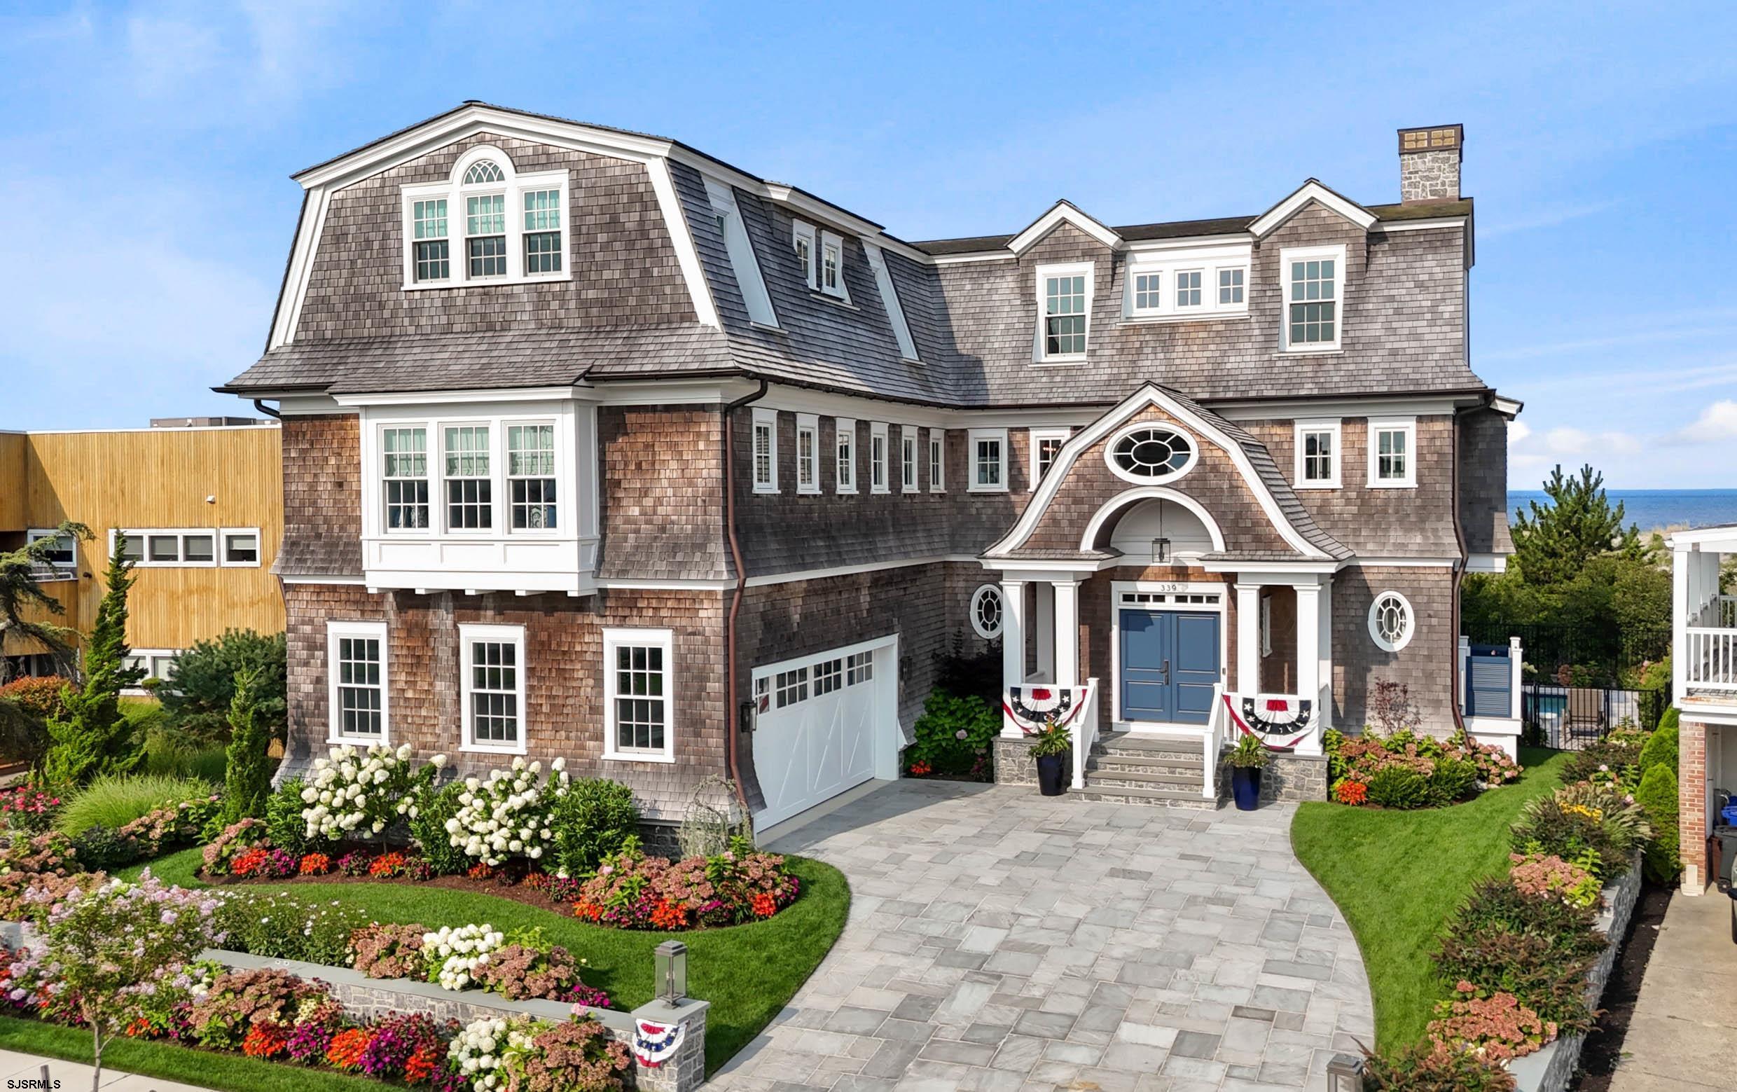
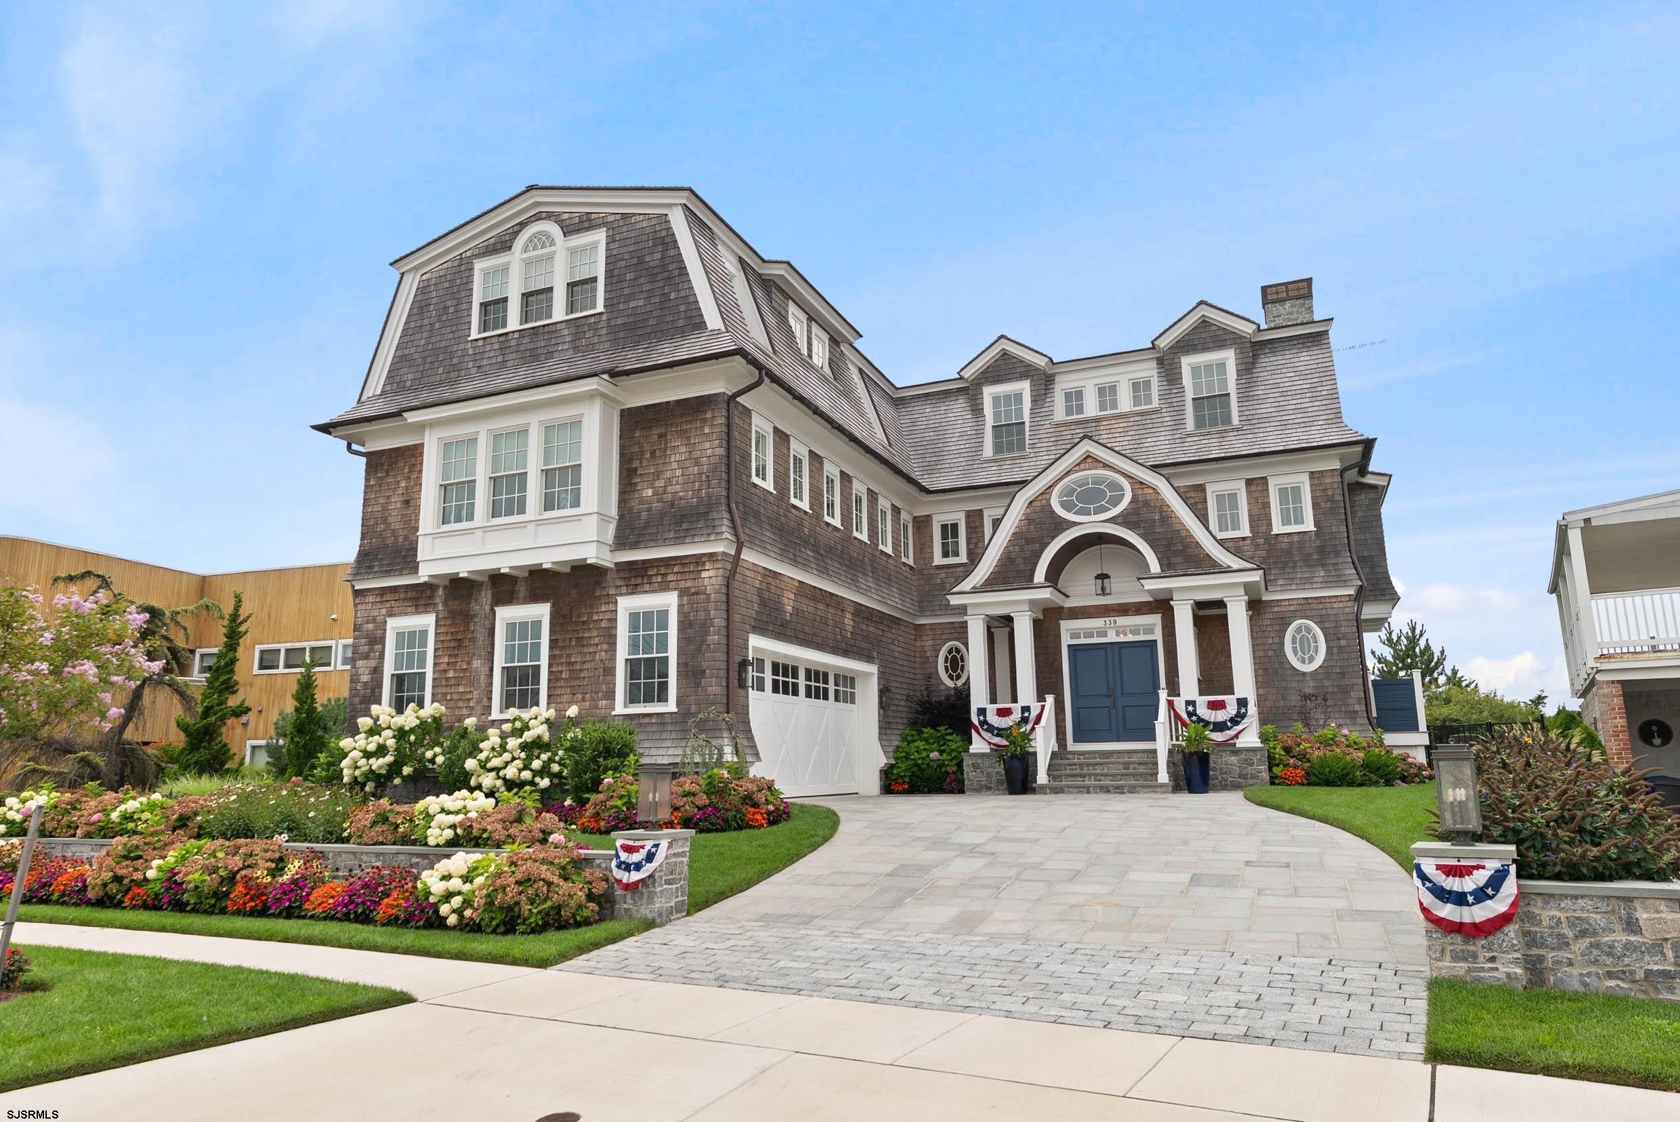
Coastal shingle-style home with a blue front door, landscaped gardens, and ocean visible in the distance.
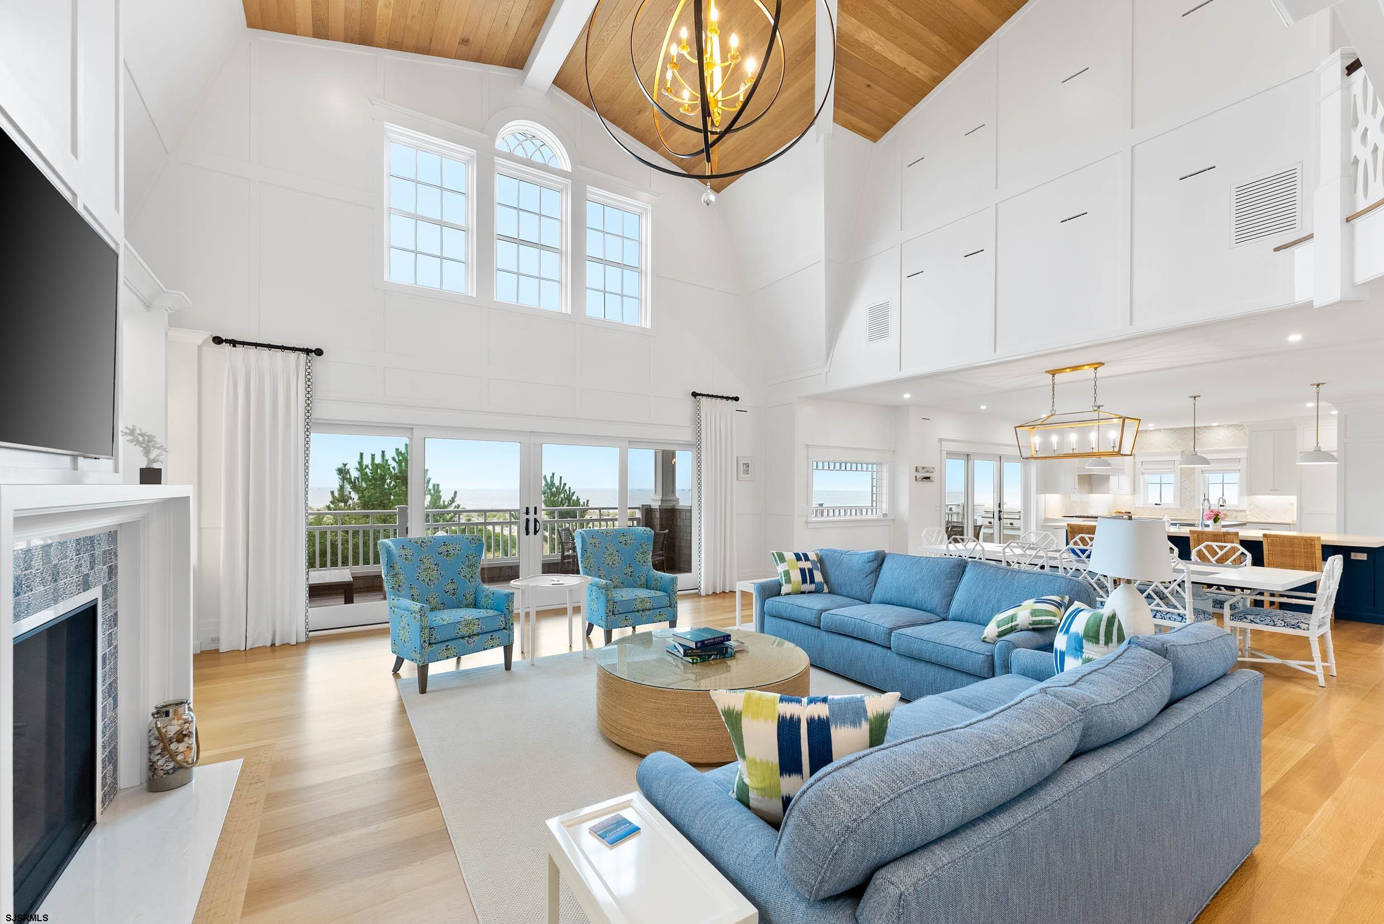
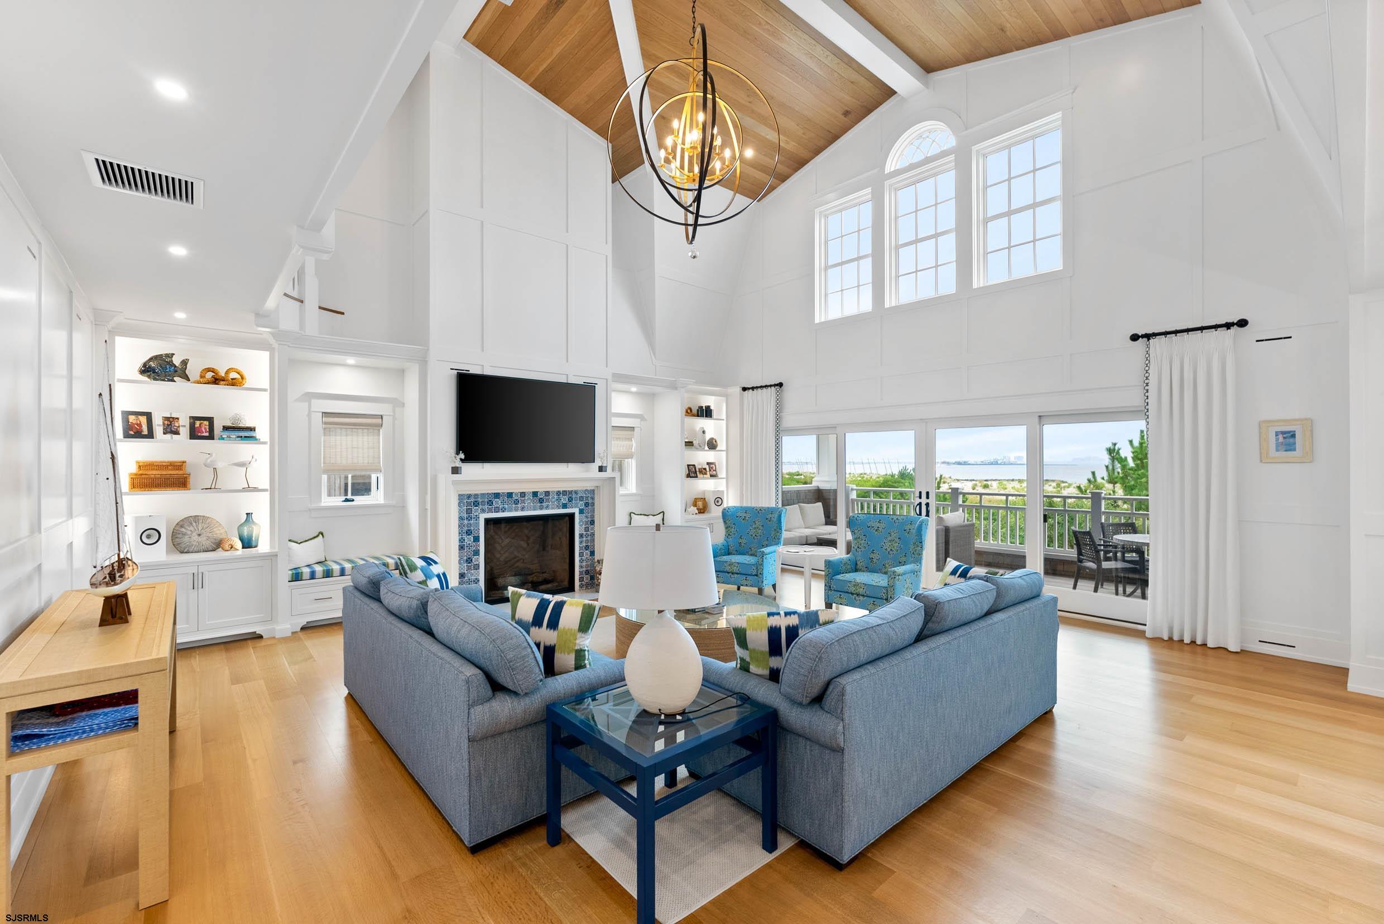
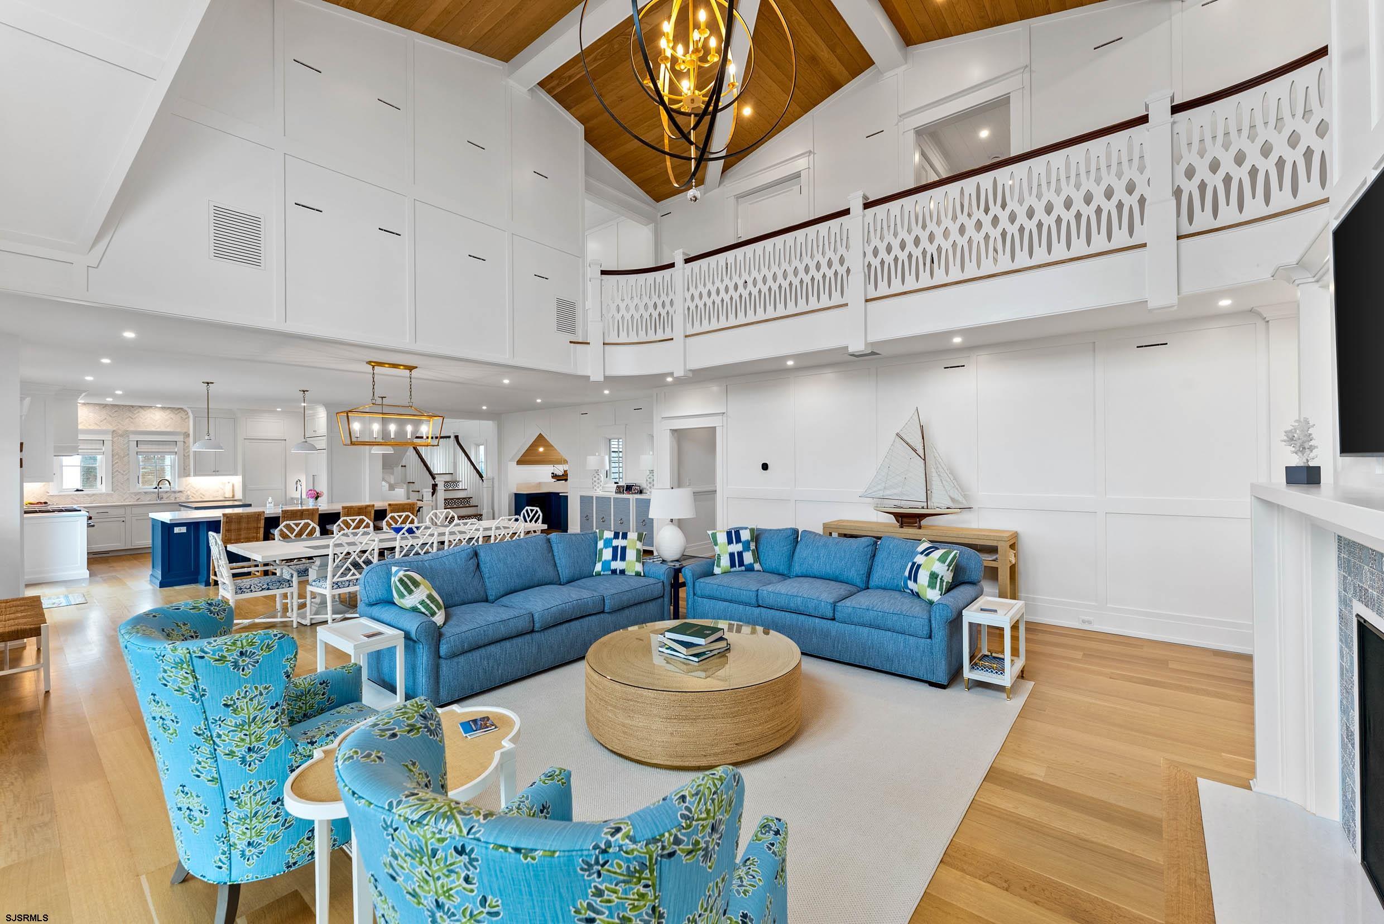
Double-height living room with blue seating, a vaulted wood ceiling, fireplace, and ocean views through sliding doors.
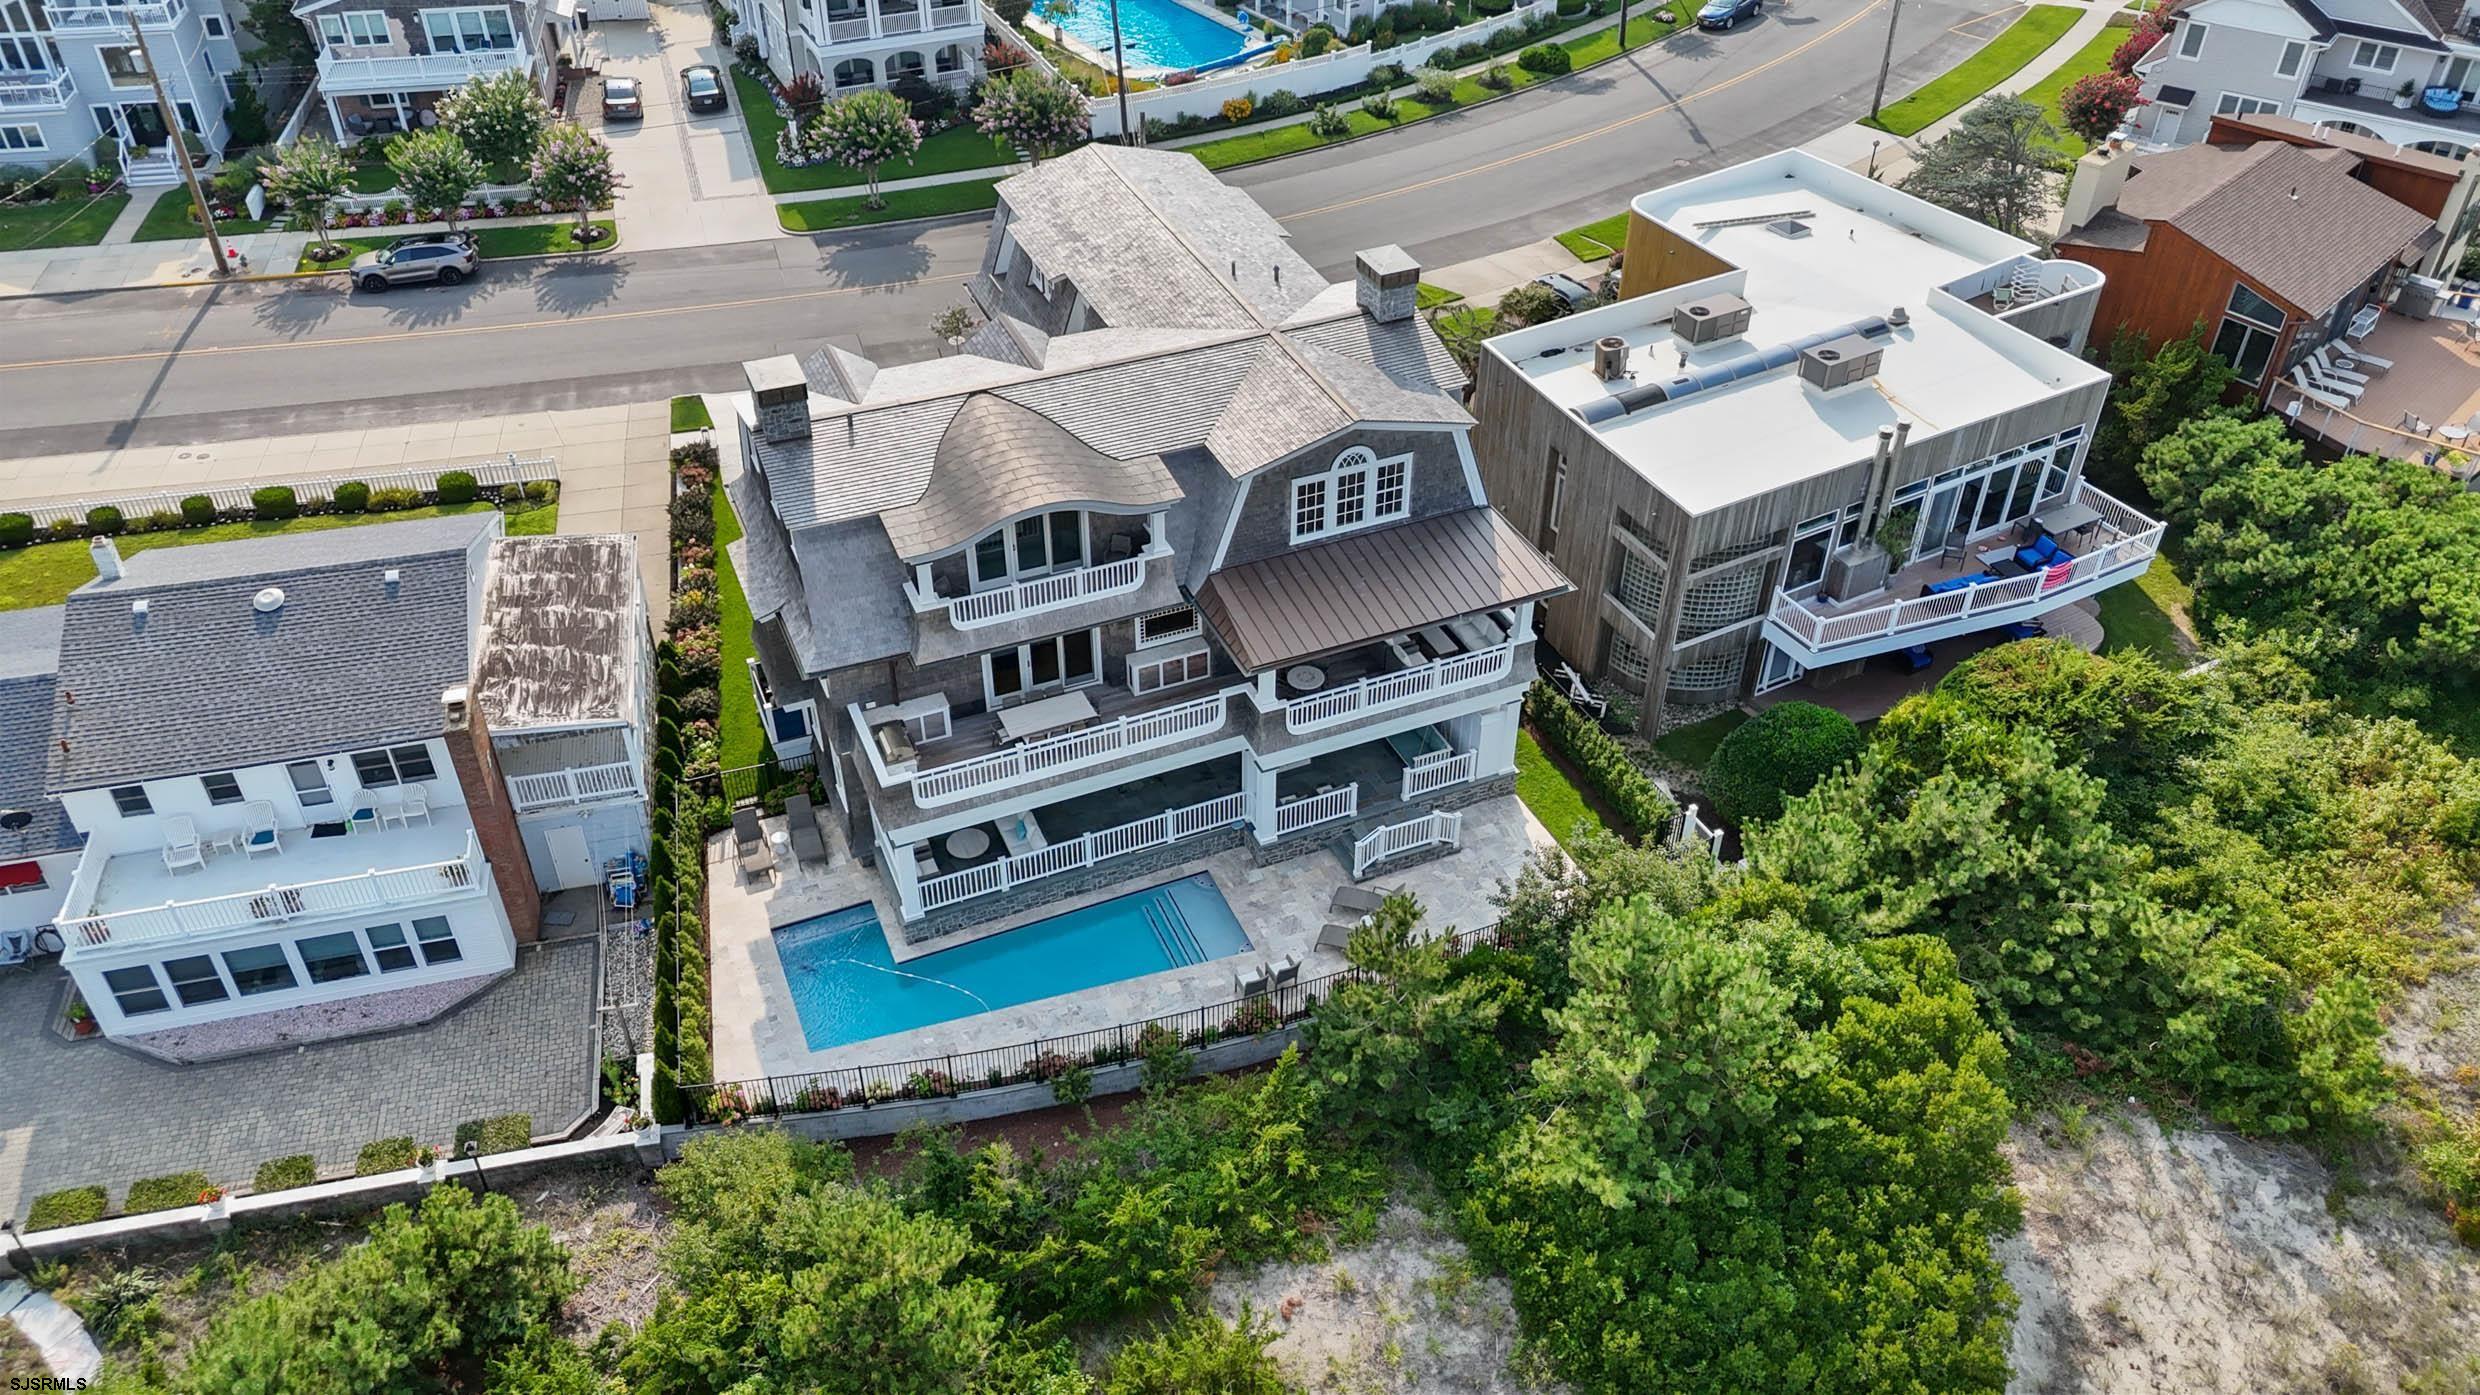
Coastal home with multiple balconies and a private pool, viewed from above beside sandy dunes.
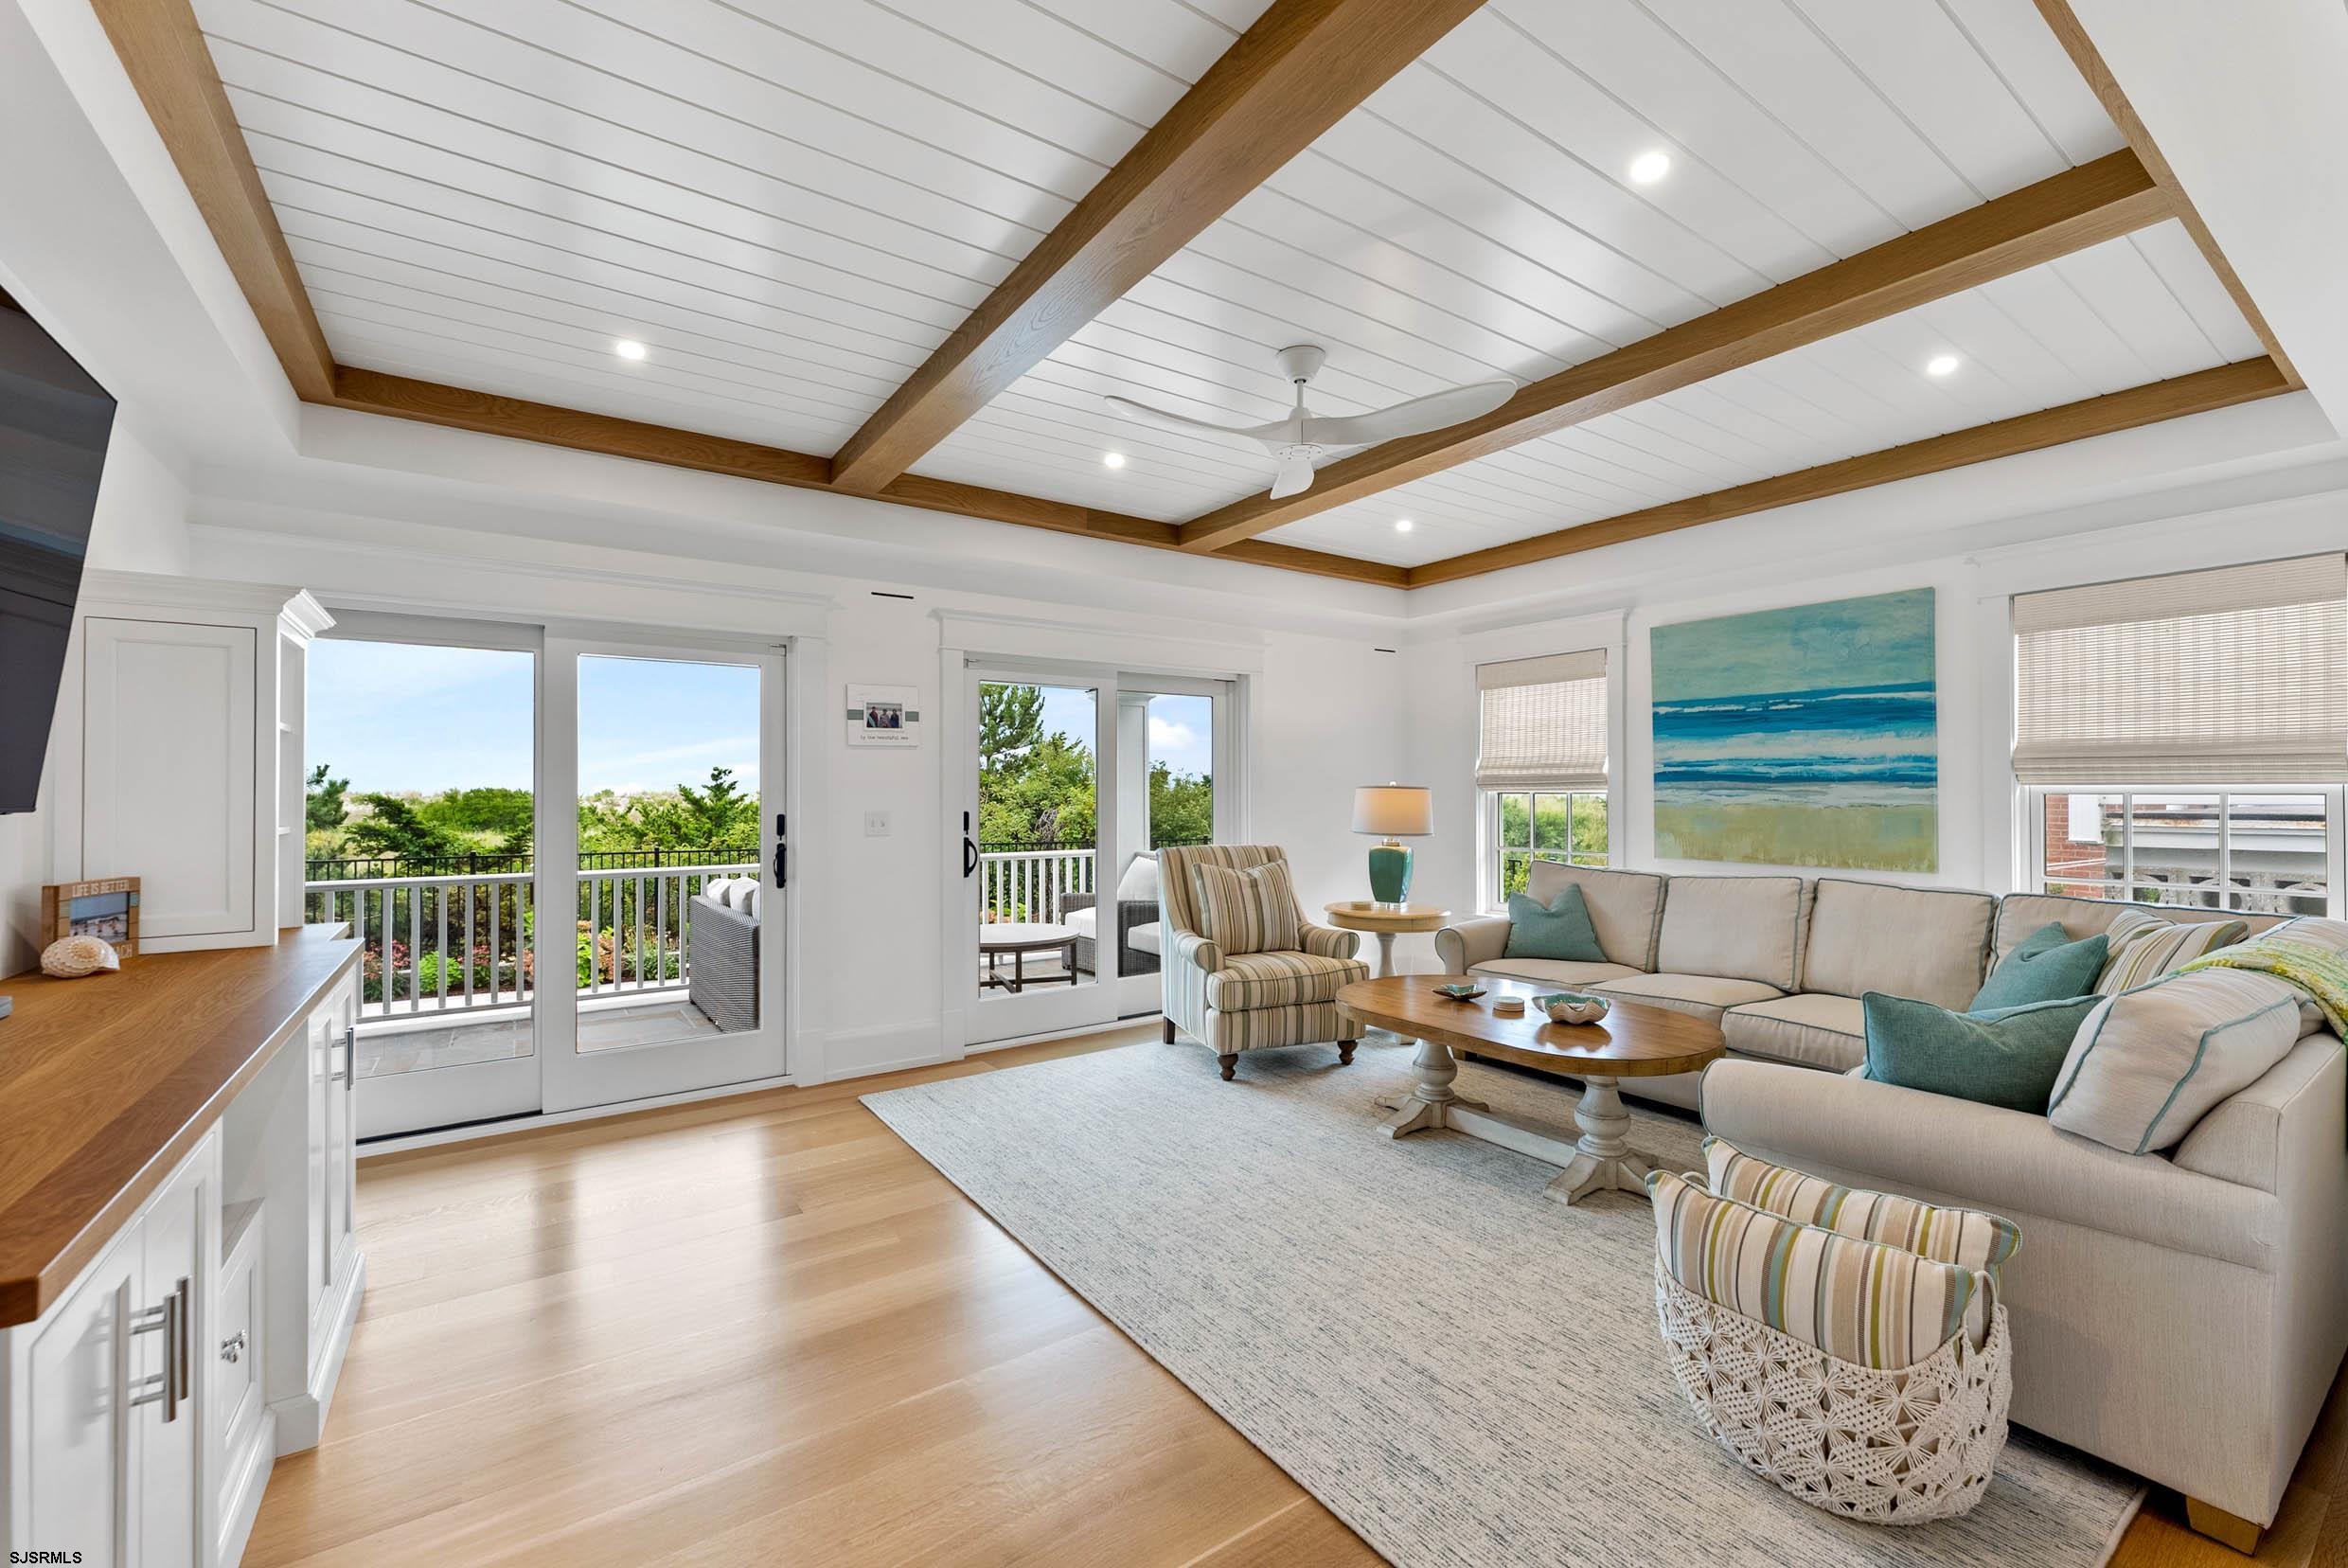
Living room with exposed wood ceiling beams, a light sofa, and sliding doors to a tree-lined balcony.
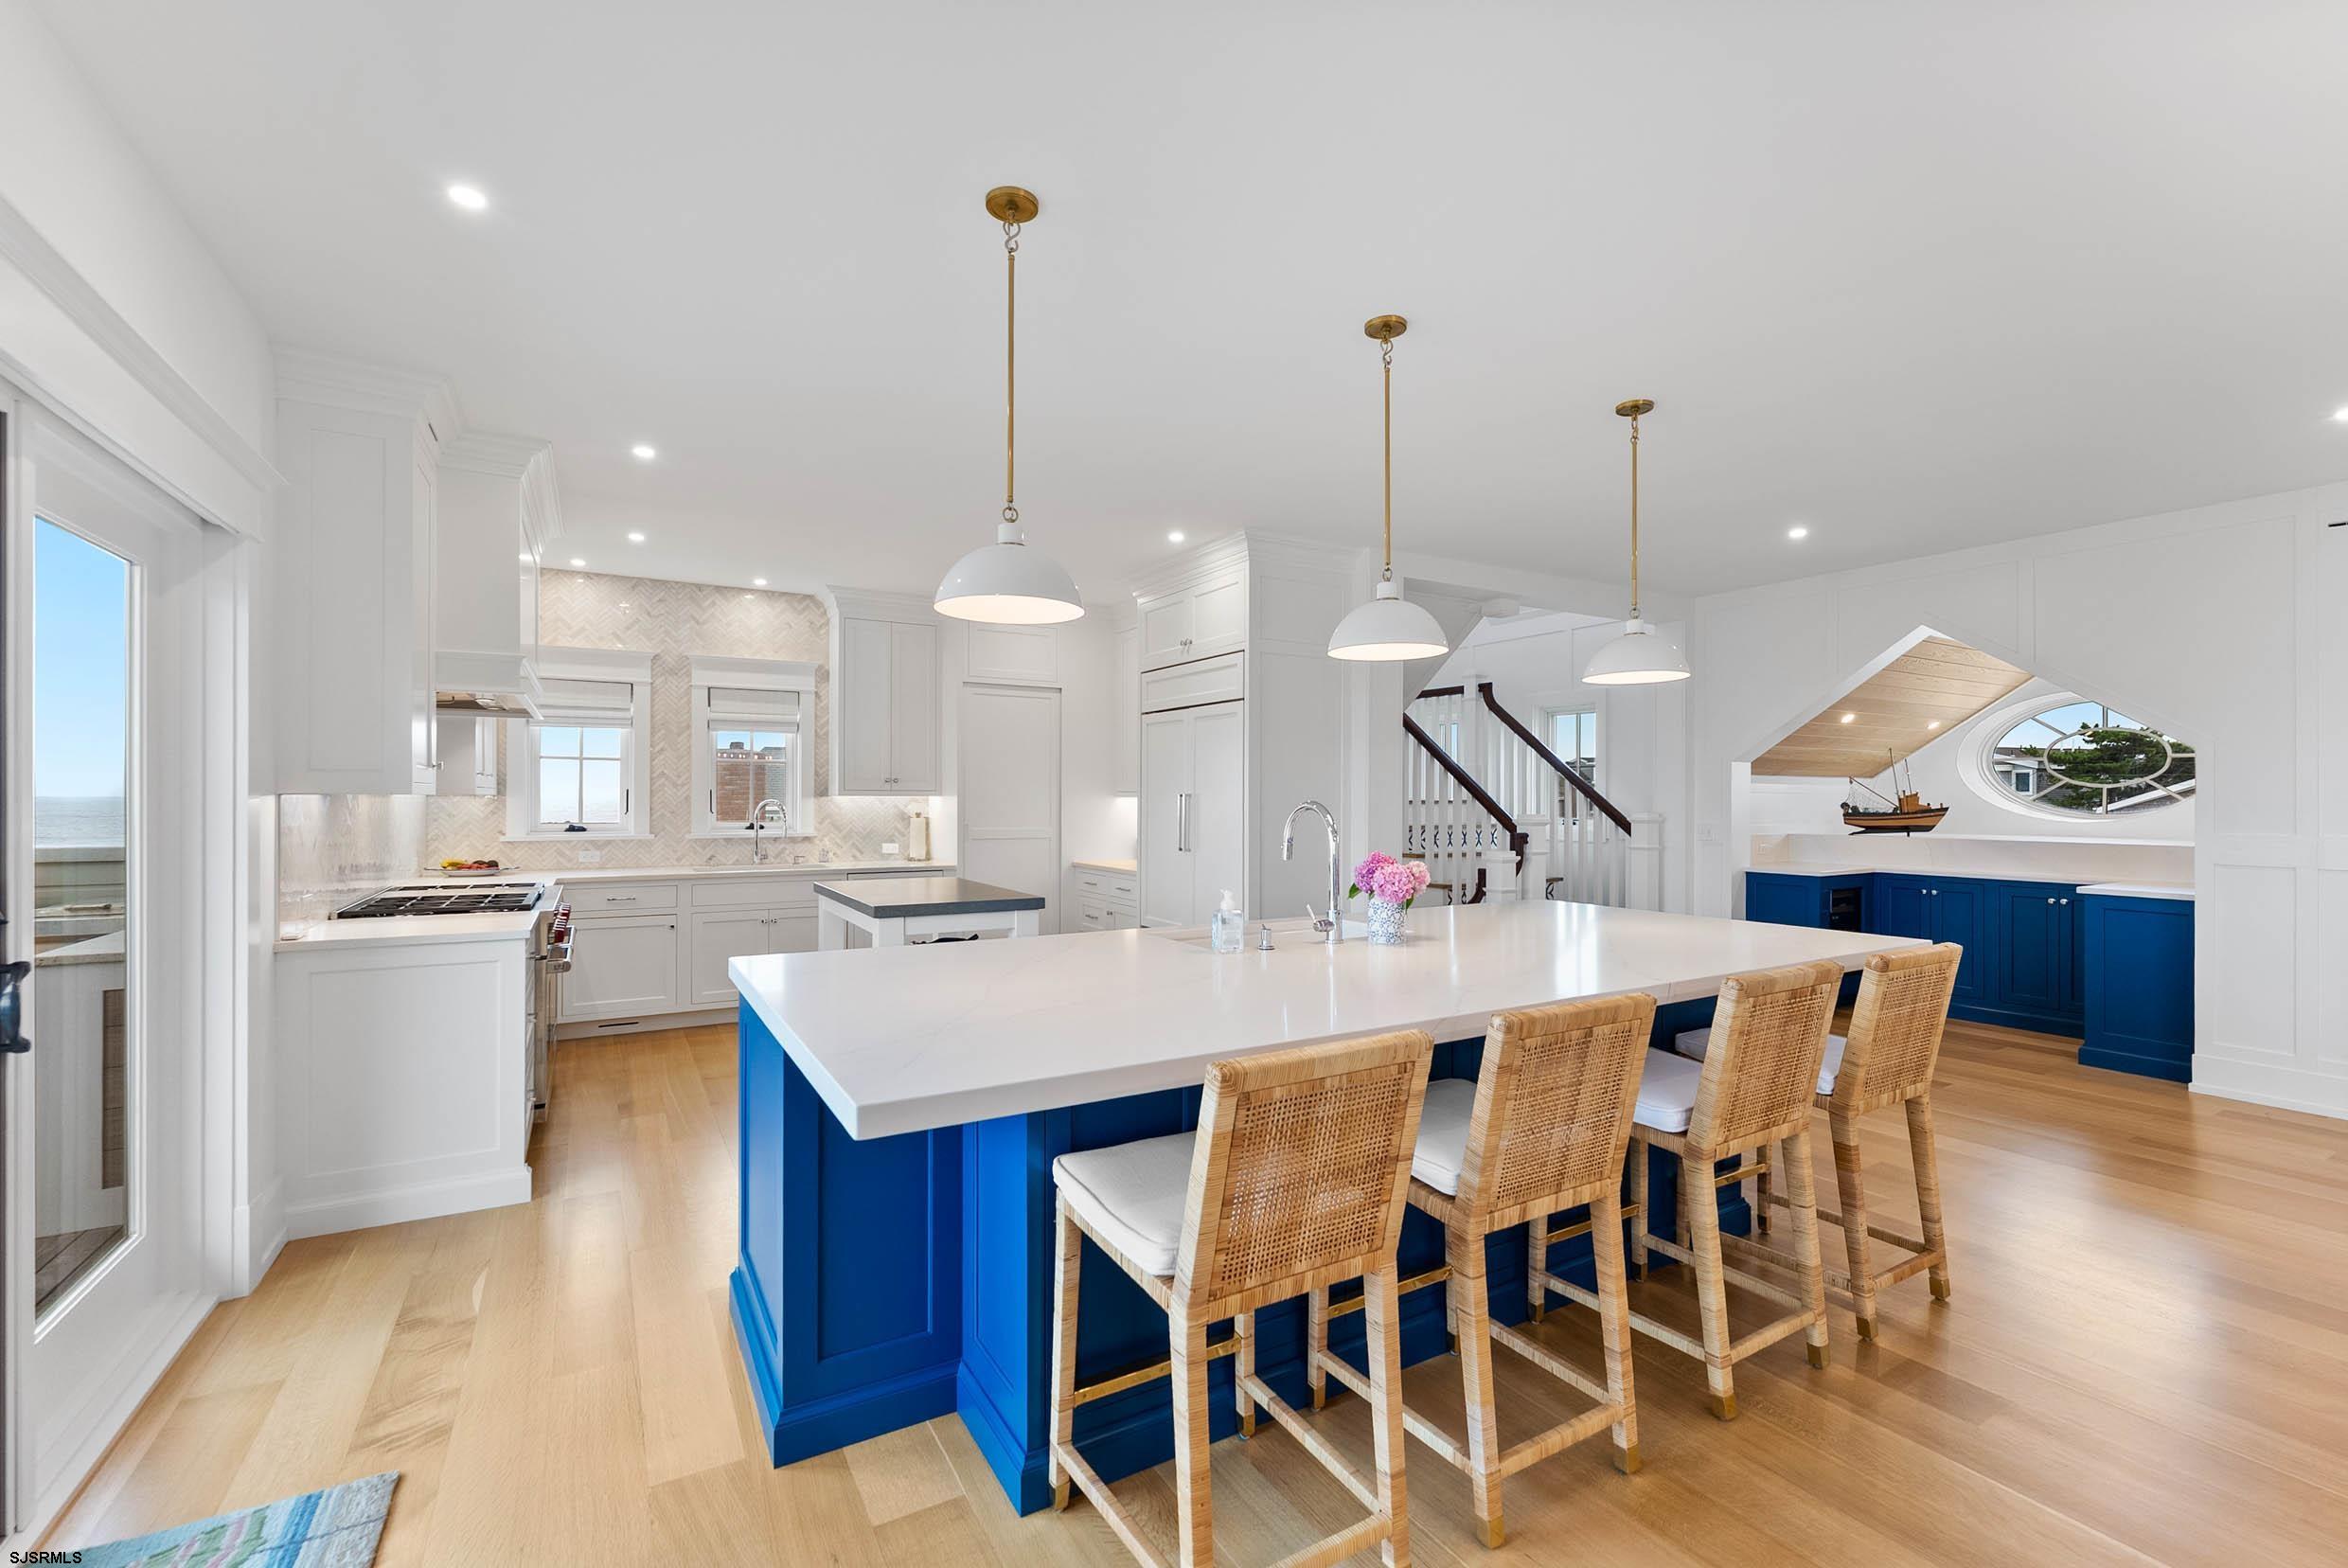
Open kitchen with a large navy island, woven stools, and ocean views through the windows.
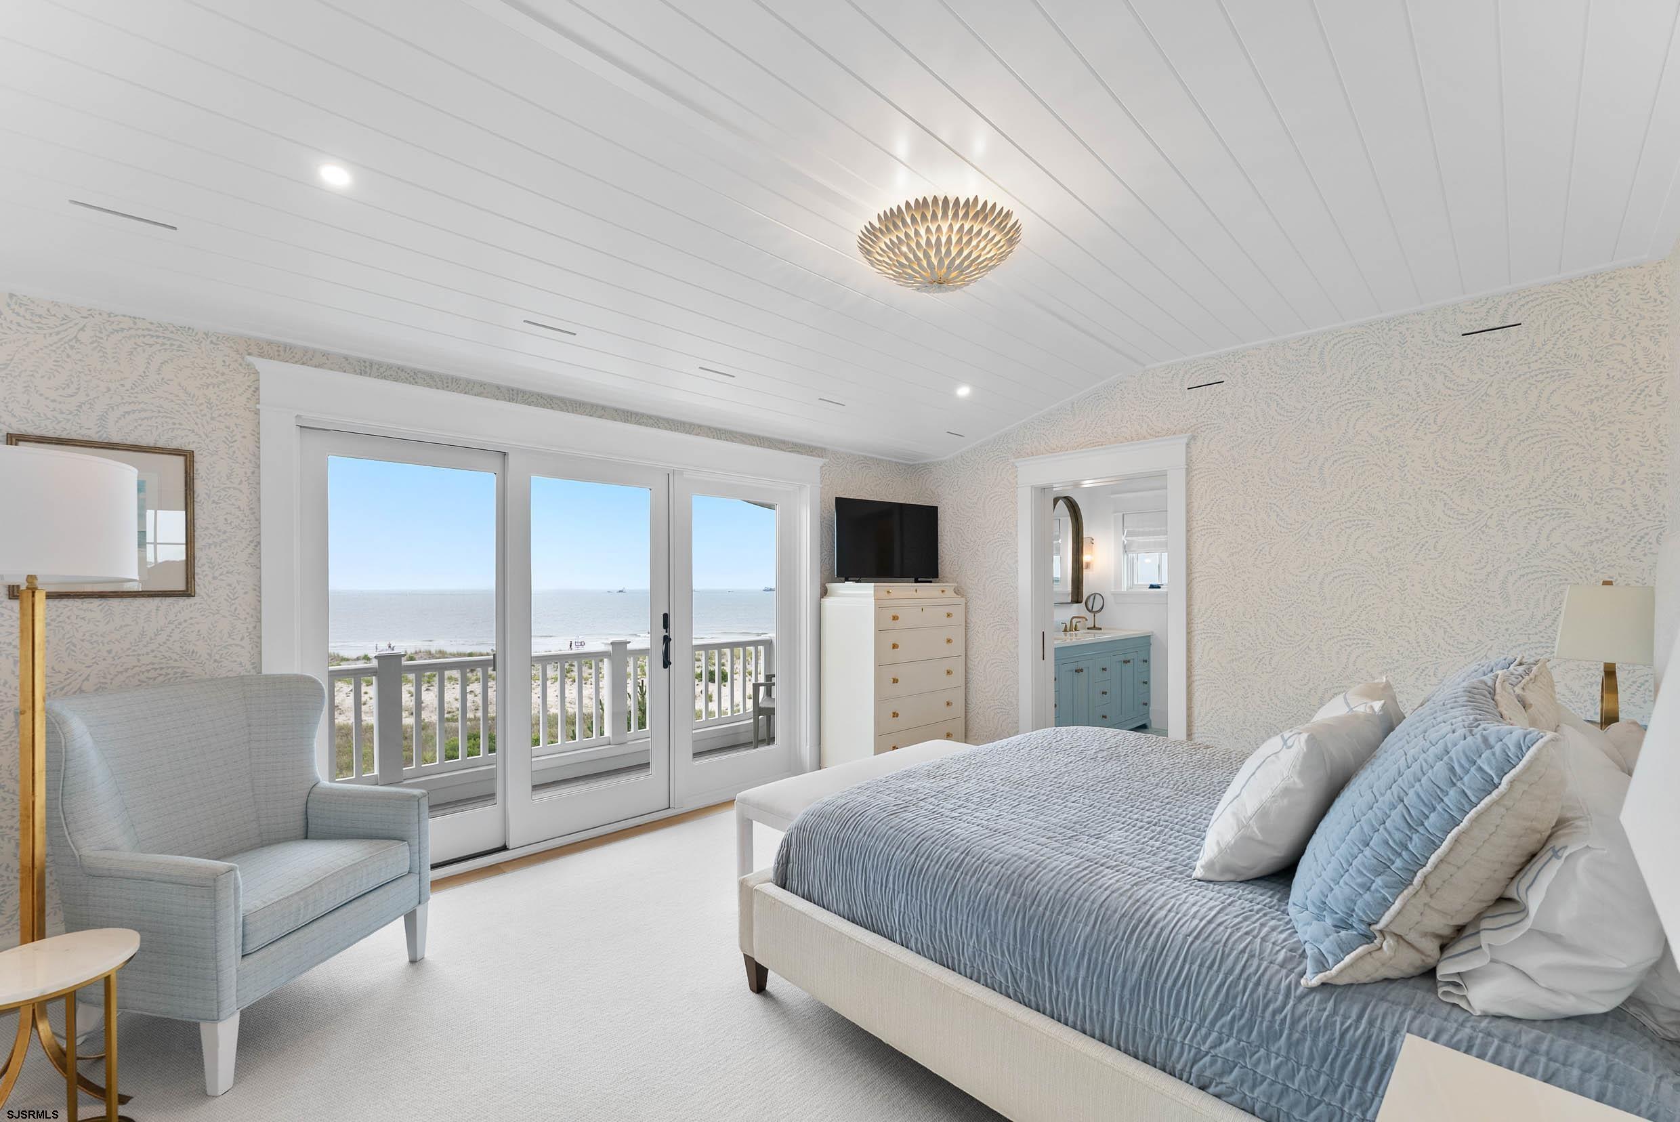
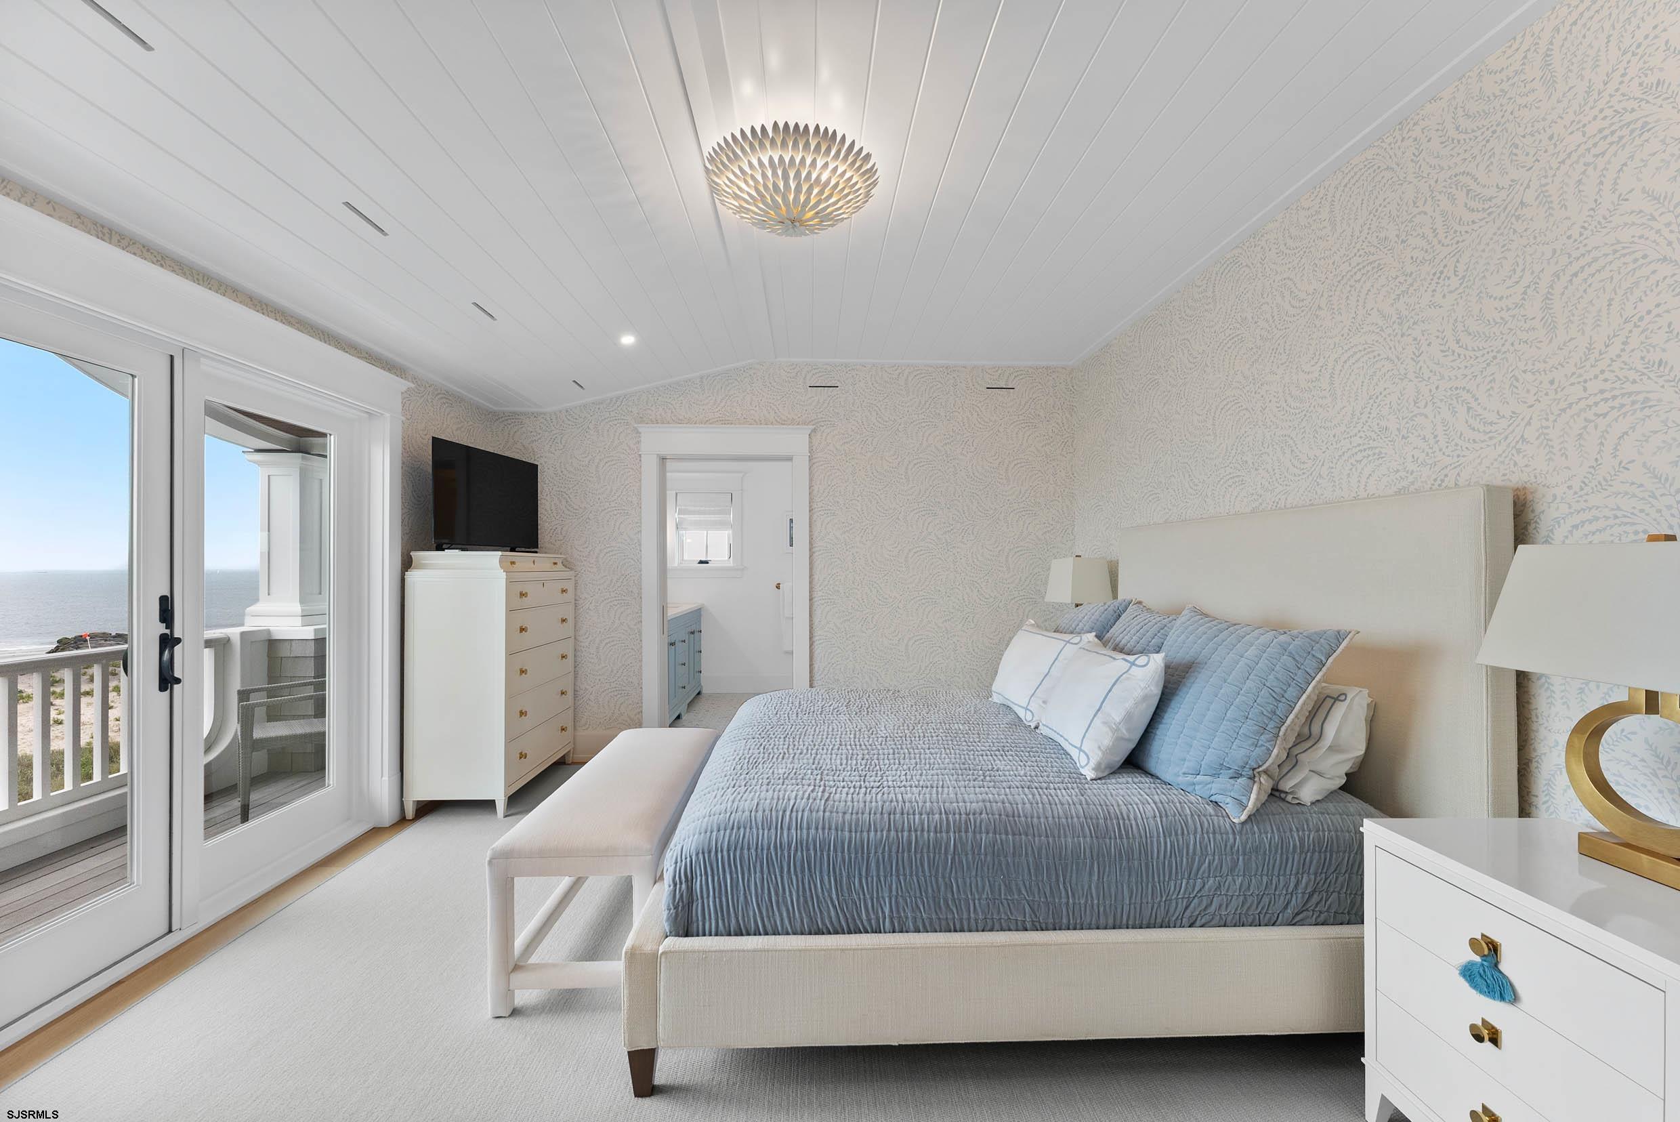
Bedroom with a blue quilted bed and balcony doors overlooking the ocean.
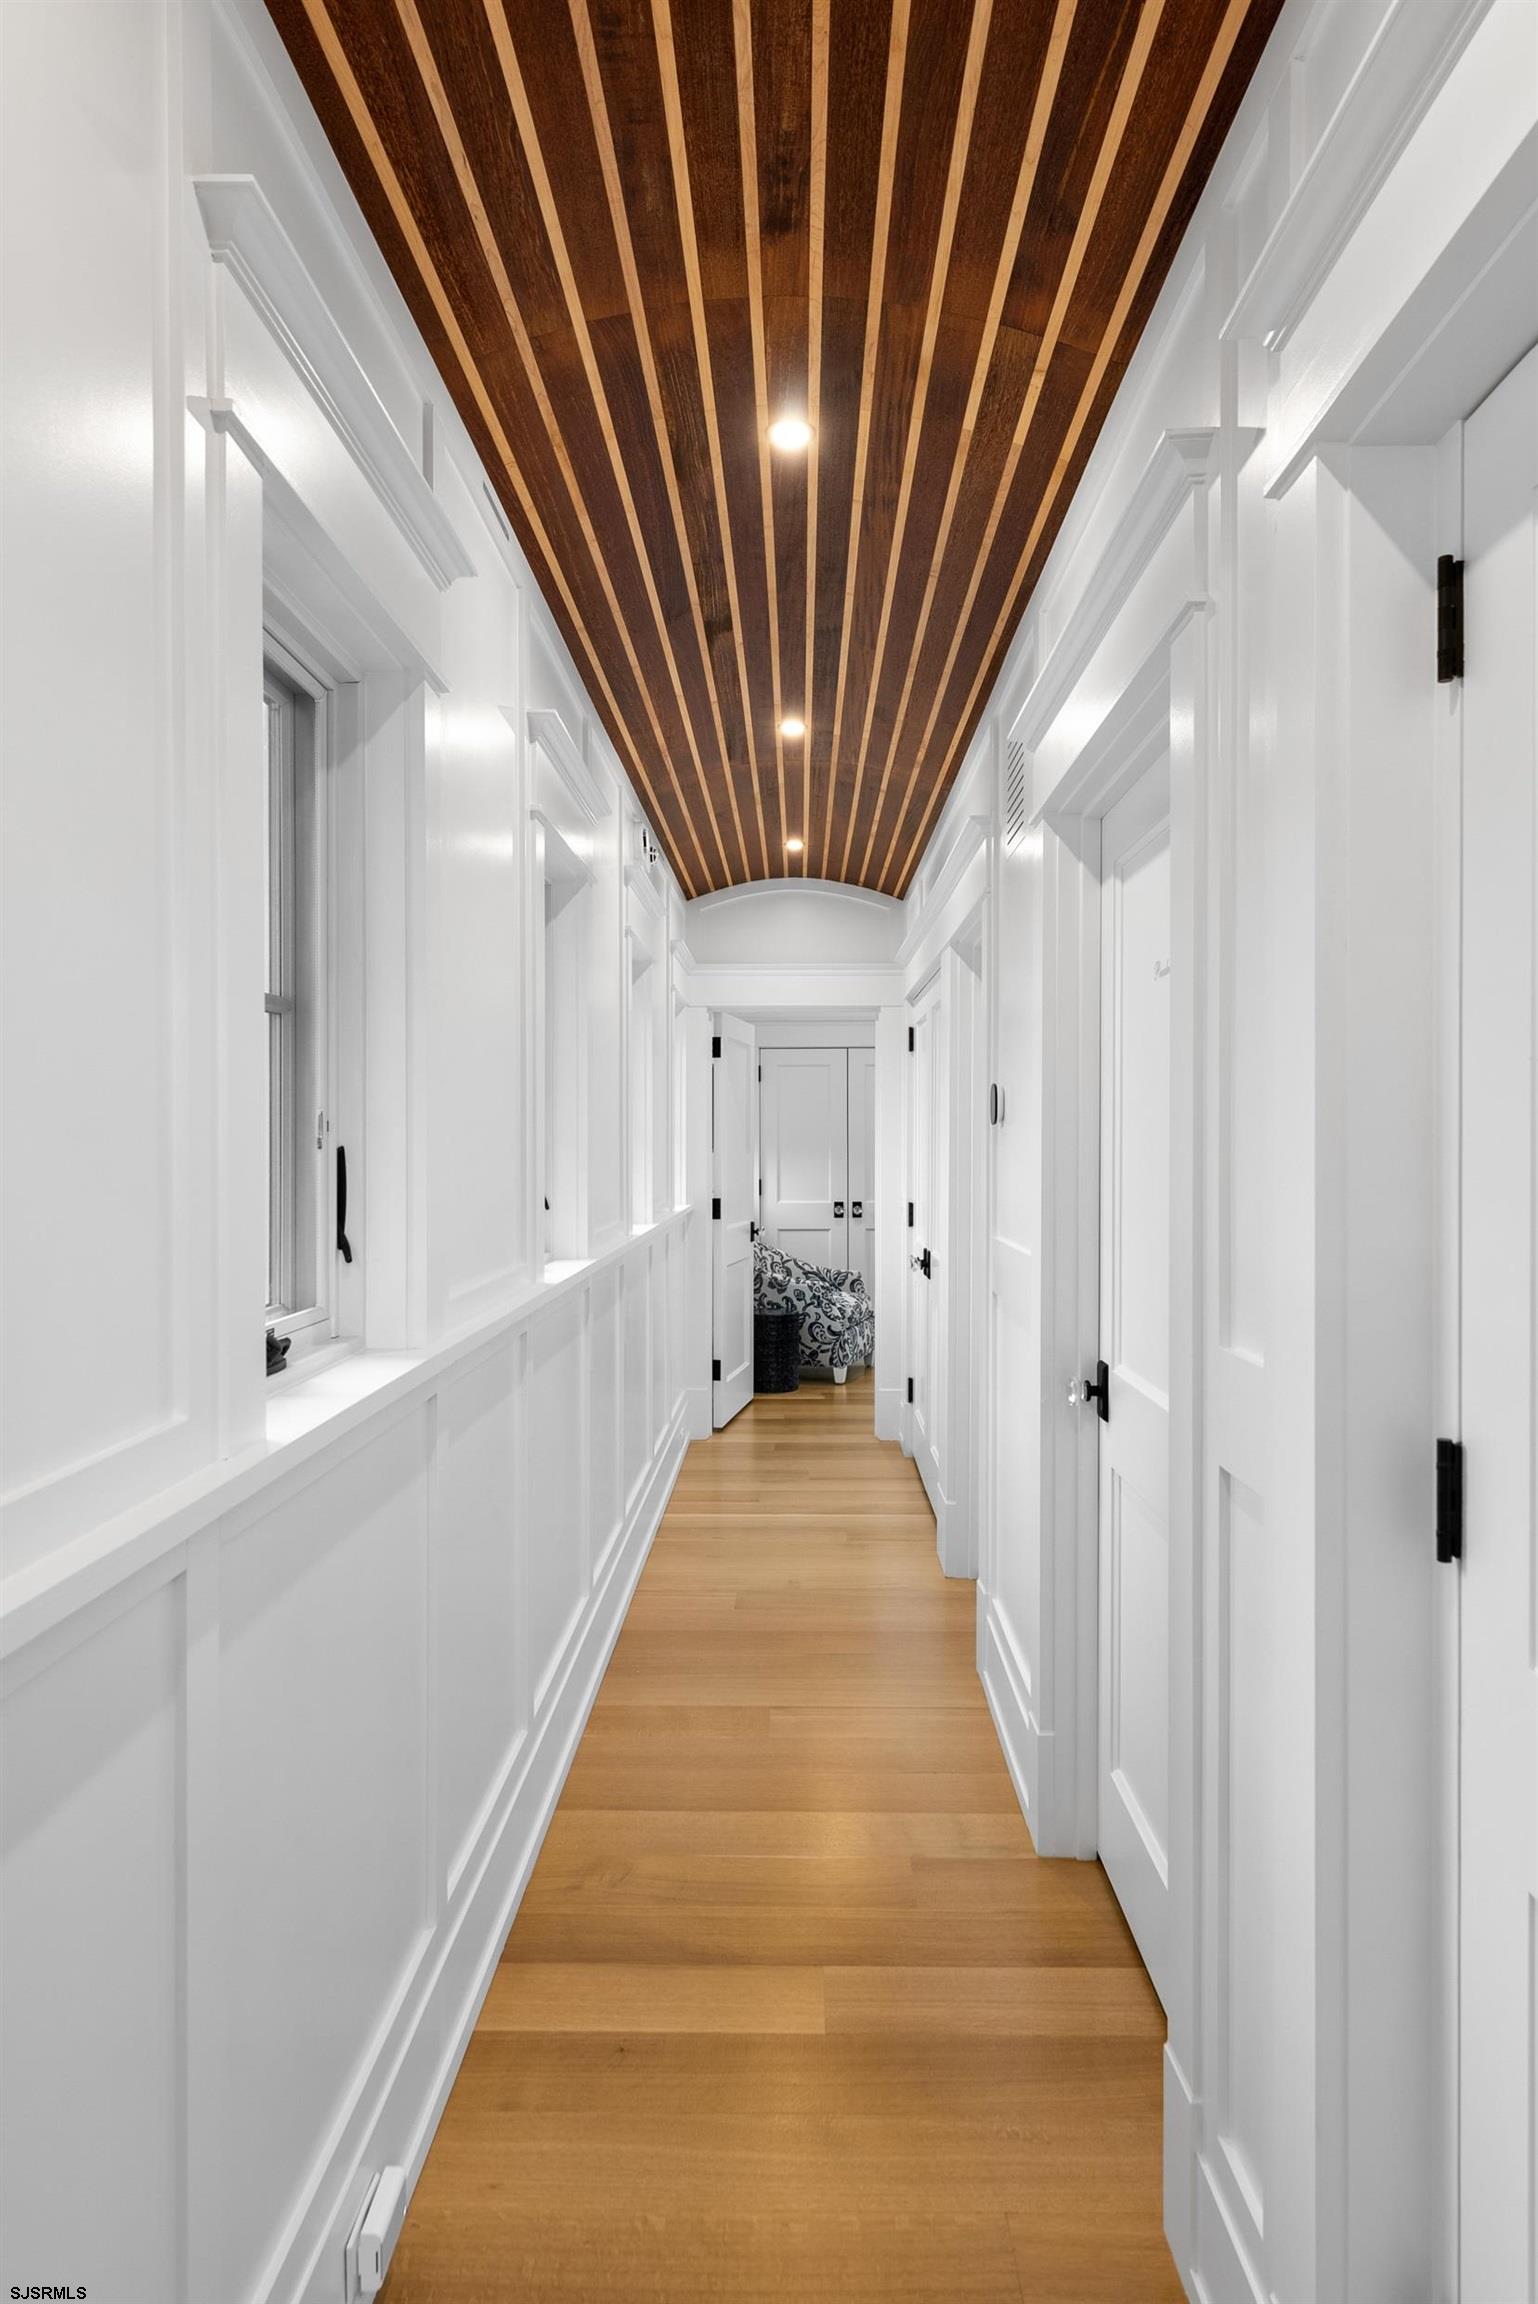
Bright hallway with white paneled walls, wood floors, and a dark slatted ceiling.
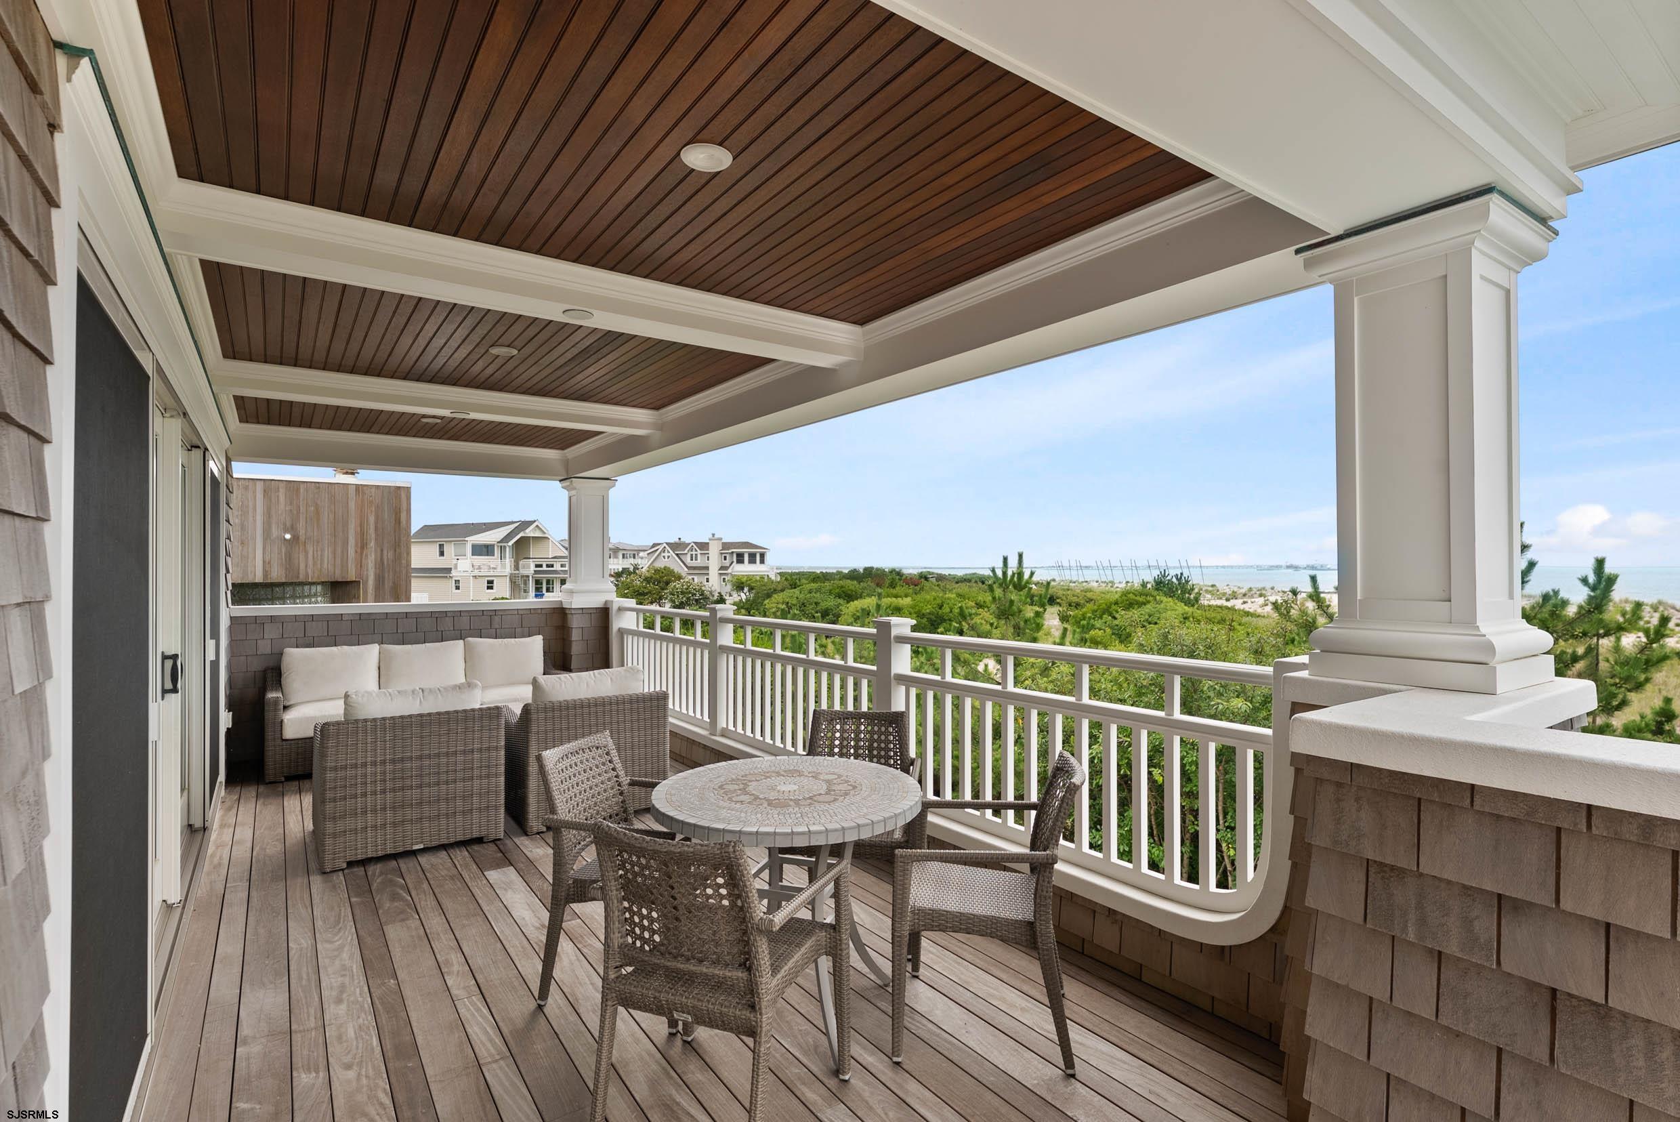
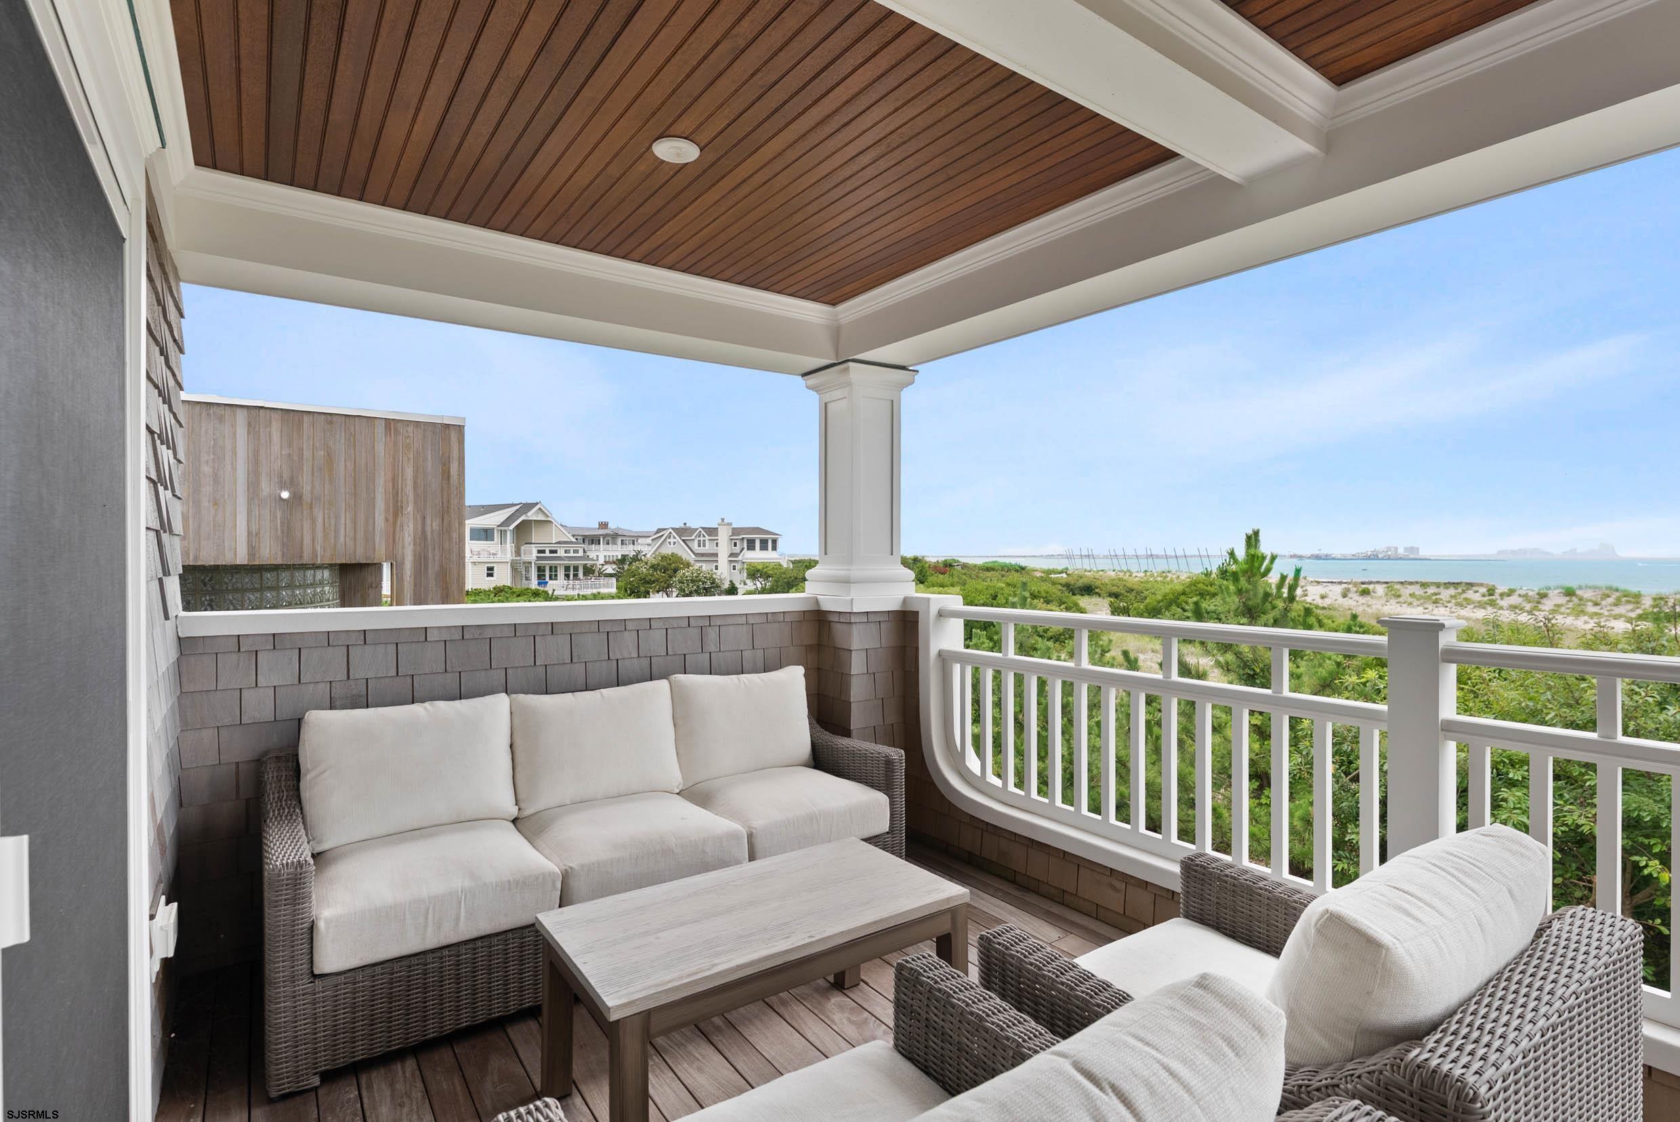
Covered deck with wicker seating and a water view beyond the railing.
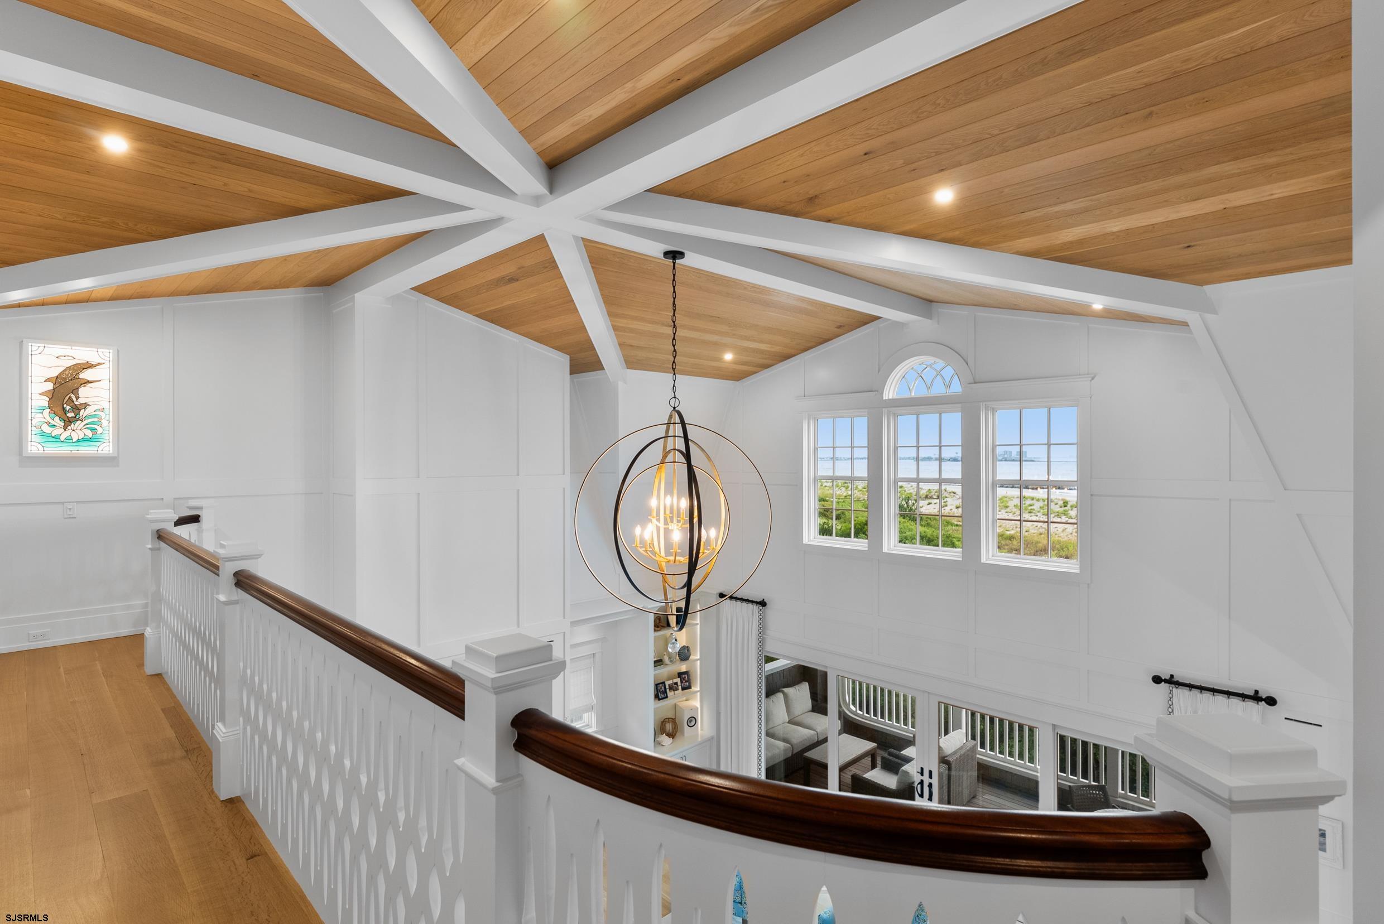
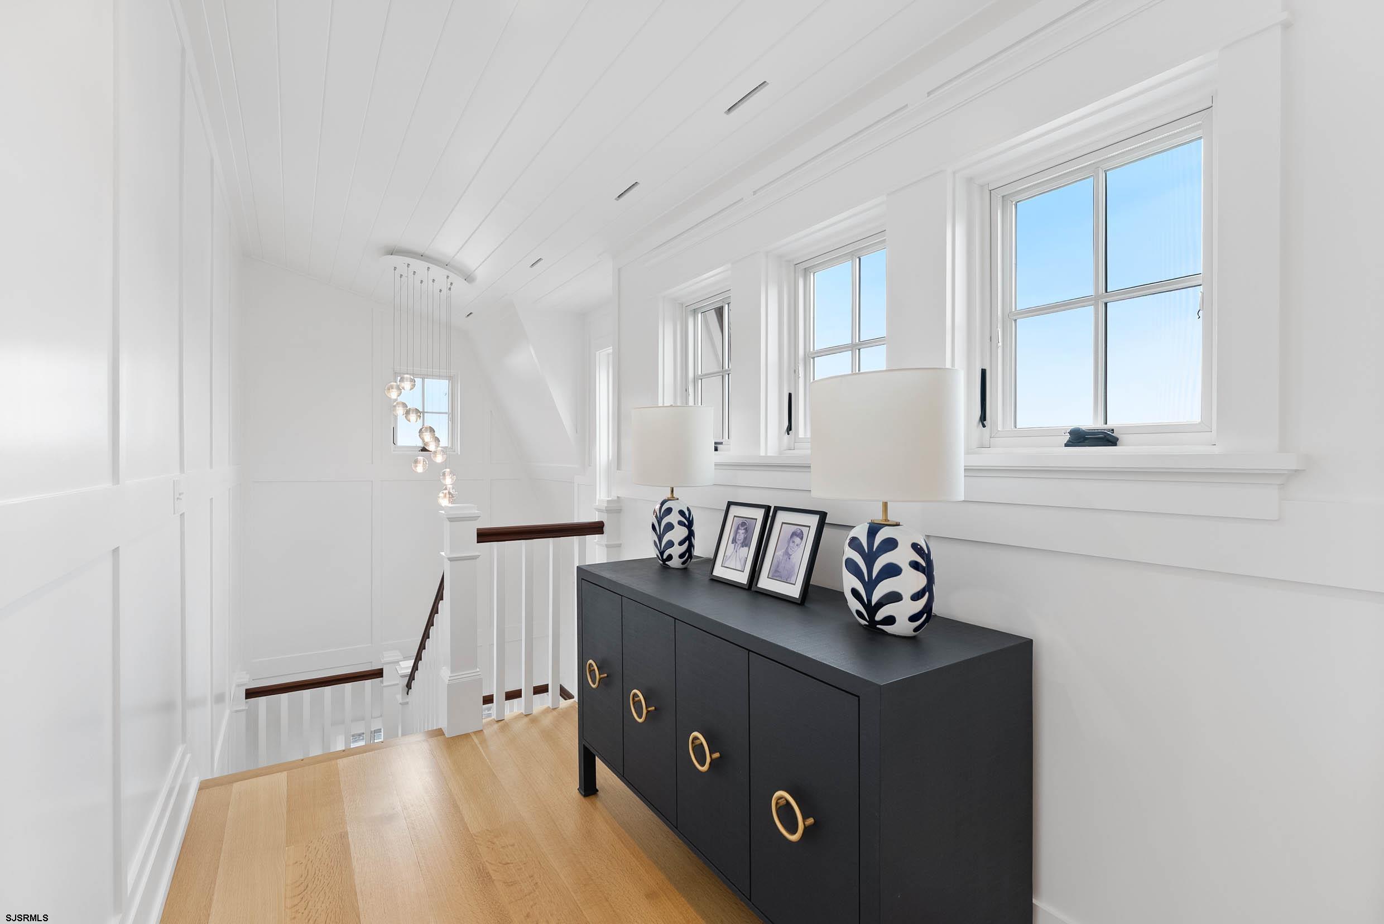
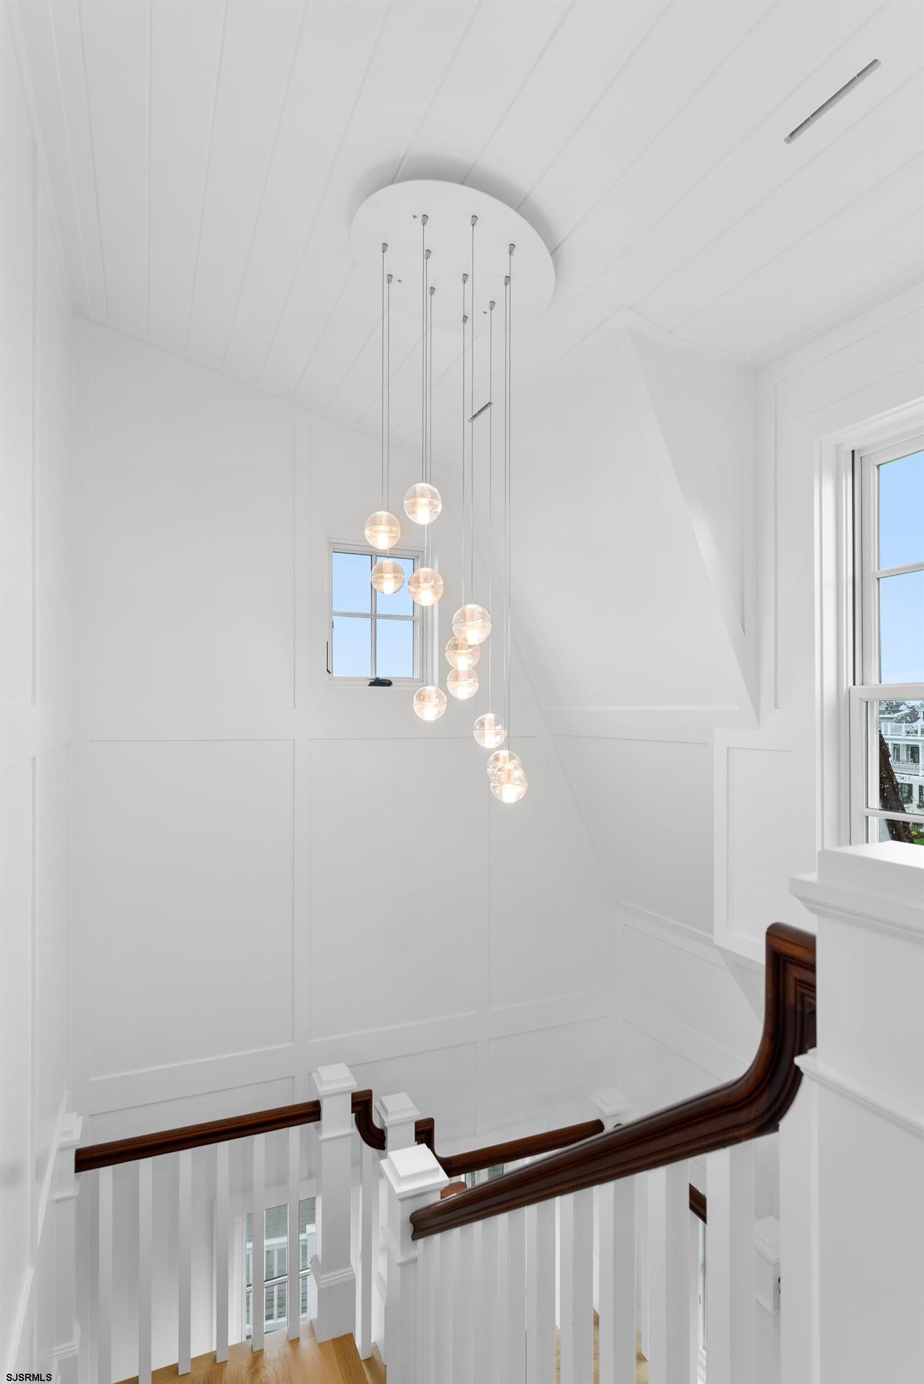
Upstairs landing with vaulted wood ceiling, sculptural chandelier, and windows overlooking the beach and water.
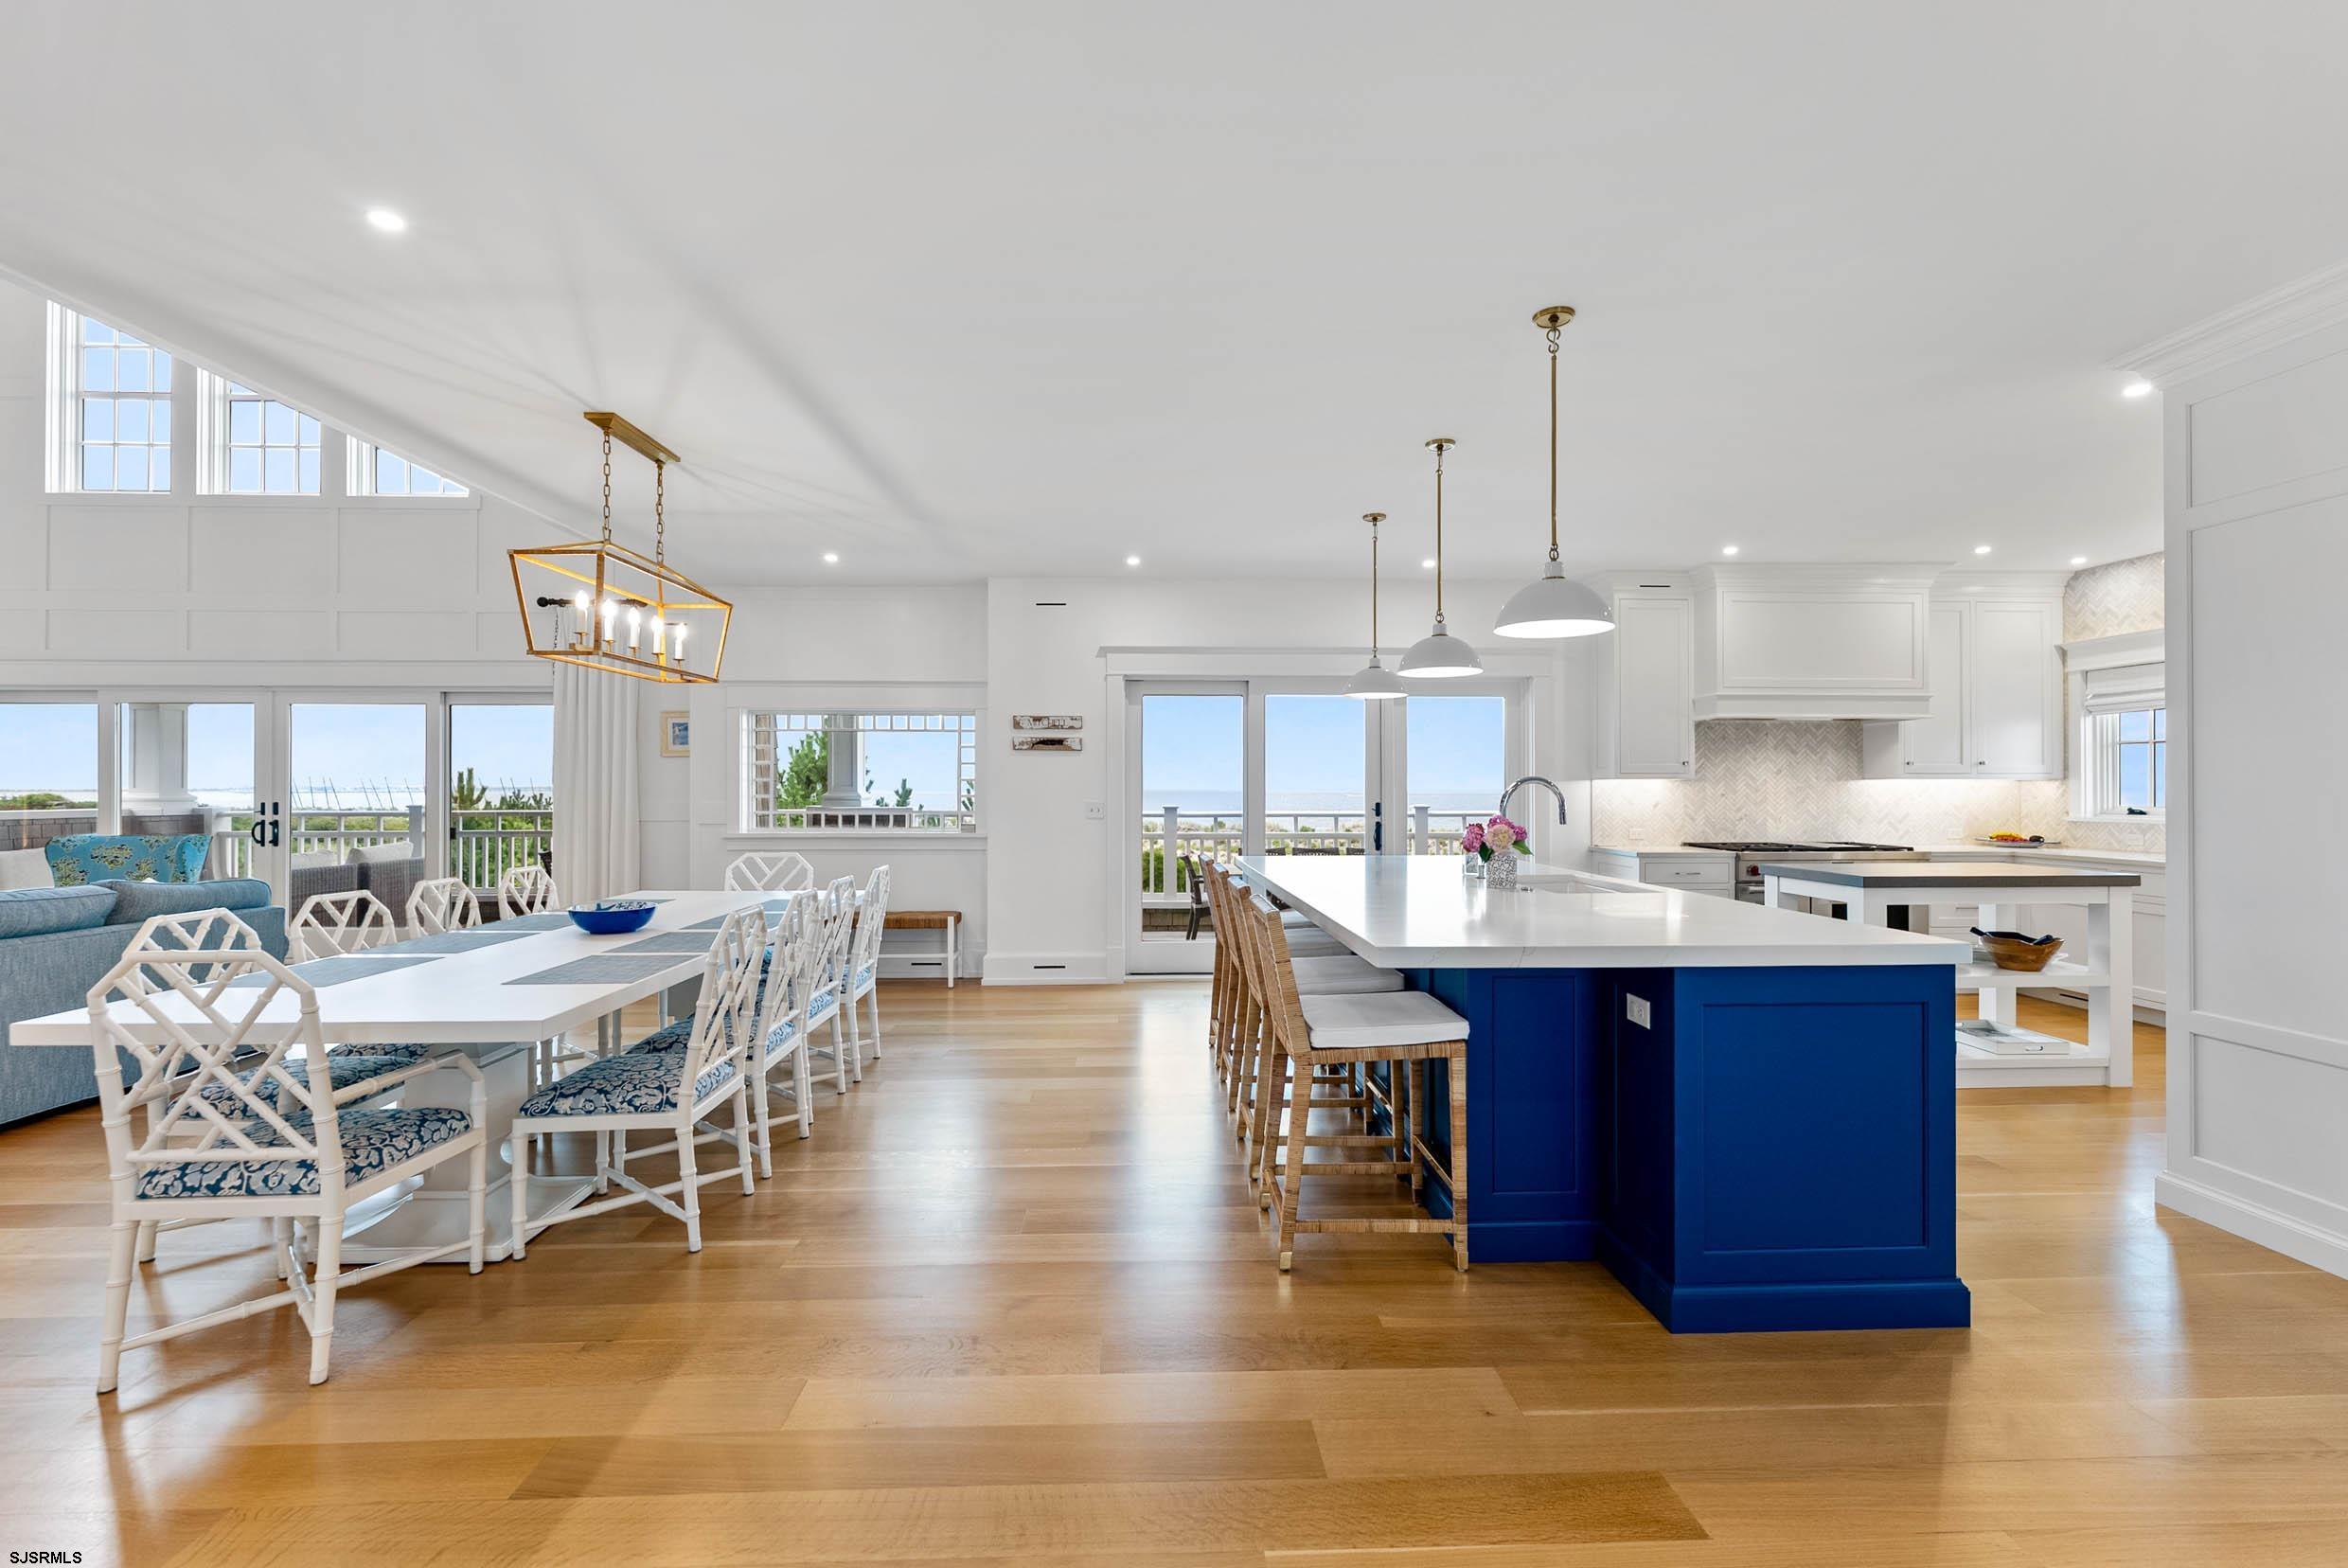
Open-plan kitchen and dining area with a blue island, white cabinetry, and water views.
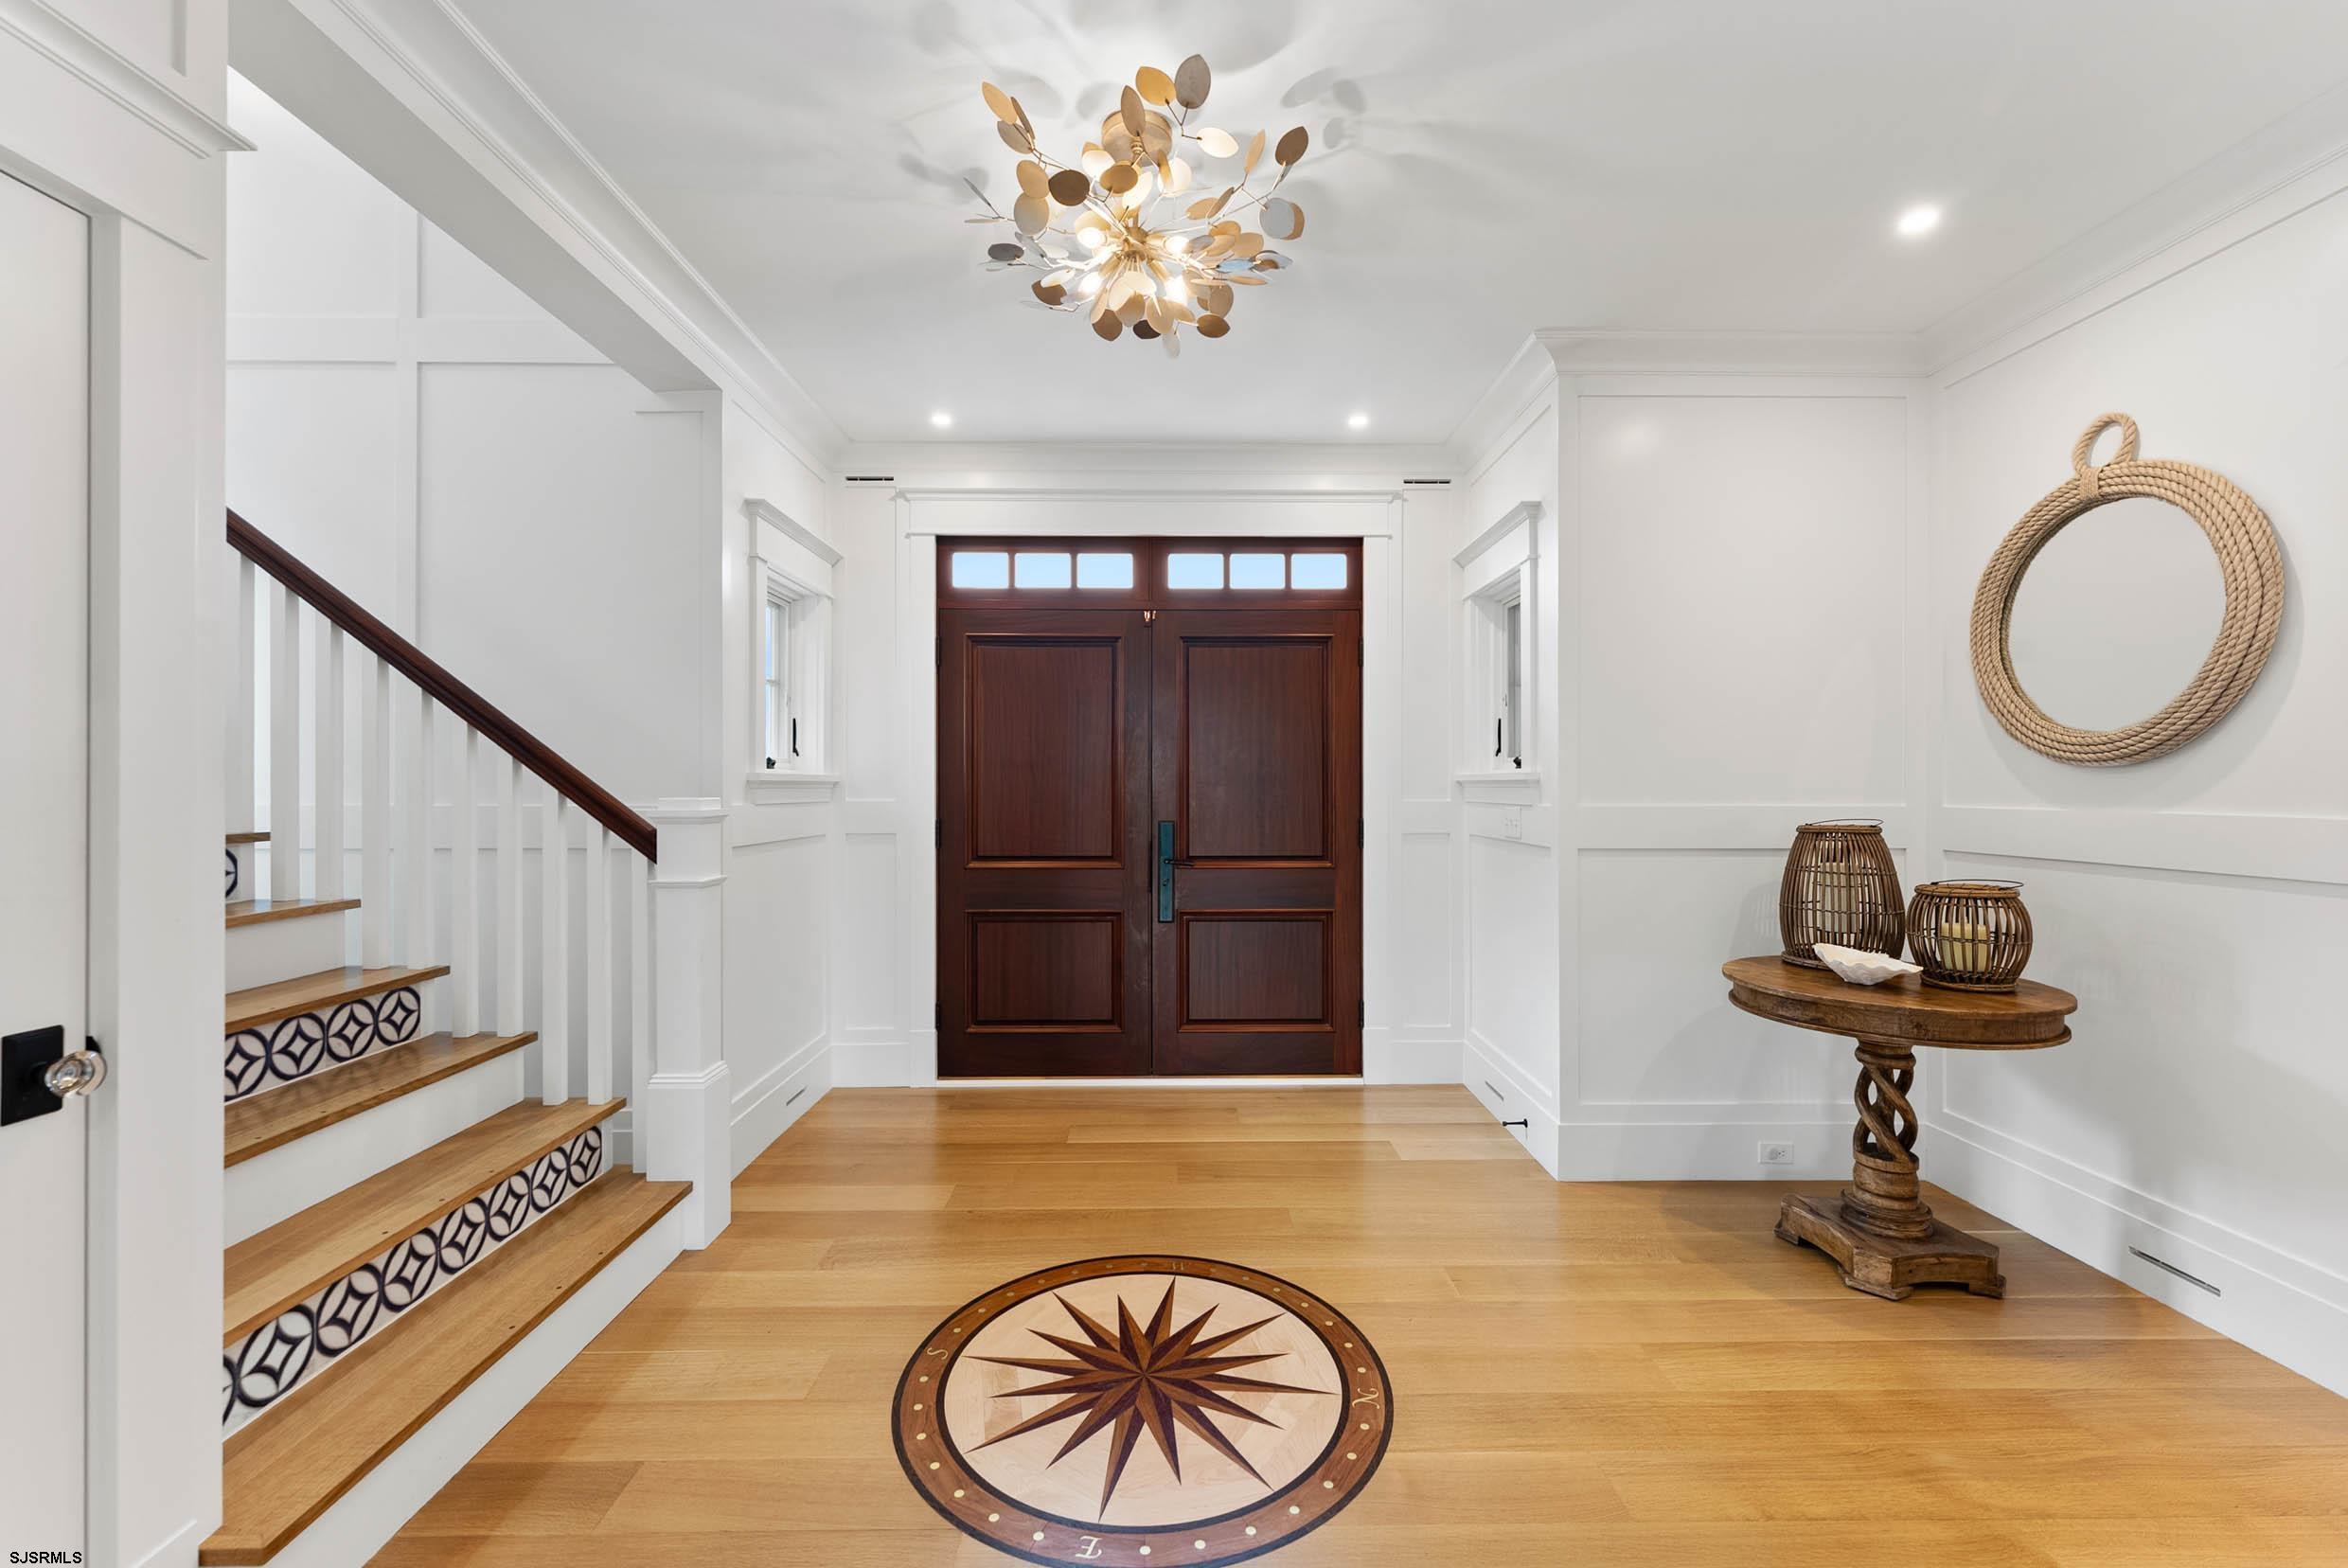
Entry foyer with dark wood double doors, a compass rose floor medallion, and a staircase with patterned risers.
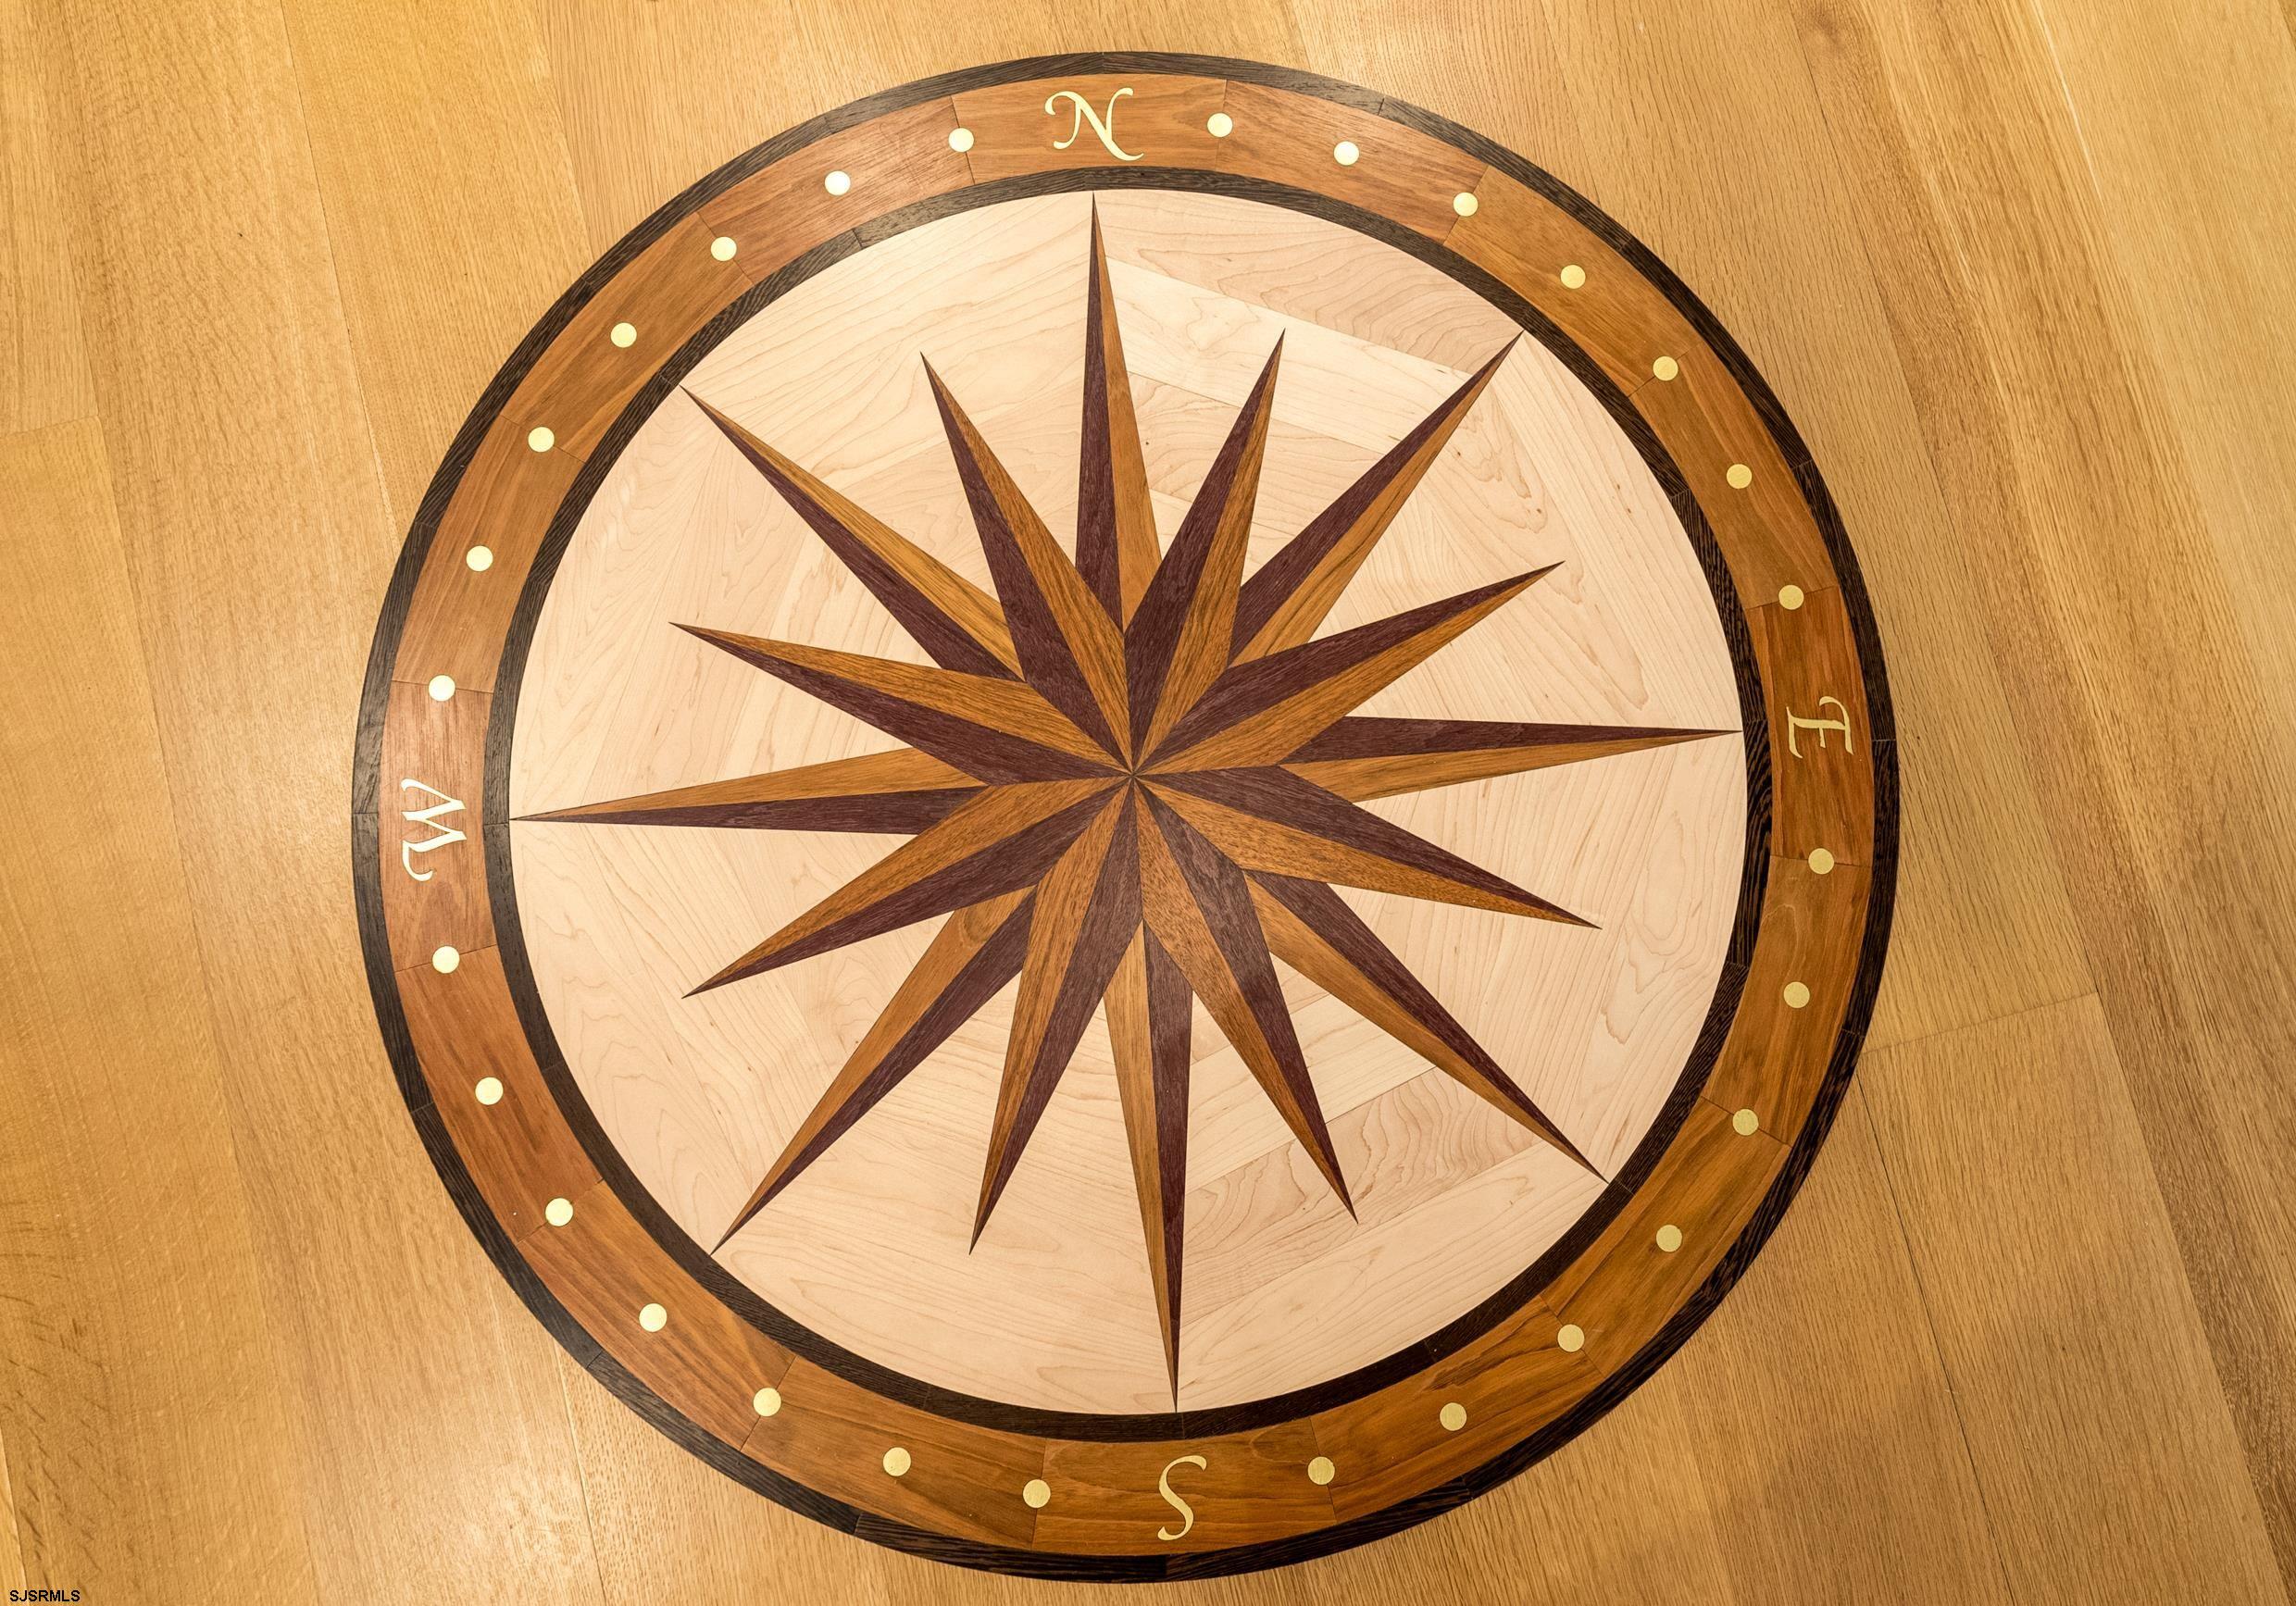
Compass rose wood inlay with cardinal directions set into a hardwood floor.
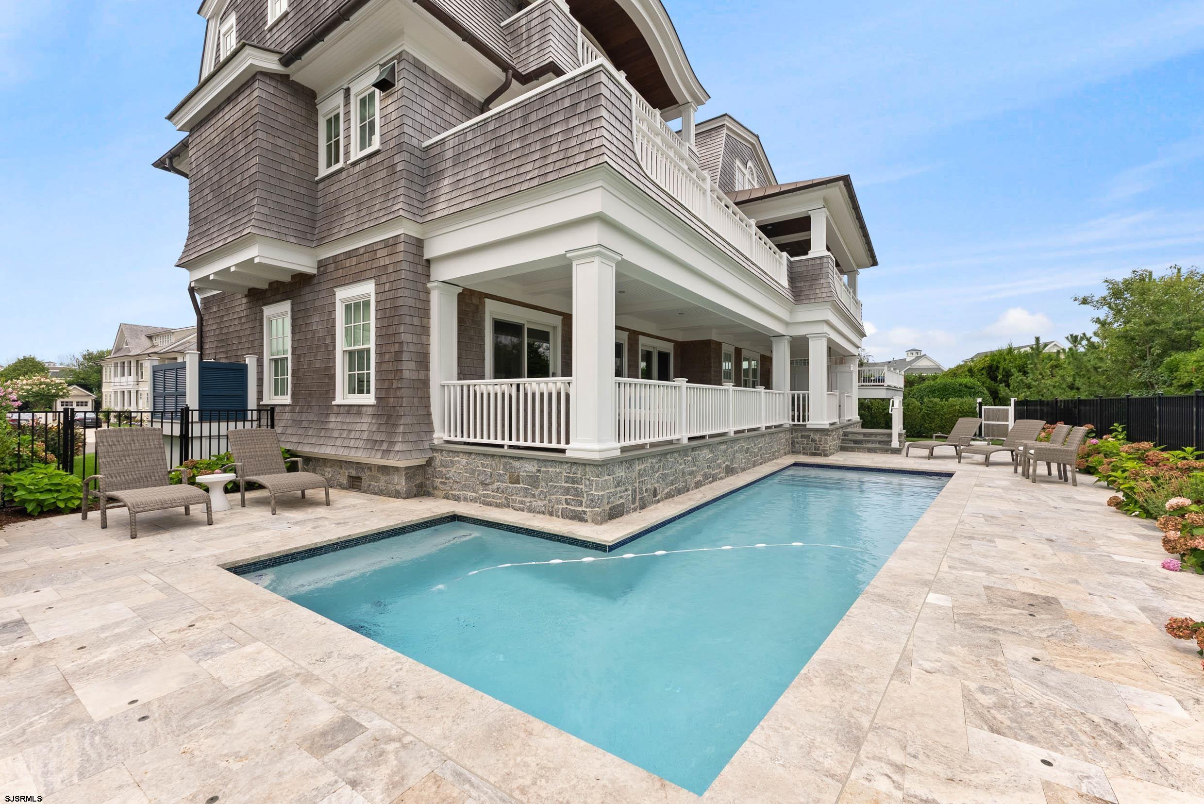
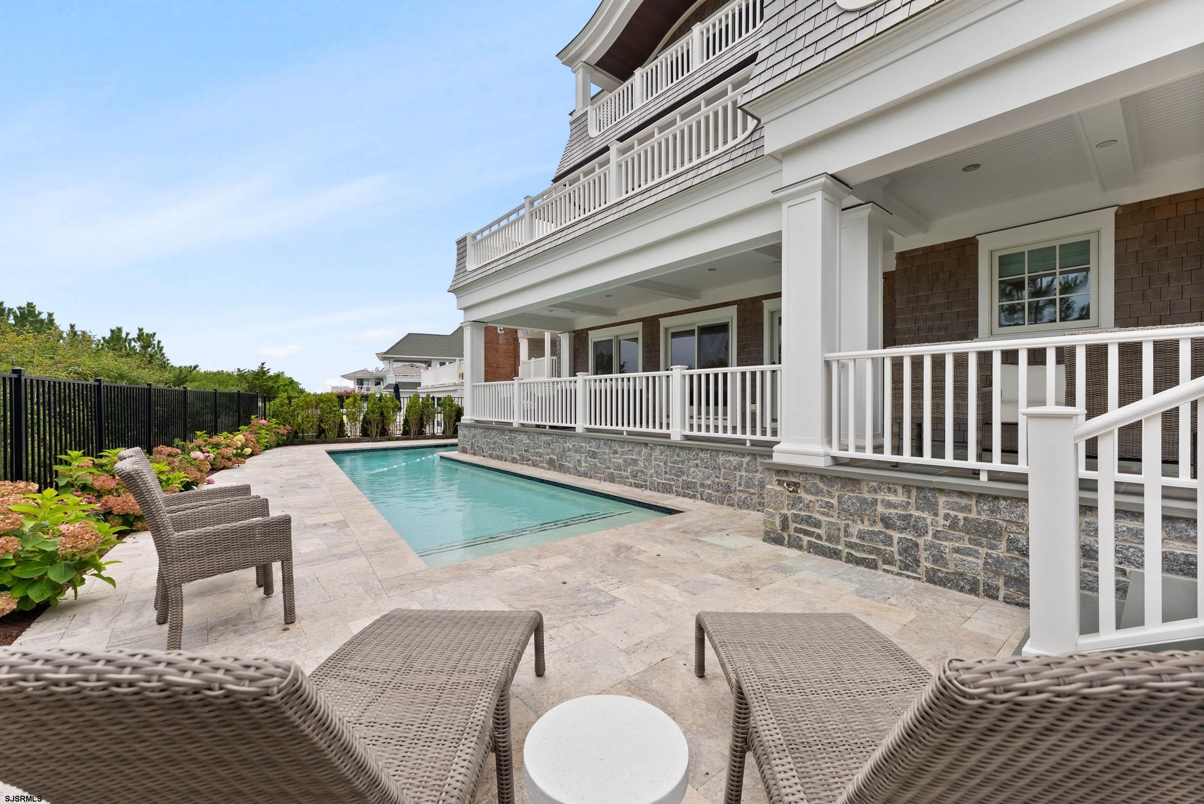
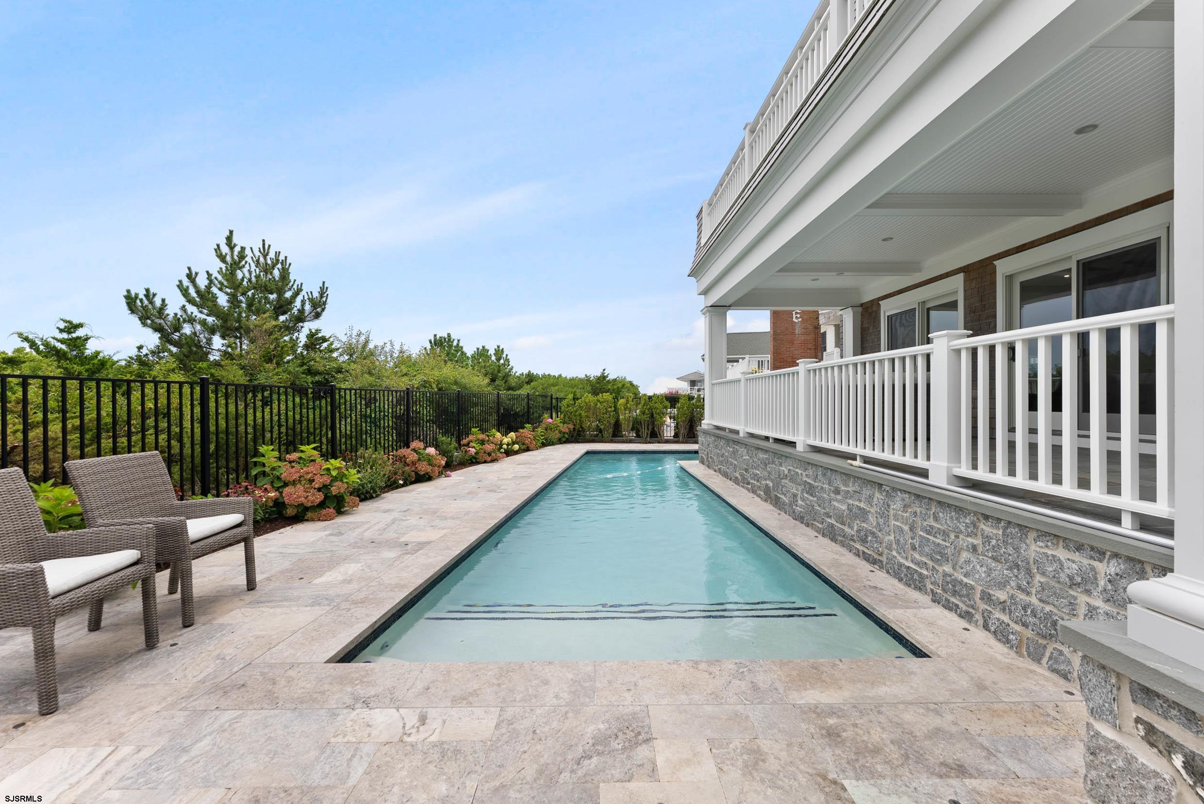
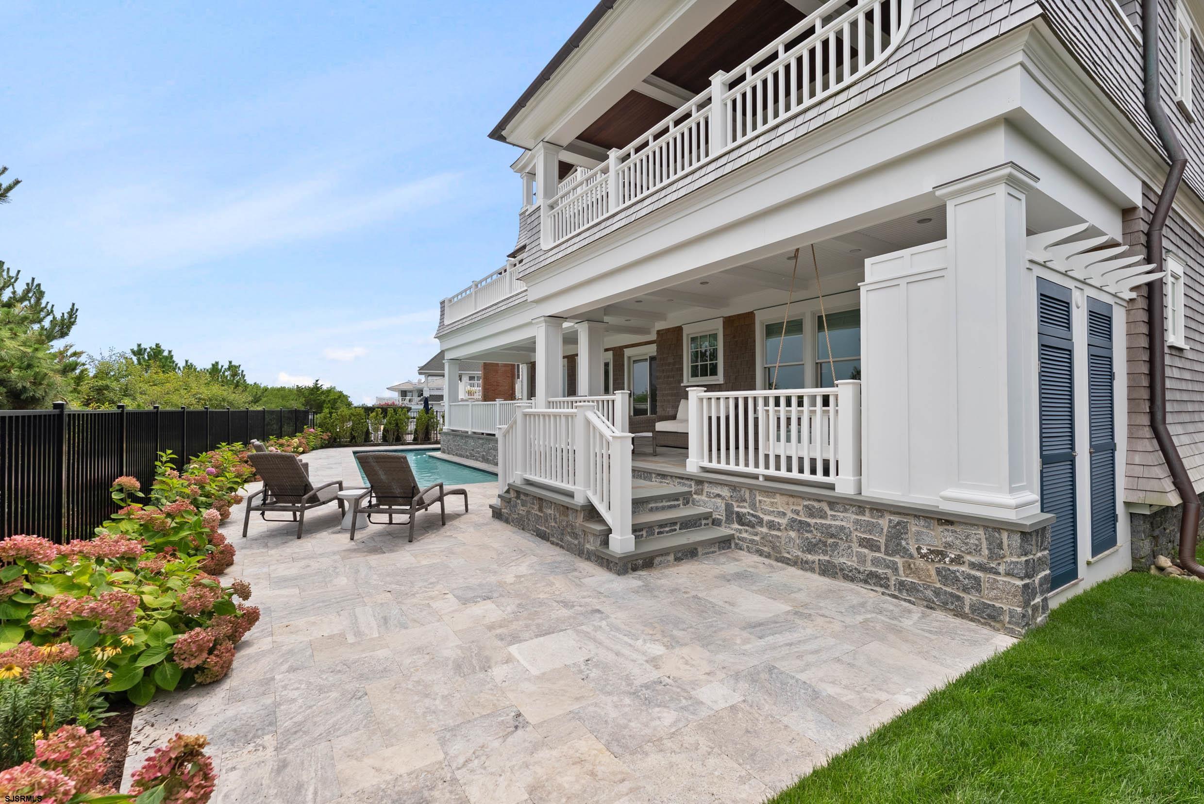
Home exterior with a swimming pool, white wraparound porch, stone patio, and lounge chairs.
Covered porch with wicker seating overlooks coastal dunes and the ocean.
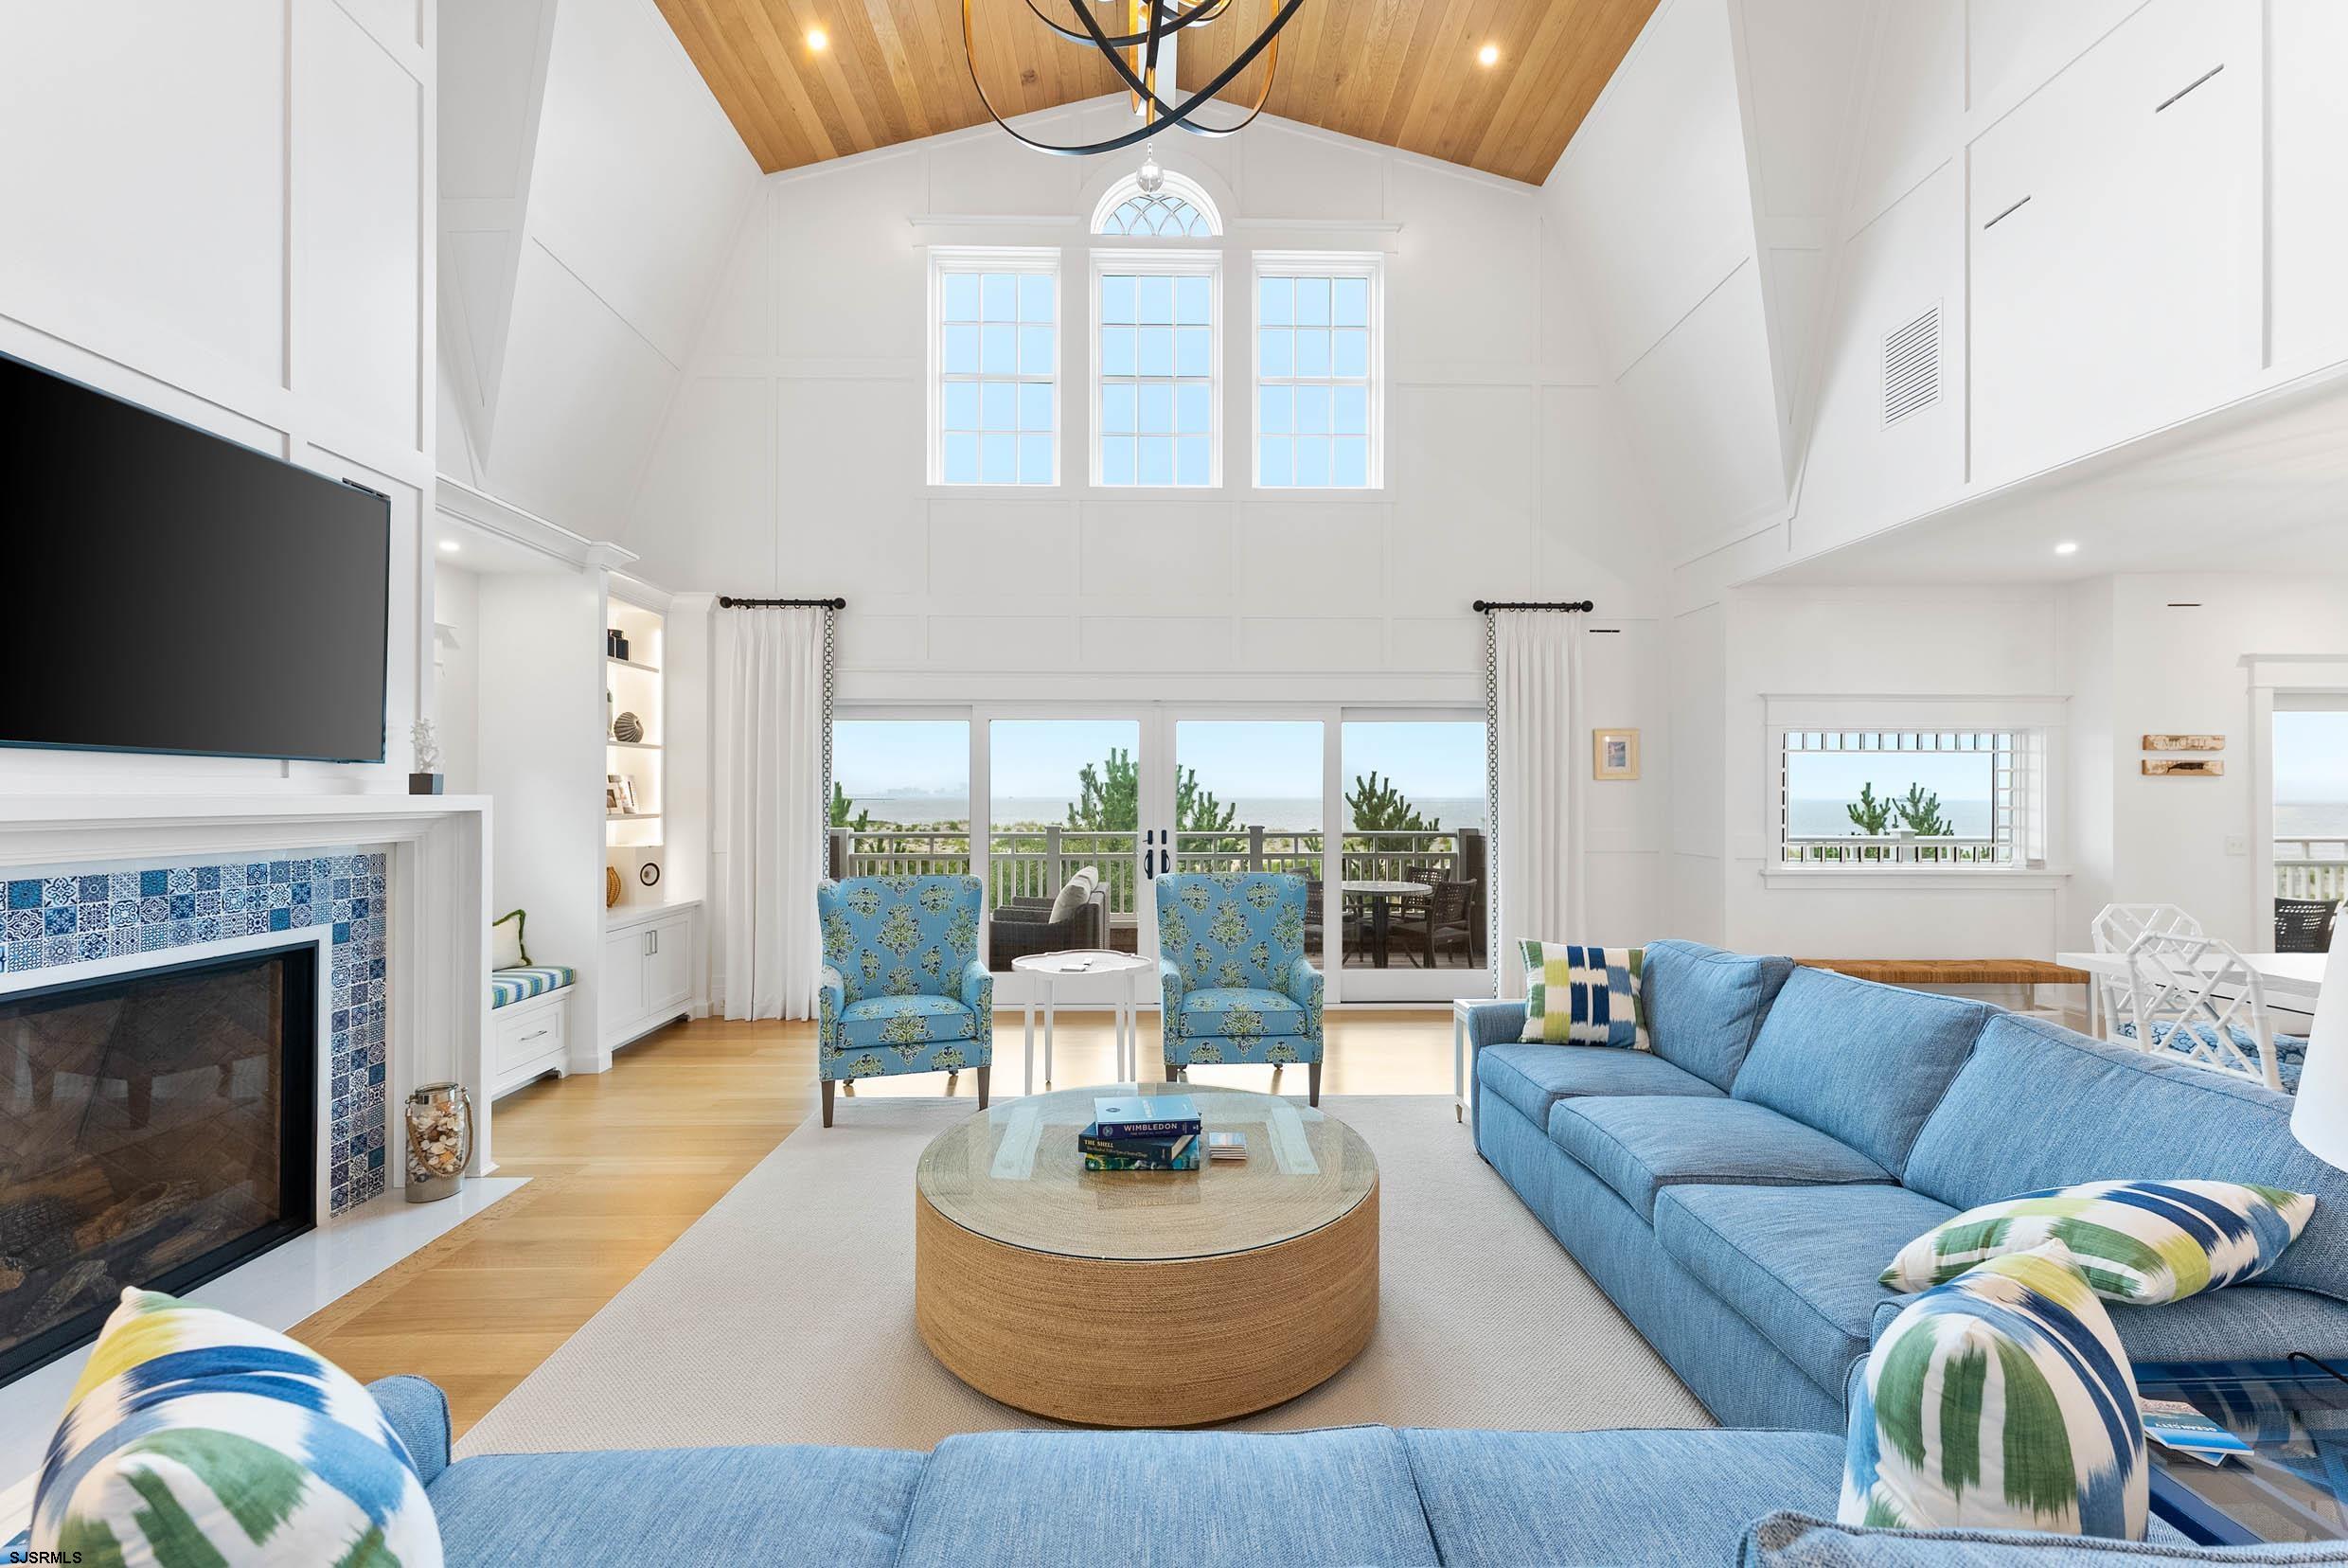
Living room with a vaulted wood ceiling, blue sofas, tiled fireplace, and water view through glass doors.
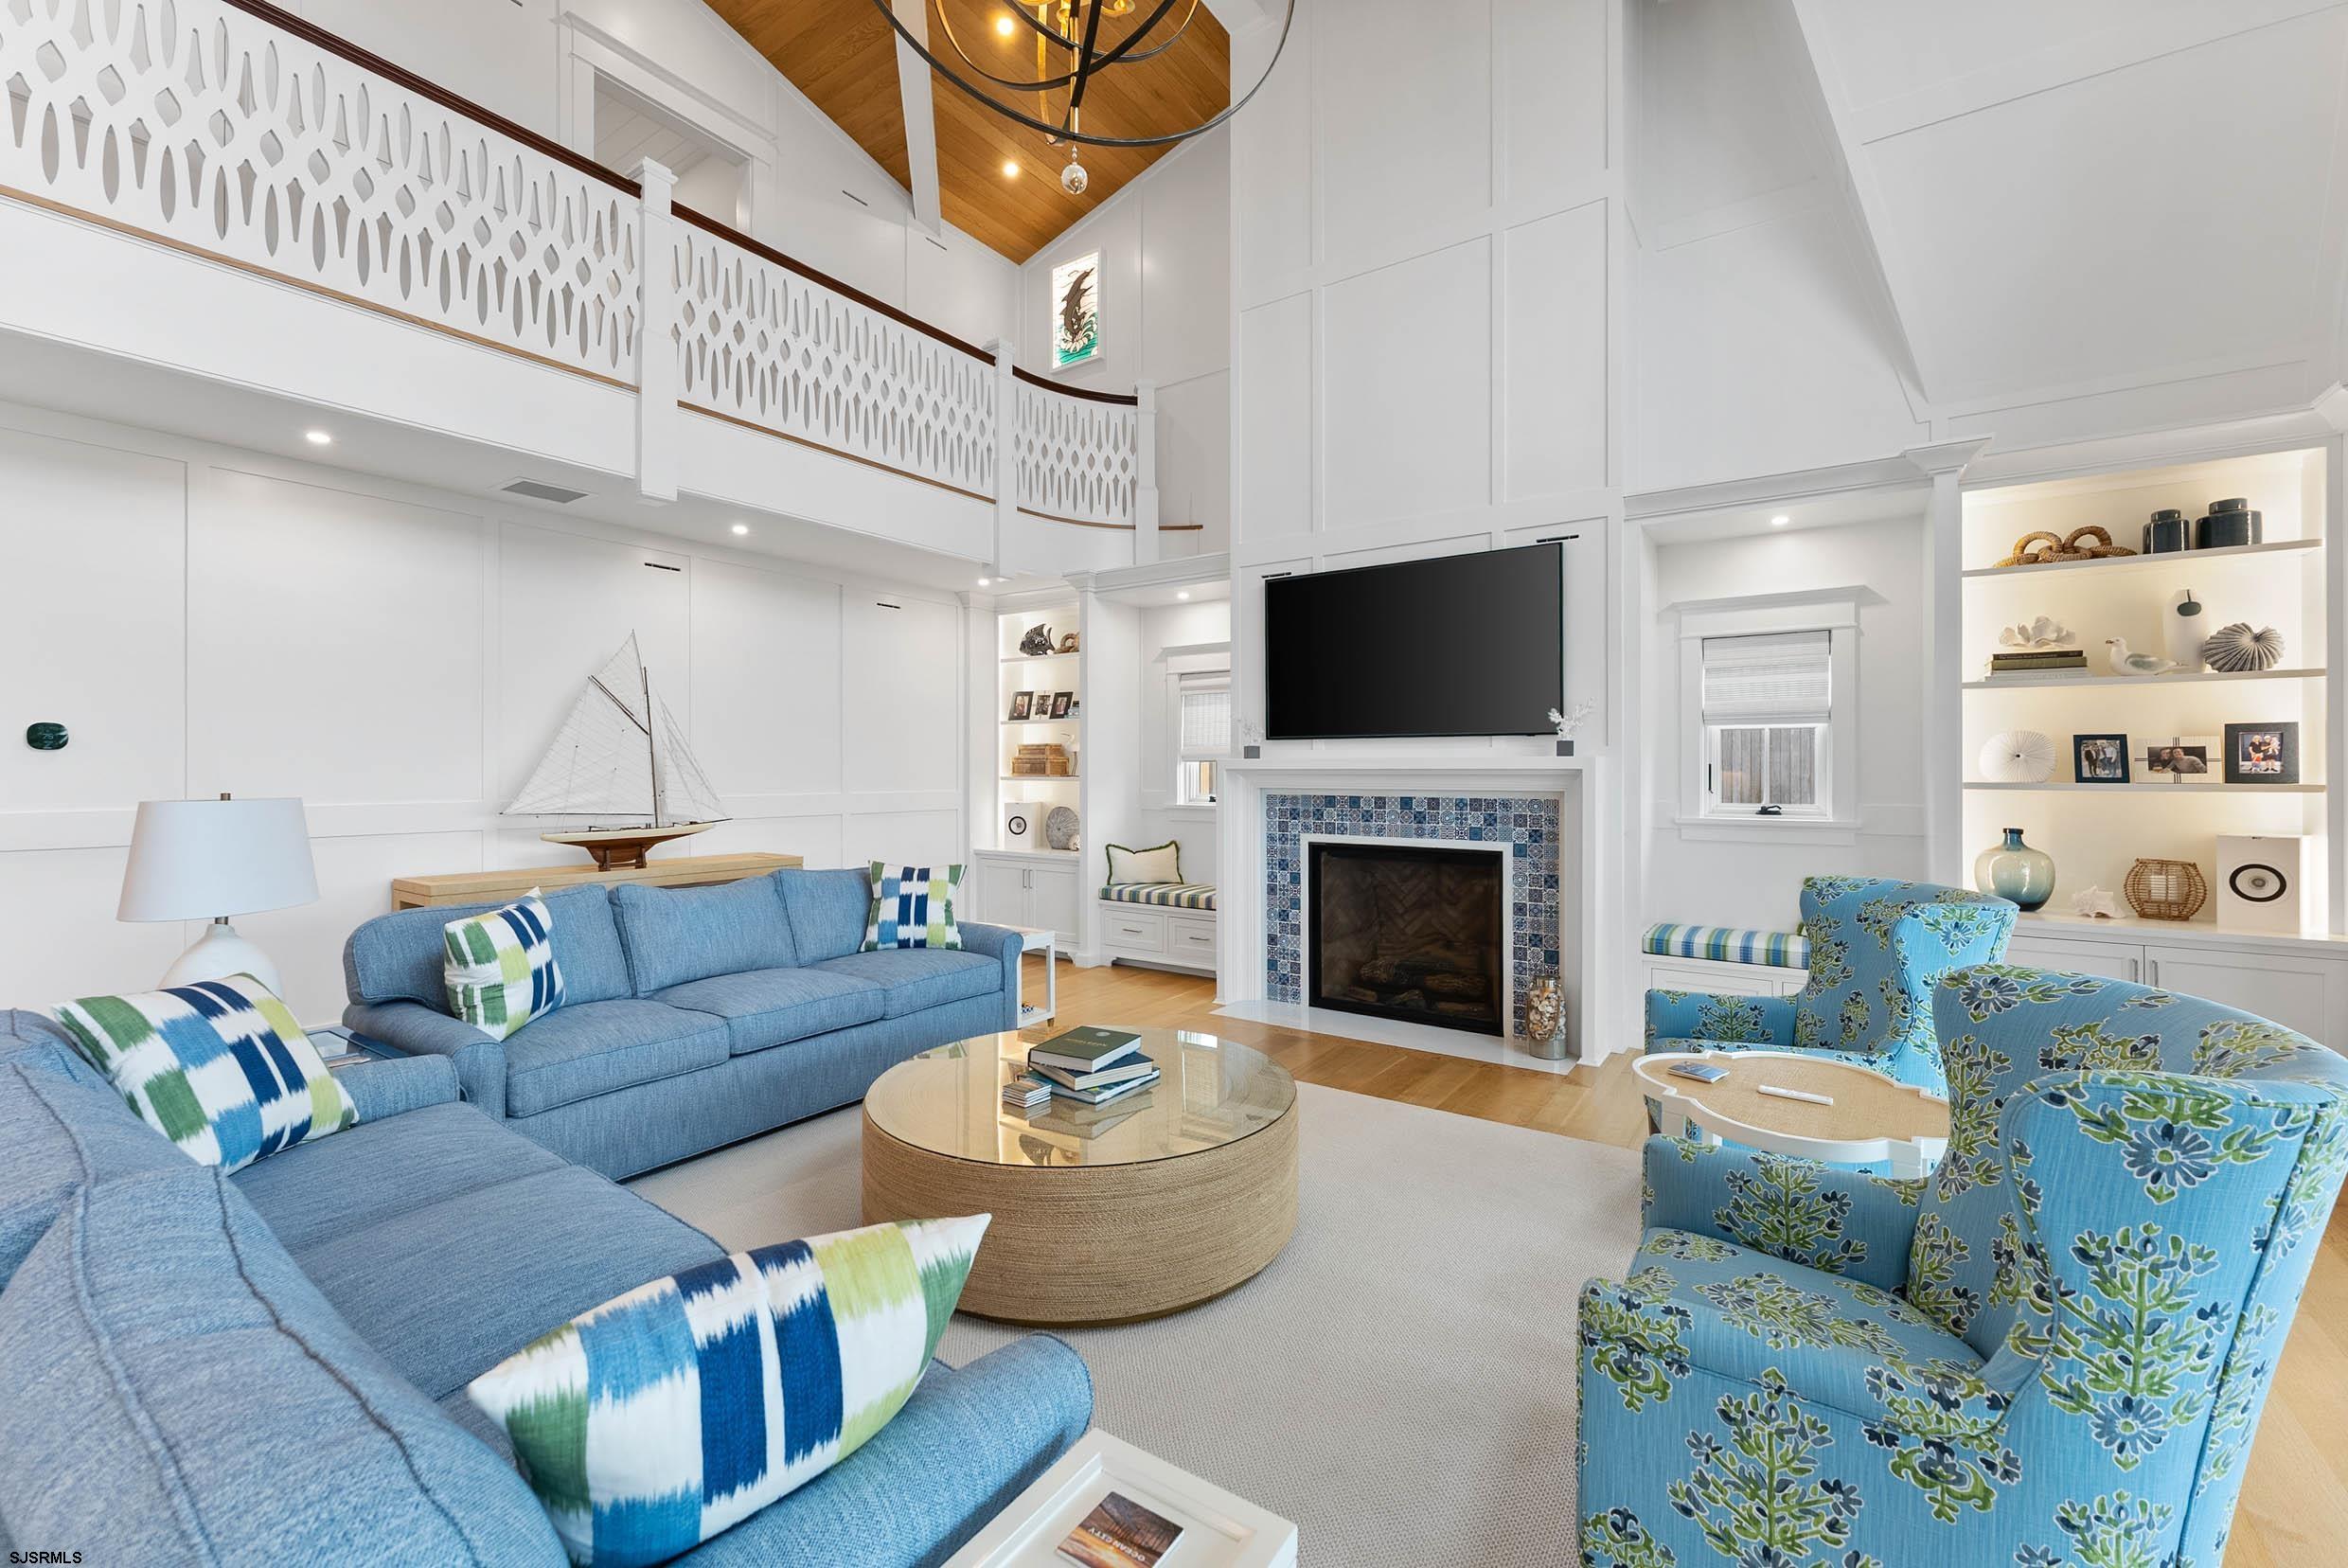
Living room with blue seating, a tiled fireplace, built-in shelves, and an upper-level balcony.
Double-height living room with blue sofas, a vaulted wood ceiling, and a decorative loft balcony.
Vaulted living room with blue sofas, tiled fireplace, and ocean views through glass doors.
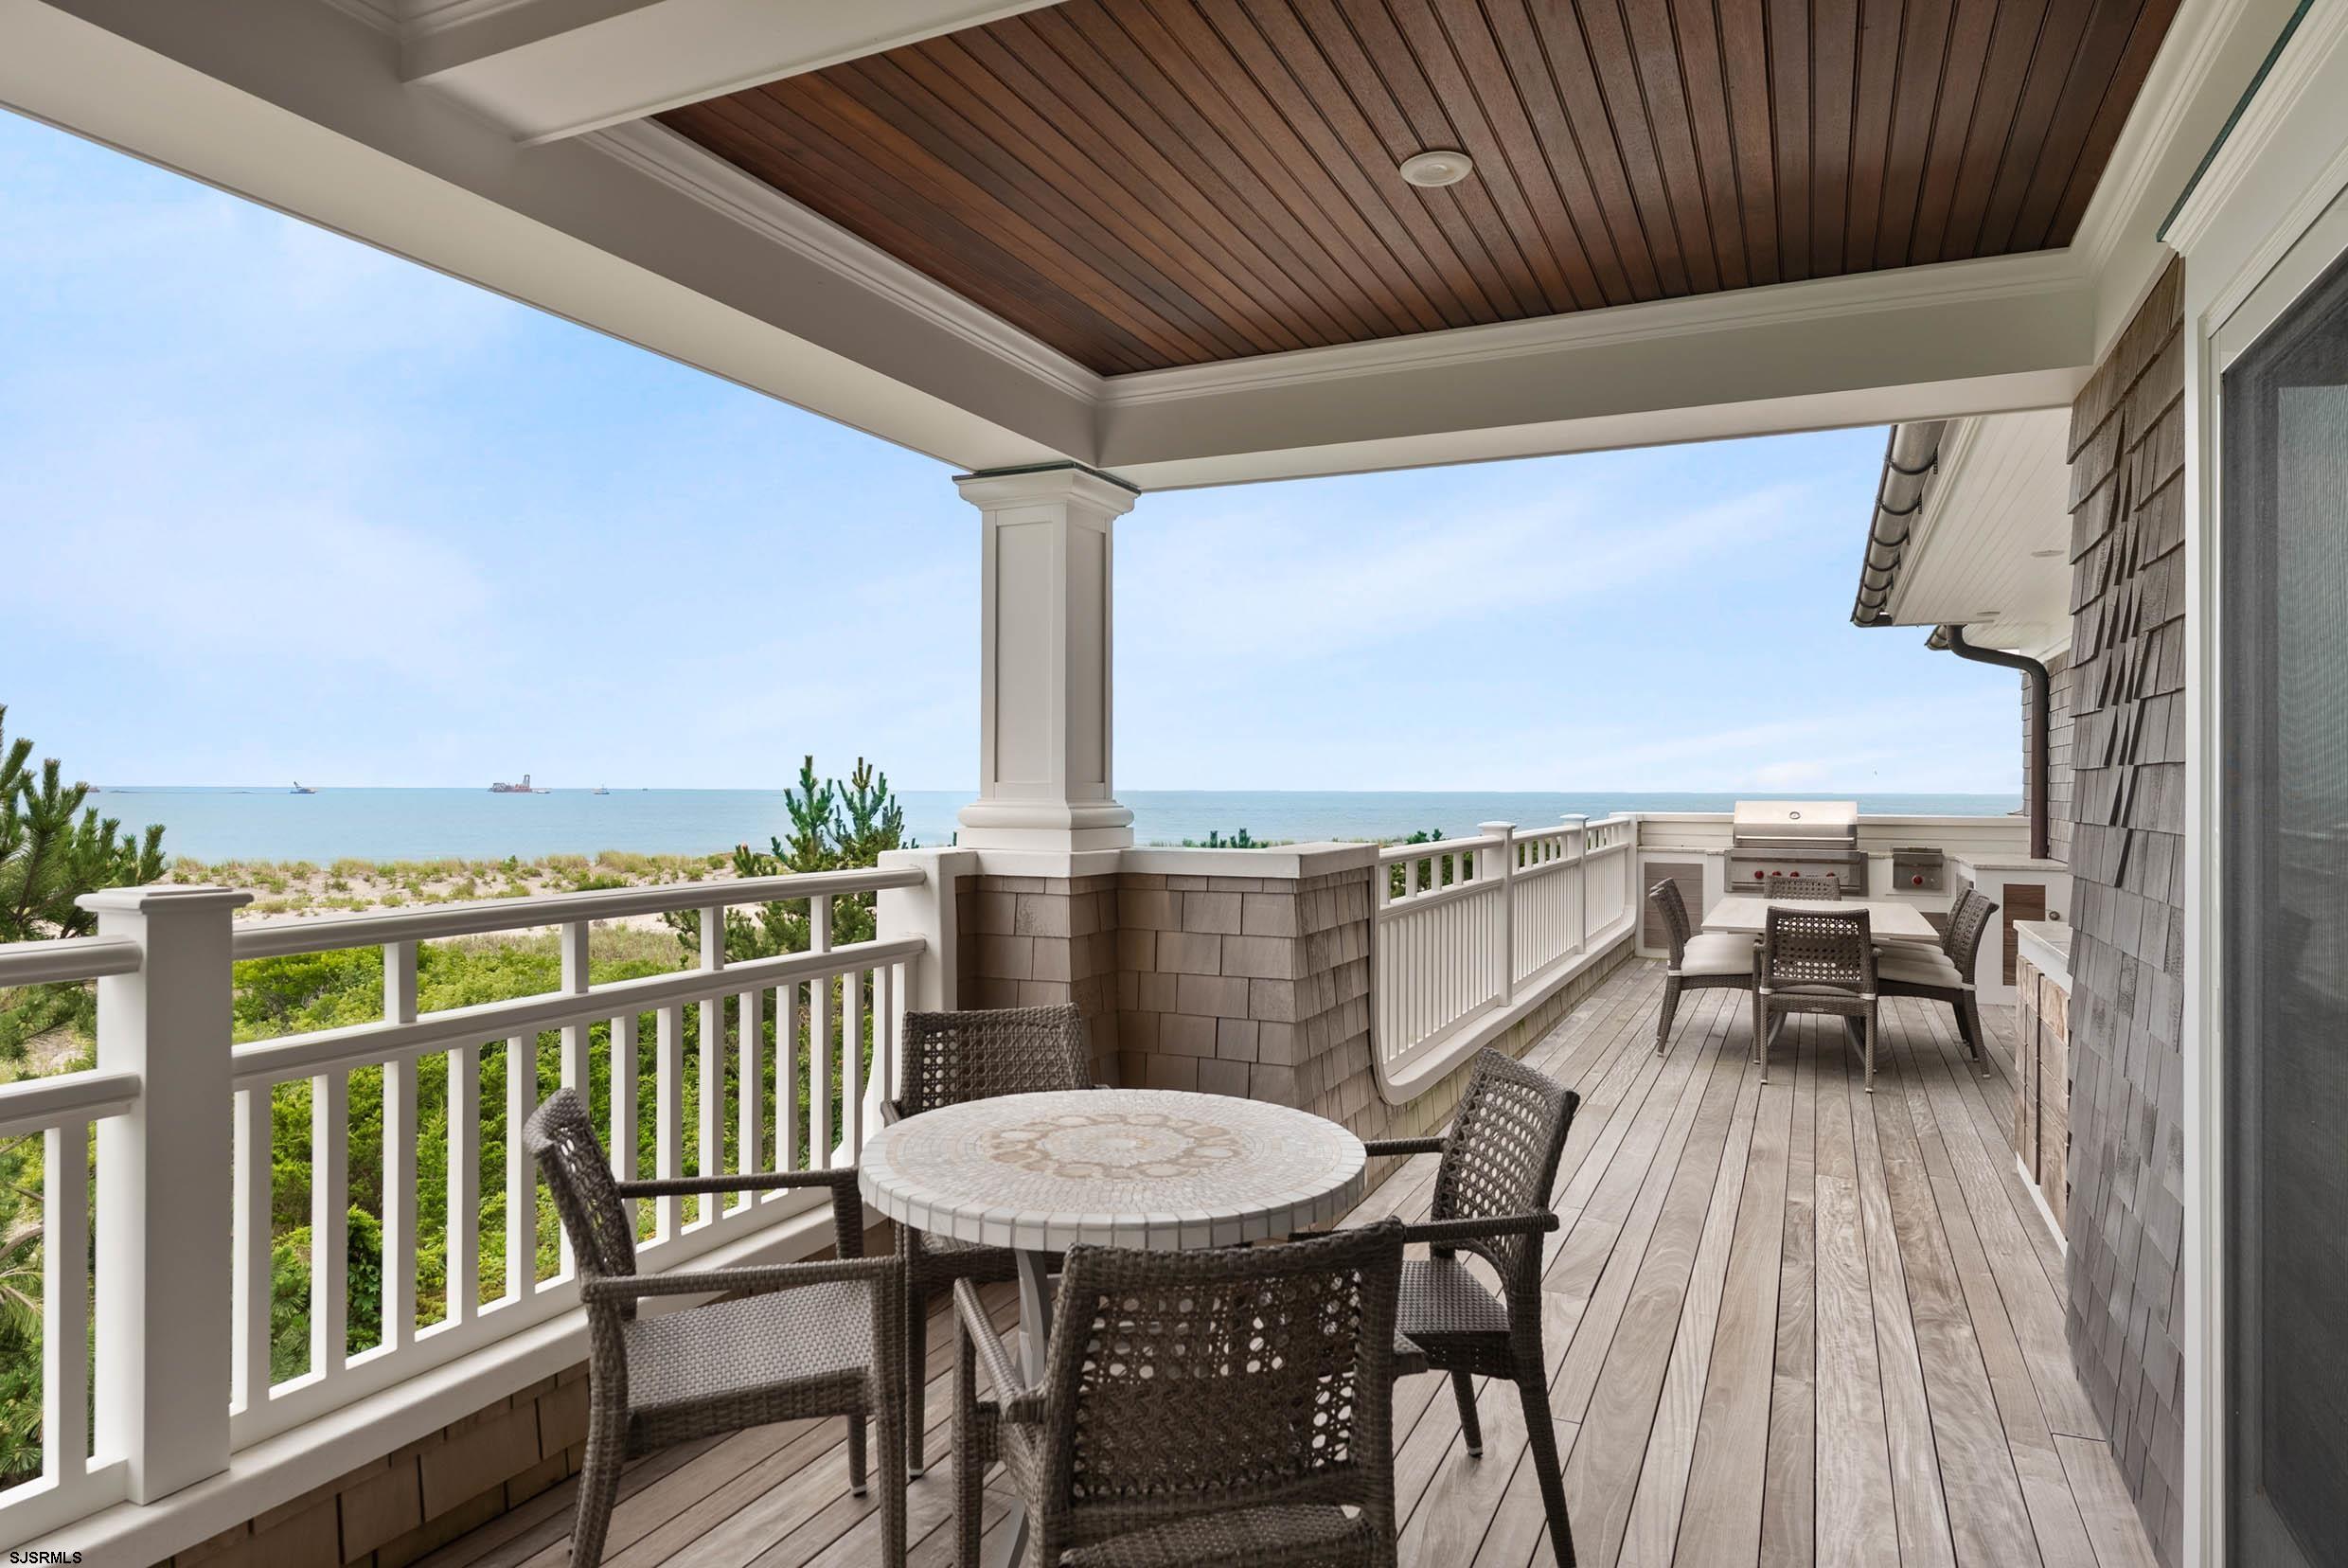
Covered deck with wicker dining furniture and grill overlooking beach and ocean.
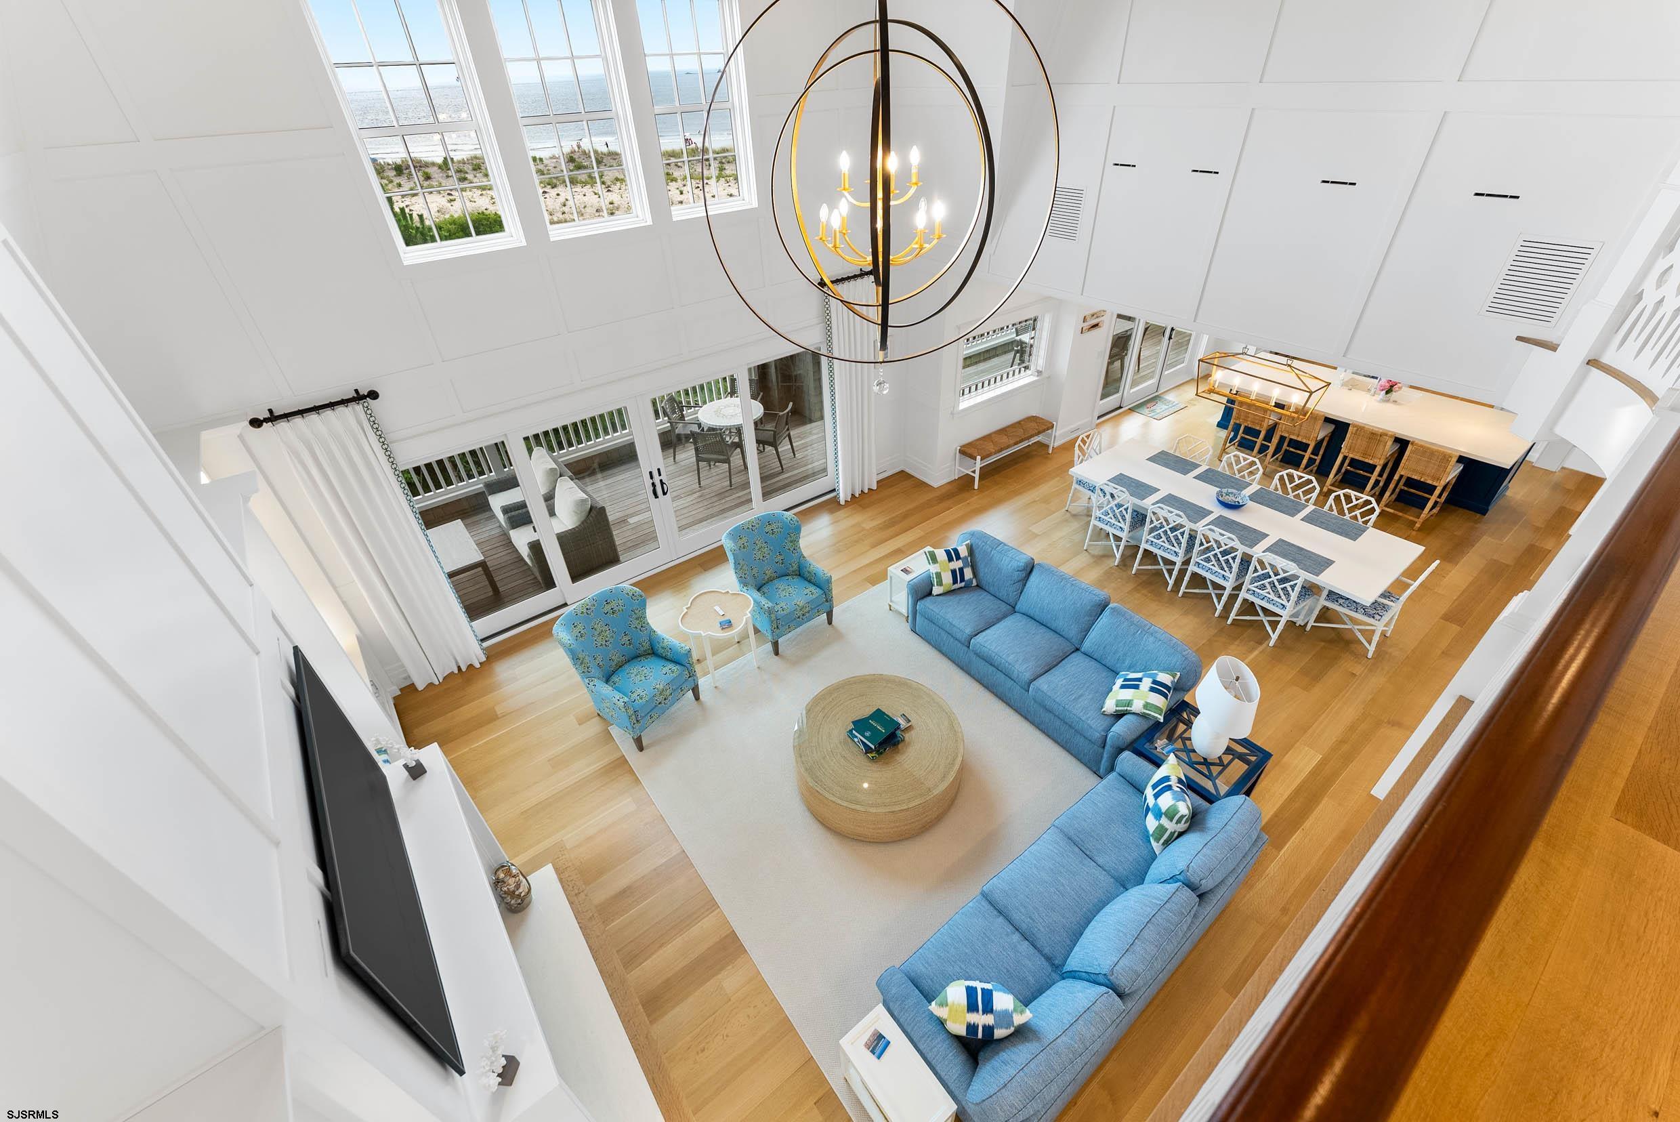
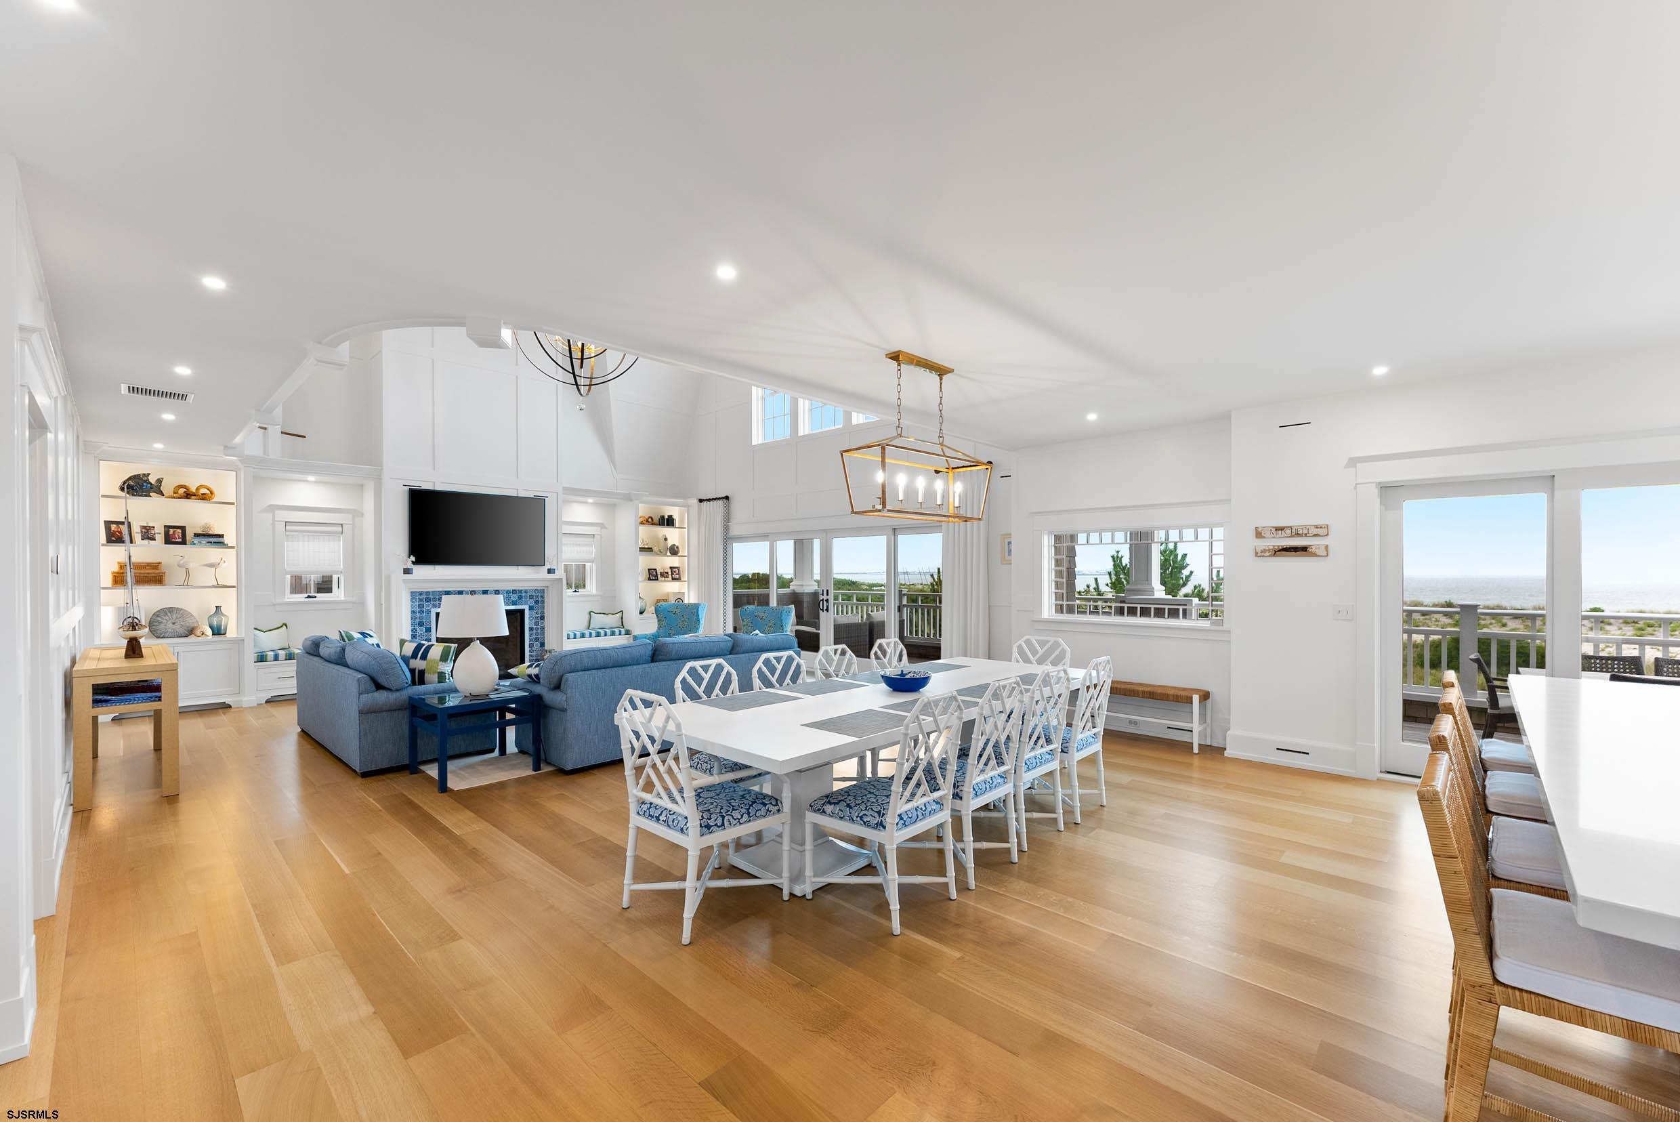
Open-plan living and dining room with vaulted ceilings, blue sofas, and ocean views through tall windows.
Open-plan living and dining room with blue sofas, hardwood floors, and water views from the deck doors.
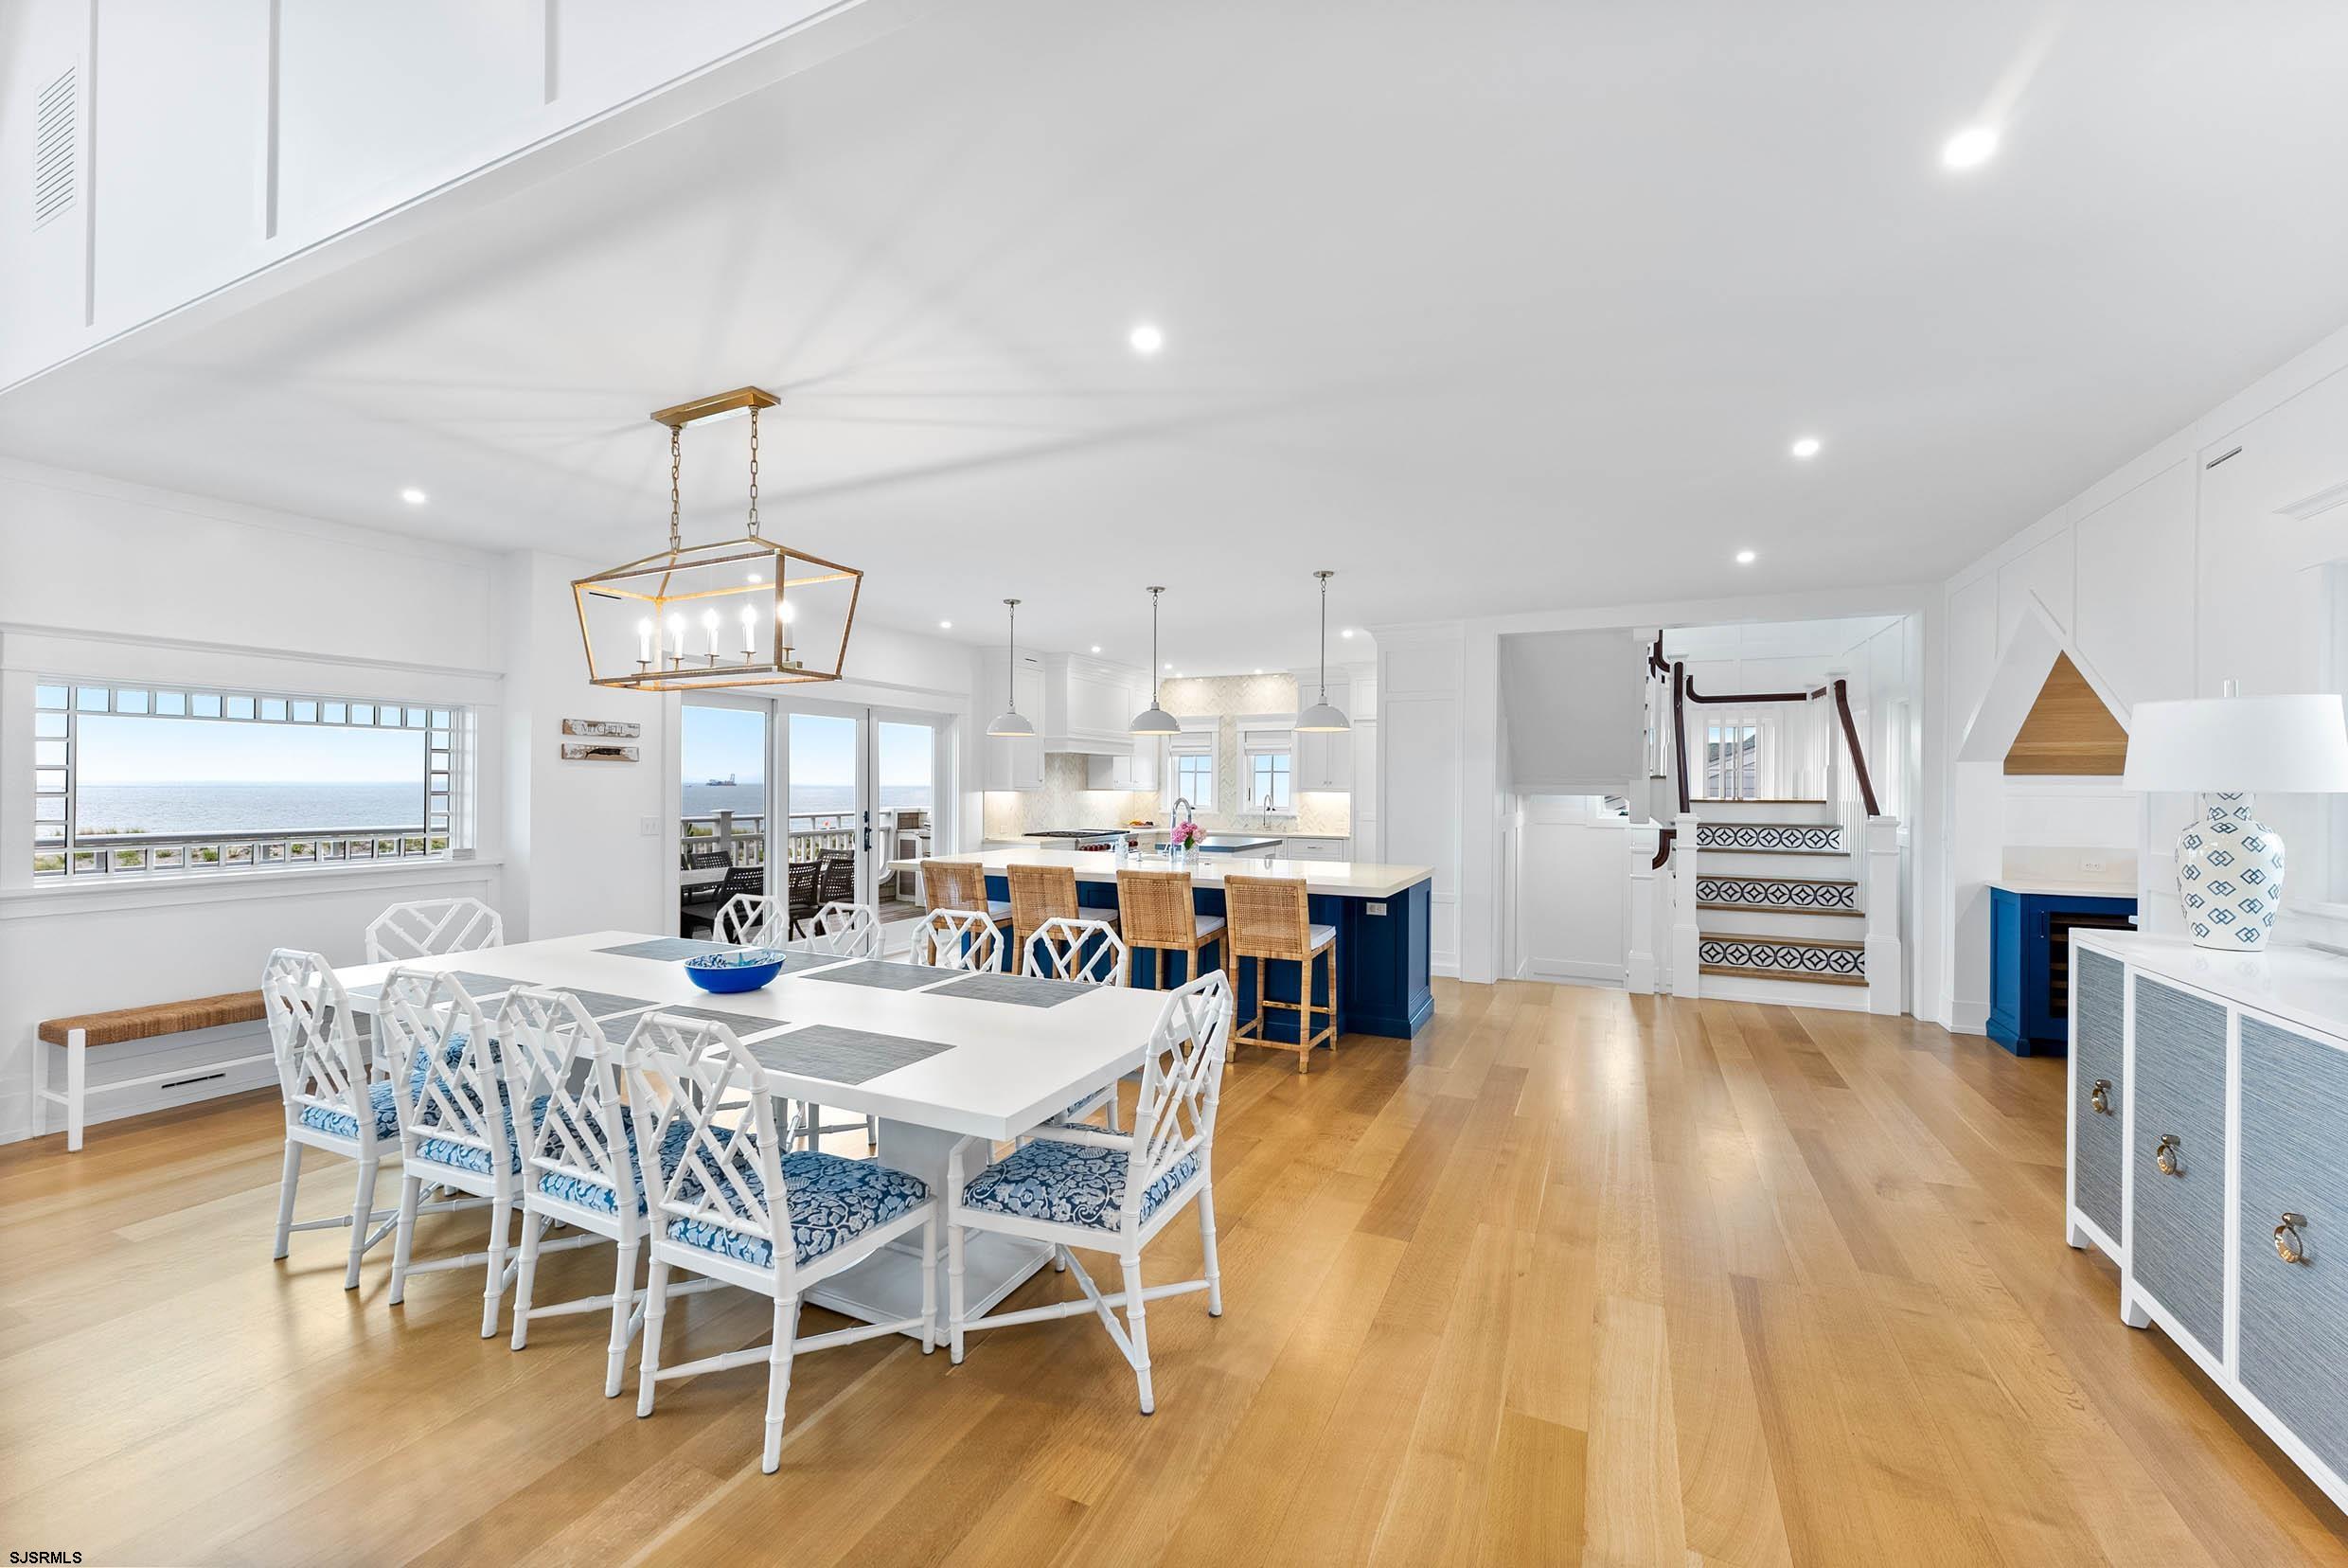
Open-plan dining room and kitchen with ocean views, a blue island, and a long white dining table.
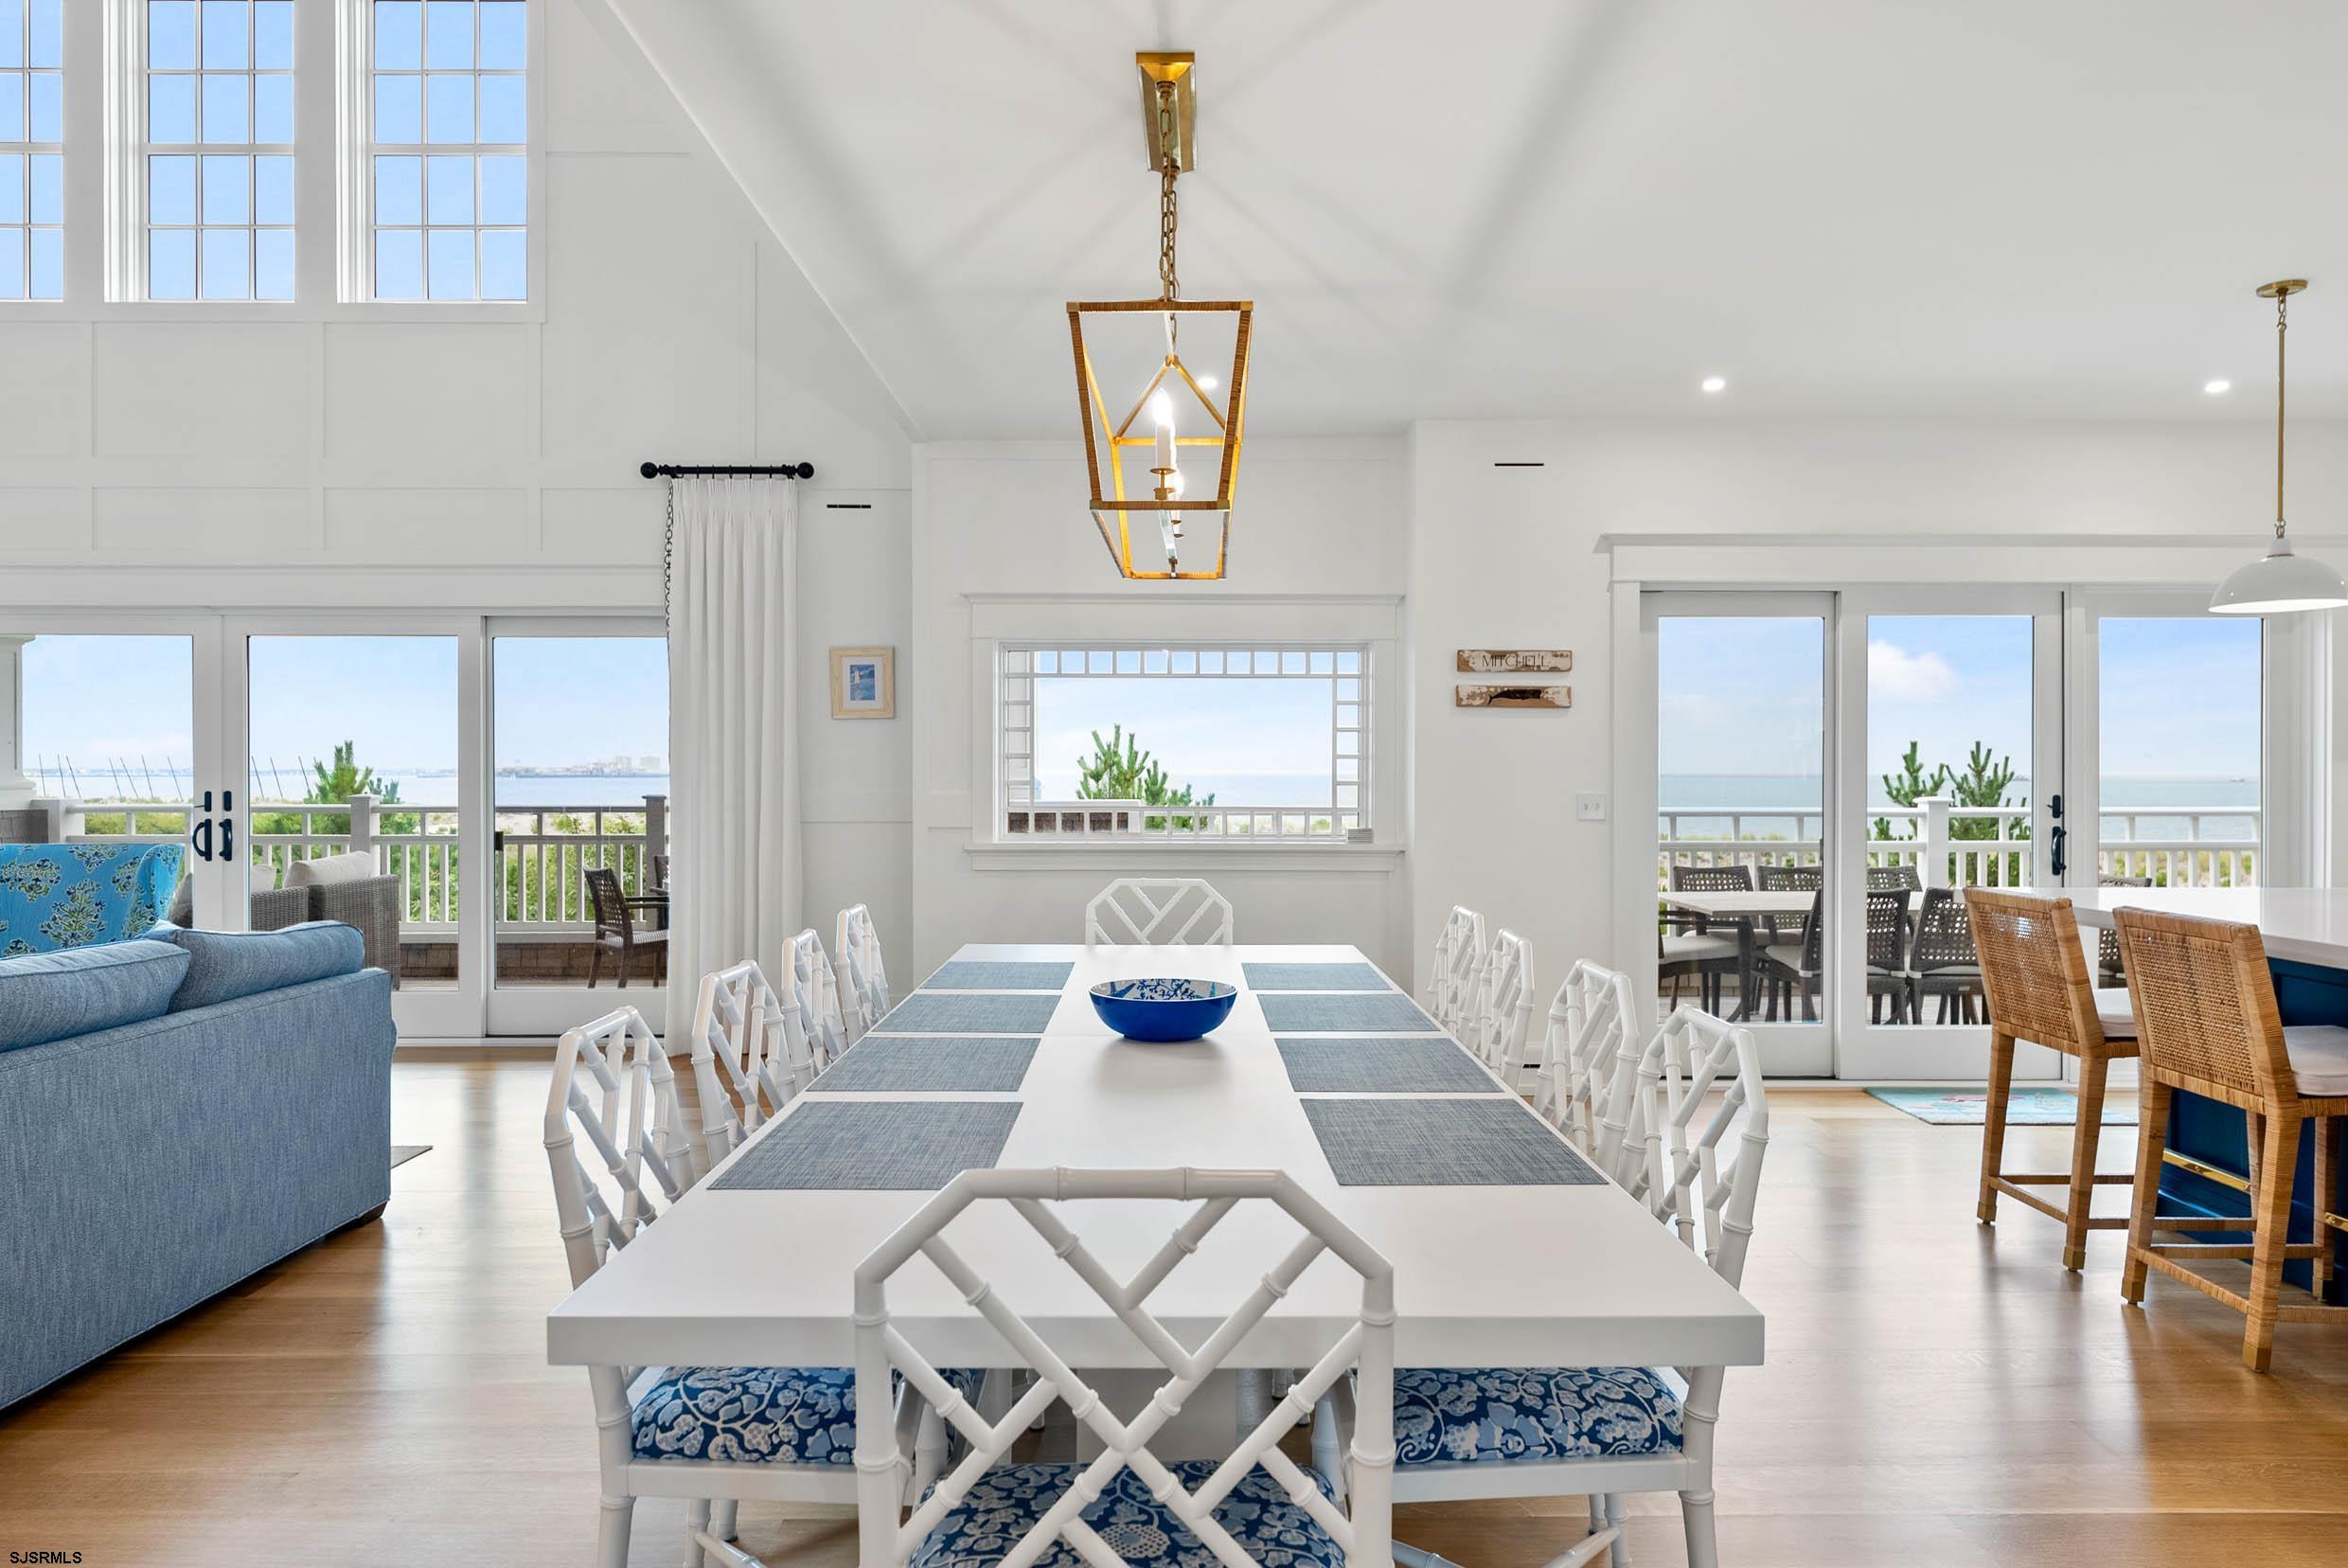
Dining room with a long white table and large windows overlooking the water.
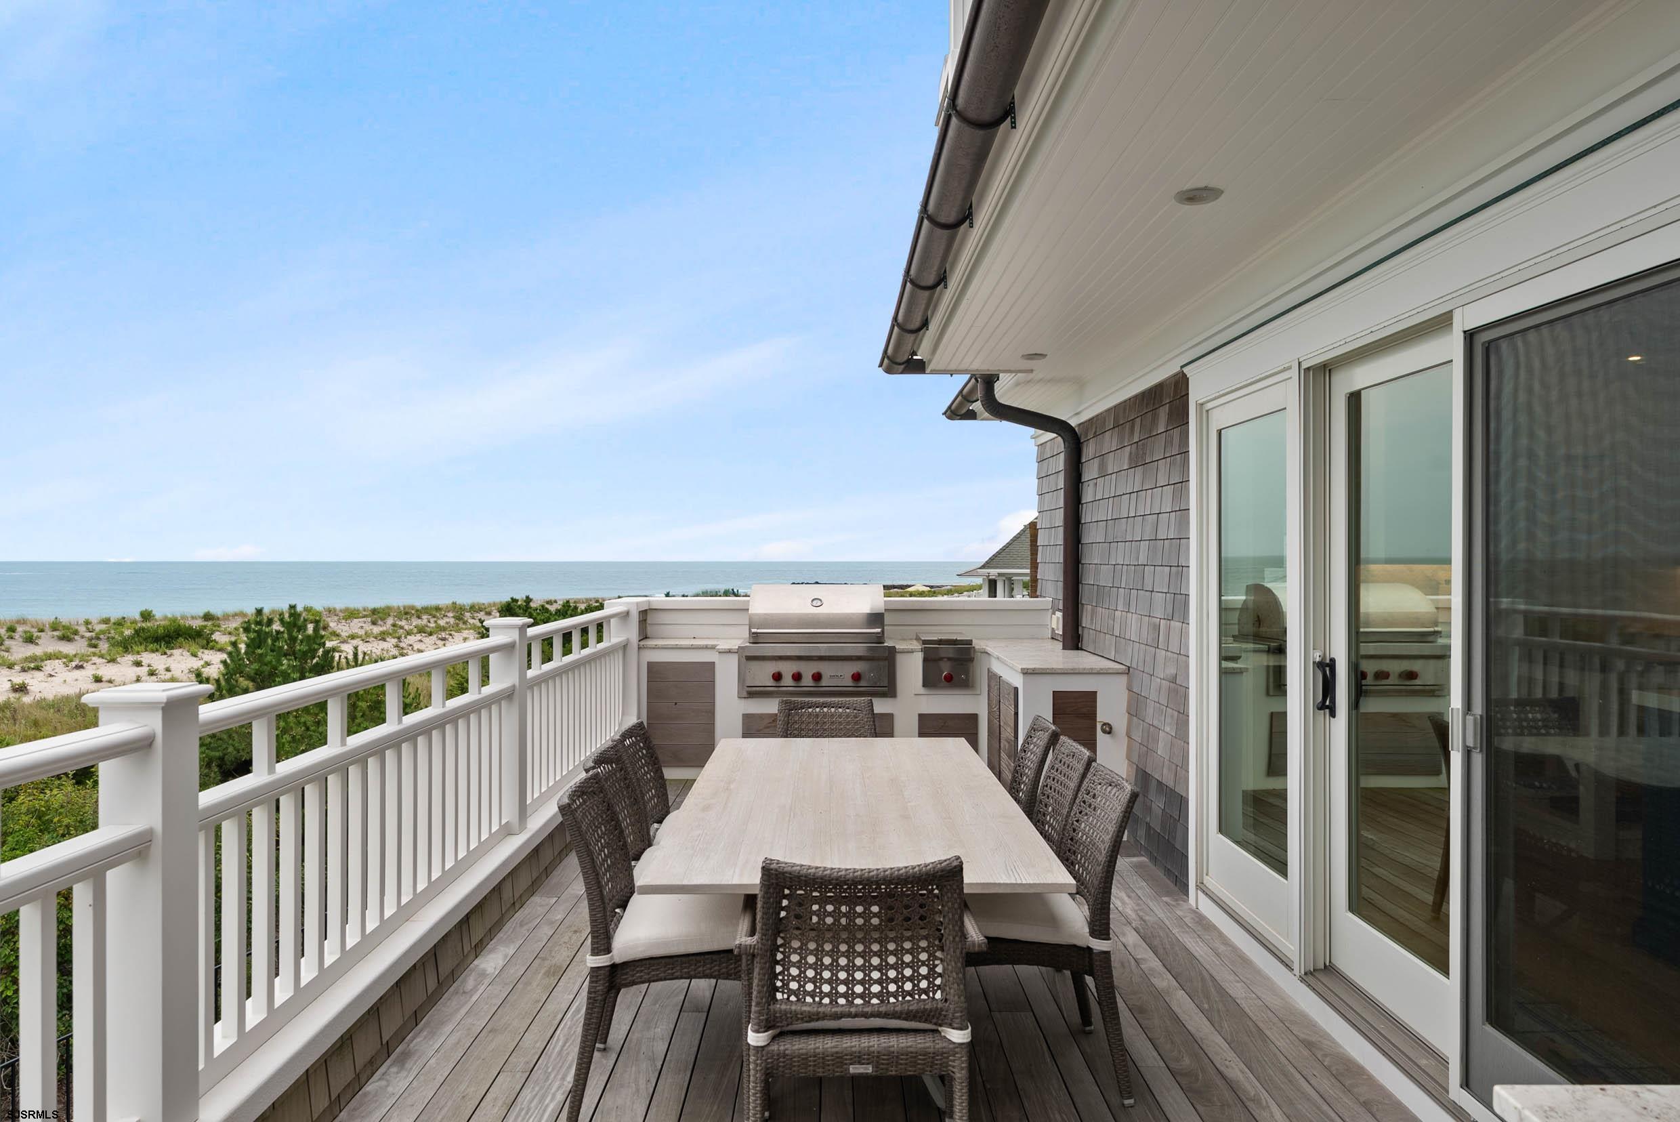
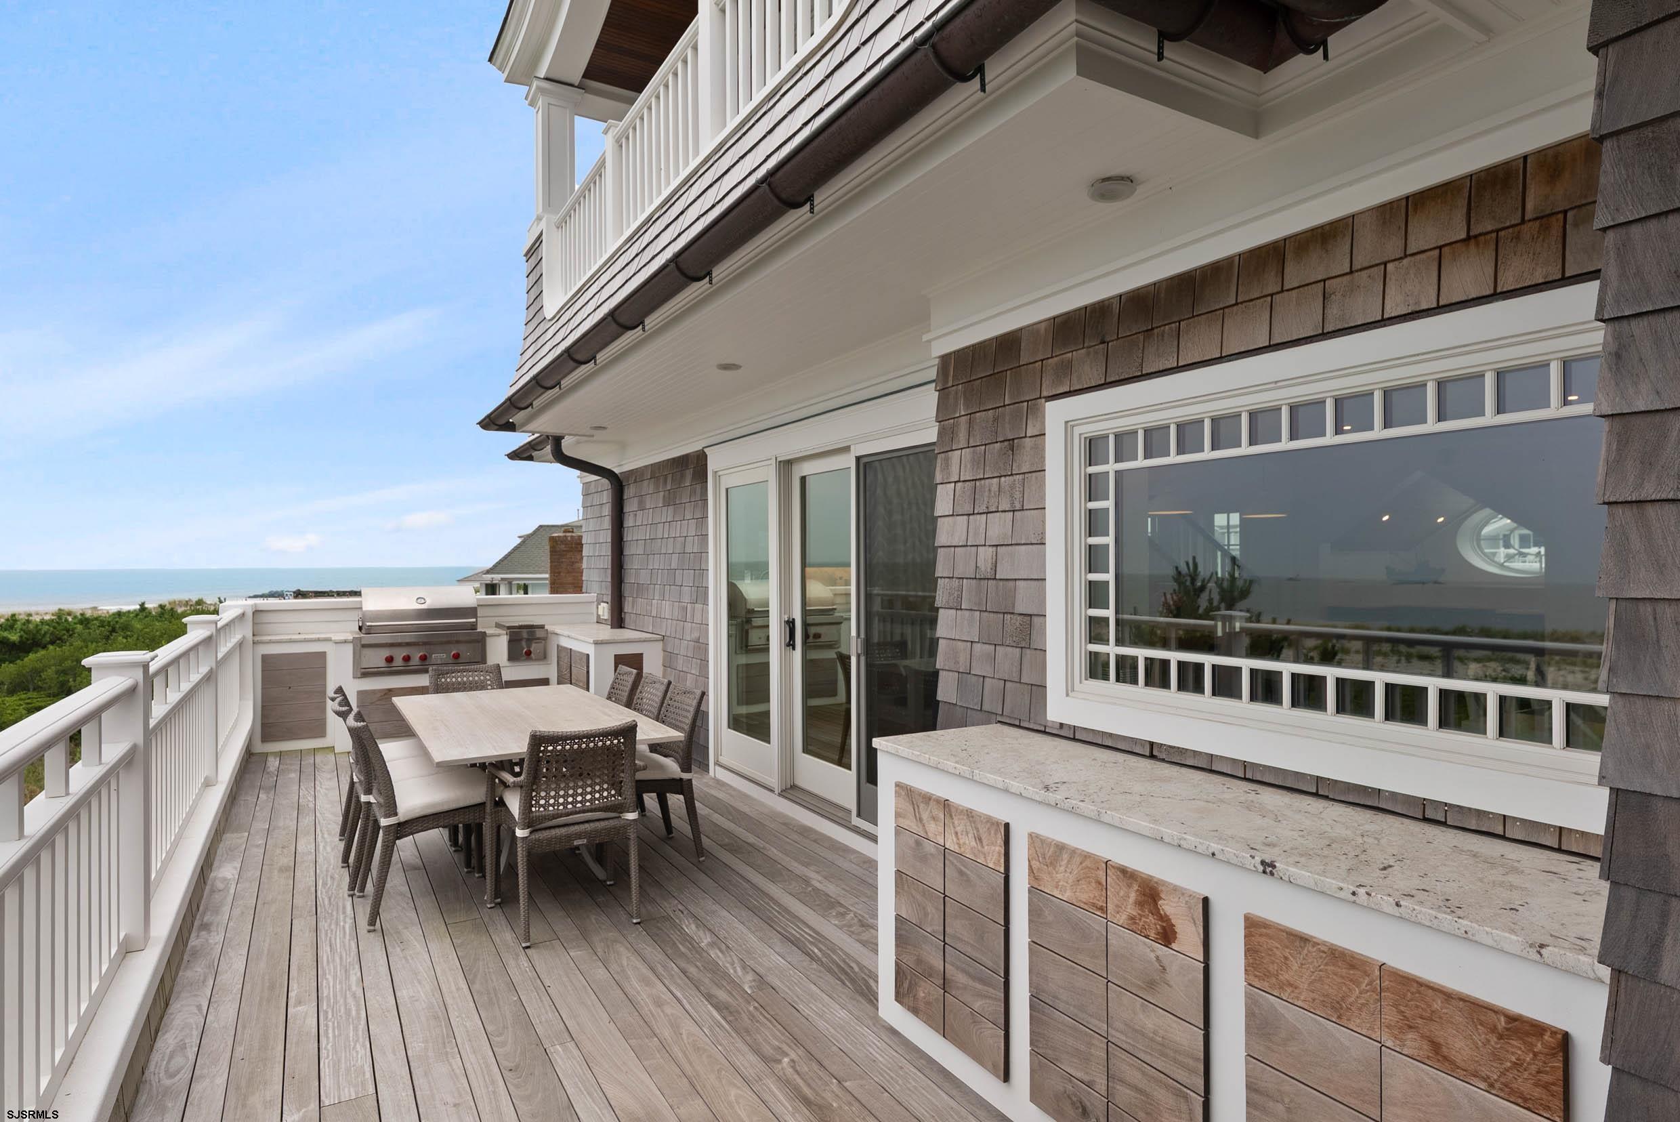
Furnished beachfront deck with outdoor dining table, built-in grill, and ocean view.
Oceanfront deck with outdoor dining set and built-in grill, overlooking the beach and water.
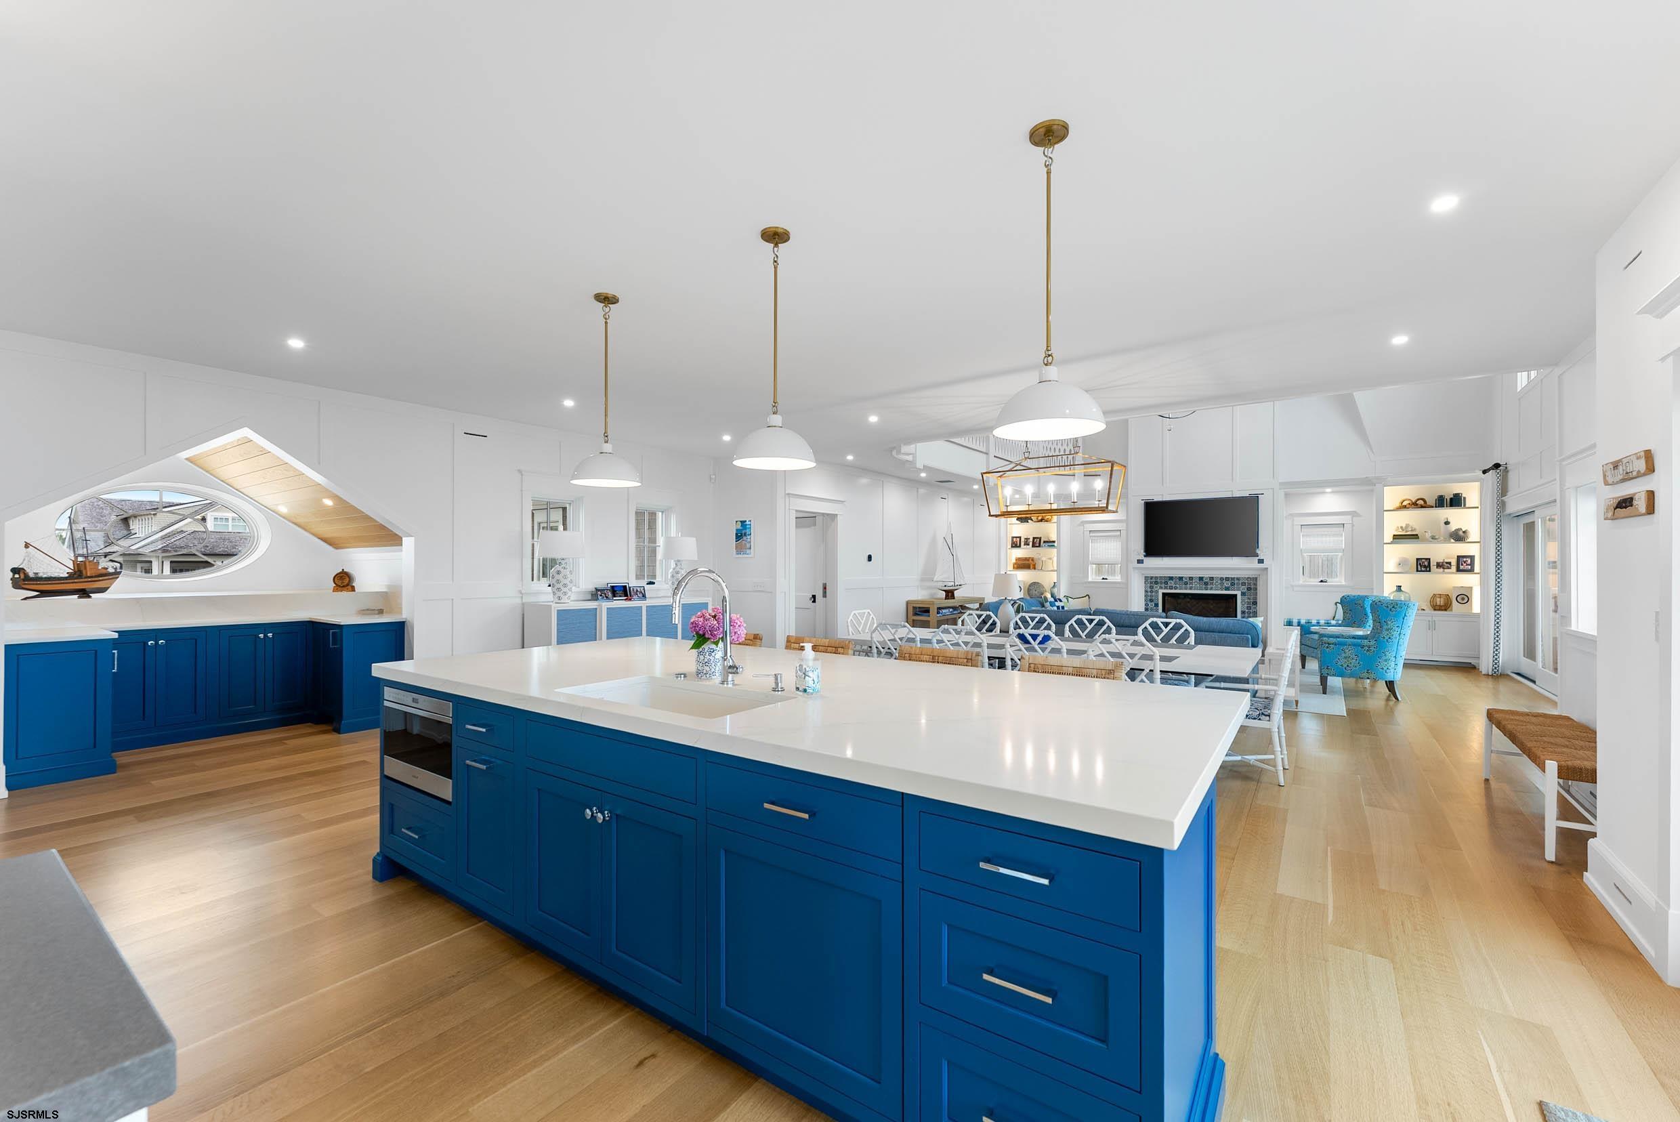
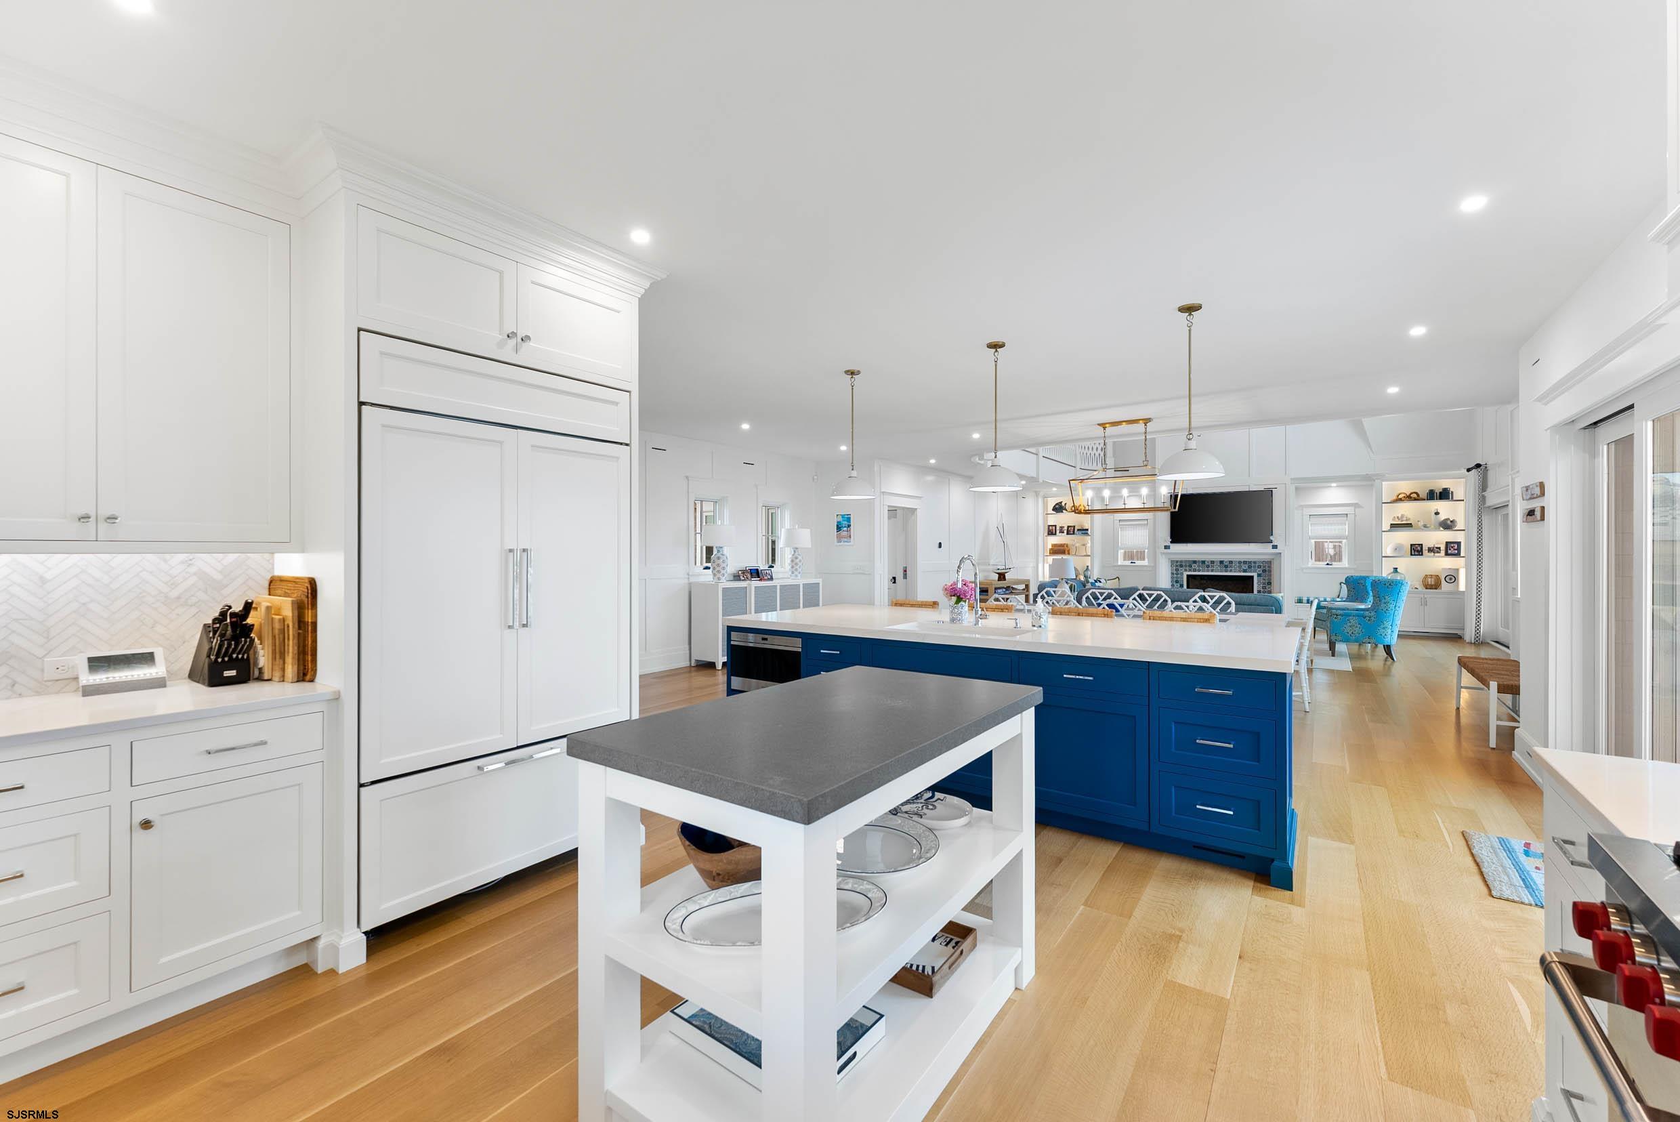
Open-plan kitchen with a large white island, blue cabinetry, and living area beyond.
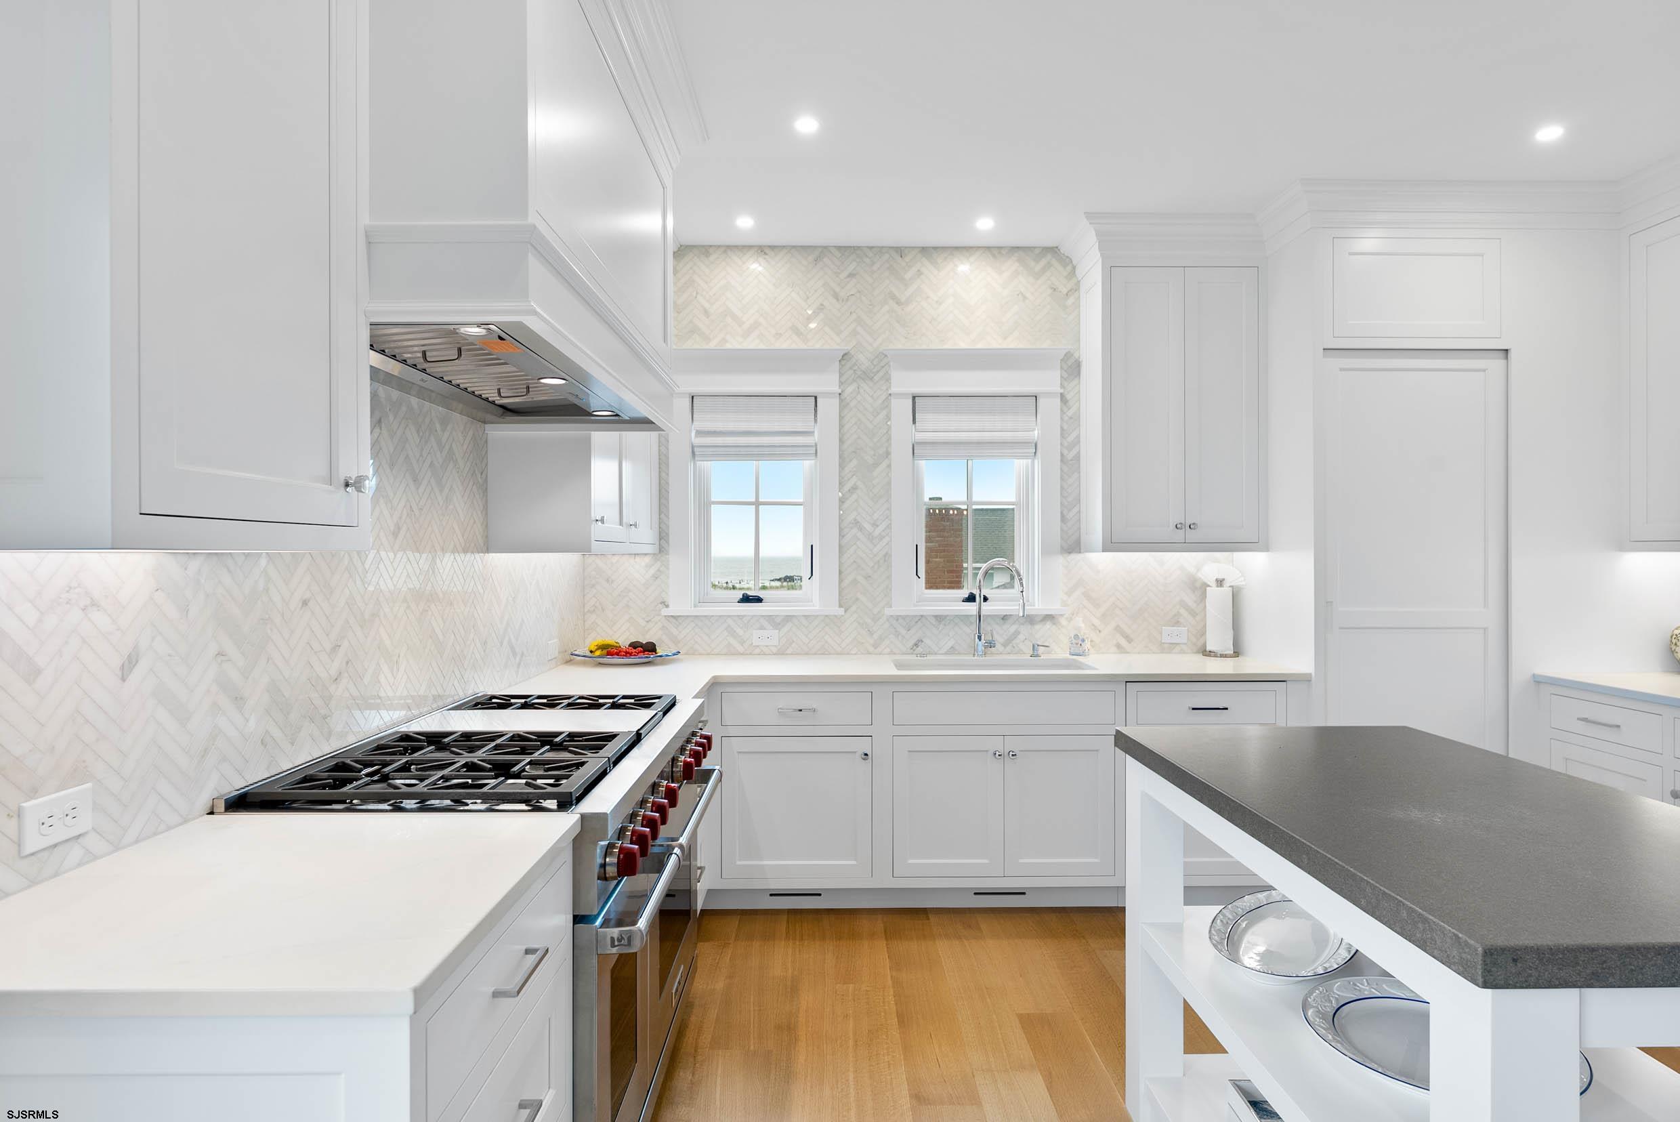
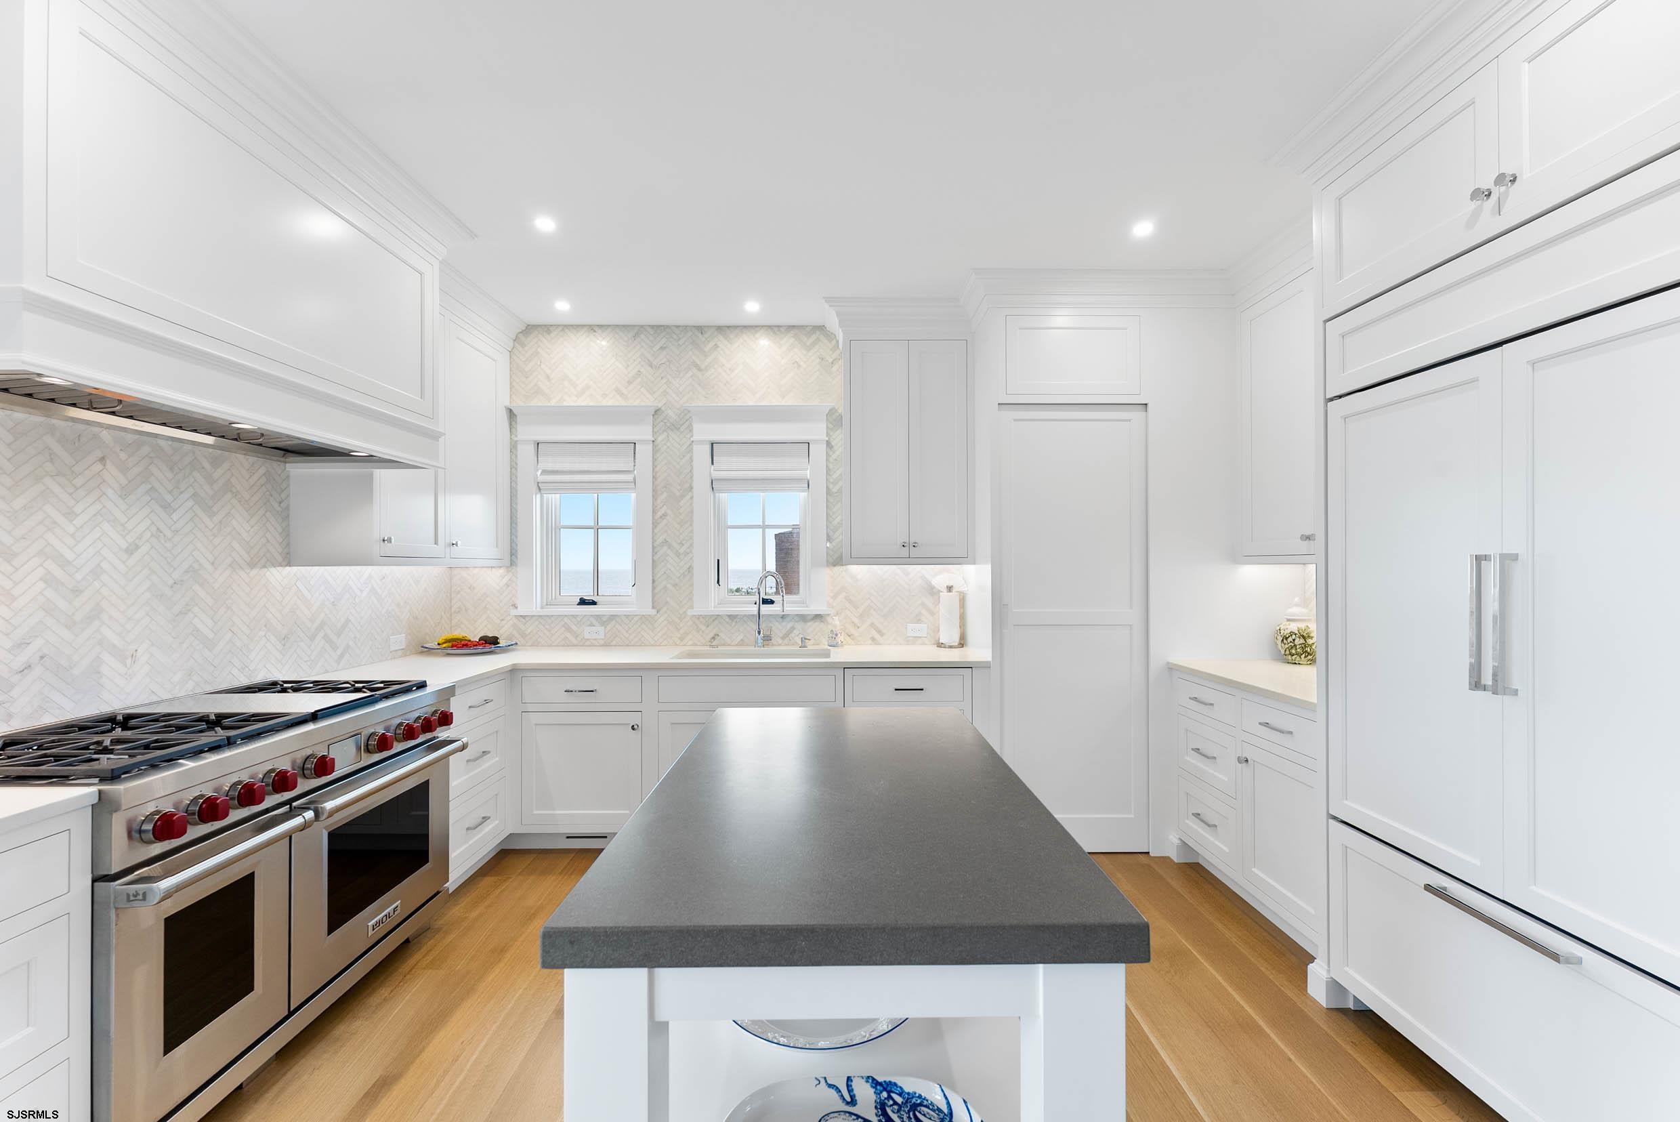
Bright white kitchen with herringbone tile, gas range, dark island countertop, and windows overlooking water.
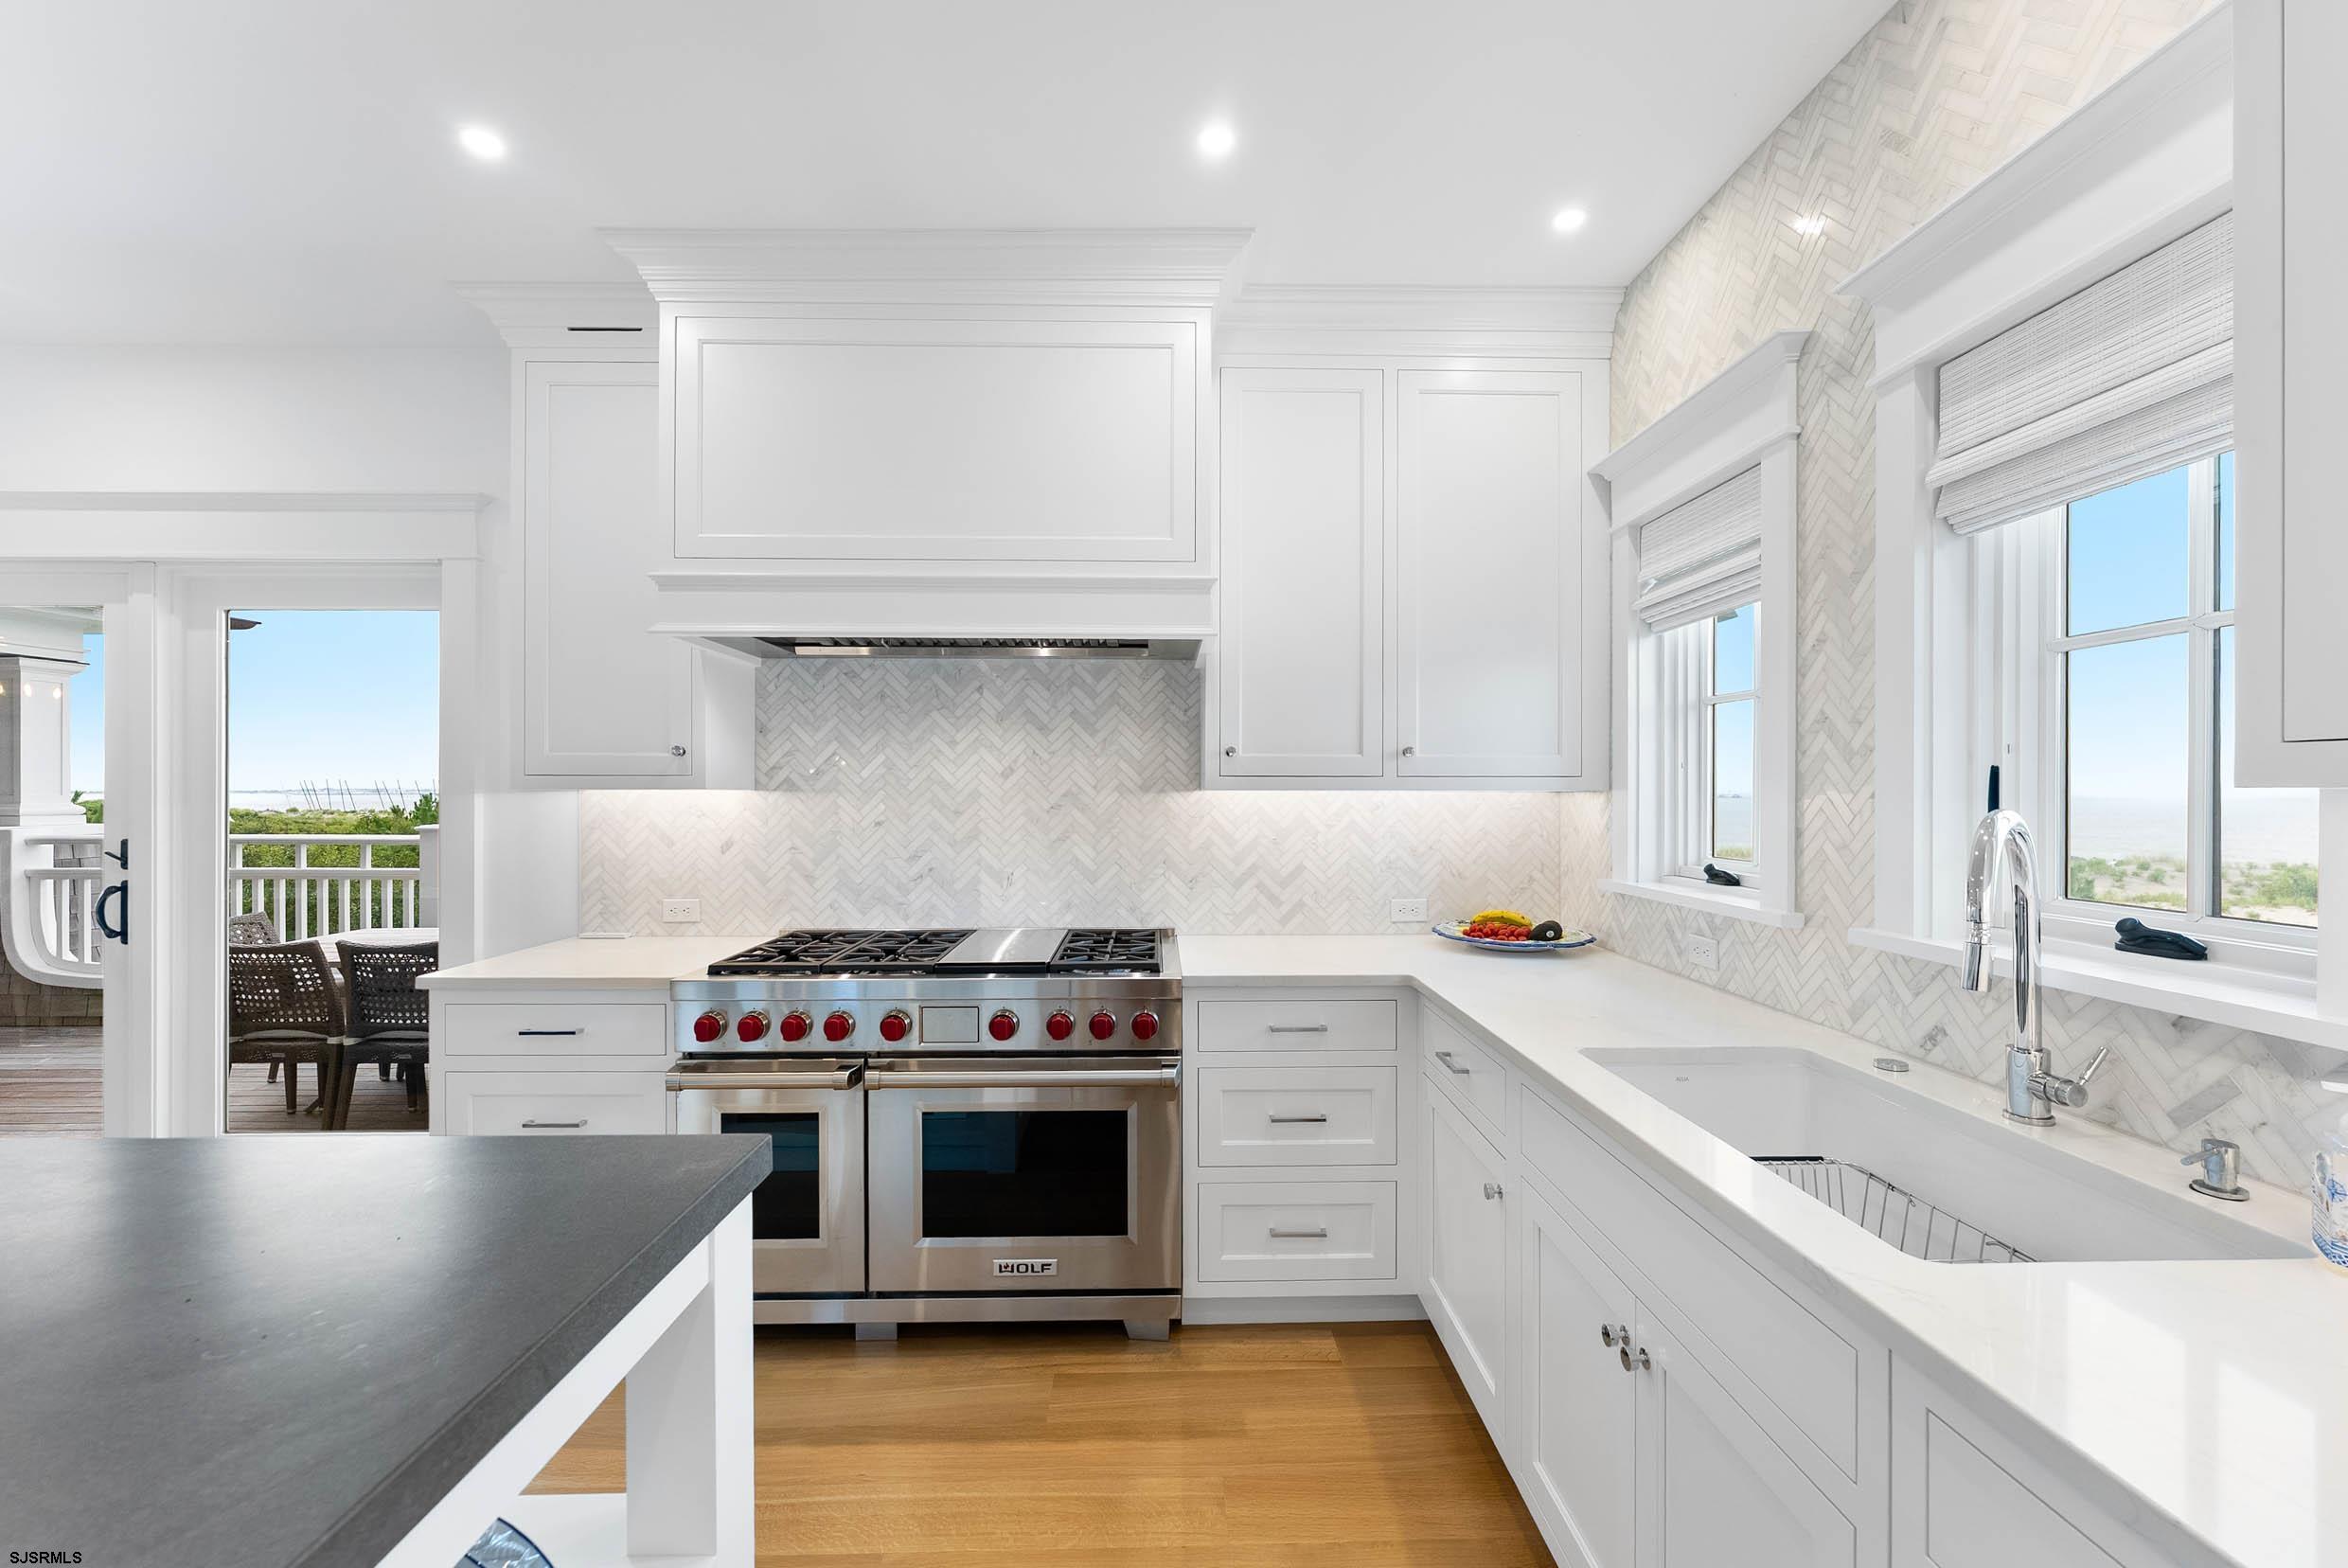
White kitchen with a Wolf range, herringbone backsplash, and water views through the windows.
Open-plan kitchen with a deep blue island, white cabinetry, and light wood floors.
Bright white kitchen with a long dark island, stainless steel range, and herringbone backsplash.
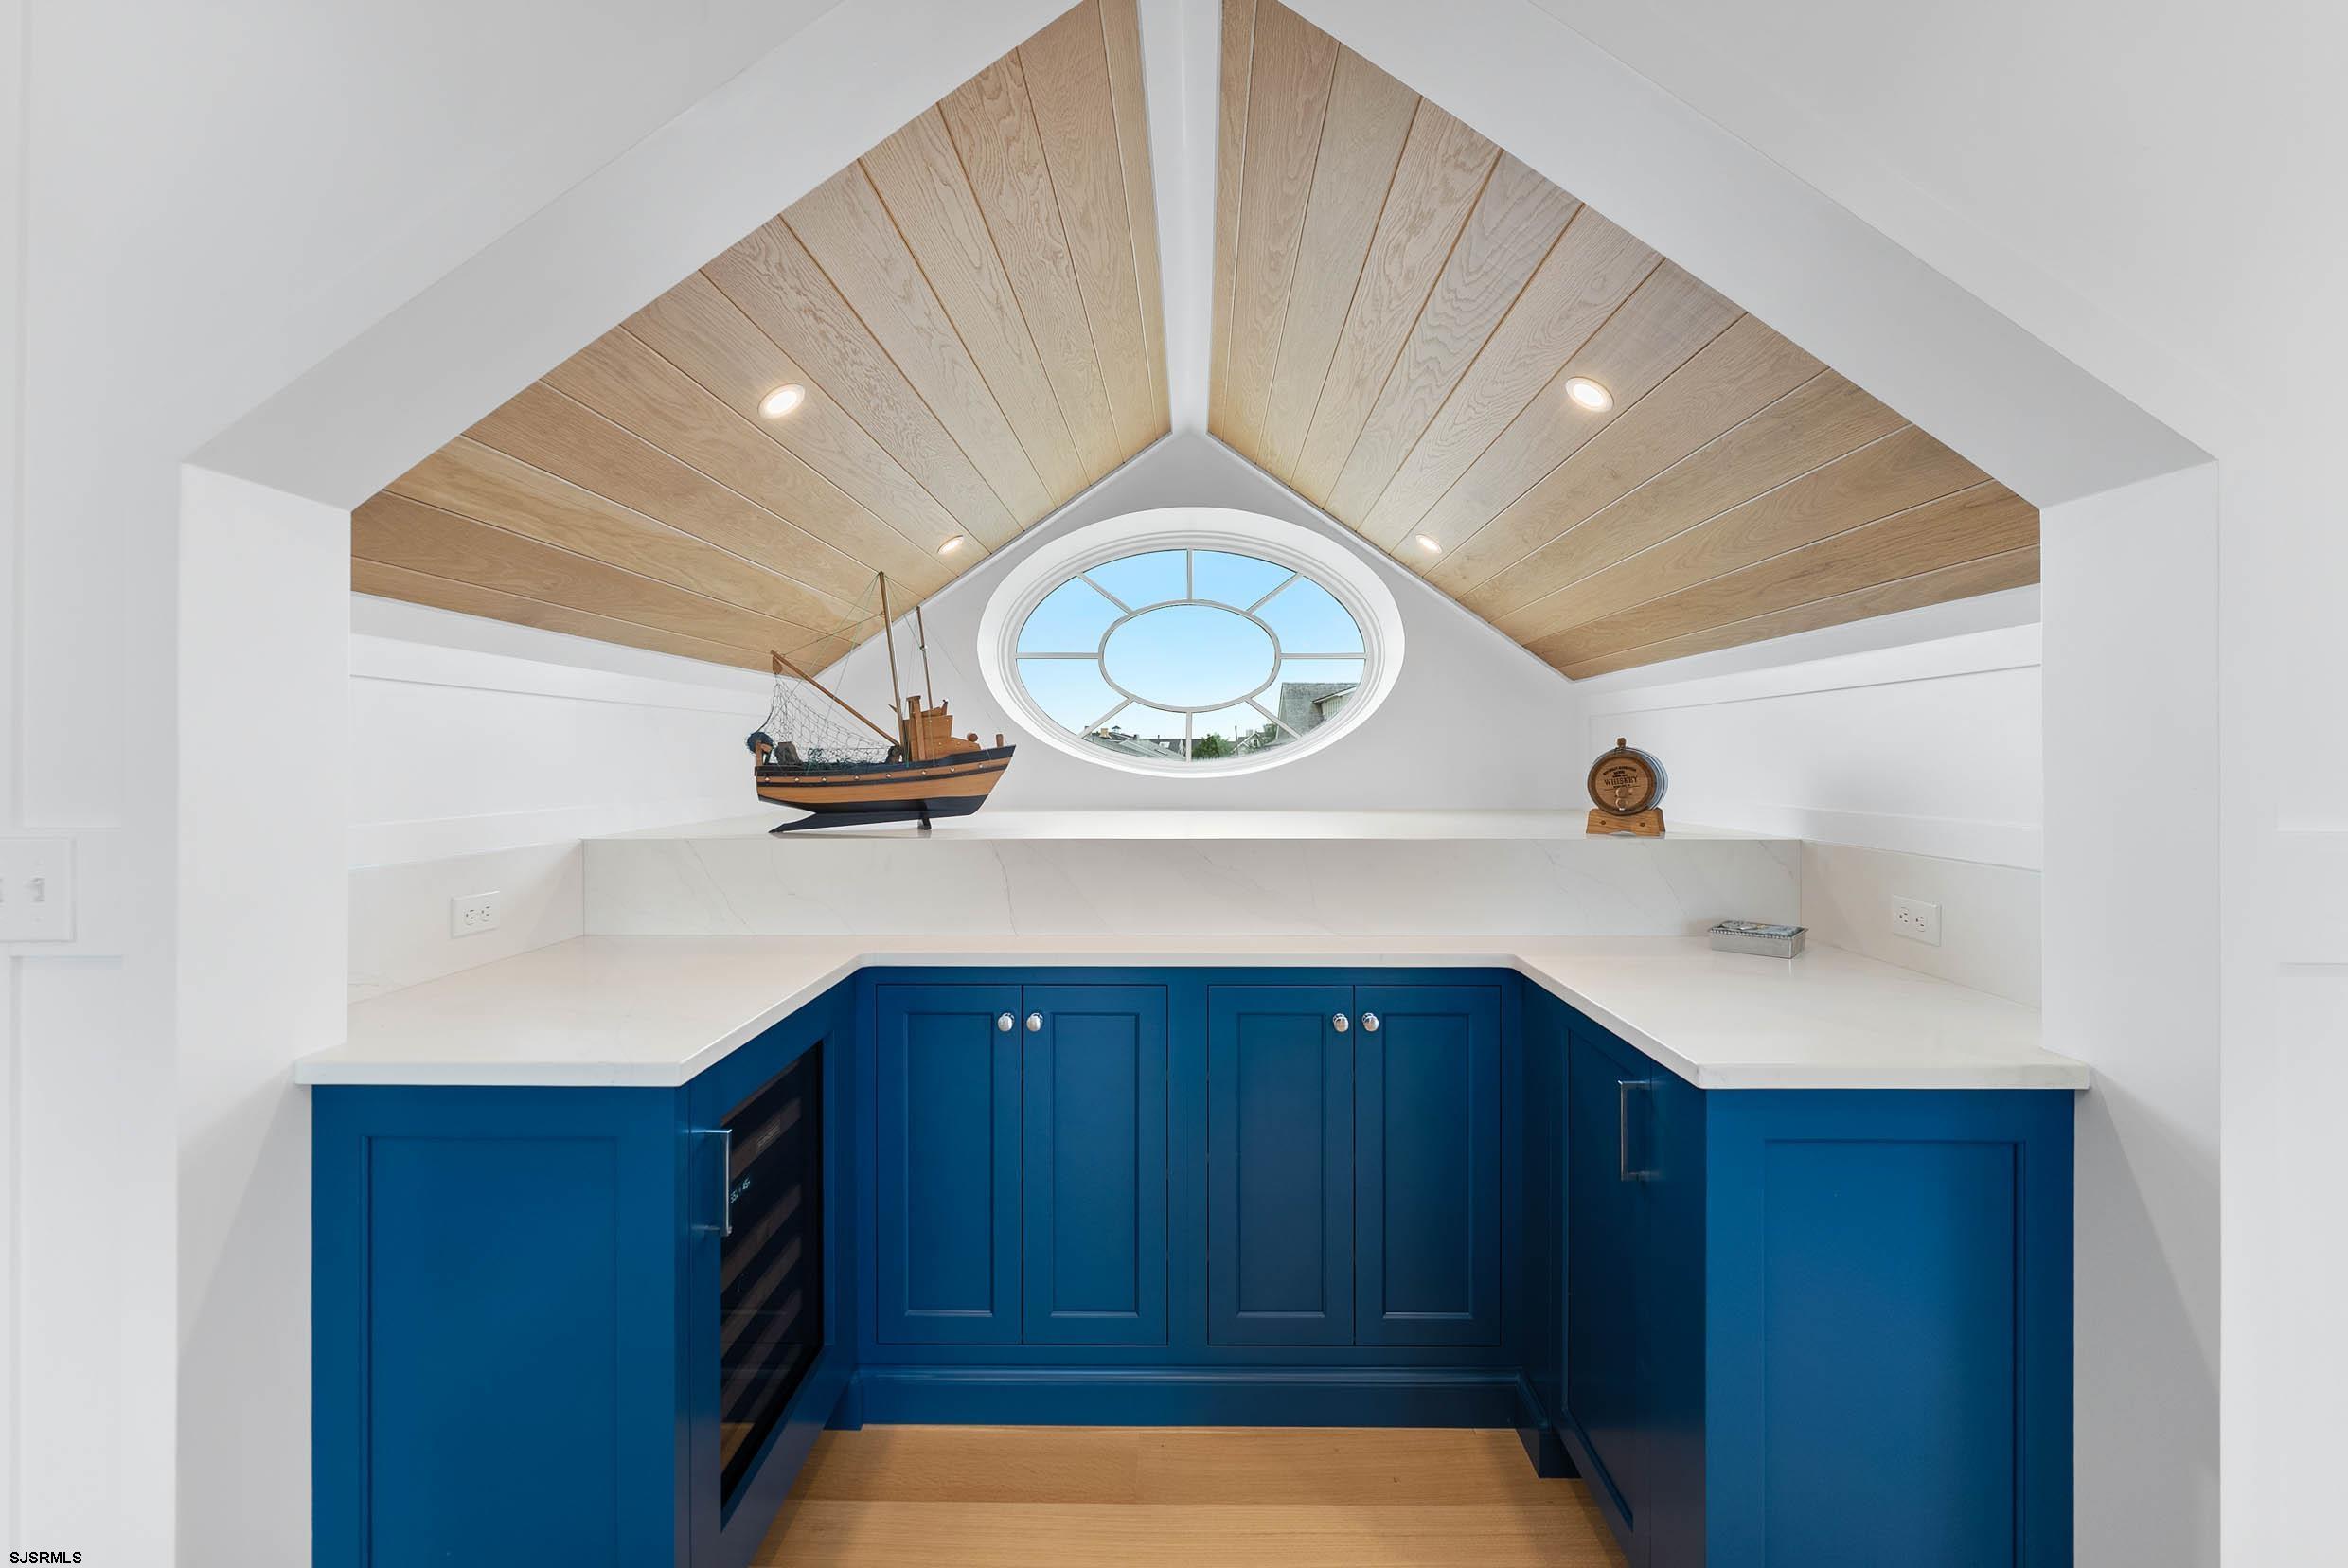
Built-in bar with blue cabinets, a round window, and a wood-paneled vaulted ceiling.
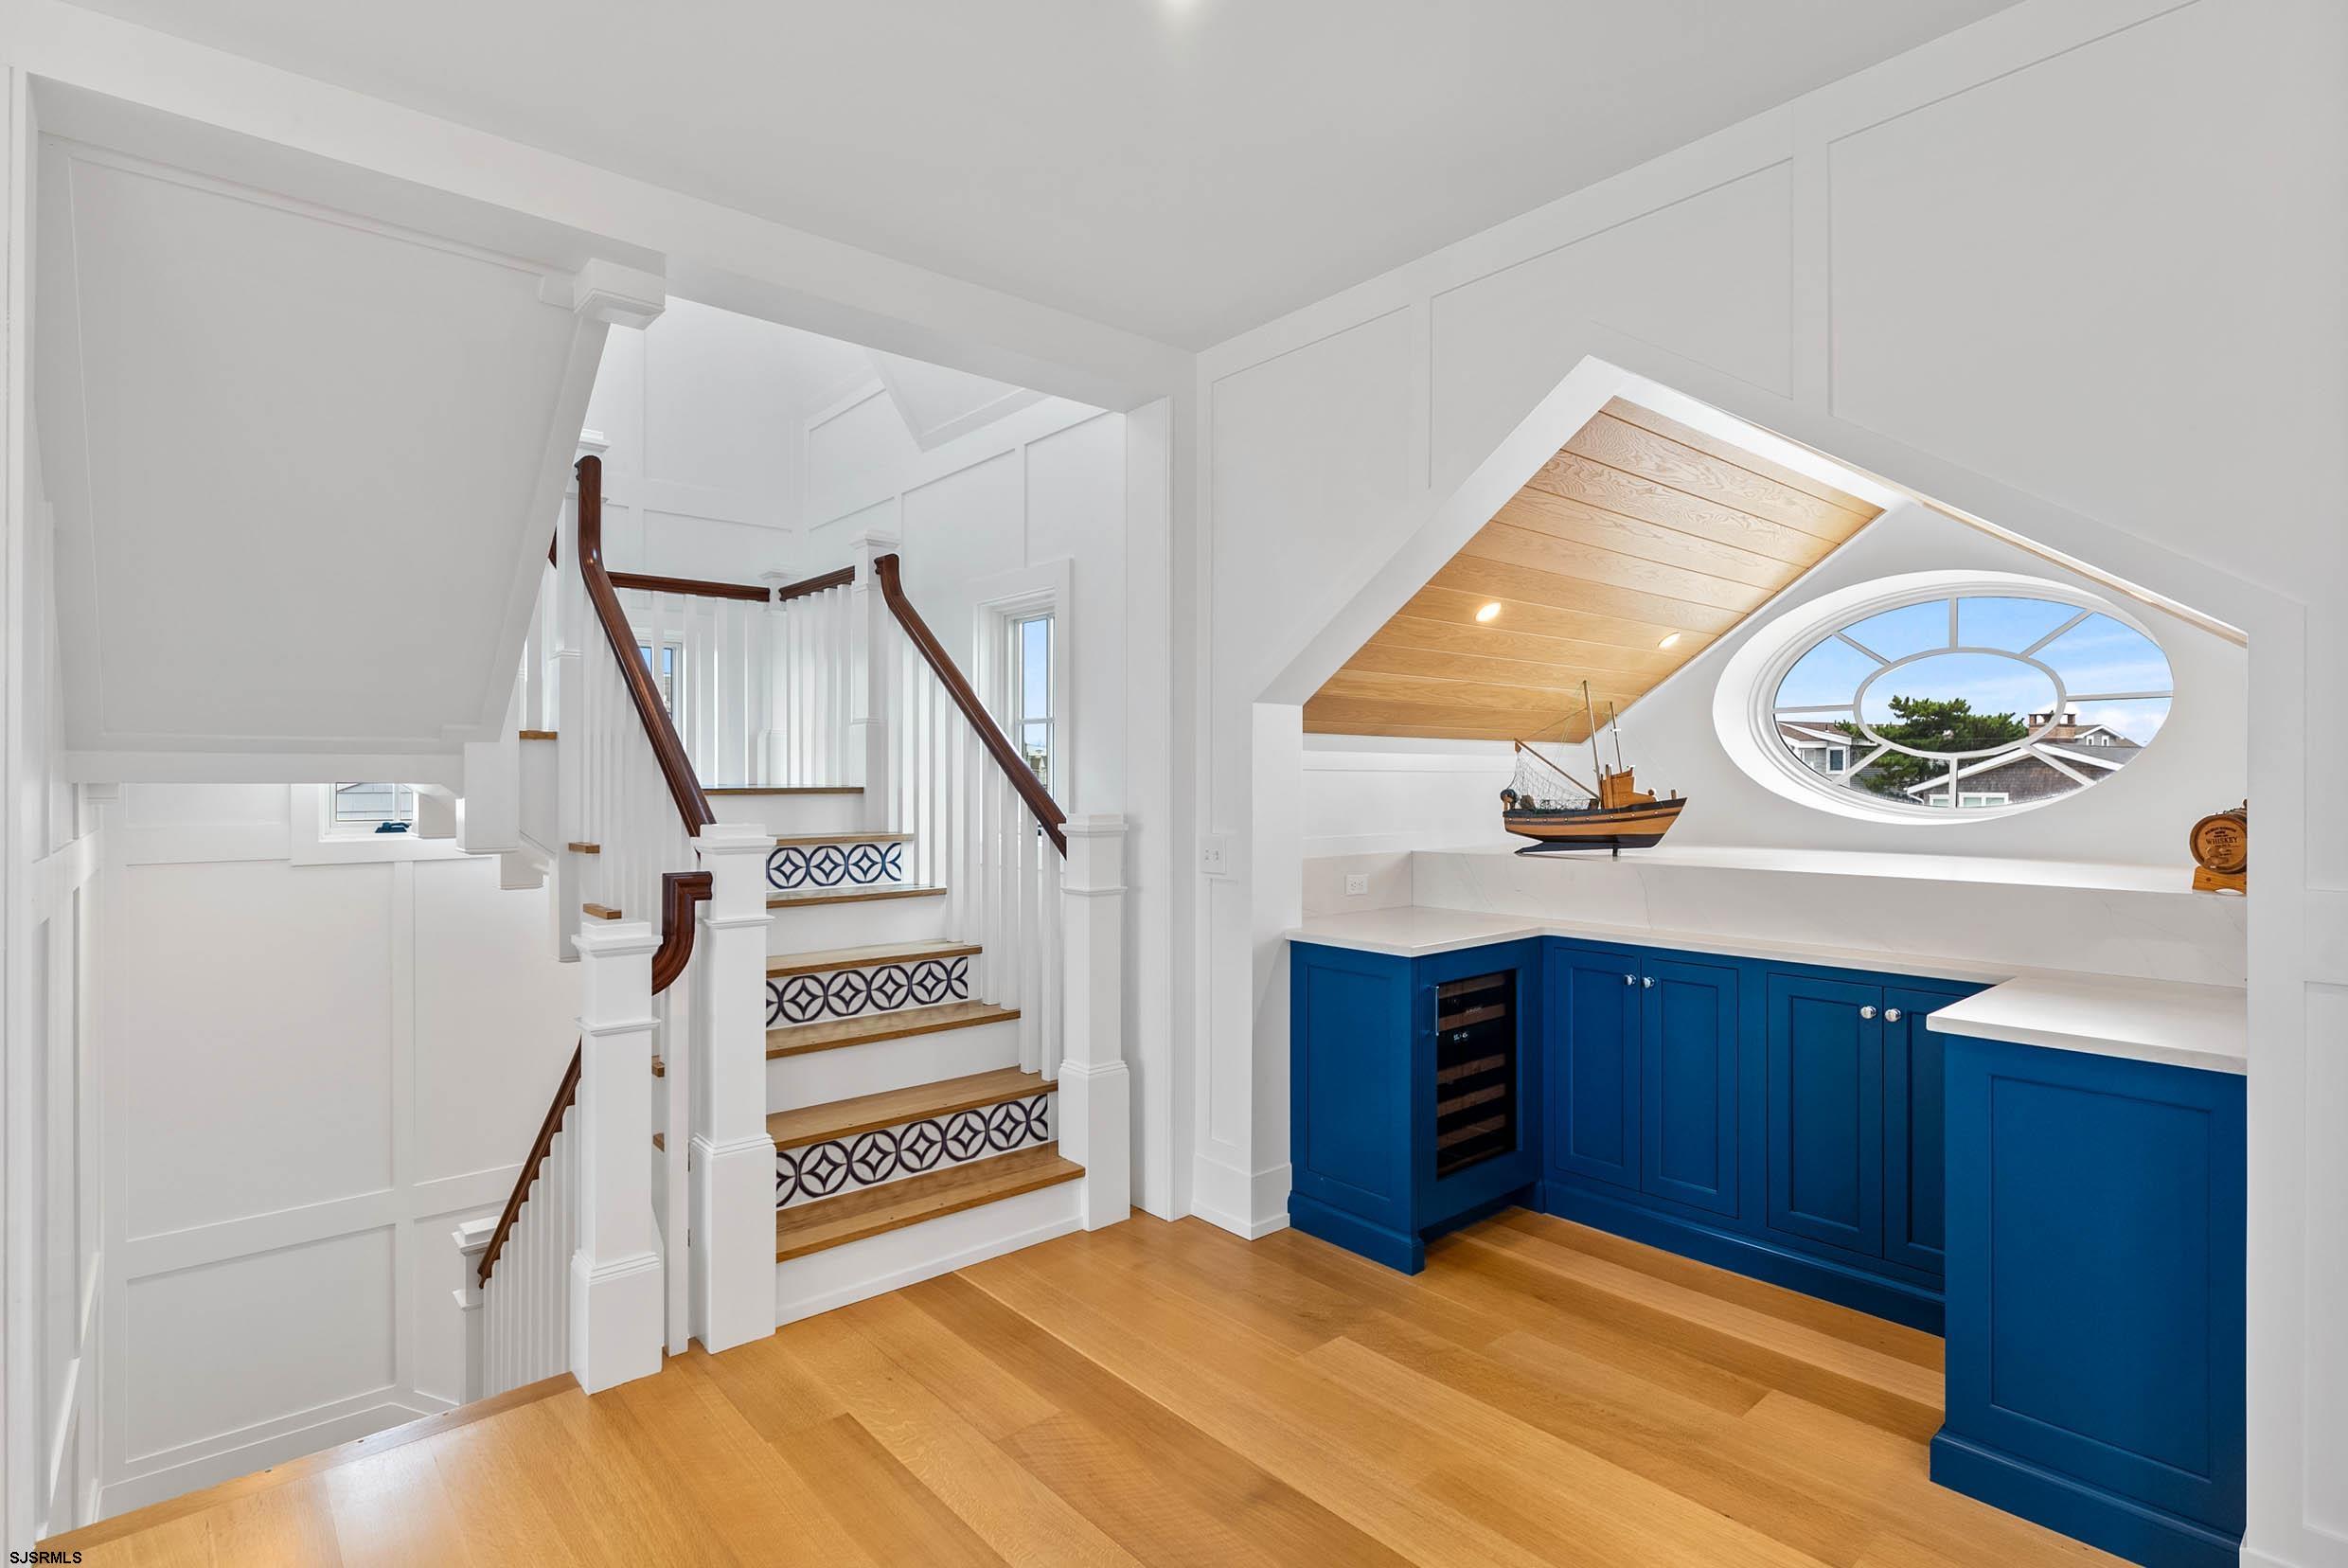
Interior staircase with patterned tile risers beside blue built-in cabinetry and an oval window.
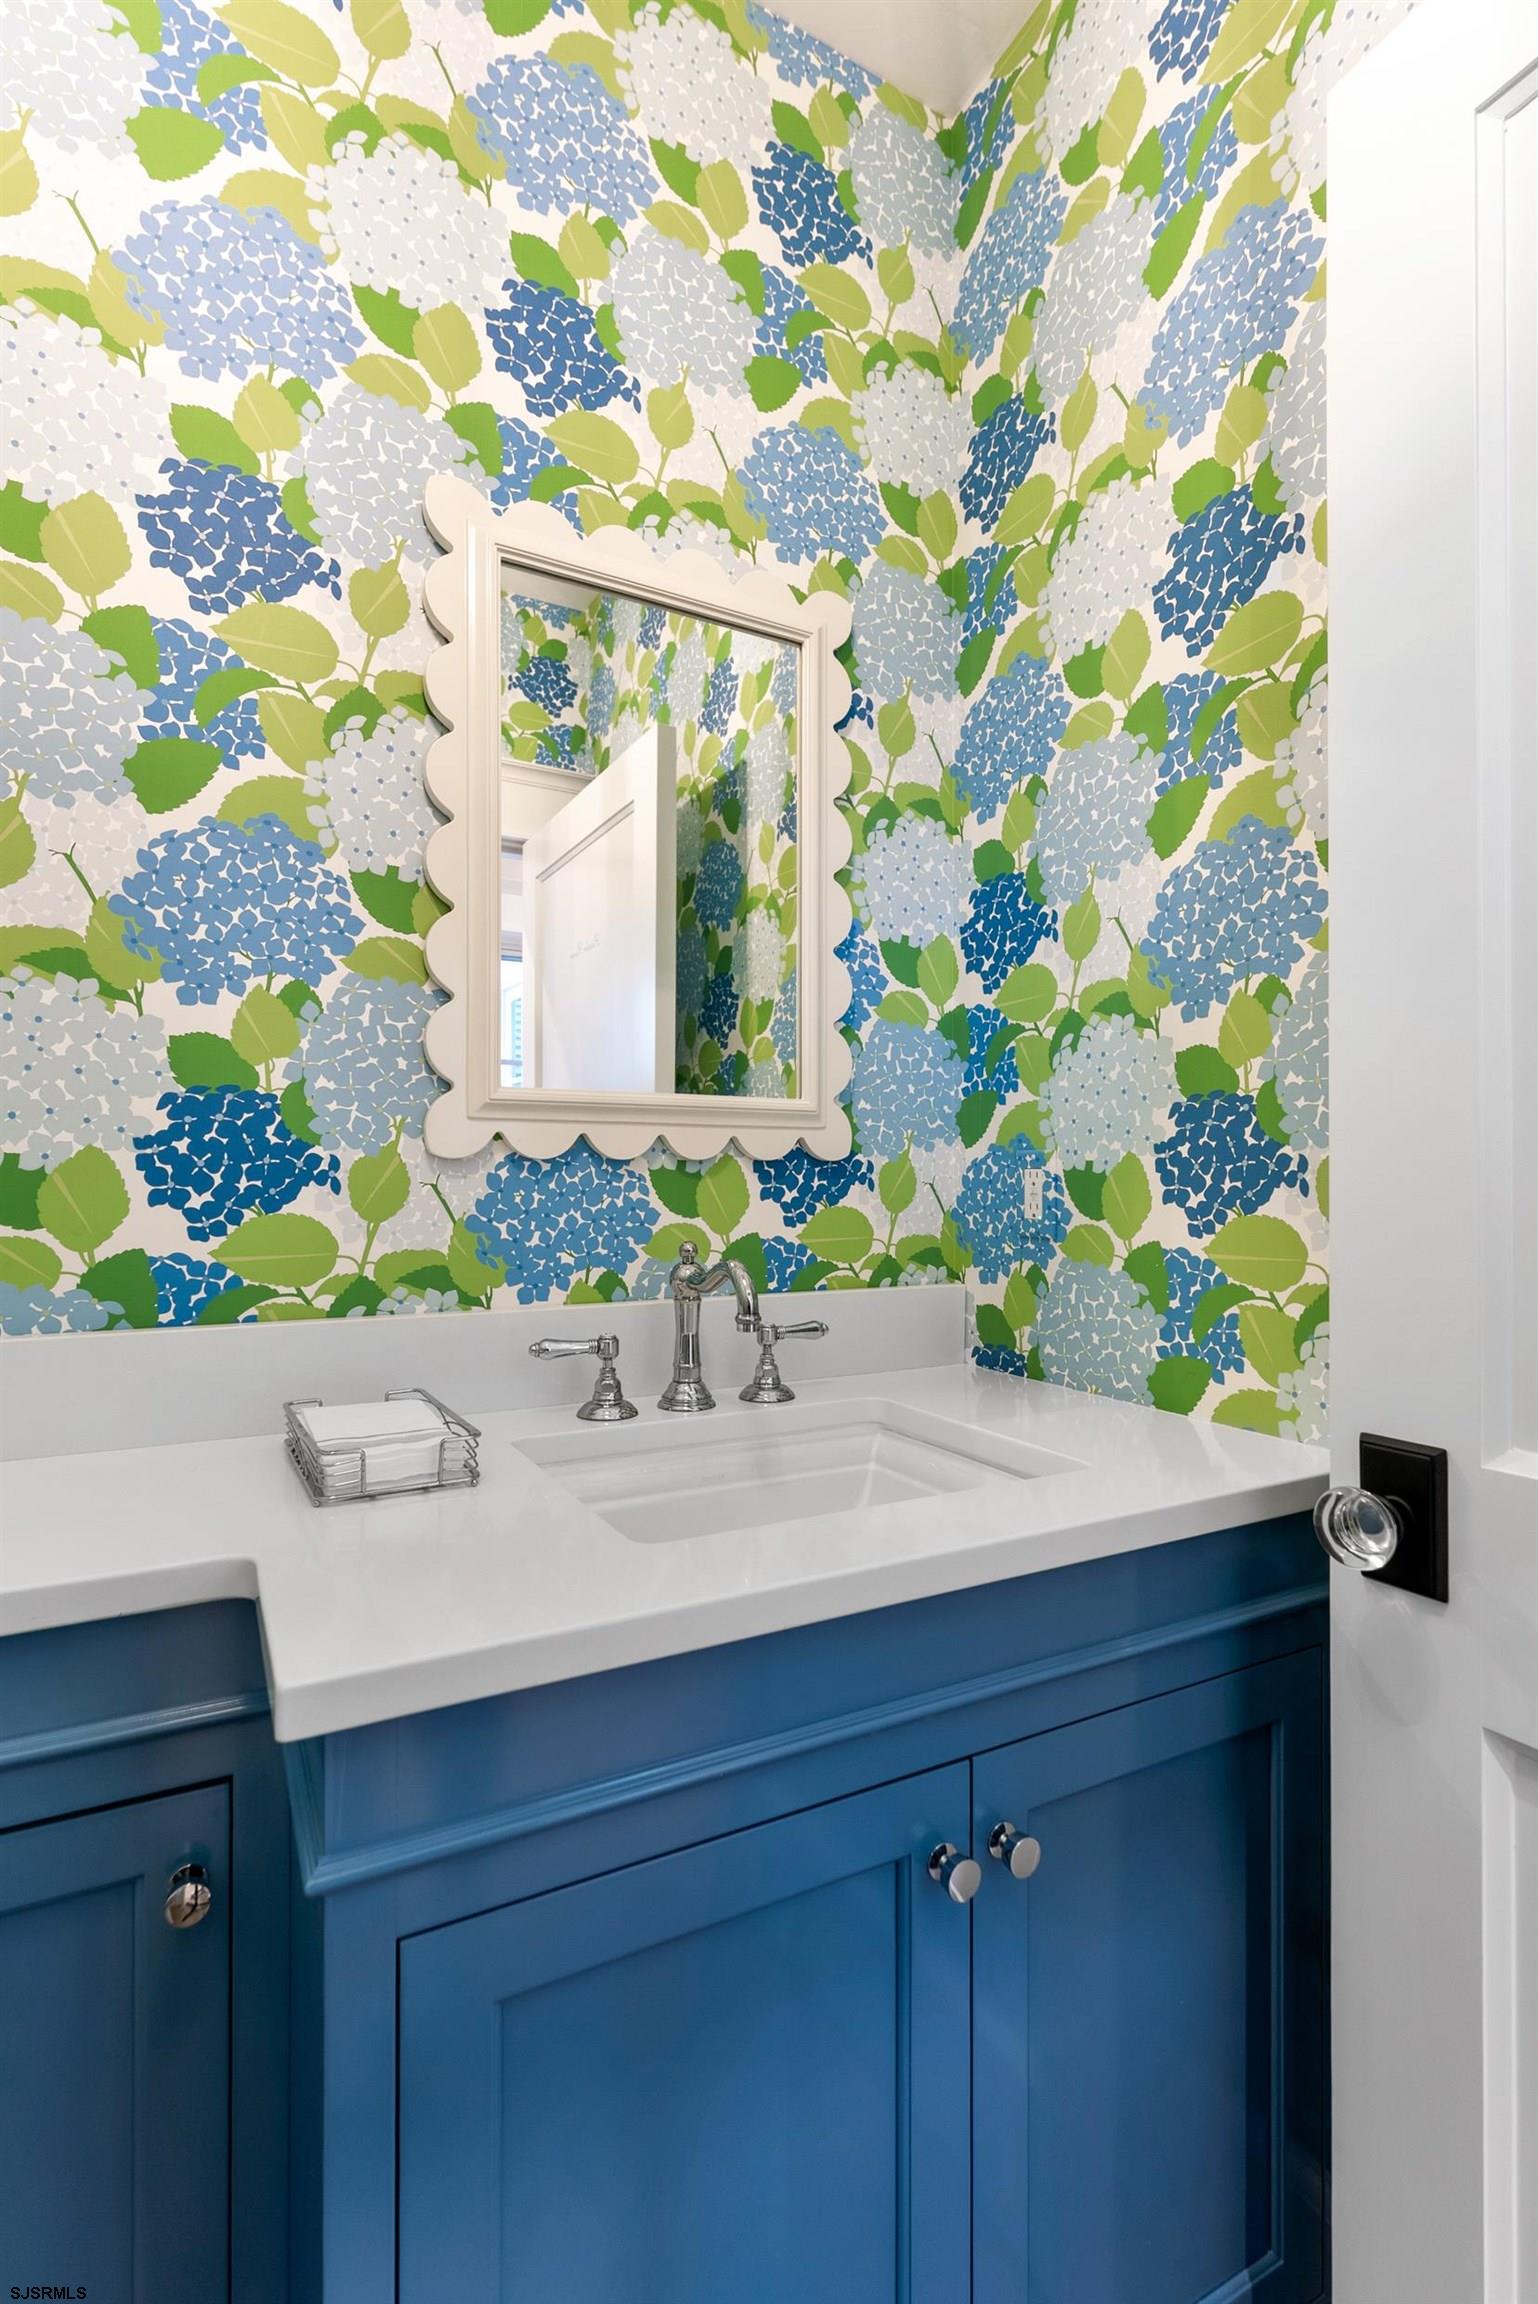
Bathroom vanity with blue cabinetry, floral wallpaper, and a scalloped mirror.
Furnished bedroom with blue bedding and sliding doors overlooking the ocean.
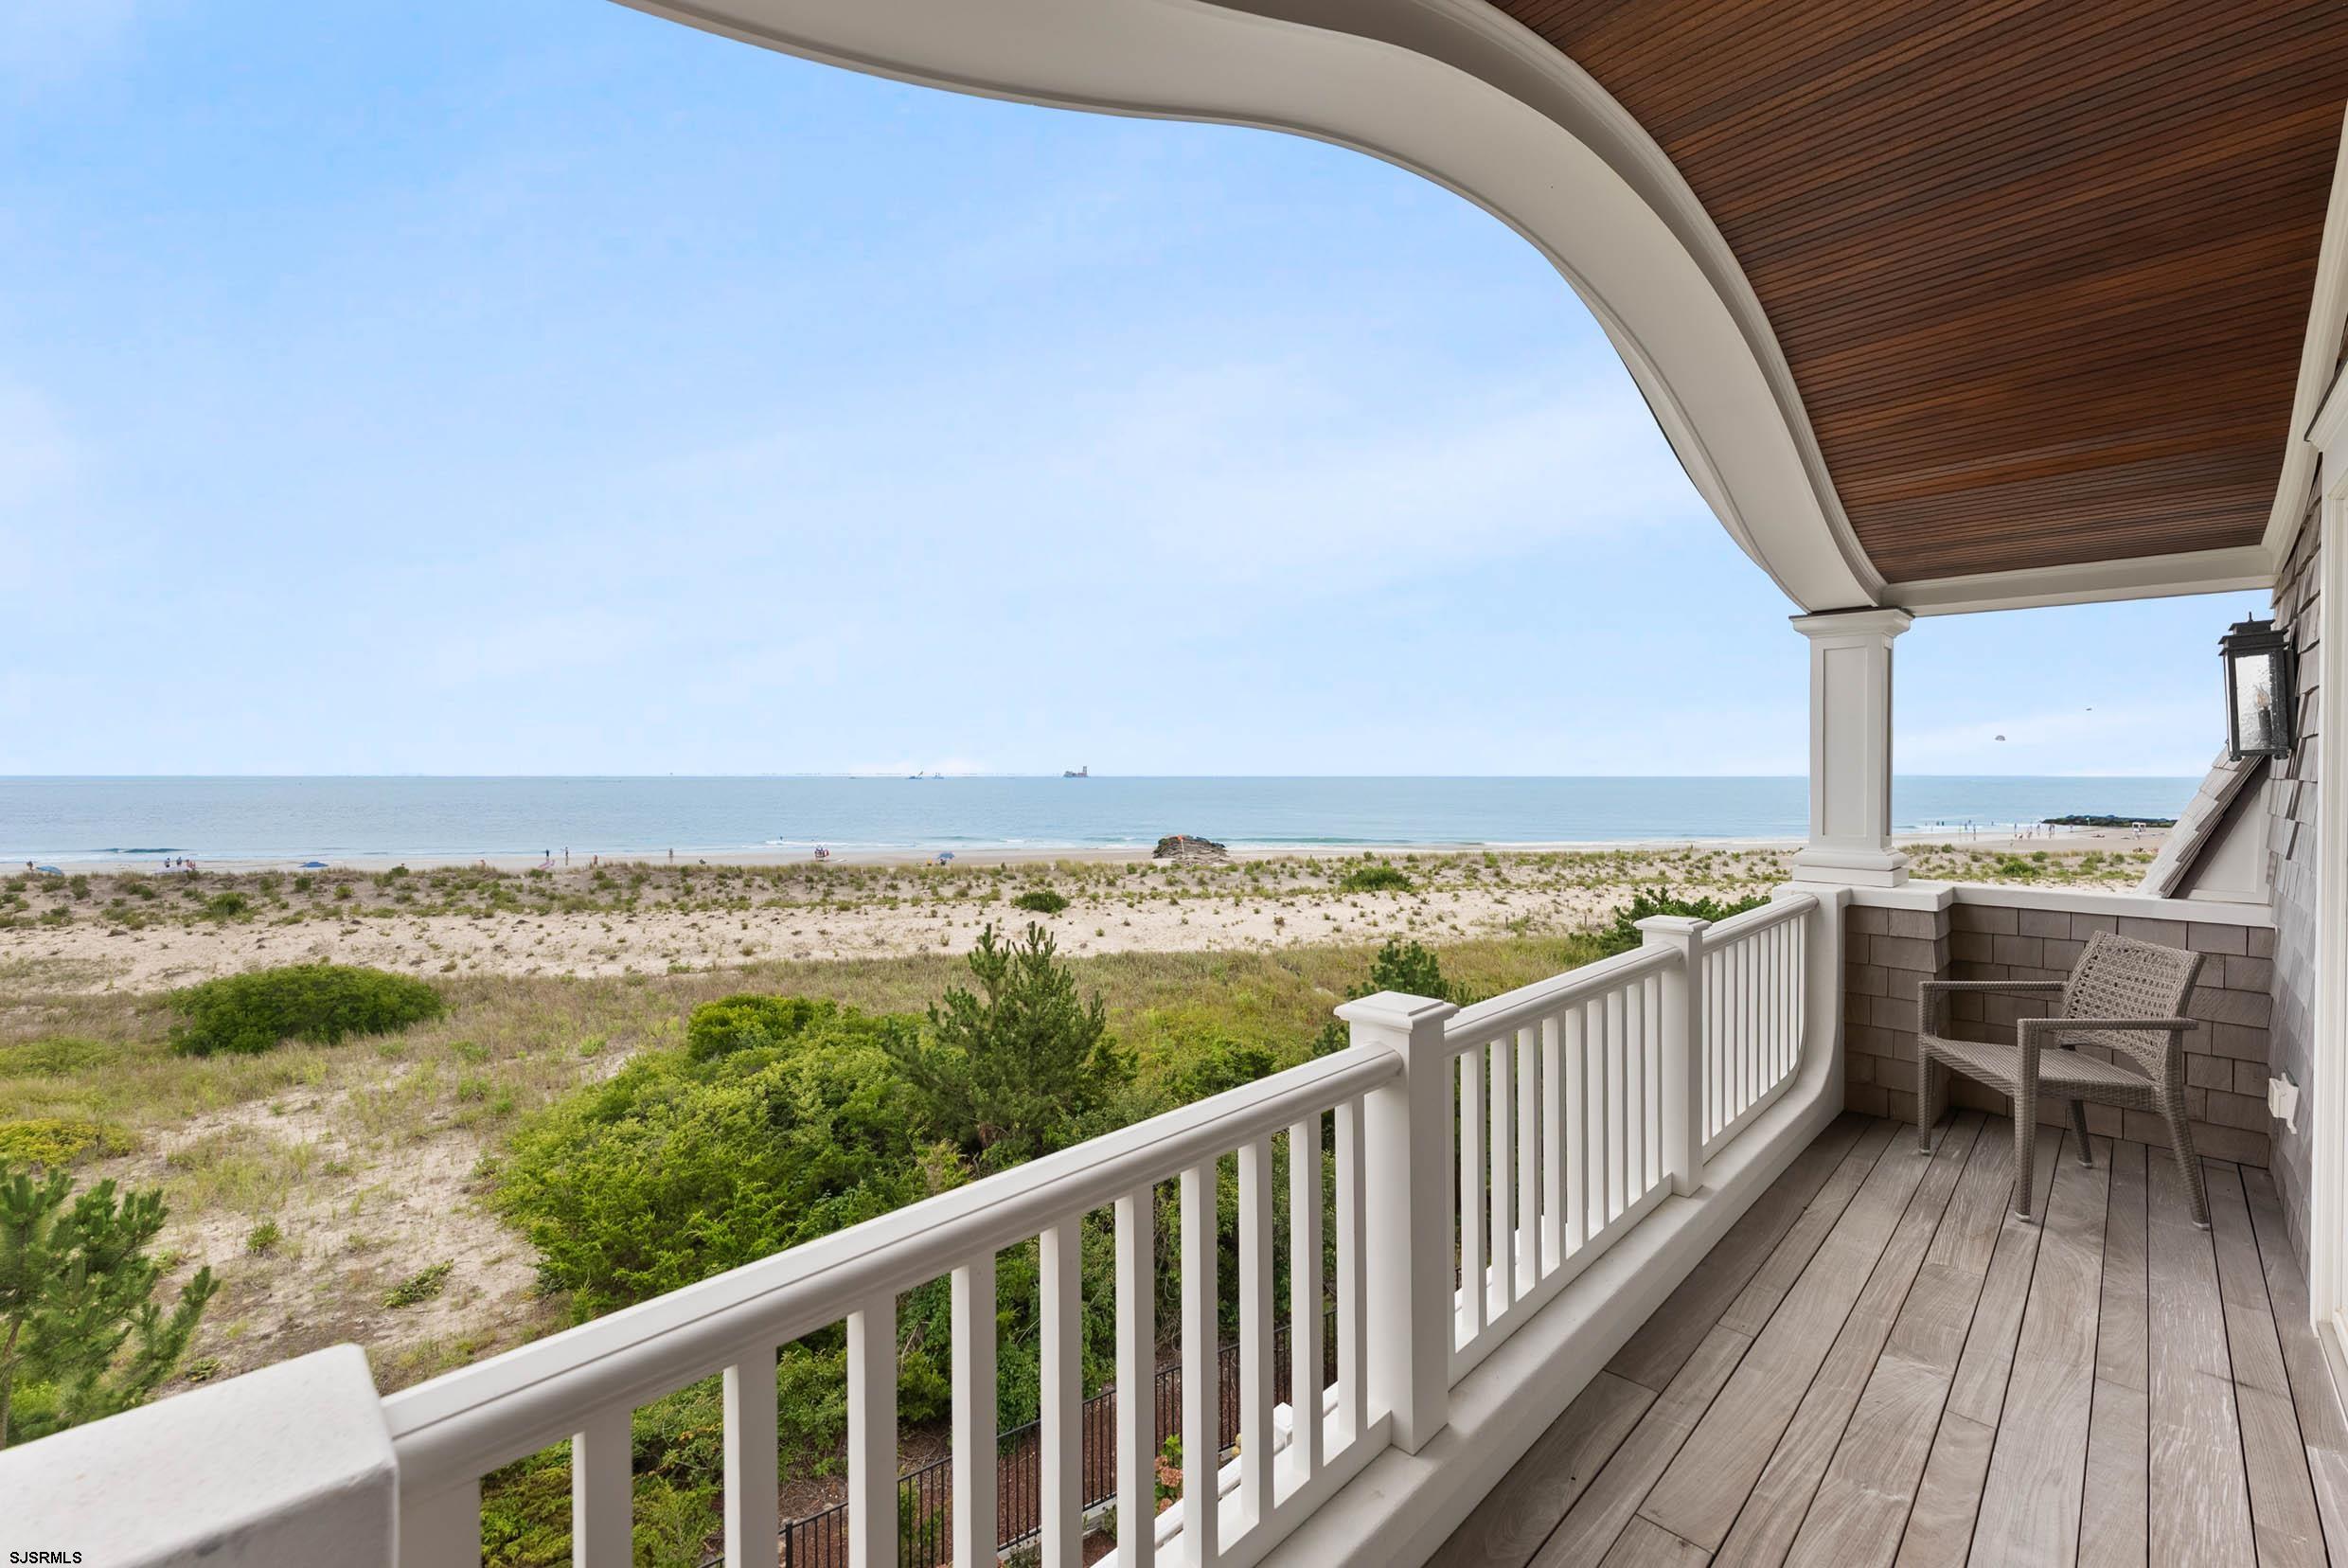
Covered balcony overlooking a sandy beach and ocean, with white railings and wicker chairs.
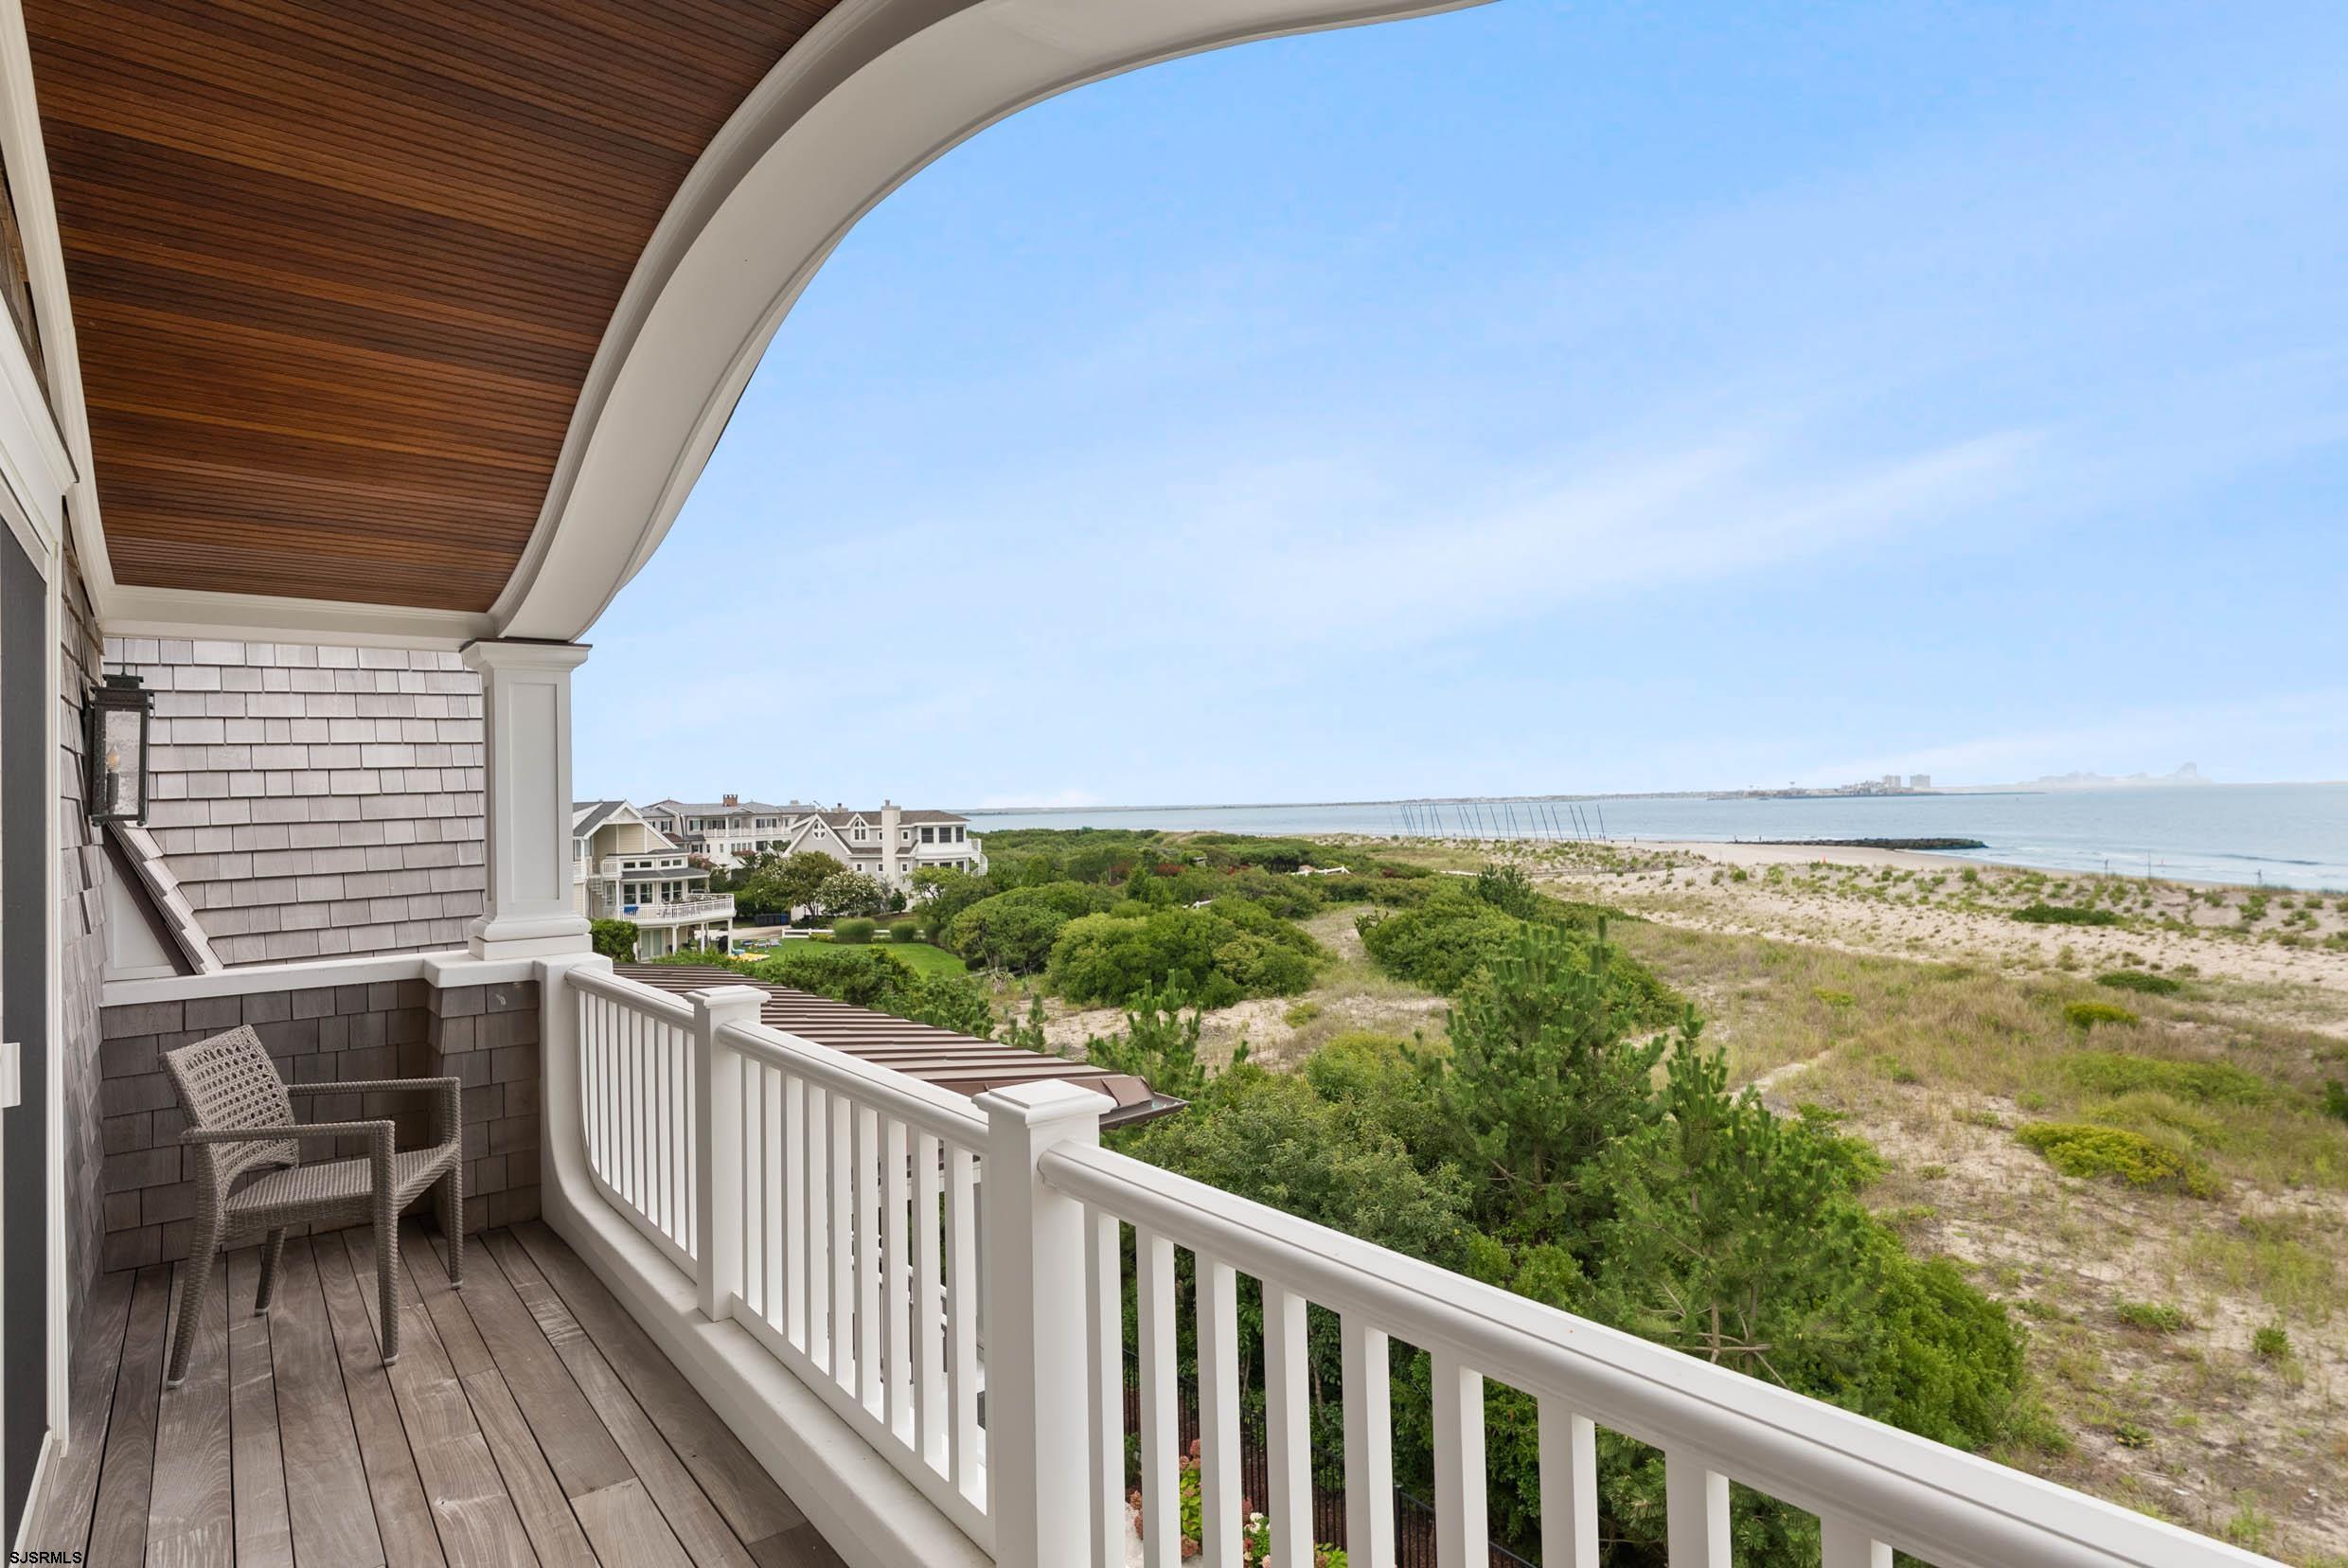
Covered balcony with a wicker chair overlooking coastal dunes and ocean water.
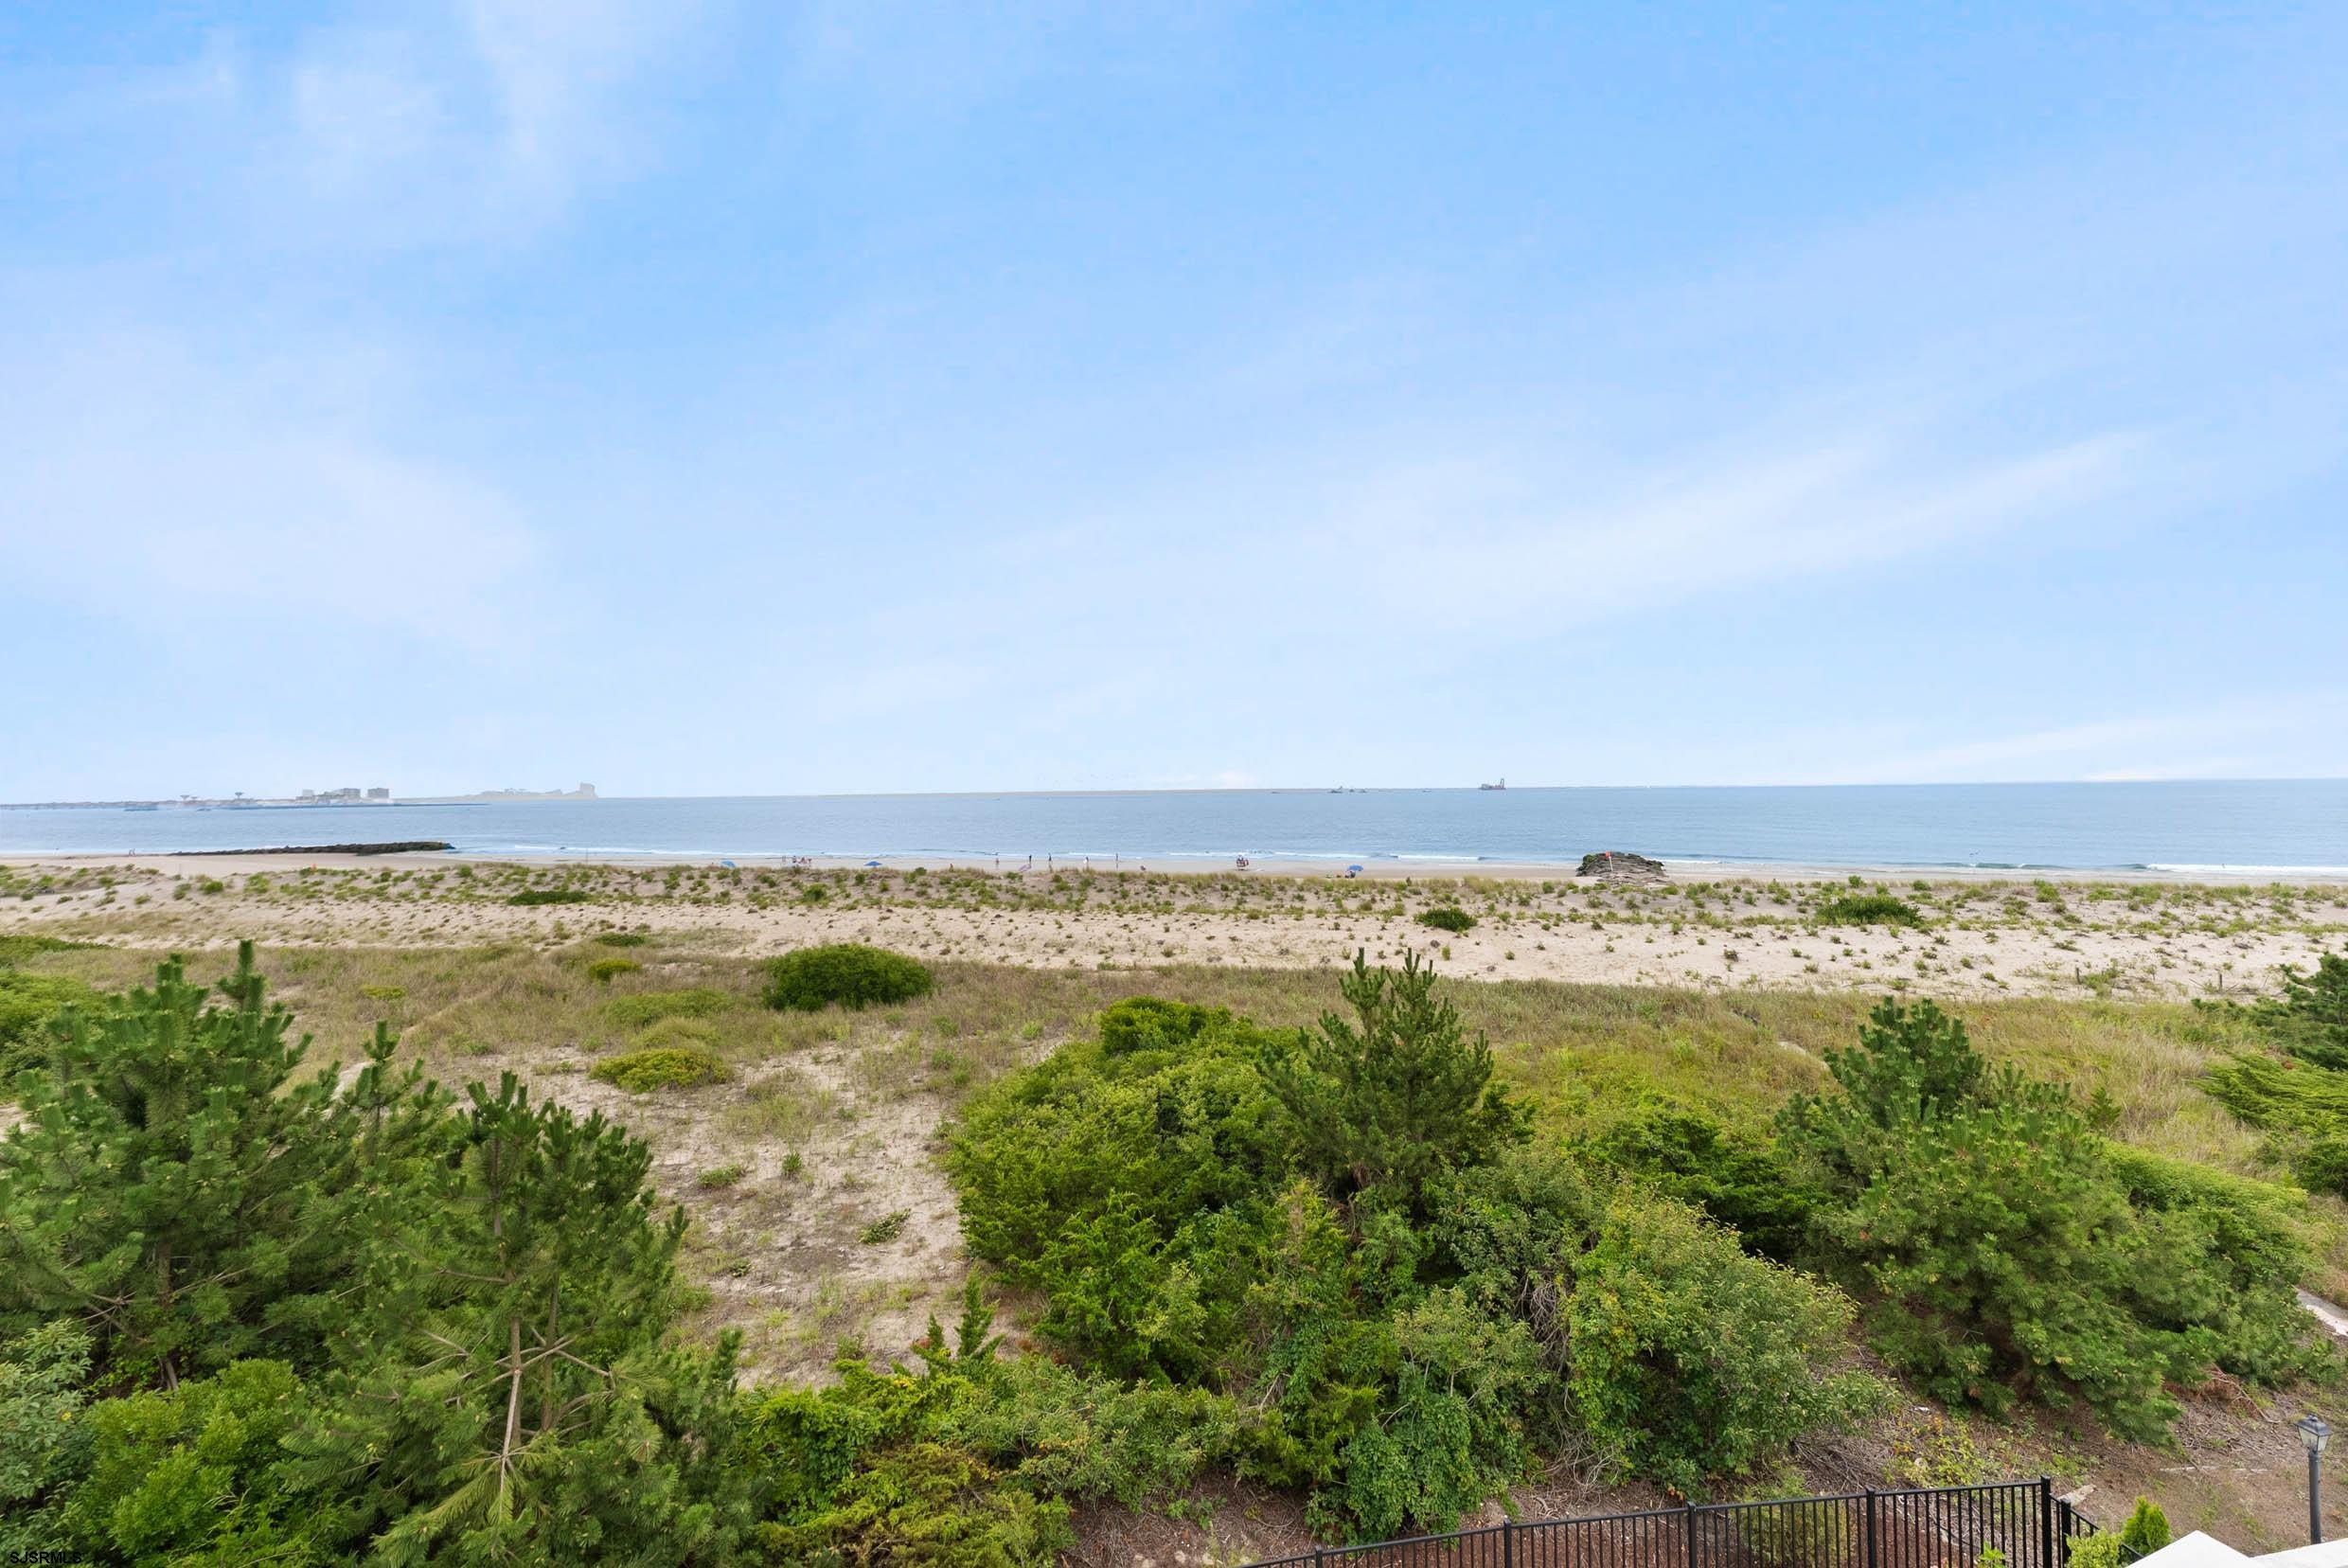
Panoramic ocean and beach view beyond dune vegetation and a black fence.
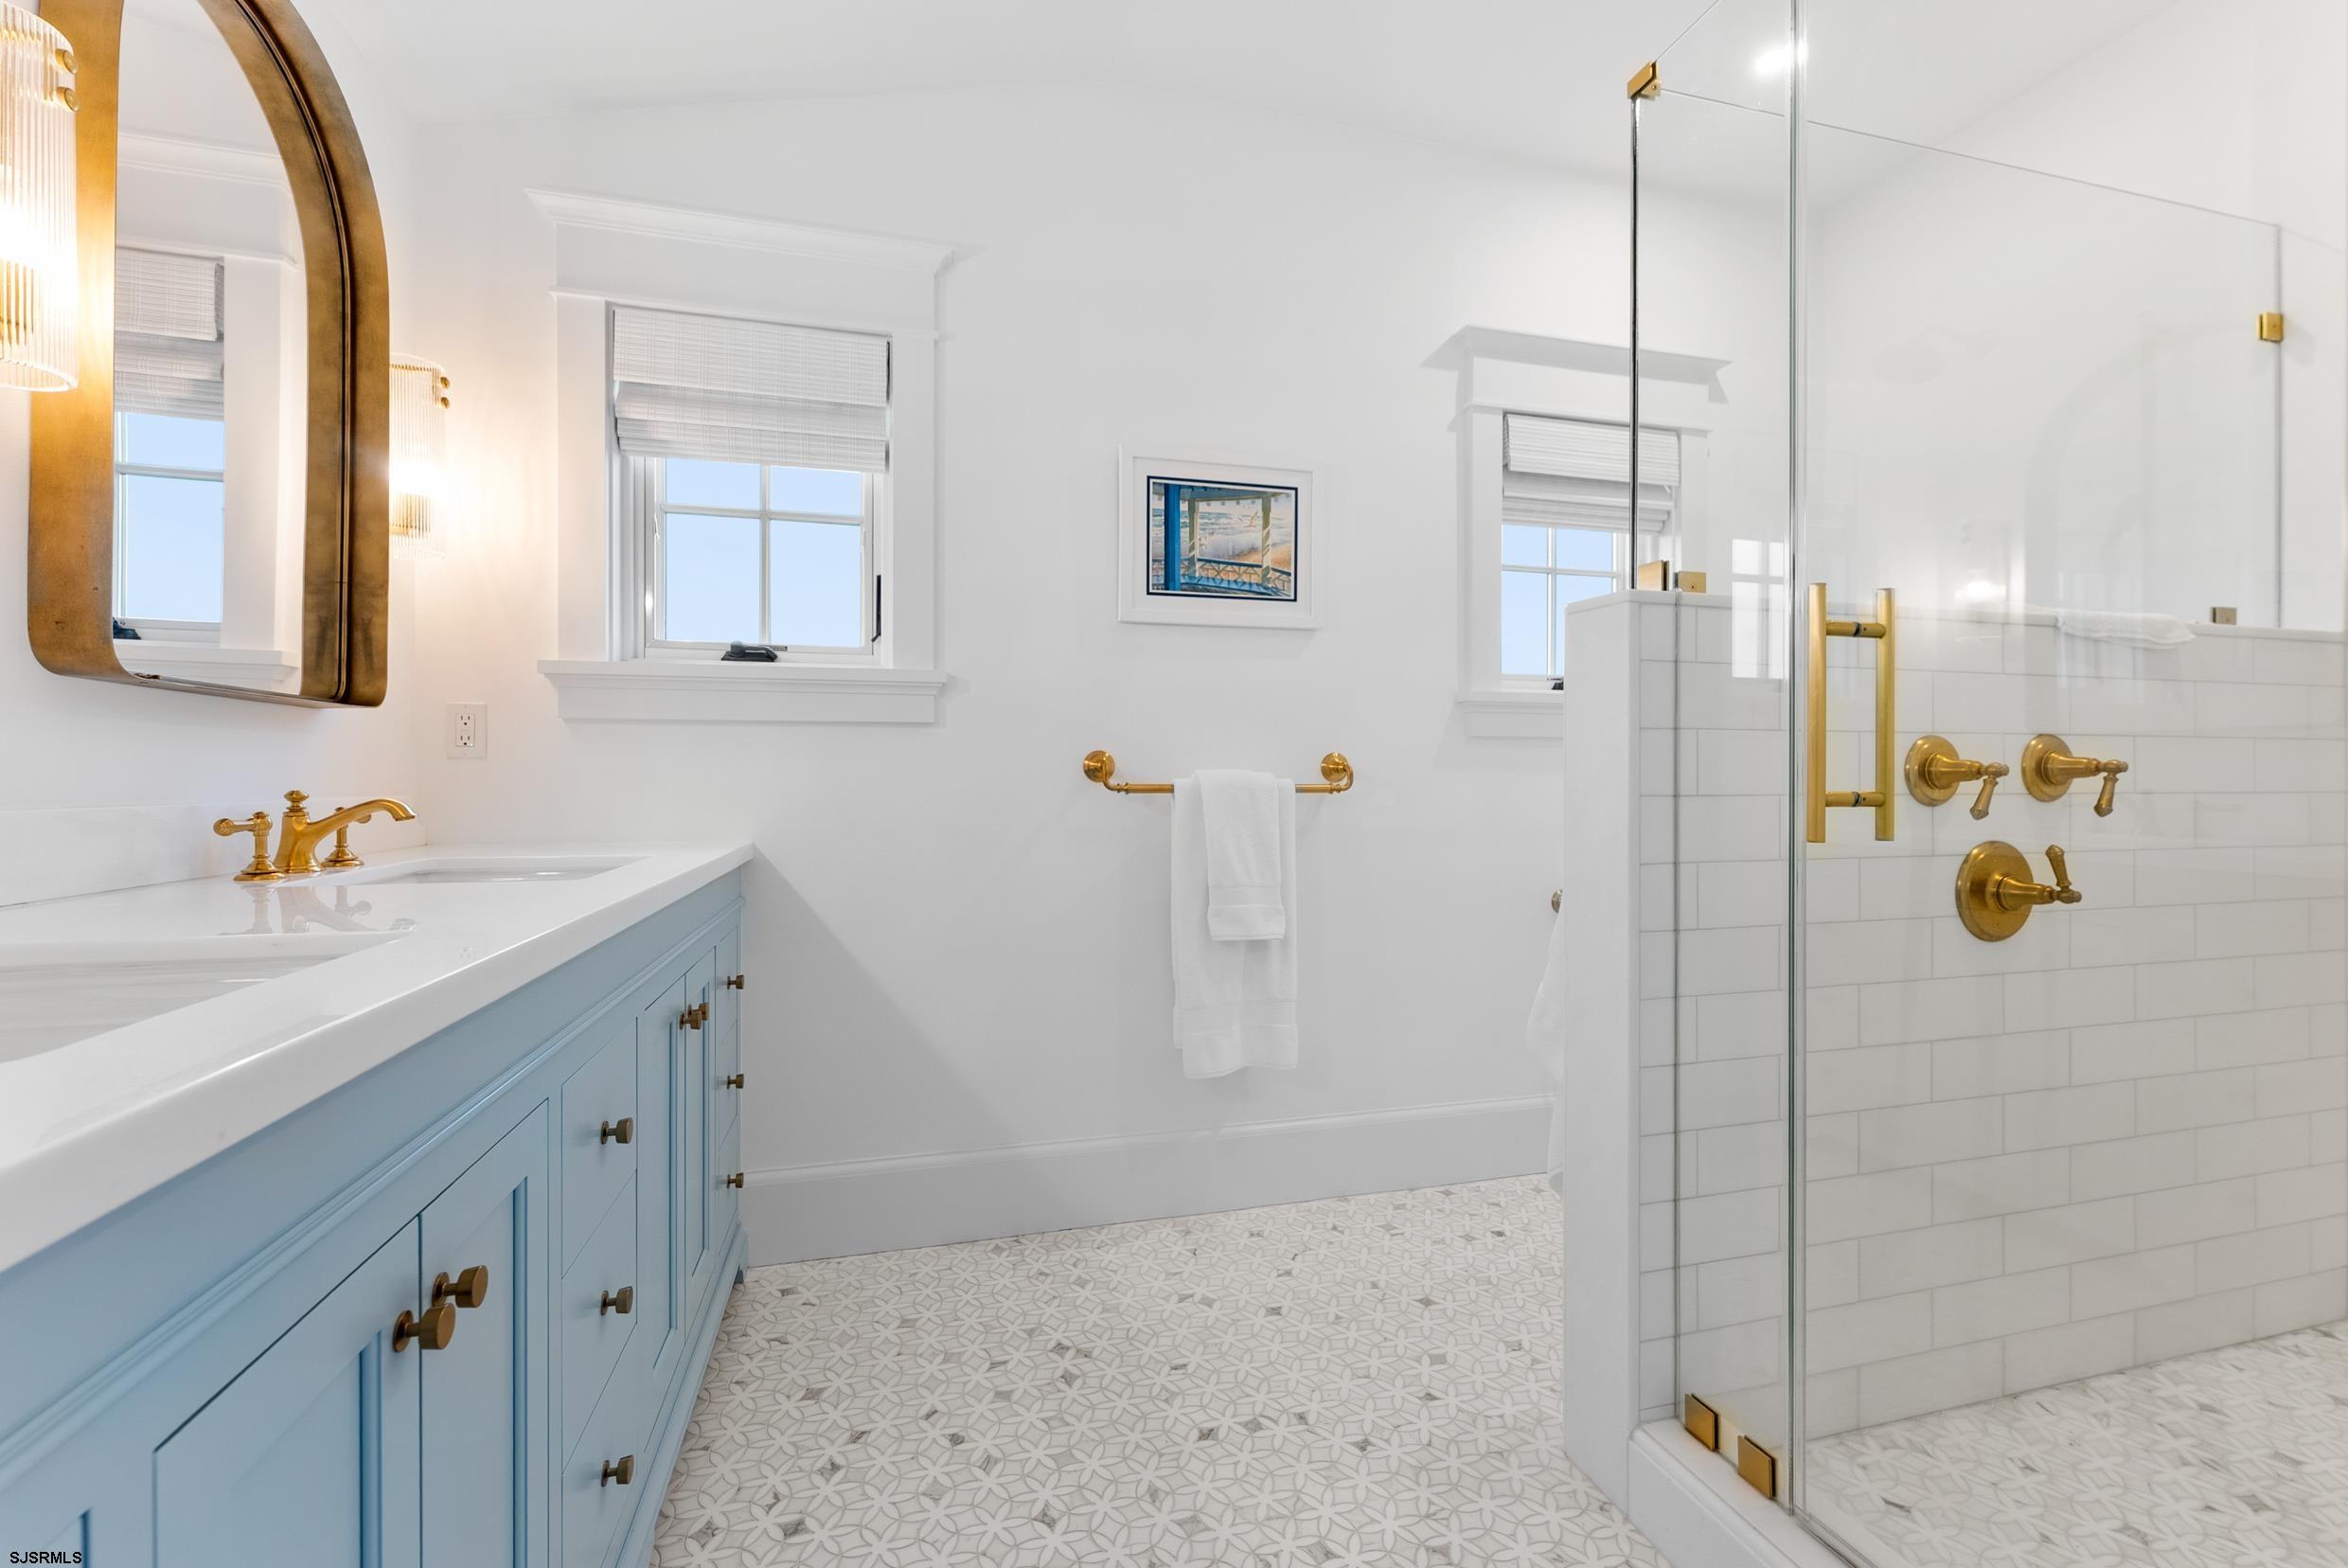
Bathroom with blue vanity, gold fixtures, glass shower, and patterned tile floor
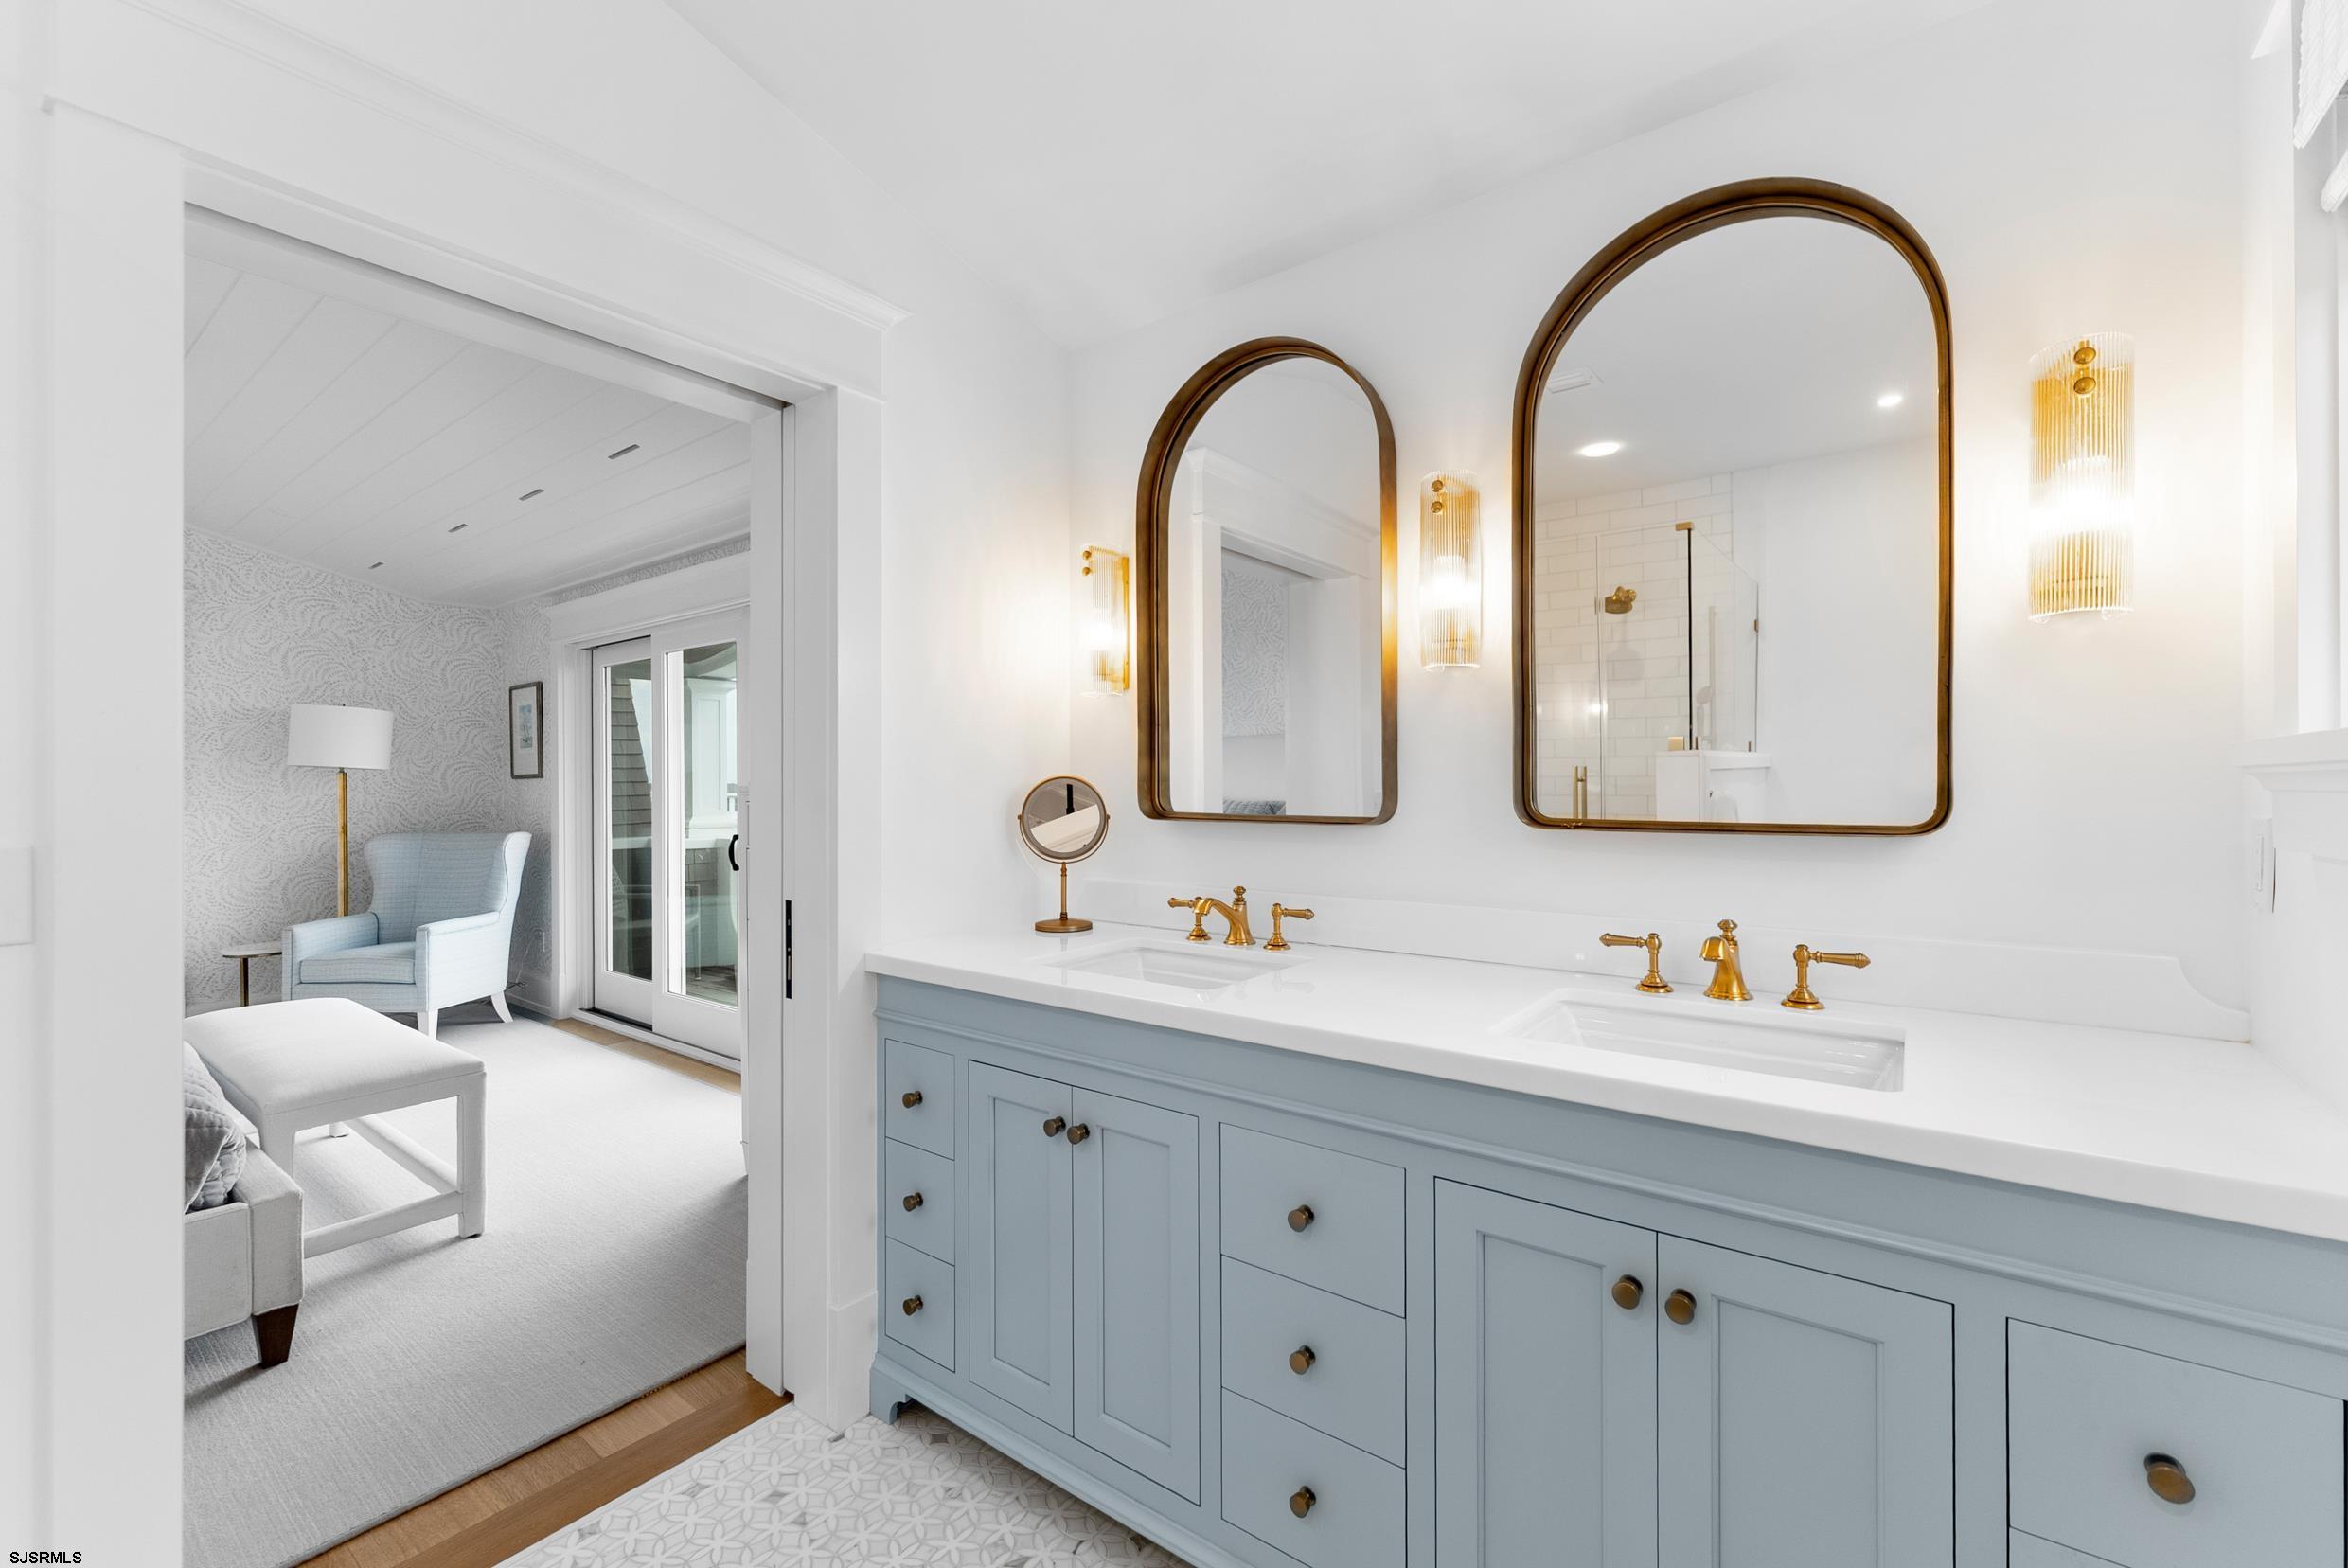
Bathroom with pale blue double vanity, gold fixtures, arched mirrors, and an adjoining sitting area.
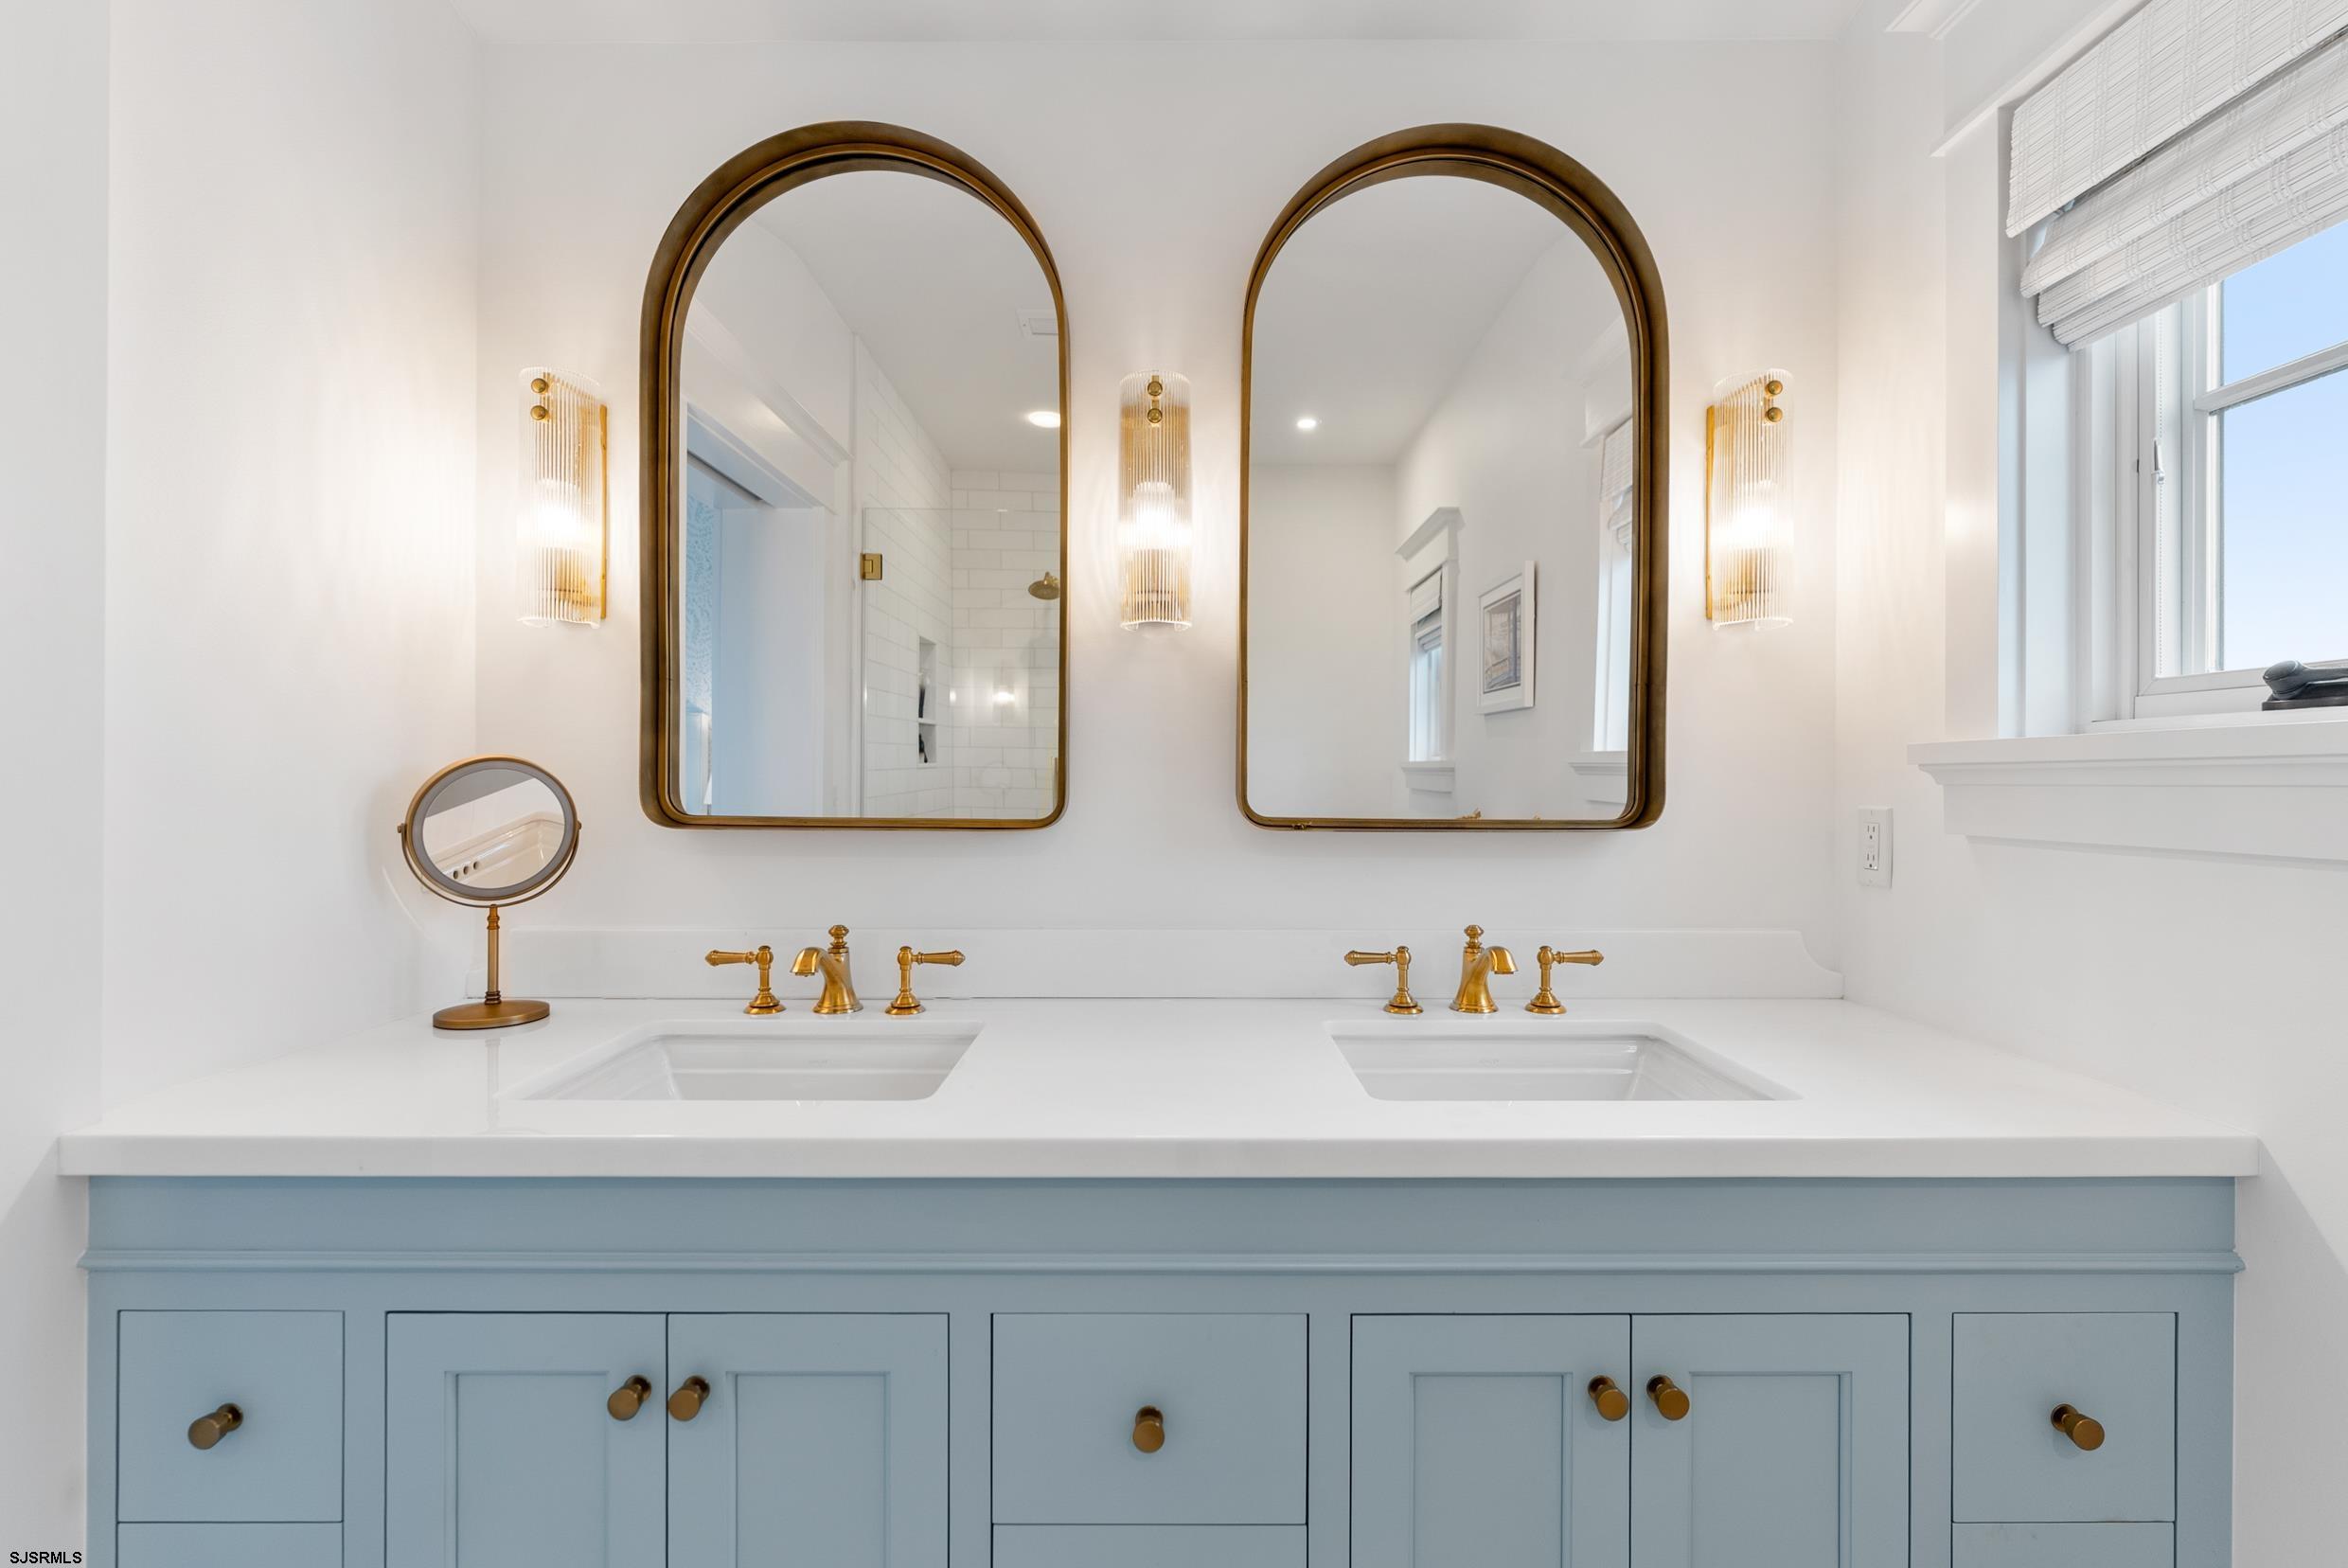
Bathroom double vanity with pale blue cabinetry, gold faucets, and two arched mirrors.
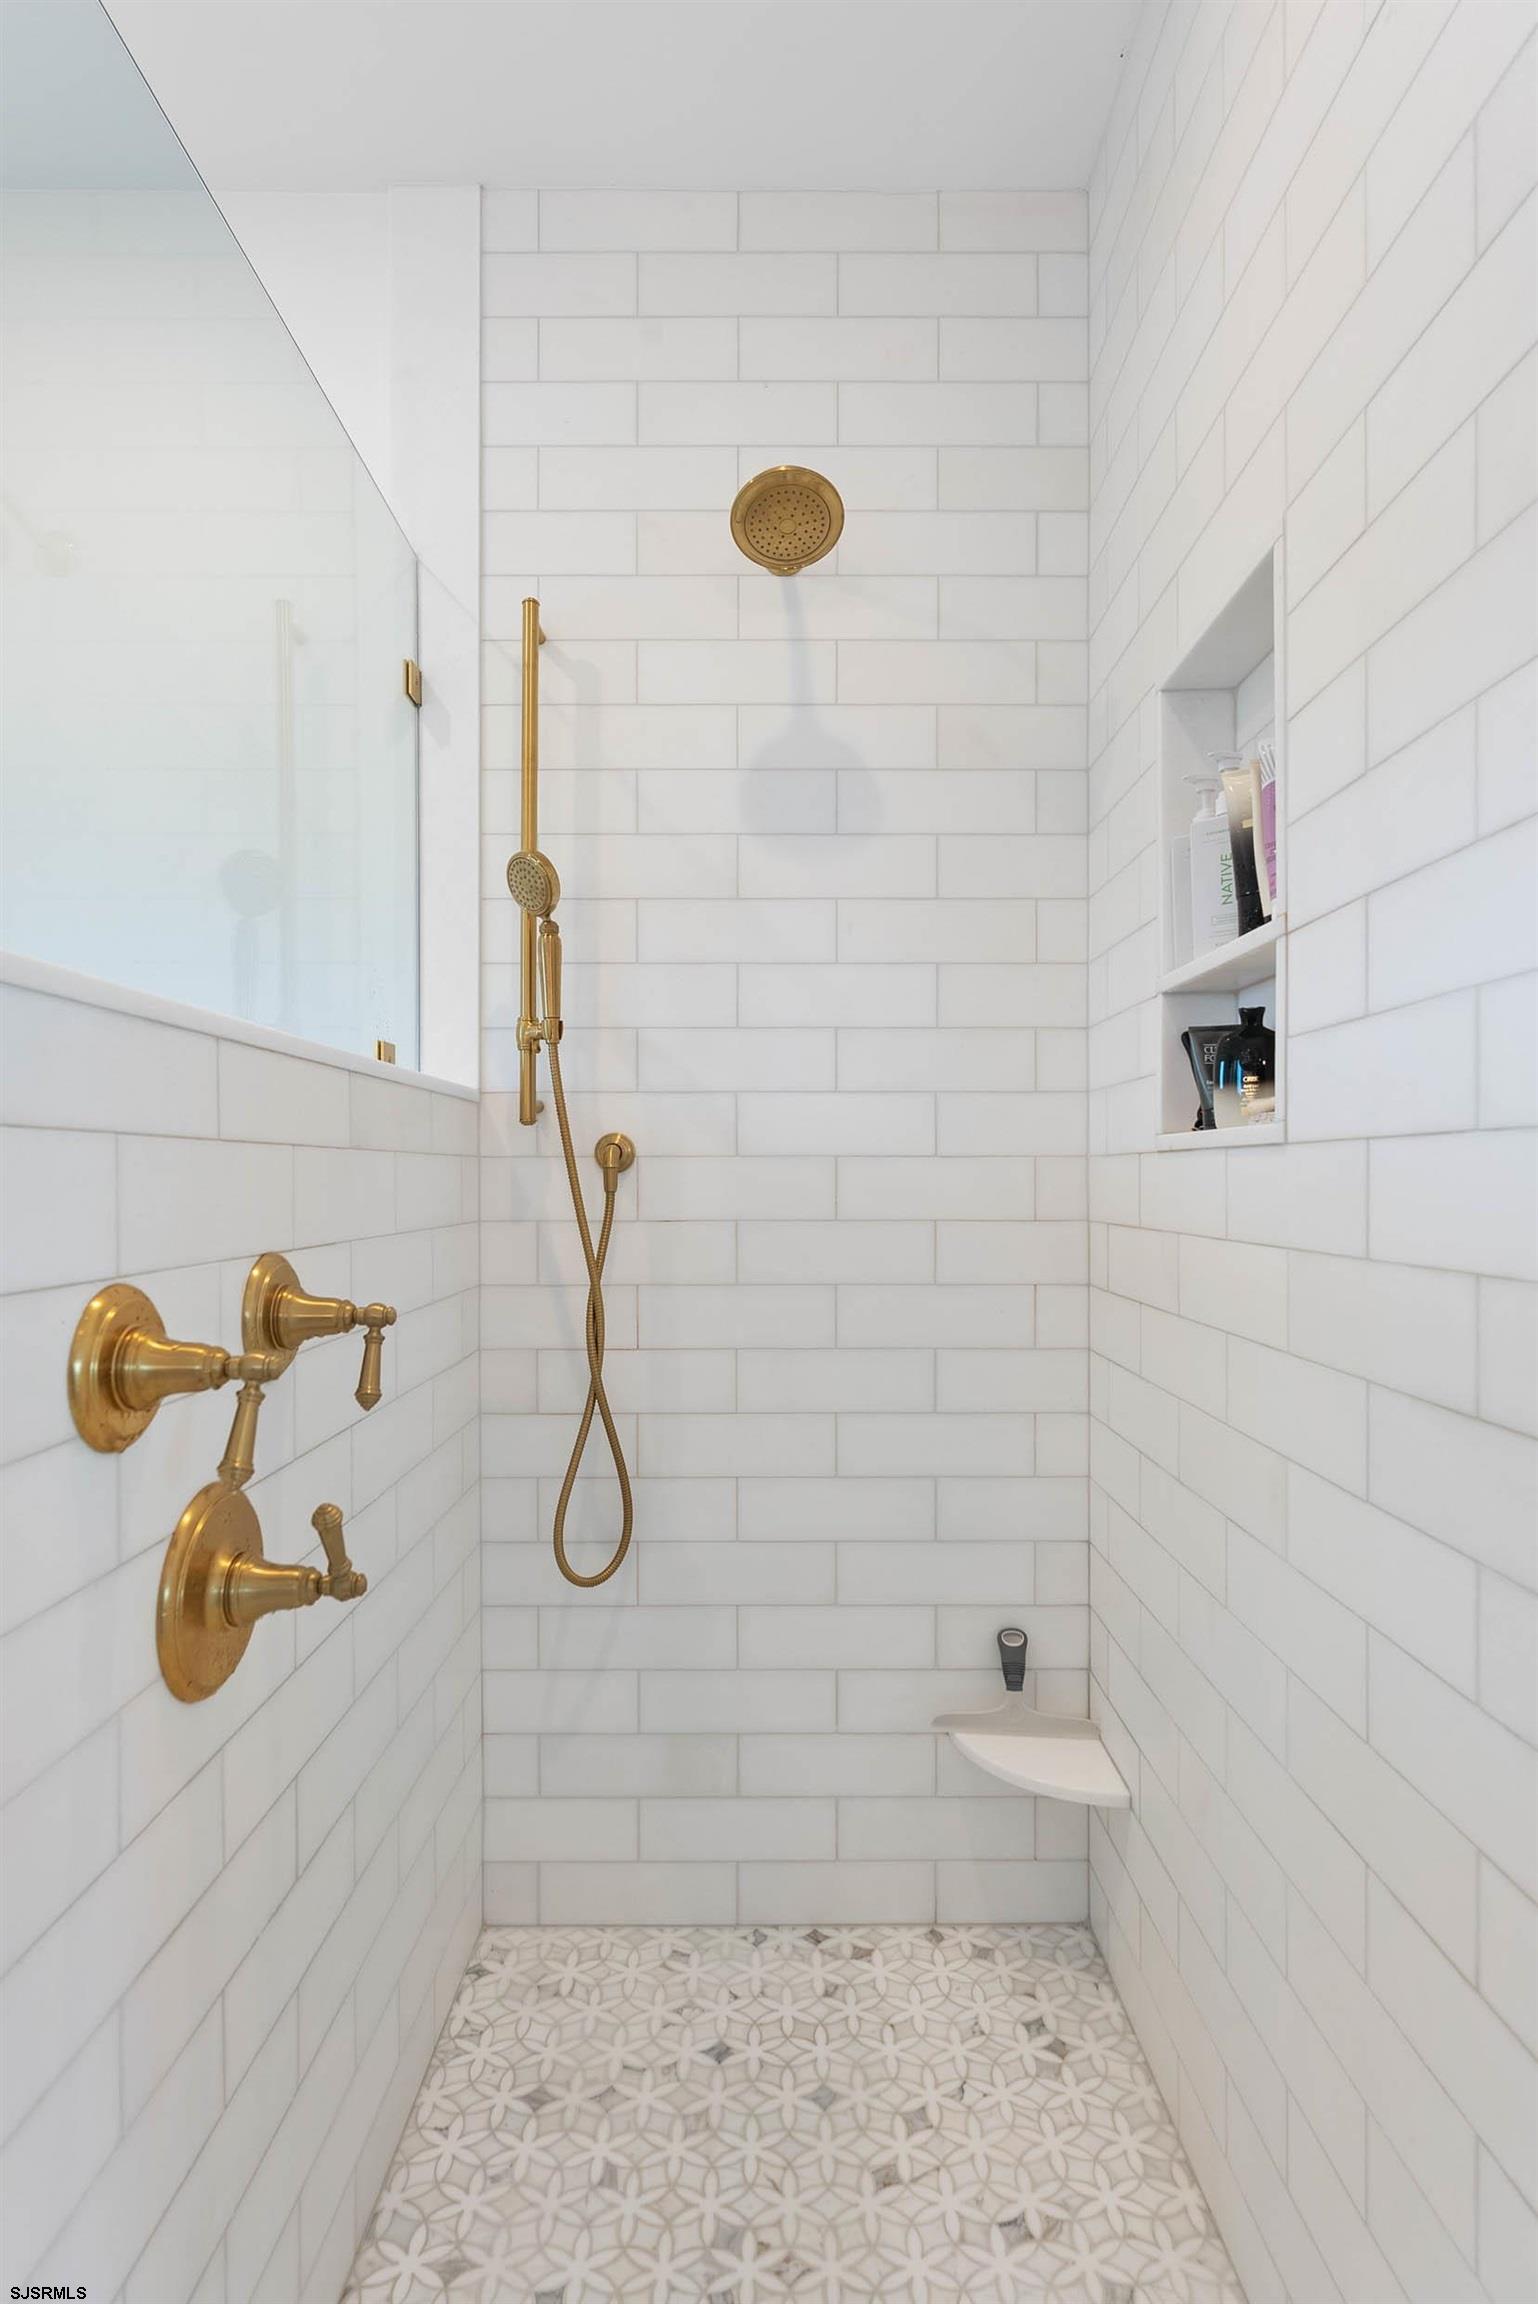
Walk-in shower with brass fixtures, white subway tile, built-in niches, and a patterned floor.
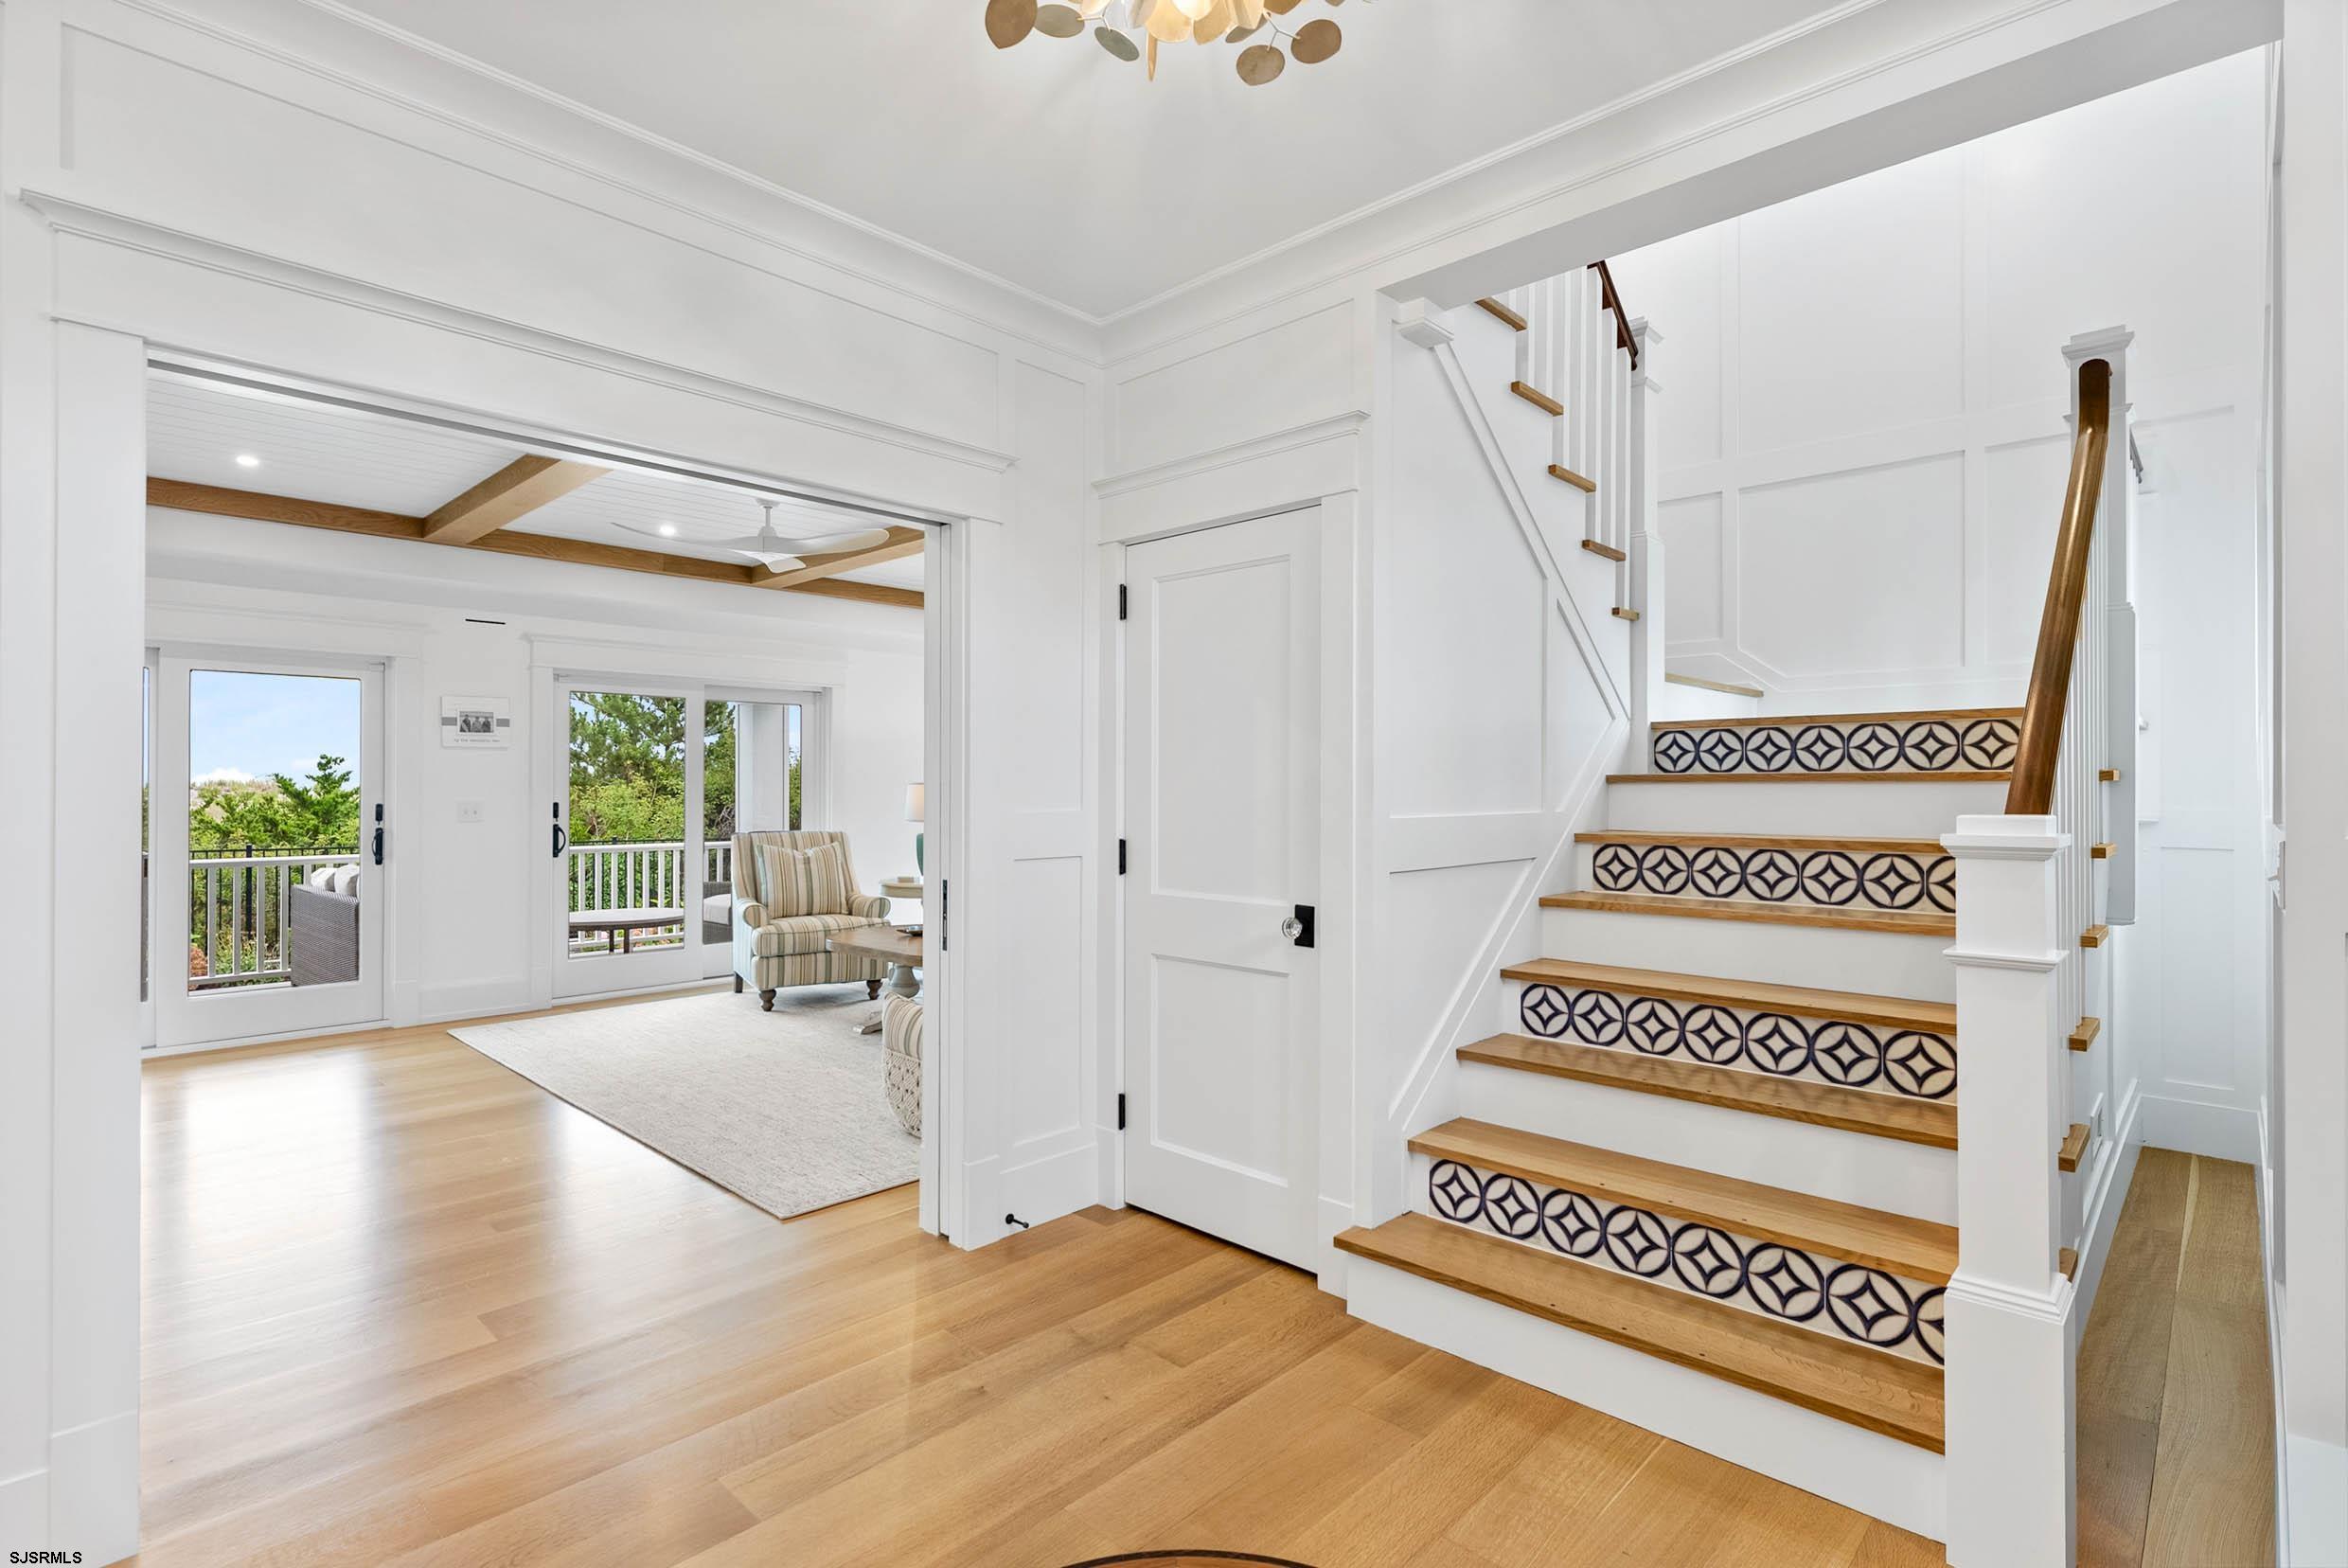
Bright foyer with a wood staircase featuring patterned tile risers, opening to a sitting room with balcony doors.
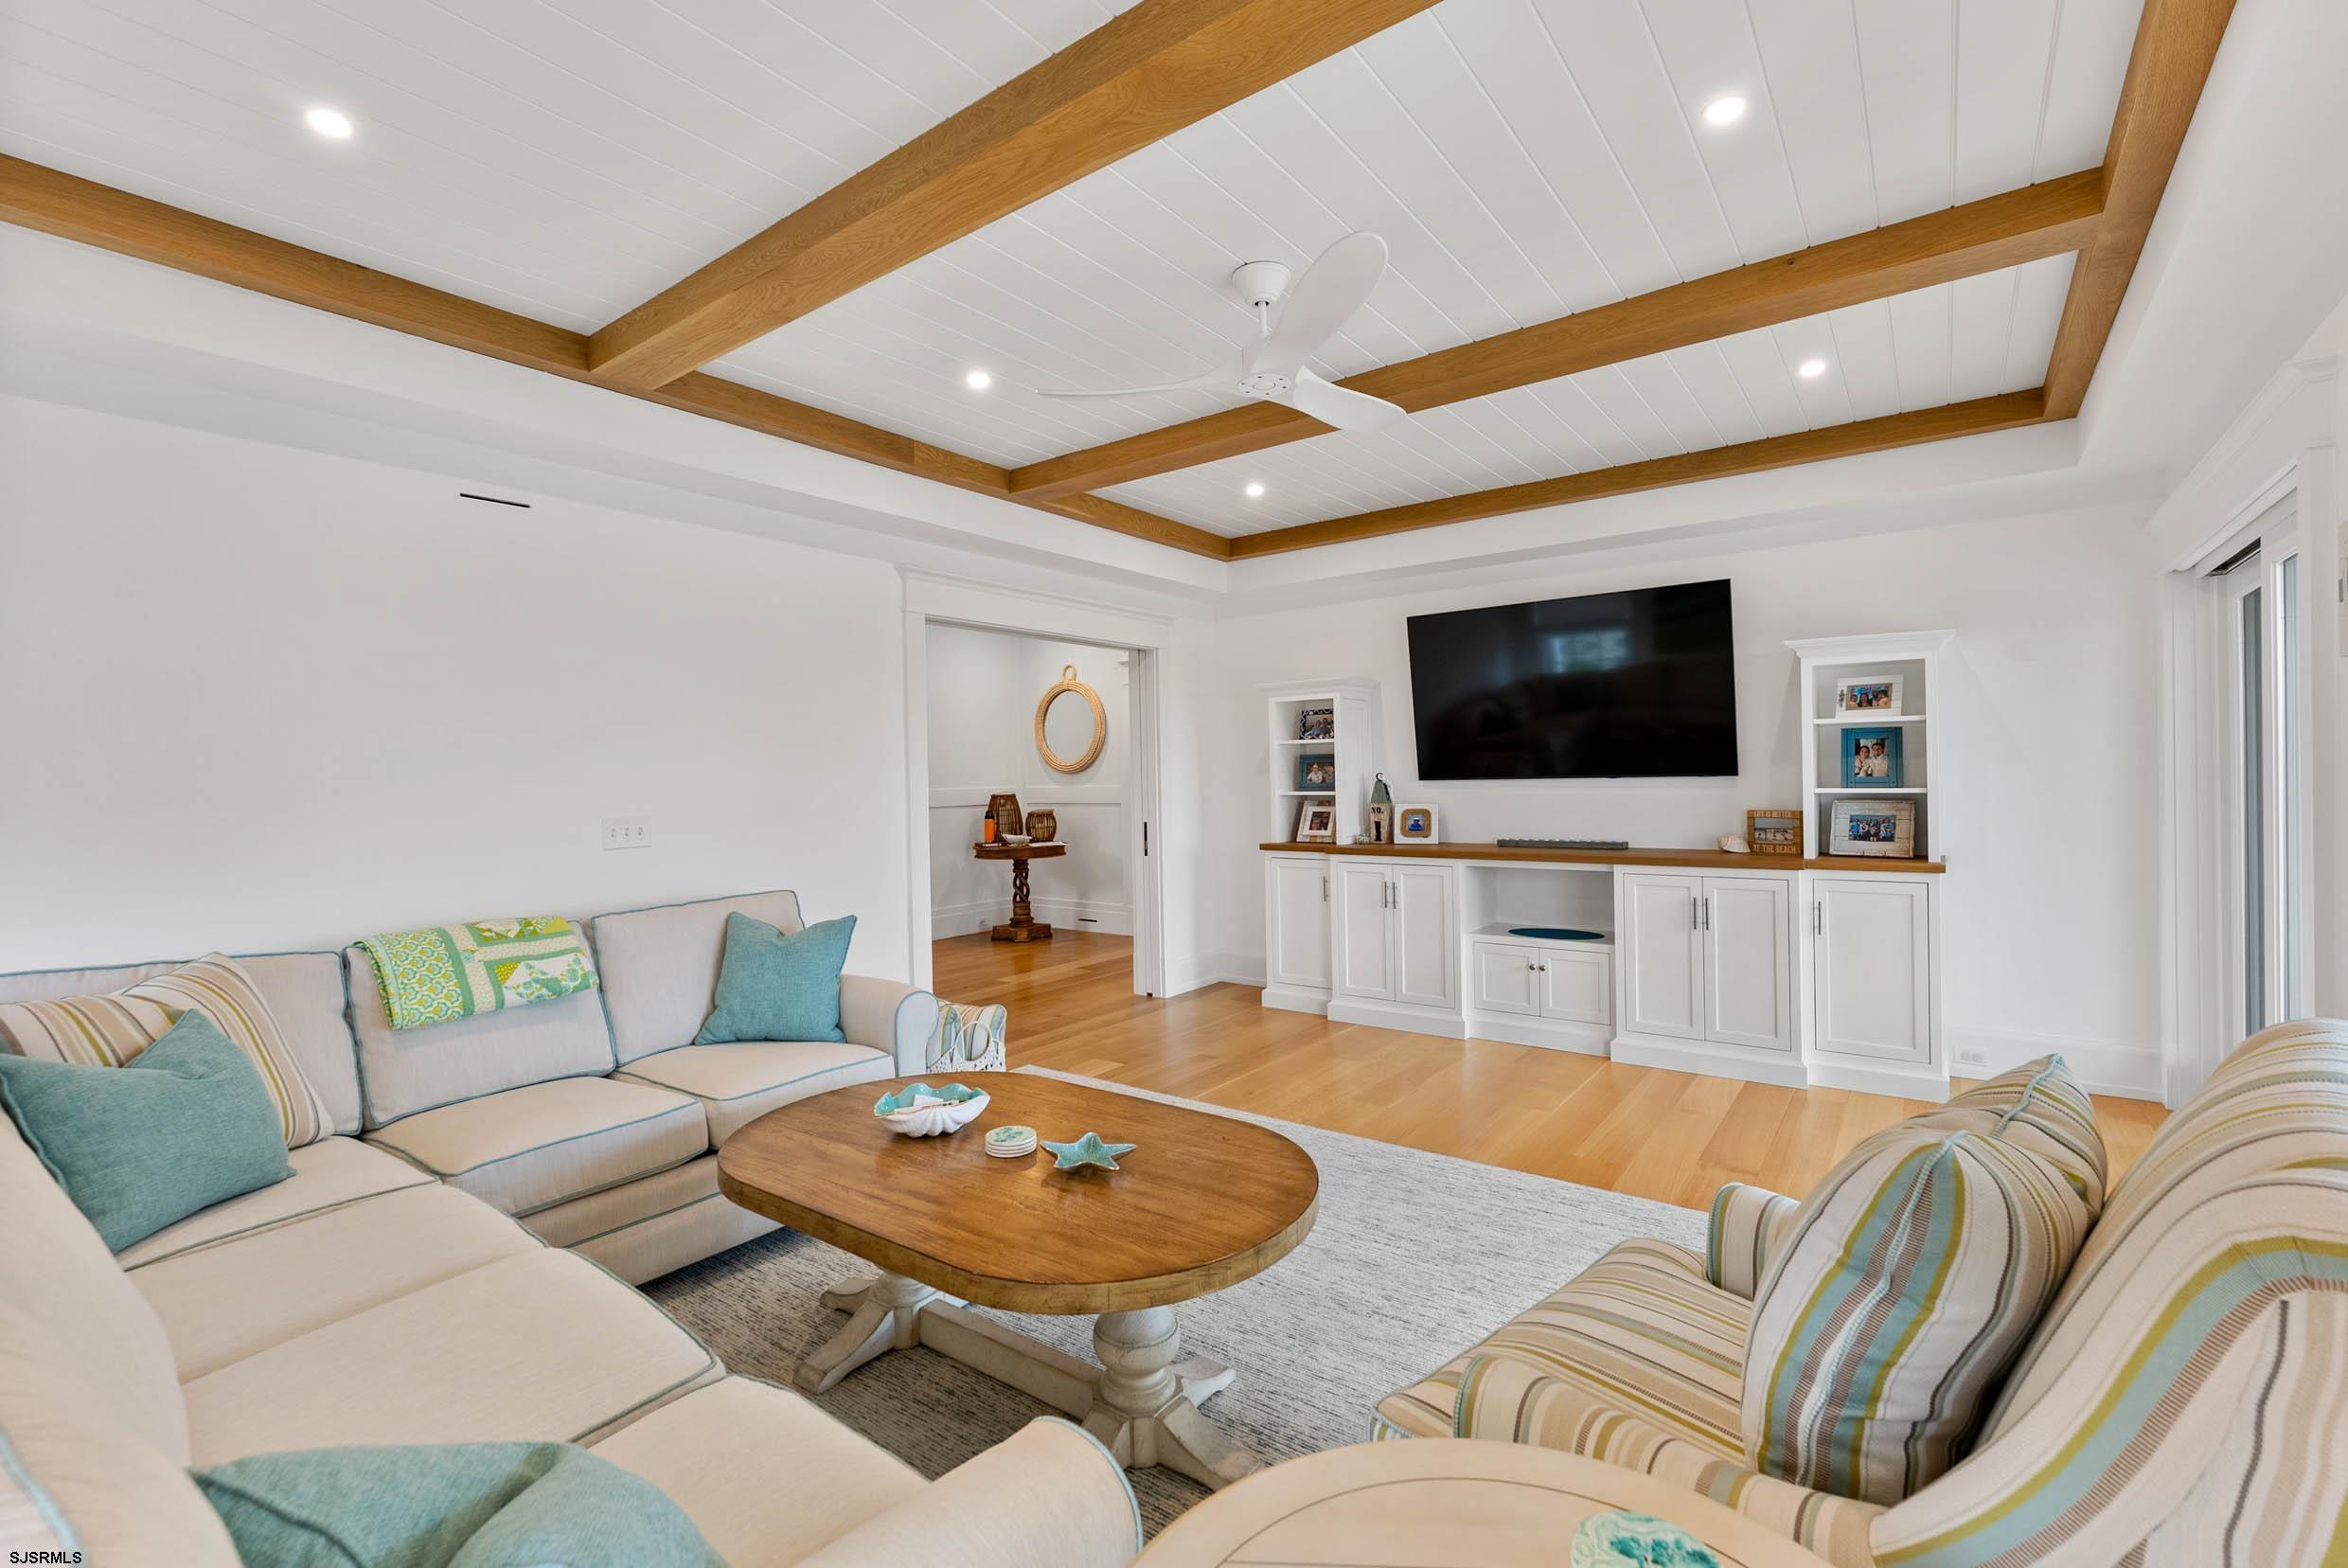
Living room with white sectional sofas, built-in media cabinetry, and a white ceiling with wood beams.
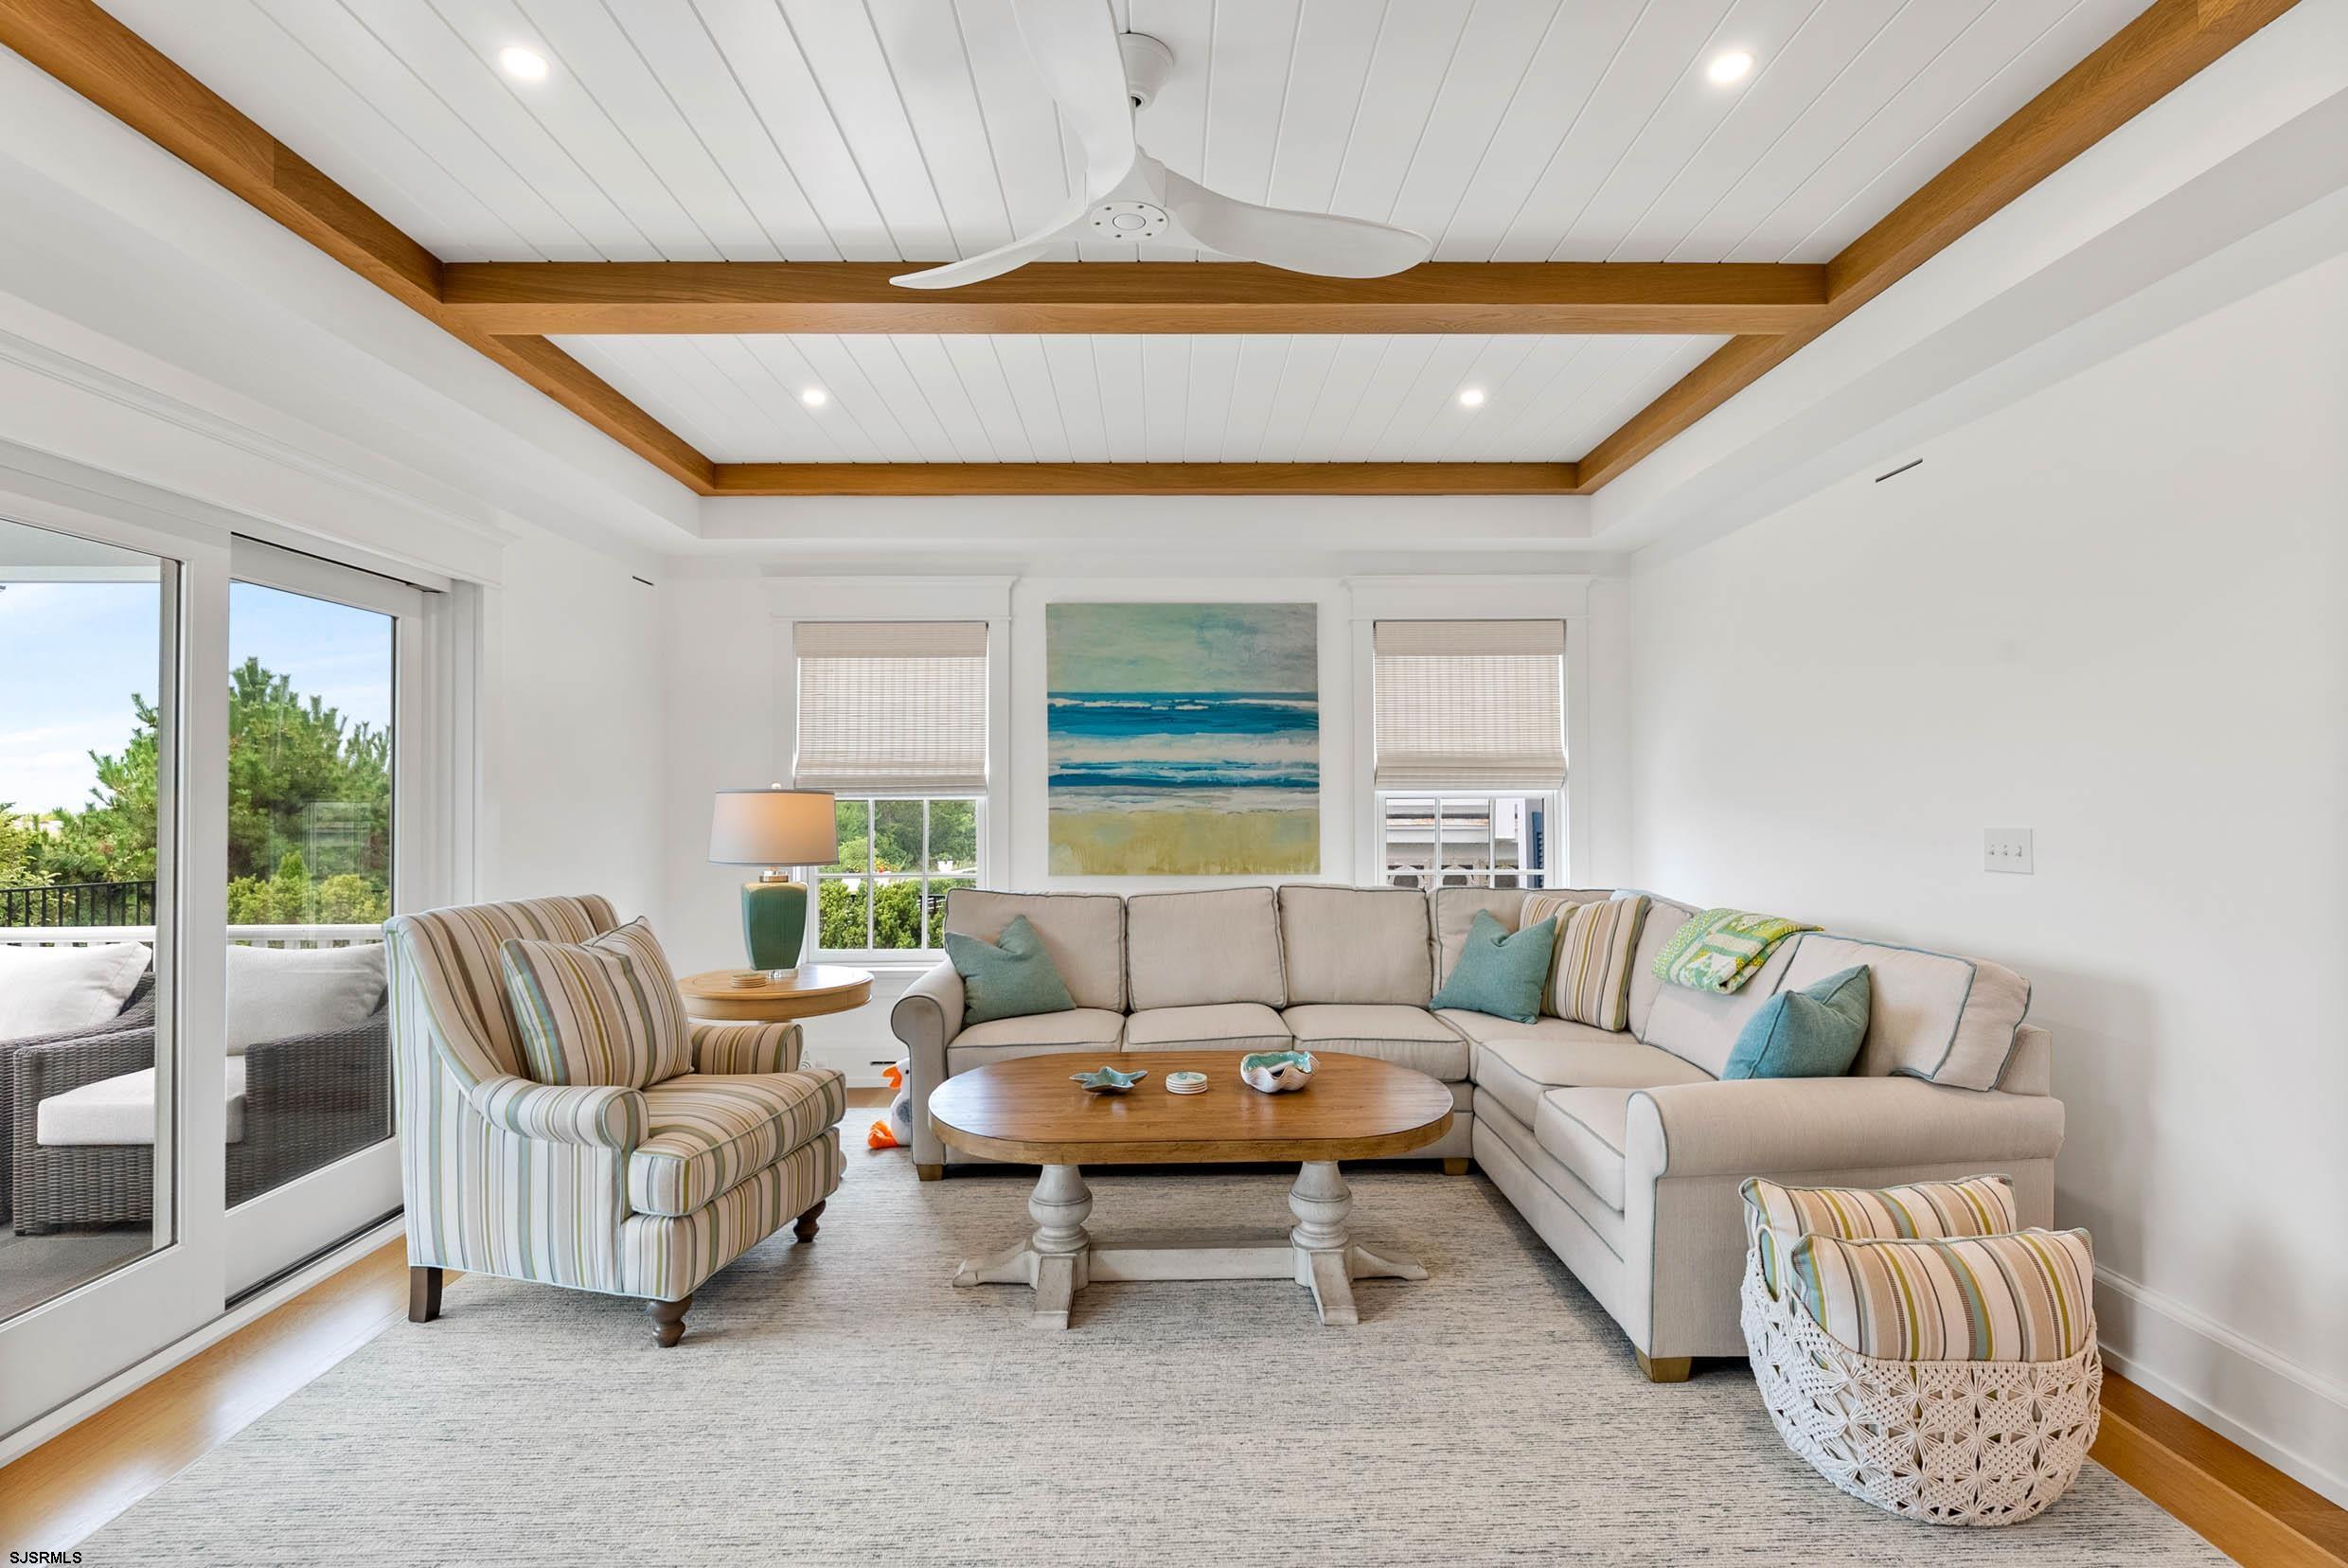
Bright living room with a beige sectional, striped armchair, and wood-beamed tray ceiling.
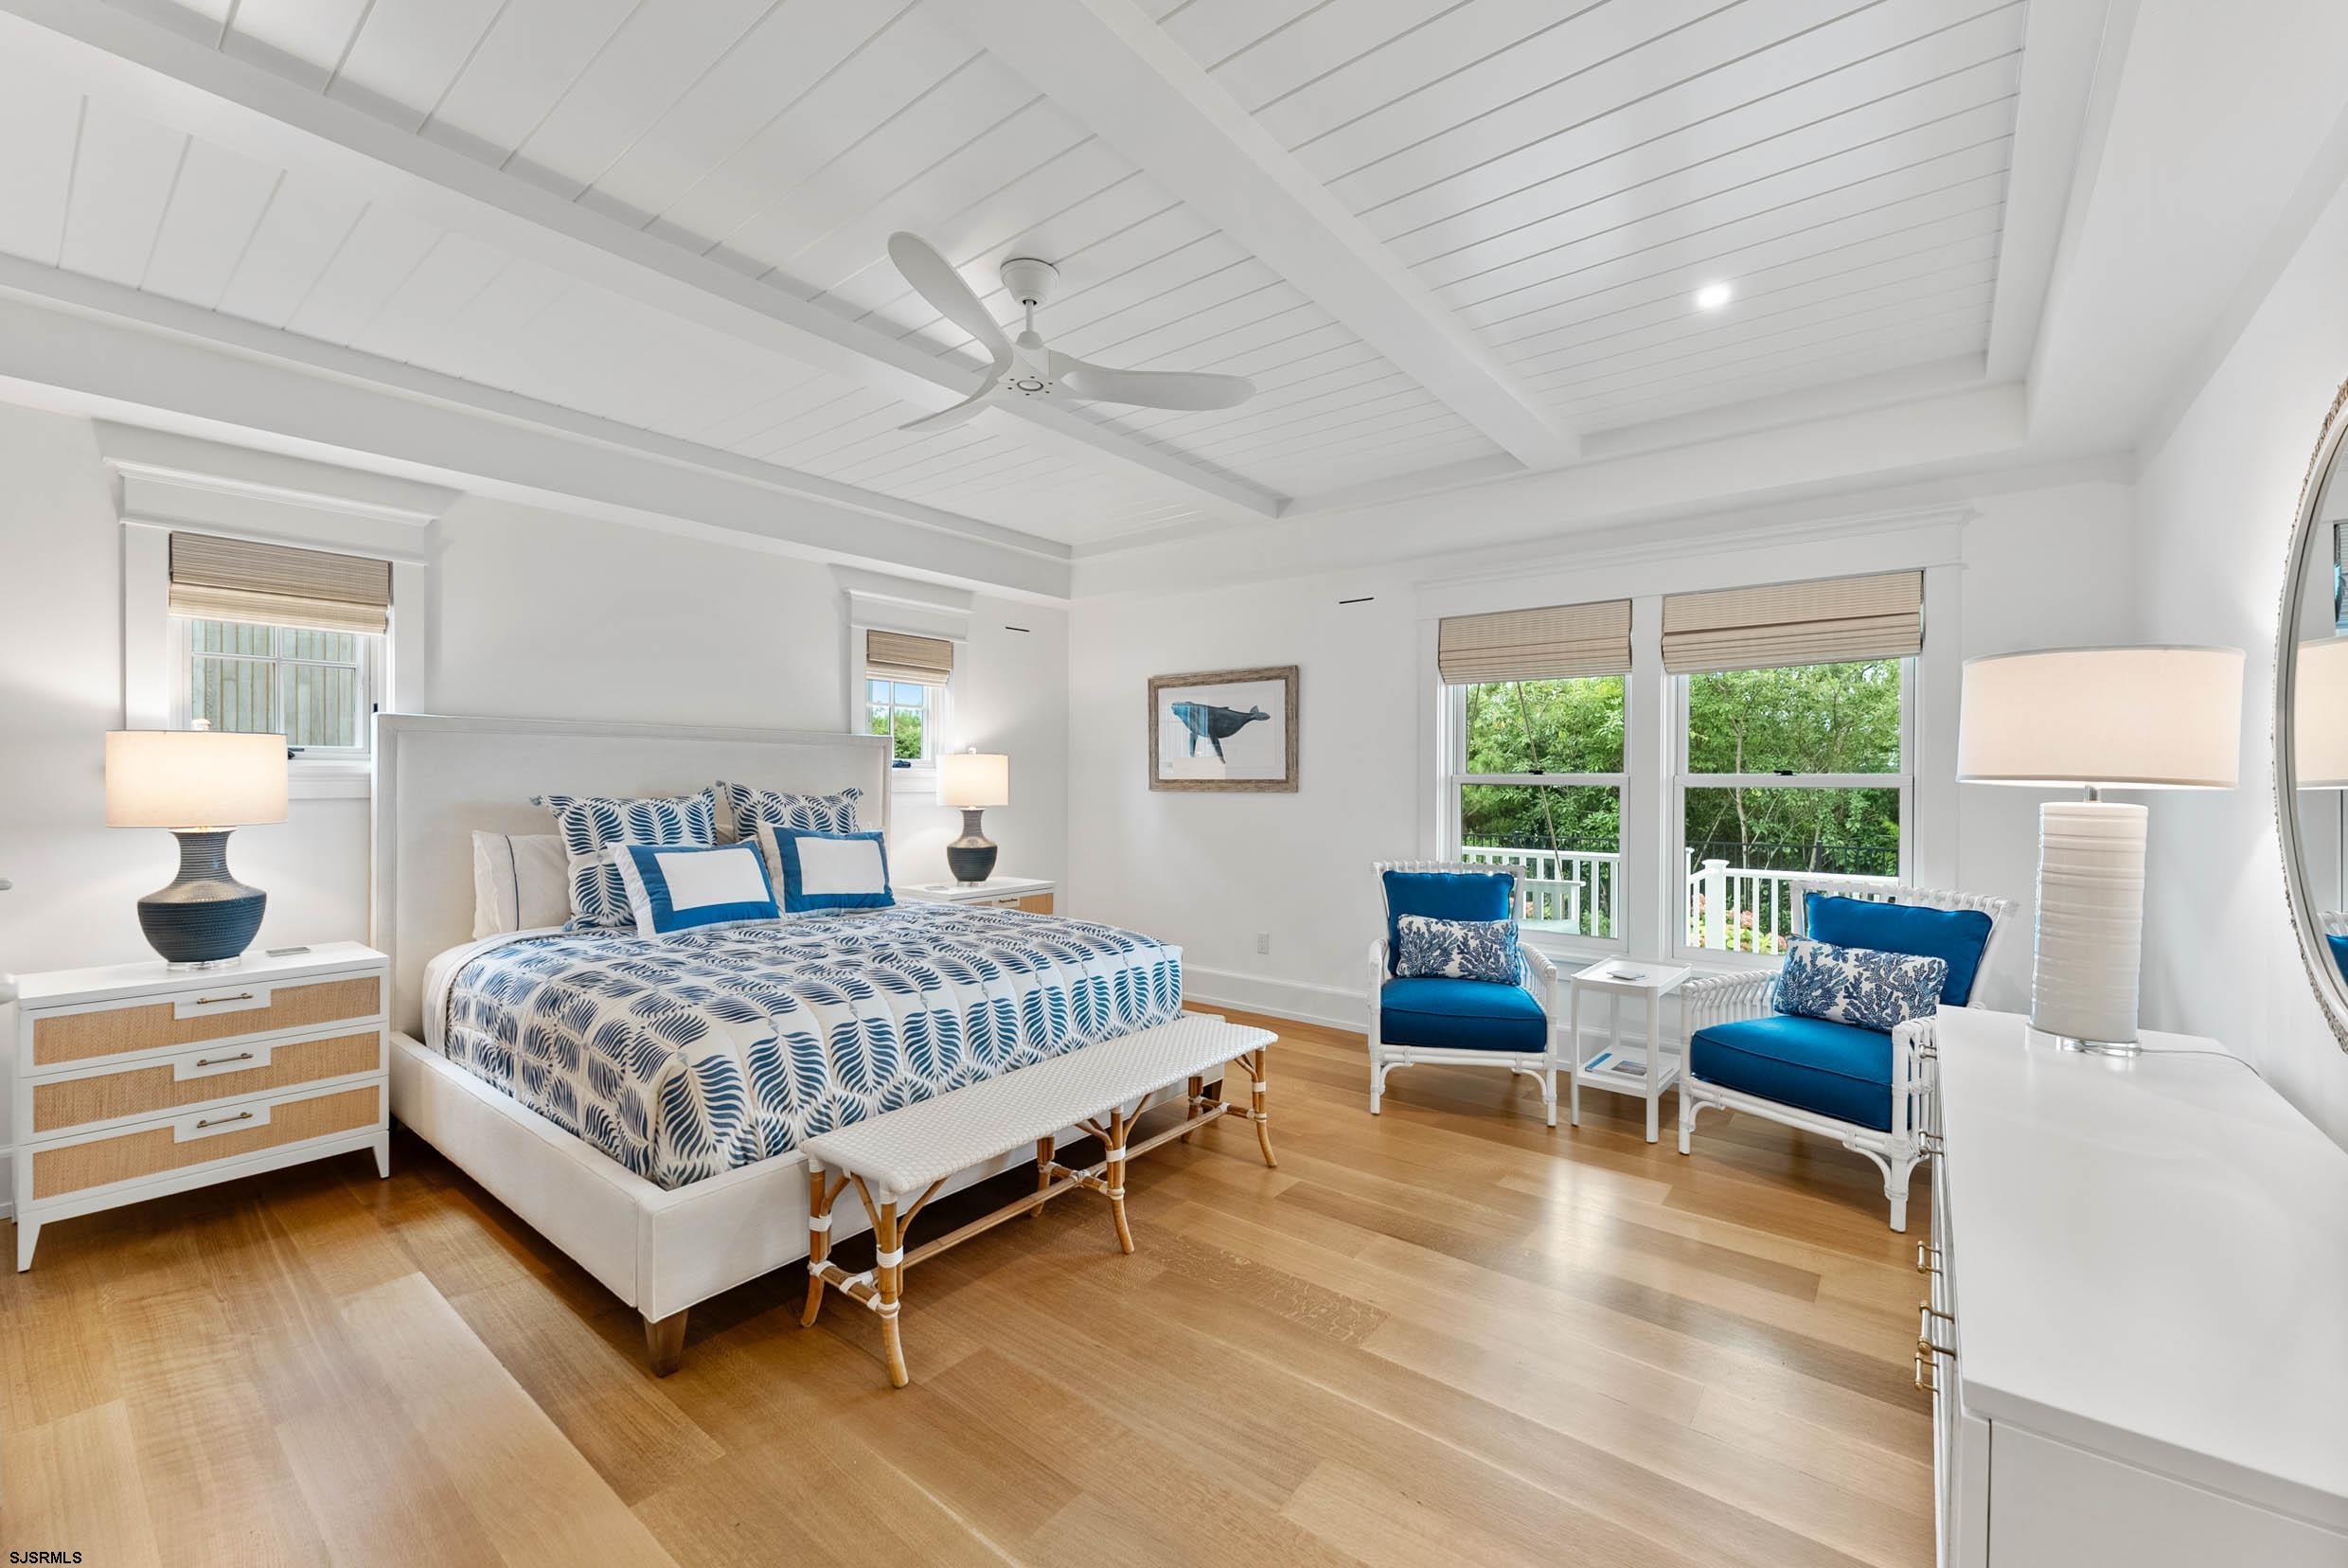
Bedroom with a patterned king bed, blue armchairs, large windows, and a white beamed ceiling.
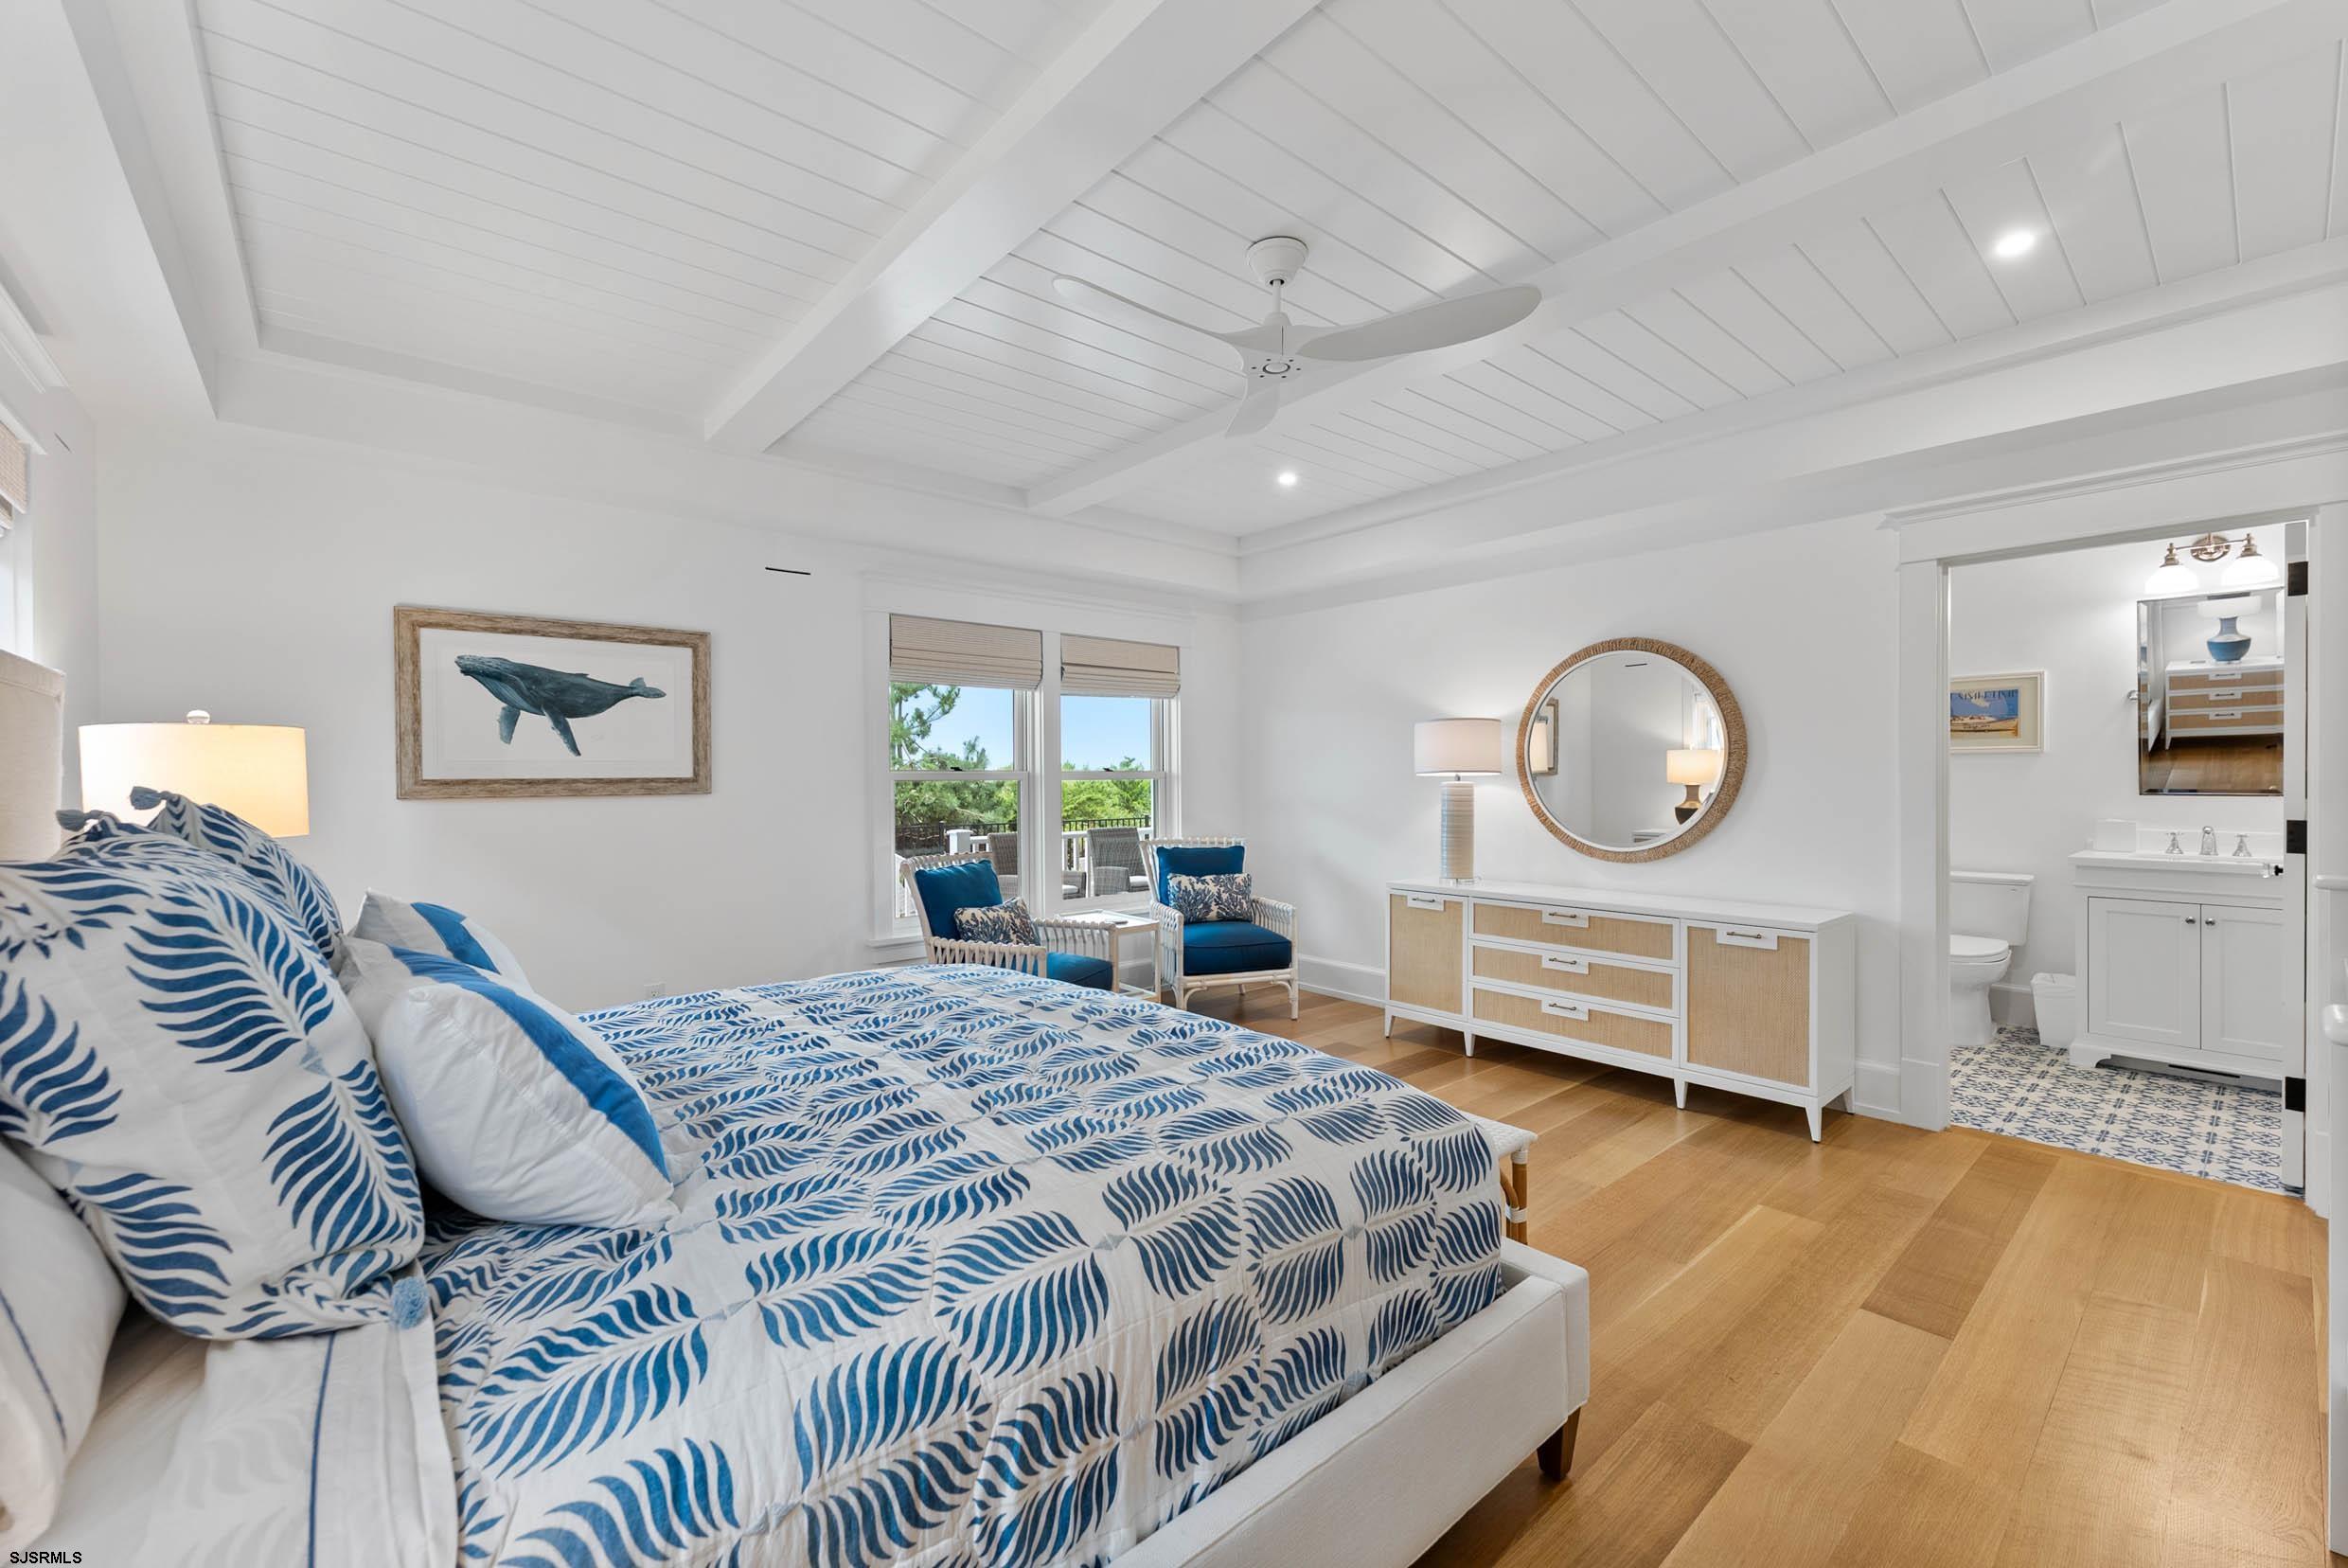
Bedroom with blue-and-white patterned bedding, blue armchairs, a beamed ceiling, and an adjoining bathroom.
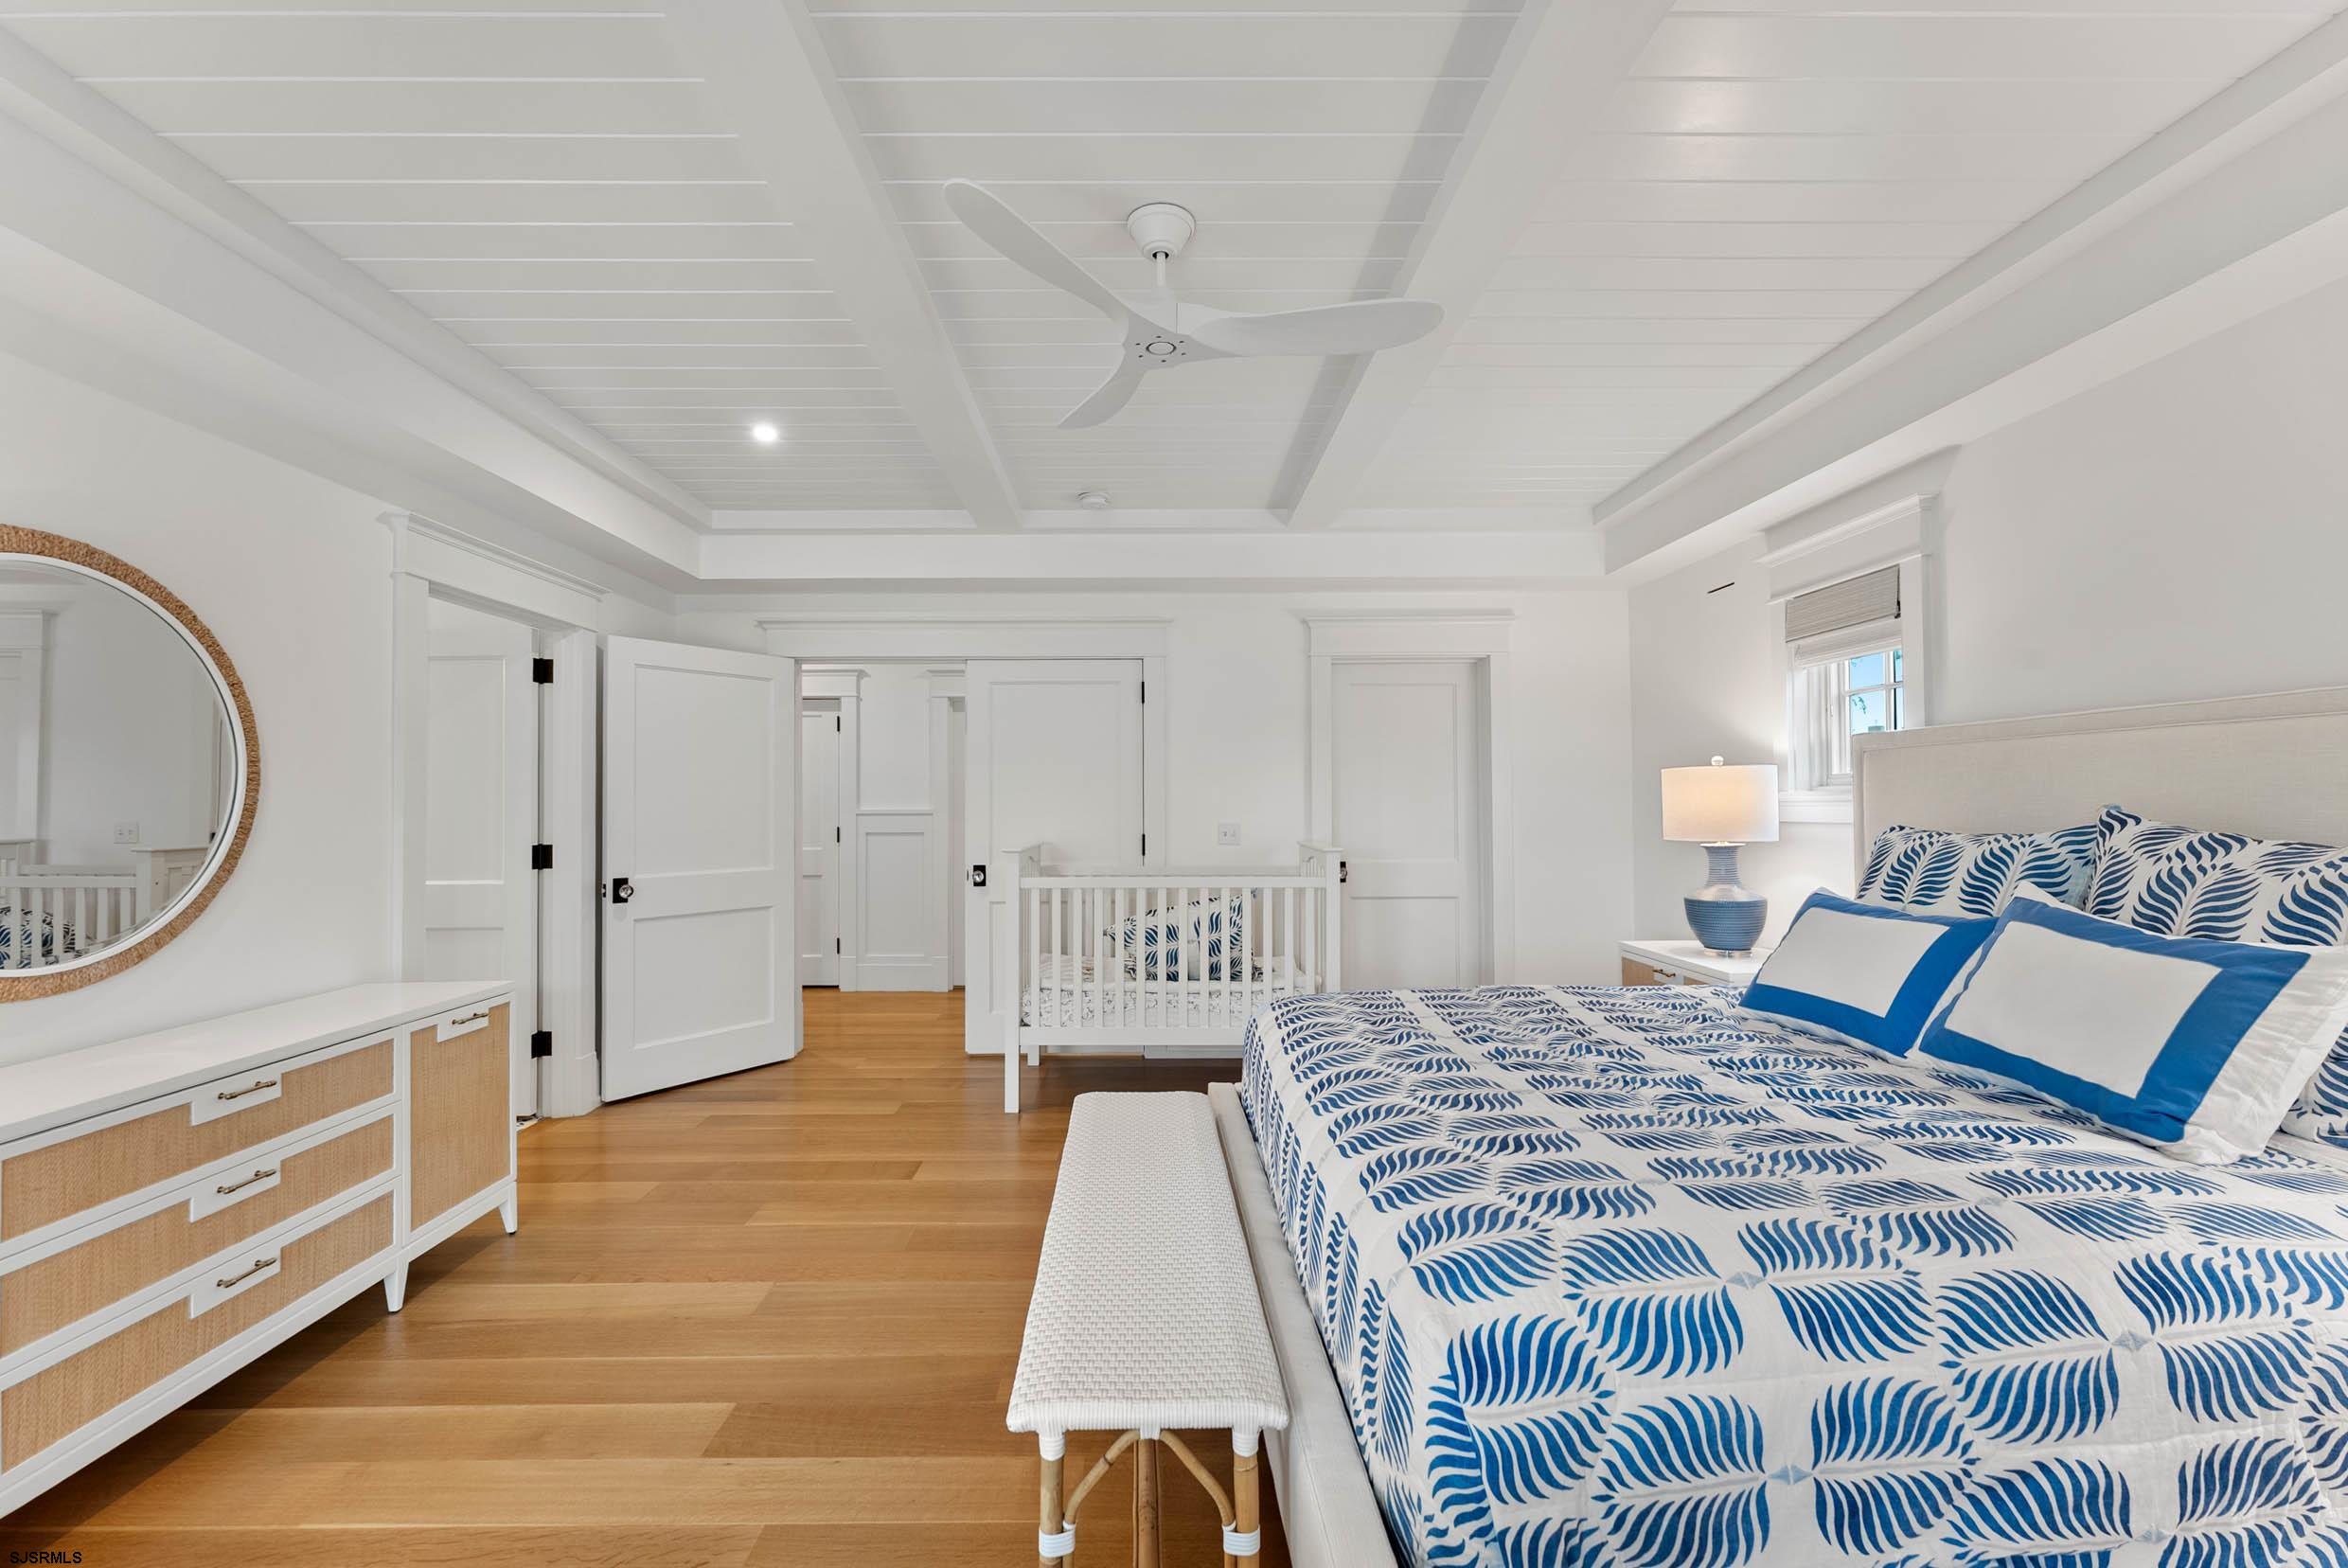
Bedroom with blue-and-white patterned bedding, a white crib, and a coffered ceiling.
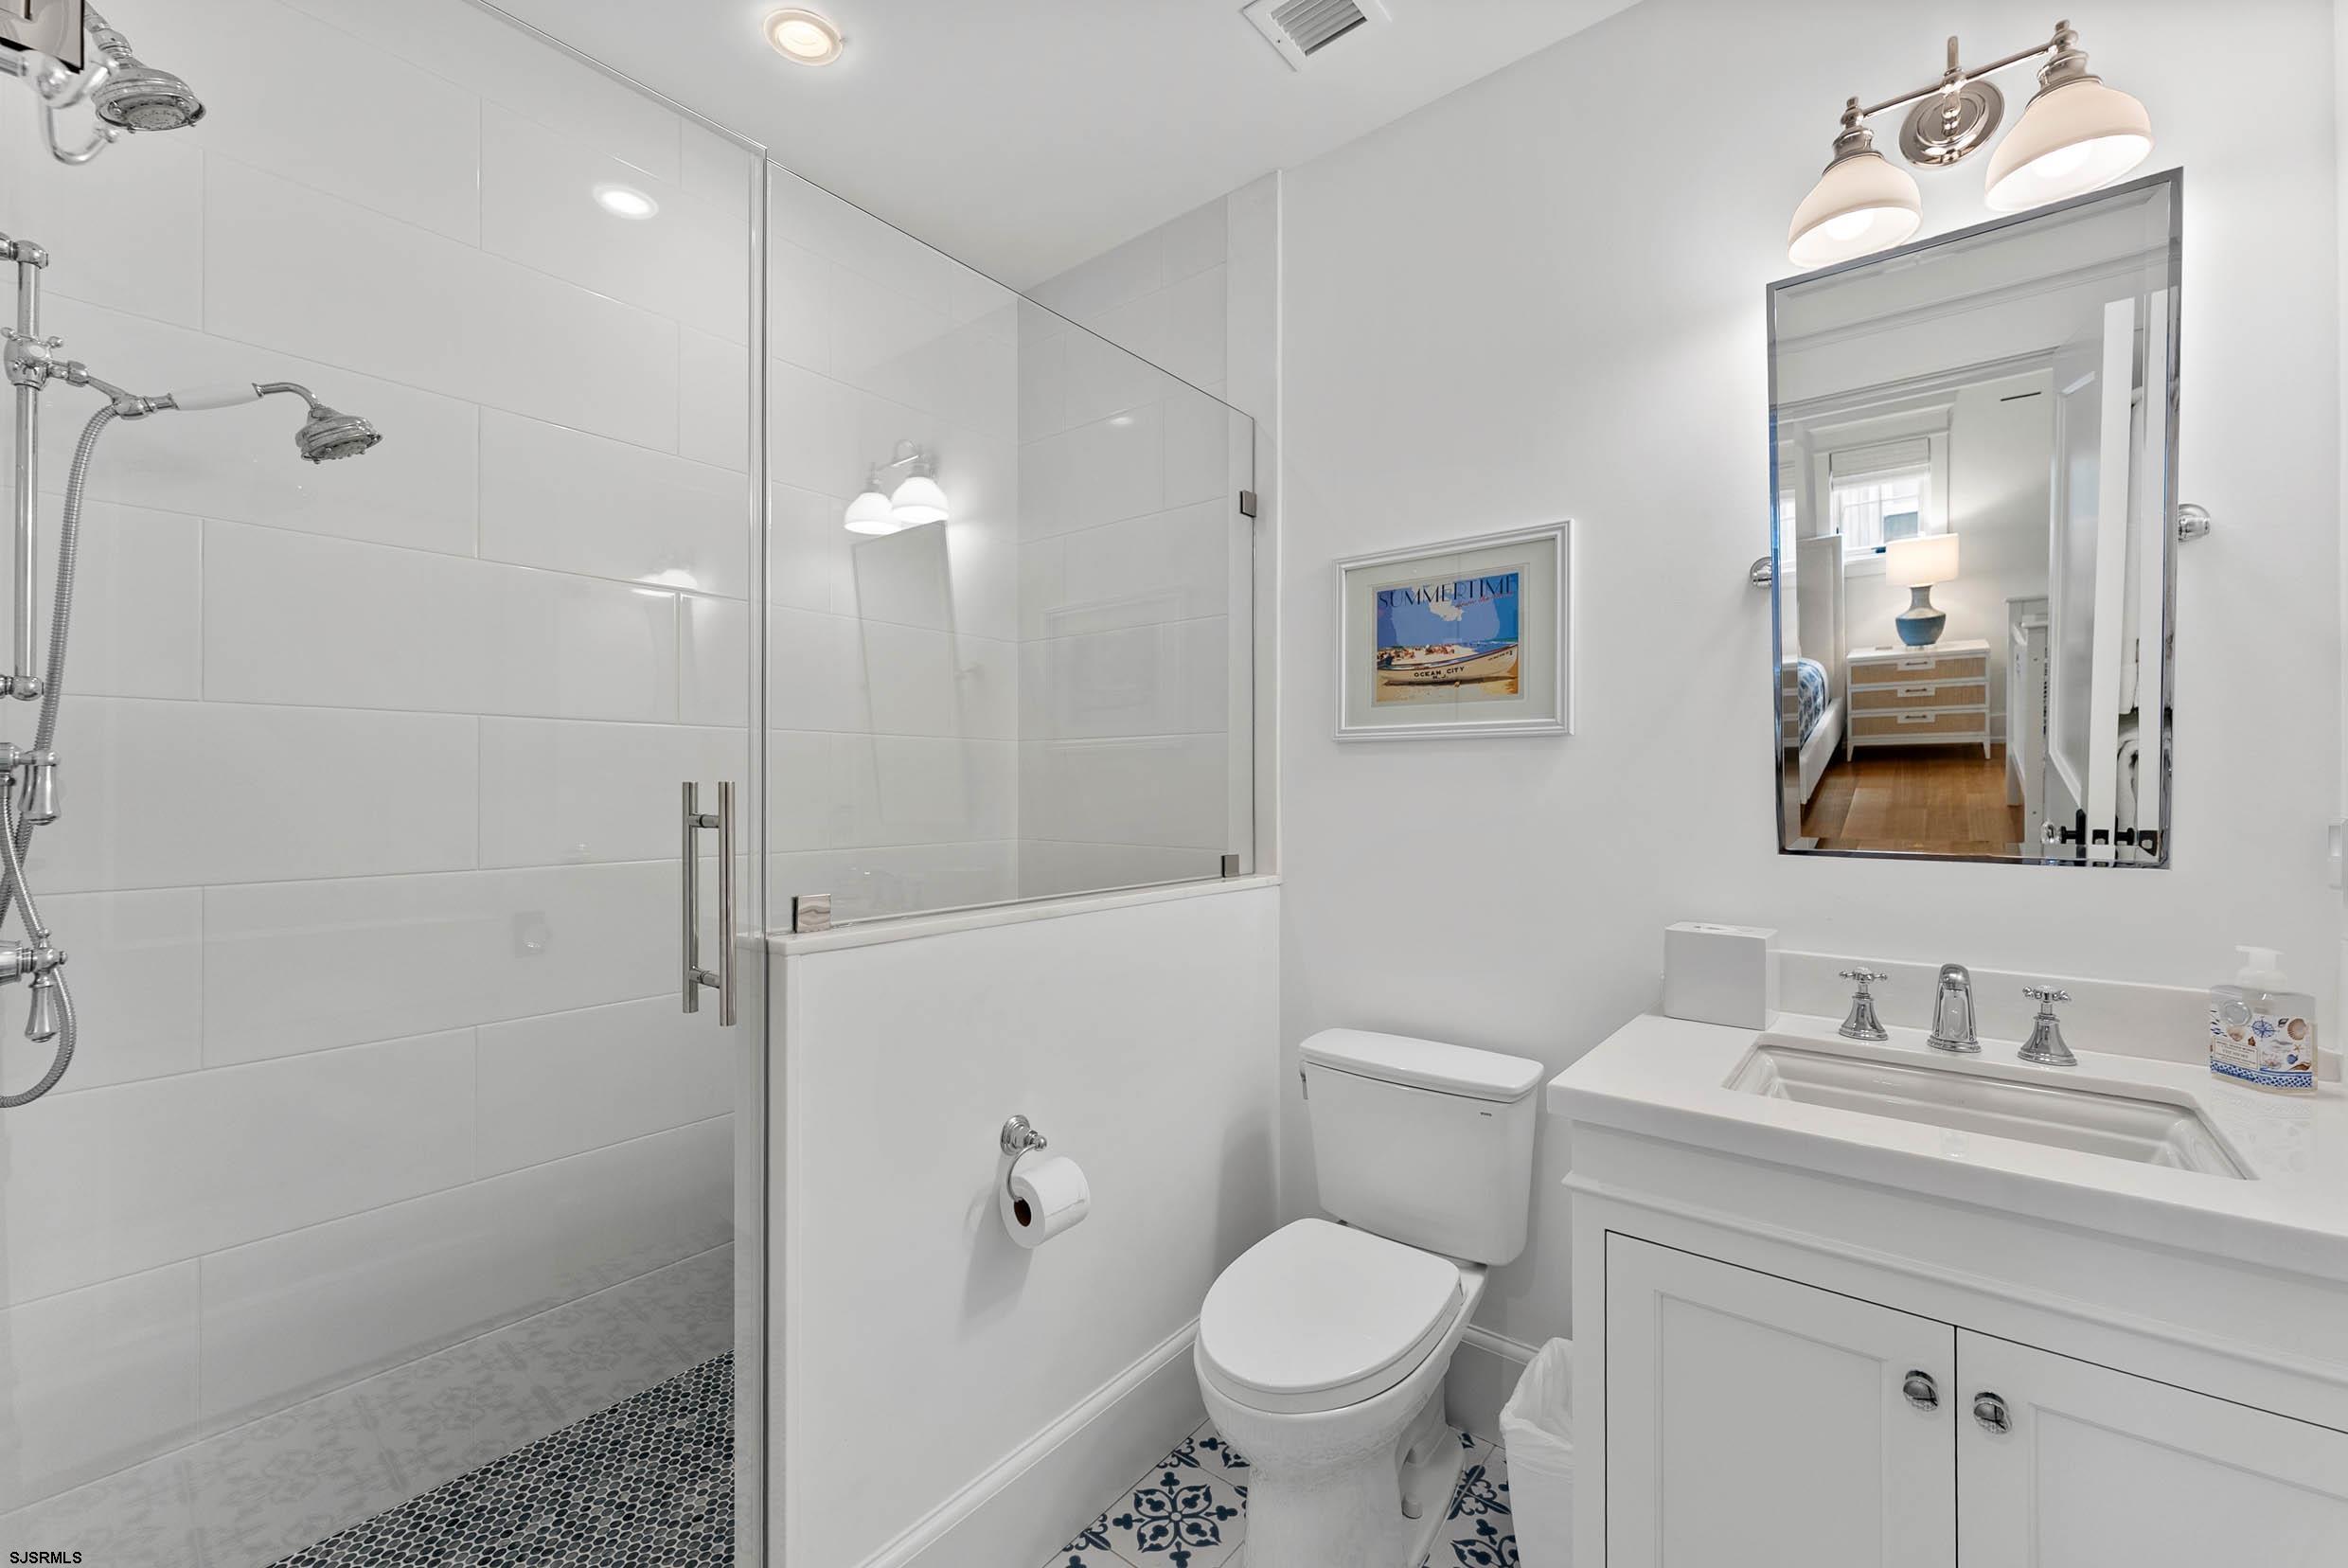
Bright white bathroom with a glass walk-in shower and dark blue patterned floor tiles.
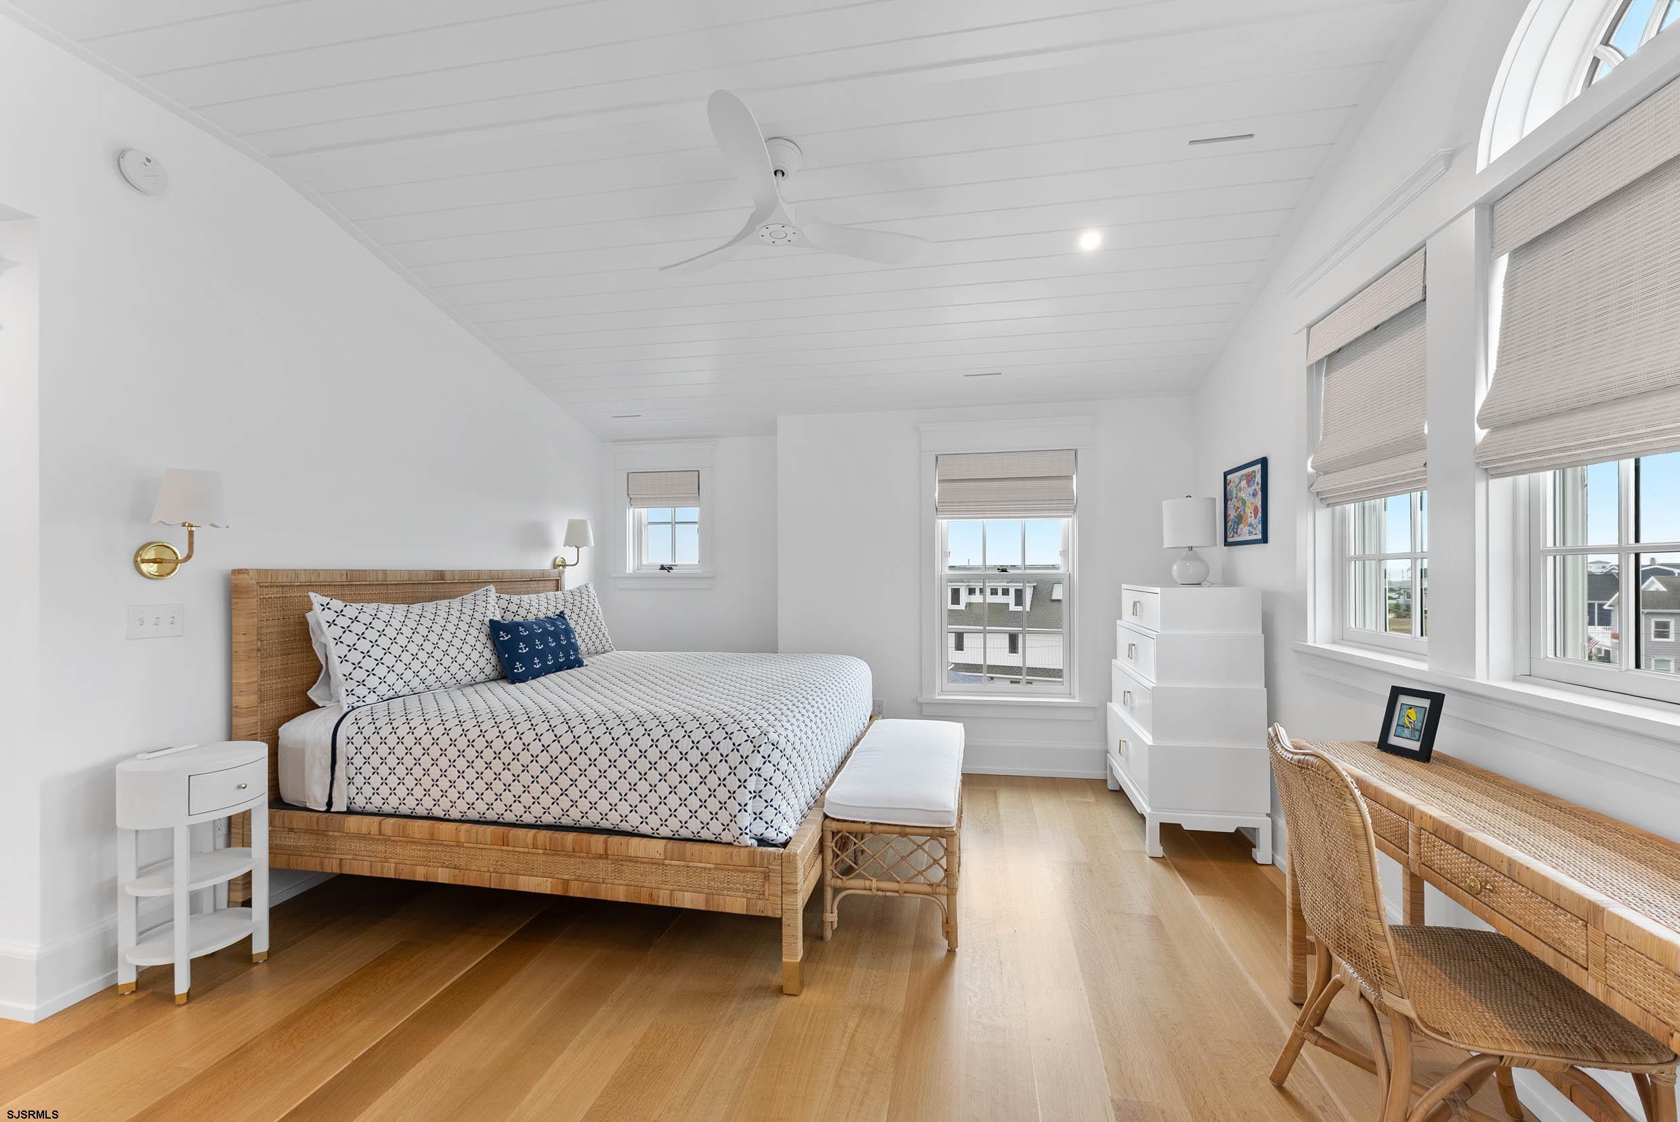
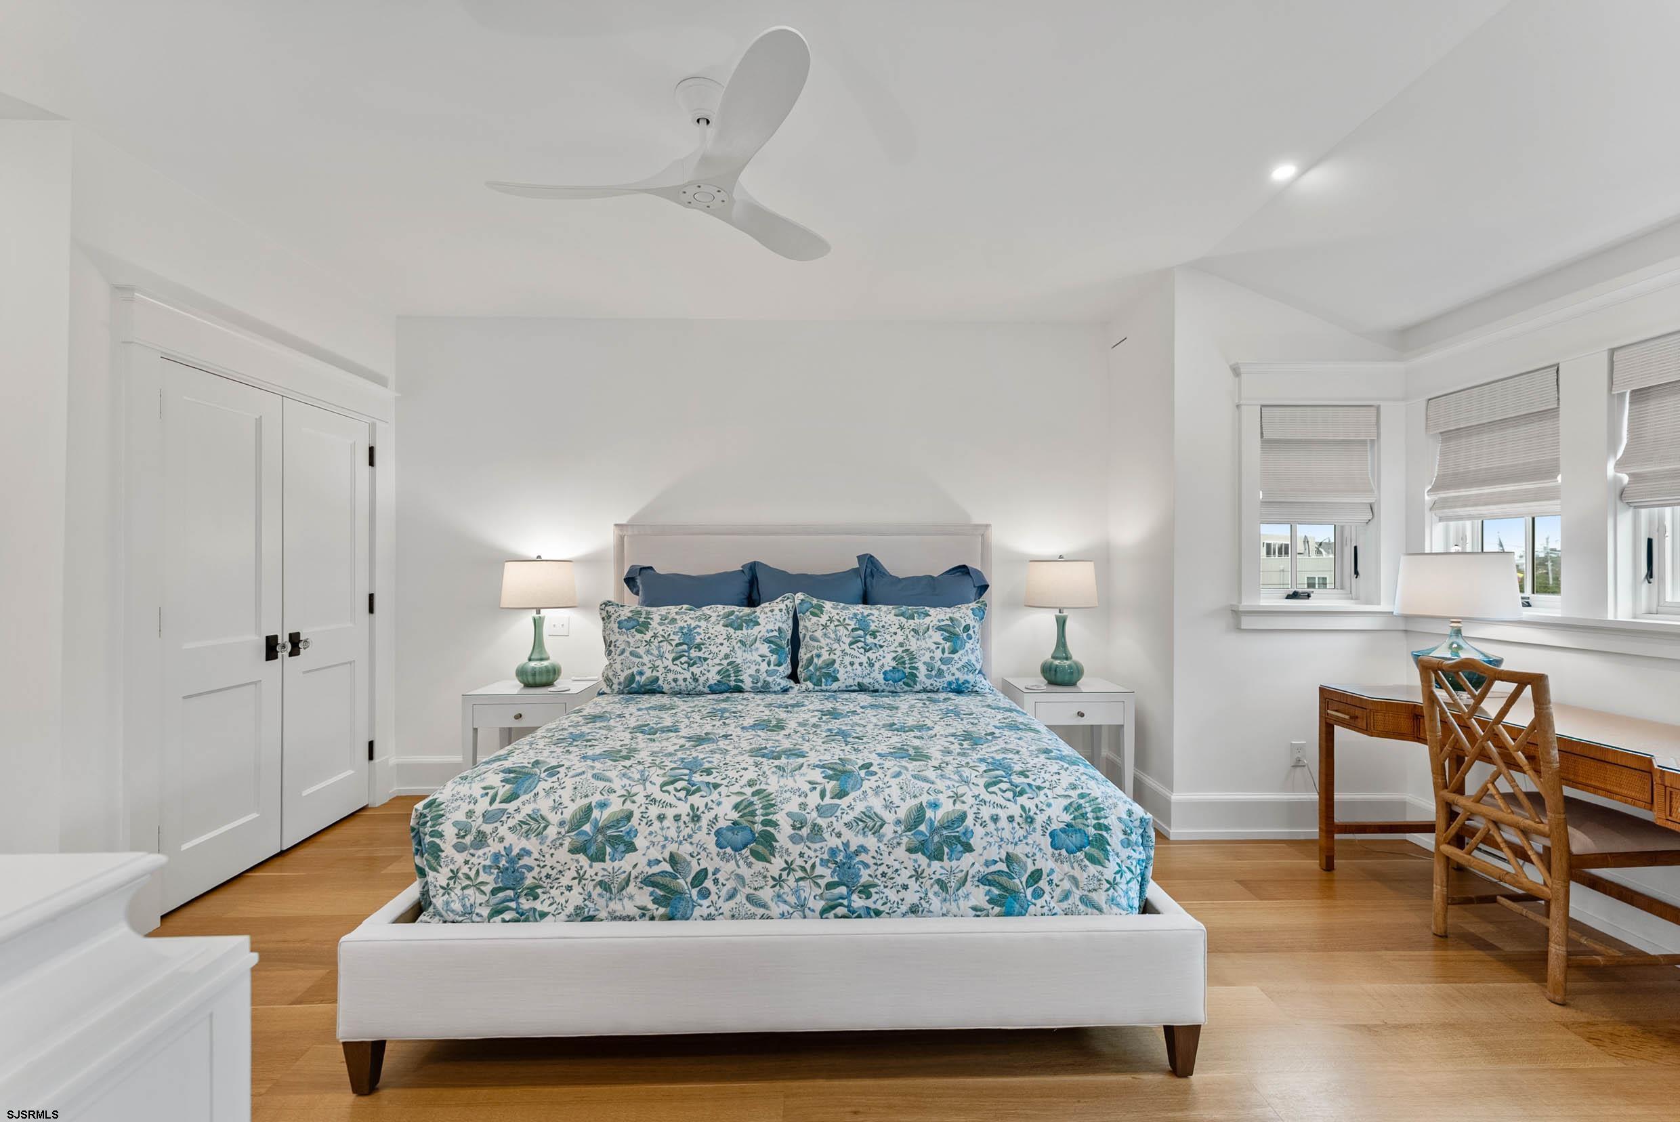
Bright bedroom with a woven bed, pale wood floors, and a wicker desk beside large windows.
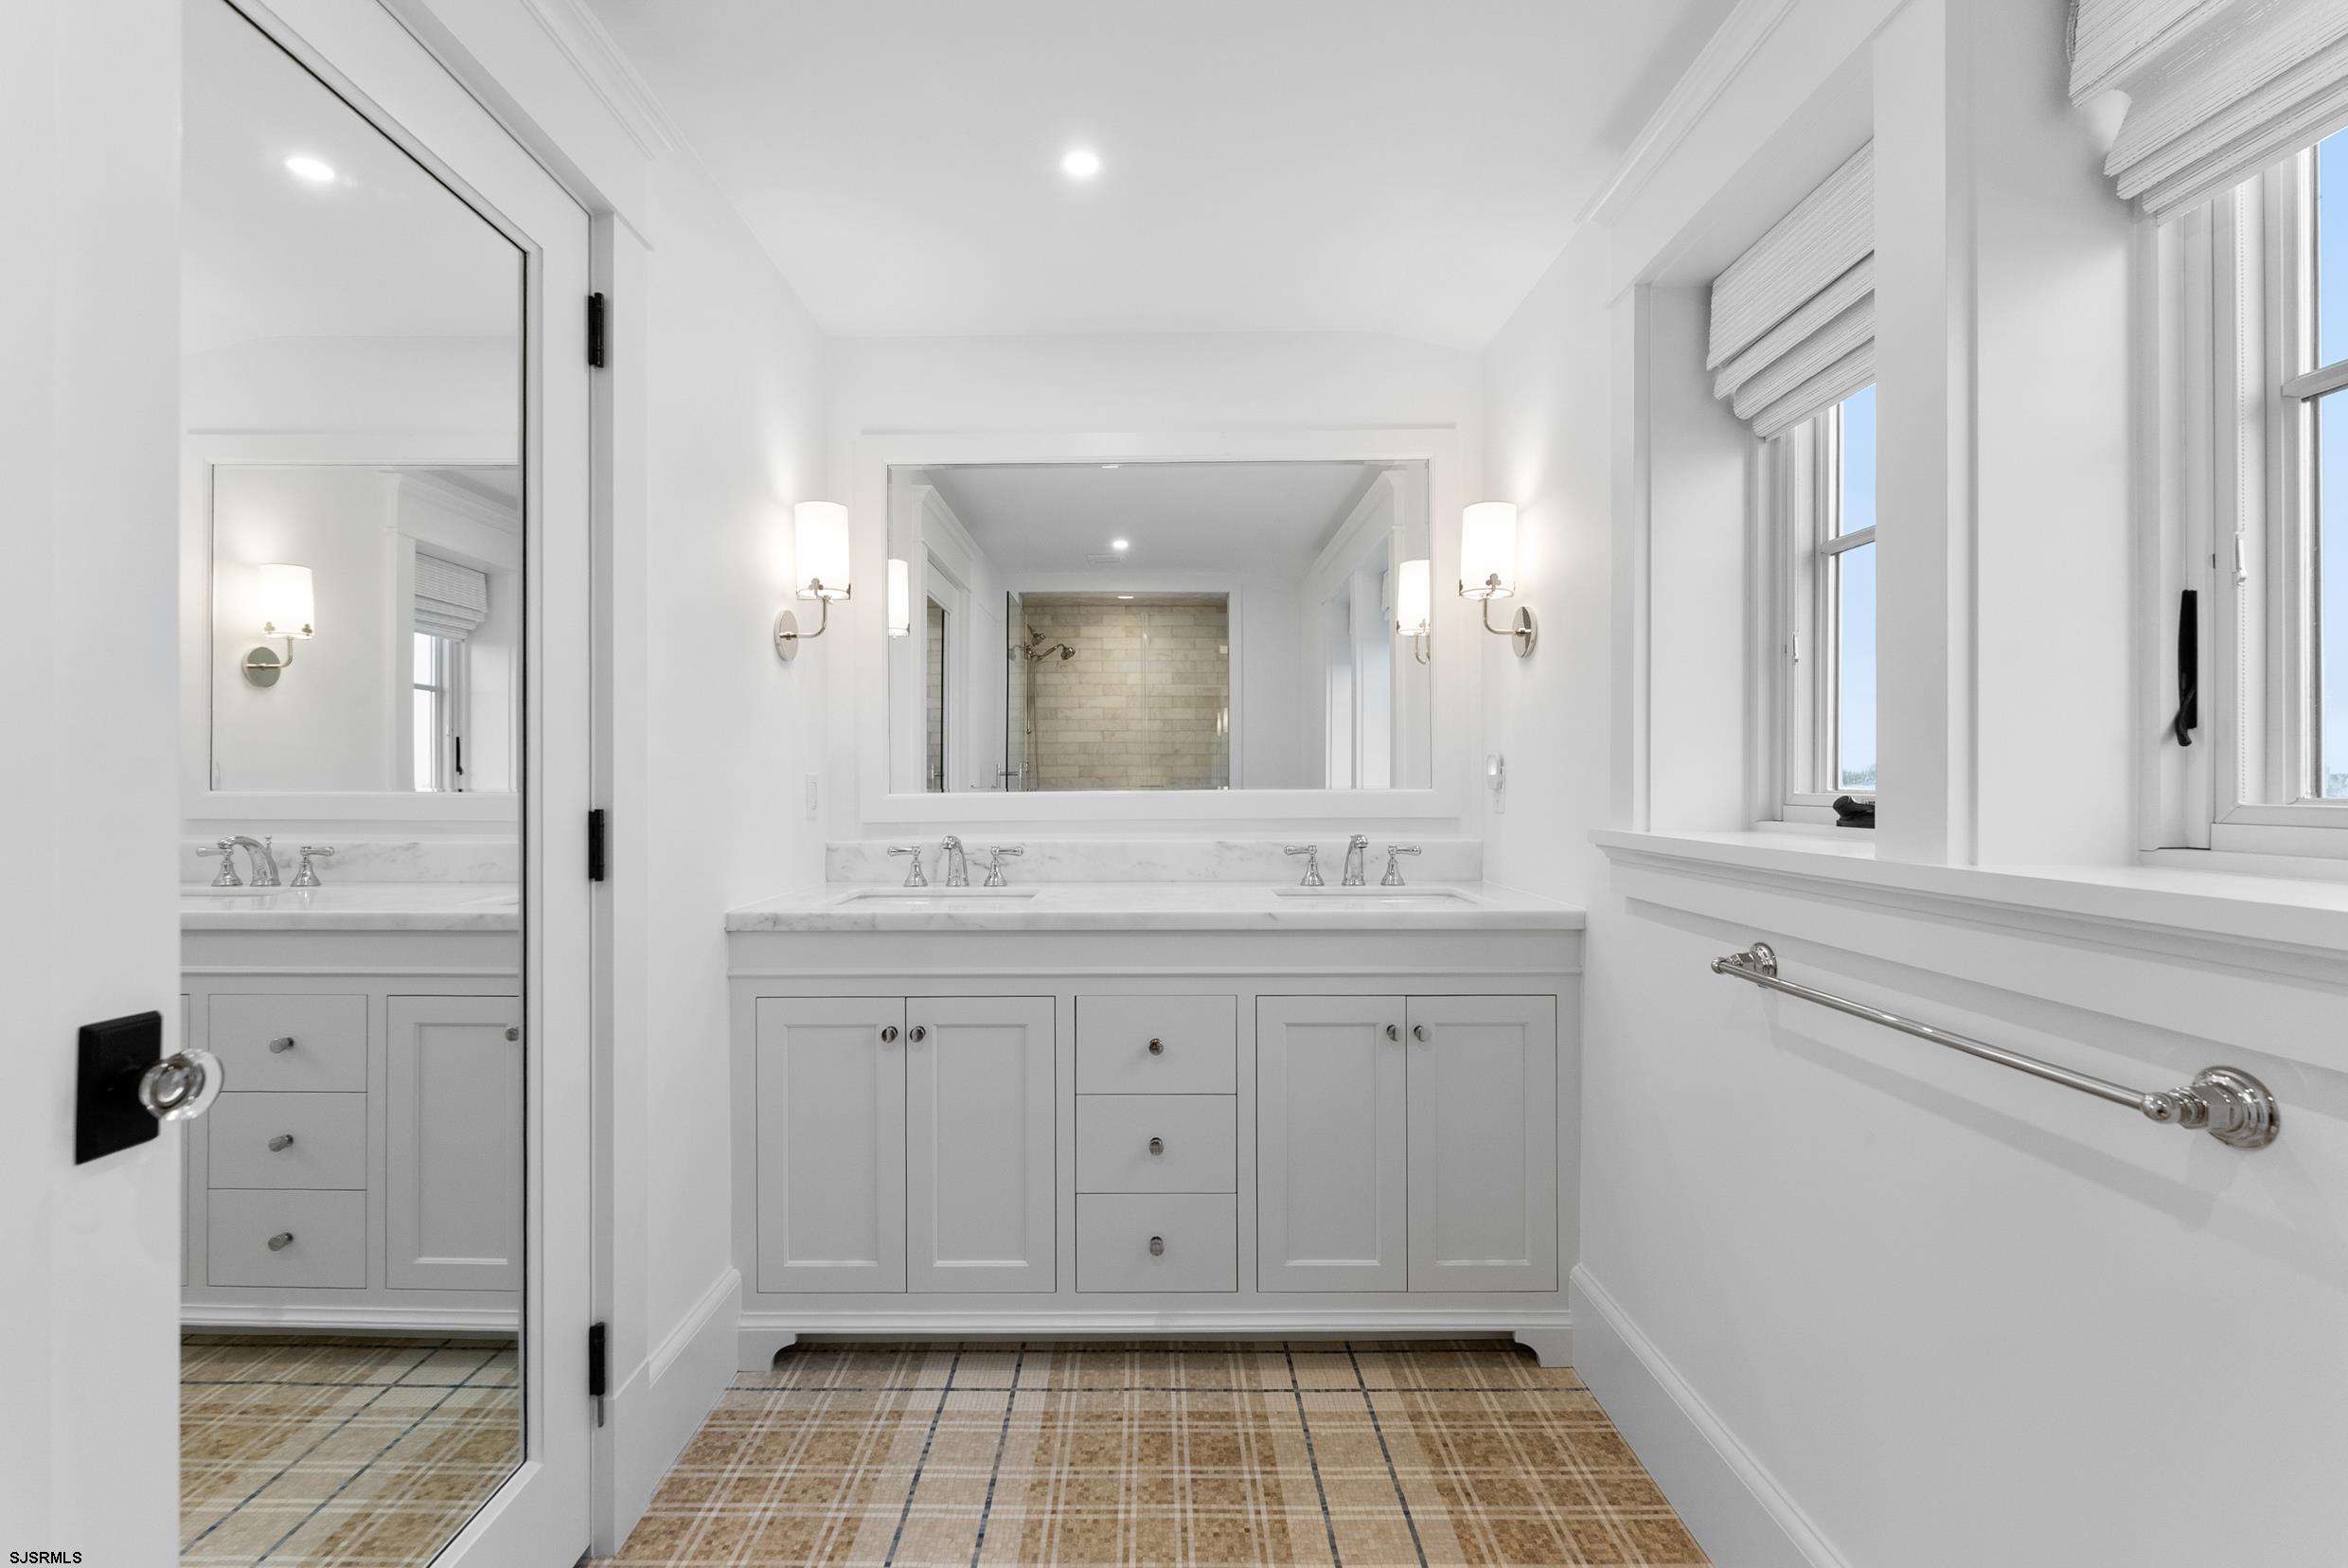
Bright bathroom with a double-sink vanity, mirrored shower view, tall windows, and plaid tile floor.
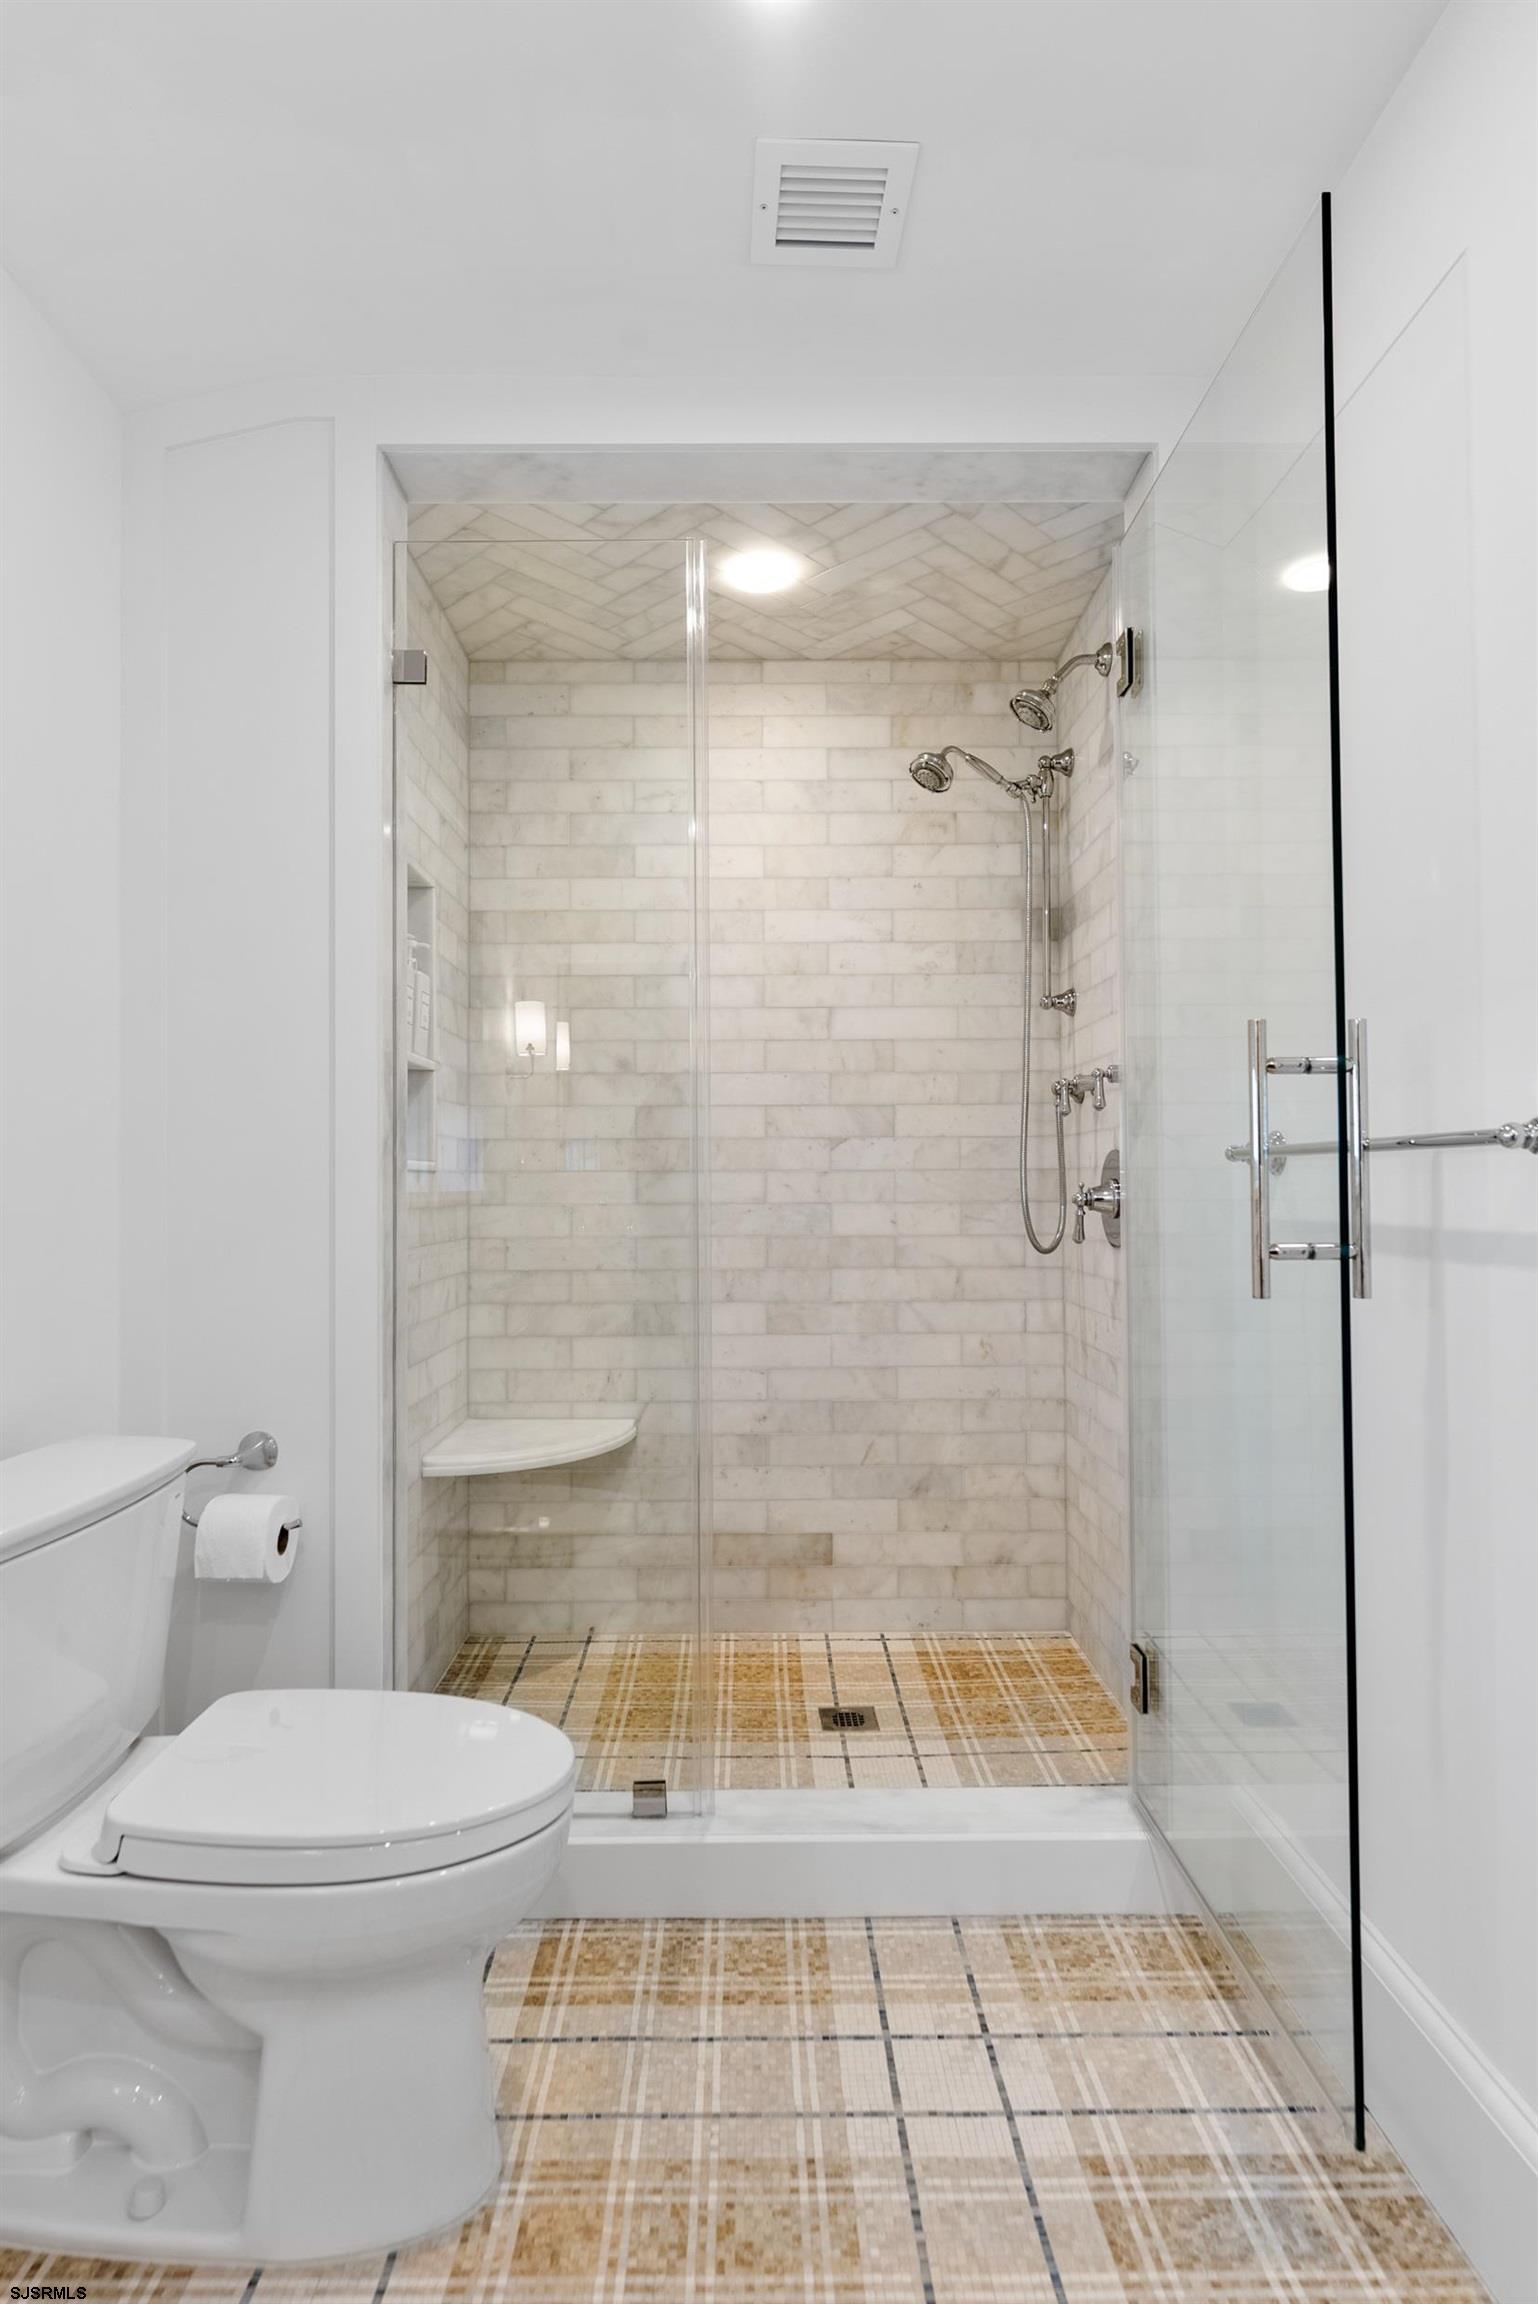
Bathroom with a glass walk-in shower, marble-look tile, dual showerheads, and a built-in corner bench.
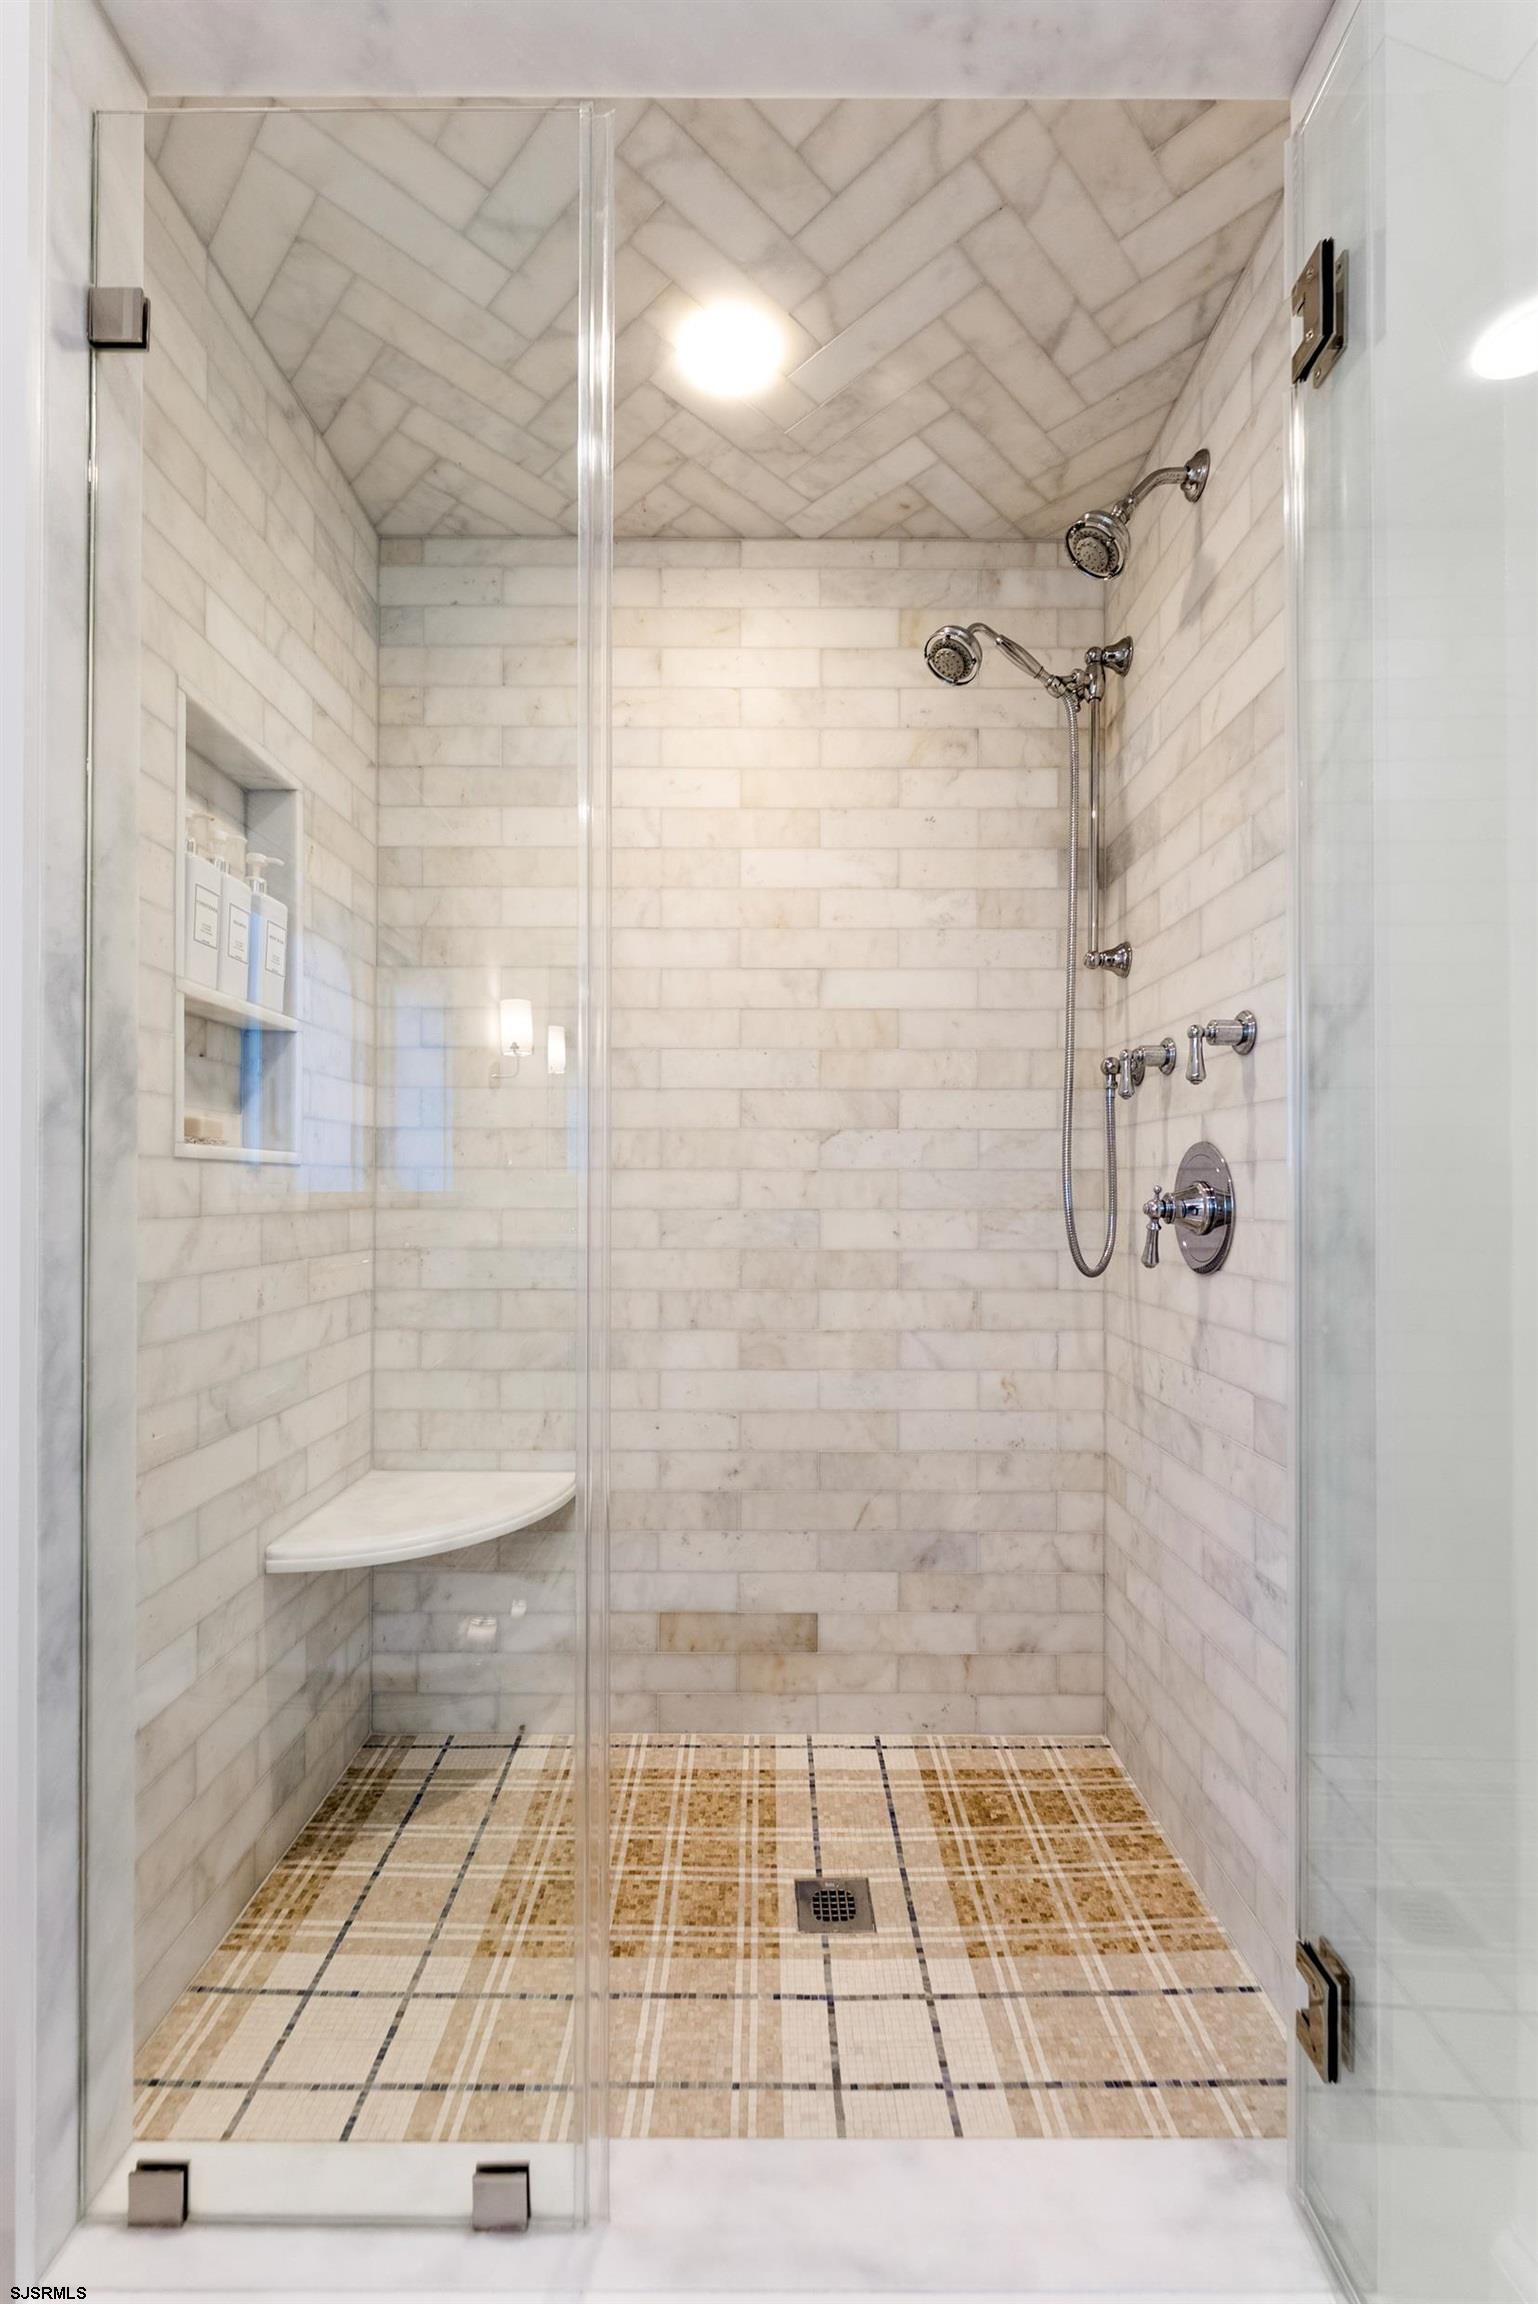
Walk-in shower with white marble-look tile, multiple chrome showerheads, and a beige mosaic floor.
Bright upstairs landing with large windows, a dark console, and a staircase.
Staged bedroom with blue floral bedding, bay windows, and a desk.
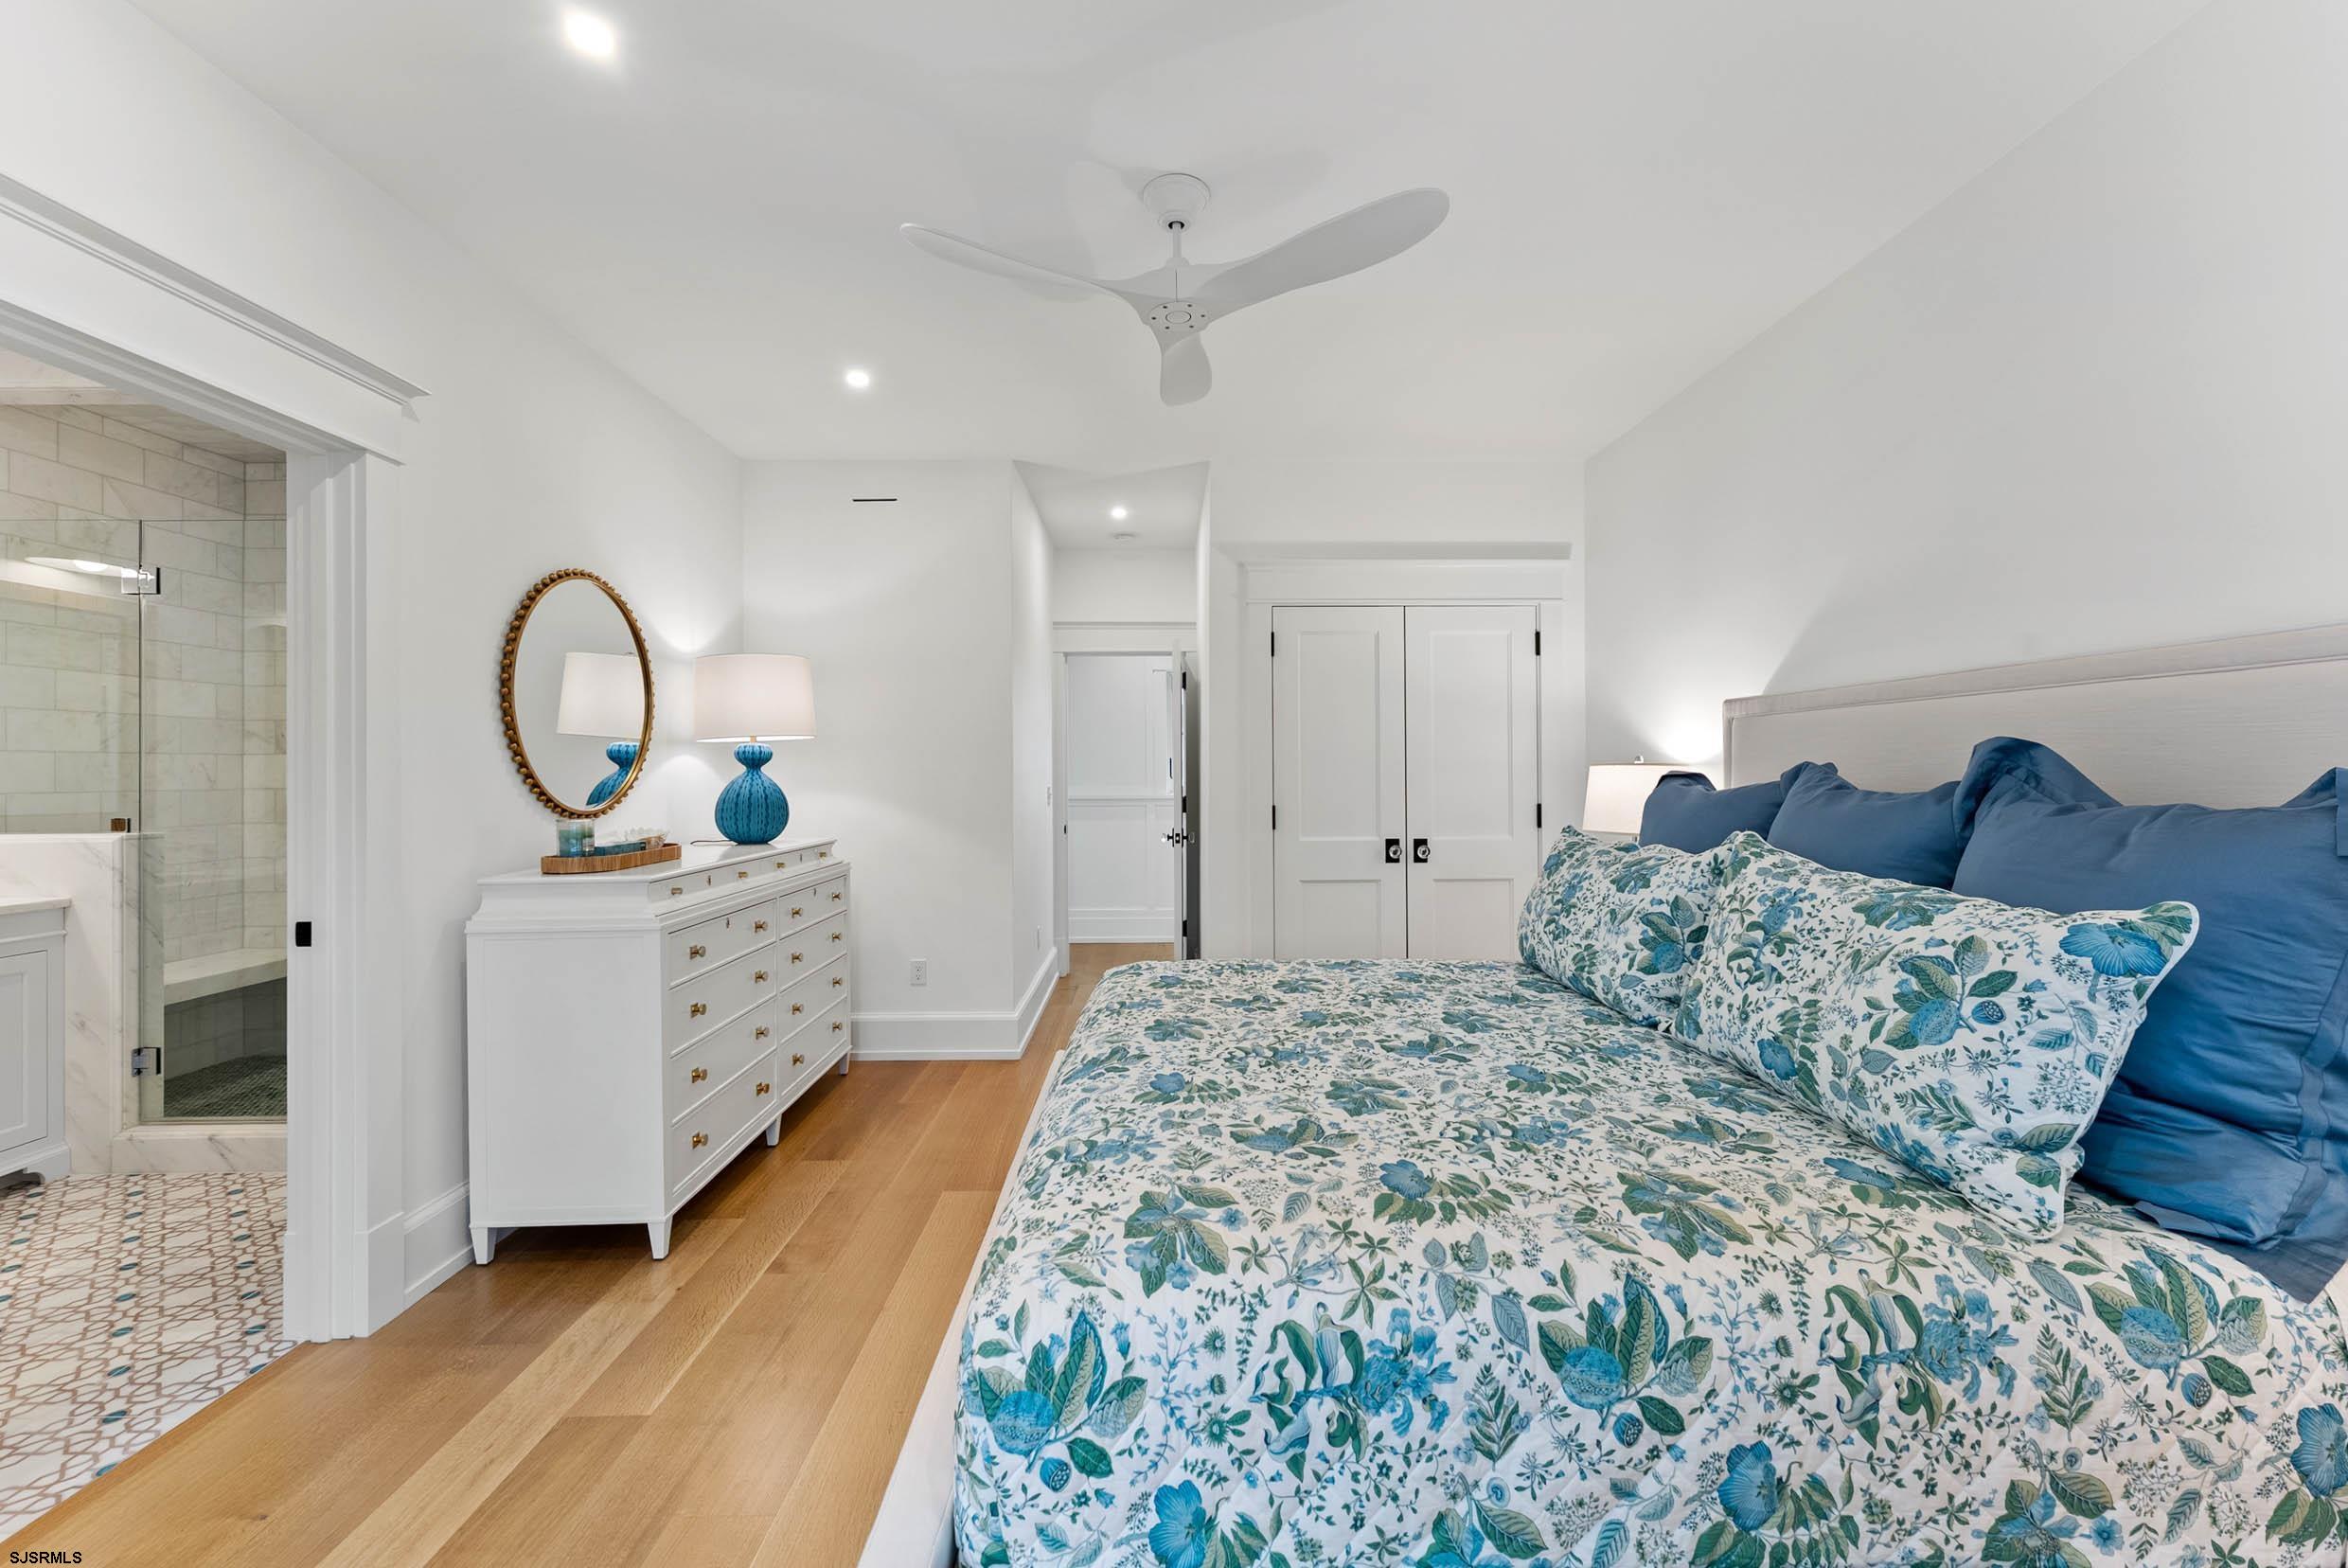
Bedroom with blue floral bedding, a white dresser, and an adjoining tiled bathroom.
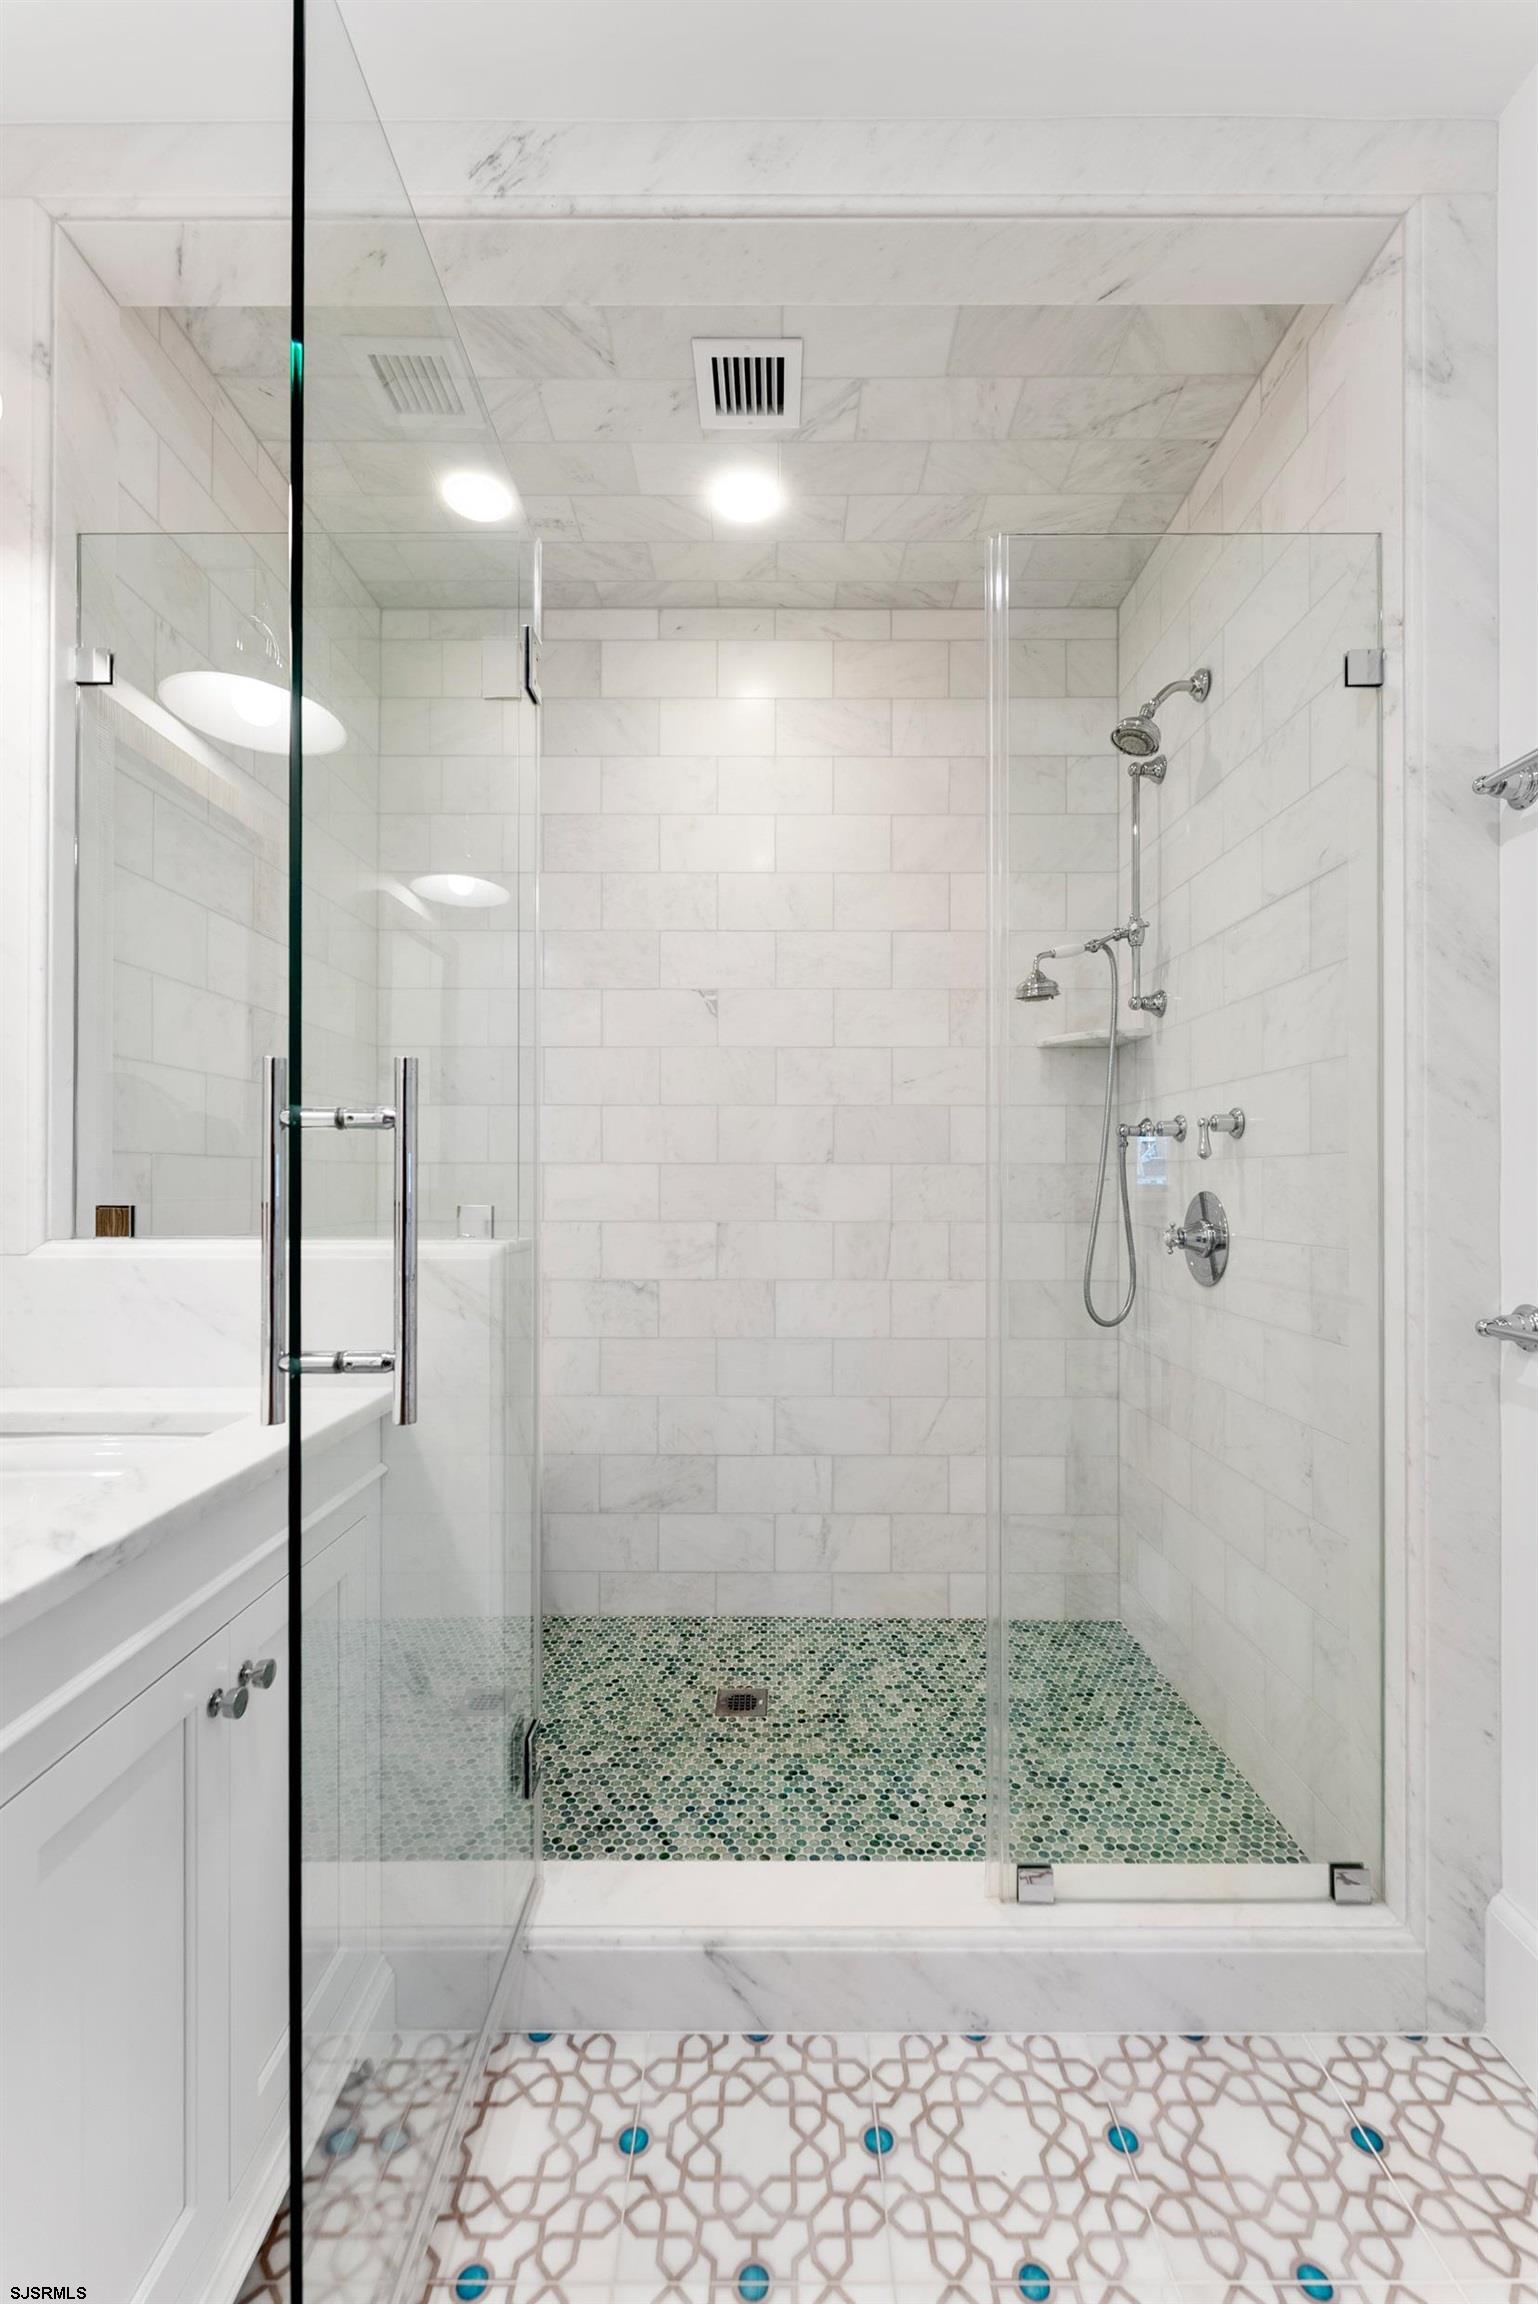
Bathroom with a double vanity and a glass walk-in shower featuring green mosaic floor tile.
Bathroom with a glass-enclosed walk-in shower, green mosaic shower floor, and white marble-look tile.
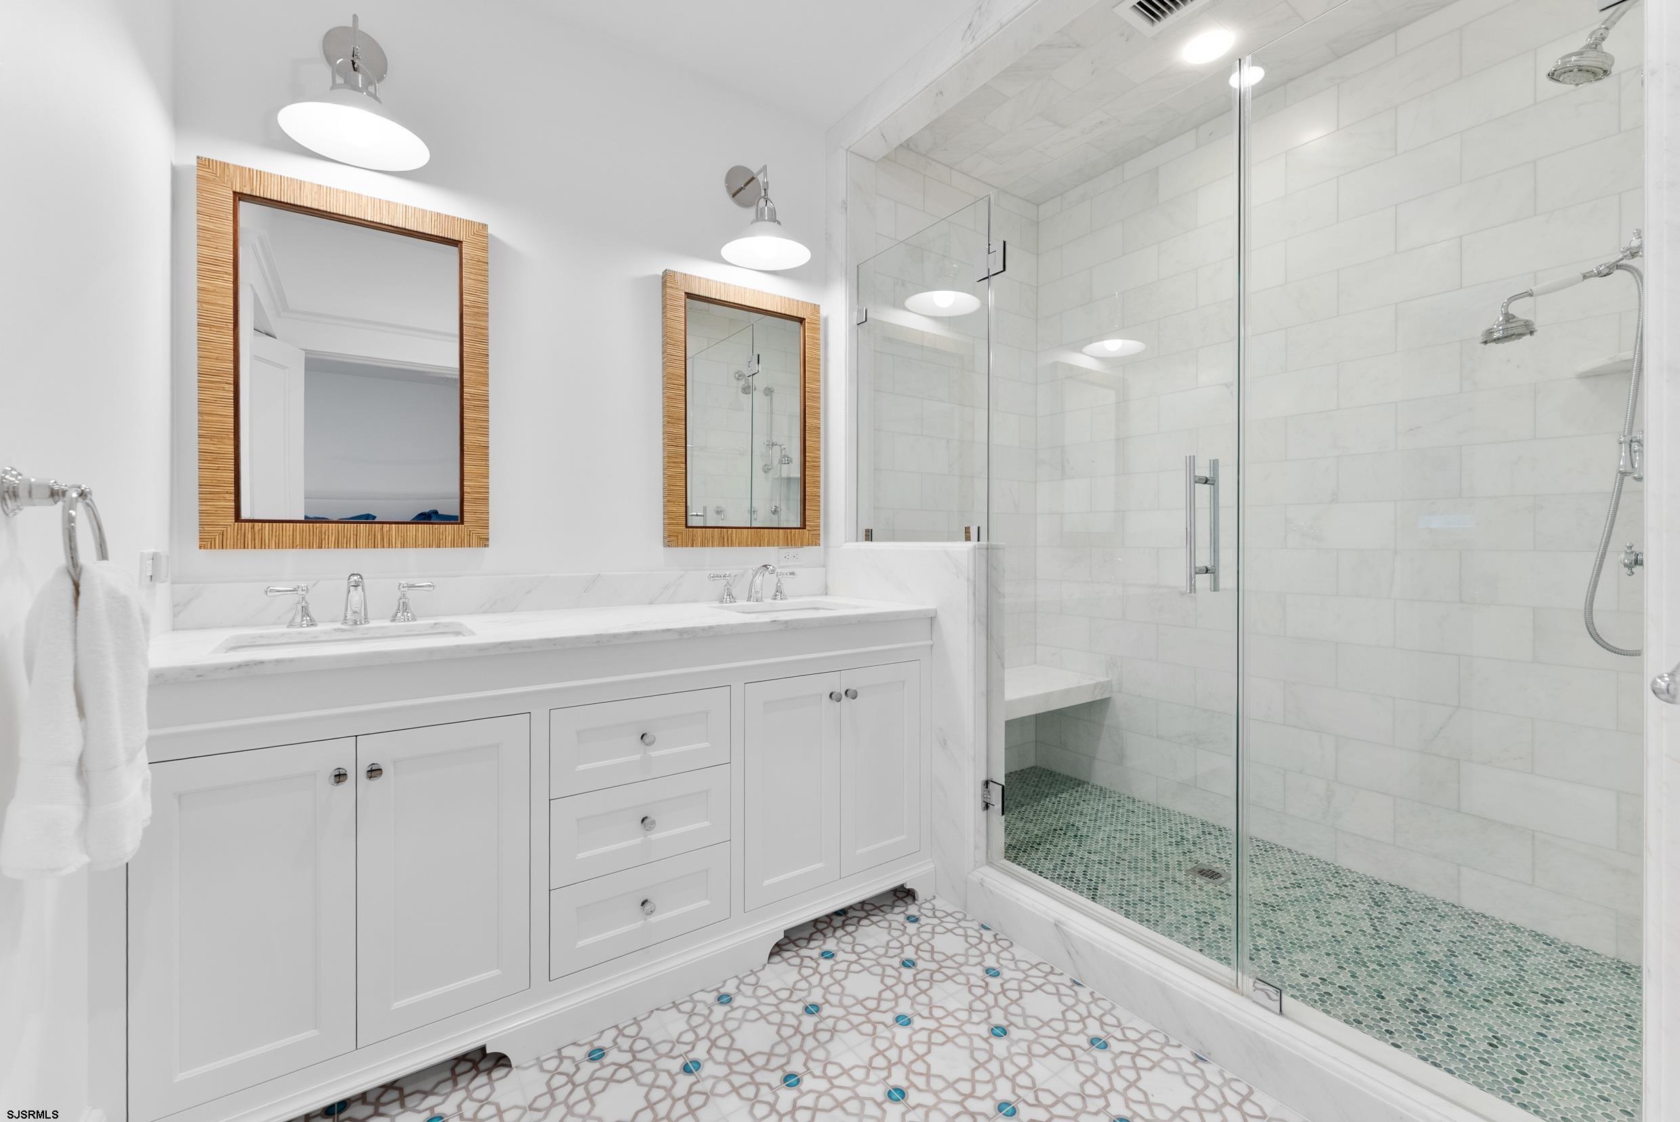
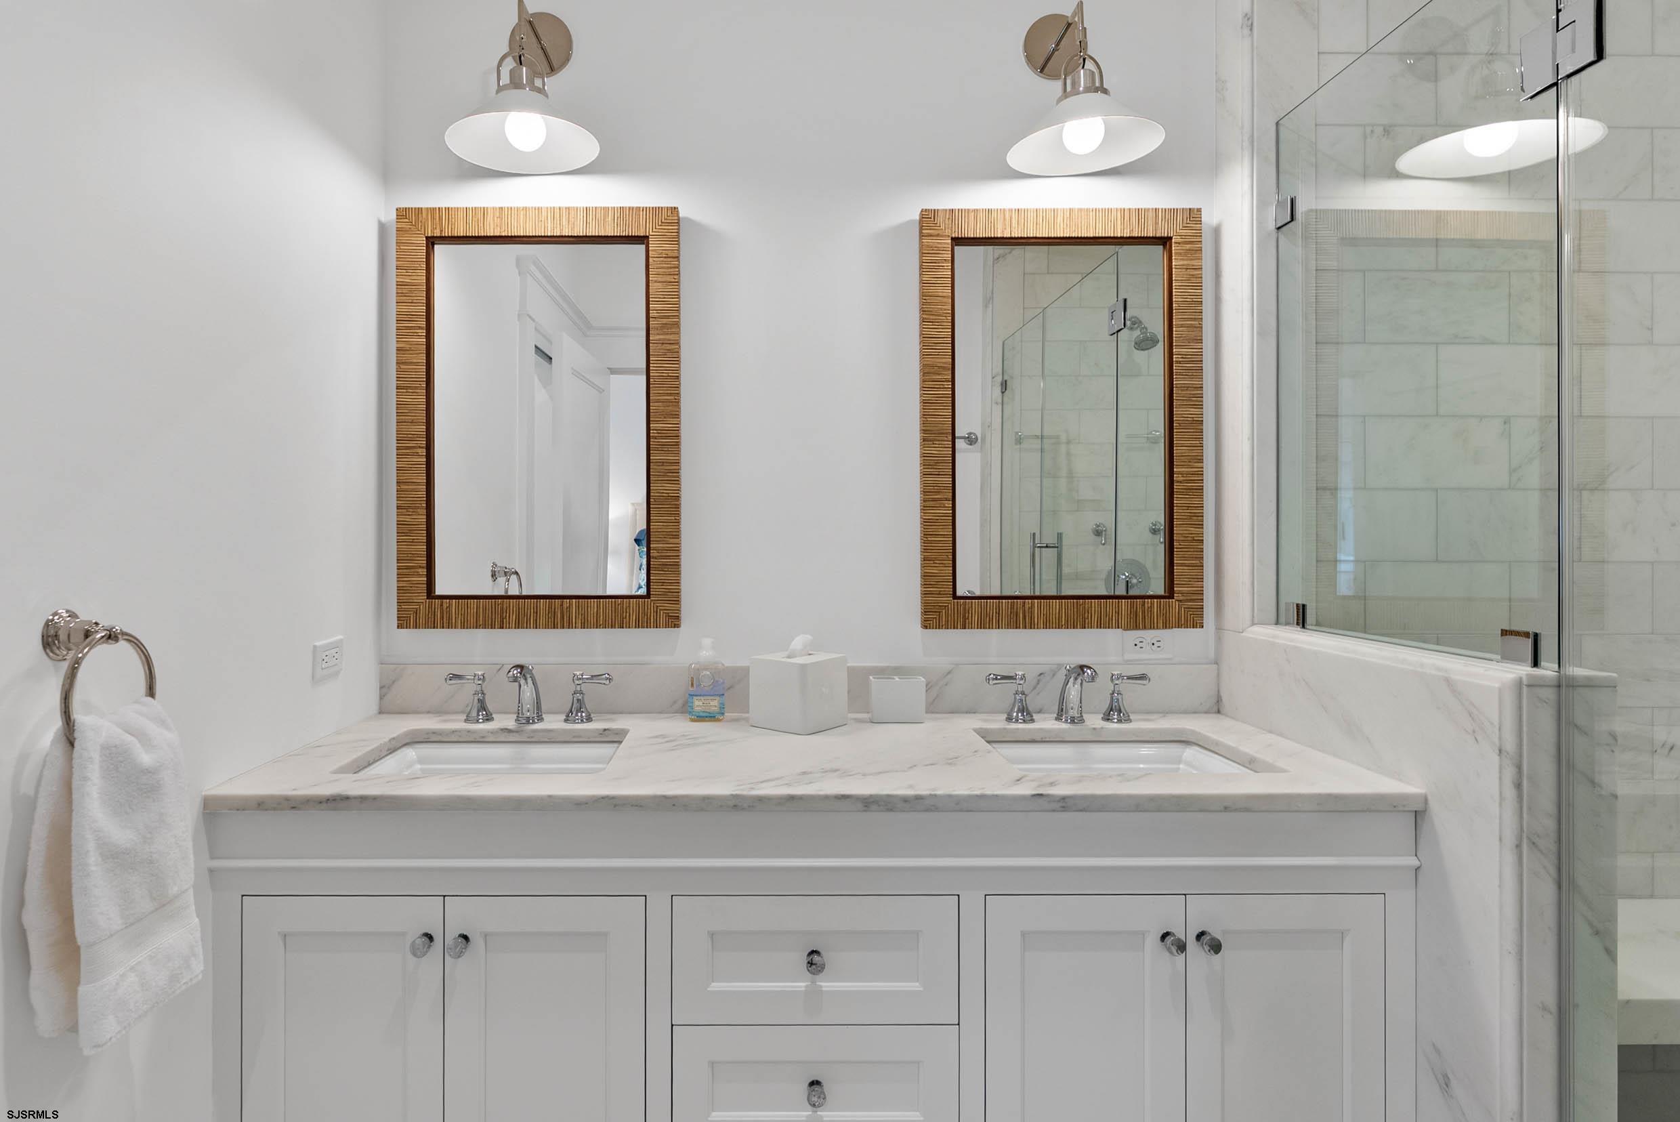
Bathroom with a double vanity, marble countertop, wood-framed mirrors, and glass shower.
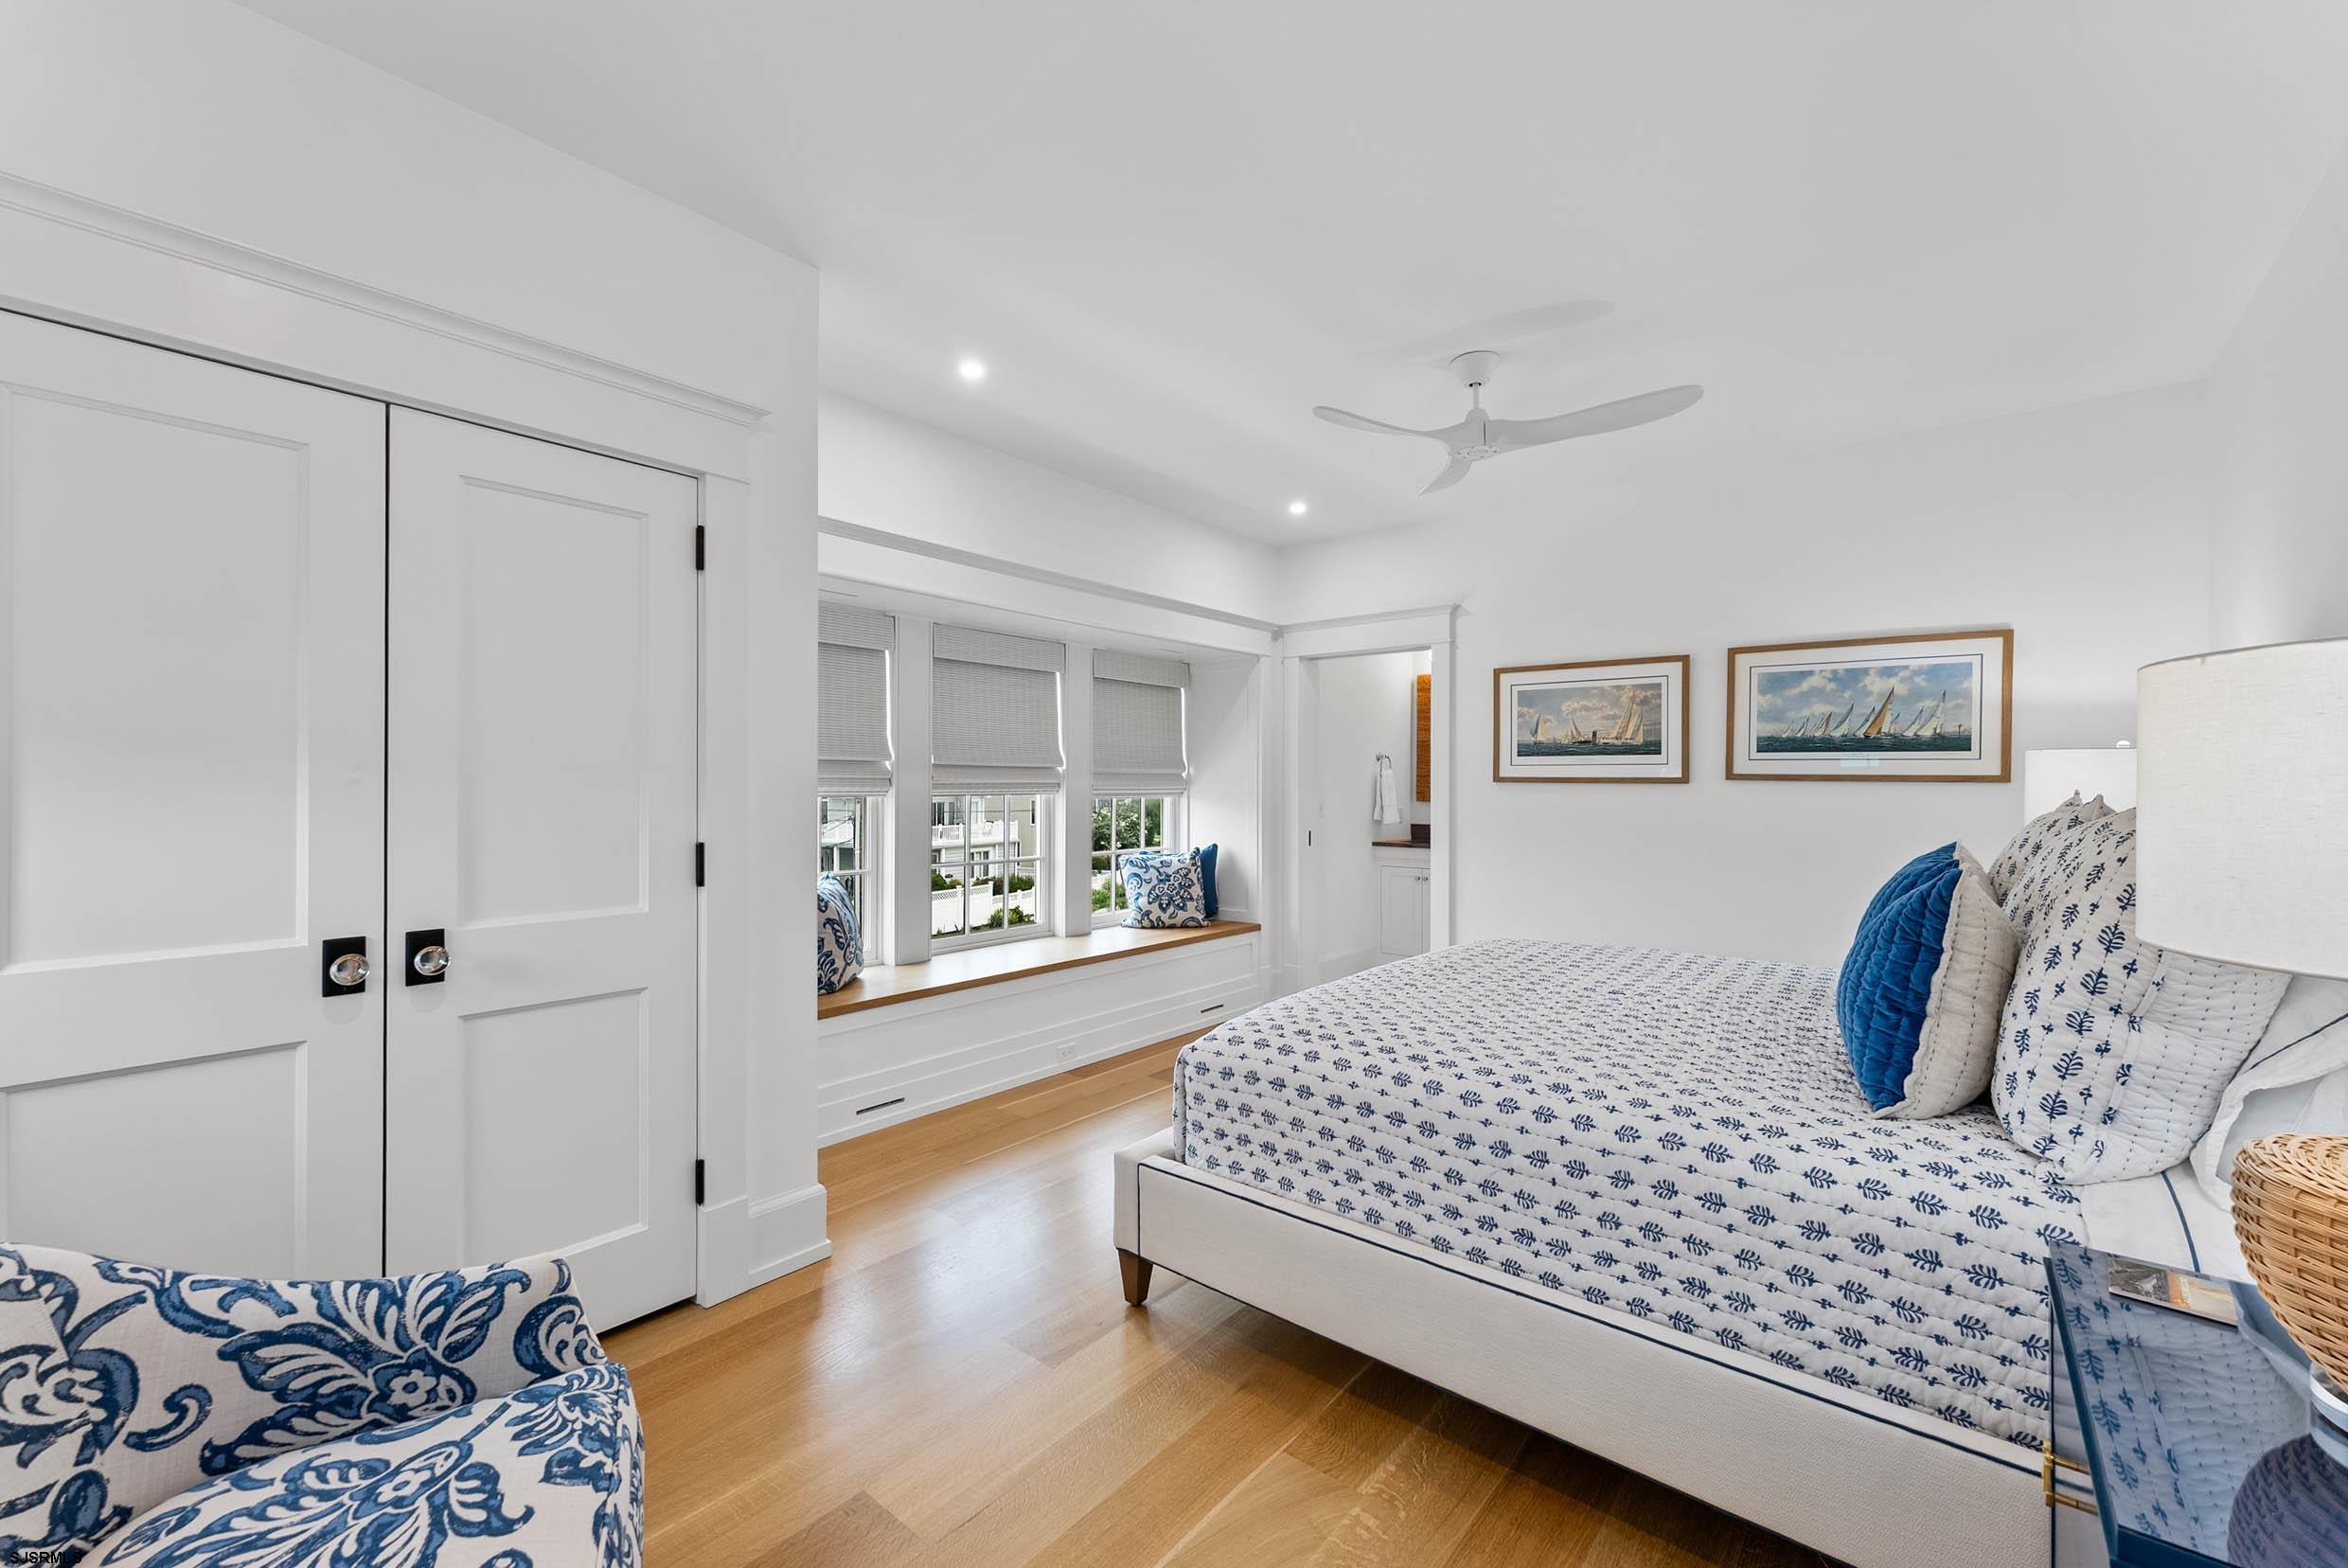
Bright bedroom with blue-and-white bedding, a built-in window seat, and framed sailboat artwork.
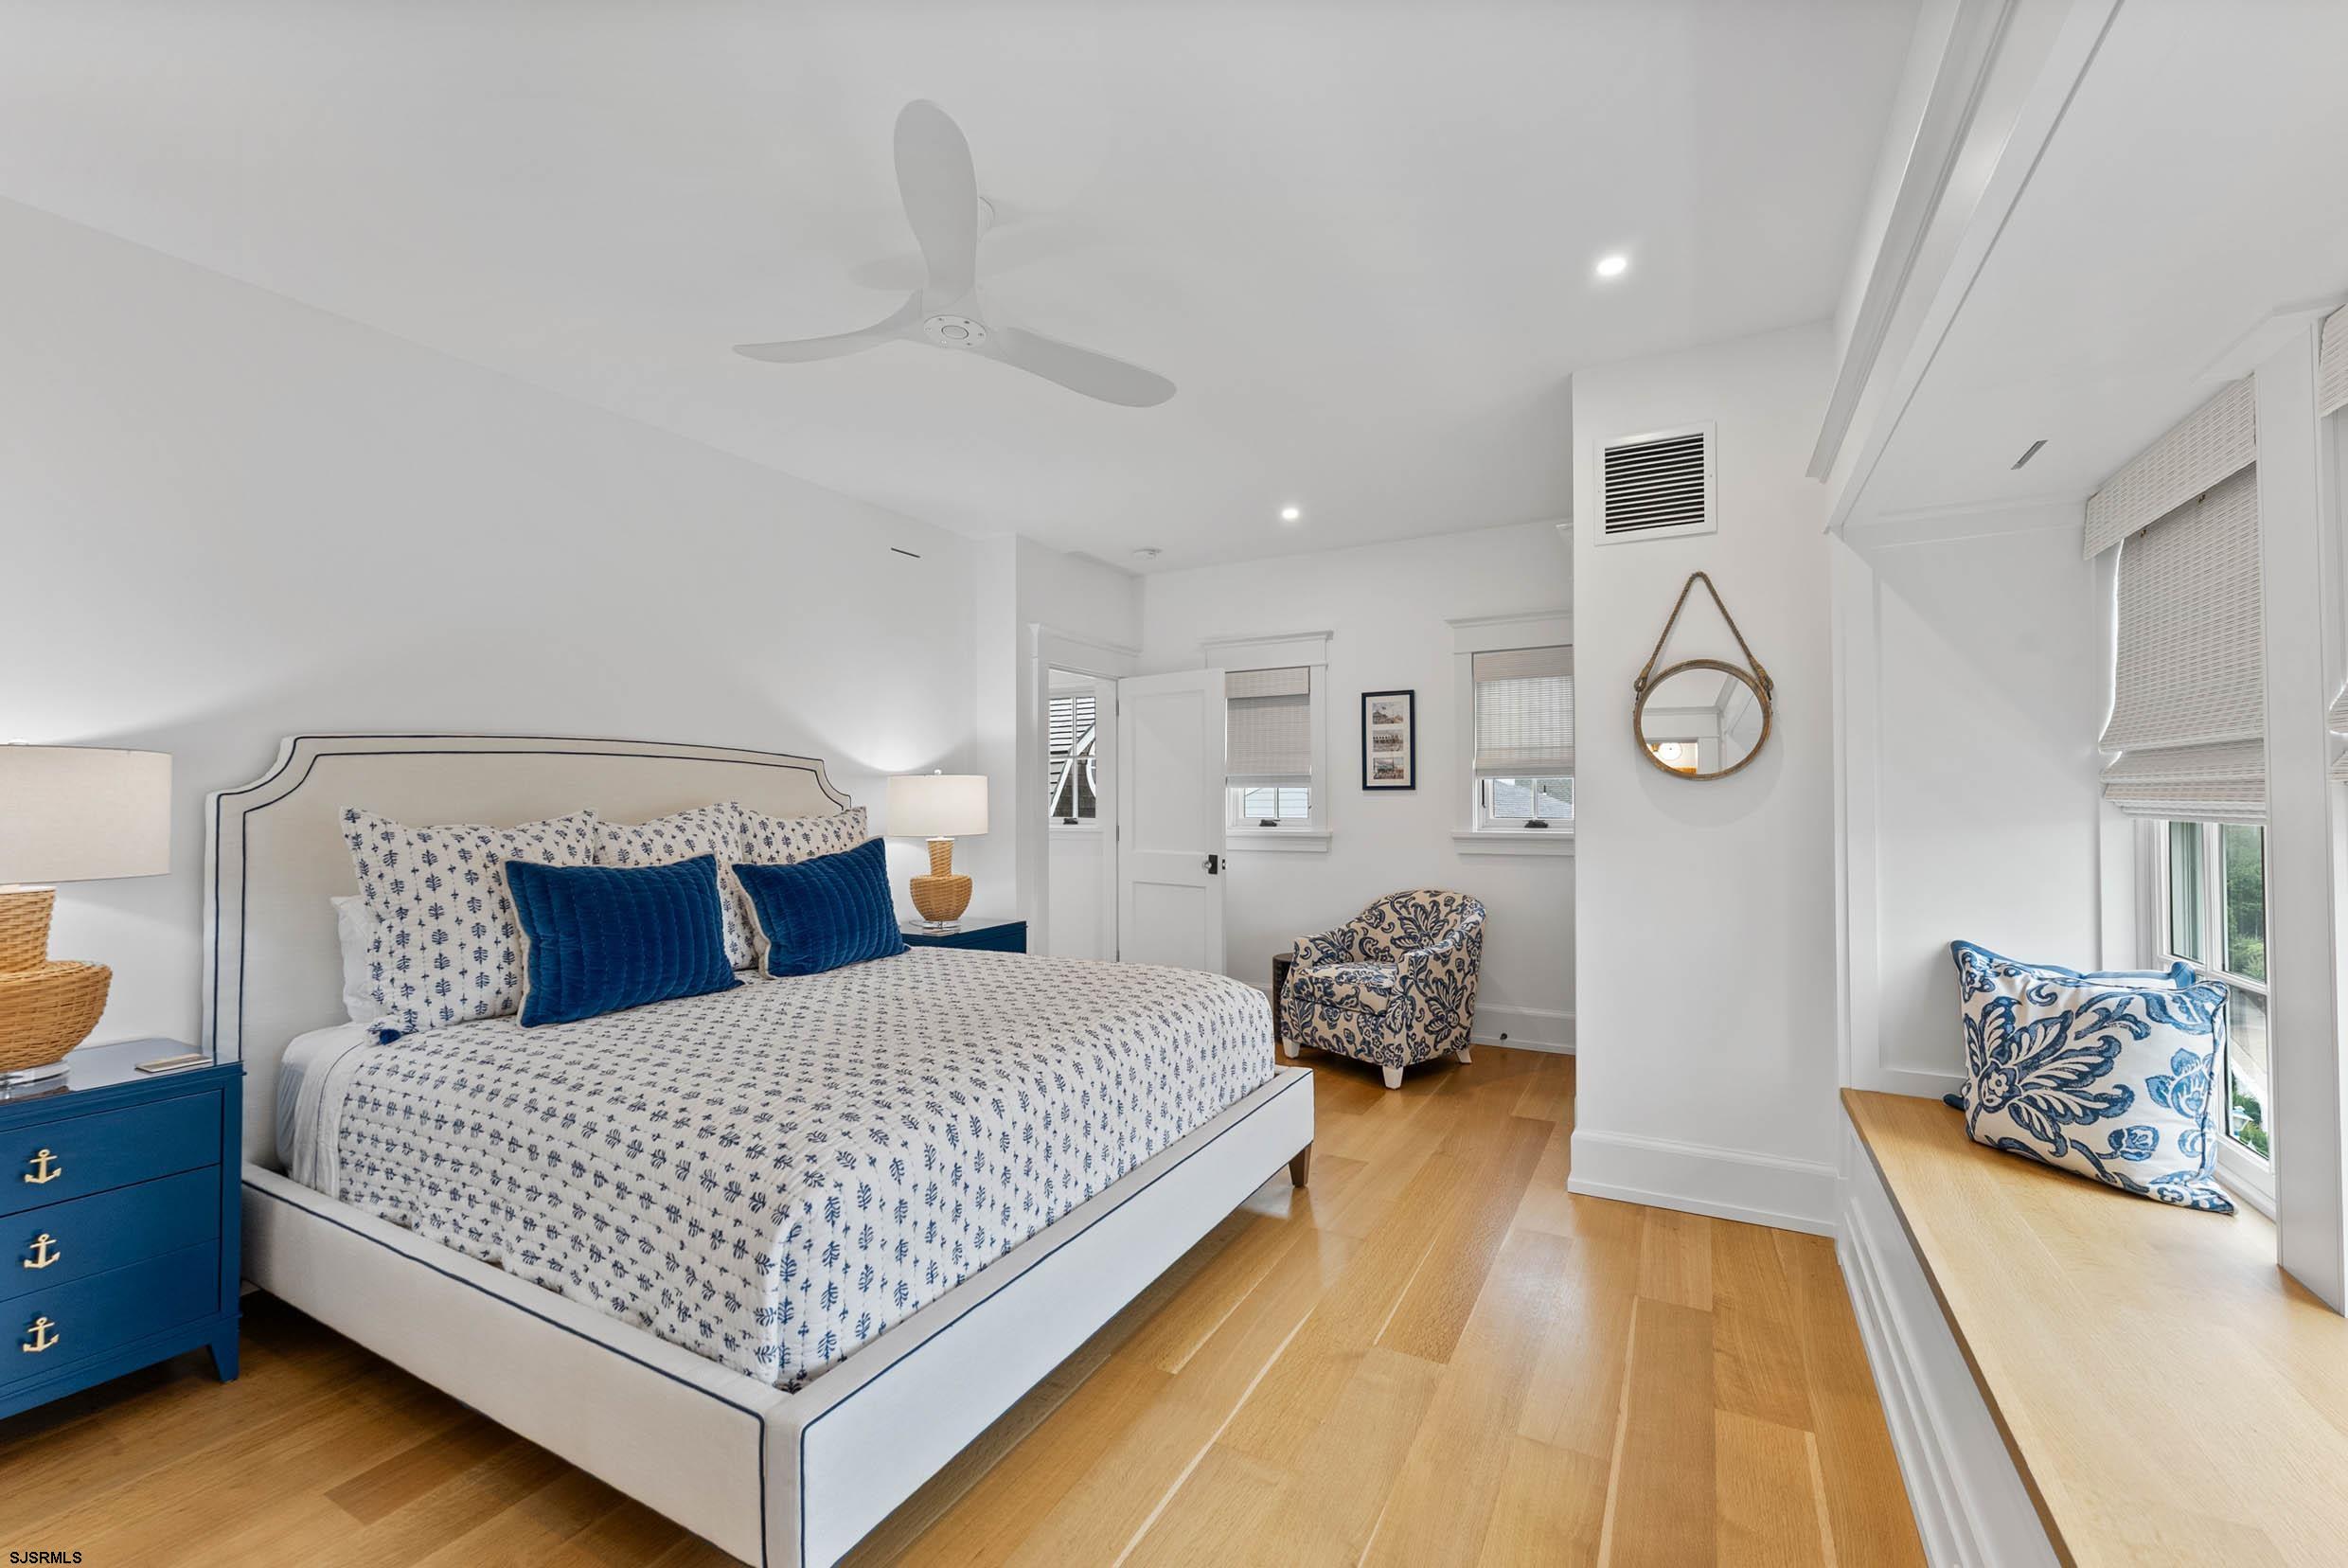
Bright bedroom with a white bed, blue accent pillows, light wood floors, and a window-side seating nook.
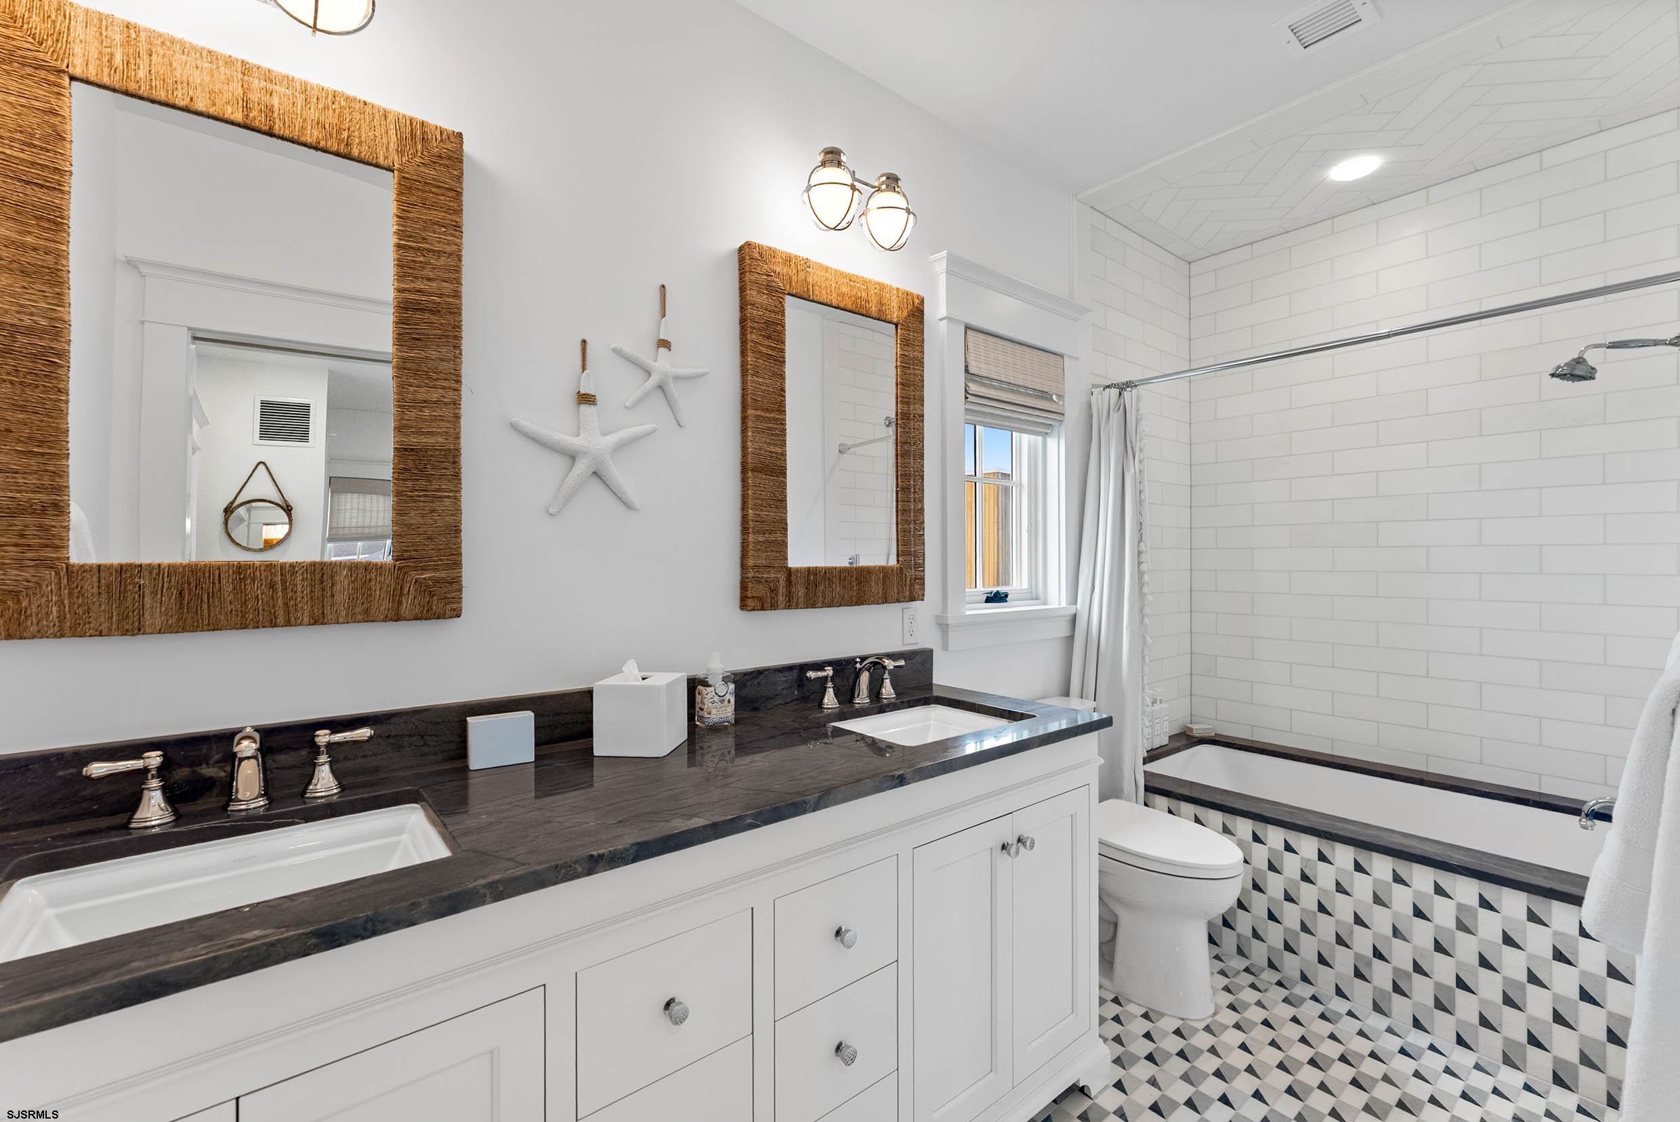
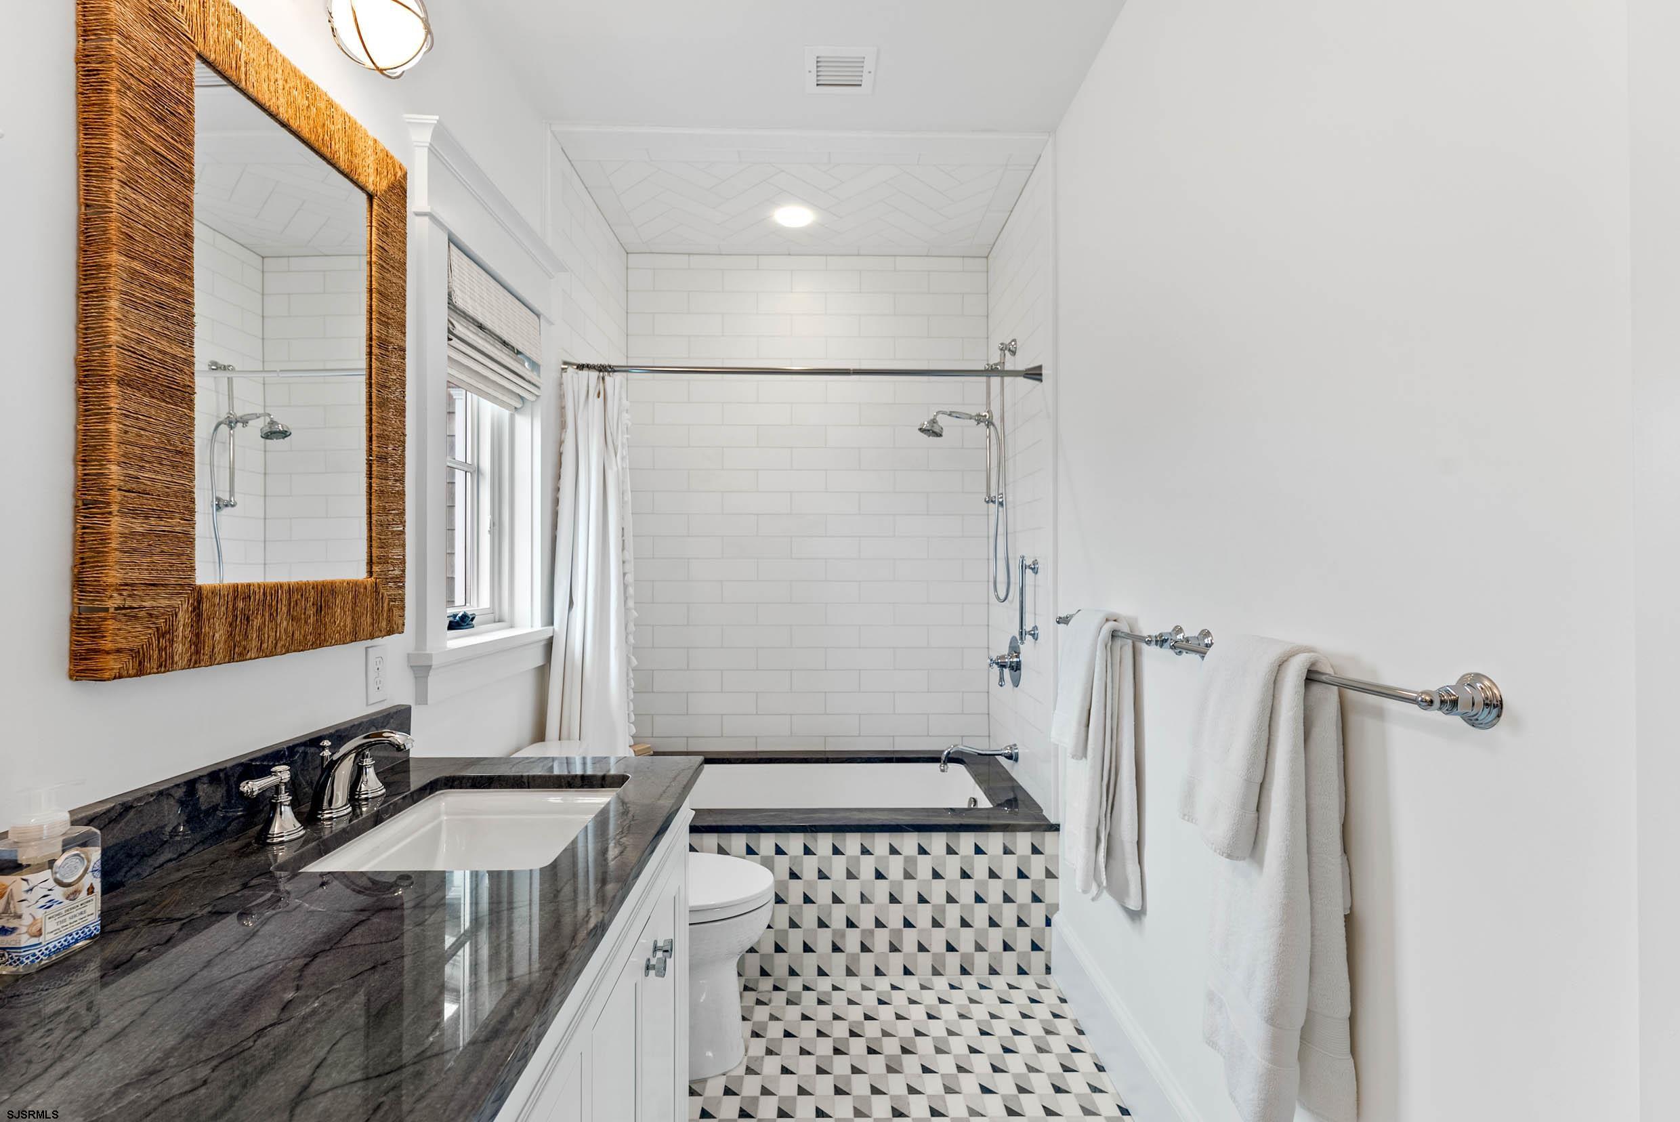
Bathroom with a dark double vanity, woven-frame mirrors, white subway-tile tub surround, and geometric floor.
Bathroom with a subway-tile tub, dark marble vanity, woven mirror, and geometric tile floor.
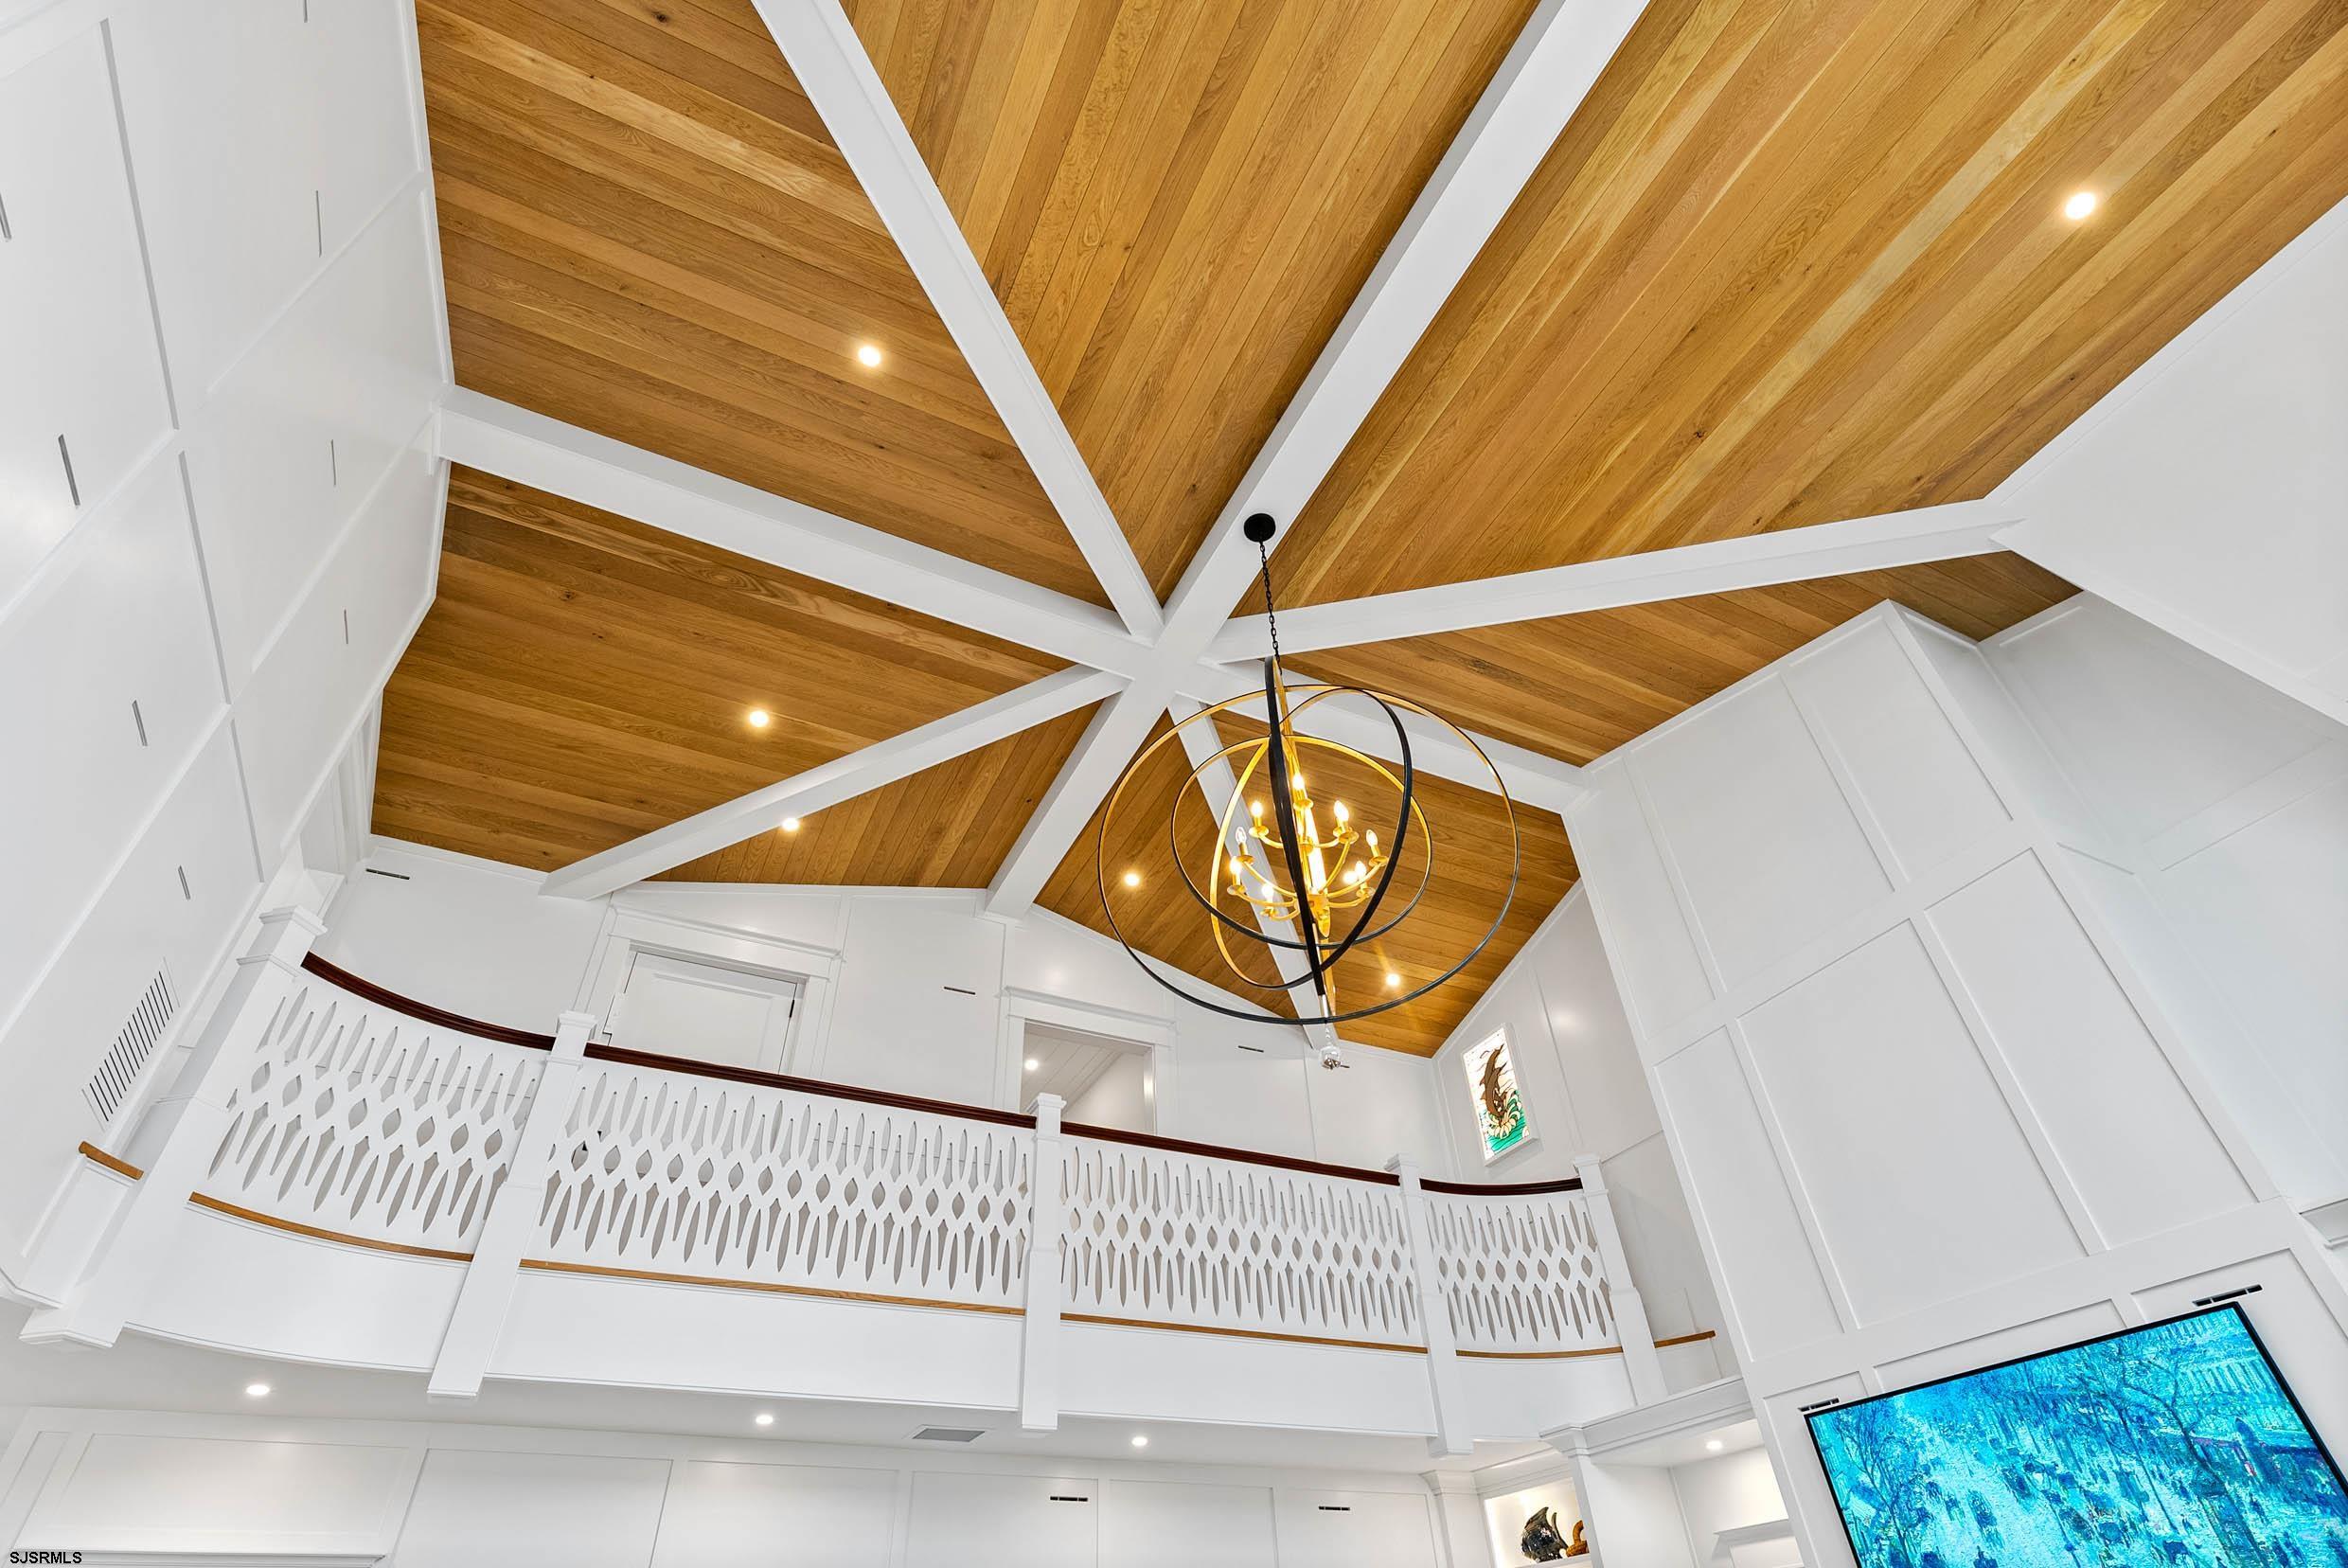
Double-height great room with a vaulted wood ceiling, white beams, circular chandelier, and upper-level balcony.
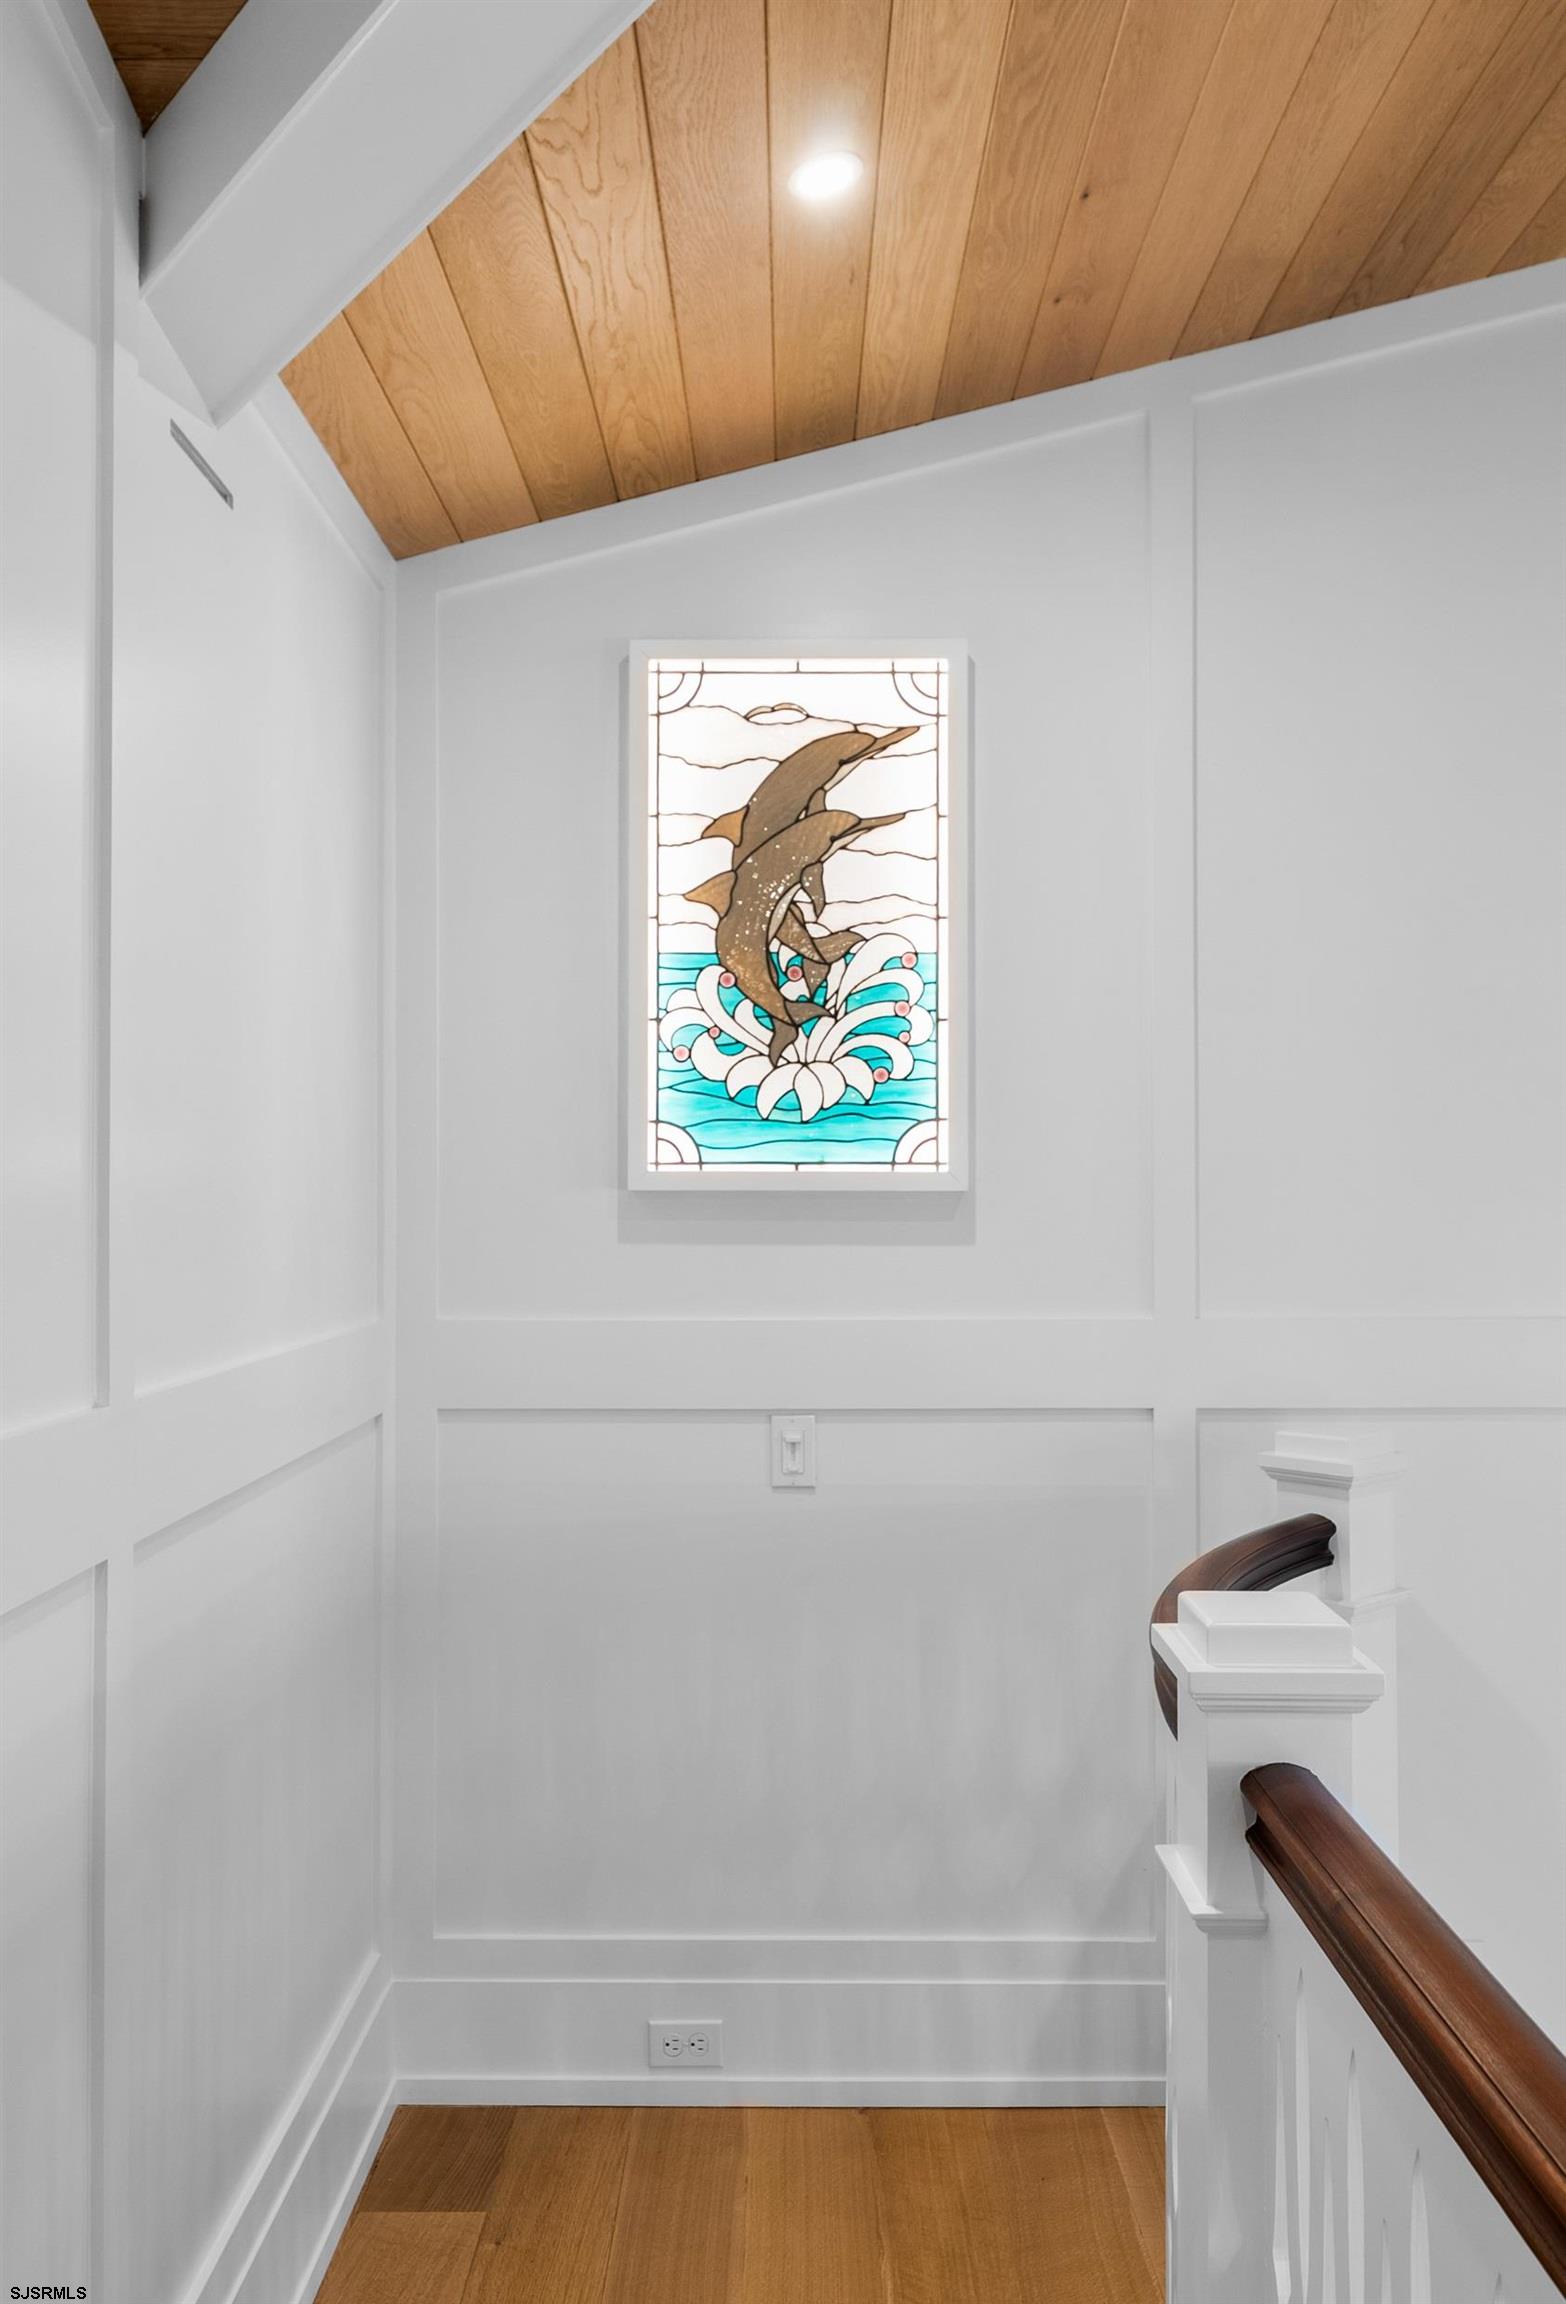
Stair landing with a dolphin stained-glass panel, vaulted wood ceiling, and dark wood handrail.
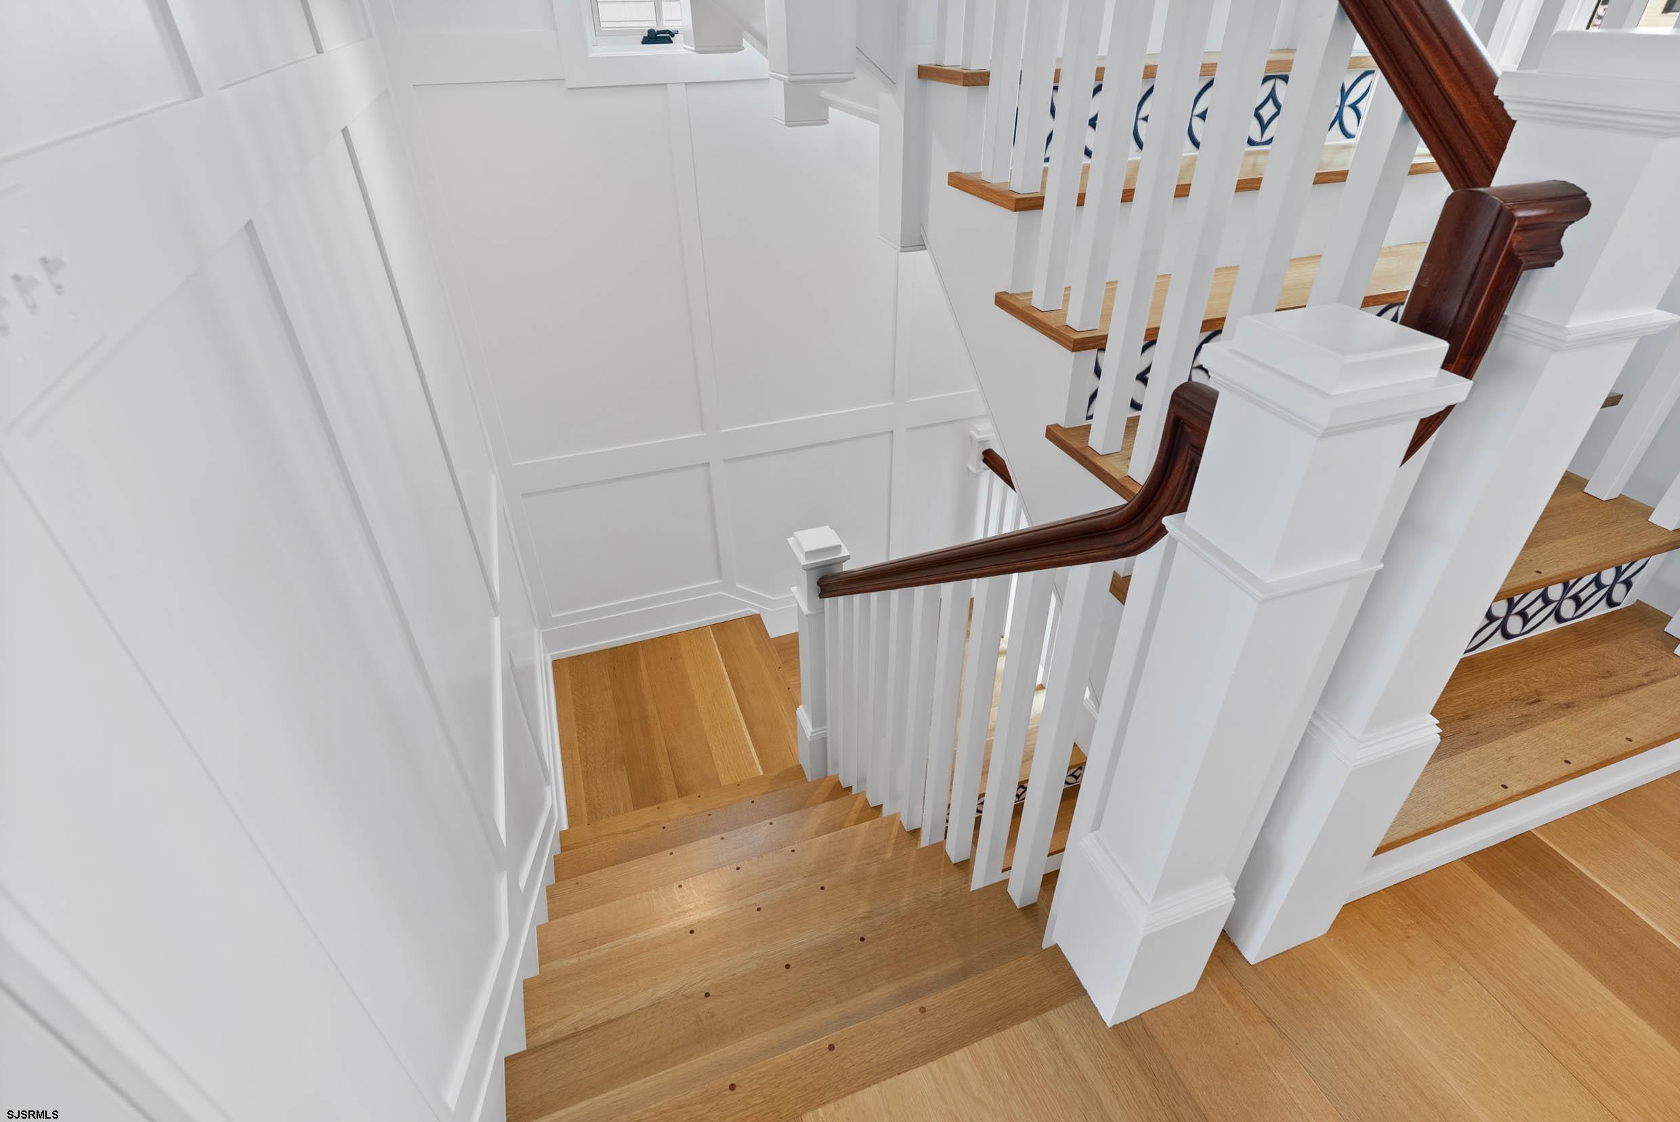
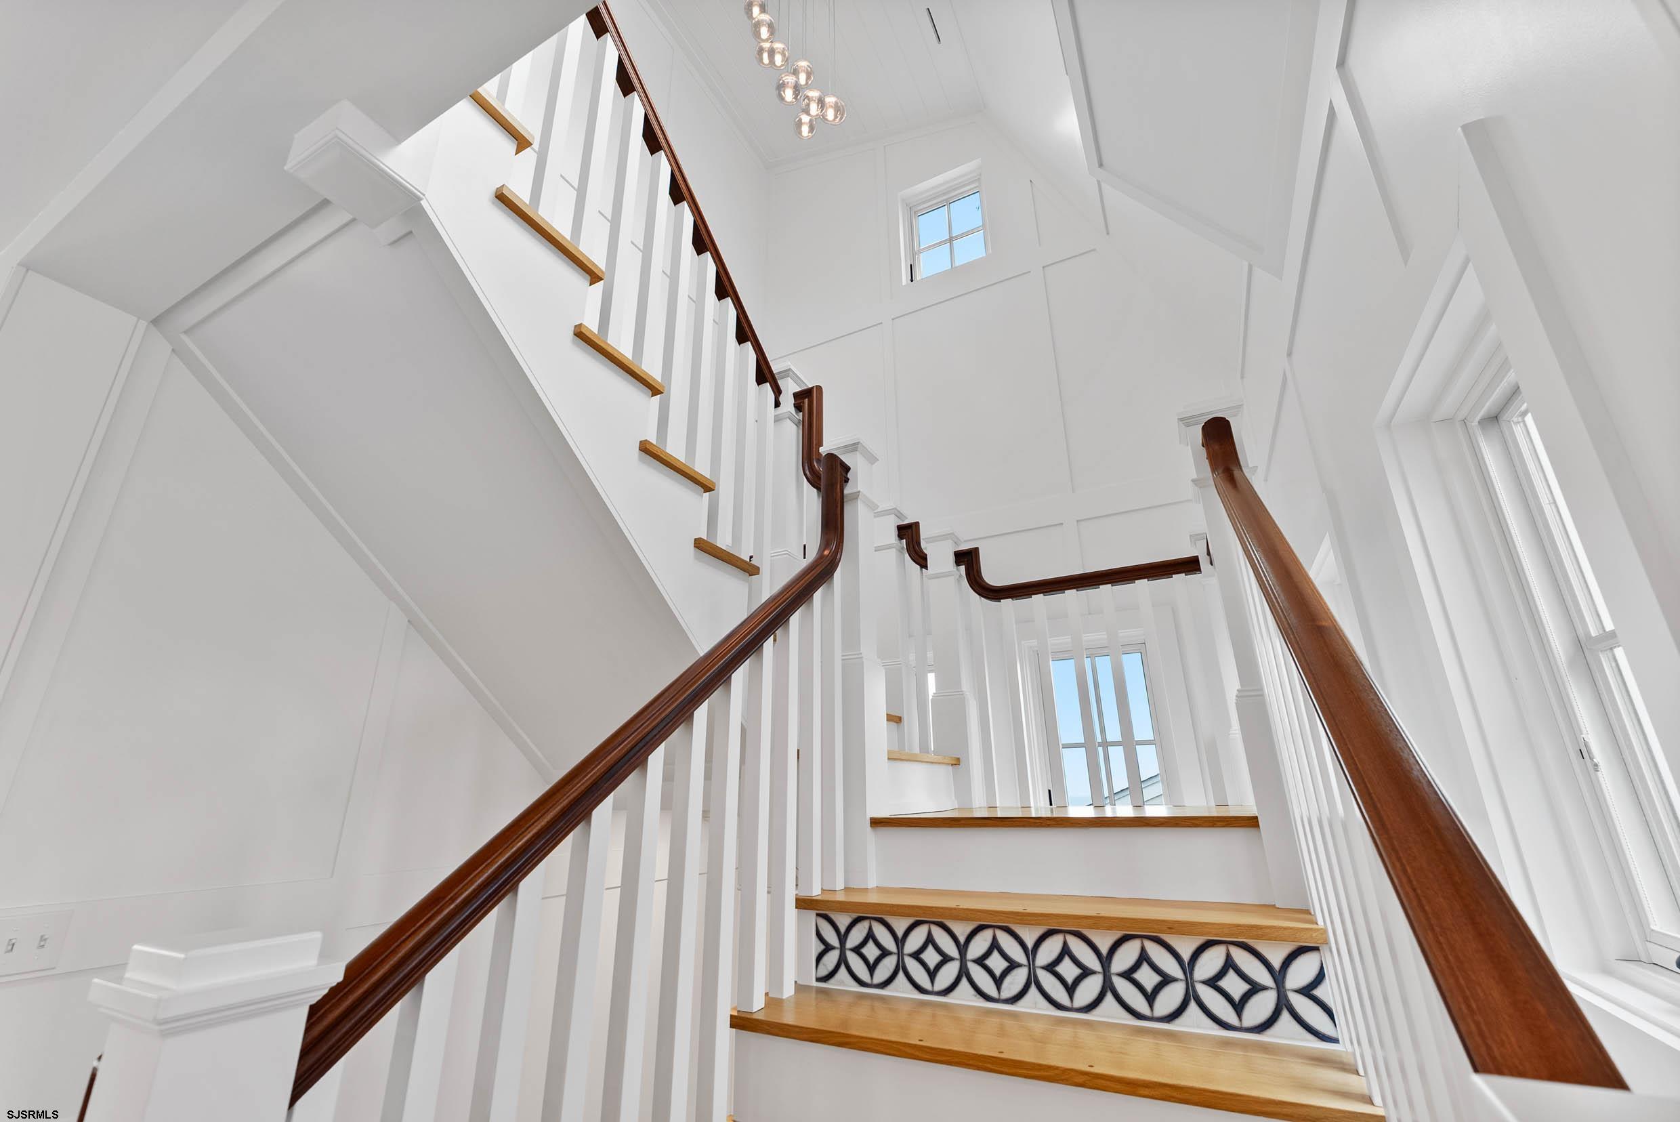
Wooden staircase with white paneled walls, dark handrail, and patterned tile risers.
Bright stairwell with a cascading globe chandelier, white paneled walls, and a dark wood handrail.
Bright white stairwell with dark wood handrails, natural wood treads, and patterned landing risers.
Backyard pool beside a shingle-sided home, with white-railed porches and woven patio loungers.
Outdoor swimming pool beside a white-railed porch, with stone patio and wicker chairs.
Home patio with a small pool, covered porch, and lounge chairs beside flowering garden beds.
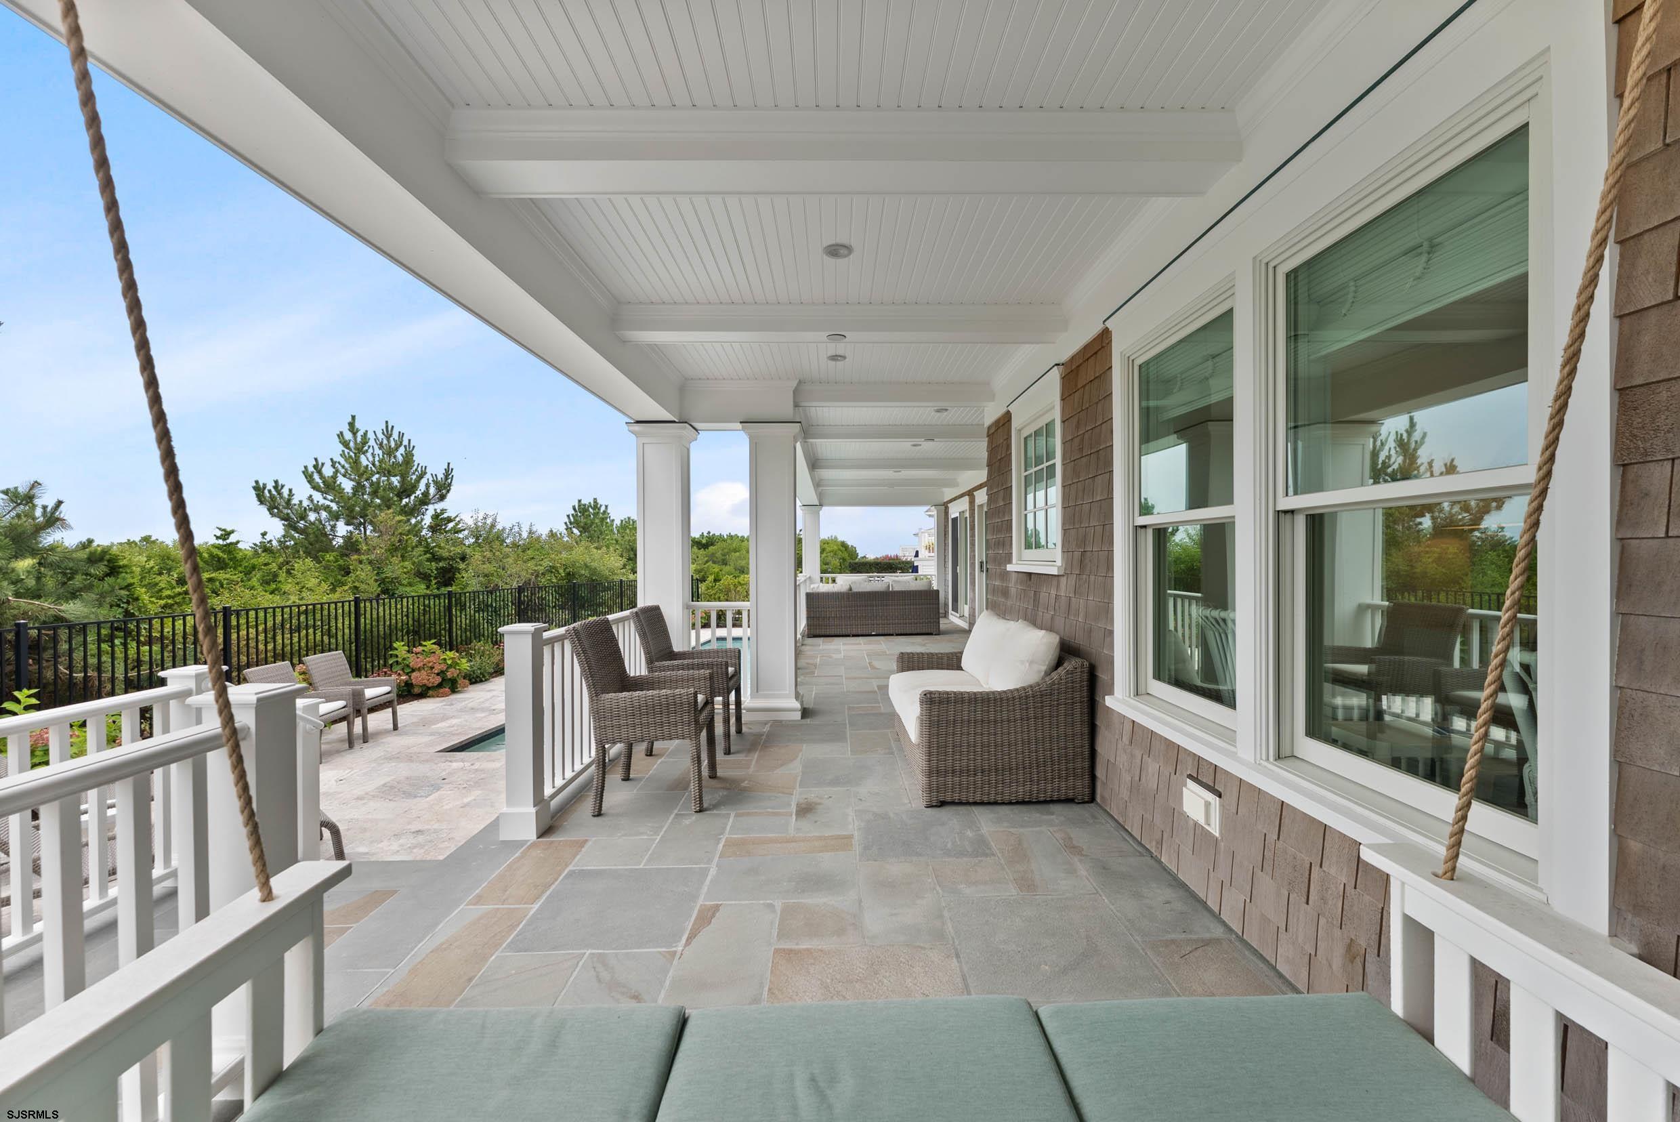
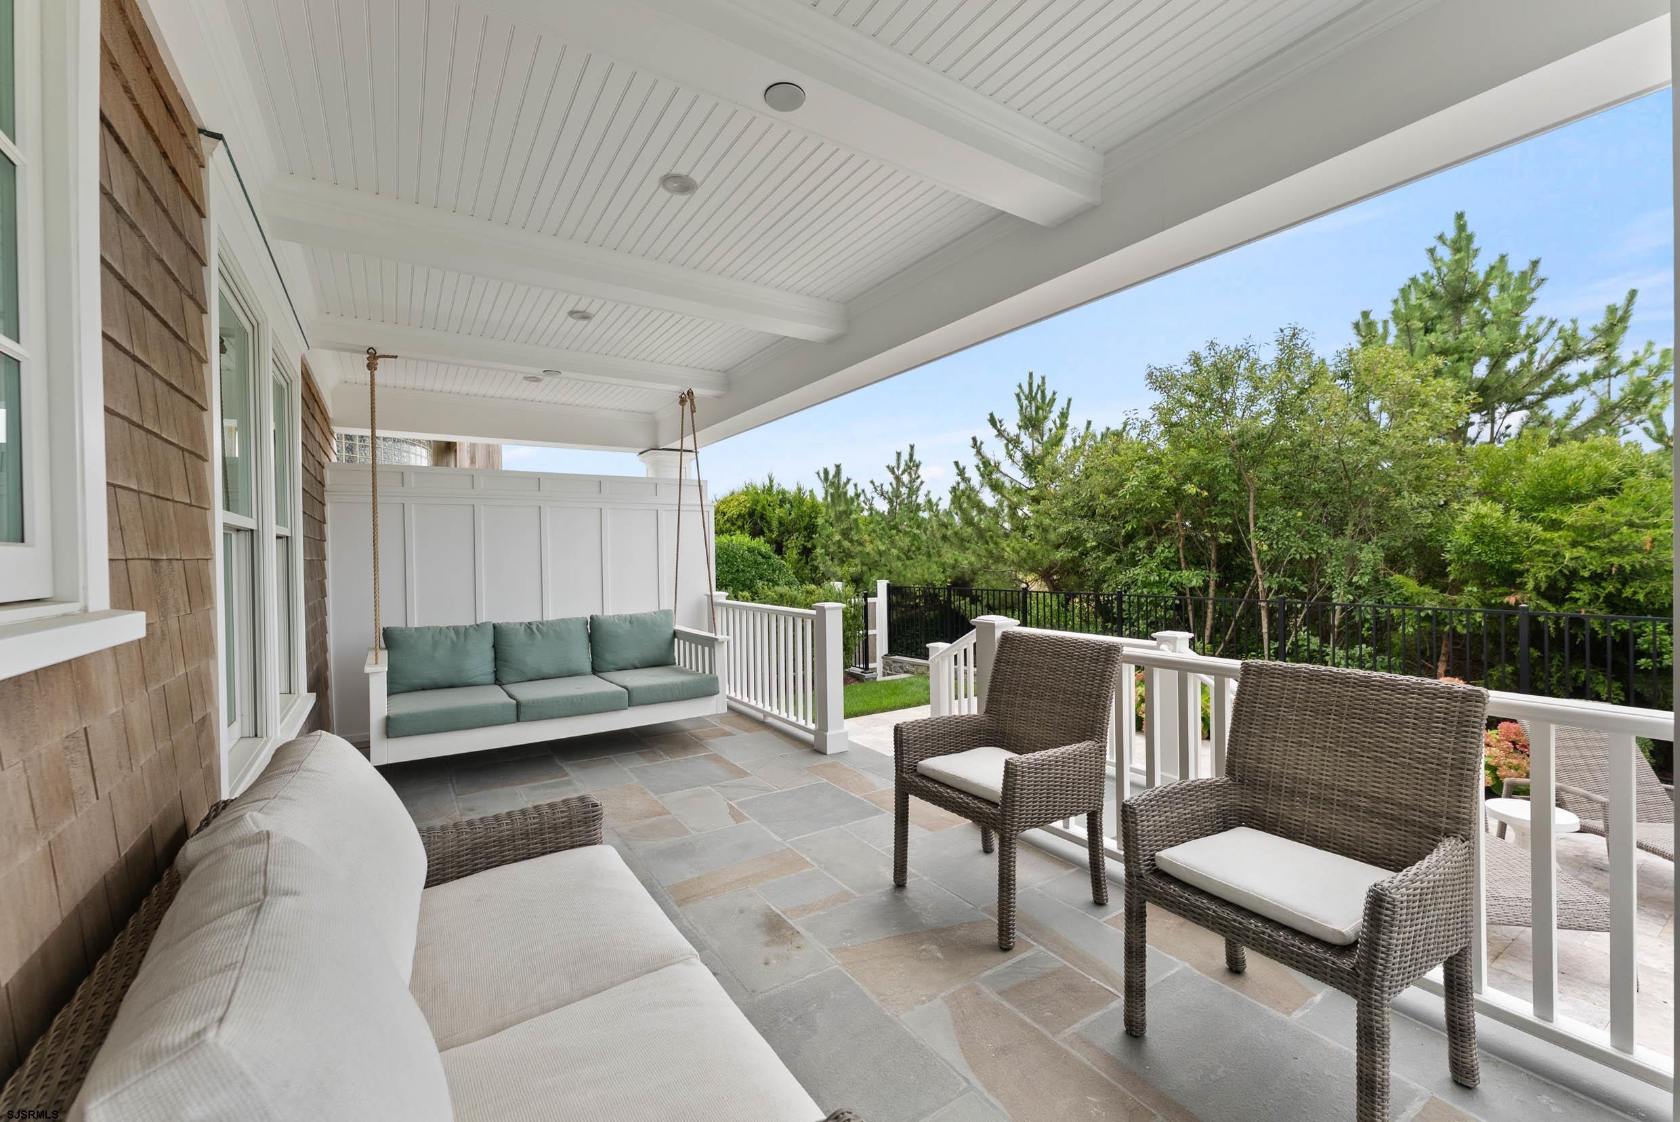
Covered stone-tile porch with wicker seating, white columns, and rope swings overlooking trees.
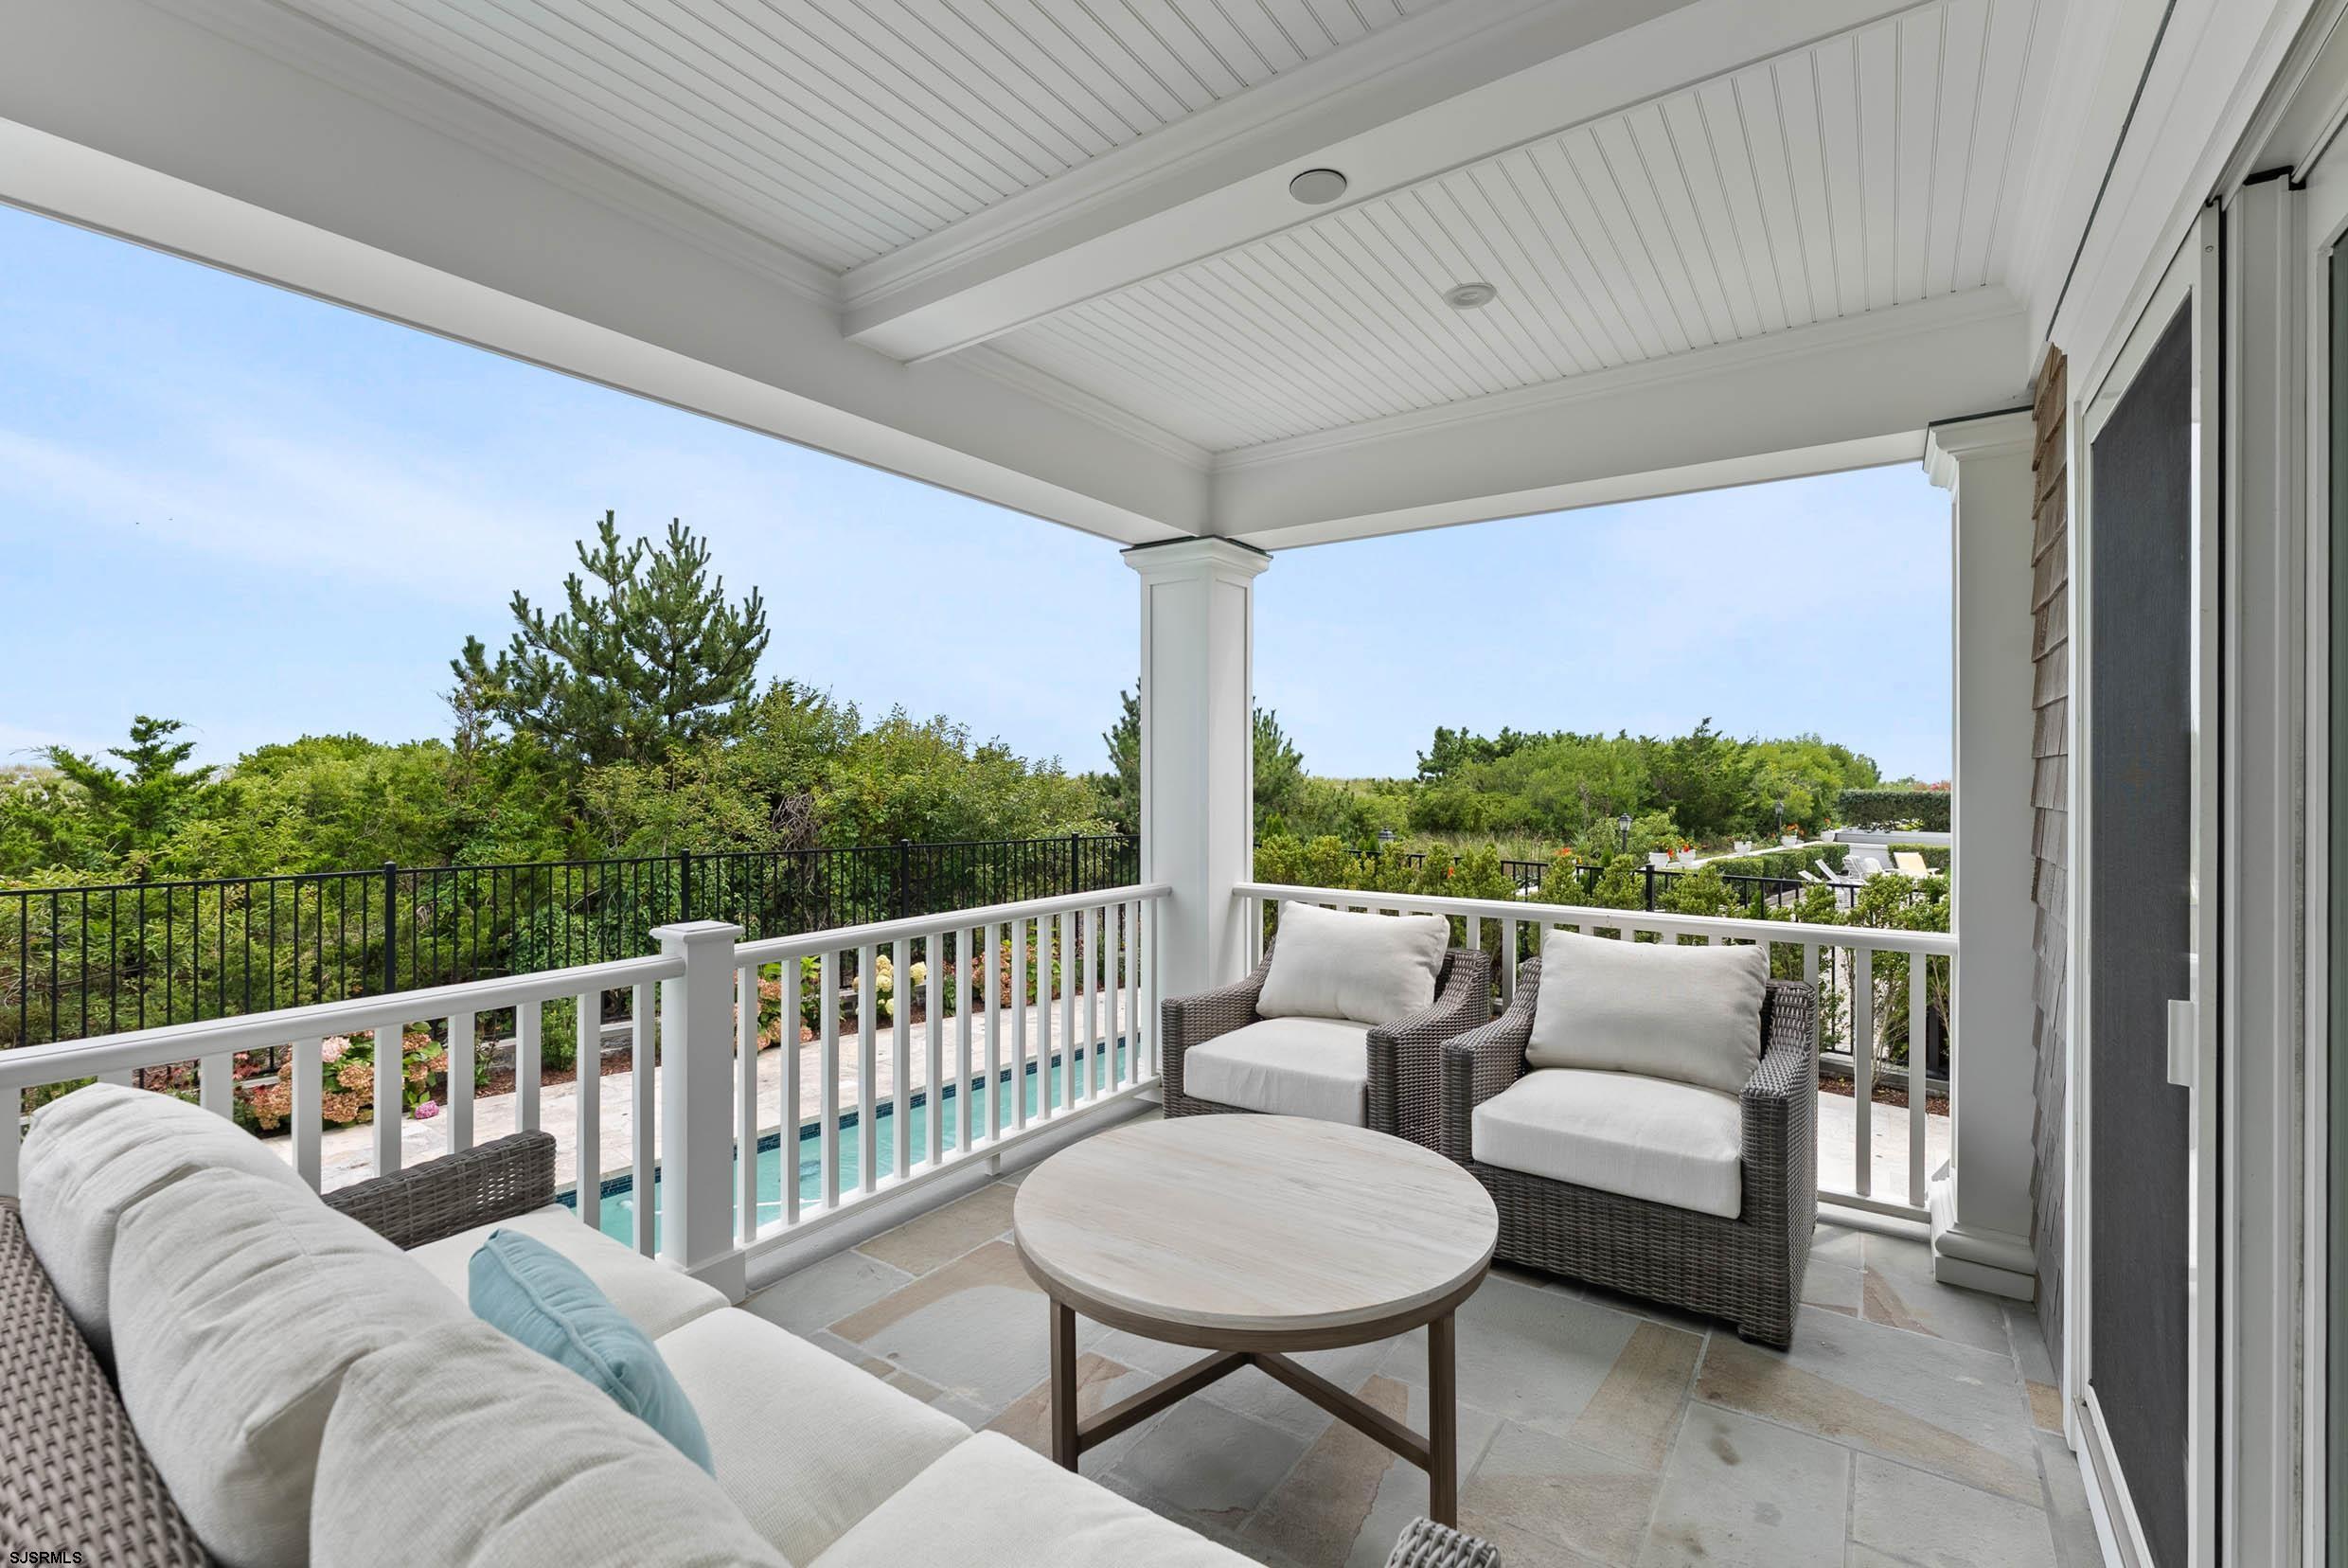
Covered porch with wicker seating and a round table overlooking a pool and landscaped garden.
Covered porch with wicker chairs and a cushioned swing overlooking a green yard.
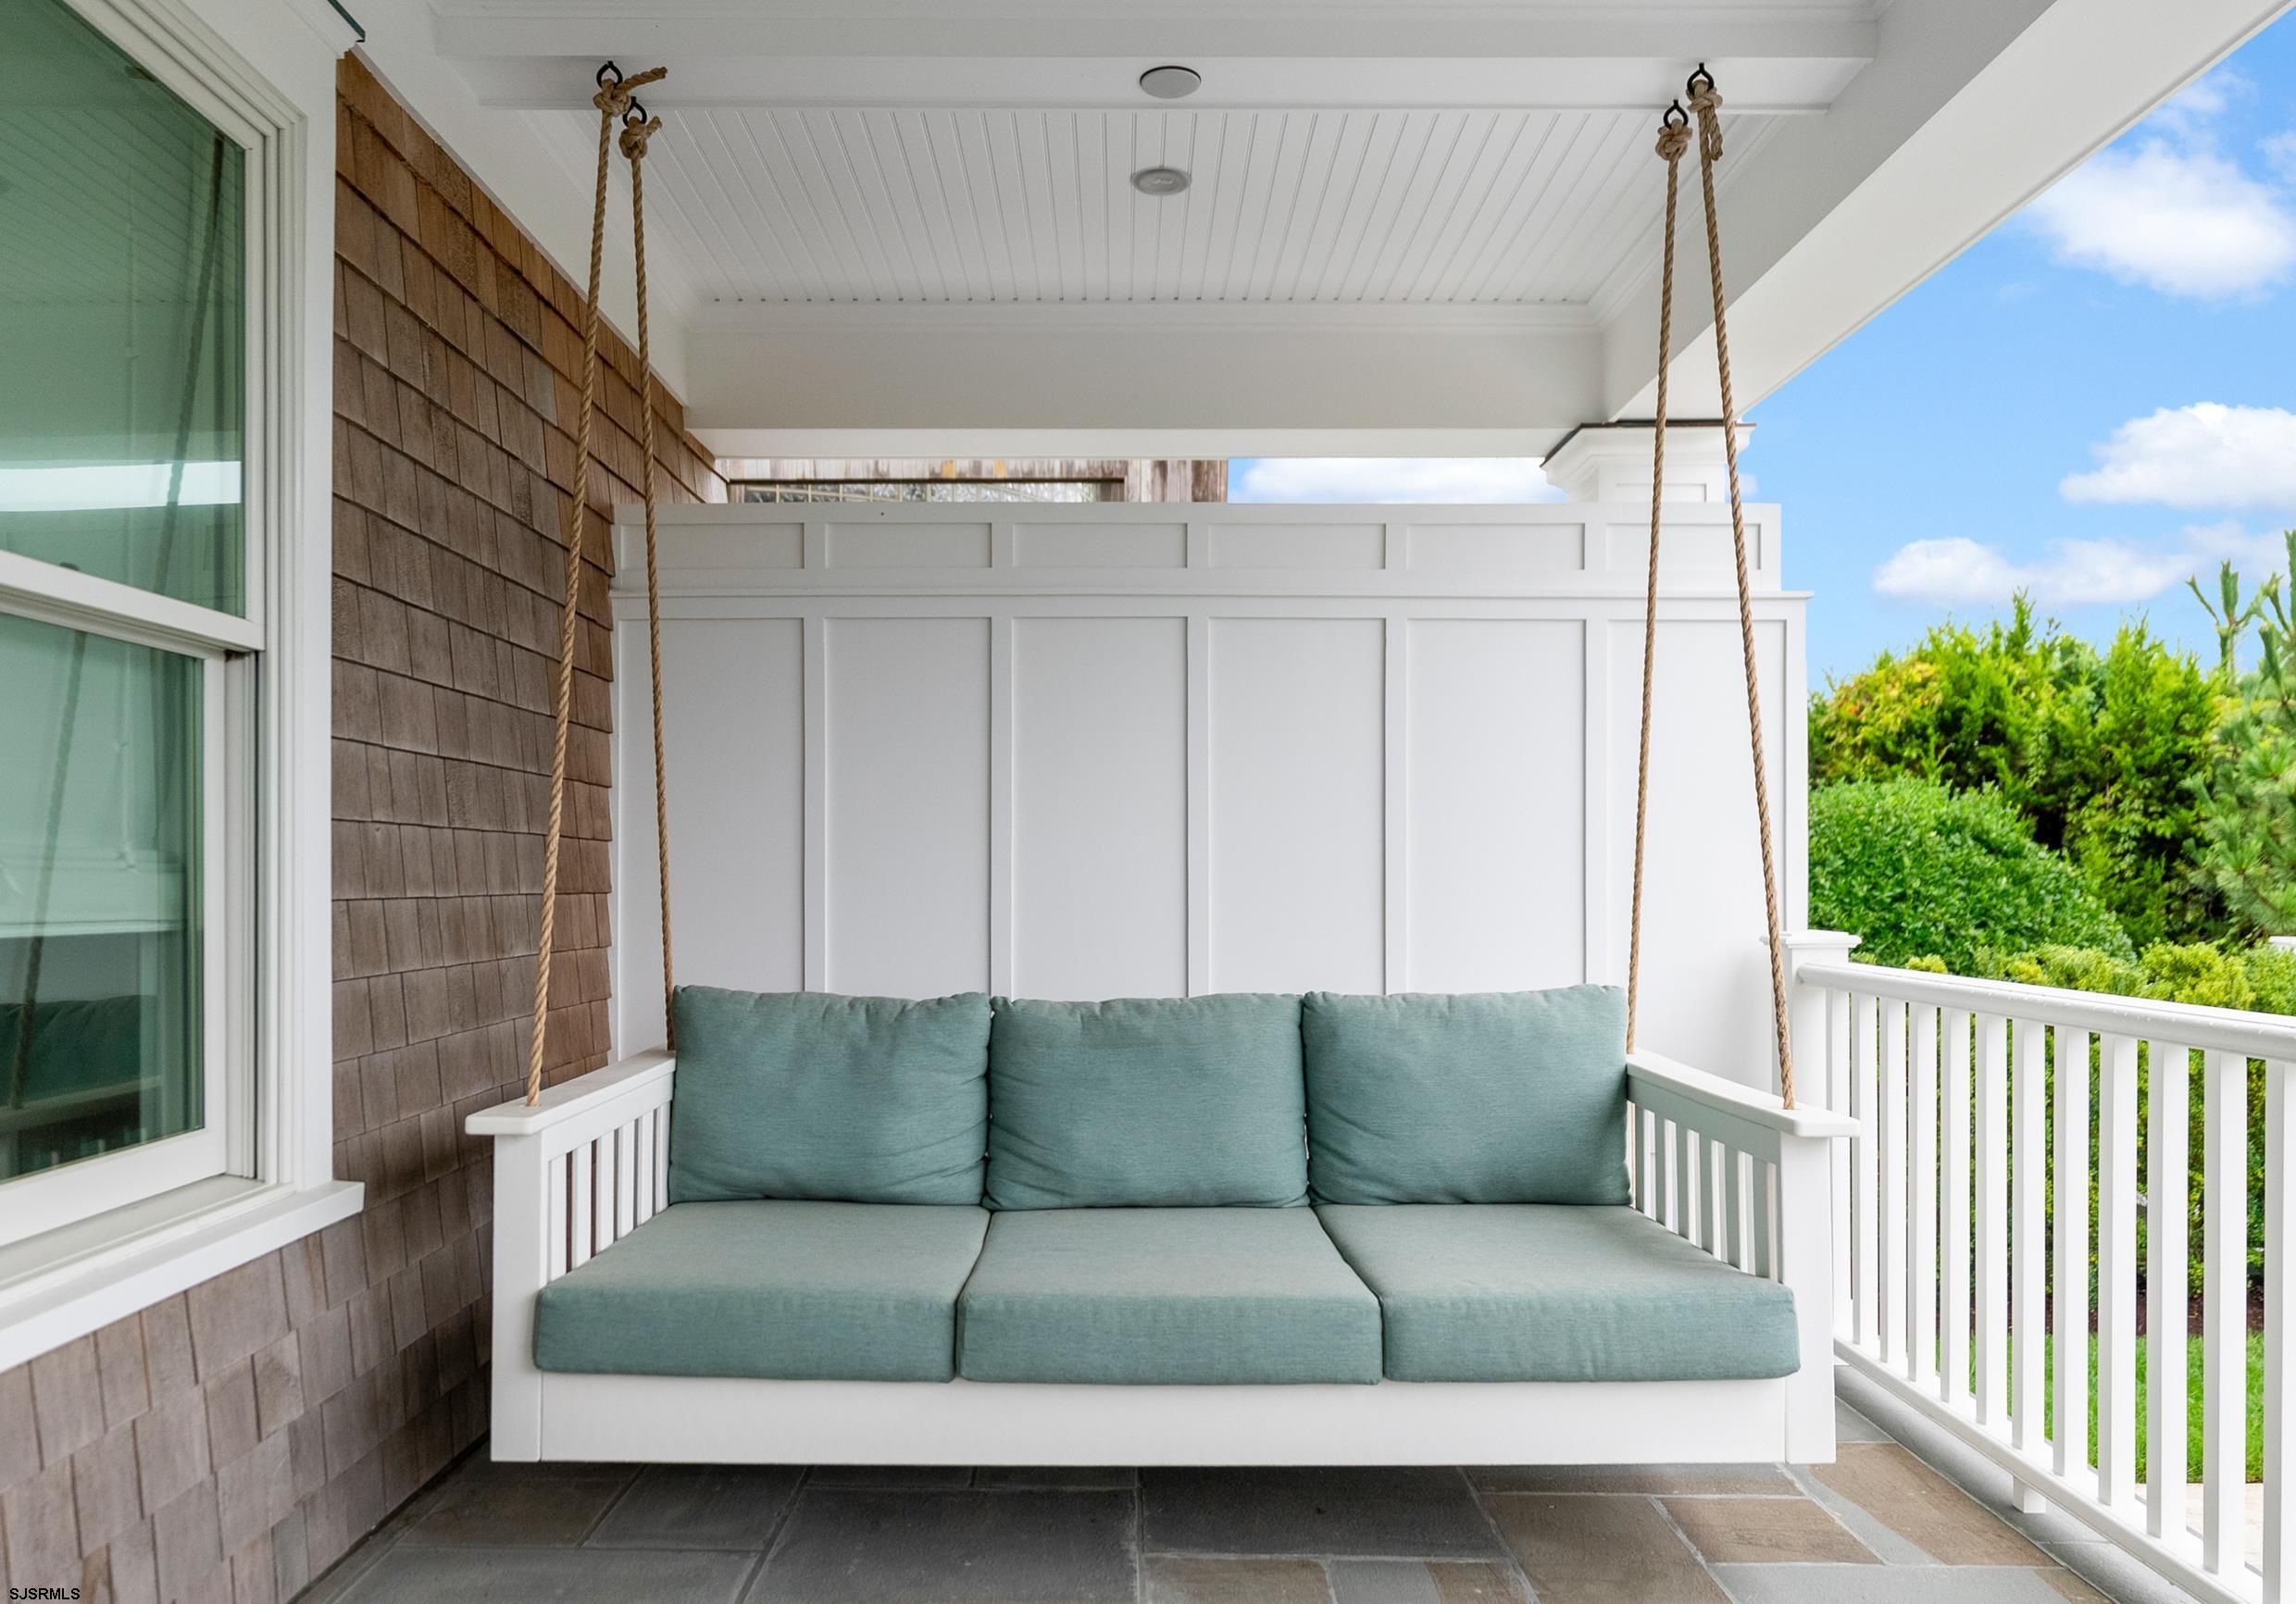
Covered porch with a rope-hung swing bench, teal cushions, and white railing.
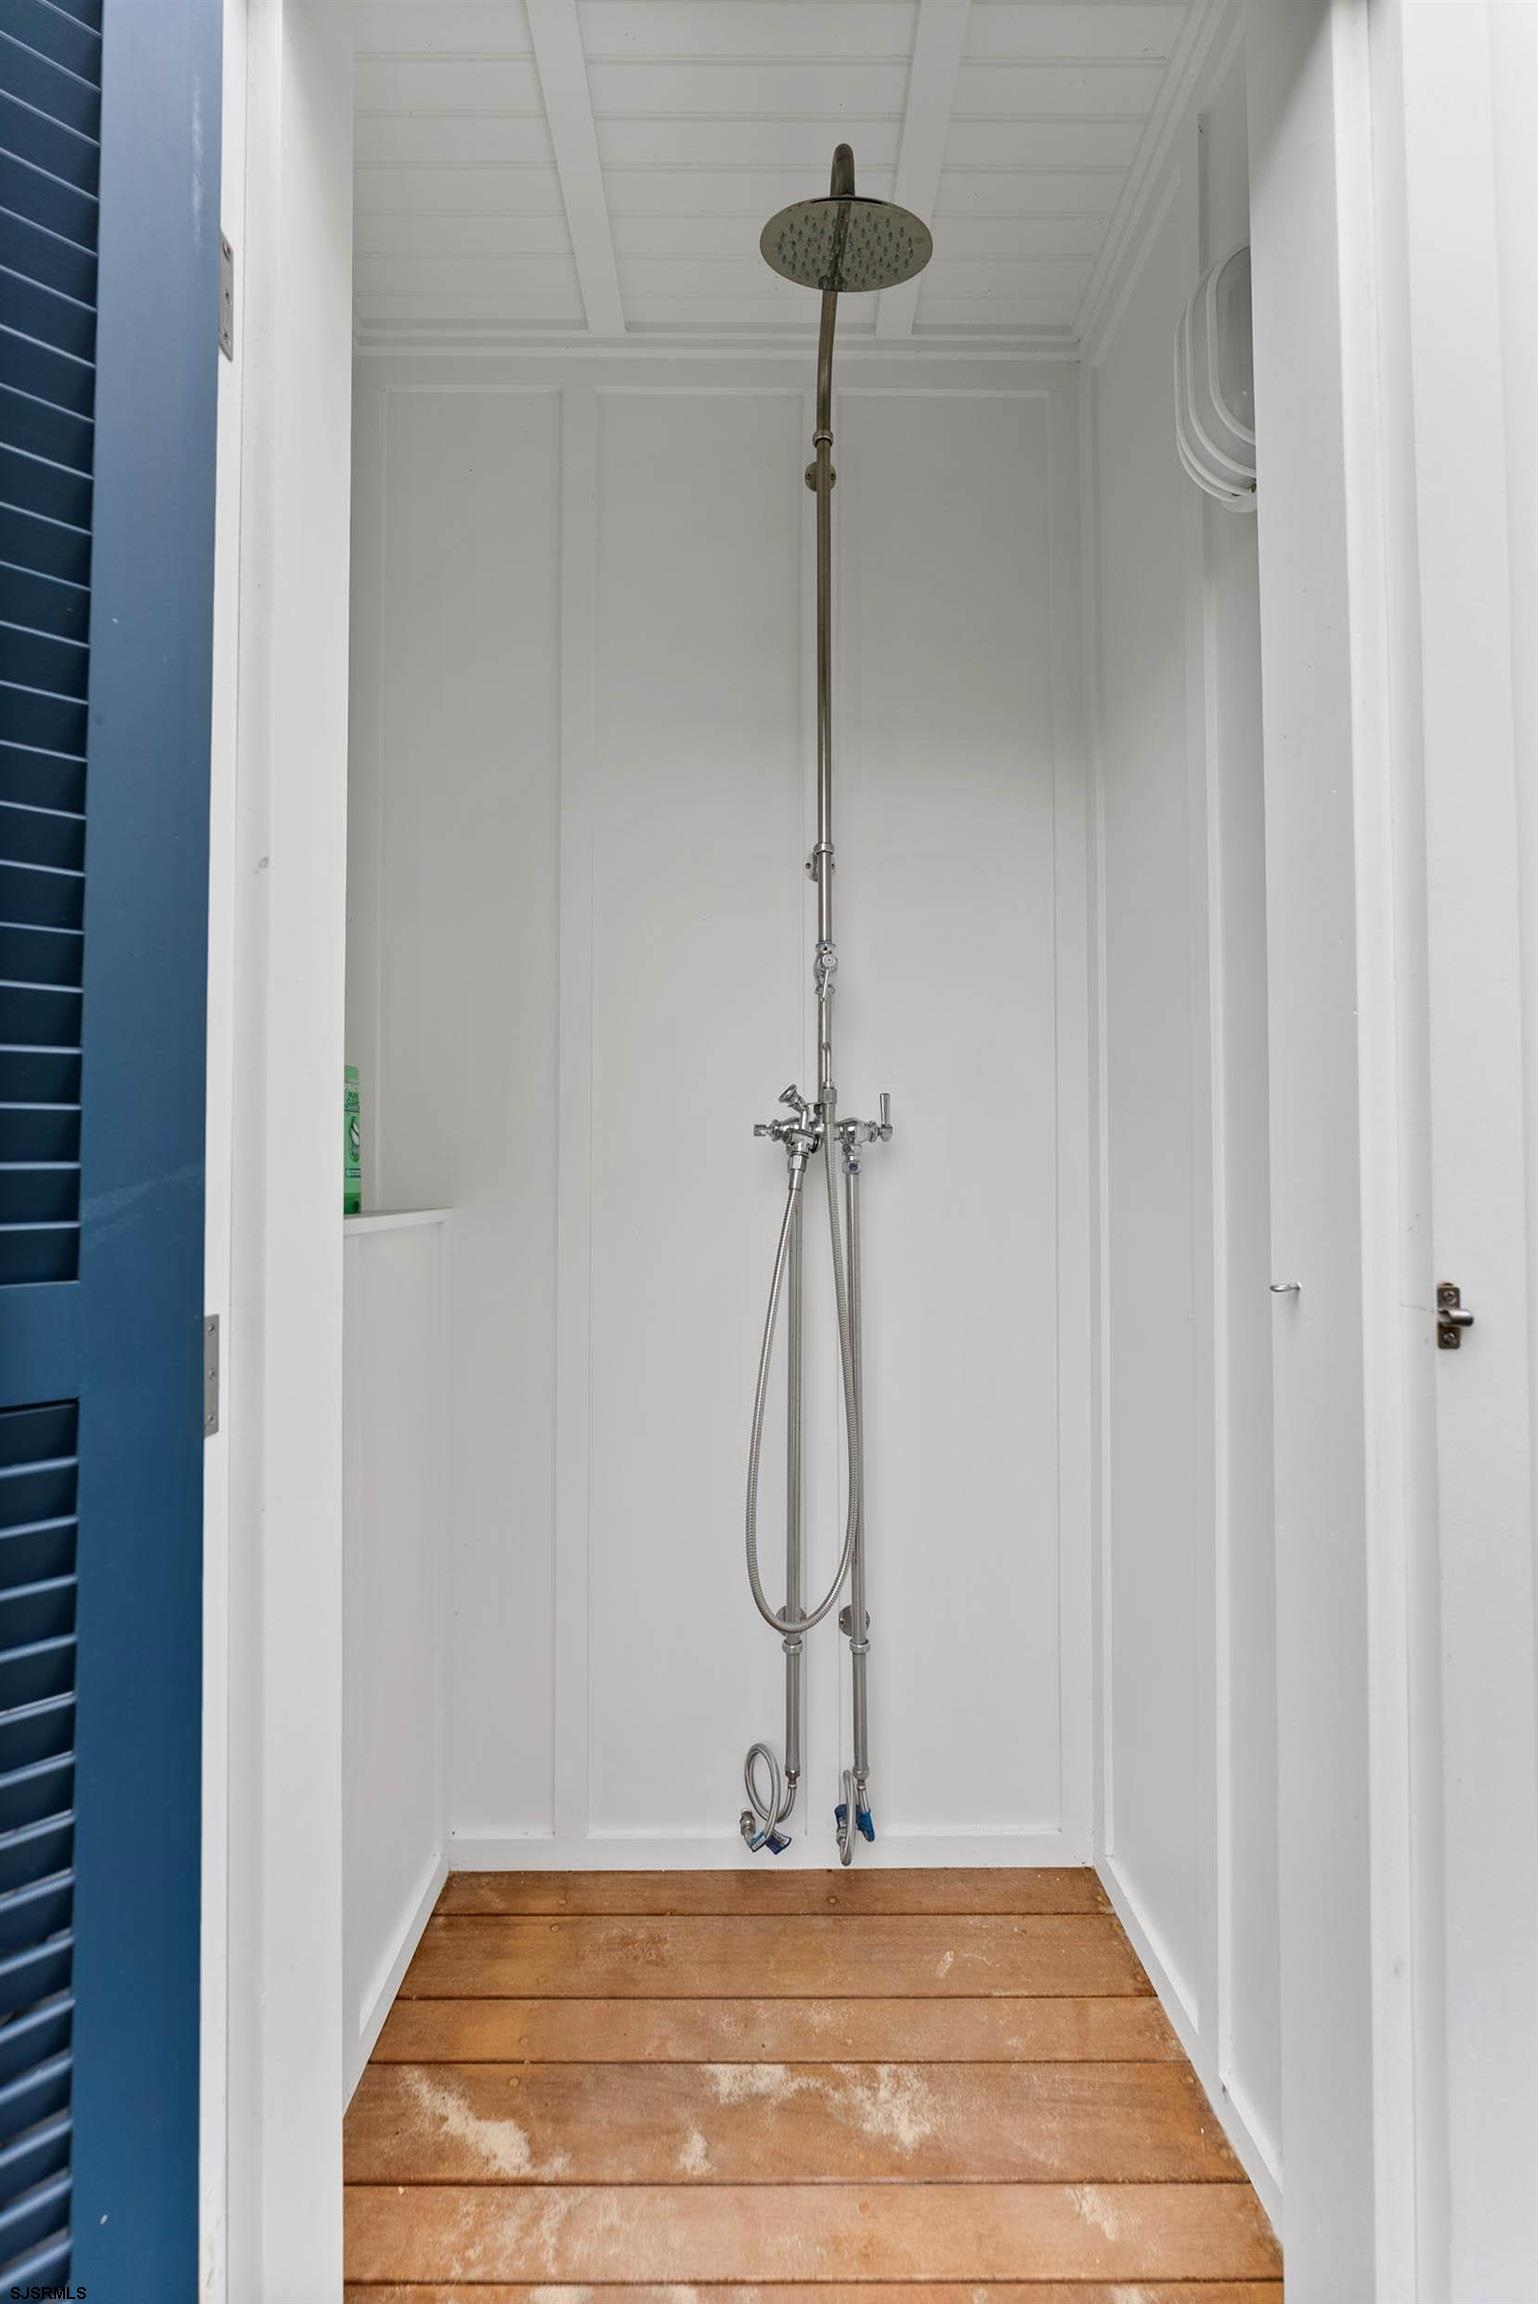
Outdoor shower with a tall chrome rain showerhead and weathered wooden floor.
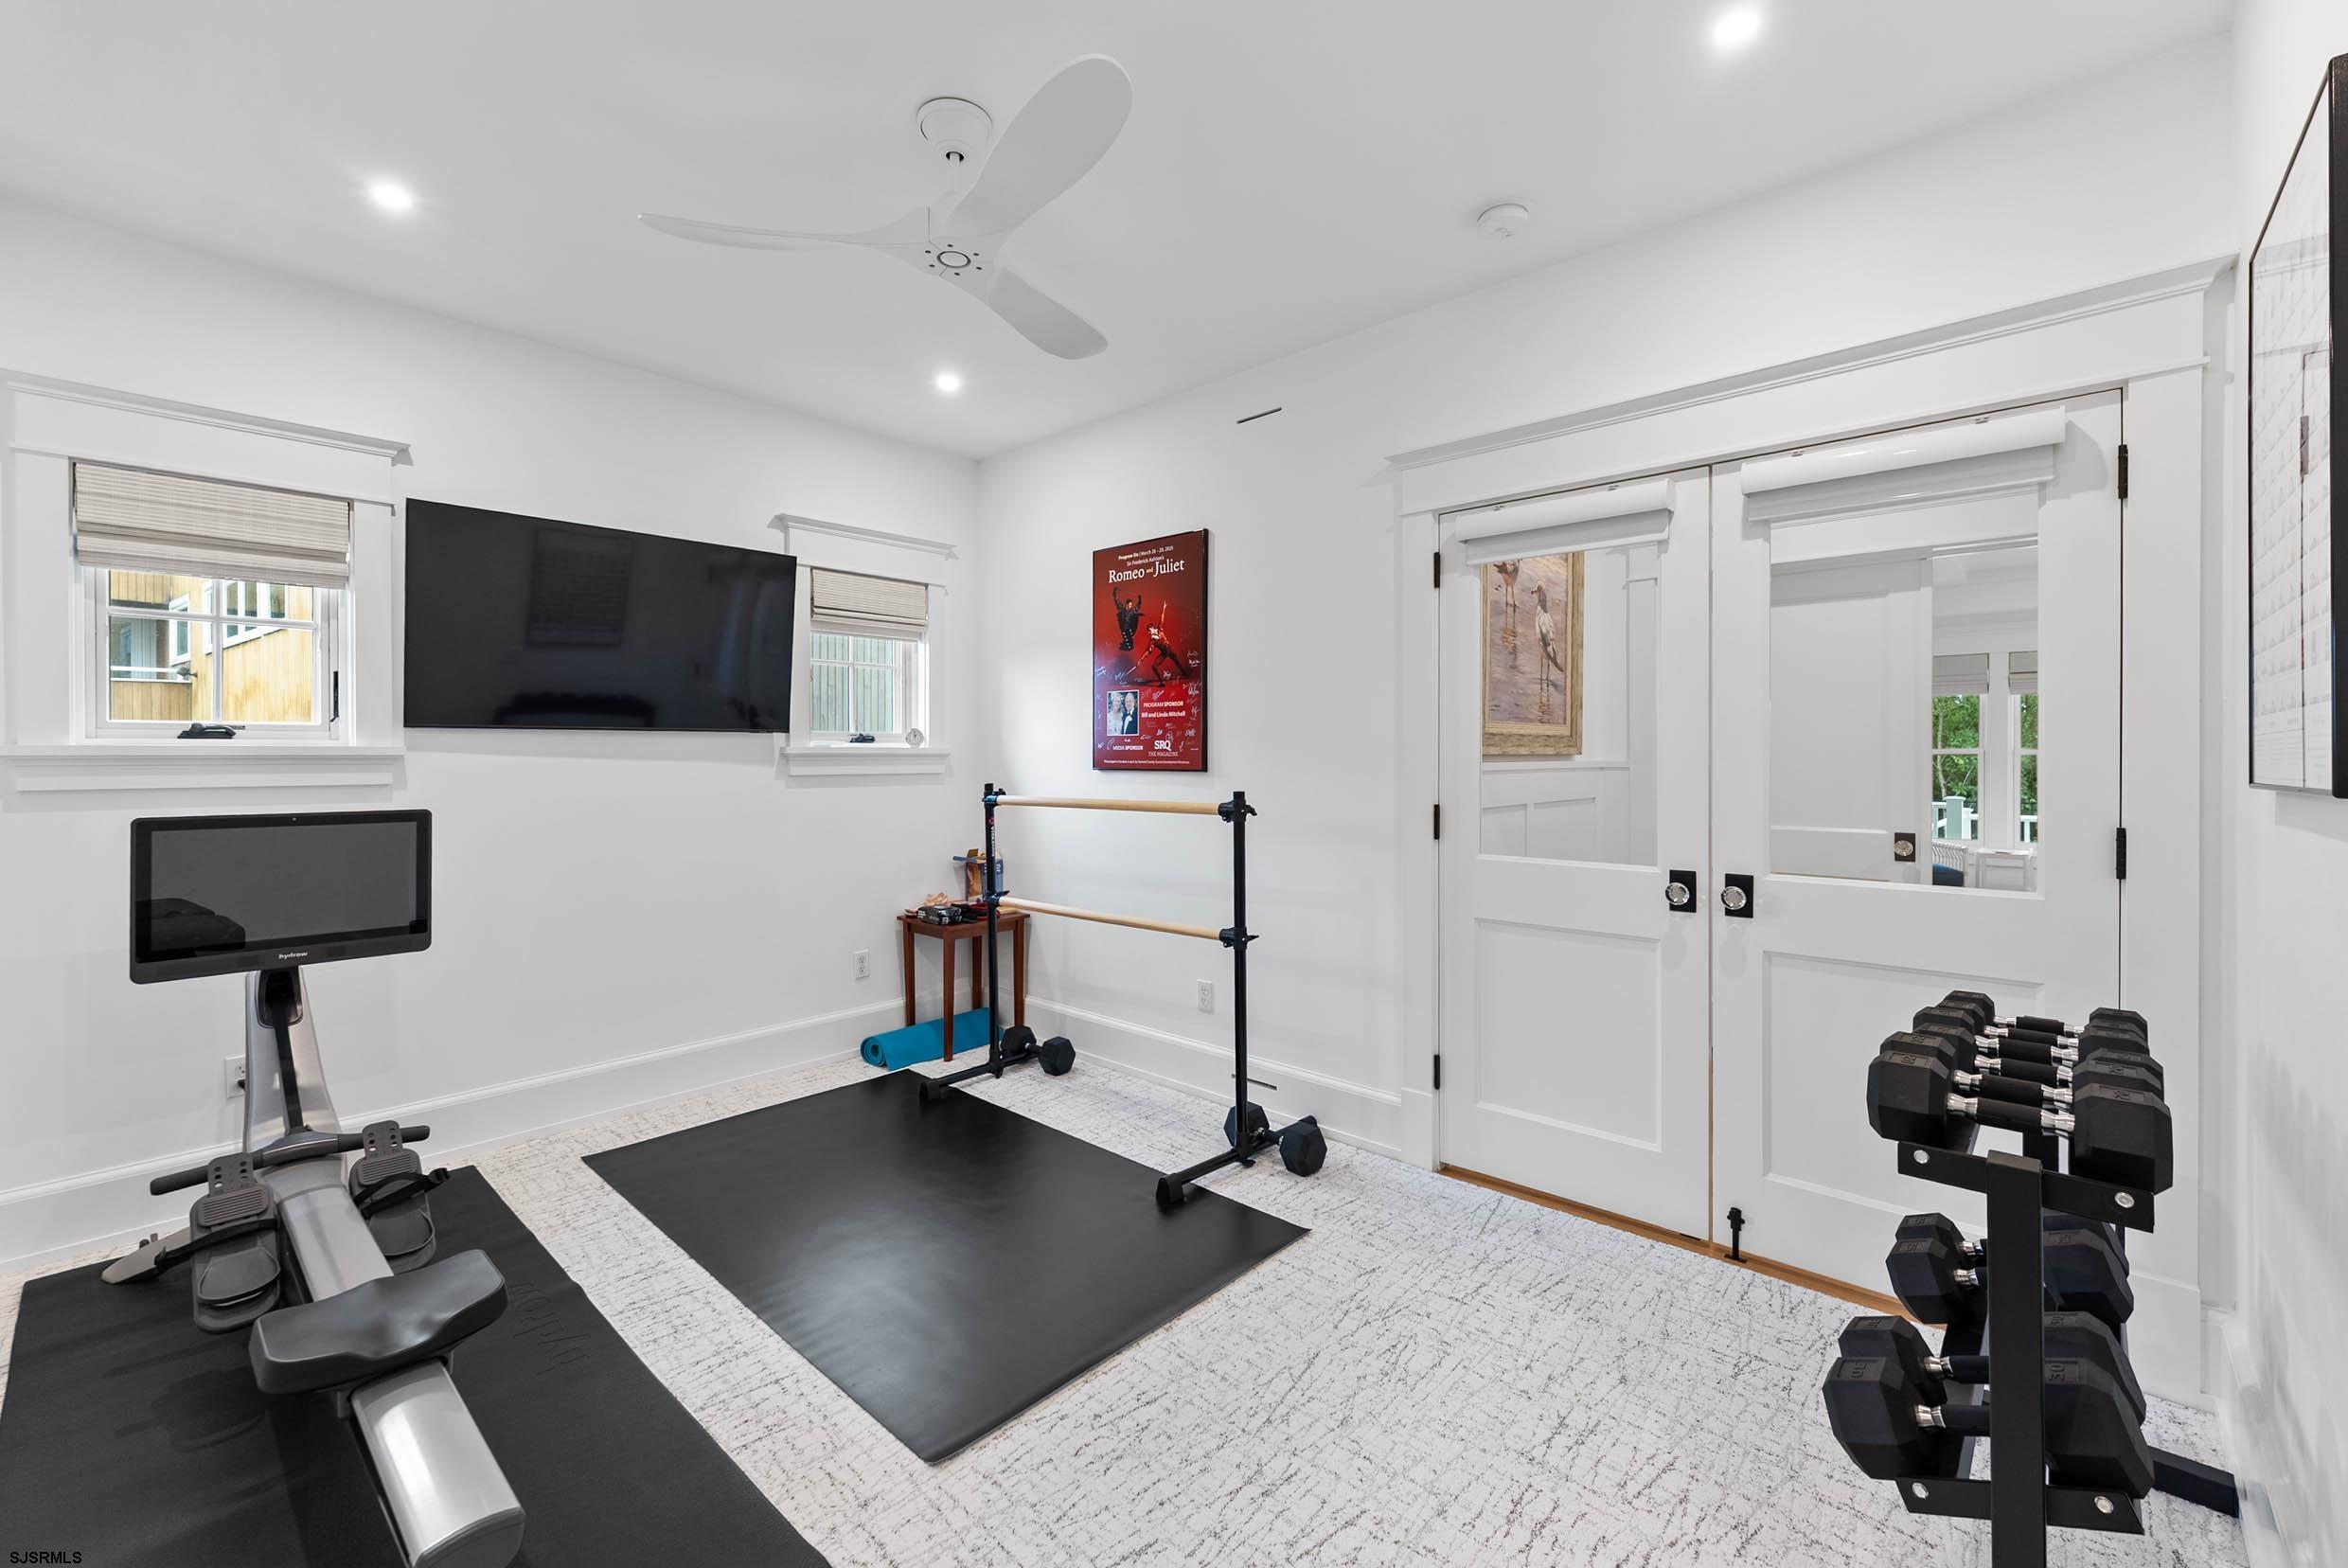
Home gym with a dumbbell rack, exercise machine, and freestanding ballet barre.
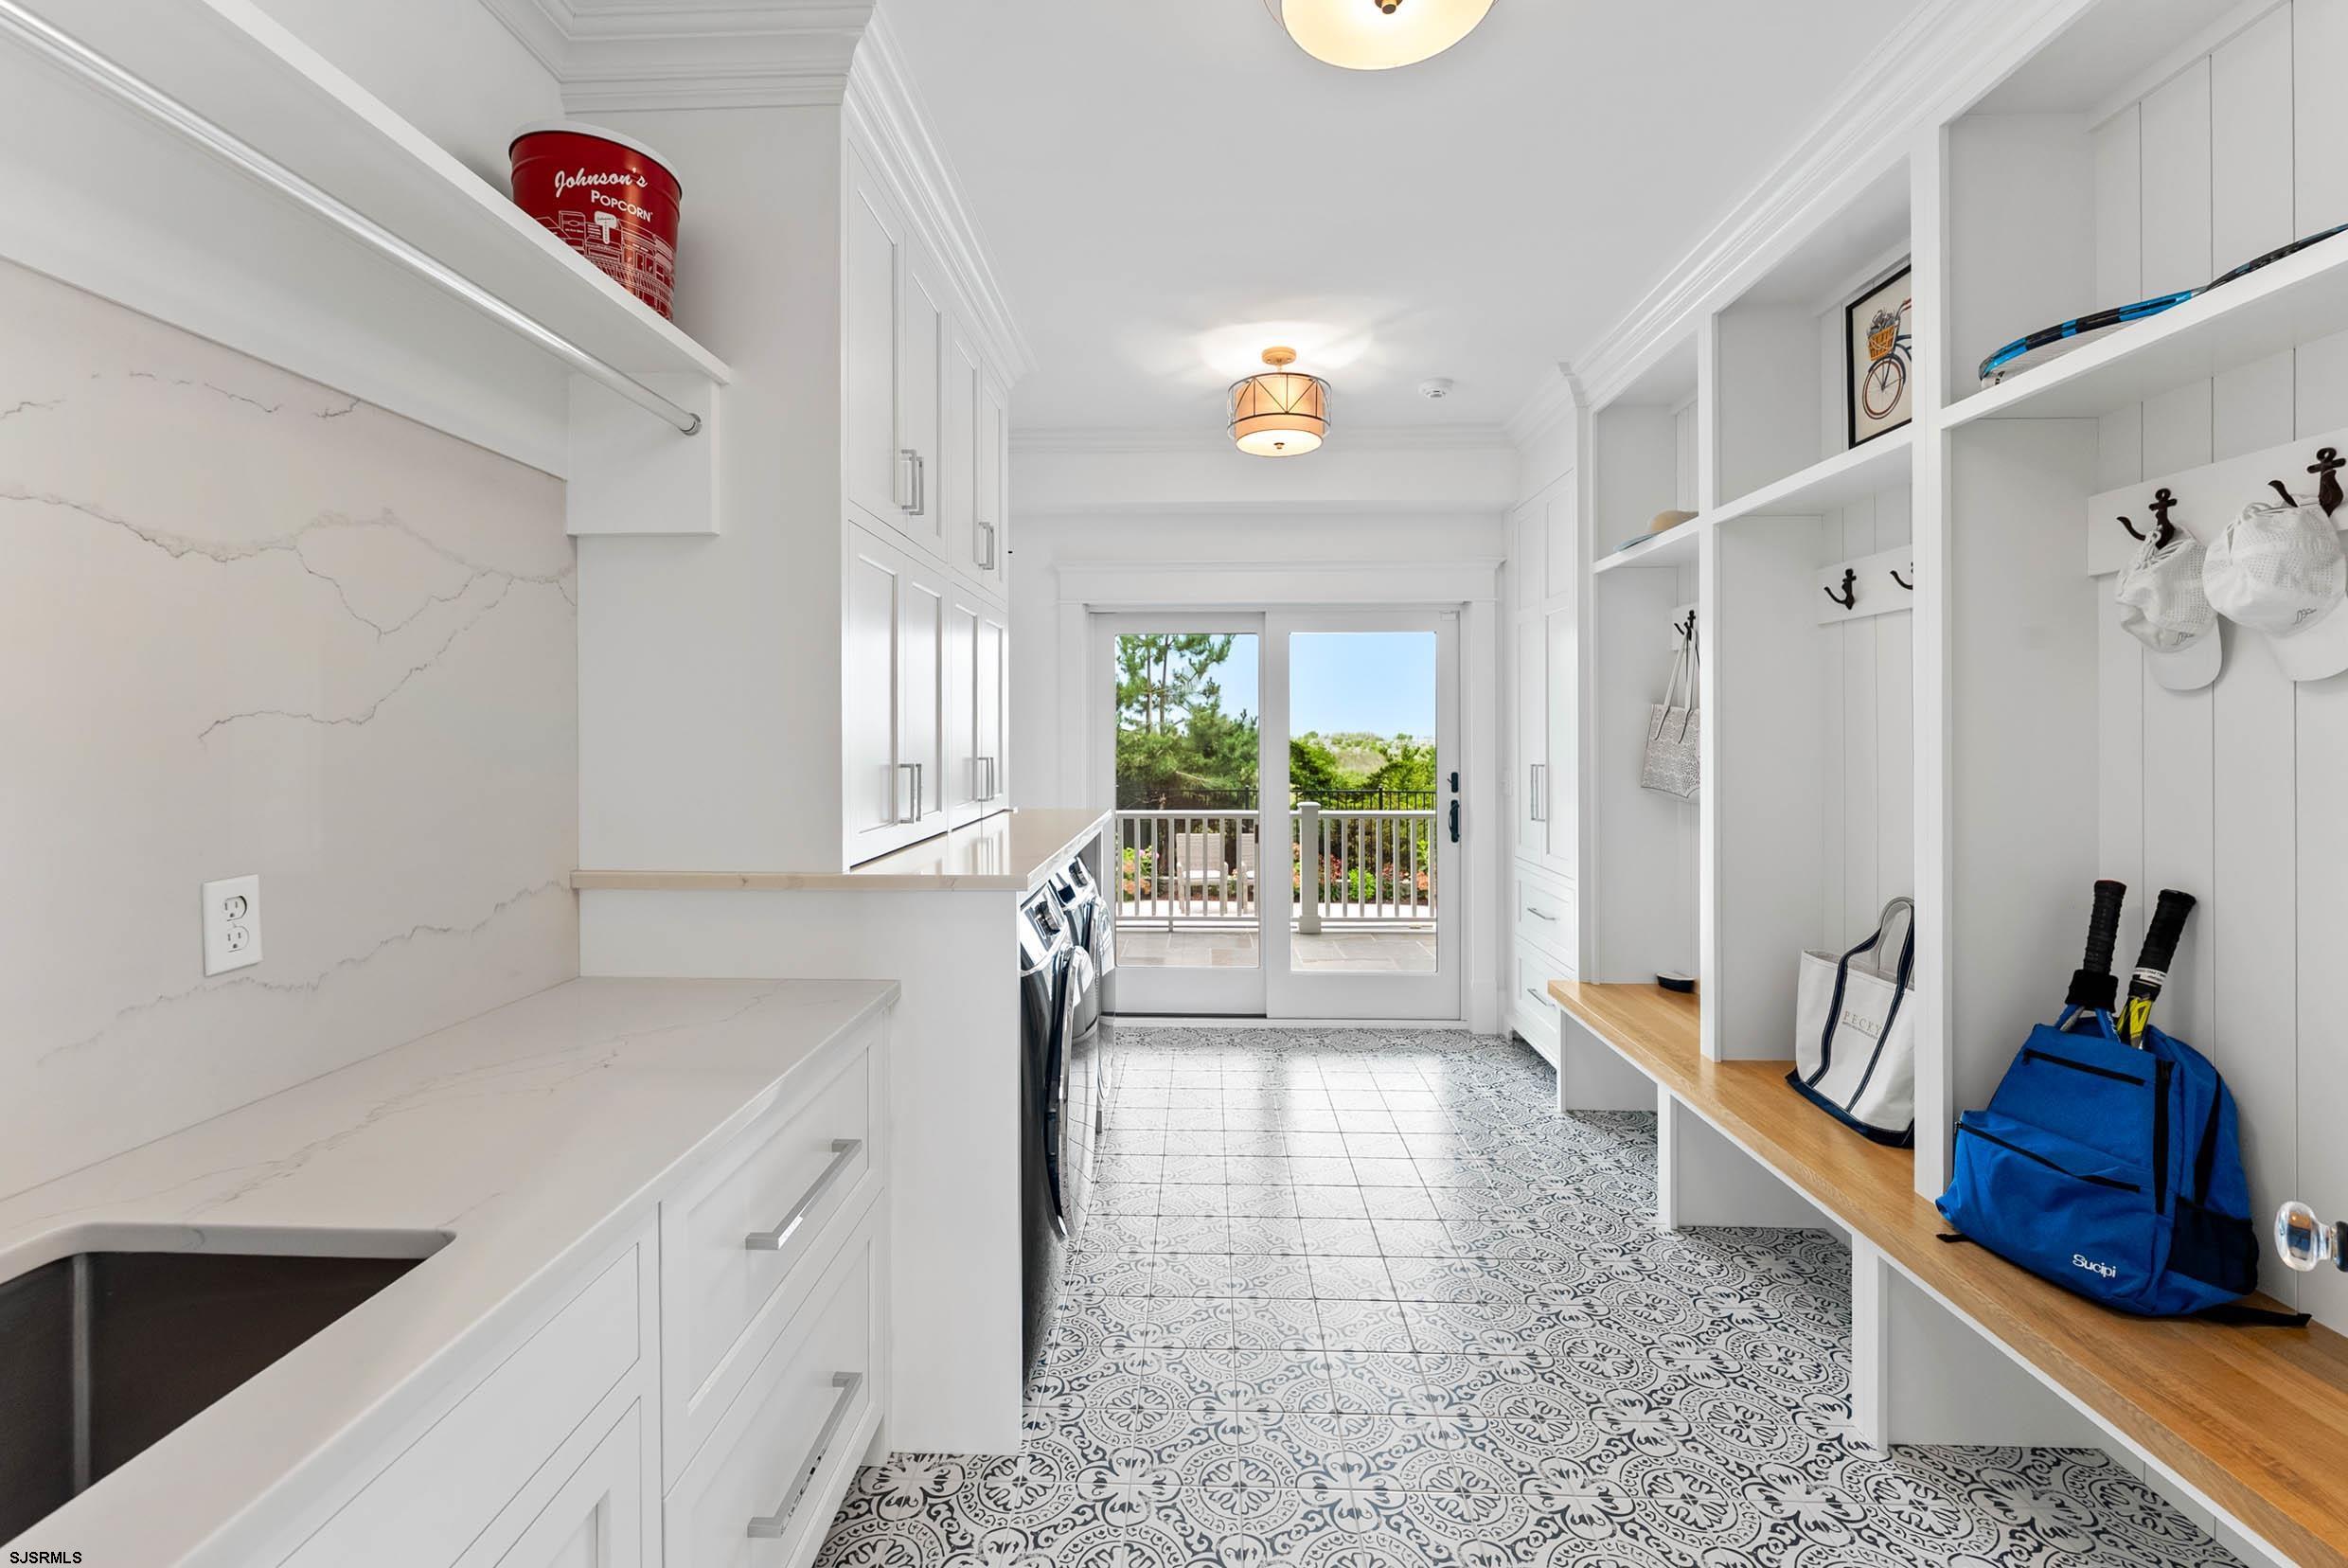
Bright mudroom with patterned tile, built-in storage, laundry appliances, and glass doors to a porch.
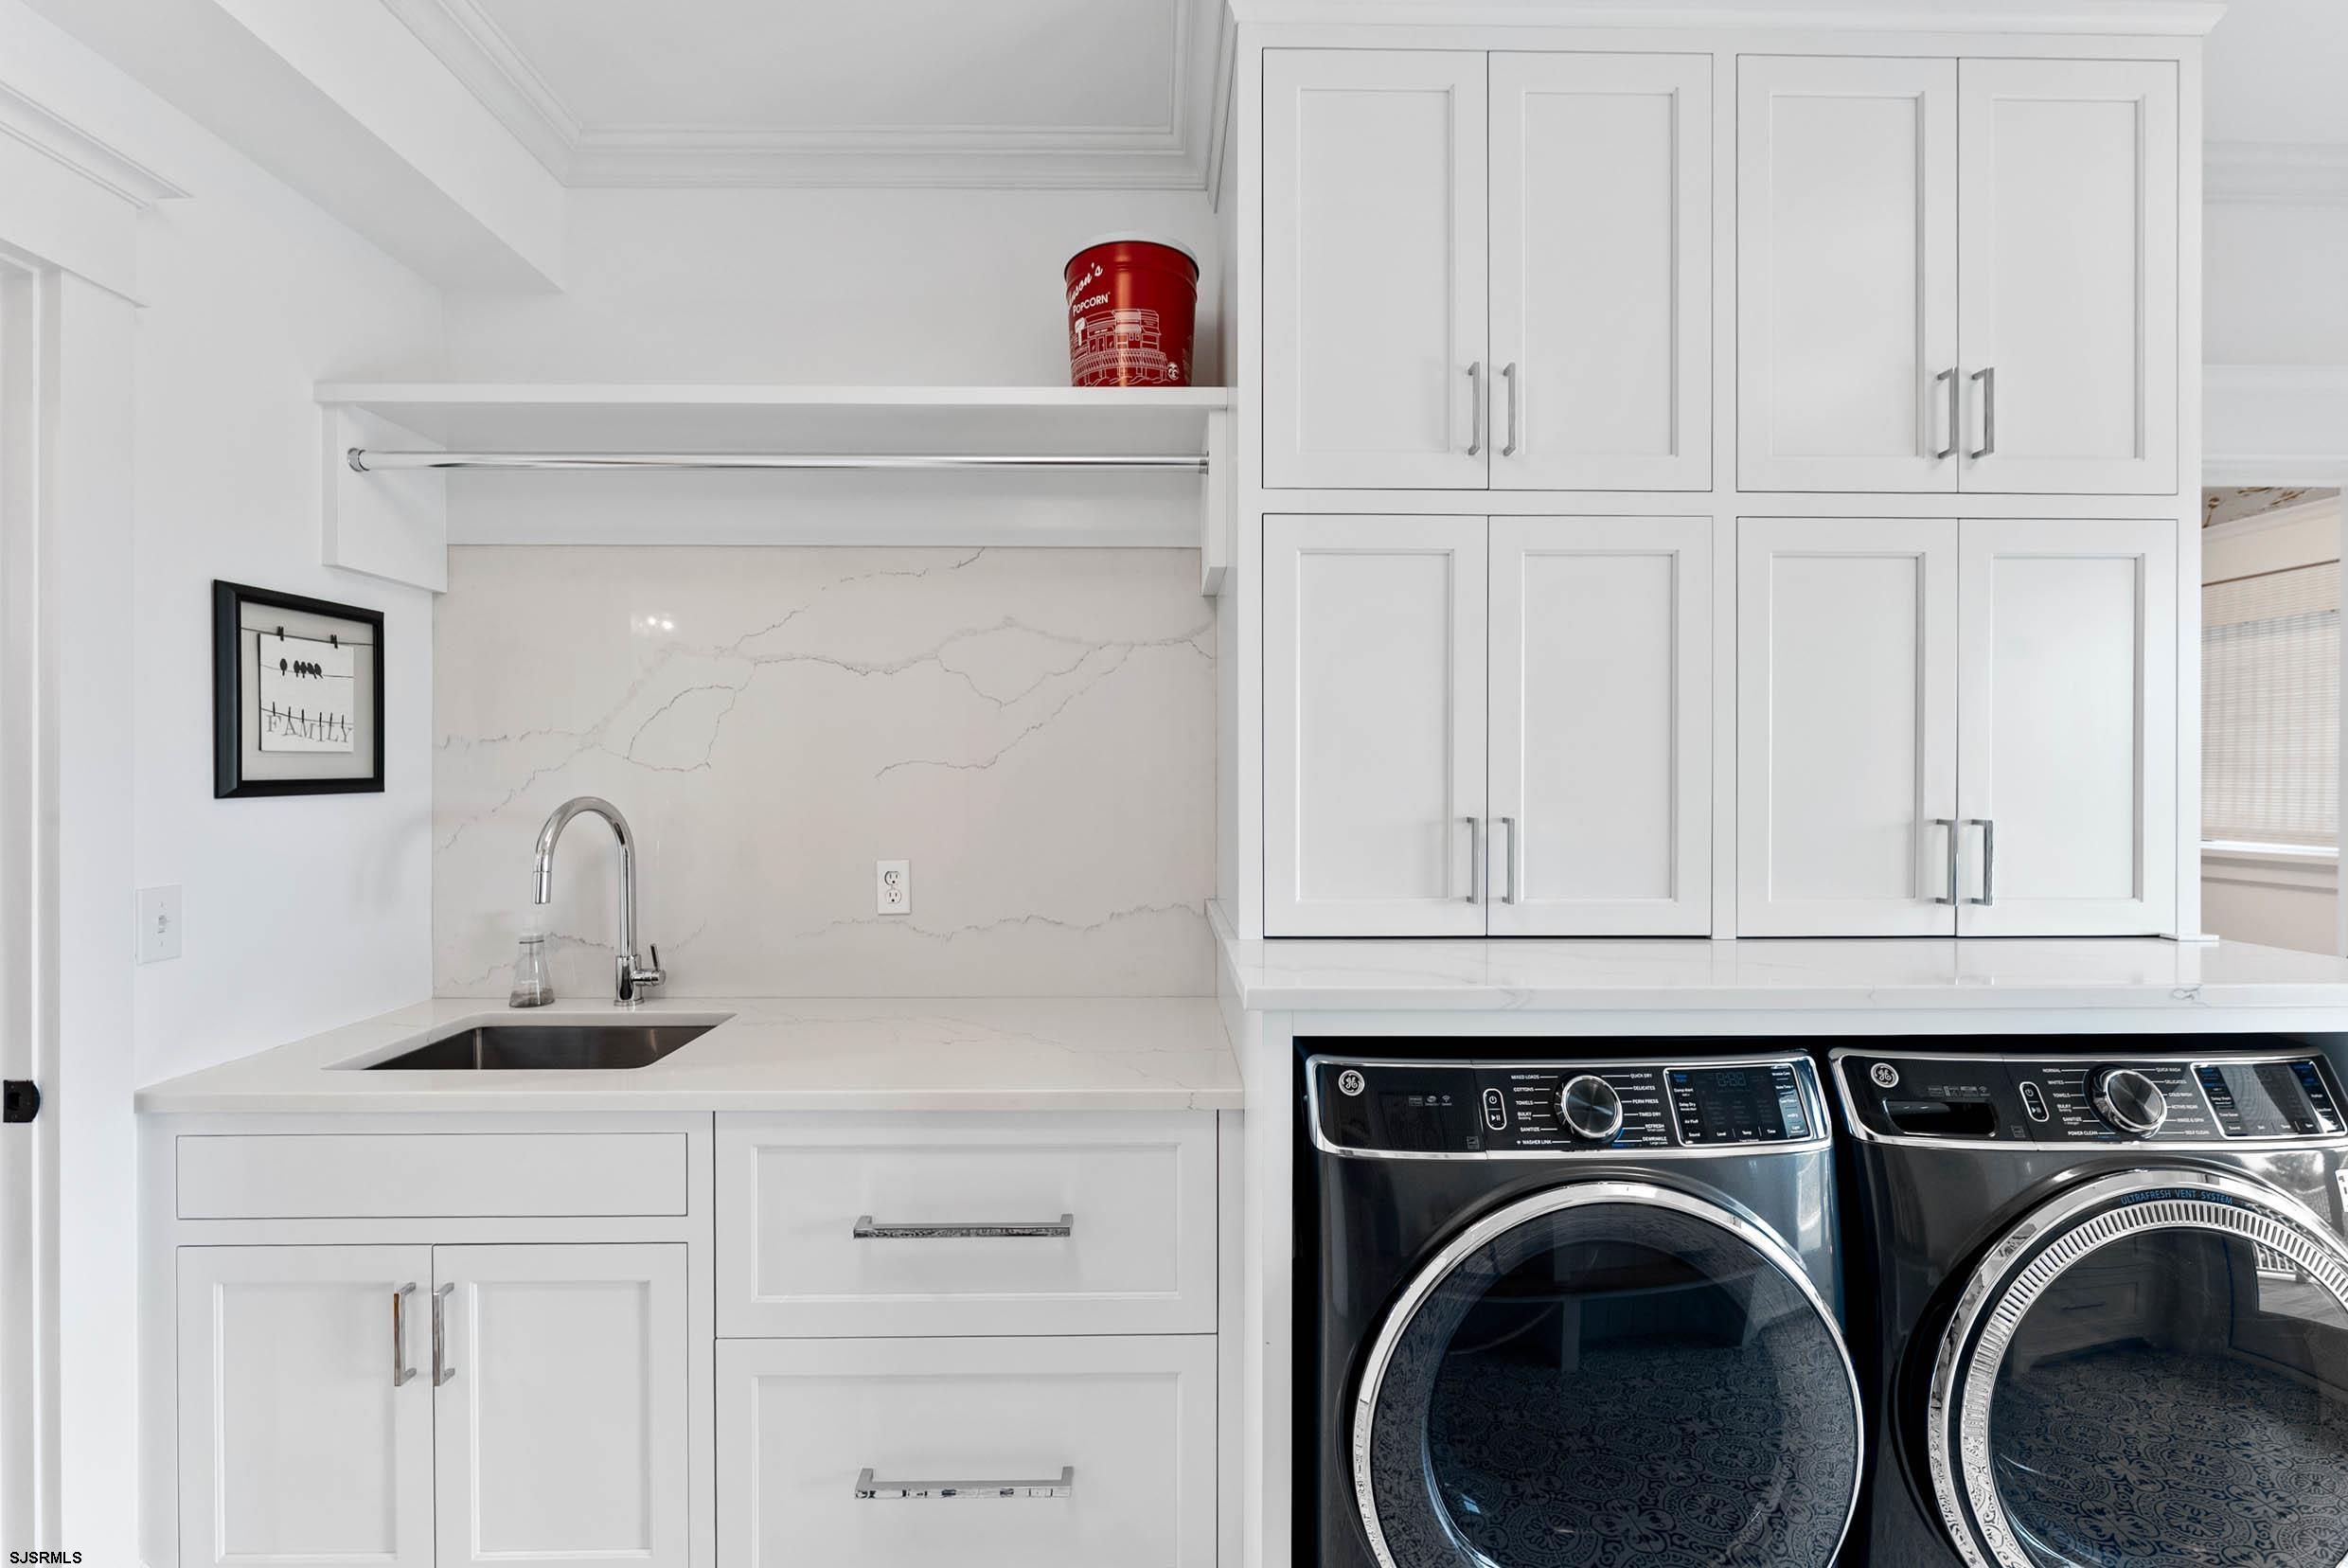
Laundry room with white cabinetry, a utility sink, and front-loading washer and dryer.
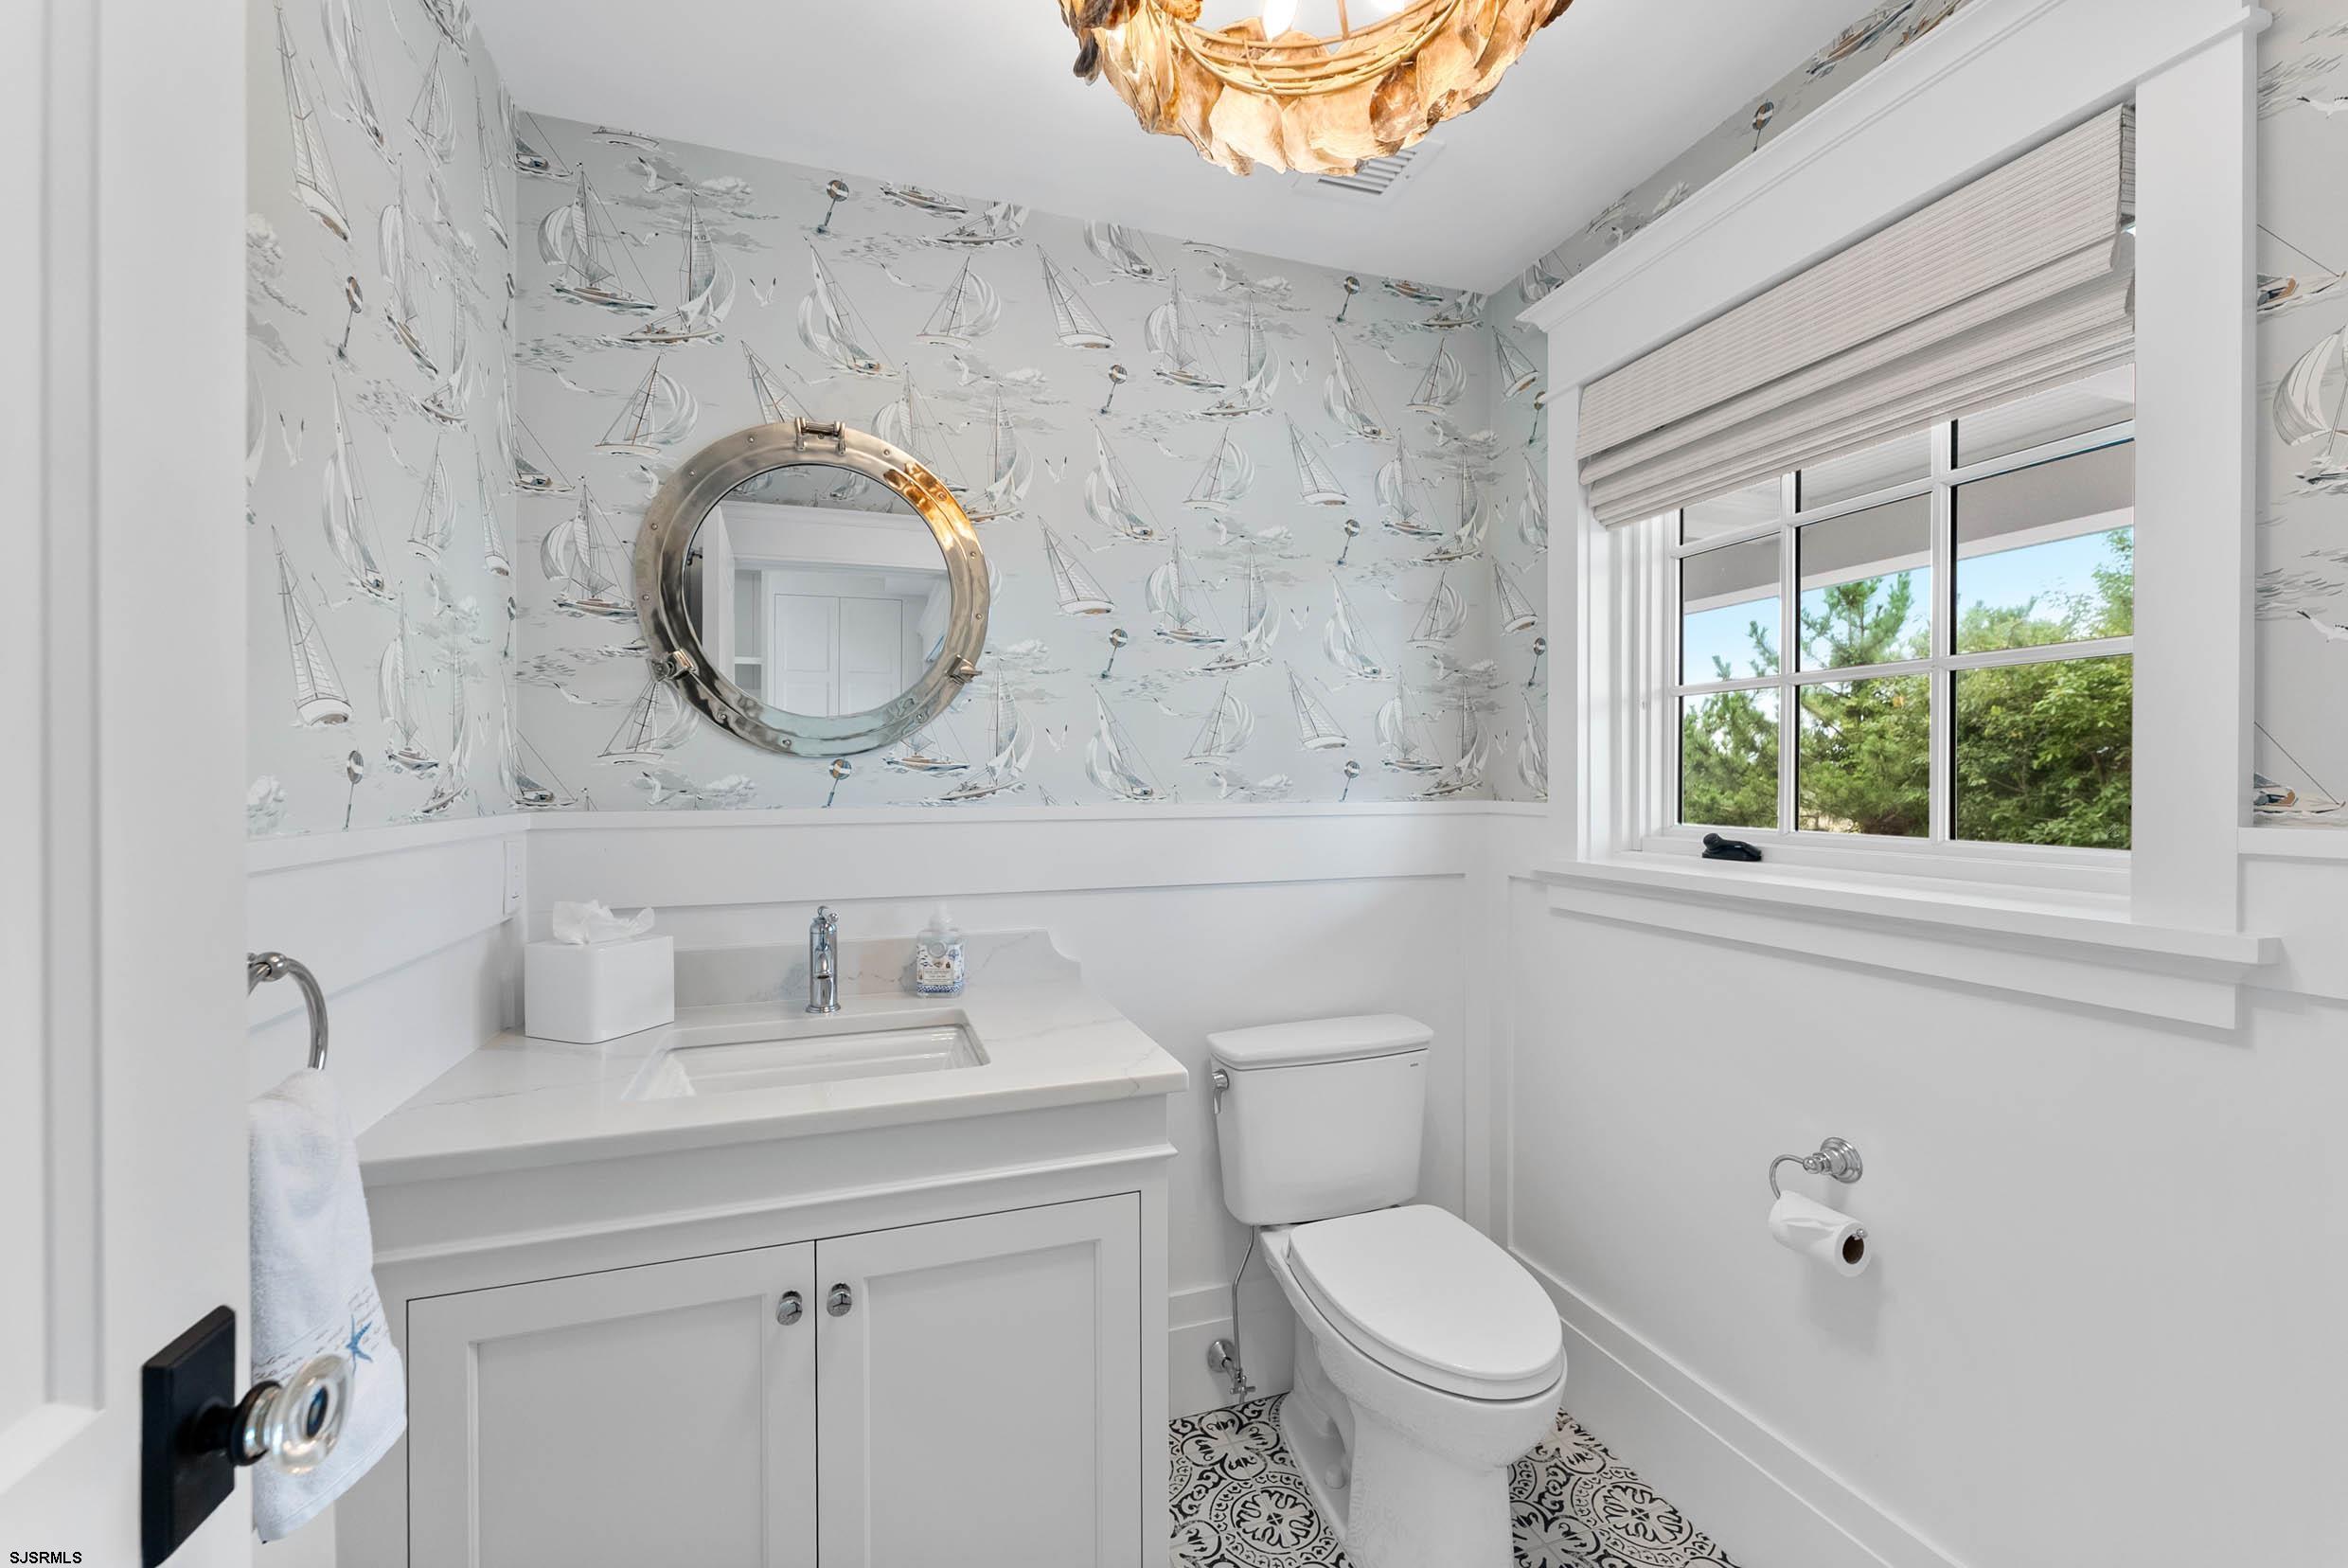
Bathroom with sailboat wallpaper, a round porthole-style mirror, and patterned floor tile.
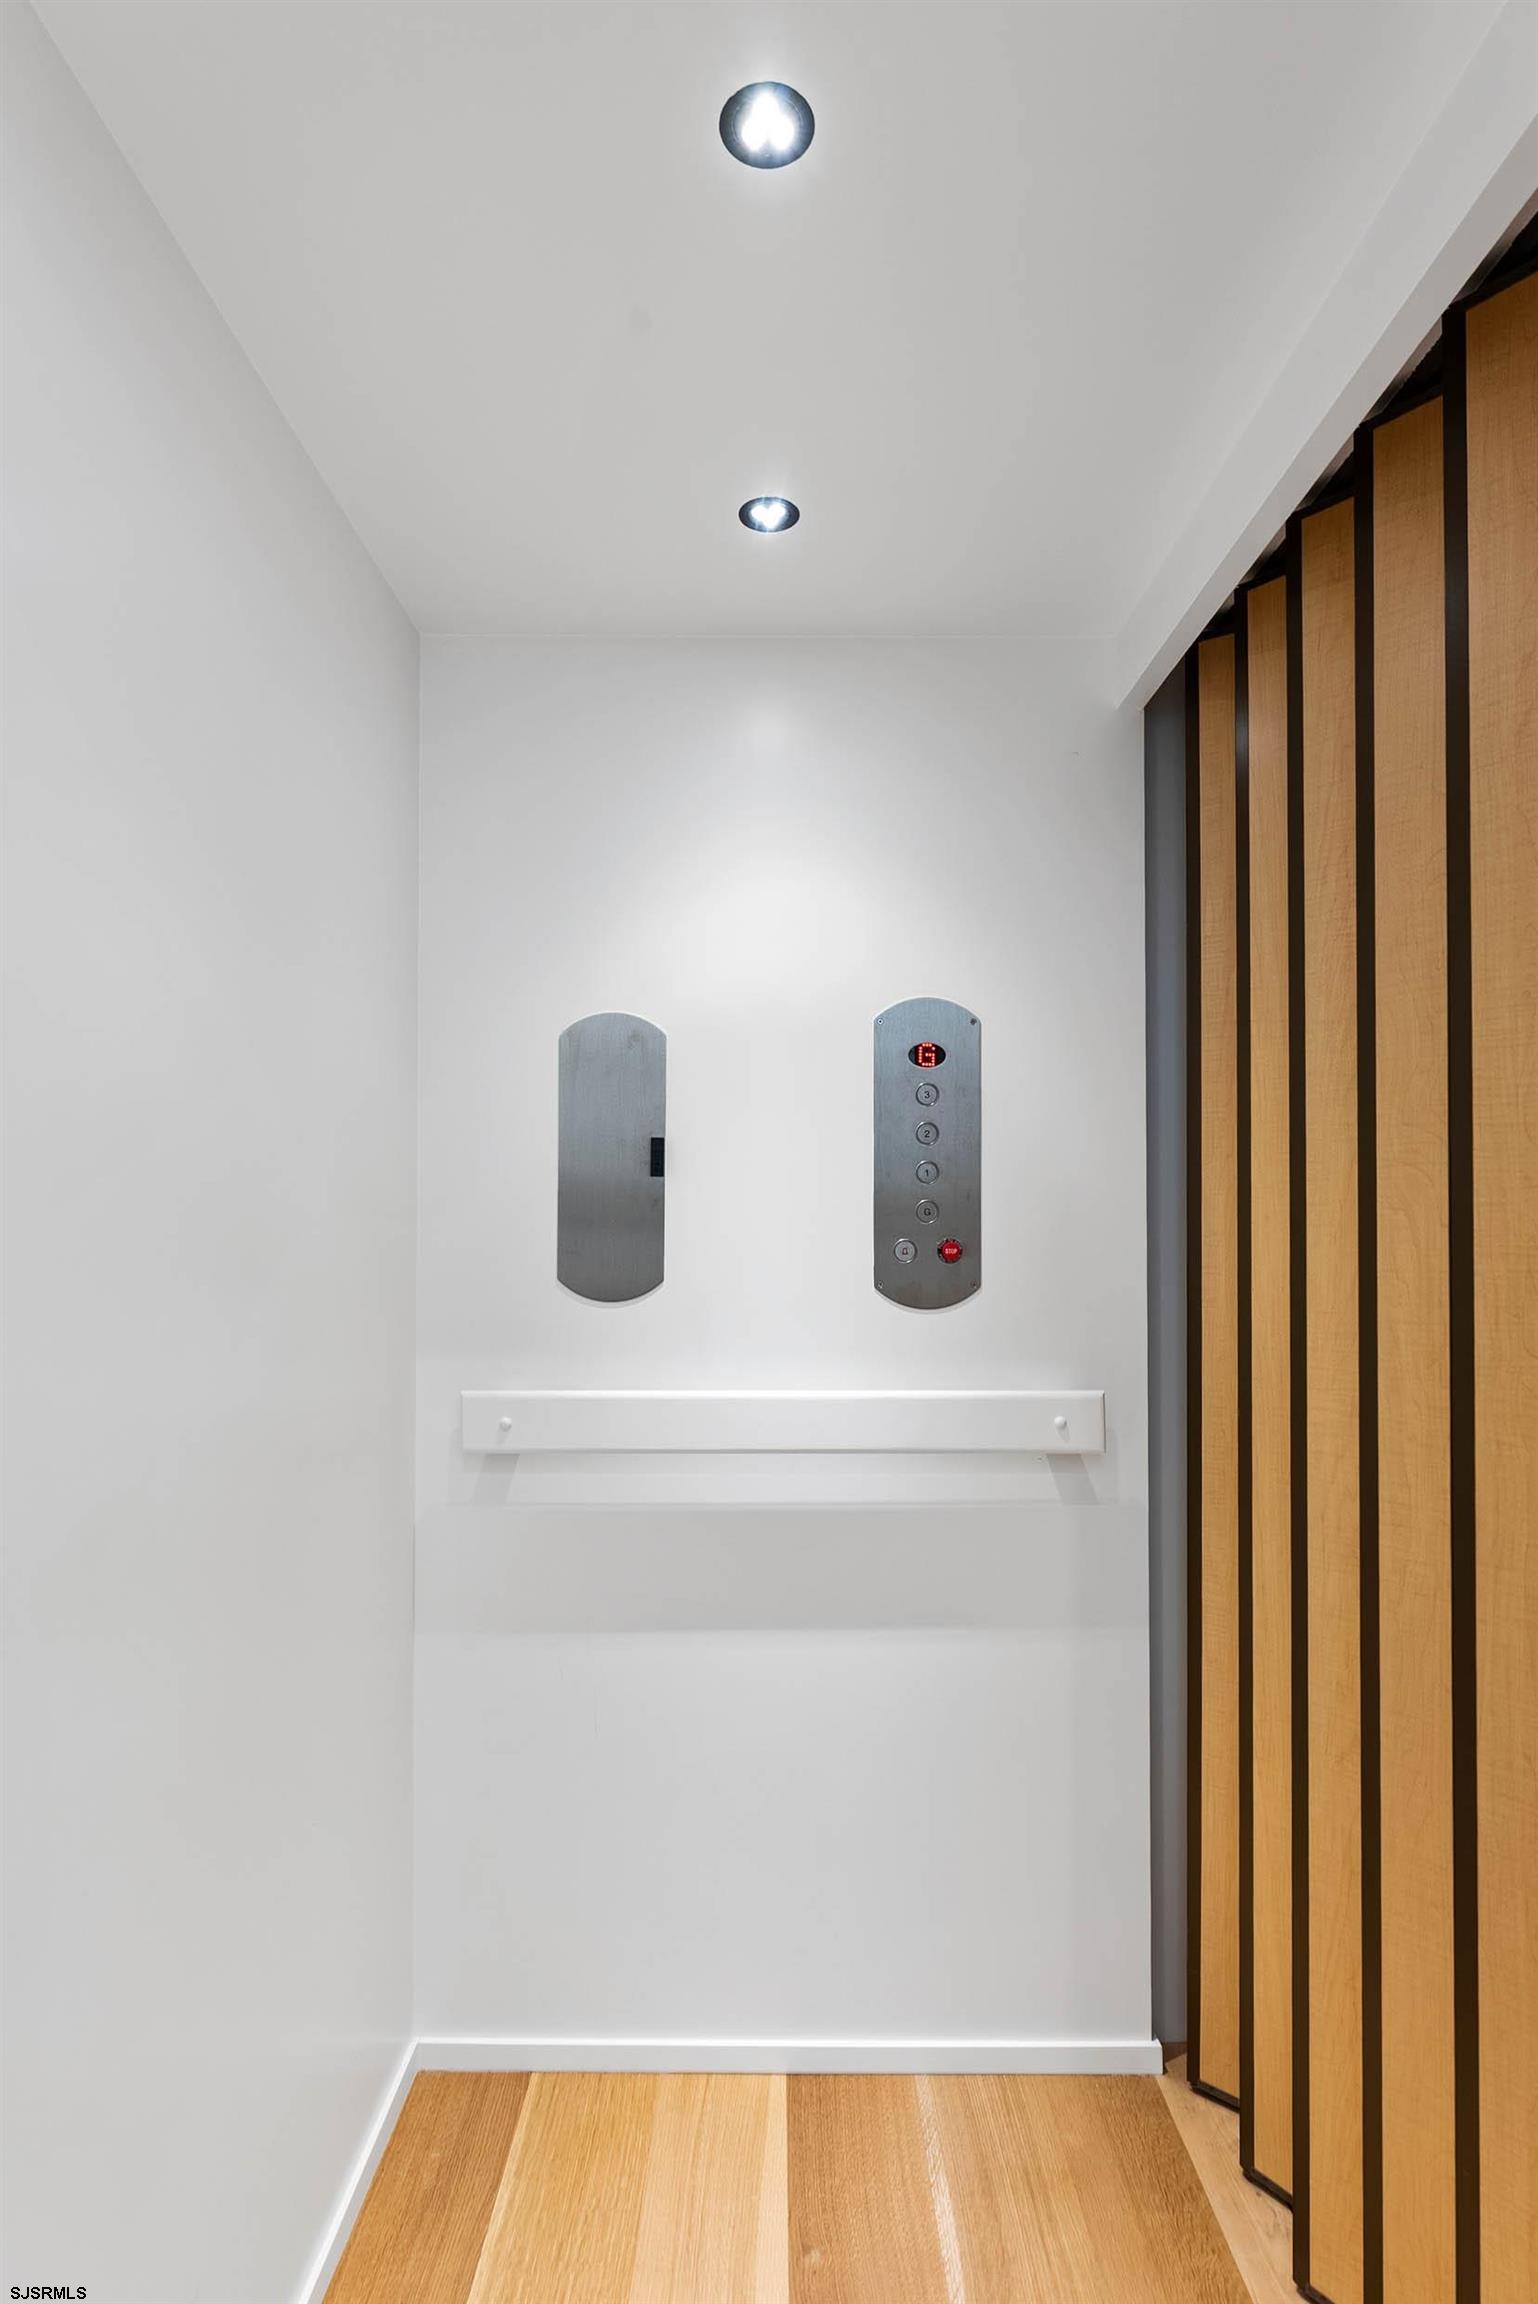
Residential elevator with wood-paneled doors, a wall-mounted control panel, and light wood flooring.
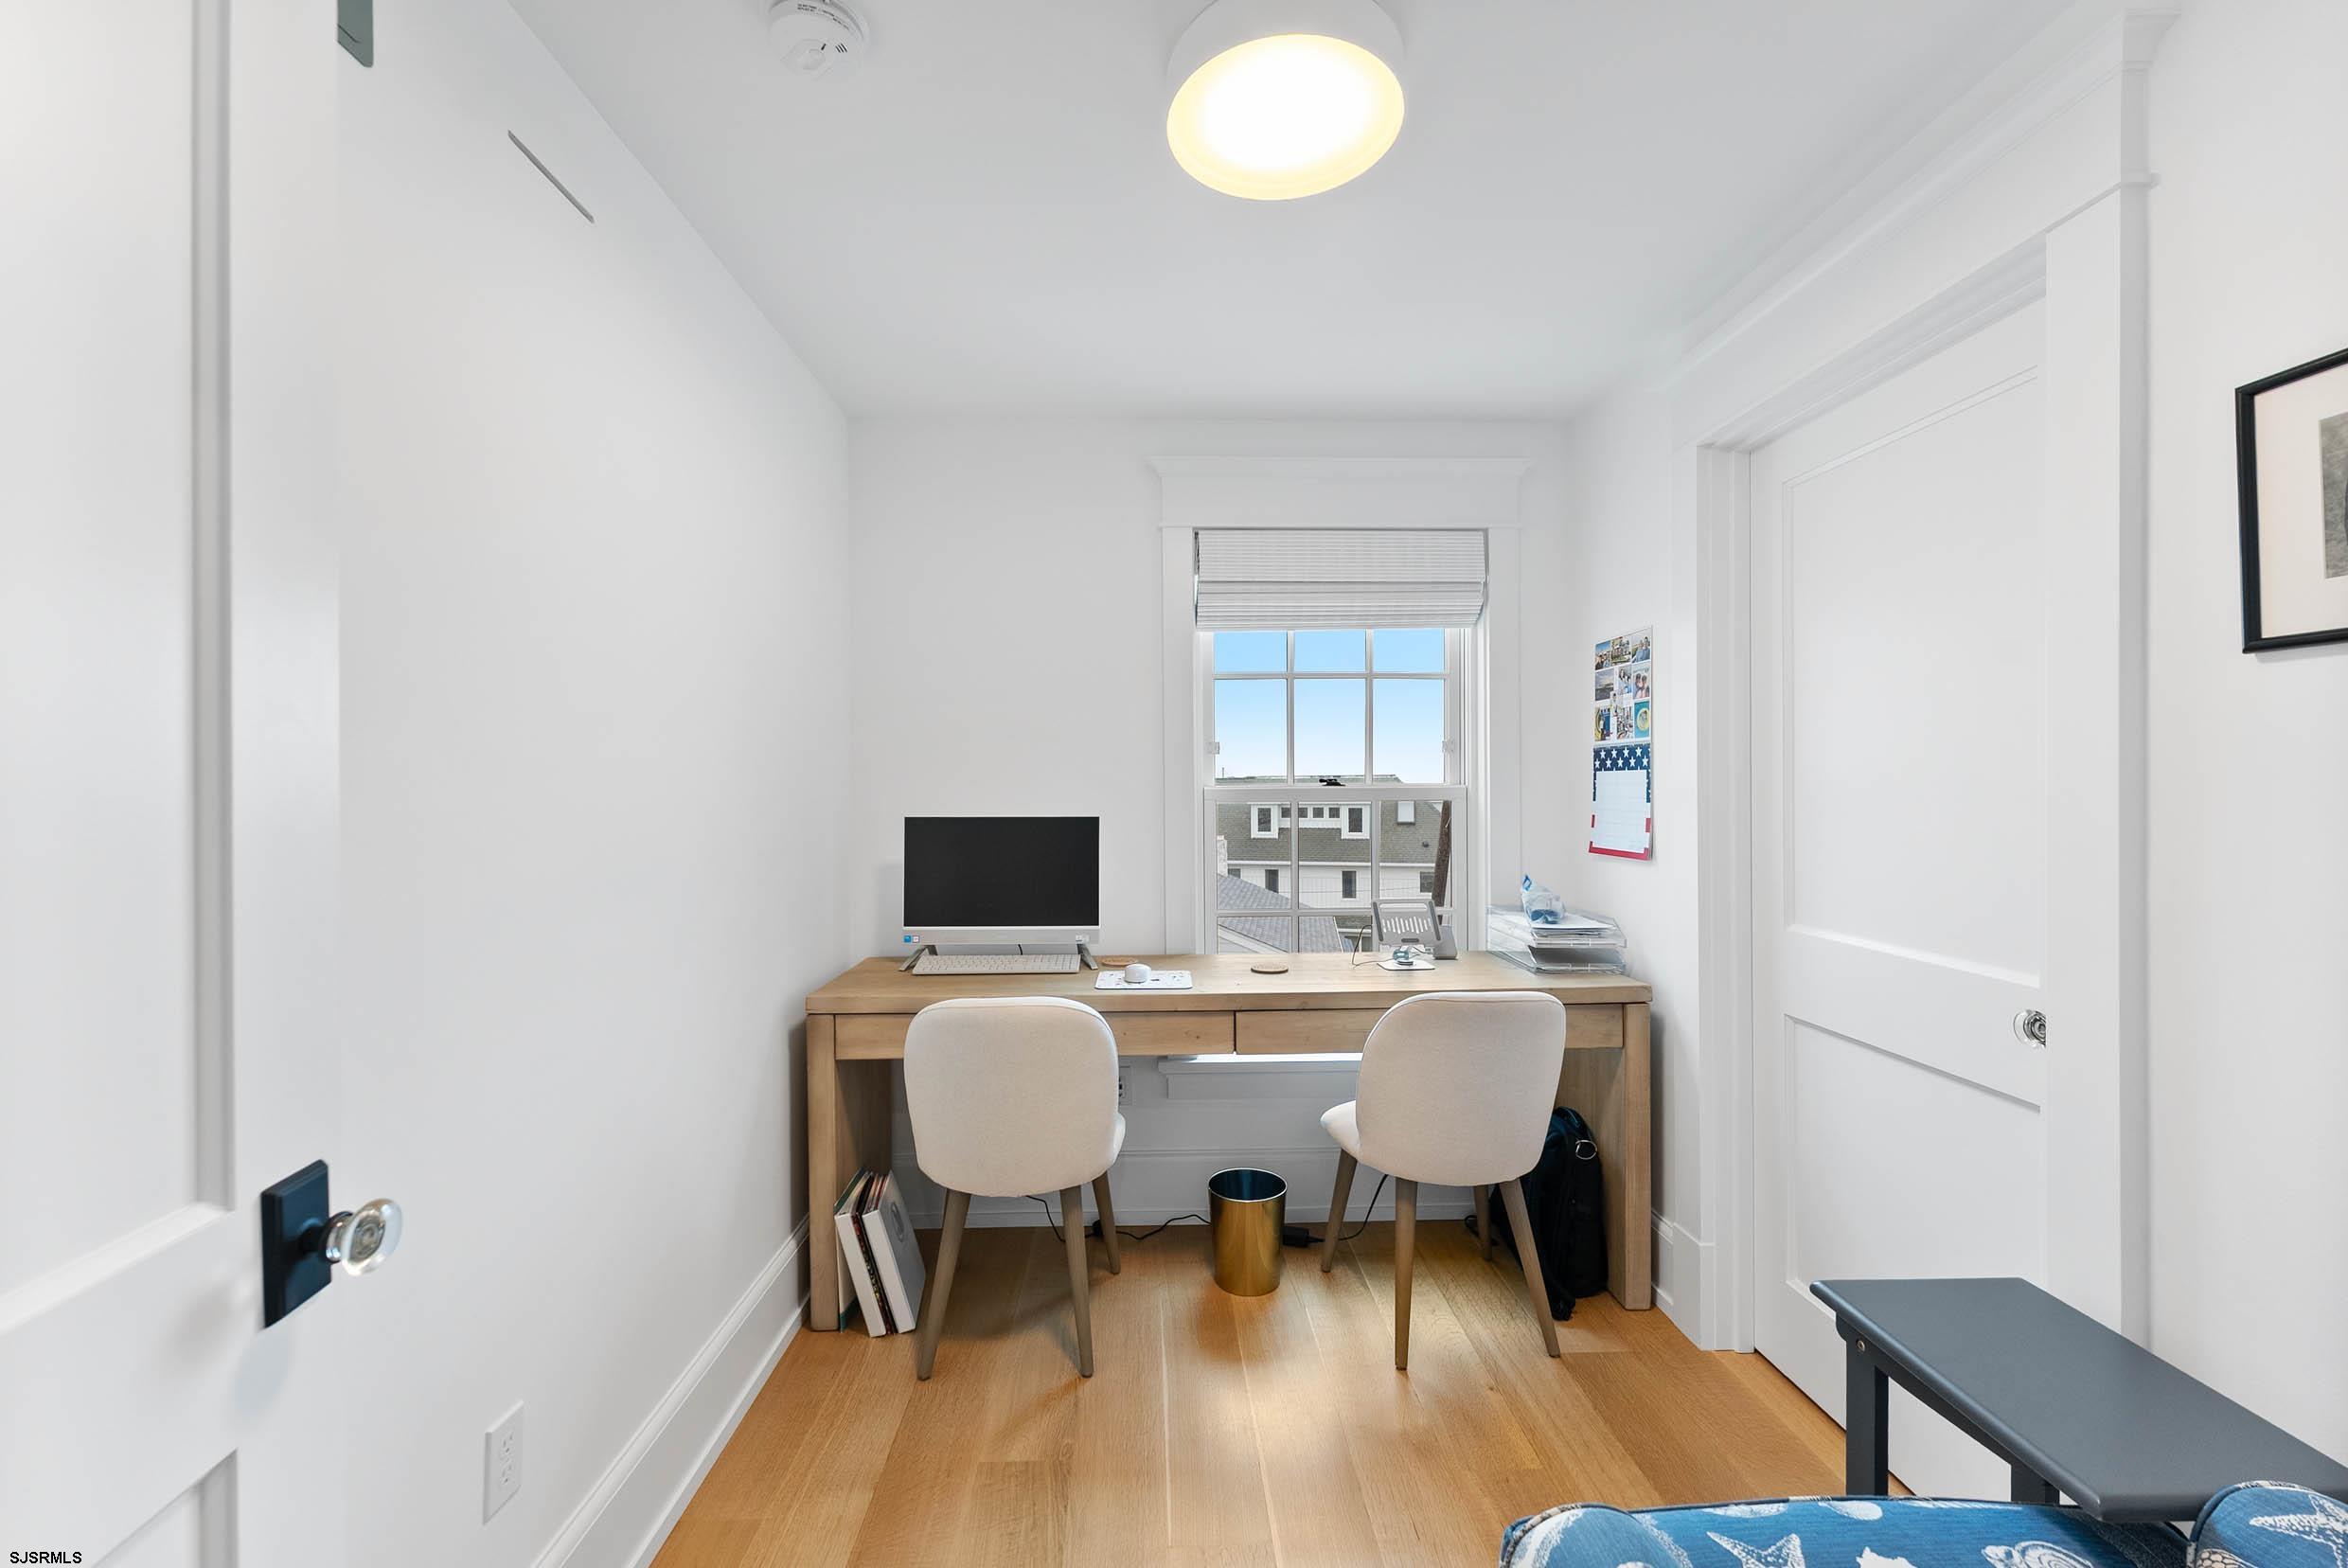
Home office with a wooden desk and two chairs beneath a window.
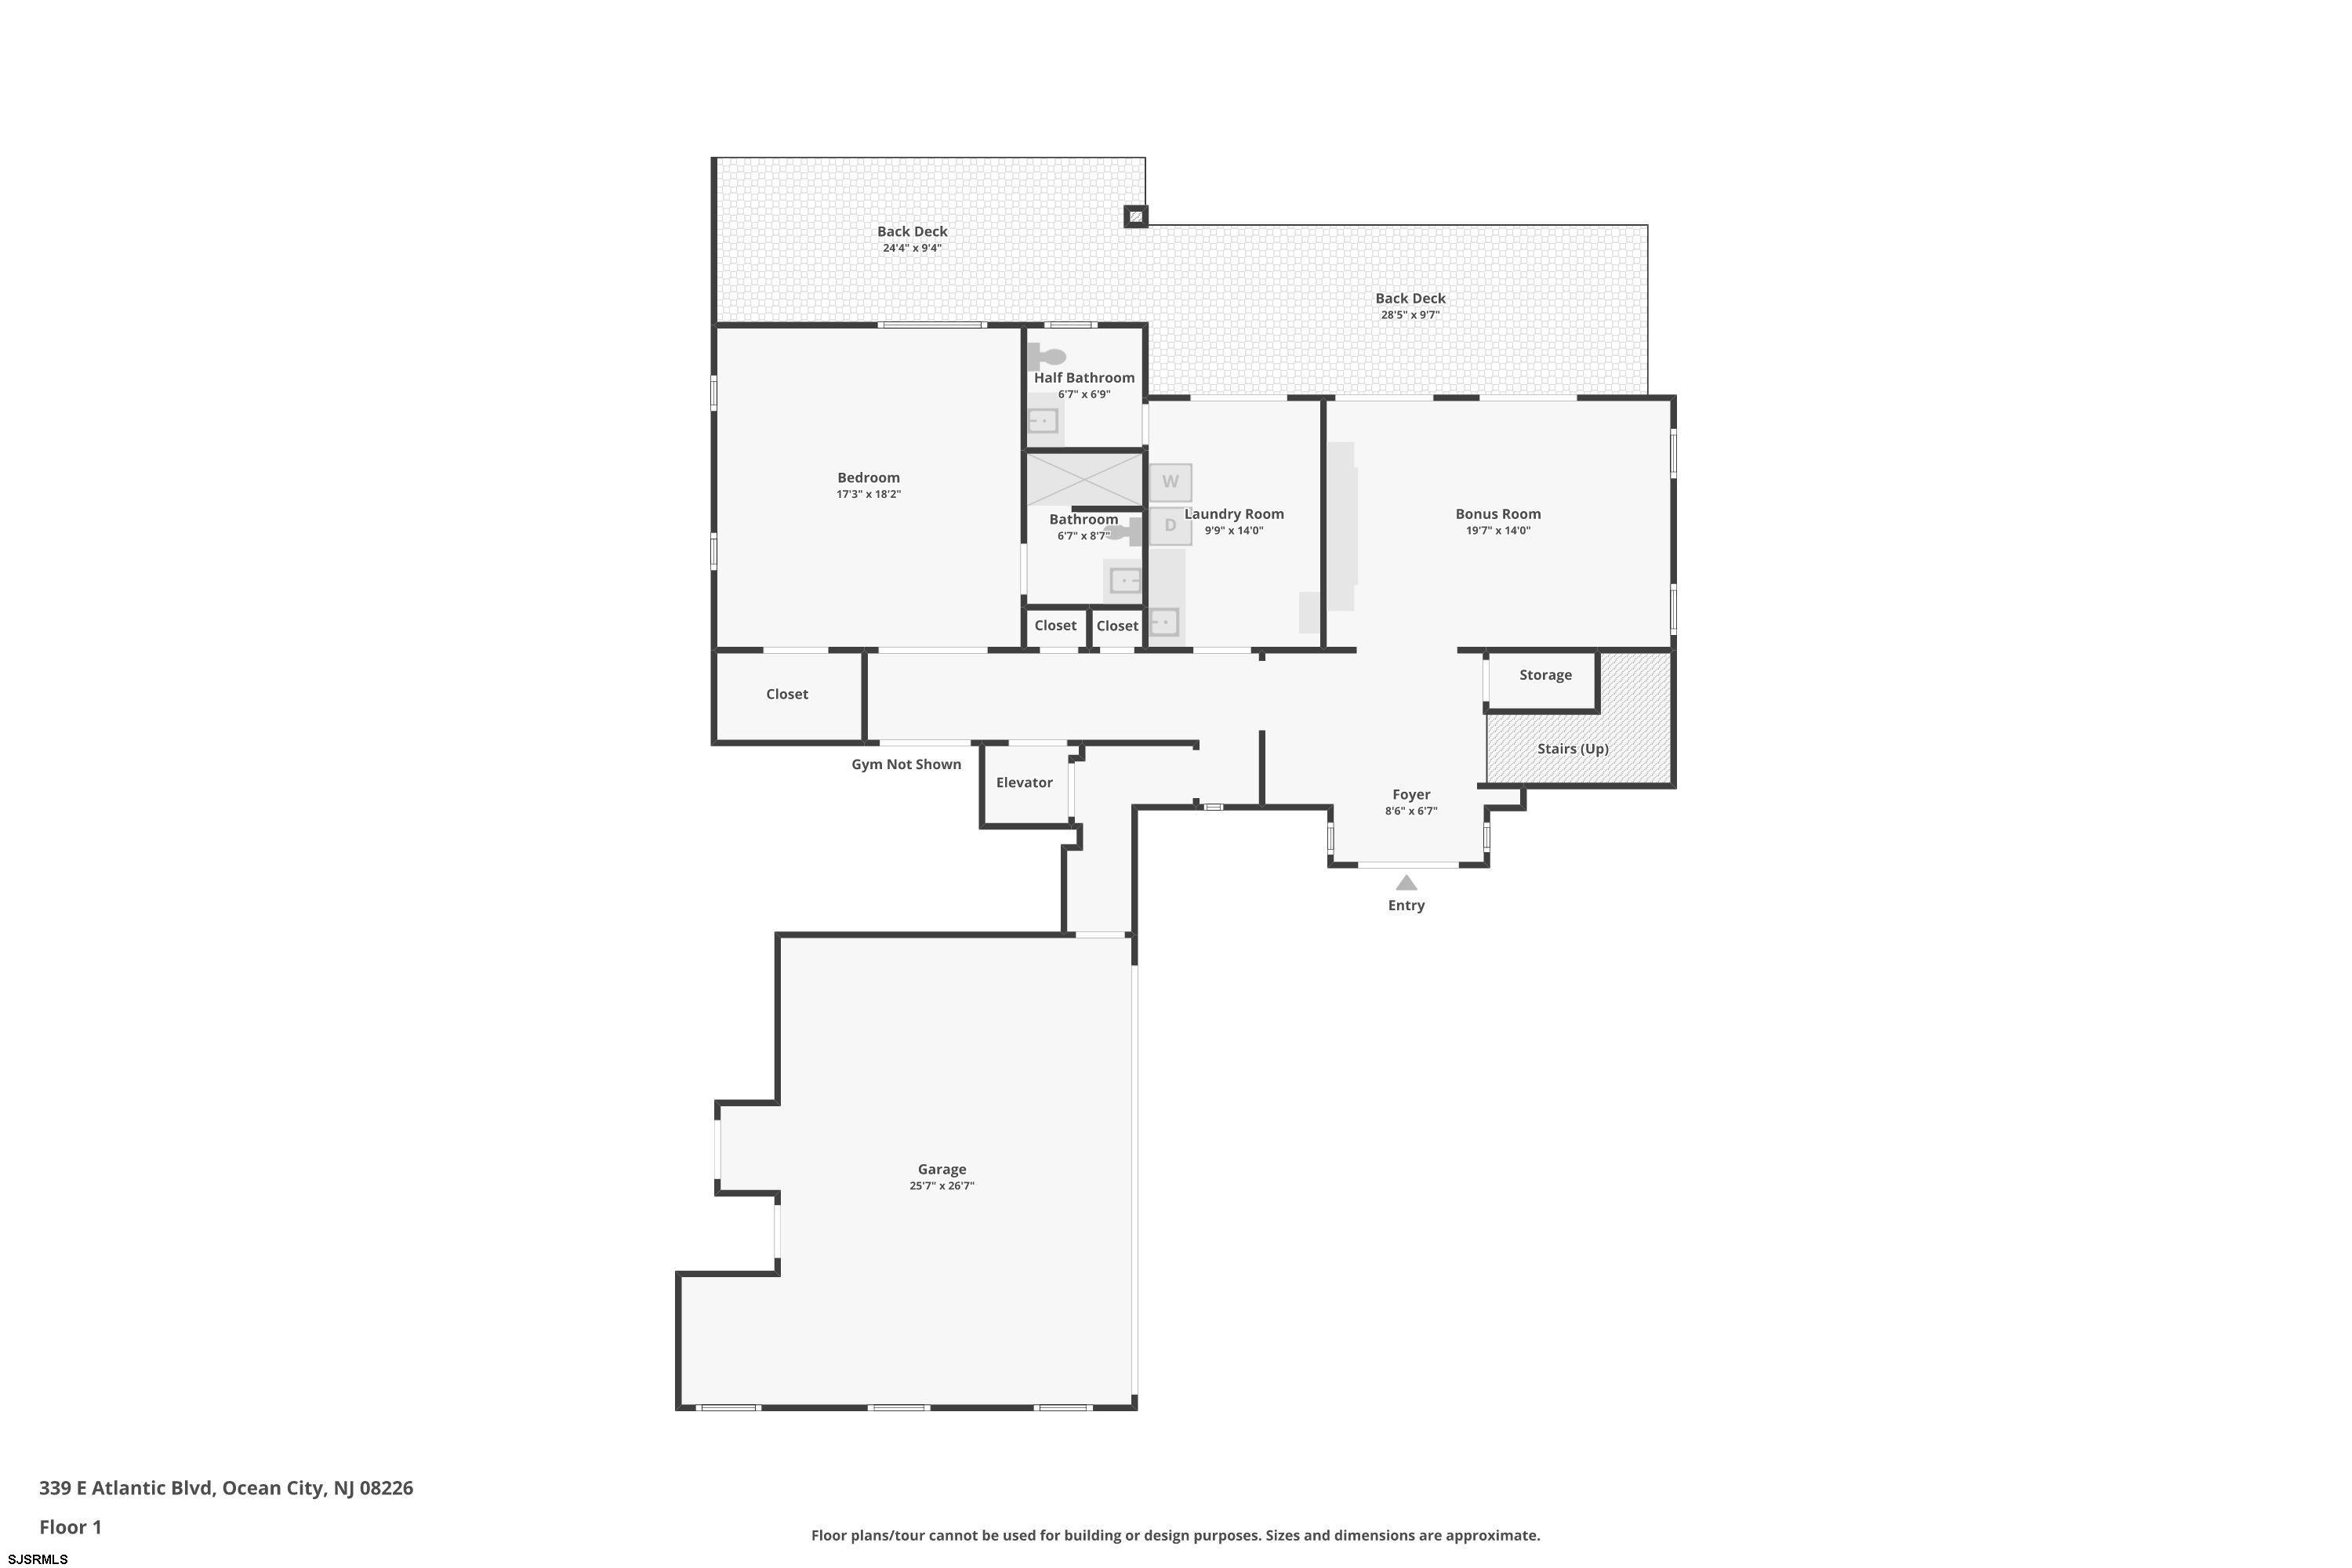
First-floor plan for 339 E Atlantic Blvd, with a bedroom, bonus room, garage, and two back decks.
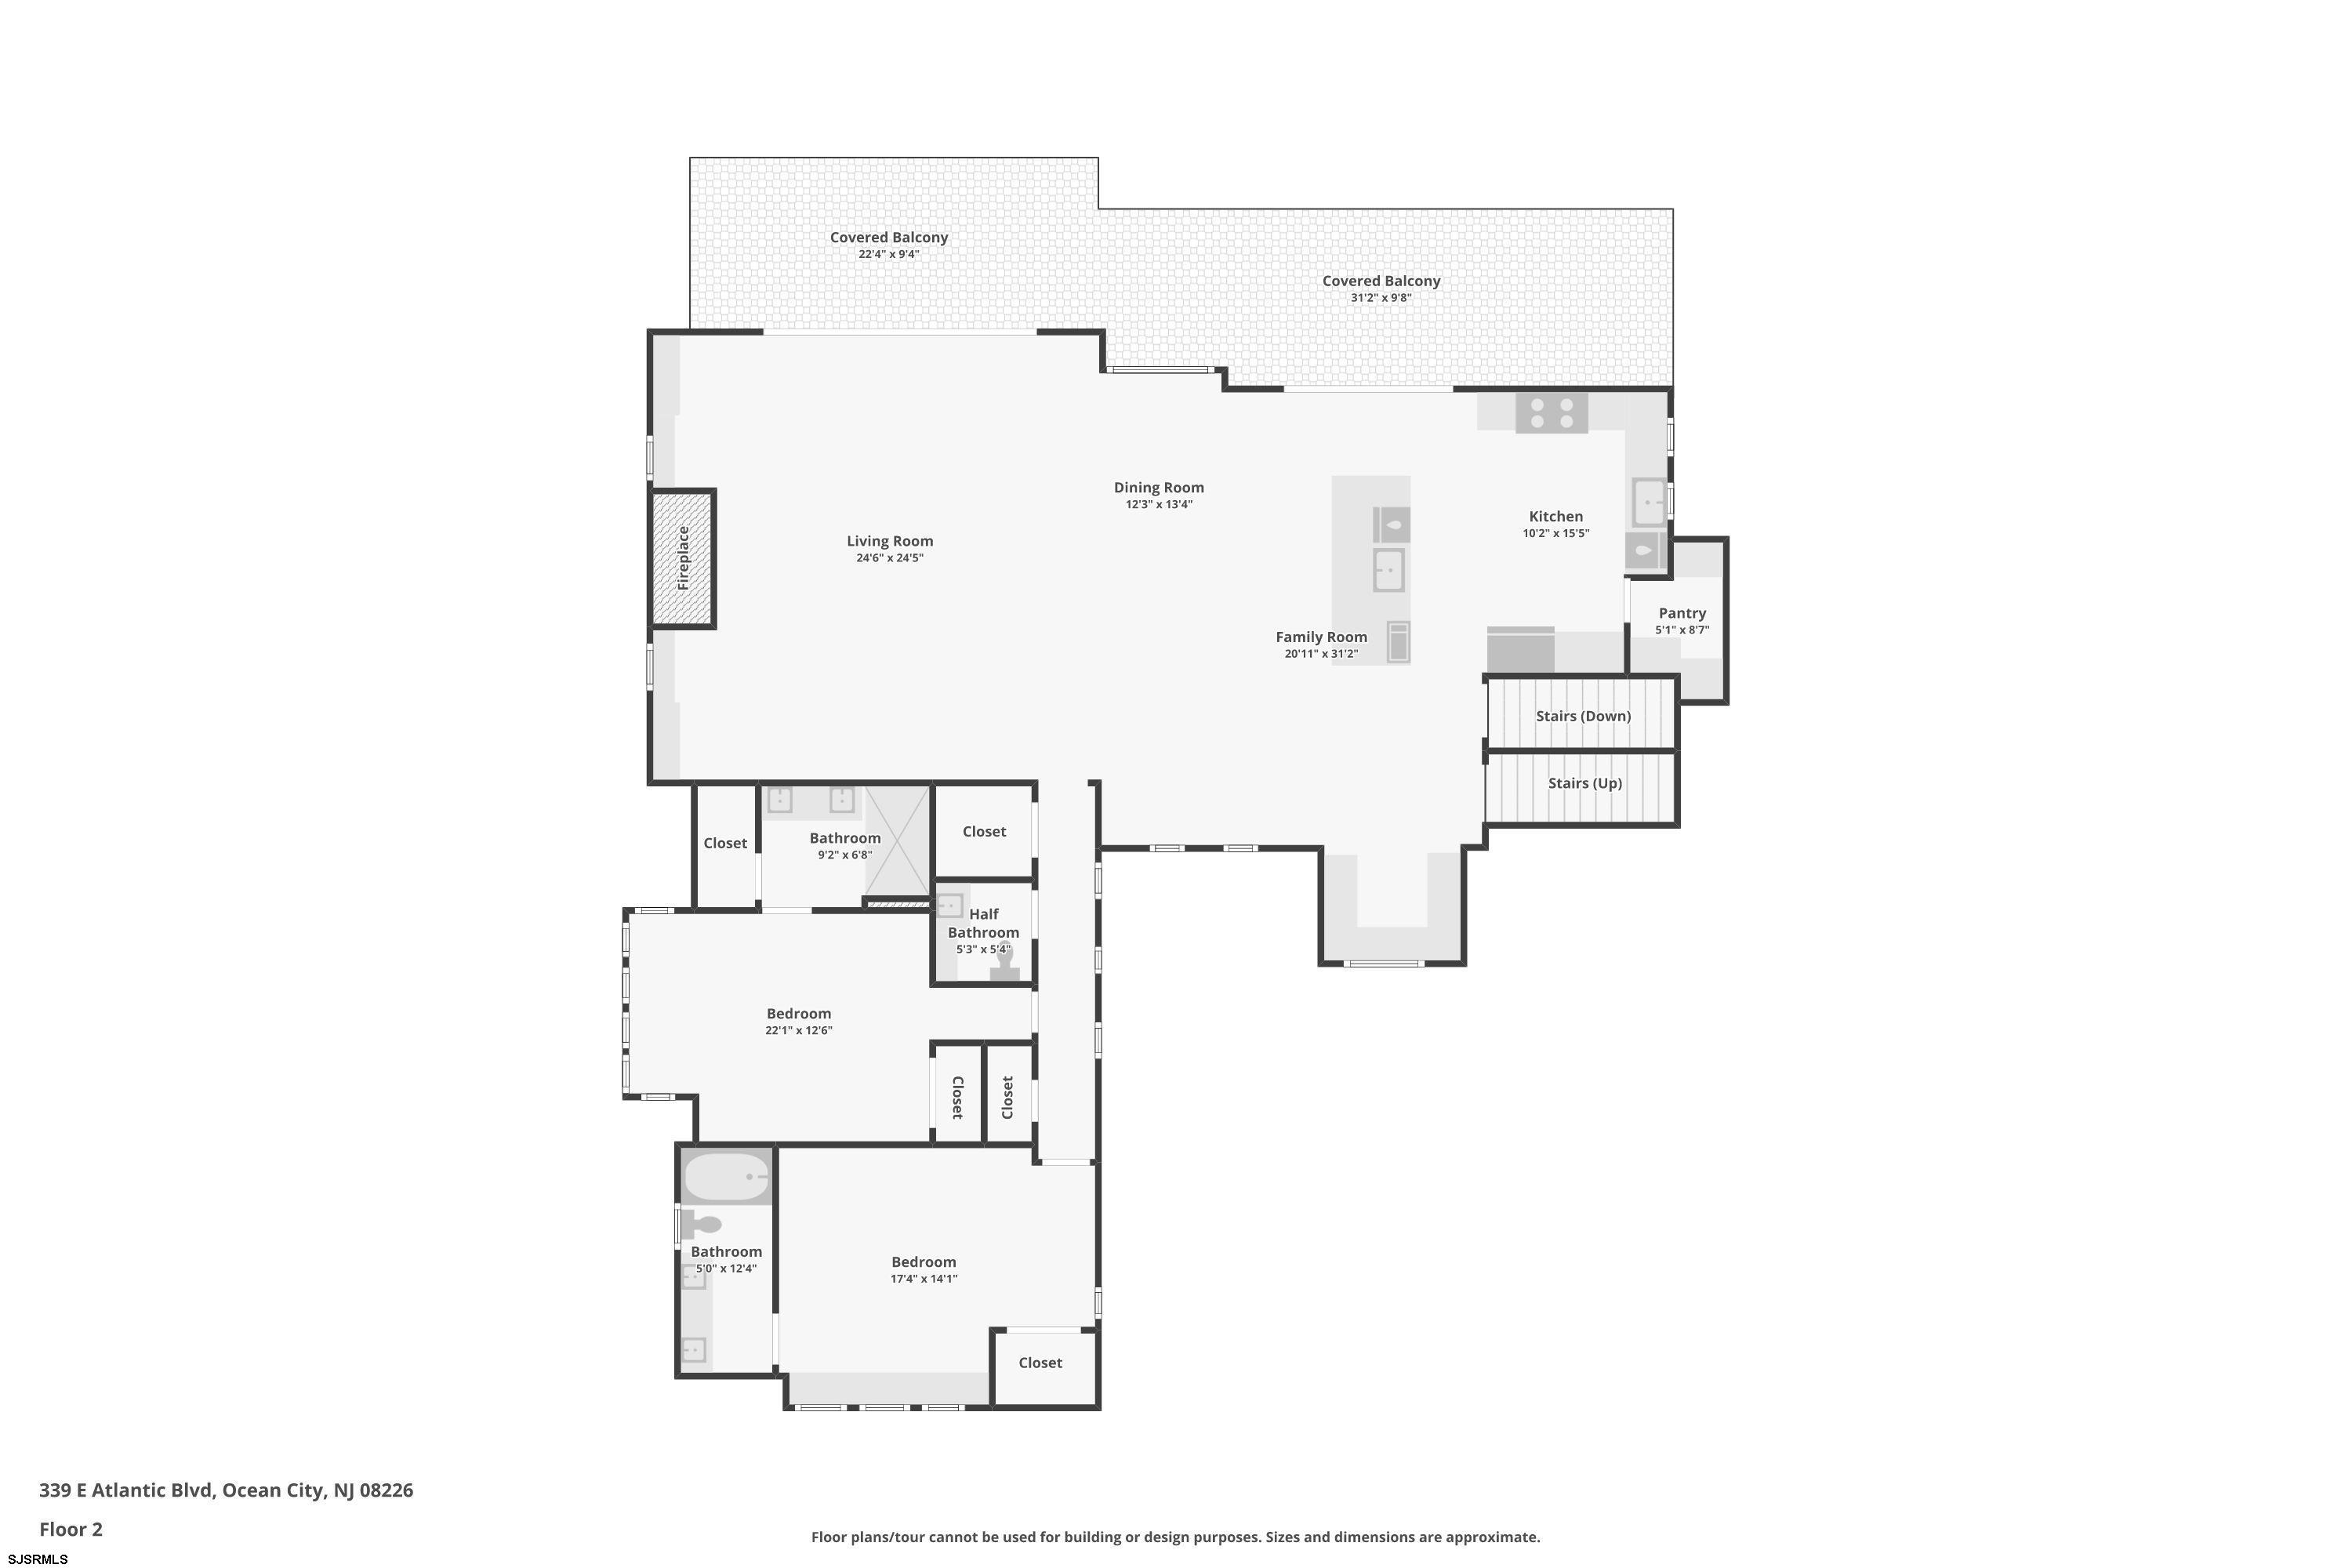
Second-floor plan of 339 E Atlantic Blvd, showing two bedrooms, open living areas, kitchen, and covered balconies.
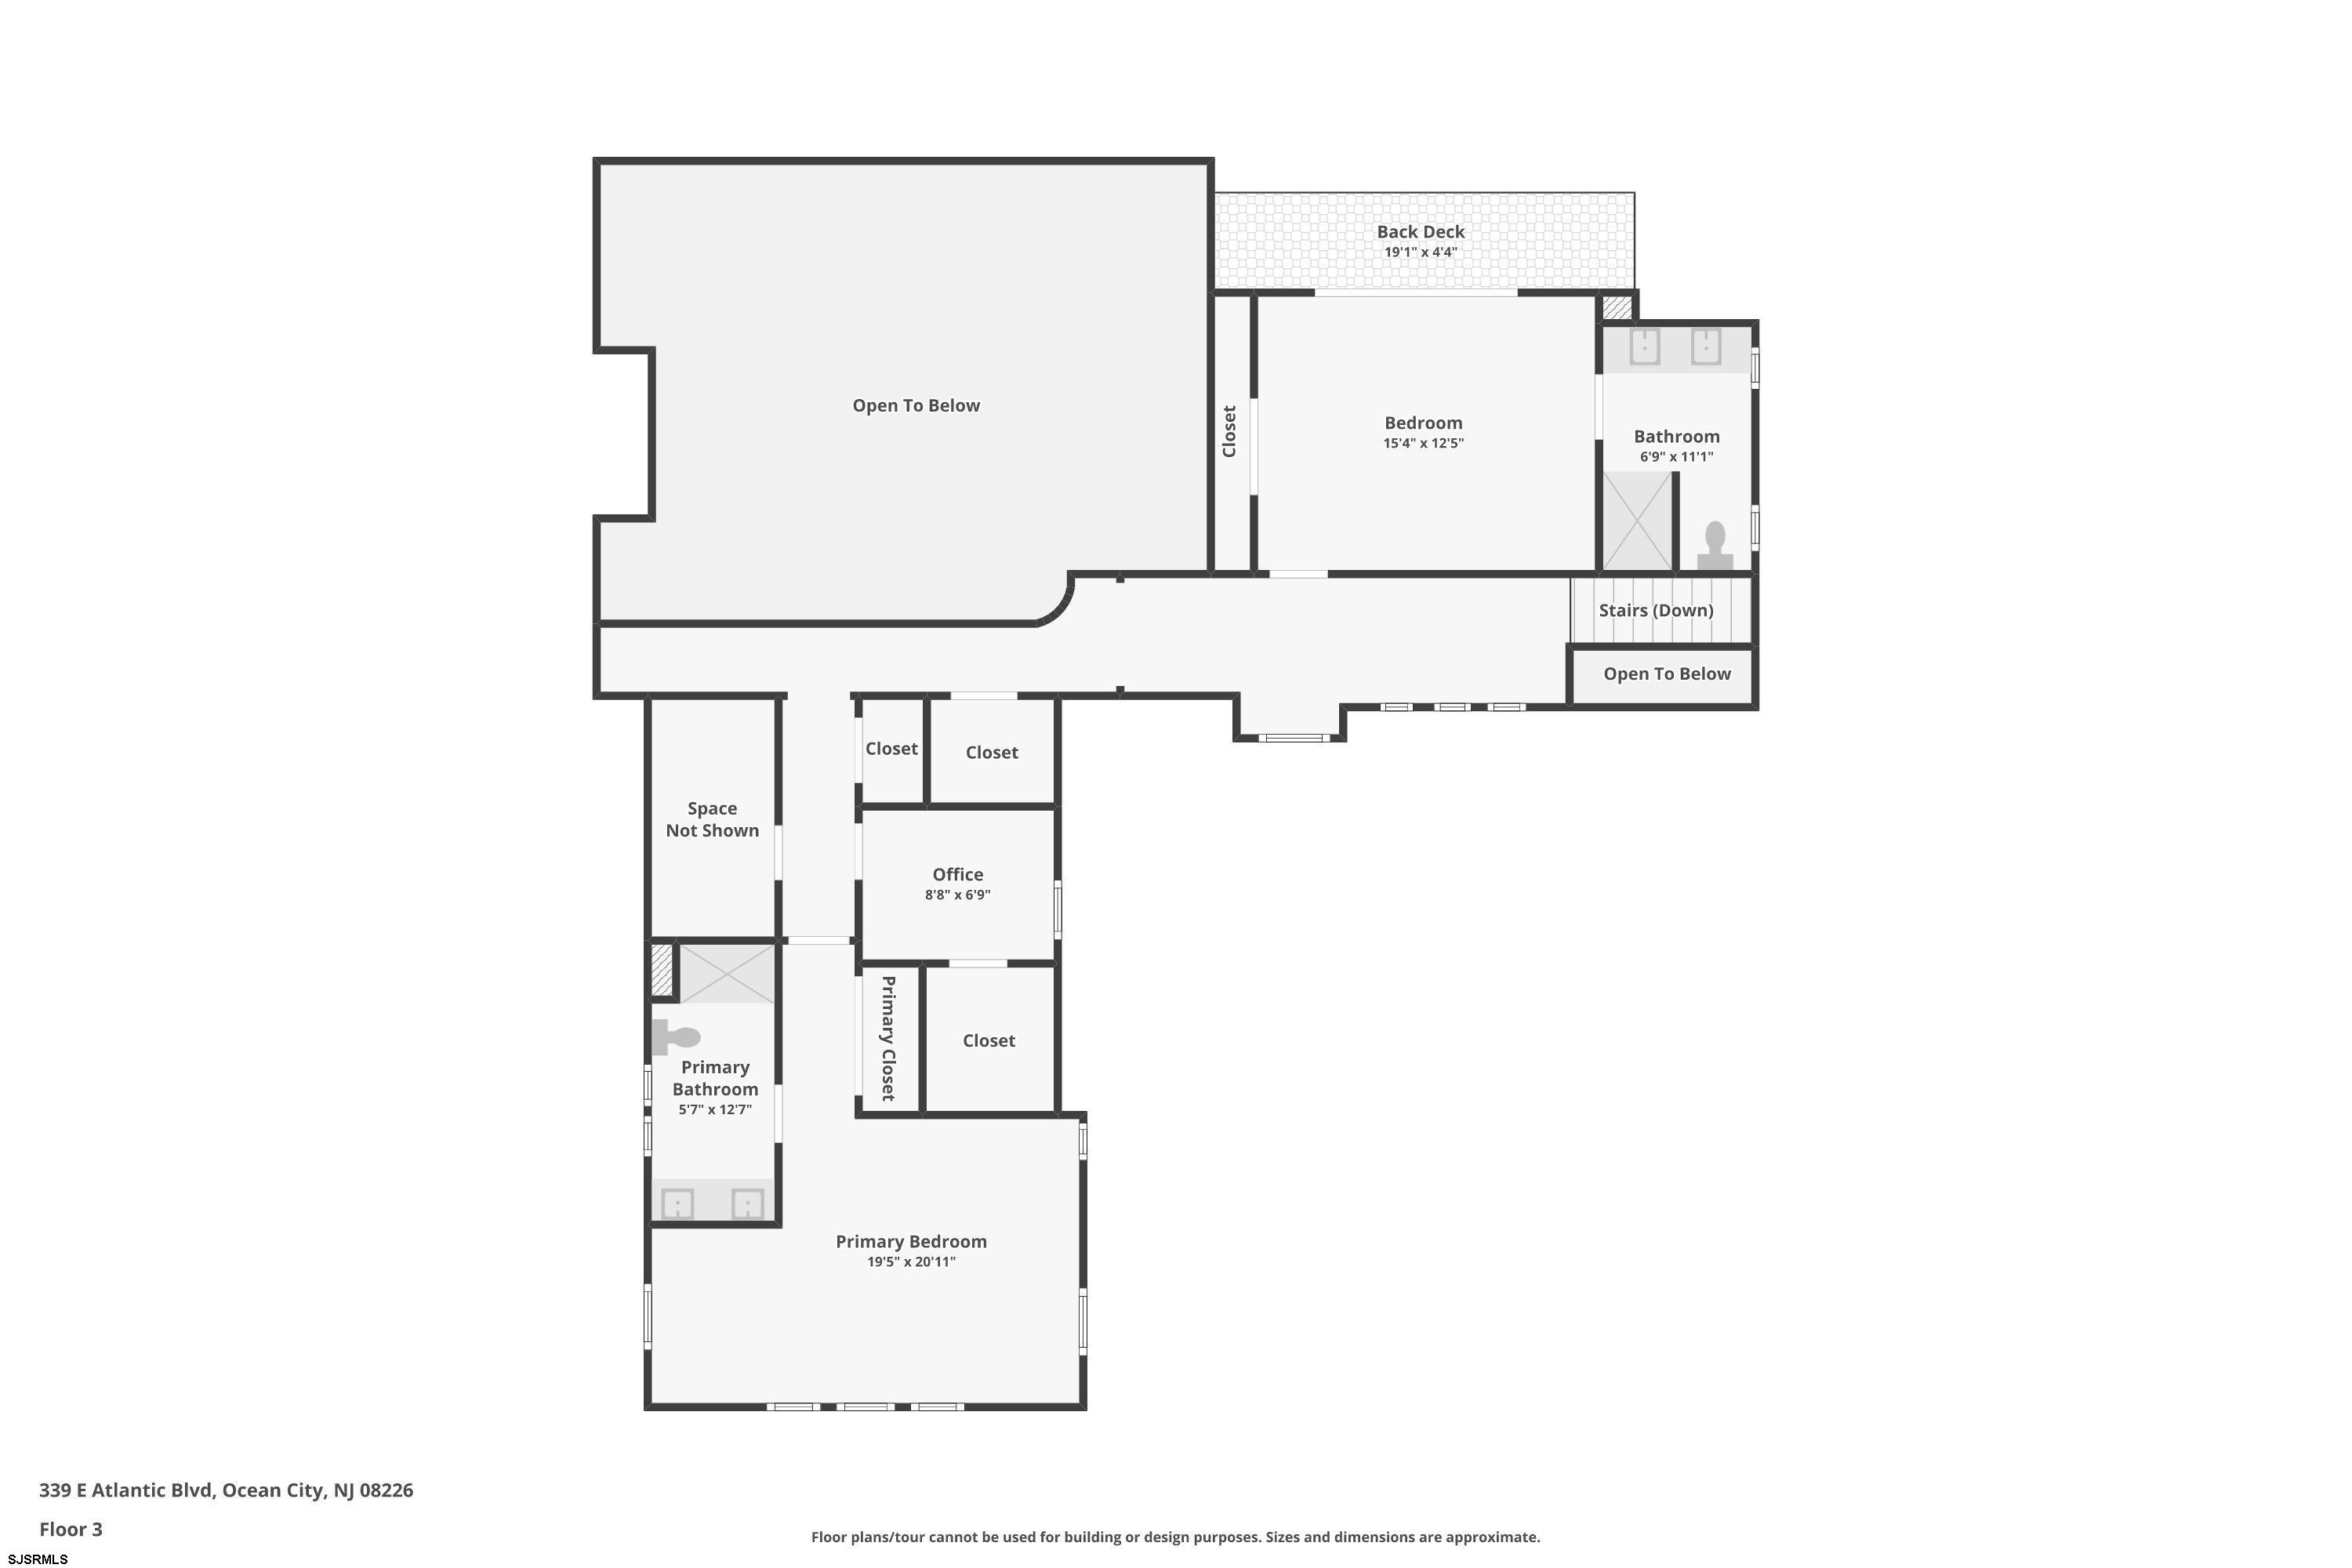
Third-floor plan showing two bedrooms, two bathrooms, an office, back deck, and areas open to below.
Shingle-style house with white trim, blue front door, landscaped gardens, and a broad paved driveway.
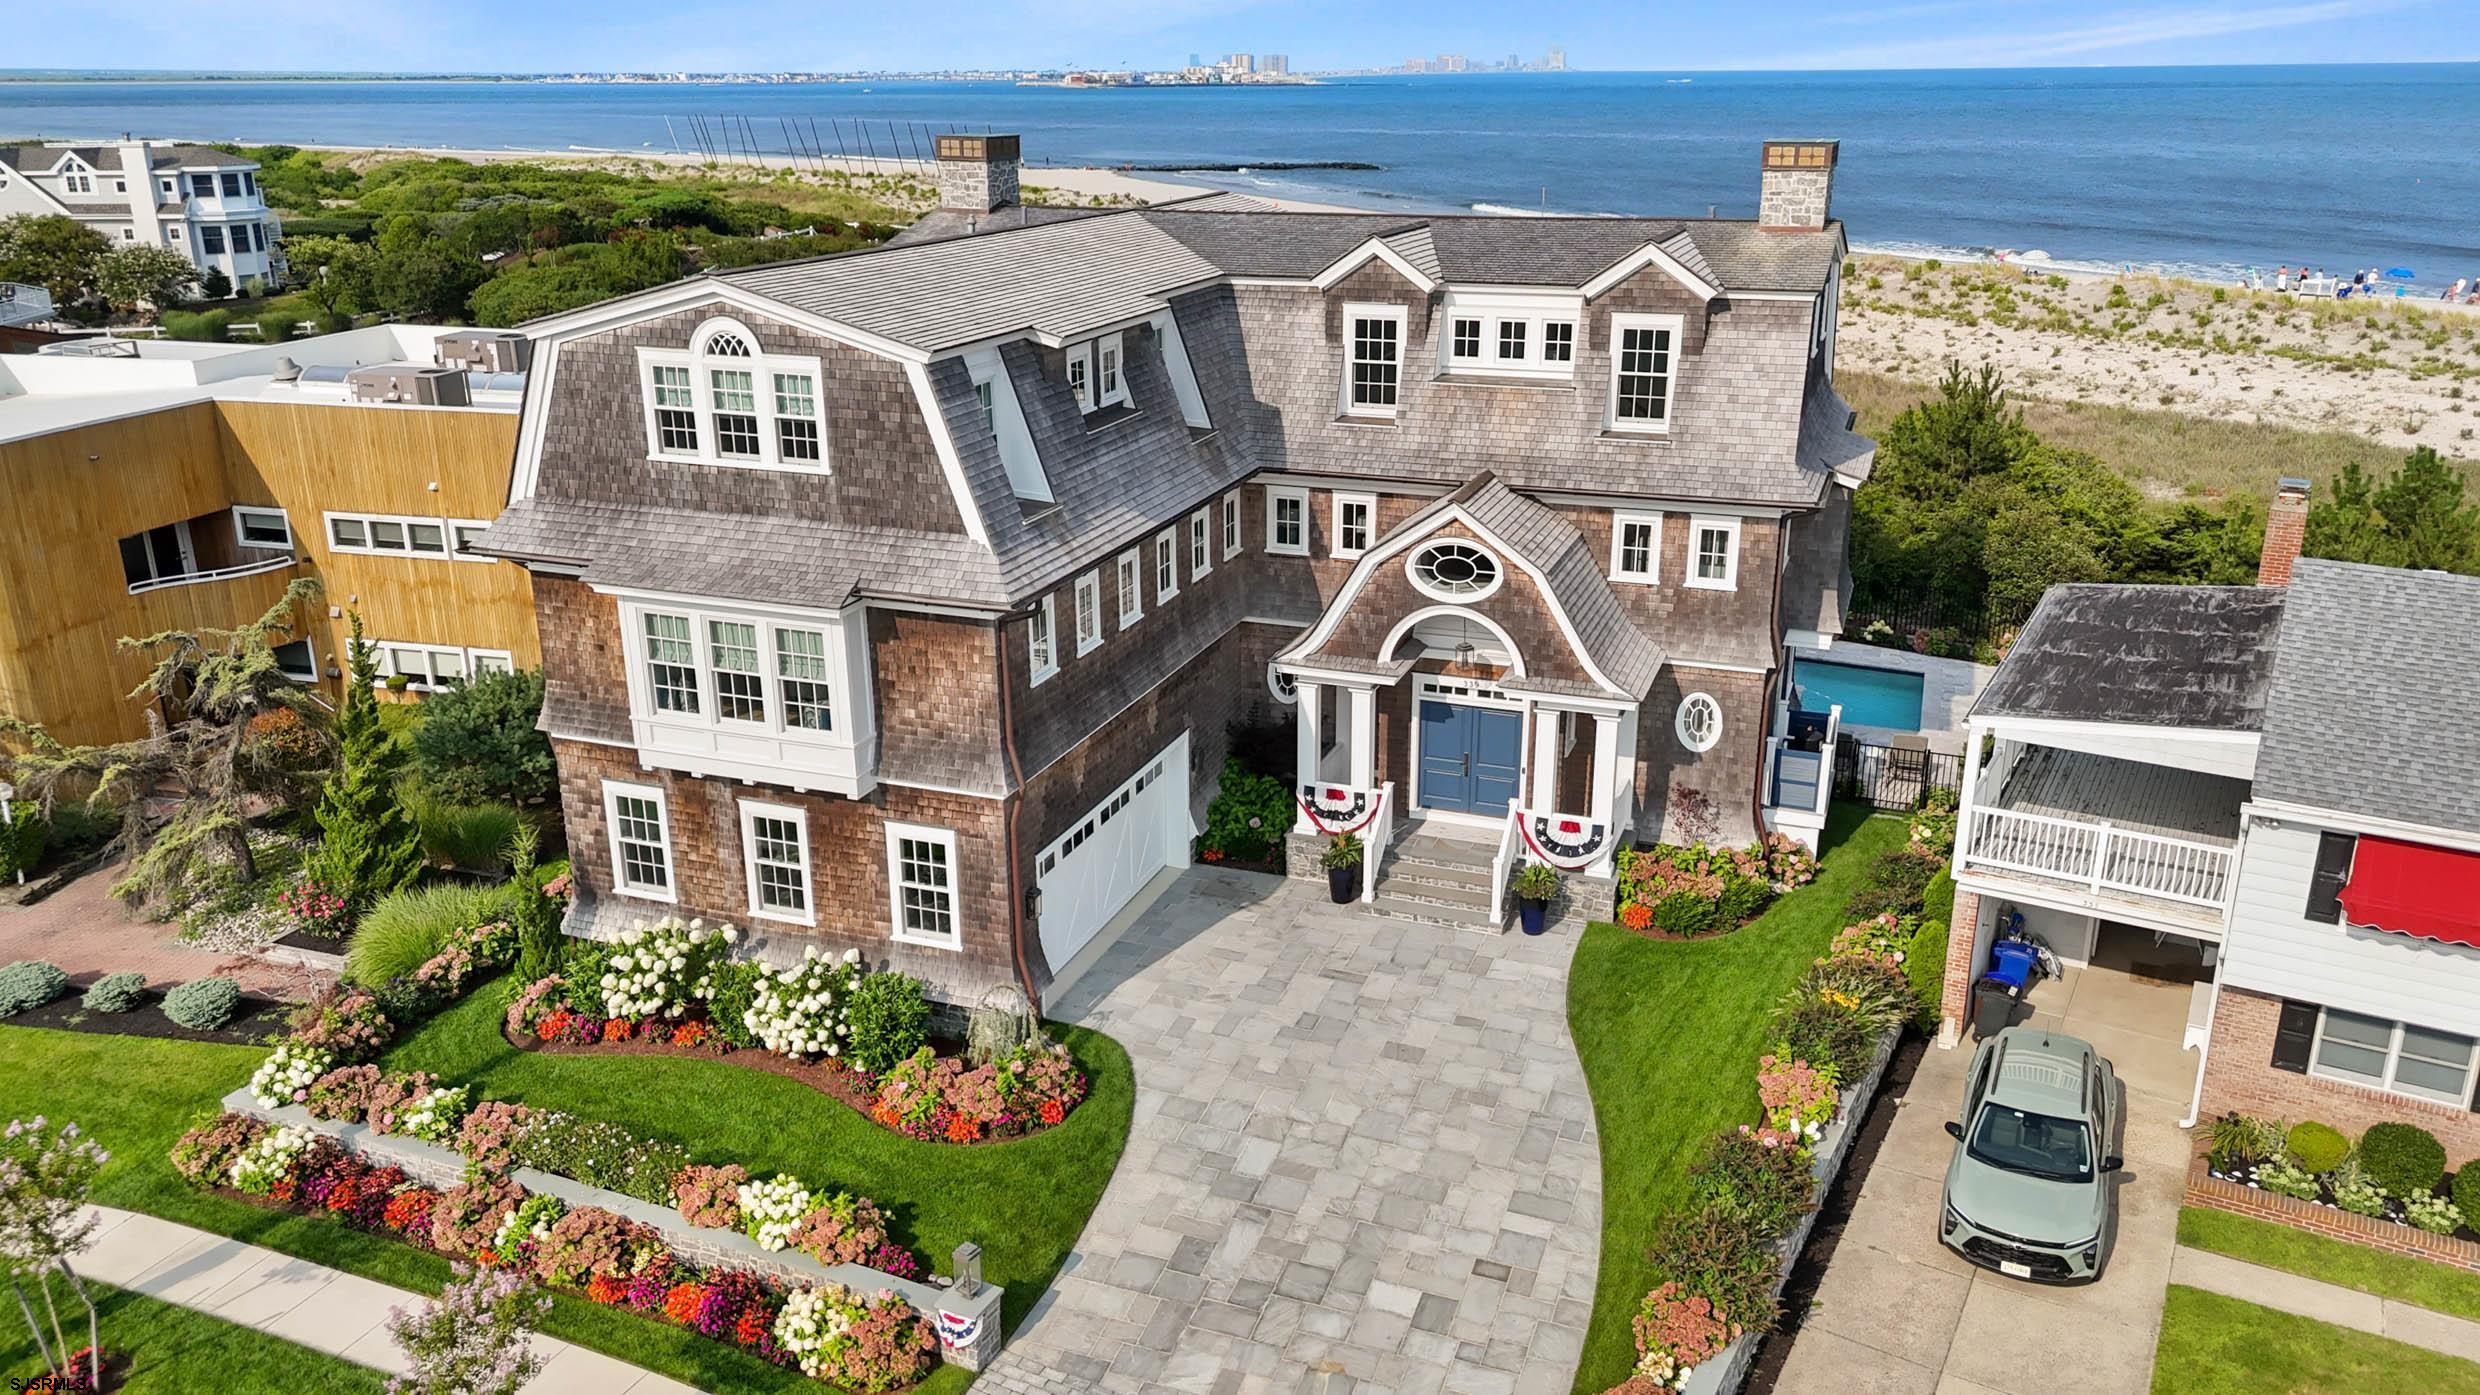
Aerial view of a shingle-style coastal home with landscaped grounds, pool, and oceanfront beach.
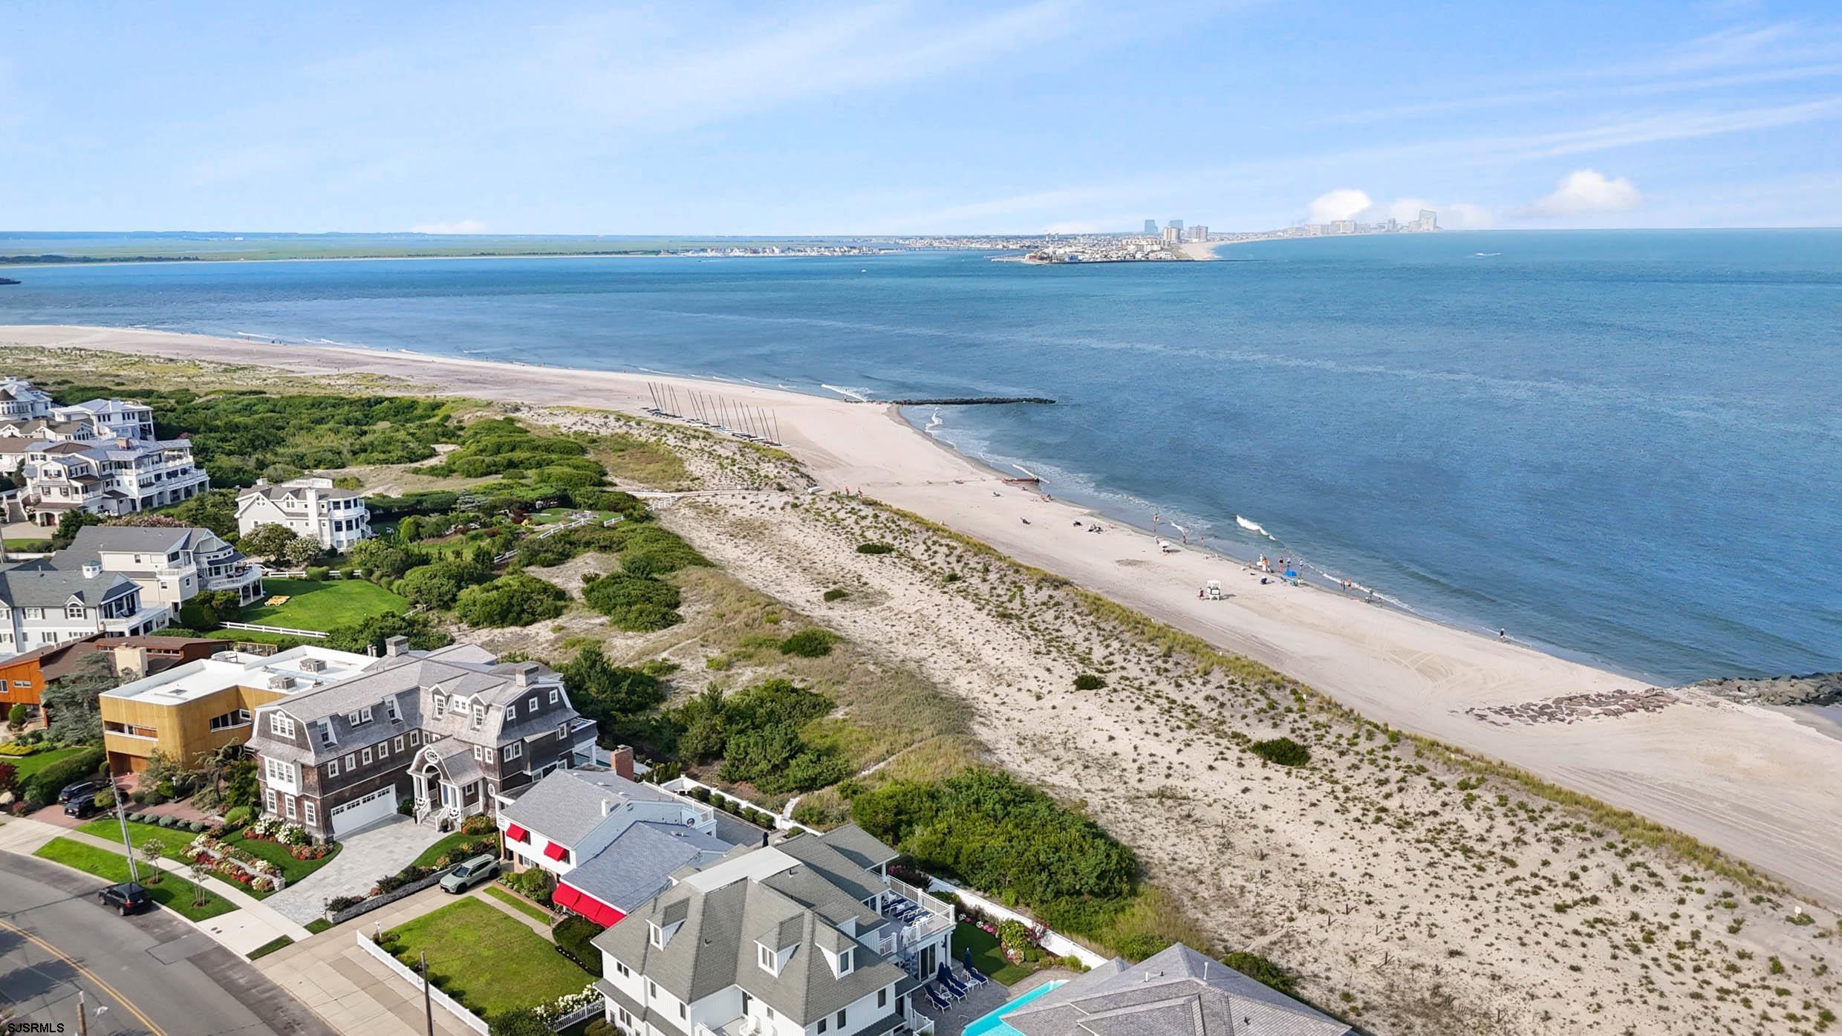
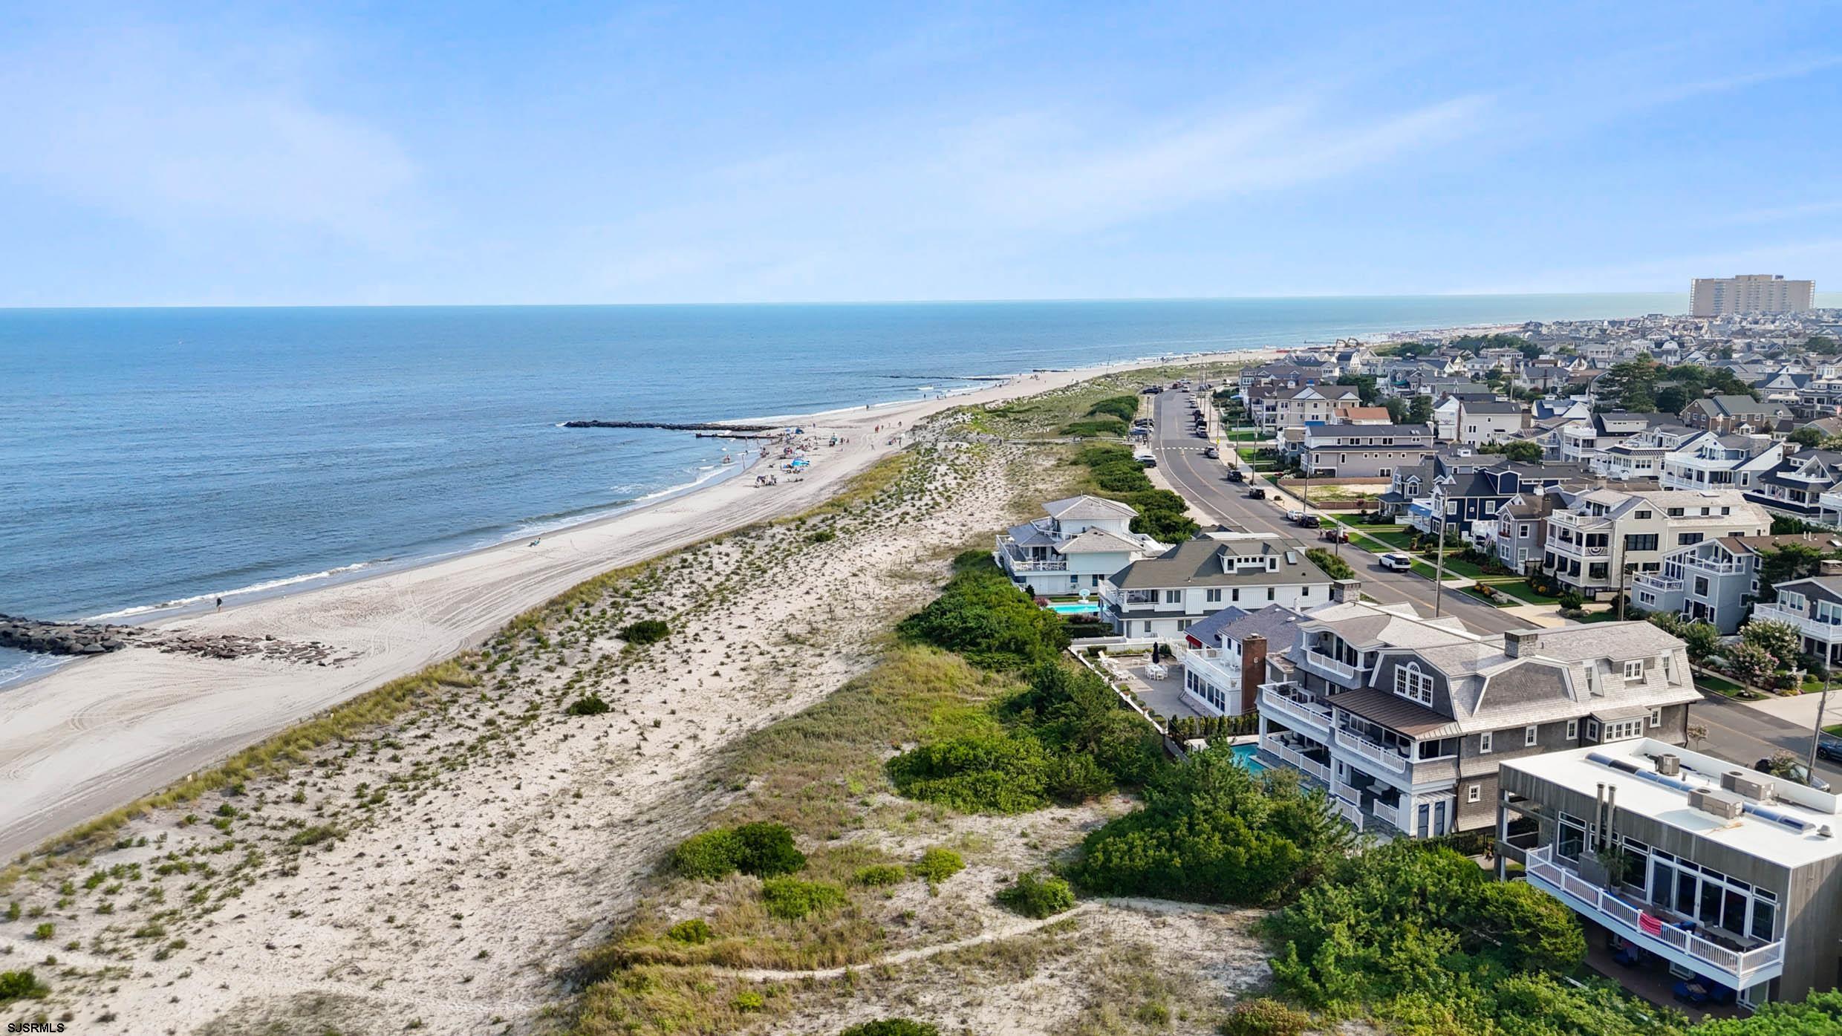
Aerial view of beachfront homes, sandy dunes, and ocean along the coast.
Aerial coastline with a sandy beach, ocean, dunes, and homes along the shore.
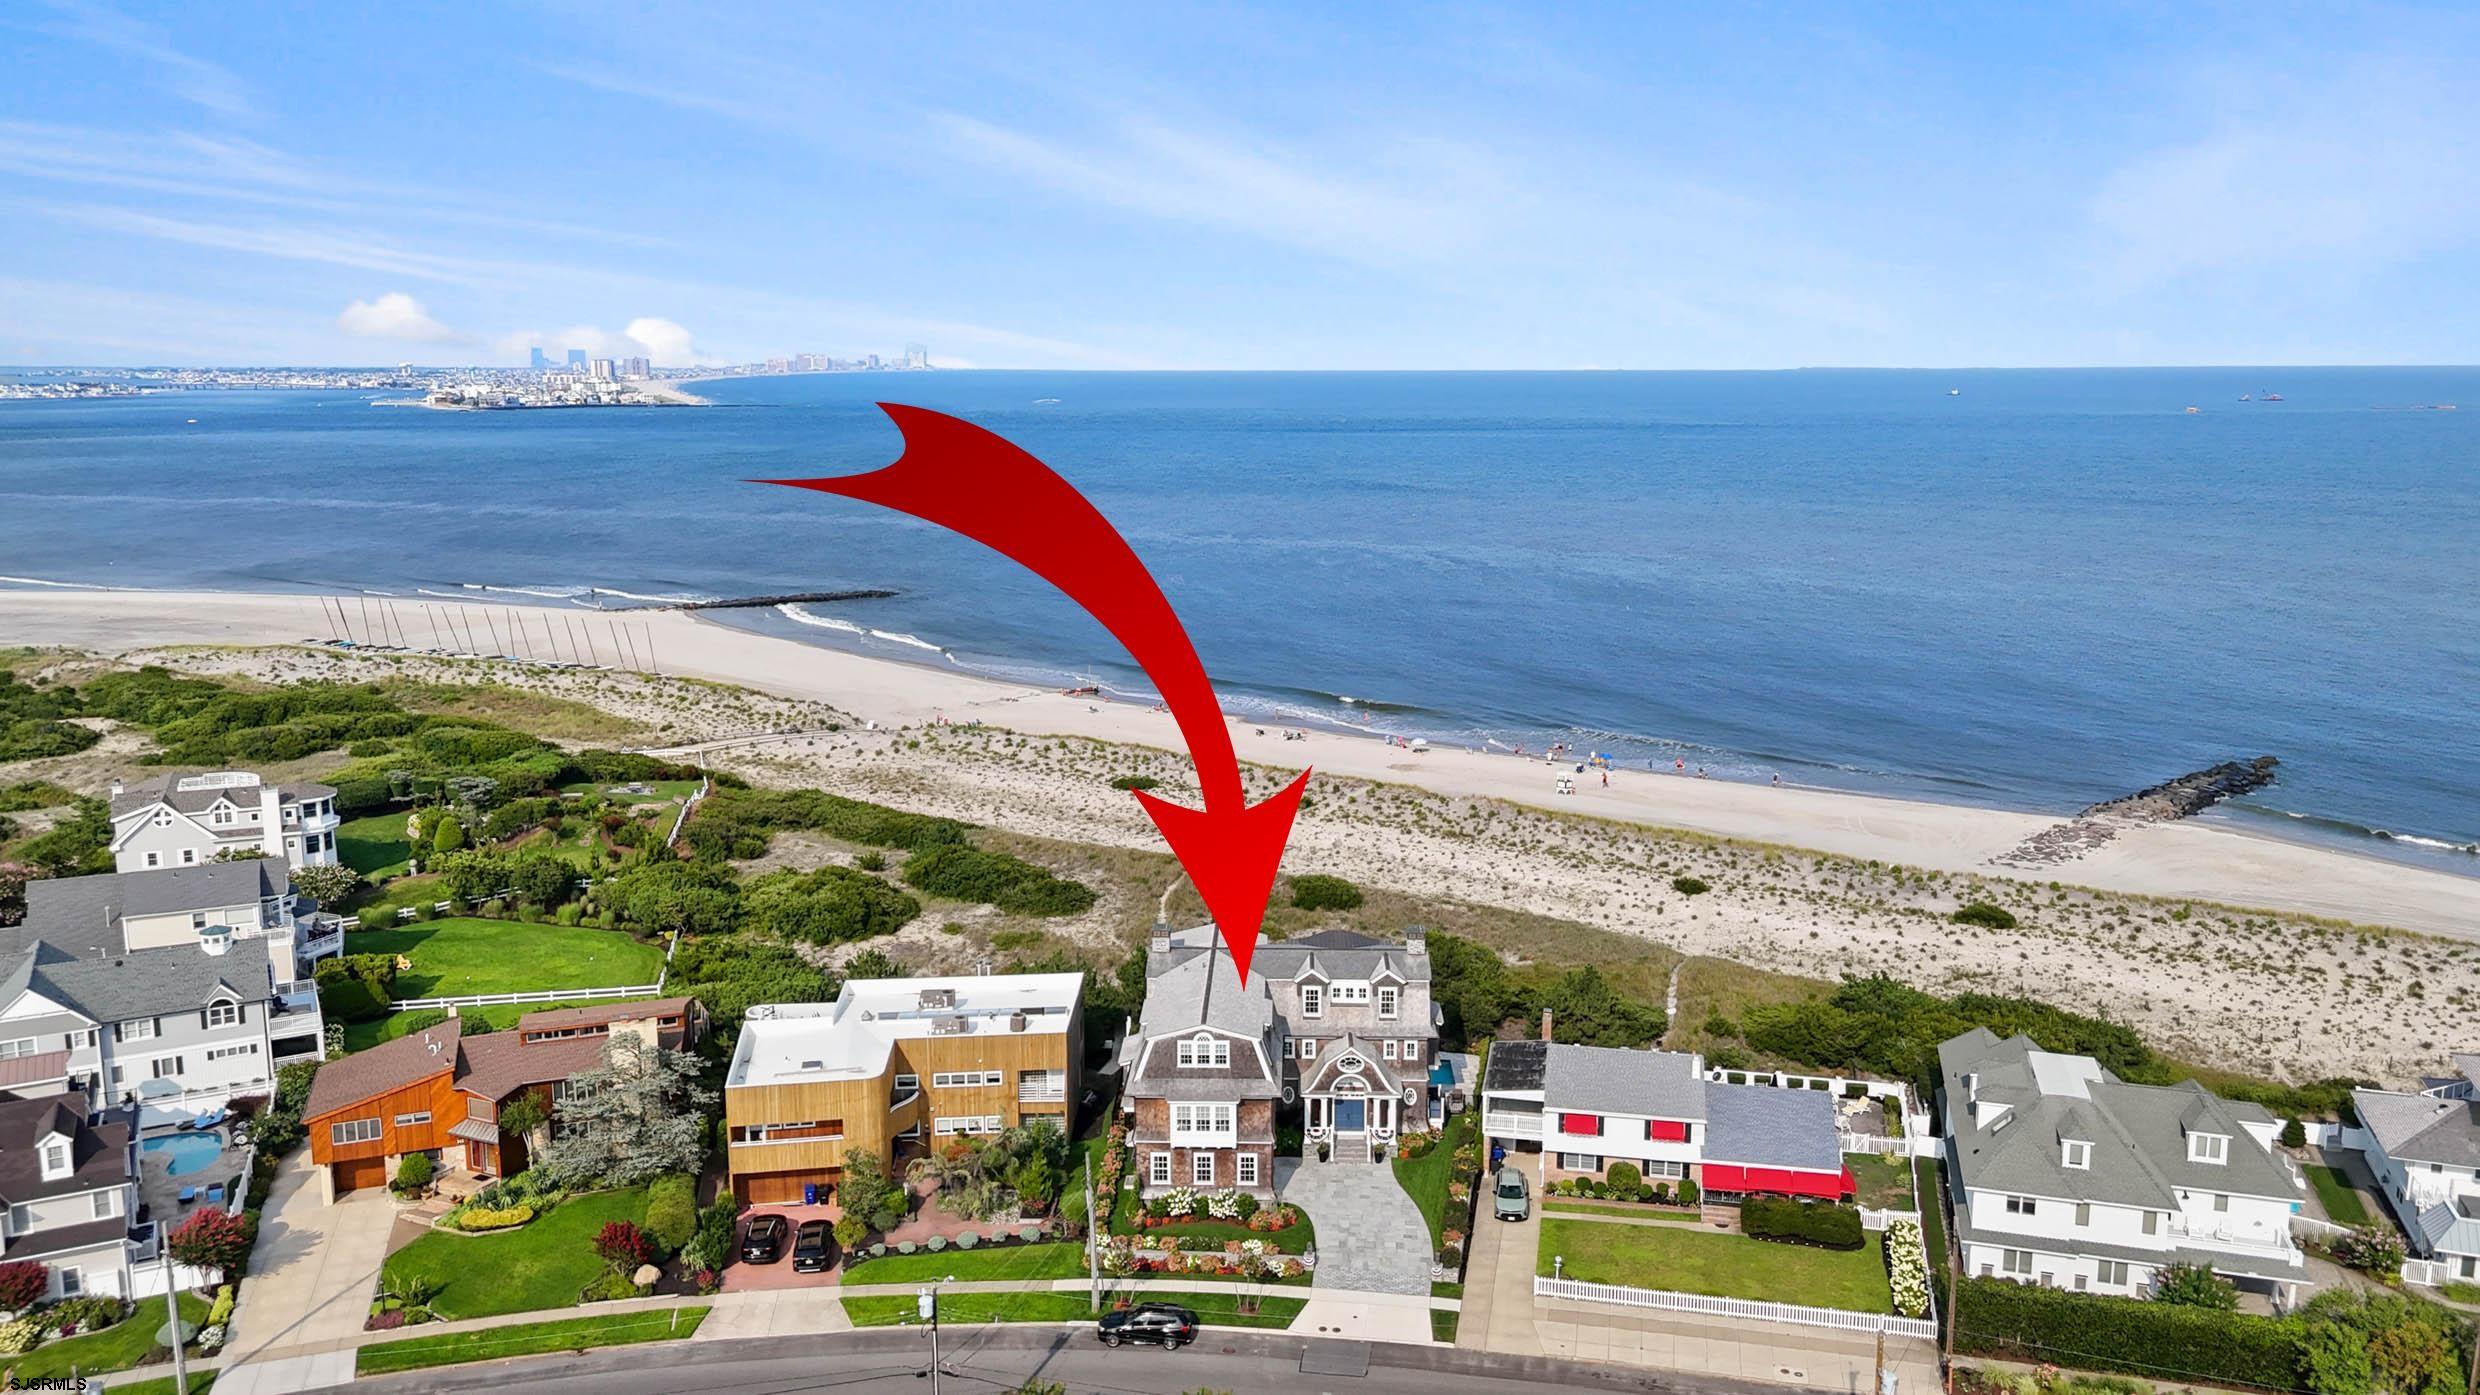
Aerial view of a beachfront home marked by a red arrow, with the beach and ocean behind it.
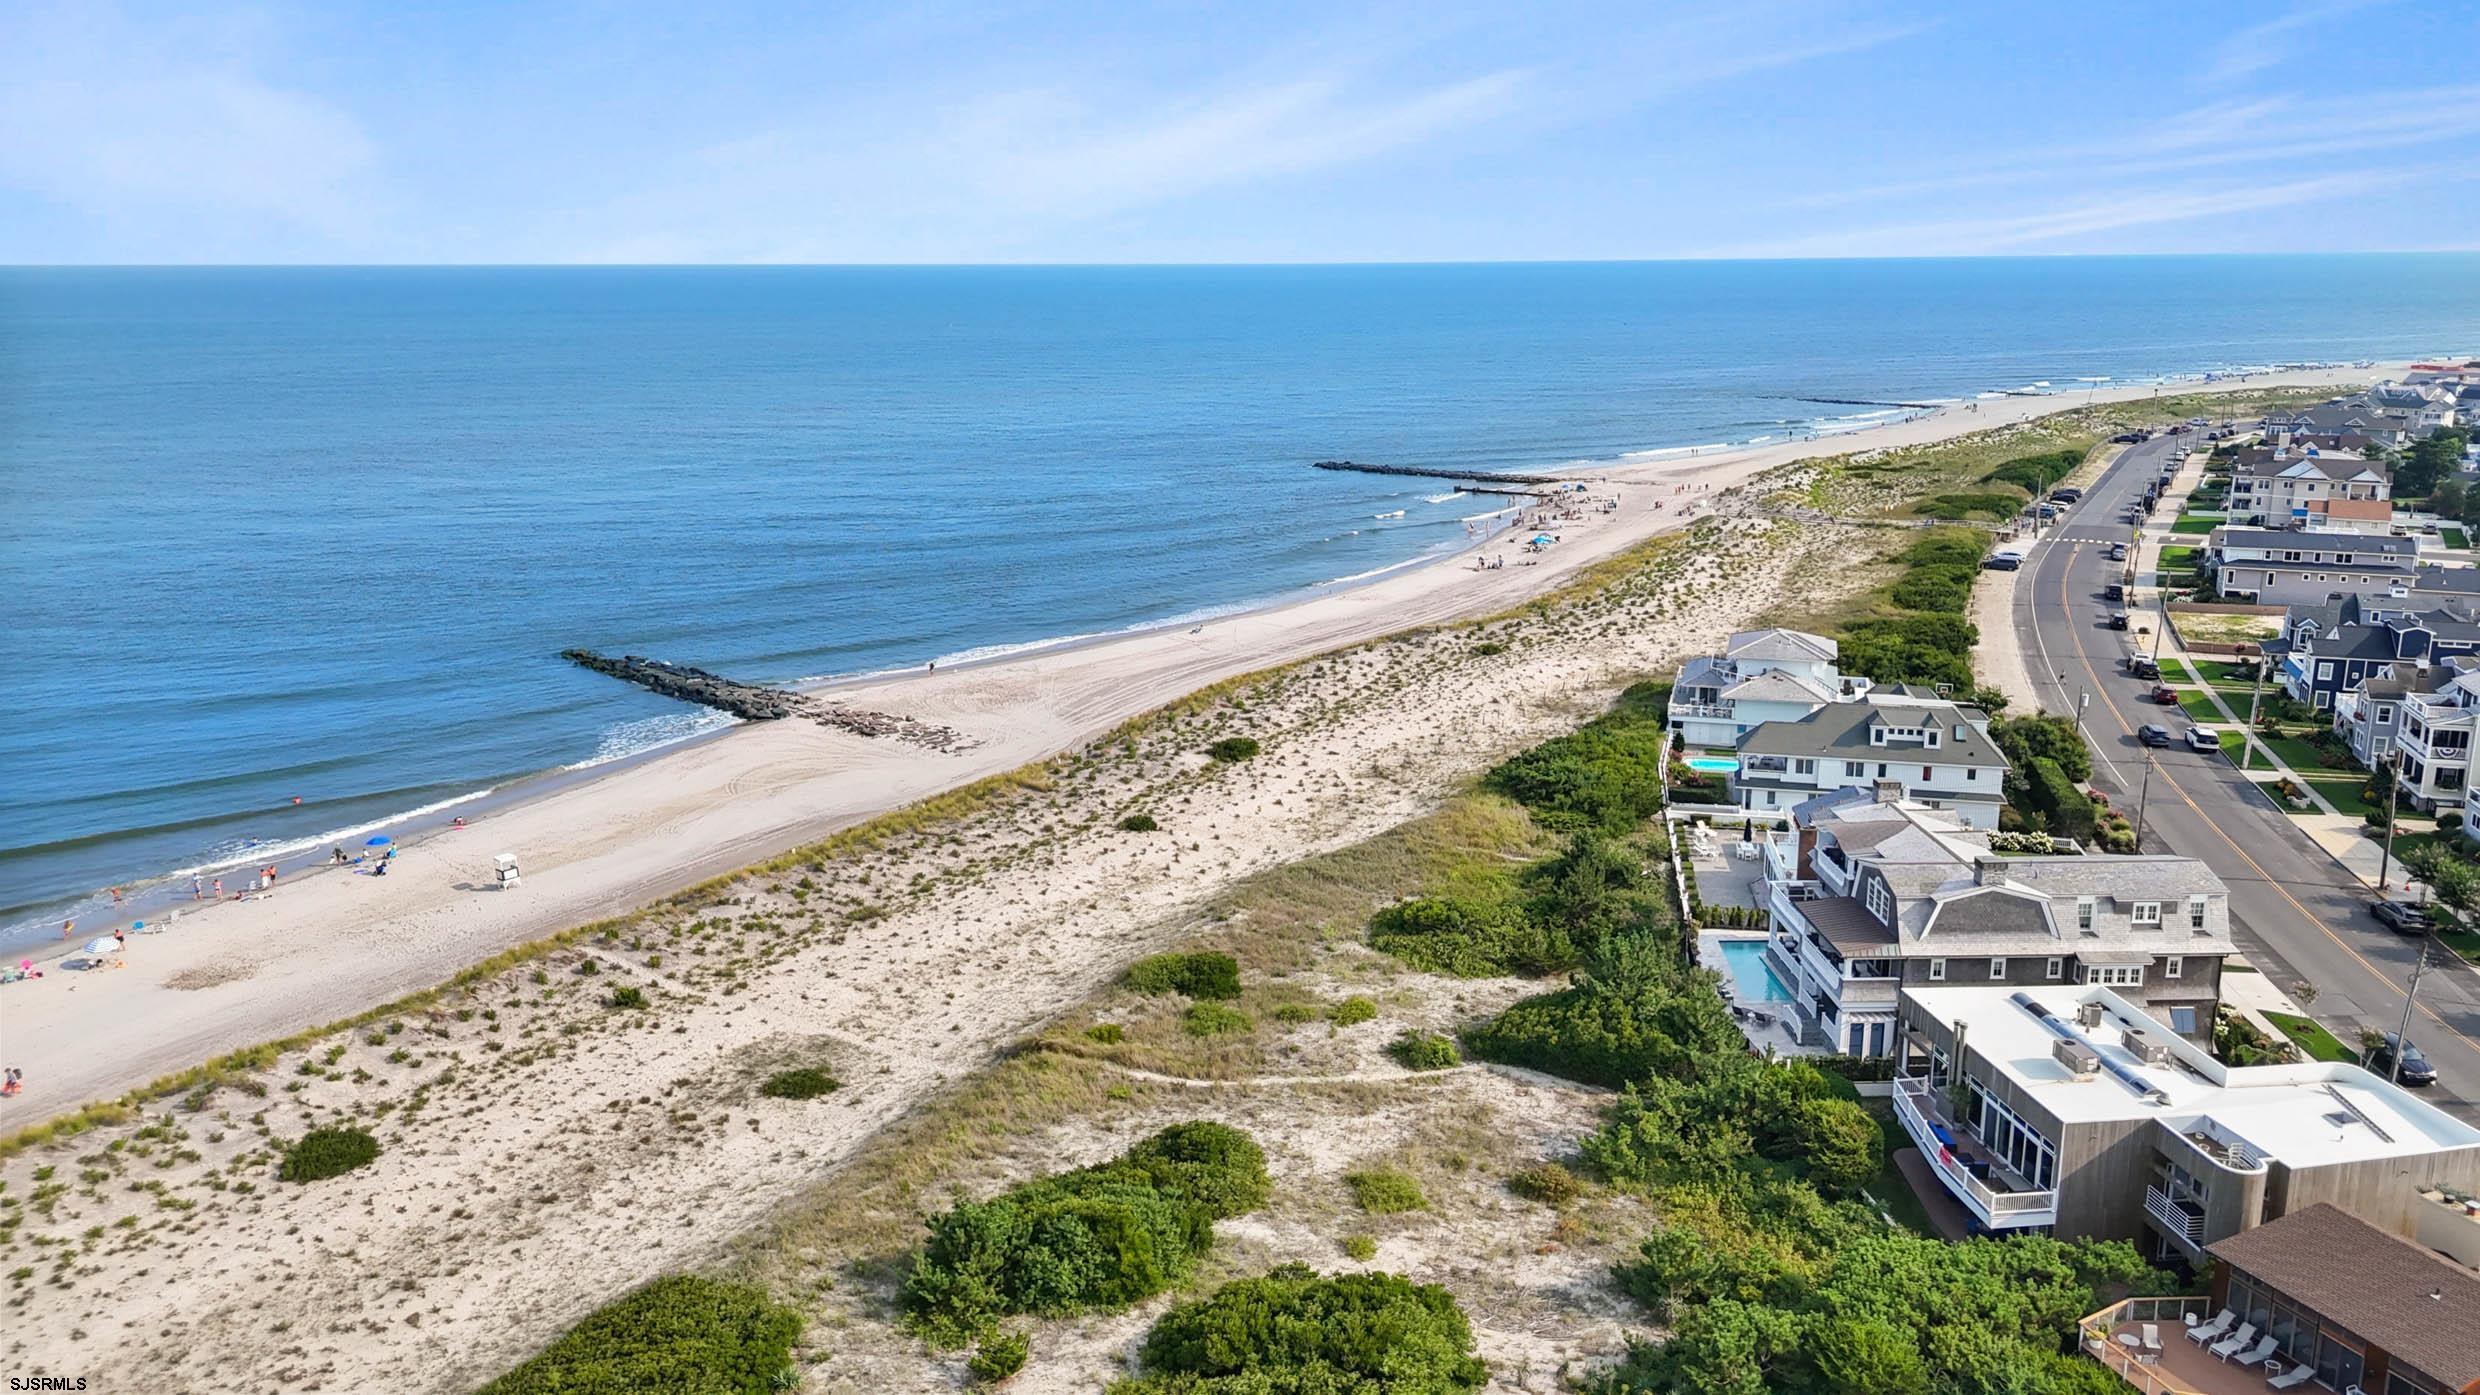
Aerial coastal view of homes beside a sandy beach and ocean.
SEE ALL PHOTOS
Coastal shingle-style home with a blue front door, landscaped gardens, and ocean visible in the distance.
Double-height living room with blue seating, a vaulted wood ceiling, fireplace, and ocean views through sliding doors.
Coastal home with multiple balconies and a private pool, viewed from above beside sandy dunes.
Living room with exposed wood ceiling beams, a light sofa, and sliding doors to a tree-lined balcony.
Open kitchen with a large navy island, woven stools, and ocean views through the windows.
Bedroom with a blue quilted bed and balcony doors overlooking the ocean.
Bright hallway with white paneled walls, wood floors, and a dark slatted ceiling.
Covered deck with wicker seating and a water view beyond the railing.
Upstairs landing with vaulted wood ceiling, sculptural chandelier, and windows overlooking the beach and water.
Open-plan kitchen and dining area with a blue island, white cabinetry, and water views.
Entry foyer with dark wood double doors, a compass rose floor medallion, and a staircase with patterned risers.
Compass rose wood inlay with cardinal directions set into a hardwood floor.
Home exterior with a swimming pool, white wraparound porch, stone patio, and lounge chairs.
Covered porch with wicker seating overlooks coastal dunes and the ocean.
Living room with a vaulted wood ceiling, blue sofas, tiled fireplace, and water view through glass doors.
Living room with blue seating, a tiled fireplace, built-in shelves, and an upper-level balcony.
Double-height living room with blue sofas, a vaulted wood ceiling, and a decorative loft balcony.
Vaulted living room with blue sofas, tiled fireplace, and ocean views through glass doors.
Covered deck with wicker dining furniture and grill overlooking beach and ocean.
Open-plan living and dining room with vaulted ceilings, blue sofas, and ocean views through tall windows.
Open-plan living and dining room with blue sofas, hardwood floors, and water views from the deck doors.
Open-plan dining room and kitchen with ocean views, a blue island, and a long white dining table.
Dining room with a long white table and large windows overlooking the water.
Furnished beachfront deck with outdoor dining table, built-in grill, and ocean view.
Oceanfront deck with outdoor dining set and built-in grill, overlooking the beach and water.
Open-plan kitchen with a large white island, blue cabinetry, and living area beyond.
Bright white kitchen with herringbone tile, gas range, dark island countertop, and windows overlooking water.
White kitchen with a Wolf range, herringbone backsplash, and water views through the windows.
Open-plan kitchen with a deep blue island, white cabinetry, and light wood floors.
Bright white kitchen with a long dark island, stainless steel range, and herringbone backsplash.
Built-in bar with blue cabinets, a round window, and a wood-paneled vaulted ceiling.
Interior staircase with patterned tile risers beside blue built-in cabinetry and an oval window.
Bathroom vanity with blue cabinetry, floral wallpaper, and a scalloped mirror.
Furnished bedroom with blue bedding and sliding doors overlooking the ocean.
Covered balcony overlooking a sandy beach and ocean, with white railings and wicker chairs.
Covered balcony with a wicker chair overlooking coastal dunes and ocean water.
Panoramic ocean and beach view beyond dune vegetation and a black fence.
Bathroom with blue vanity, gold fixtures, glass shower, and patterned tile floor
Bathroom with pale blue double vanity, gold fixtures, arched mirrors, and an adjoining sitting area.
Bathroom double vanity with pale blue cabinetry, gold faucets, and two arched mirrors.
Walk-in shower with brass fixtures, white subway tile, built-in niches, and a patterned floor.
Bright foyer with a wood staircase featuring patterned tile risers, opening to a sitting room with balcony doors.
Living room with white sectional sofas, built-in media cabinetry, and a white ceiling with wood beams.
Bright living room with a beige sectional, striped armchair, and wood-beamed tray ceiling.
Bedroom with a patterned king bed, blue armchairs, large windows, and a white beamed ceiling.
Bedroom with blue-and-white patterned bedding, blue armchairs, a beamed ceiling, and an adjoining bathroom.
Bedroom with blue-and-white patterned bedding, a white crib, and a coffered ceiling.
Bright white bathroom with a glass walk-in shower and dark blue patterned floor tiles.
Bright bedroom with a woven bed, pale wood floors, and a wicker desk beside large windows.
Bright bathroom with a double-sink vanity, mirrored shower view, tall windows, and plaid tile floor.
Bathroom with a glass walk-in shower, marble-look tile, dual showerheads, and a built-in corner bench.
Walk-in shower with white marble-look tile, multiple chrome showerheads, and a beige mosaic floor.
Bright upstairs landing with large windows, a dark console, and a staircase.
Staged bedroom with blue floral bedding, bay windows, and a desk.
Bedroom with blue floral bedding, a white dresser, and an adjoining tiled bathroom.
Bathroom with a double vanity and a glass walk-in shower featuring green mosaic floor tile.
Bathroom with a glass-enclosed walk-in shower, green mosaic shower floor, and white marble-look tile.
Bathroom with a double vanity, marble countertop, wood-framed mirrors, and glass shower.
Bright bedroom with blue-and-white bedding, a built-in window seat, and framed sailboat artwork.
Bright bedroom with a white bed, blue accent pillows, light wood floors, and a window-side seating nook.
Bathroom with a dark double vanity, woven-frame mirrors, white subway-tile tub surround, and geometric floor.
Bathroom with a subway-tile tub, dark marble vanity, woven mirror, and geometric tile floor.
Double-height great room with a vaulted wood ceiling, white beams, circular chandelier, and upper-level balcony.
Stair landing with a dolphin stained-glass panel, vaulted wood ceiling, and dark wood handrail.
Wooden staircase with white paneled walls, dark handrail, and patterned tile risers.
Bright stairwell with a cascading globe chandelier, white paneled walls, and a dark wood handrail.
Bright white stairwell with dark wood handrails, natural wood treads, and patterned landing risers.
Backyard pool beside a shingle-sided home, with white-railed porches and woven patio loungers.
Outdoor swimming pool beside a white-railed porch, with stone patio and wicker chairs.
Home patio with a small pool, covered porch, and lounge chairs beside flowering garden beds.
Covered stone-tile porch with wicker seating, white columns, and rope swings overlooking trees.
Covered porch with wicker seating and a round table overlooking a pool and landscaped garden.
Covered porch with wicker chairs and a cushioned swing overlooking a green yard.
Covered porch with a rope-hung swing bench, teal cushions, and white railing.
Outdoor shower with a tall chrome rain showerhead and weathered wooden floor.
Home gym with a dumbbell rack, exercise machine, and freestanding ballet barre.
Bright mudroom with patterned tile, built-in storage, laundry appliances, and glass doors to a porch.
Laundry room with white cabinetry, a utility sink, and front-loading washer and dryer.
Bathroom with sailboat wallpaper, a round porthole-style mirror, and patterned floor tile.
Residential elevator with wood-paneled doors, a wall-mounted control panel, and light wood flooring.
Home office with a wooden desk and two chairs beneath a window.
First-floor plan for 339 E Atlantic Blvd, with a bedroom, bonus room, garage, and two back decks.
Second-floor plan of 339 E Atlantic Blvd, showing two bedrooms, open living areas, kitchen, and covered balconies.
Third-floor plan showing two bedrooms, two bathrooms, an office, back deck, and areas open to below.
Shingle-style house with white trim, blue front door, landscaped gardens, and a broad paved driveway.
Aerial view of a shingle-style coastal home with landscaped grounds, pool, and oceanfront beach.
Aerial view of beachfront homes, sandy dunes, and ocean along the coast.
Aerial coastline with a sandy beach, ocean, dunes, and homes along the shore.
Aerial view of a beachfront home marked by a red arrow, with the beach and ocean behind it.
Aerial coastal view of homes beside a sandy beach and ocean.
For Sale

339 E Atlantic Blvd

339 E Atlantic Blvd, Ocean City, NJ 08226

$16,500,000
One of only a handful of true beachfront properties in the Gardens * 81' of direct ocean frontage * Buck Custom Homes * Private beach access * Panoramic Atlantic views Set in the exclusive Gardens neighborhood of Ocean City, this exceptional 2023 custom residence occupies one of the area's few true beachfront sites, with 81 feet of direct ocean frontage and sweeping Atlantic views. Built by Buck Custom Homes, designed by Halliday Architects and finished by Erin Deombeleg of Charlotte Hill Interiors, the home pairs refined coastal architecture with warm, highly detailed interiors. Yellow Alaskan cedar, copper roof accents and gutters, gambrel rooflines, stonework and Ipe decking establish the exterior. Inside, Mike Buck's signature compass rose inlay in the foyer sets the tone for the craftsmanship found throughout, including natural white oak floors, teak detailing, custom millwork and exposed beams. The main living level centers on a dramatic two-story great room where the kitchen, dining area and living room all open toward the ocean. A large center island anchors the kitchen, complemented by extensive cabinetry, integrated refrigeration and a separate pantry area. The living room features a gas fireplace with tile surround and illuminated built-ins, while multiple glass doors extend the space to a covered oceanfront deck with built-in grill, dining and lounge areas. An arched teak-and-holly ceiling defines the hallway, which passes the four-stop elevator on the way to the powder room and two ensuite bedrooms, including a junior primary suite. The ground level offers an ocean-facing family room, ensuite guest bedroom with walk-in closet, powder room, dedicated fitness room, and a generous laundry and mudroom with extensive storage. Upstairs, a custom railing overlooks the main living area. The primary suite features a marble-finished bath with gold-toned fixtures and wide sliding doors that open to a private oceanfront deck and frame the sunrise over the Atlantic. An additional ensuite bedroom and office/flex space complete the upper level. Outside, private dune access leads directly to the beach. Nestled between the house and dune, the oversized L-shaped heated saltwater gunite pool with travertine surround creates an exceptionally private outdoor setting, complemented by mature landscaping, an outdoor shower, covered patio areas and a hanging swing sofa overlooking the pool. The Atlantic provides the backdrop throughout. At 339 E Atlantic Blvd, the setting, architecture and craftsmanship come together in a rare Gardens beachfront property designed around its exceptional oceanfront site.

5
beds

7
baths

Brian Logue

Brian Logue

Features & Amenities

Interior

  • total bedrooms5
  • Total bathrooms7
  • full bathrooms5
  • half bathrooms2
  • Flooring Hardwood, Marble, Tile
  • Fireplace Built-In, Gas Log, Living Room
  • APPLIANCES Burglar Alarm, Dishwasher, Disposal, Dryer, Gas Stove, Microwave, Refrigerator, Self Cleaning Oven, Washer
  • other interior Features Bar, Carbon Monoxide Detector, Cathedral Ceiling, Elevator, Handicap Features, Kitchen Center Island, Security System, Smoke/Fire Alarm, Storage, Walk In Closet, Breakfast Nook, Den/TV Room, Dining Area, Dining Room, Eat In Kitchen, Great Room, Laundry/Utility Room, Library/Study, Pantry, Recreation/Family

Area & Lot

  • Status For Sale
  • MLS® ID612411
  • TypeResidential
  • NeighborhoodOcean City - The Gardens
  • Architecture StylesDutch Colonial

Exterior

  • water SourcePublic
  • parkingThree or More Cars
  • HEAT TYPEForced Air, Gas-Natural, Multi-Zoned
  • AIR CONDITIONINGCeiling Fan(s), Central, Multi-Zoned
  • sewerPublic Sewer
  • security FeaturesBar, Carbon Monoxide Detector, Cathedral Ceiling, Elevator, Handicap Features, Kitchen Center Island, Security System, Smoke/Fire Alarm, Storage, Walk In Closet
  • other exterior FeaturesCurbs, Deck, Fenced Yard, Outside Shower, Patio, Paved Road, Pool-In Ground, Porch, Sidewalks, Sprinkler System, Enclosed Outside Shower

Financial

  • Sales Price$16,500,000
  • Real Estate Tax $75,805/yr
View Virtual Tour
Double-height living room with blue seating, a vaulted wood ceiling, fireplace, and ocean views through sliding doors.

Schedule a Showing

We would love to show you our beautiful property. Please select your preferred date and time below. An agent will be in touch shortly to confirm your appointment.

Schedule a Showing

We would love to show you our beautiful property. Please select your preferred date and time below. An agent will be in touch shortly to confirm your appointment.

Thank you for your interest in 339 E Atlantic Blvd, Ocean City, NJ 08226. We are reviewing your request and will be in touch shortly!

Mortgage Calculator

Estimate your monthly mortgage payment, including the principal and interest, property taxes, and HOA. Adjust the values to generate a more accurate rate.
All estimates are provided for informational purposes only. Actual amounts may vary.
$0,000 Your Payment 20 15 65
$0,000 Your Payment

Ocean City - The Gardens

This serene community is known for its luxurious homes, manicured streets, and an air of exclusivity.

Explore

Work With Us

The Anchor Group team has been recognized with numerous awards for its business accomplishments and community involvement. Contact them today if you are considering selling, buying, or both.

Follow Us on Instagram