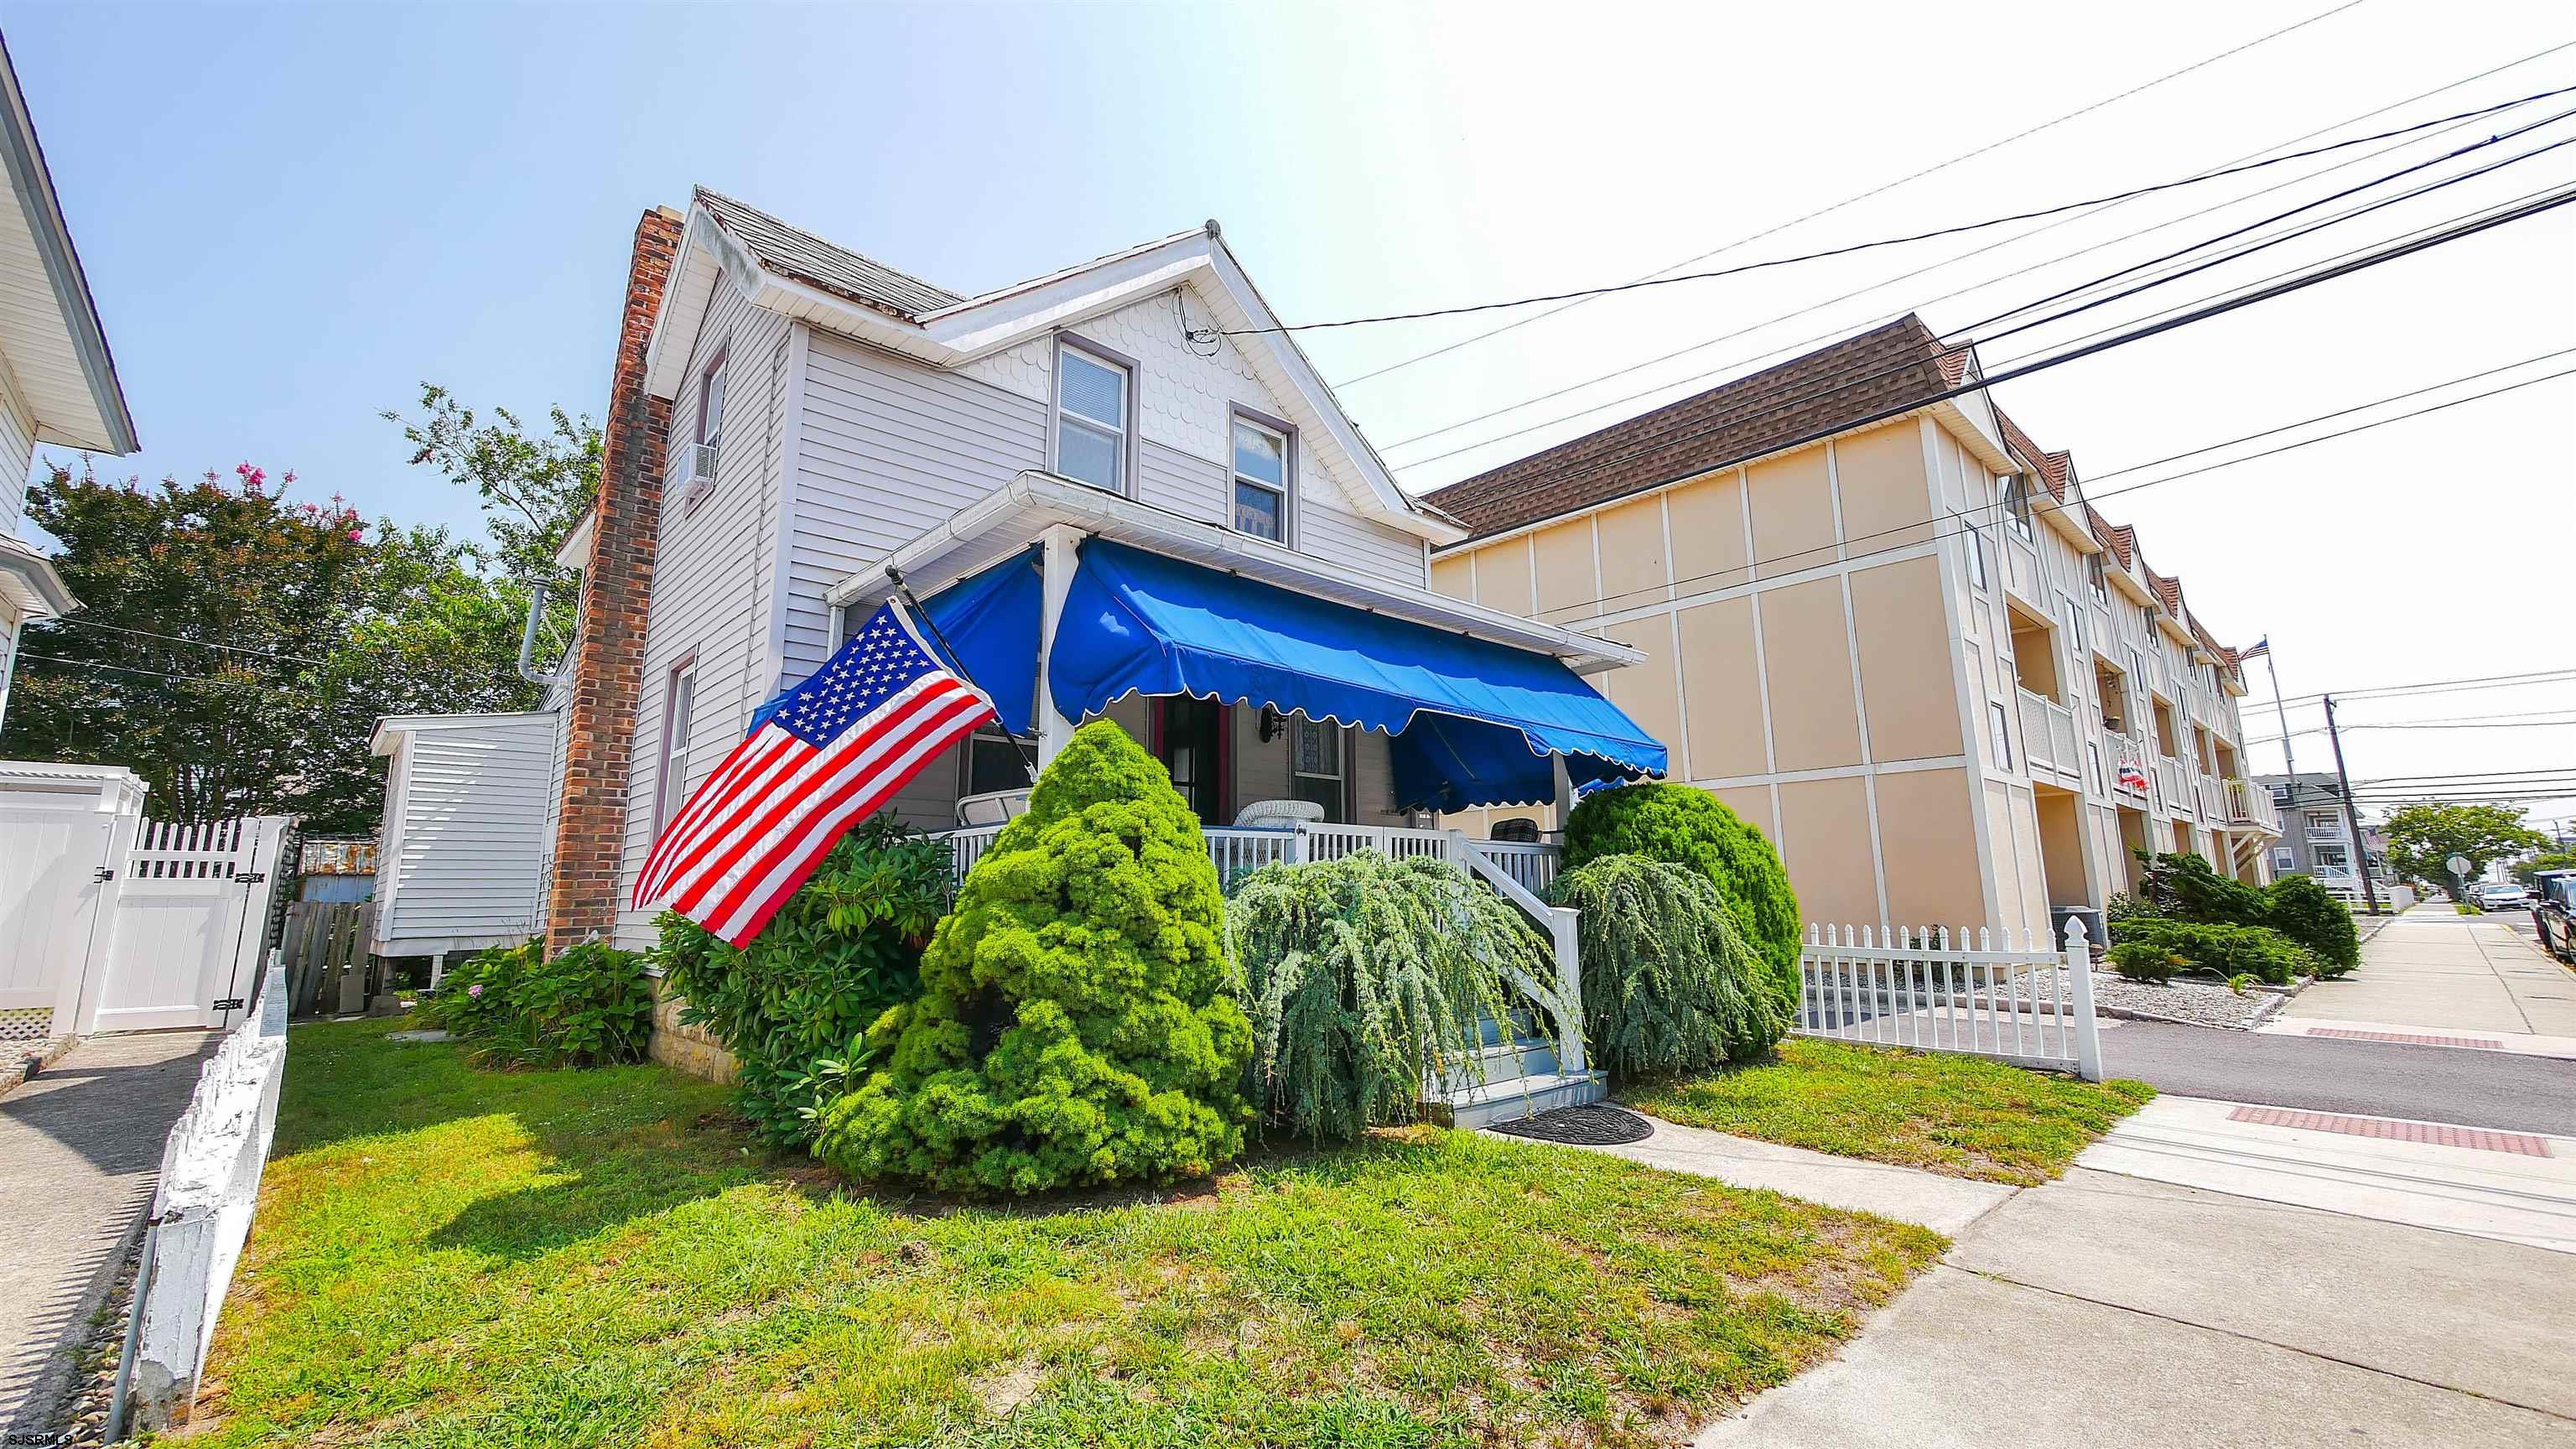
White two-story house with a blue porch awning, American flag, and landscaped shrubs.
House exterior with a blue awning, front porch, landscaped shrubs, and white picket fencing.
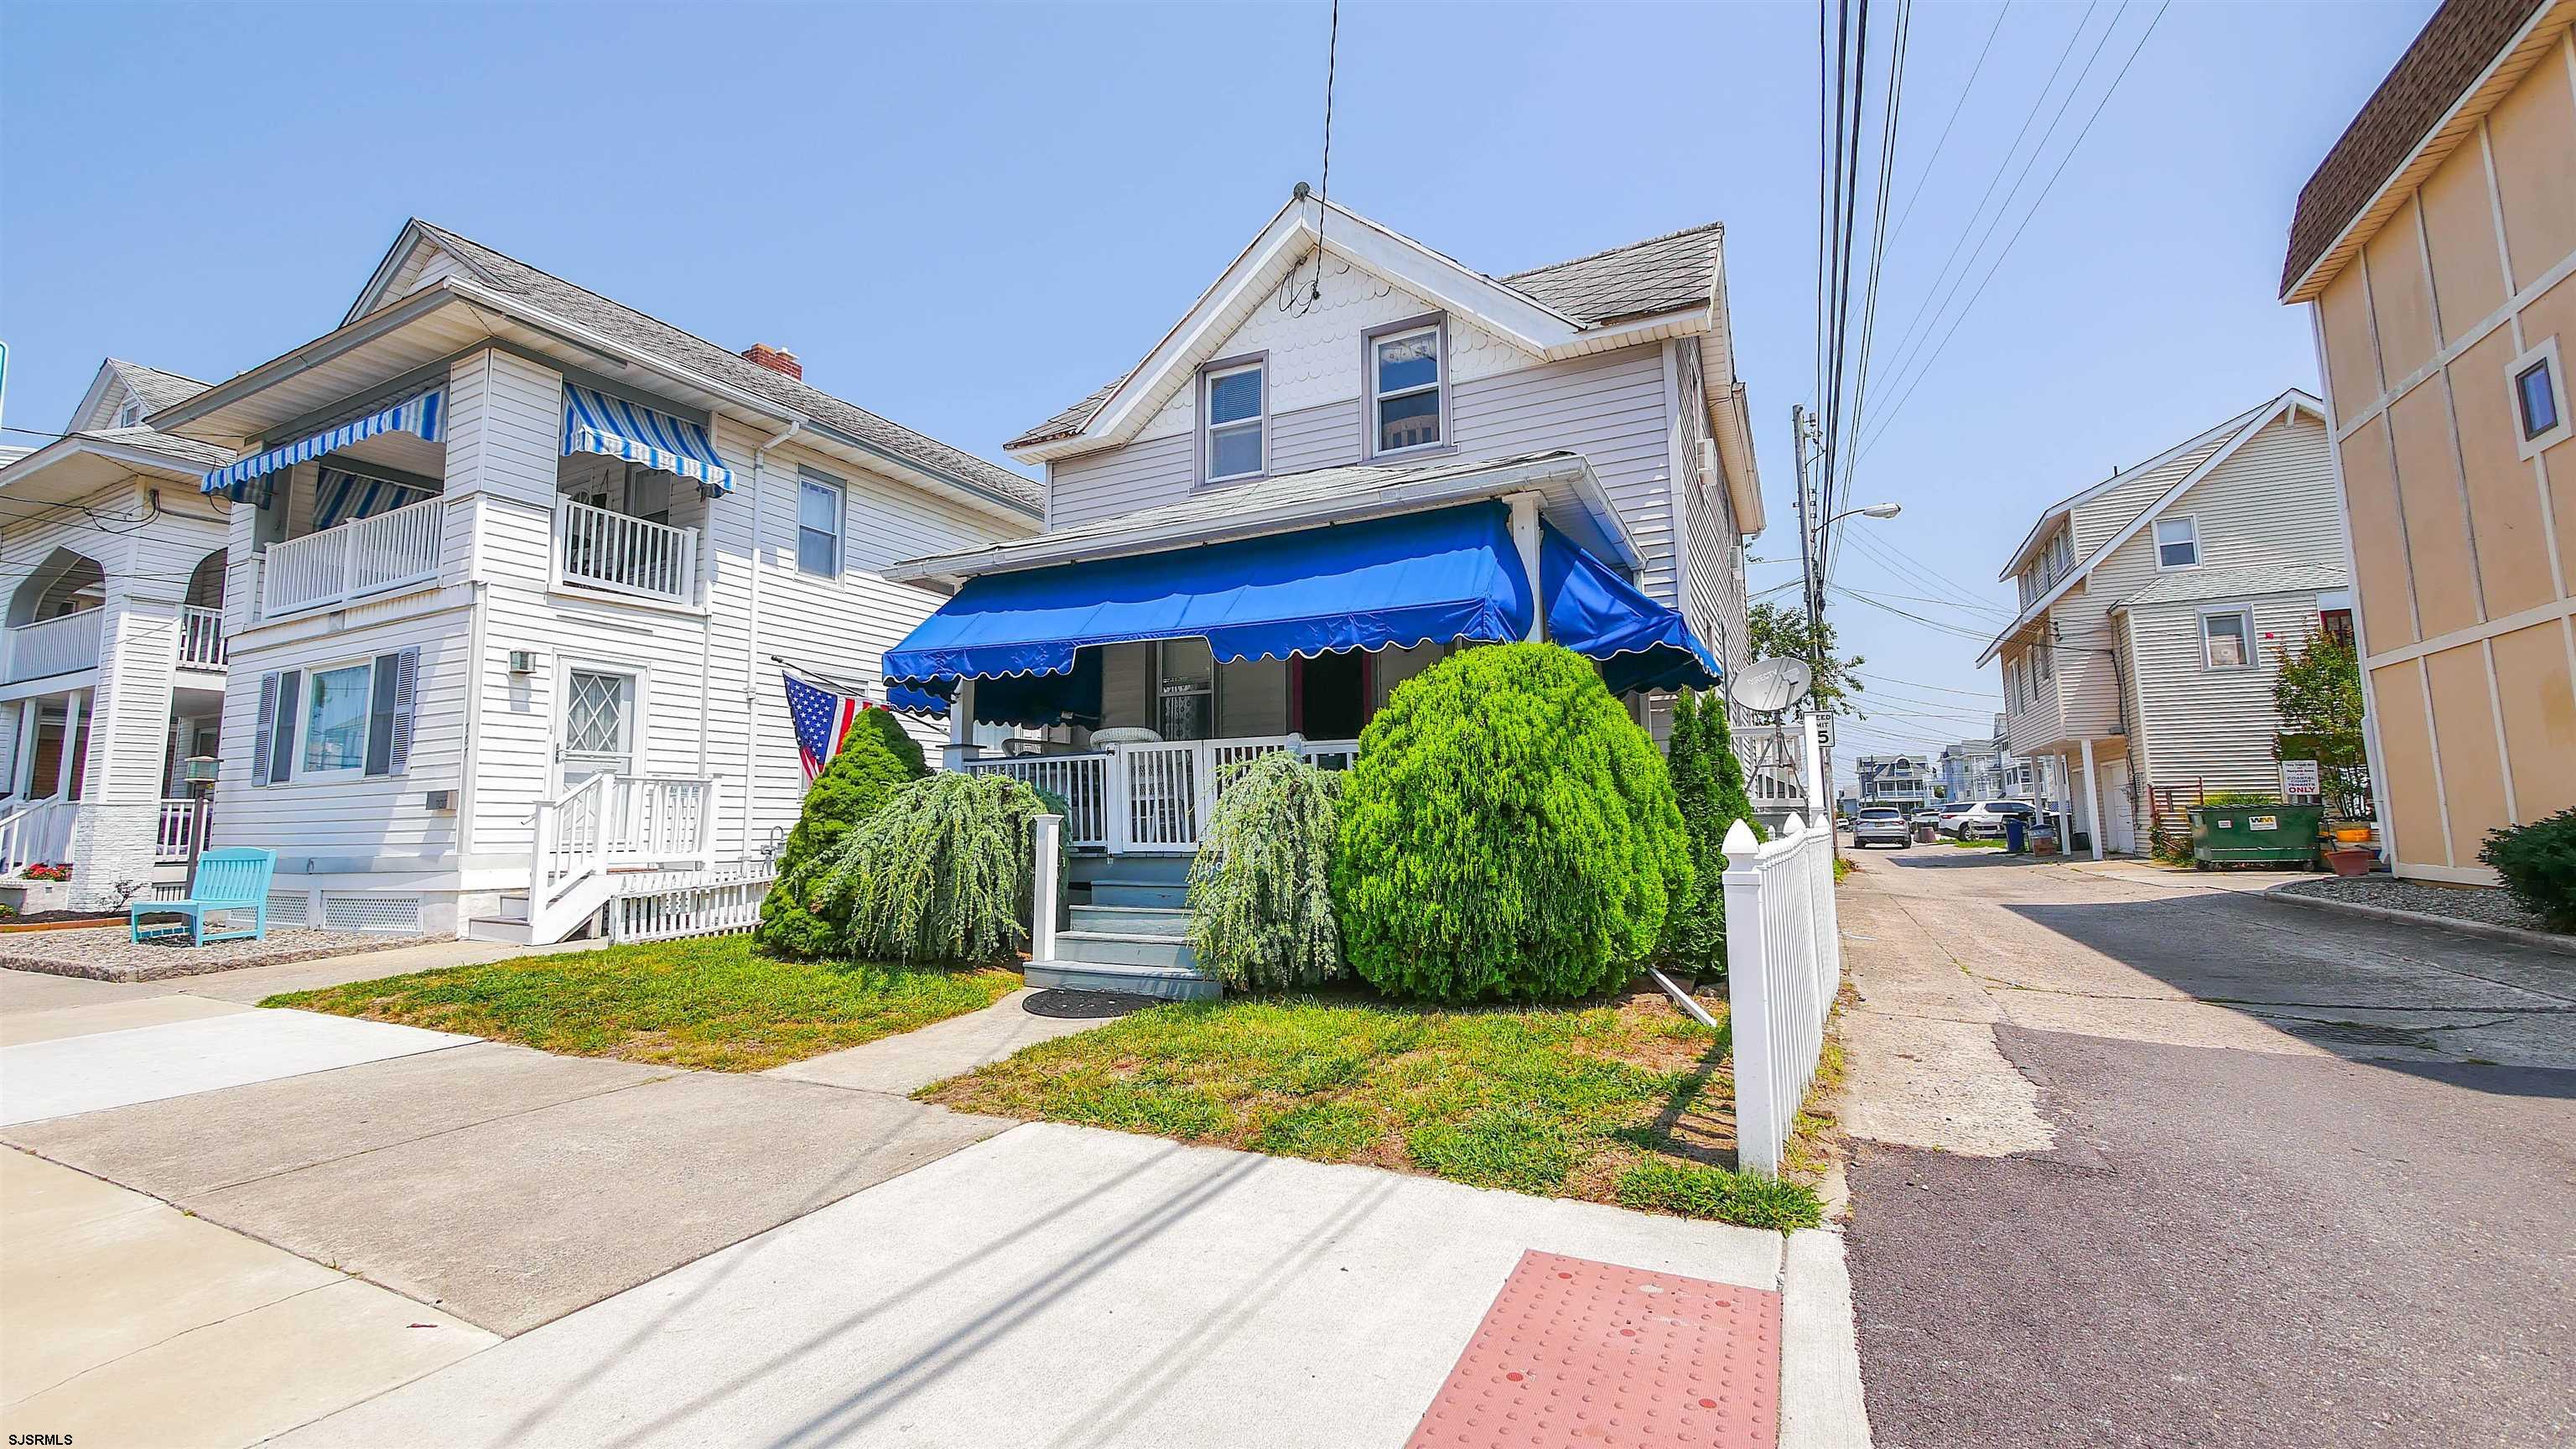
Coastal house with a bright blue porch awning, trimmed shrubs, and a white picket fence.
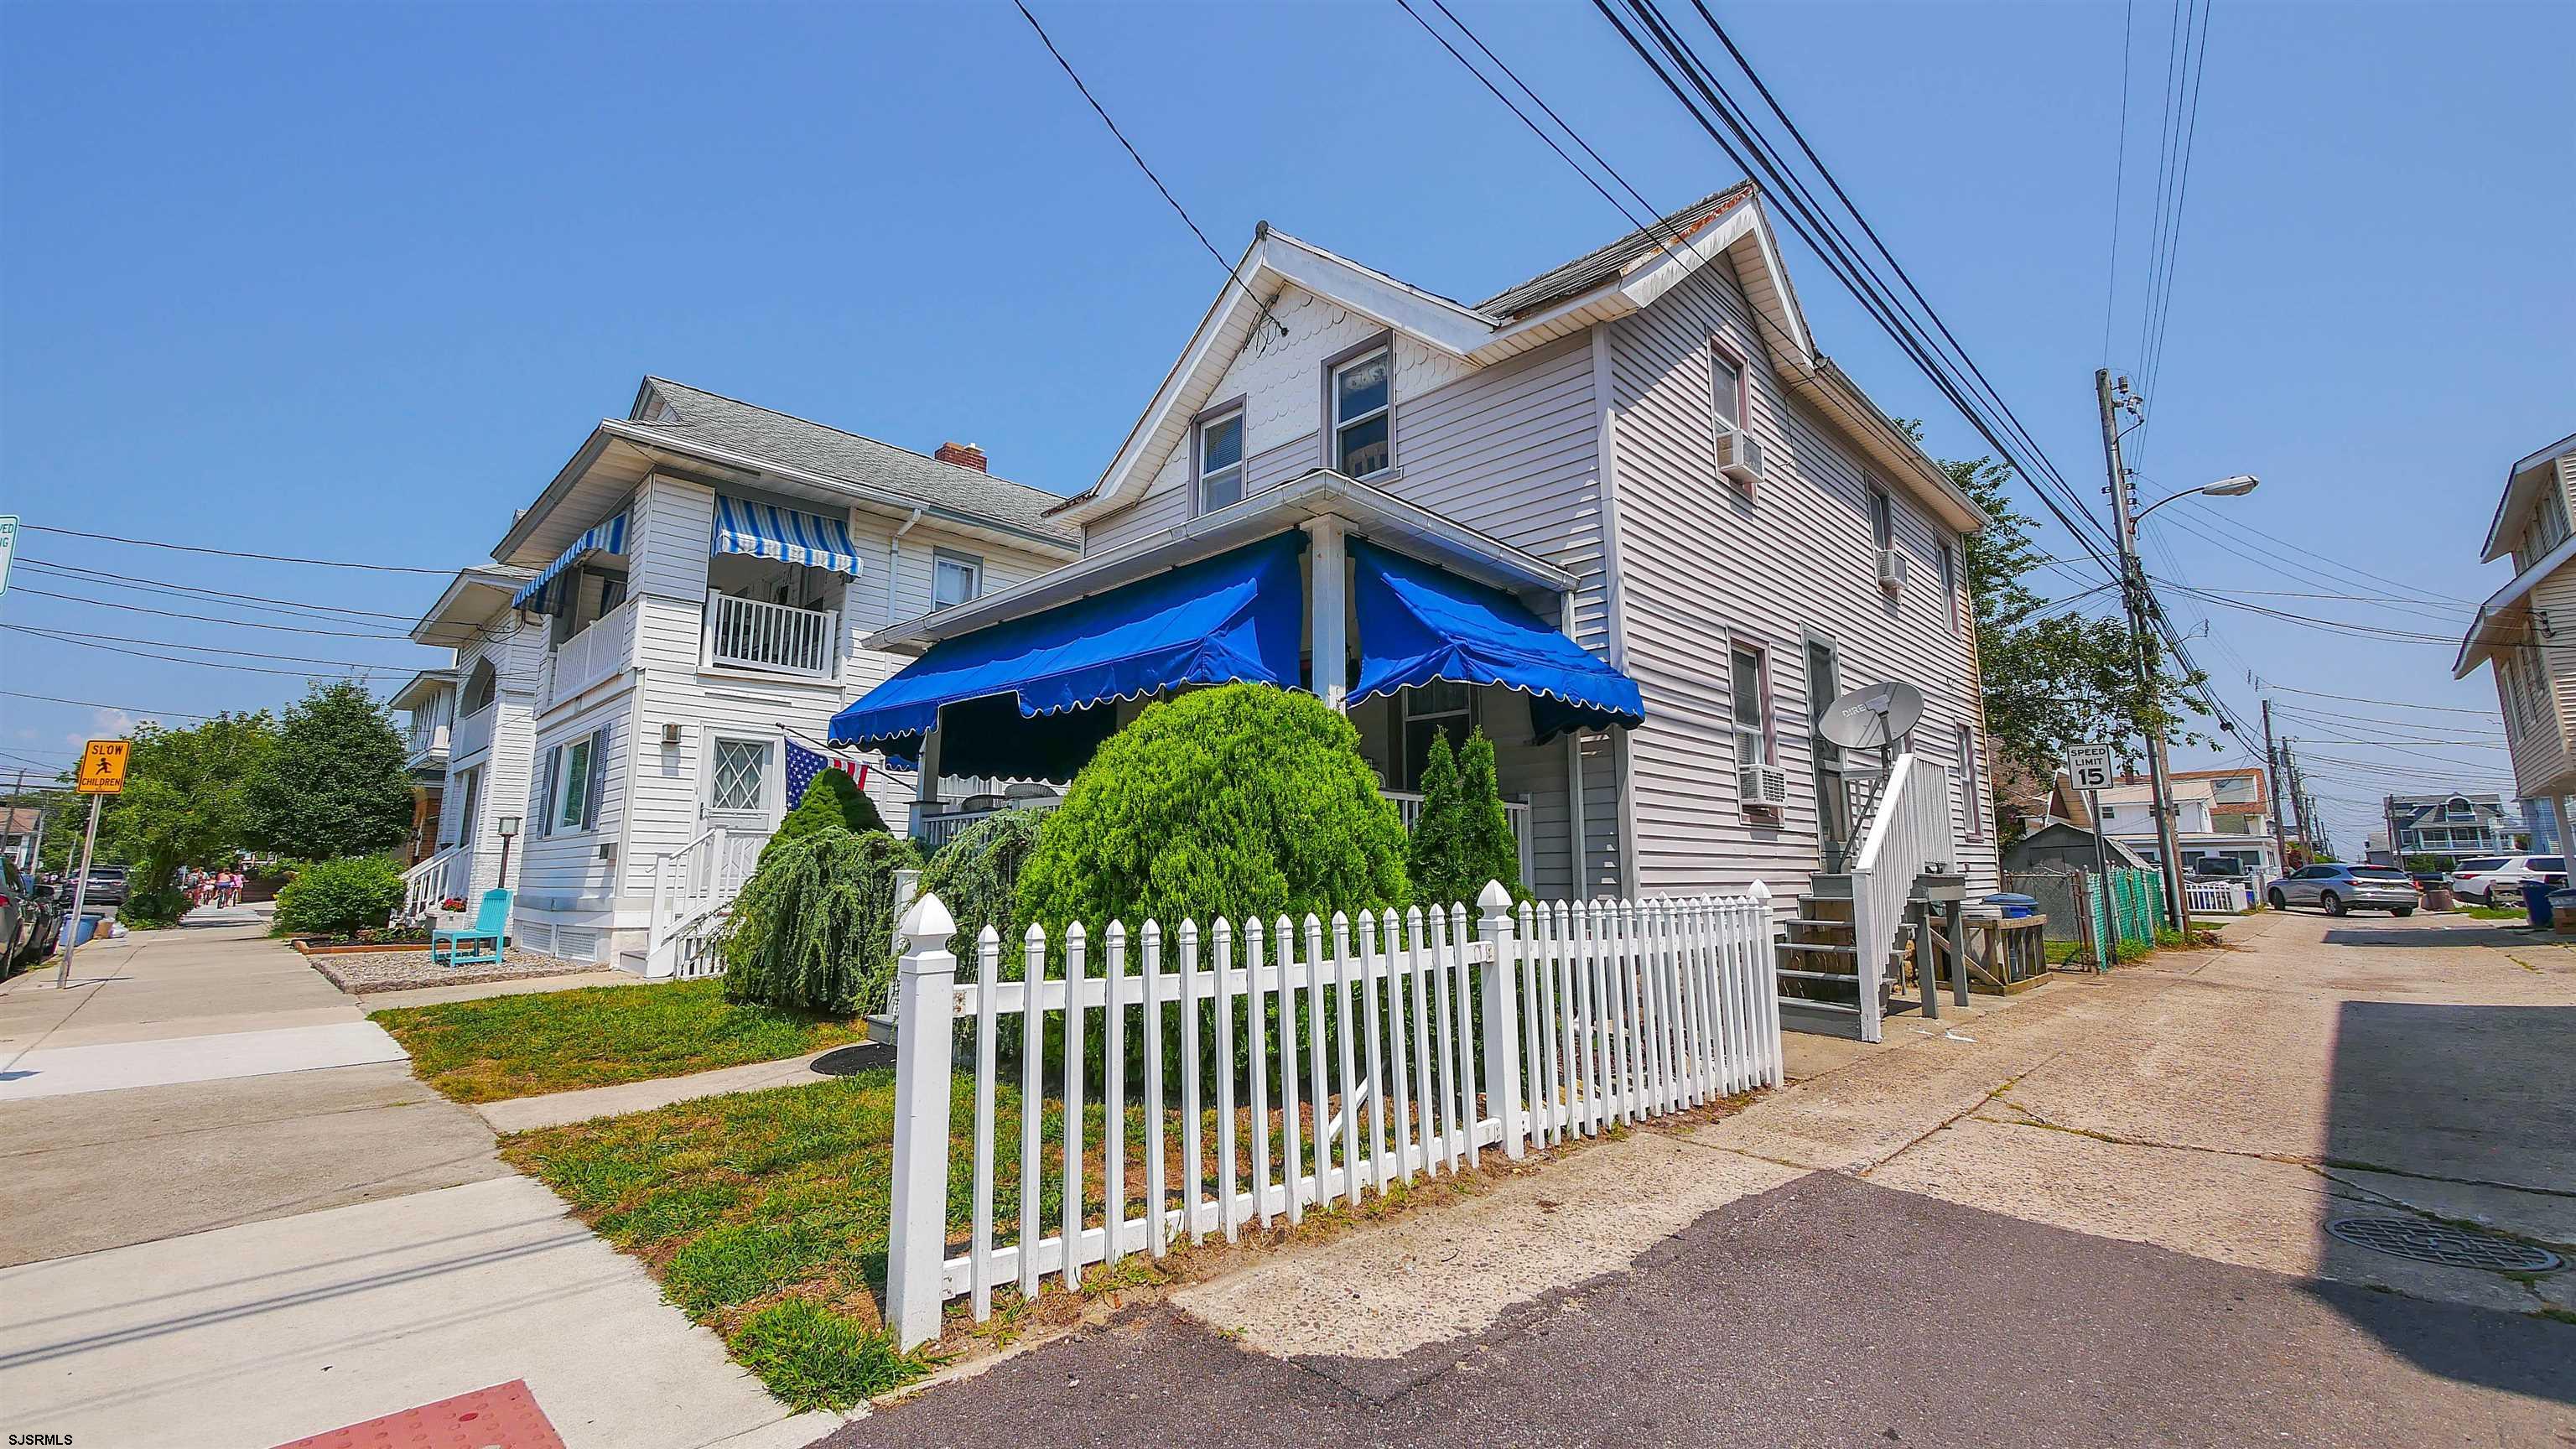
Two-story house with bright blue awnings, a white picket fence, and landscaped shrubs.
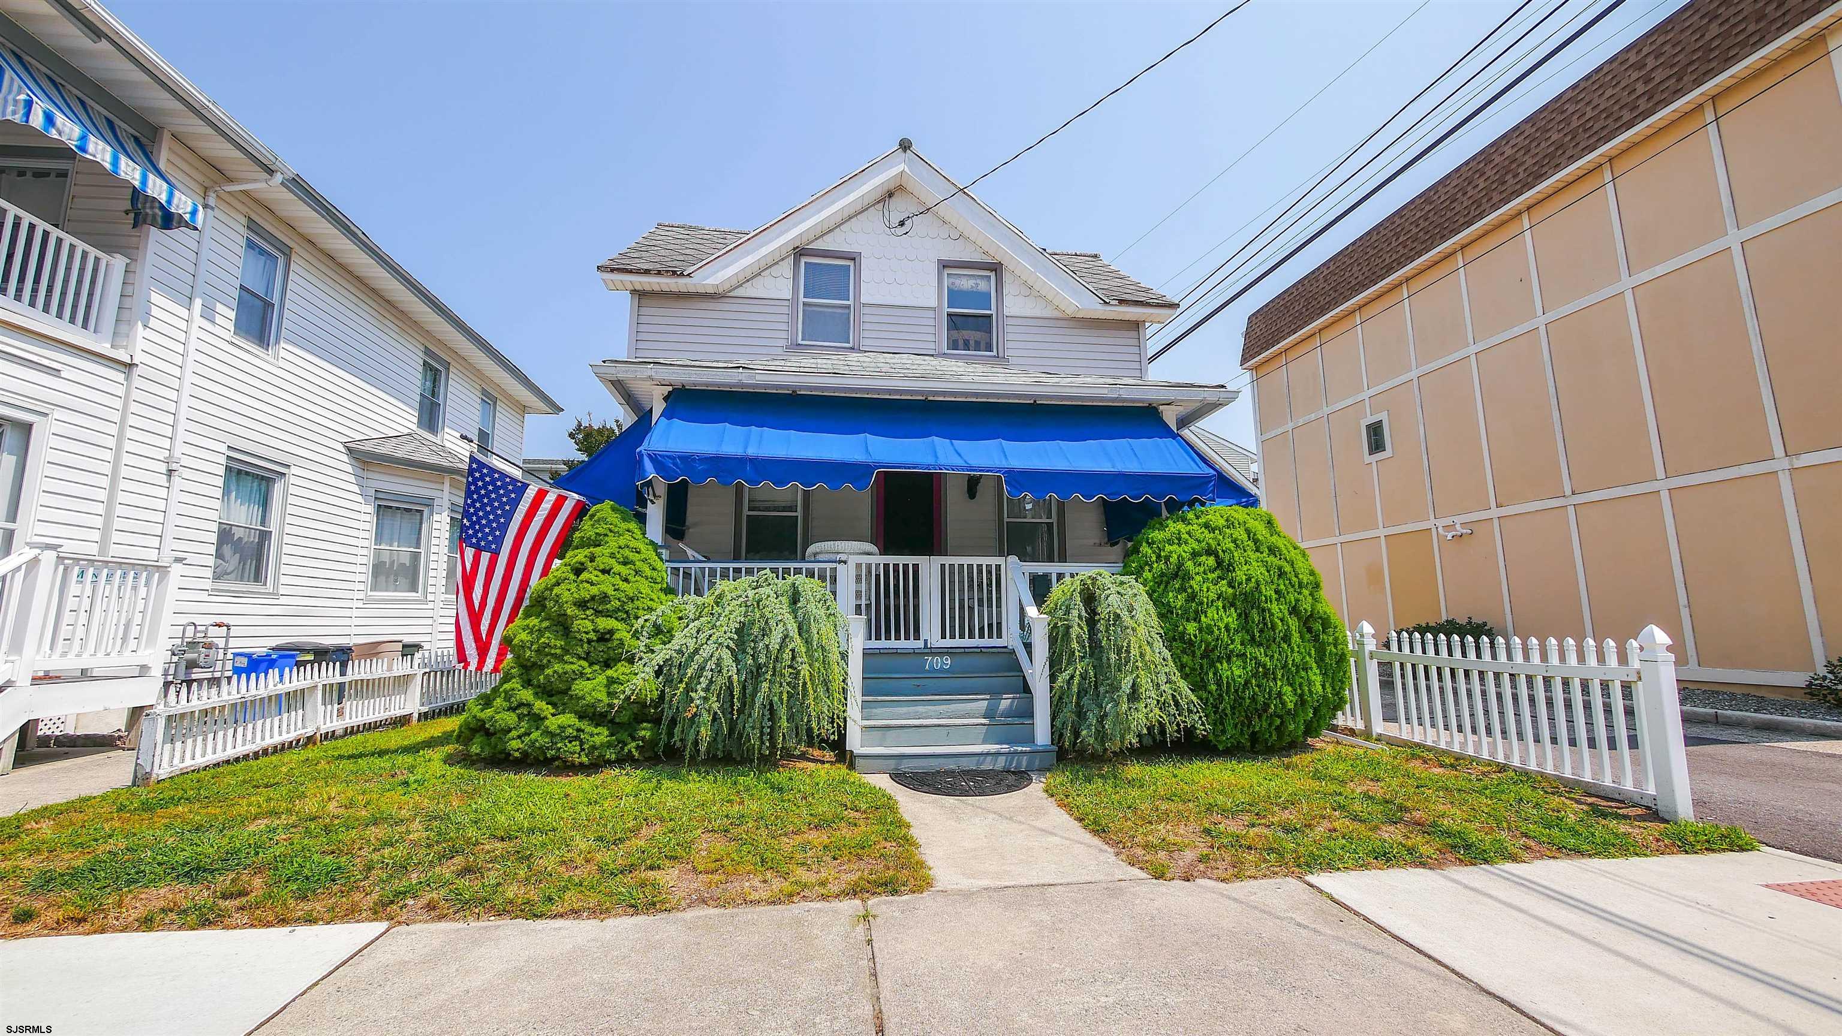
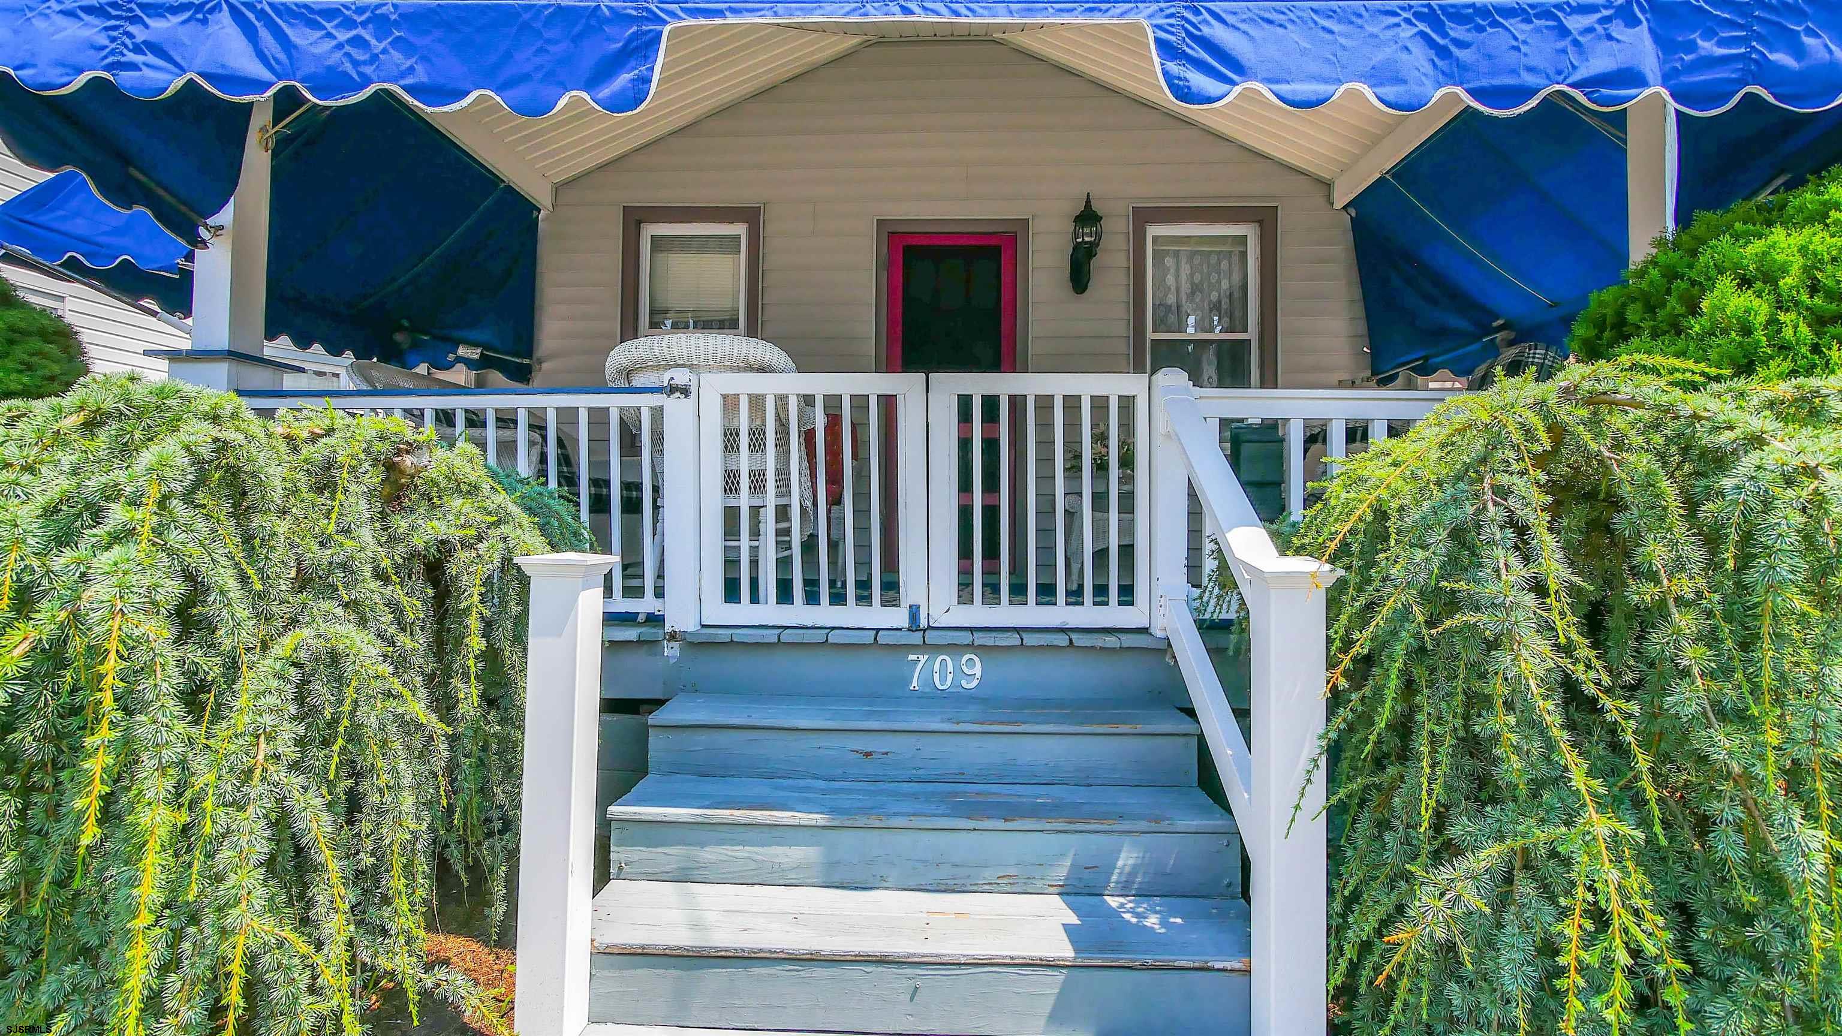
Home entrance with blue awnings, white porch railings, and steps marked 709.
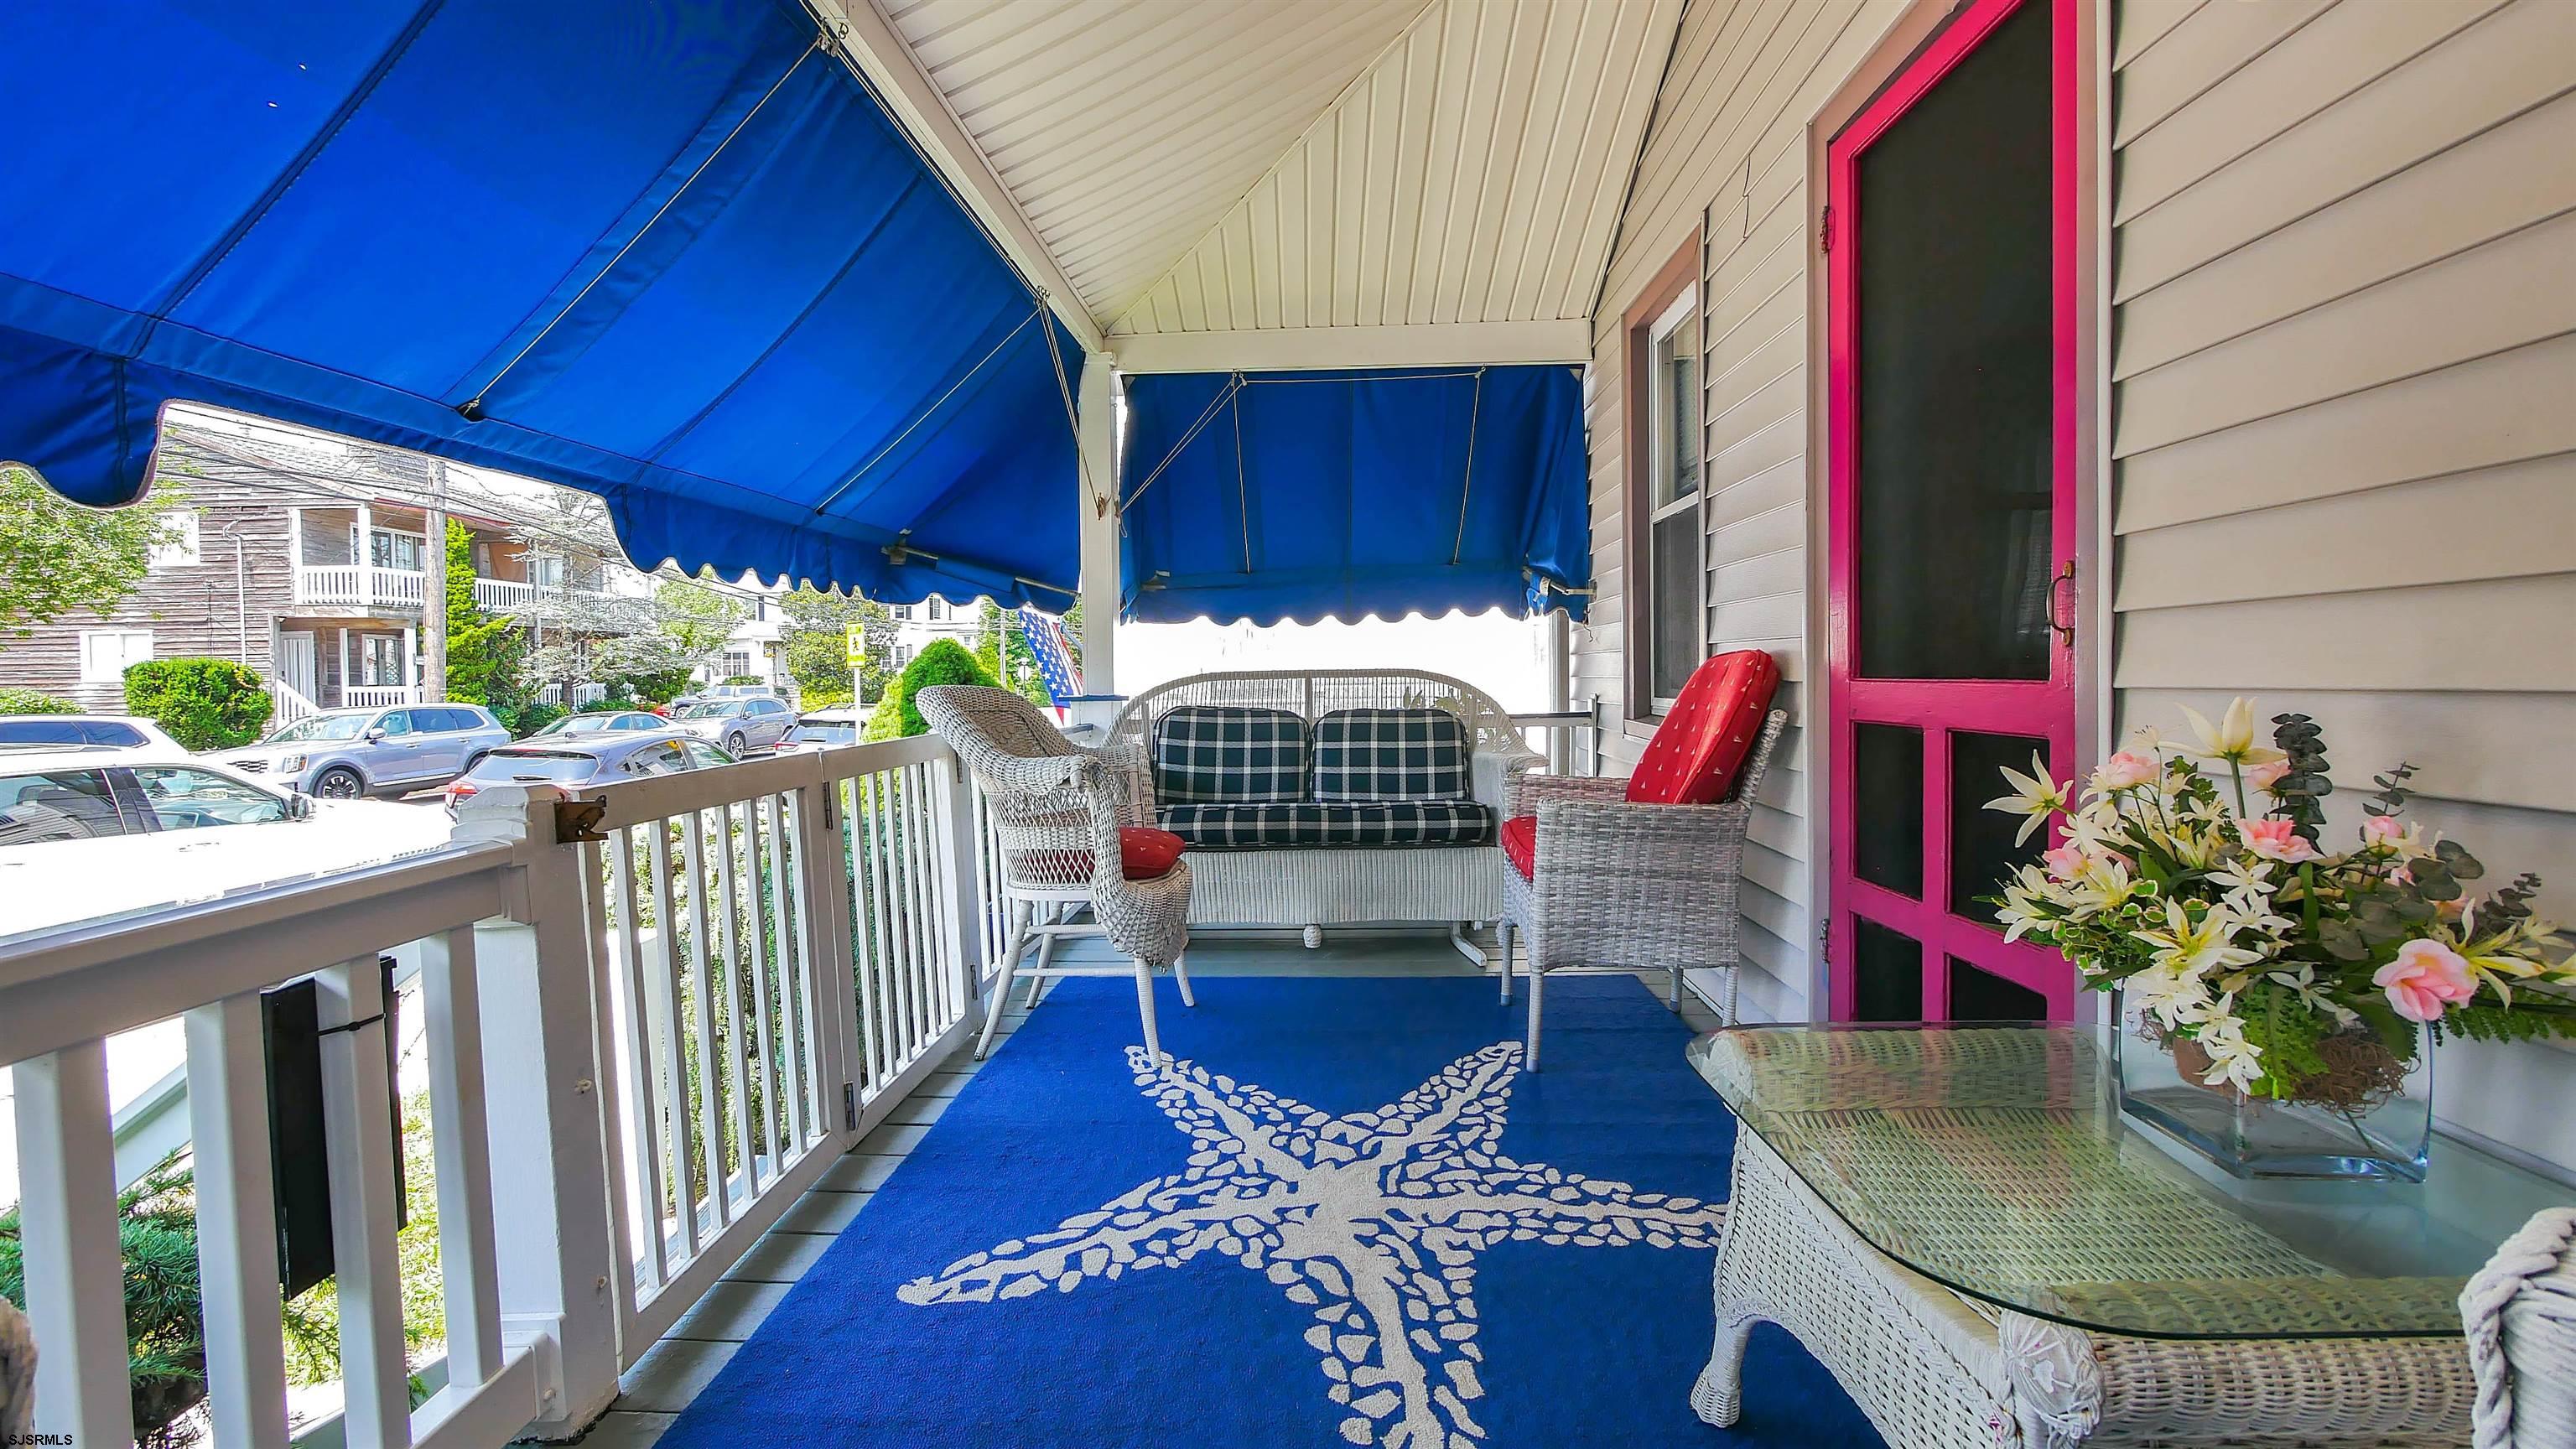
Covered porch with blue awnings, white wicker seating, a starfish rug, and a bright pink door.
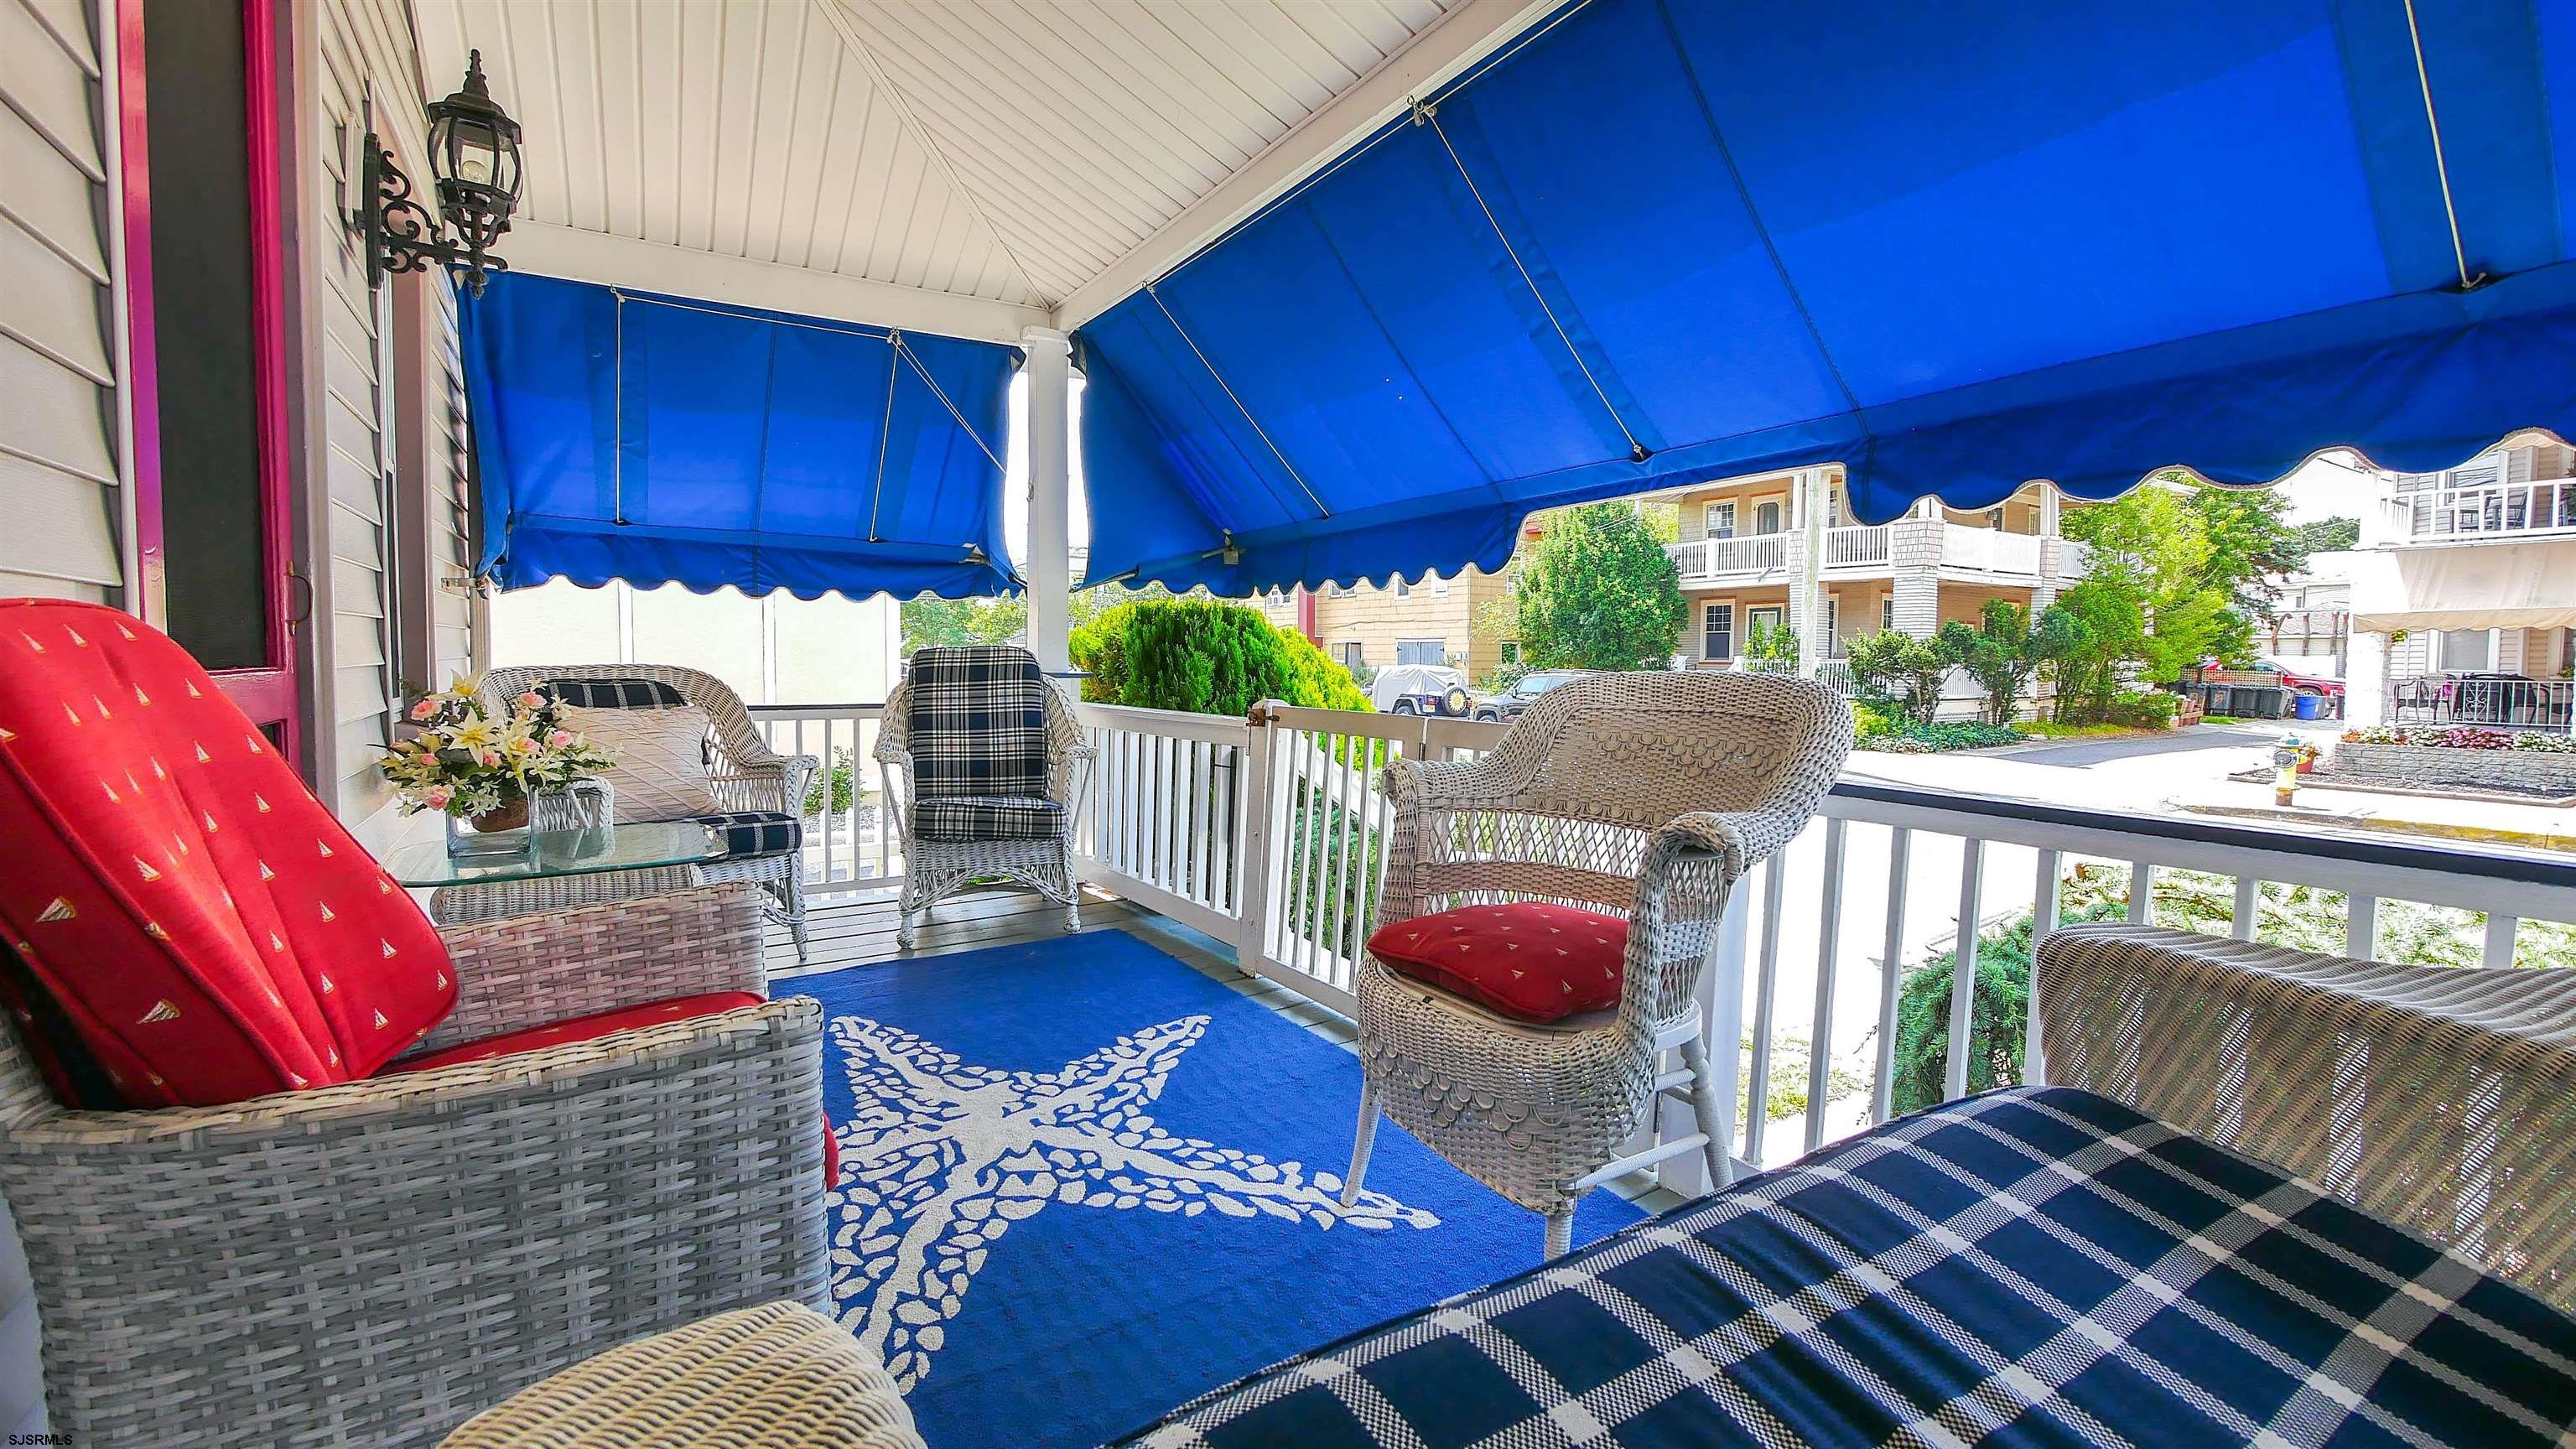
Covered porch with wicker seating, a blue awning, and a starfish-patterned rug.
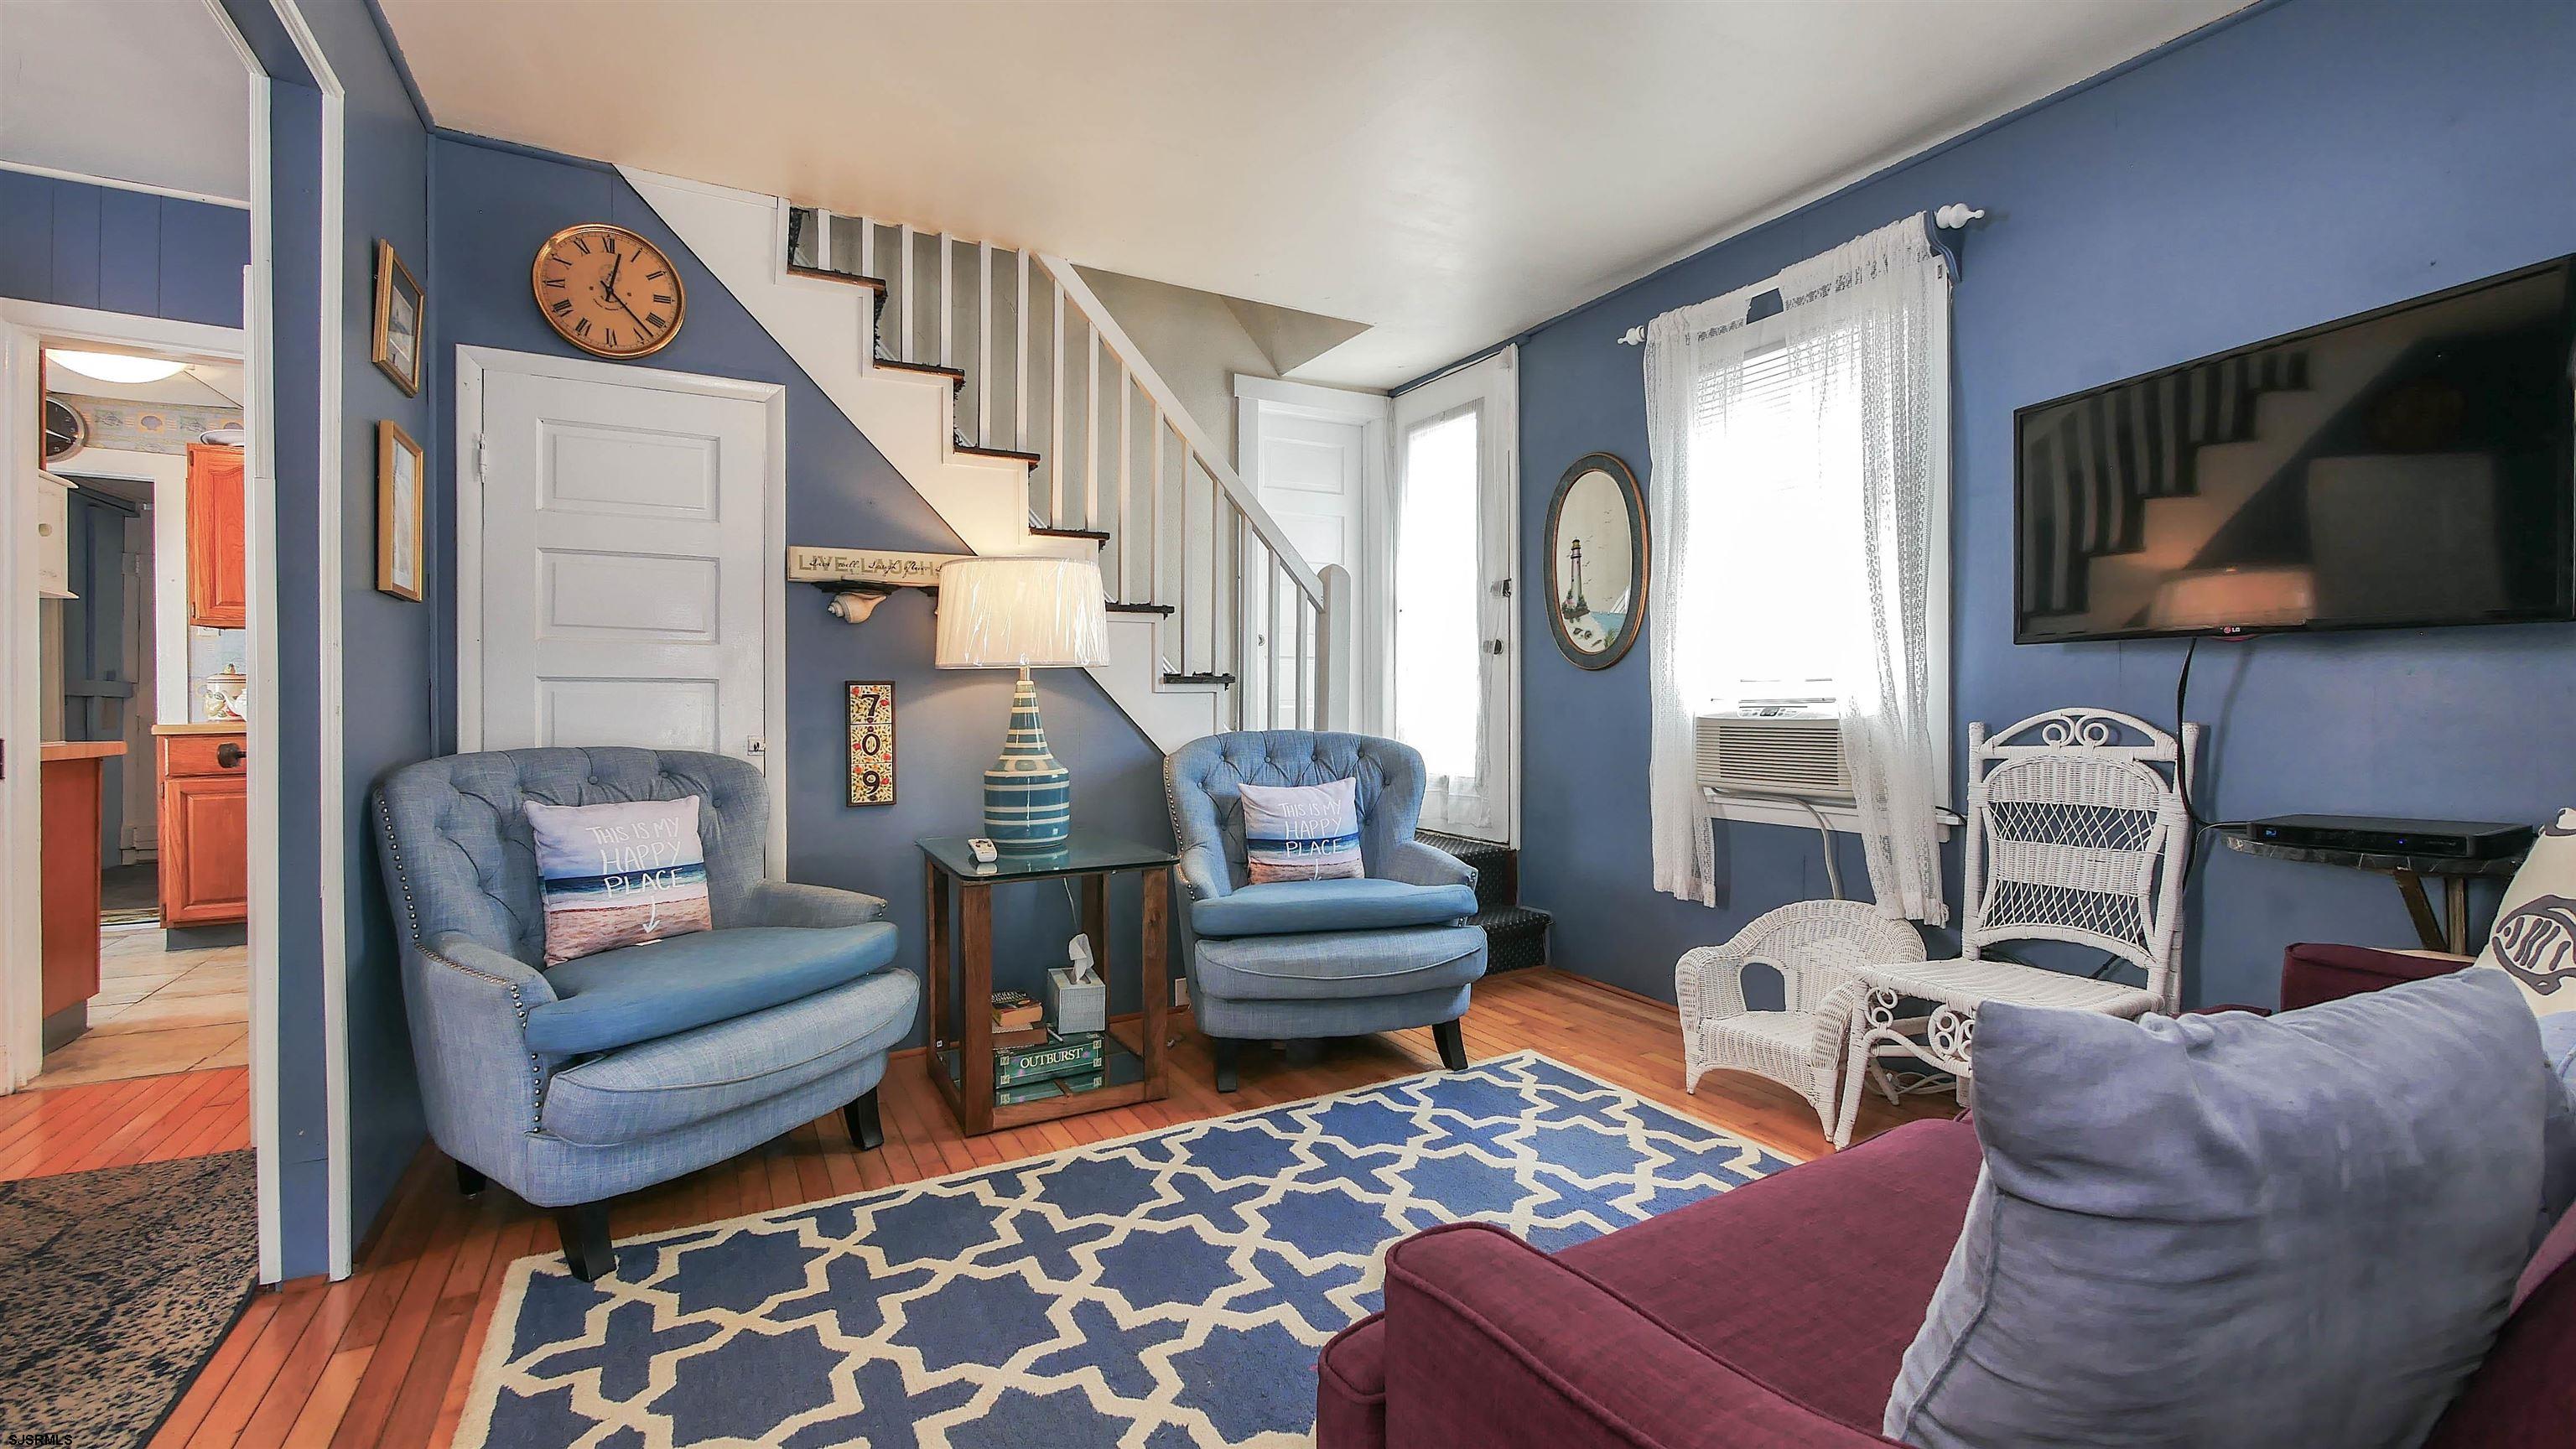
Living room with blue armchairs, a patterned rug, and a staircase behind the seating.
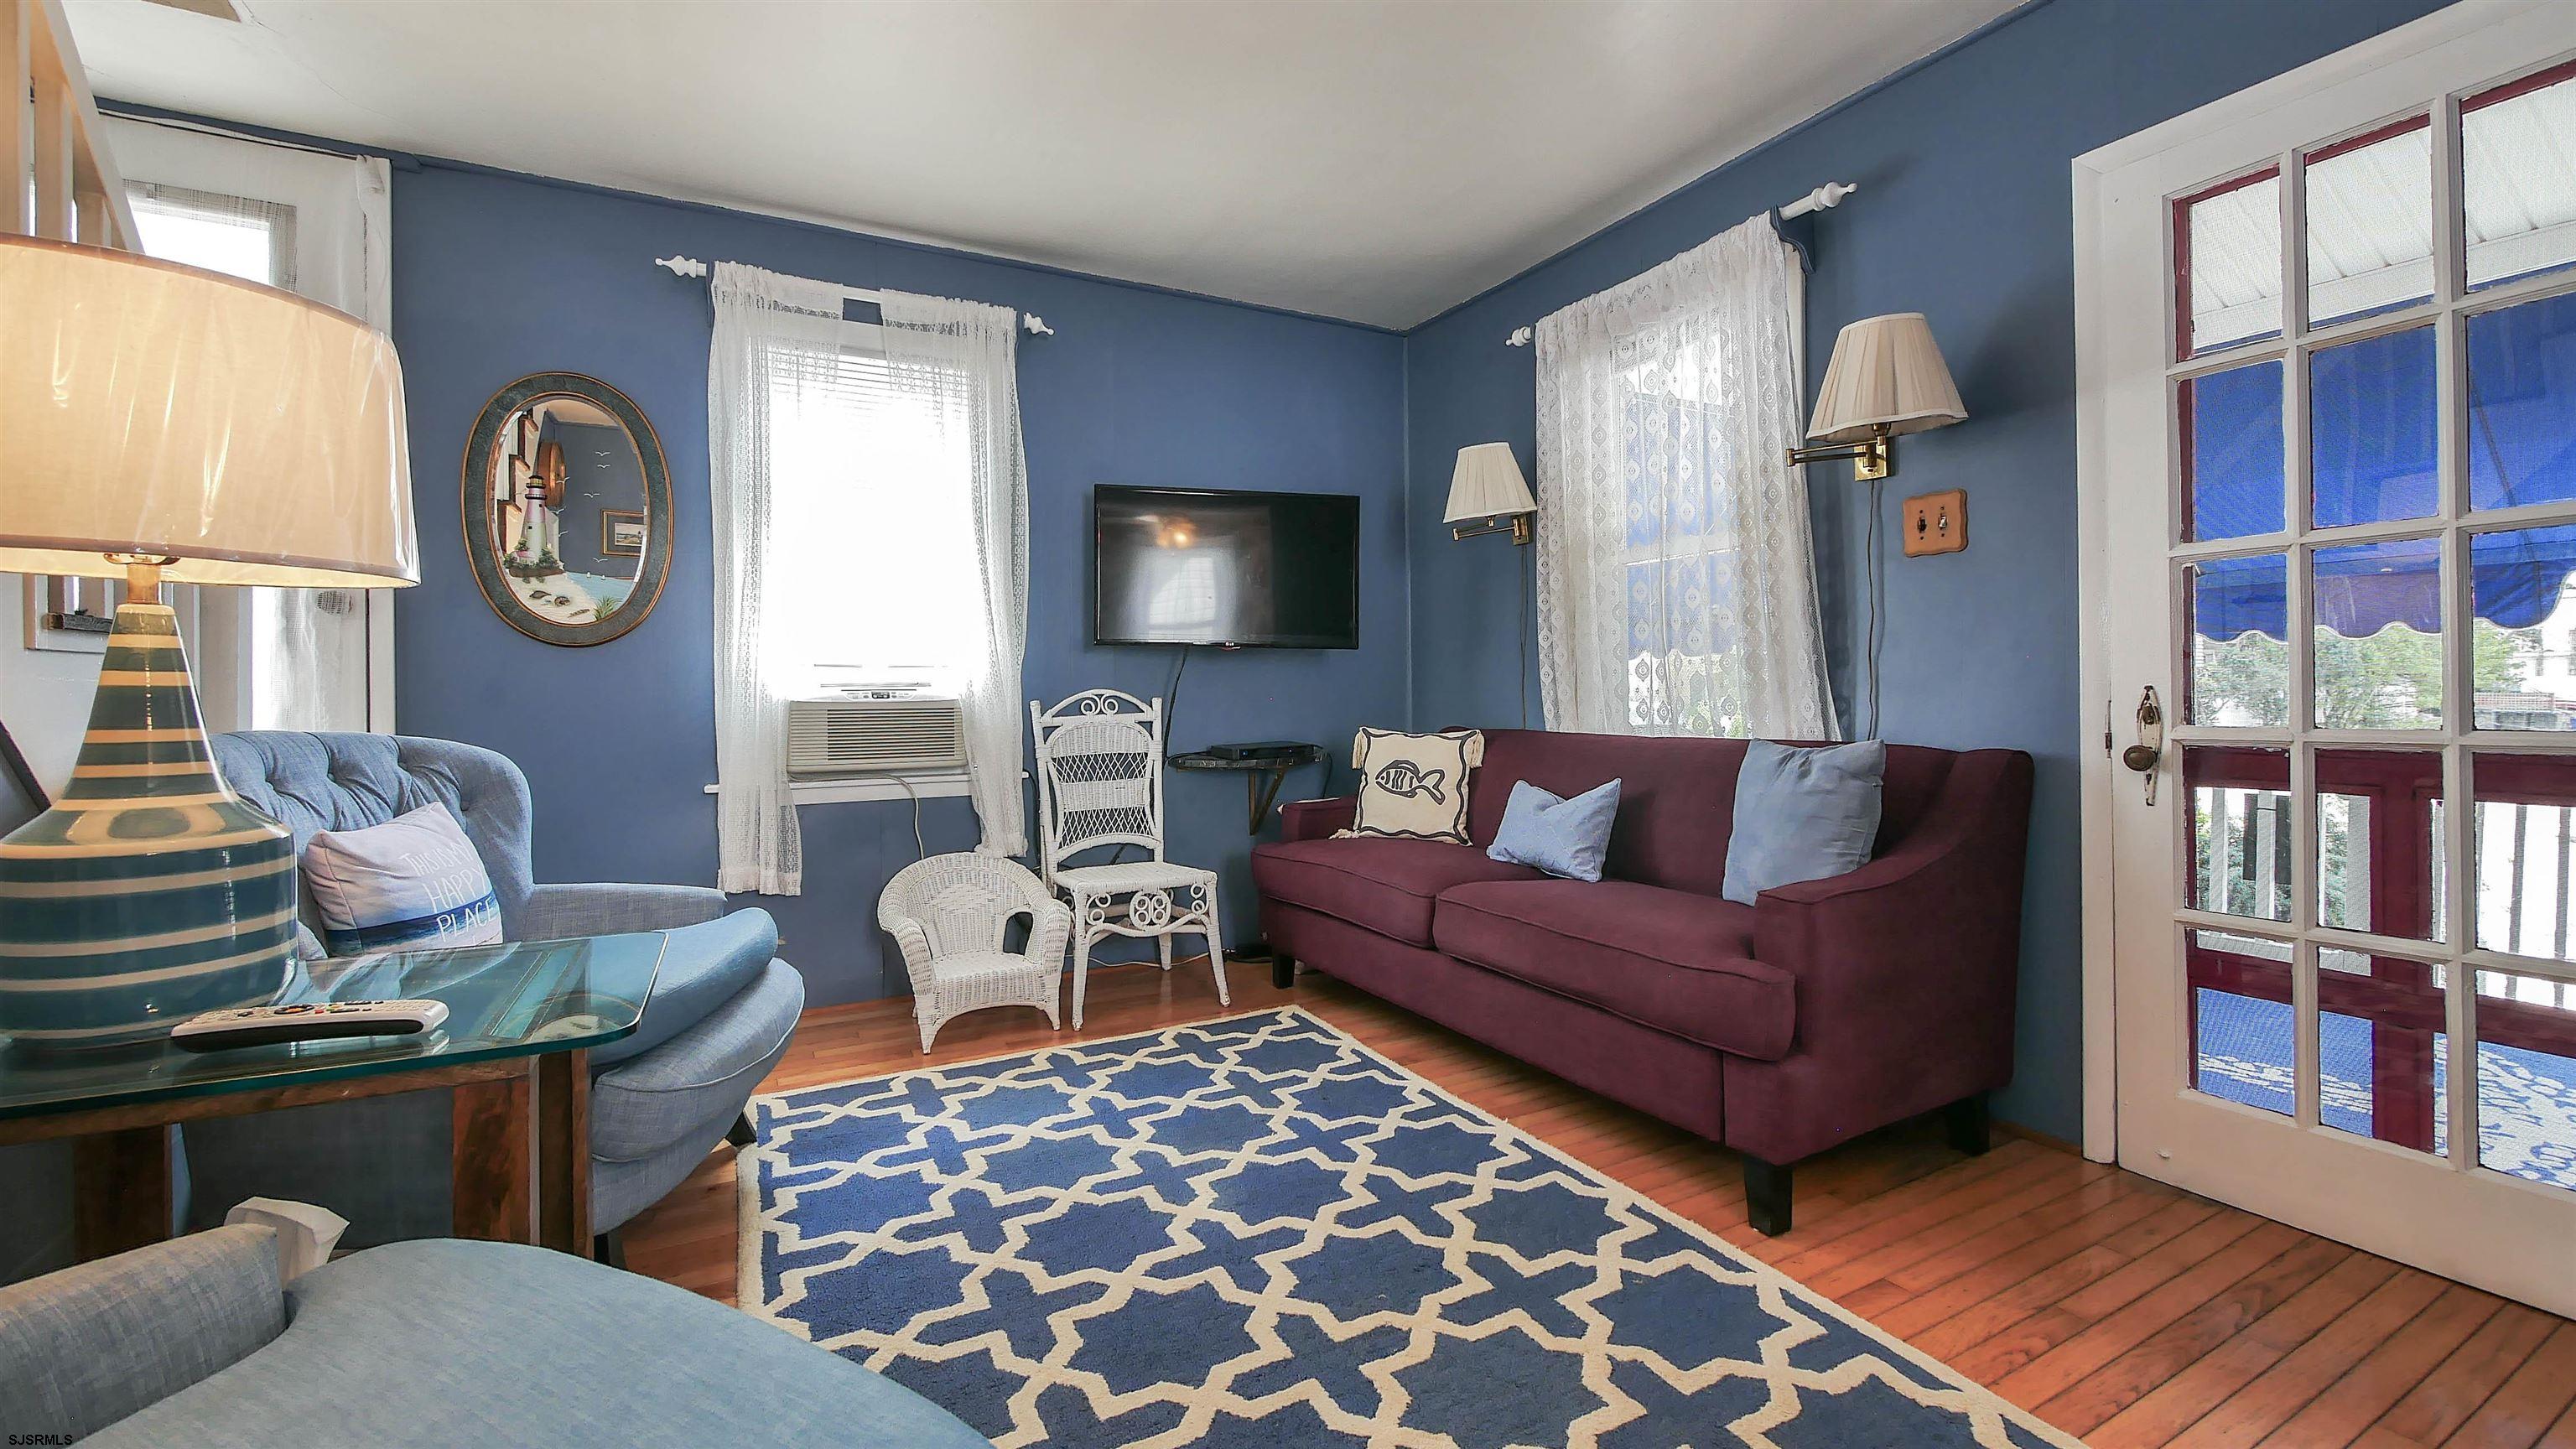
Living room with blue walls, hardwood floors, patterned rug, and glass-paneled doors to a balcony.
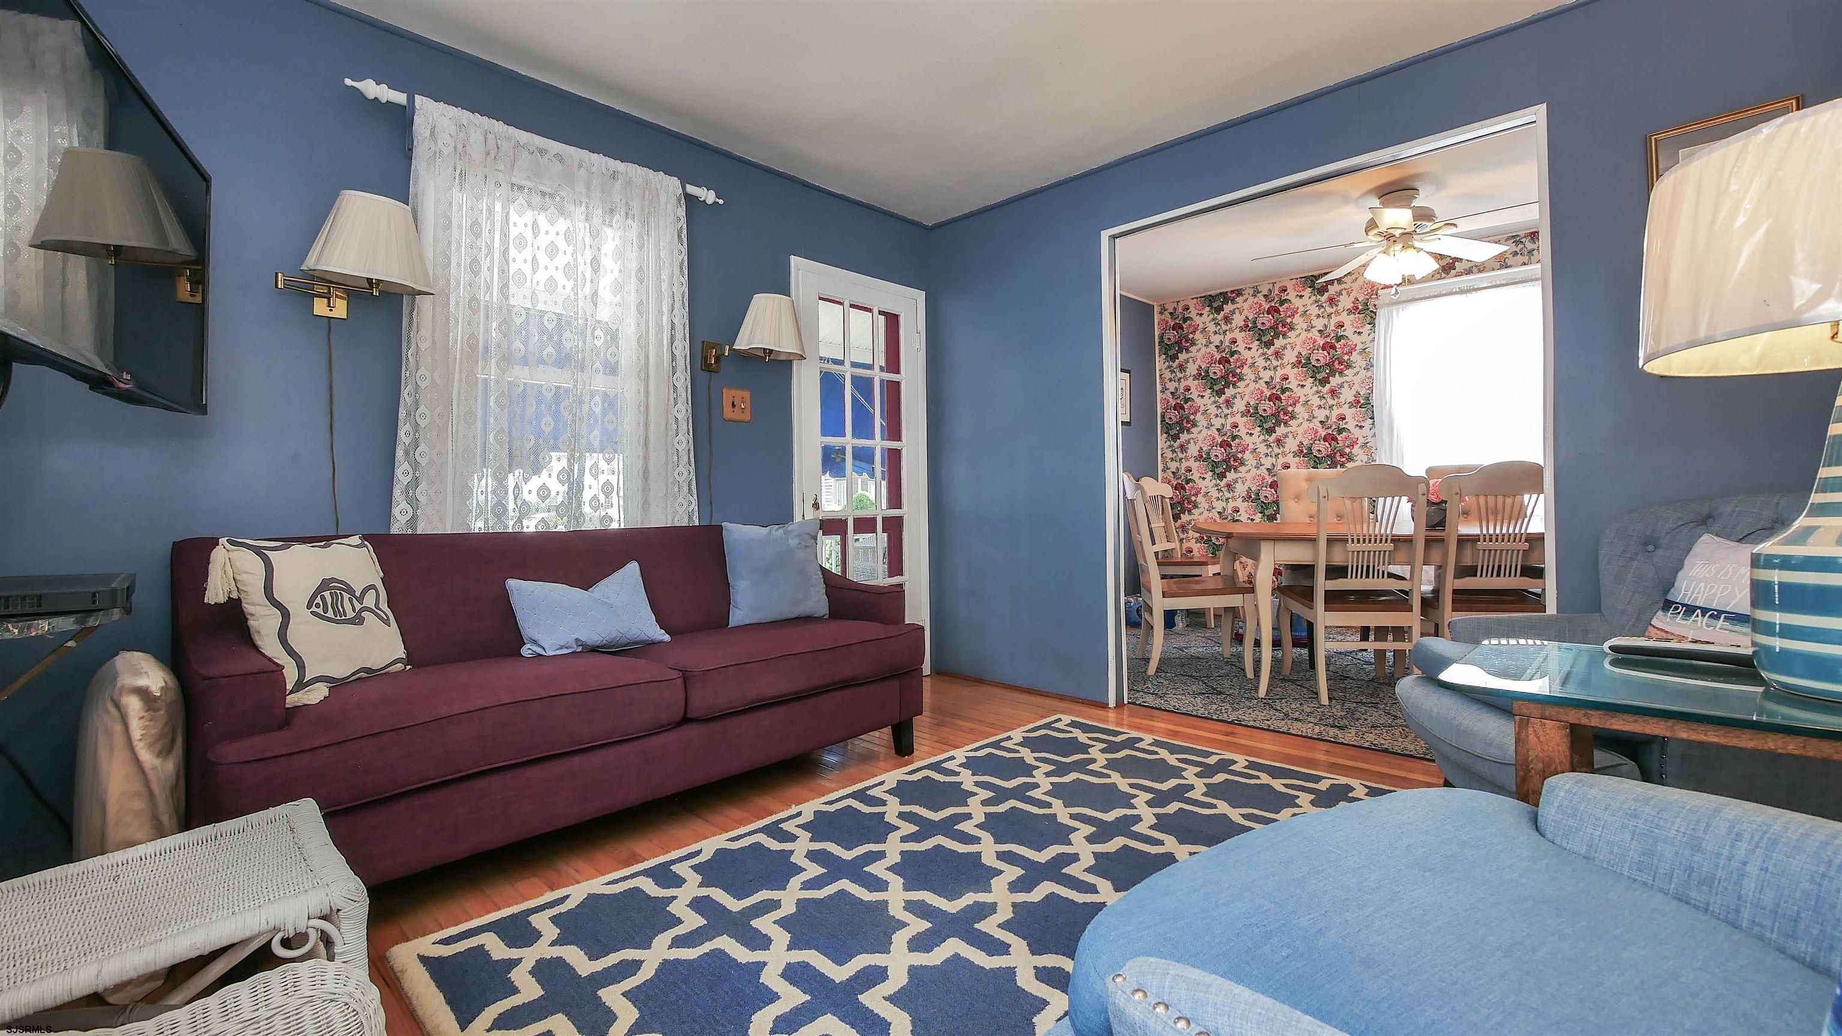
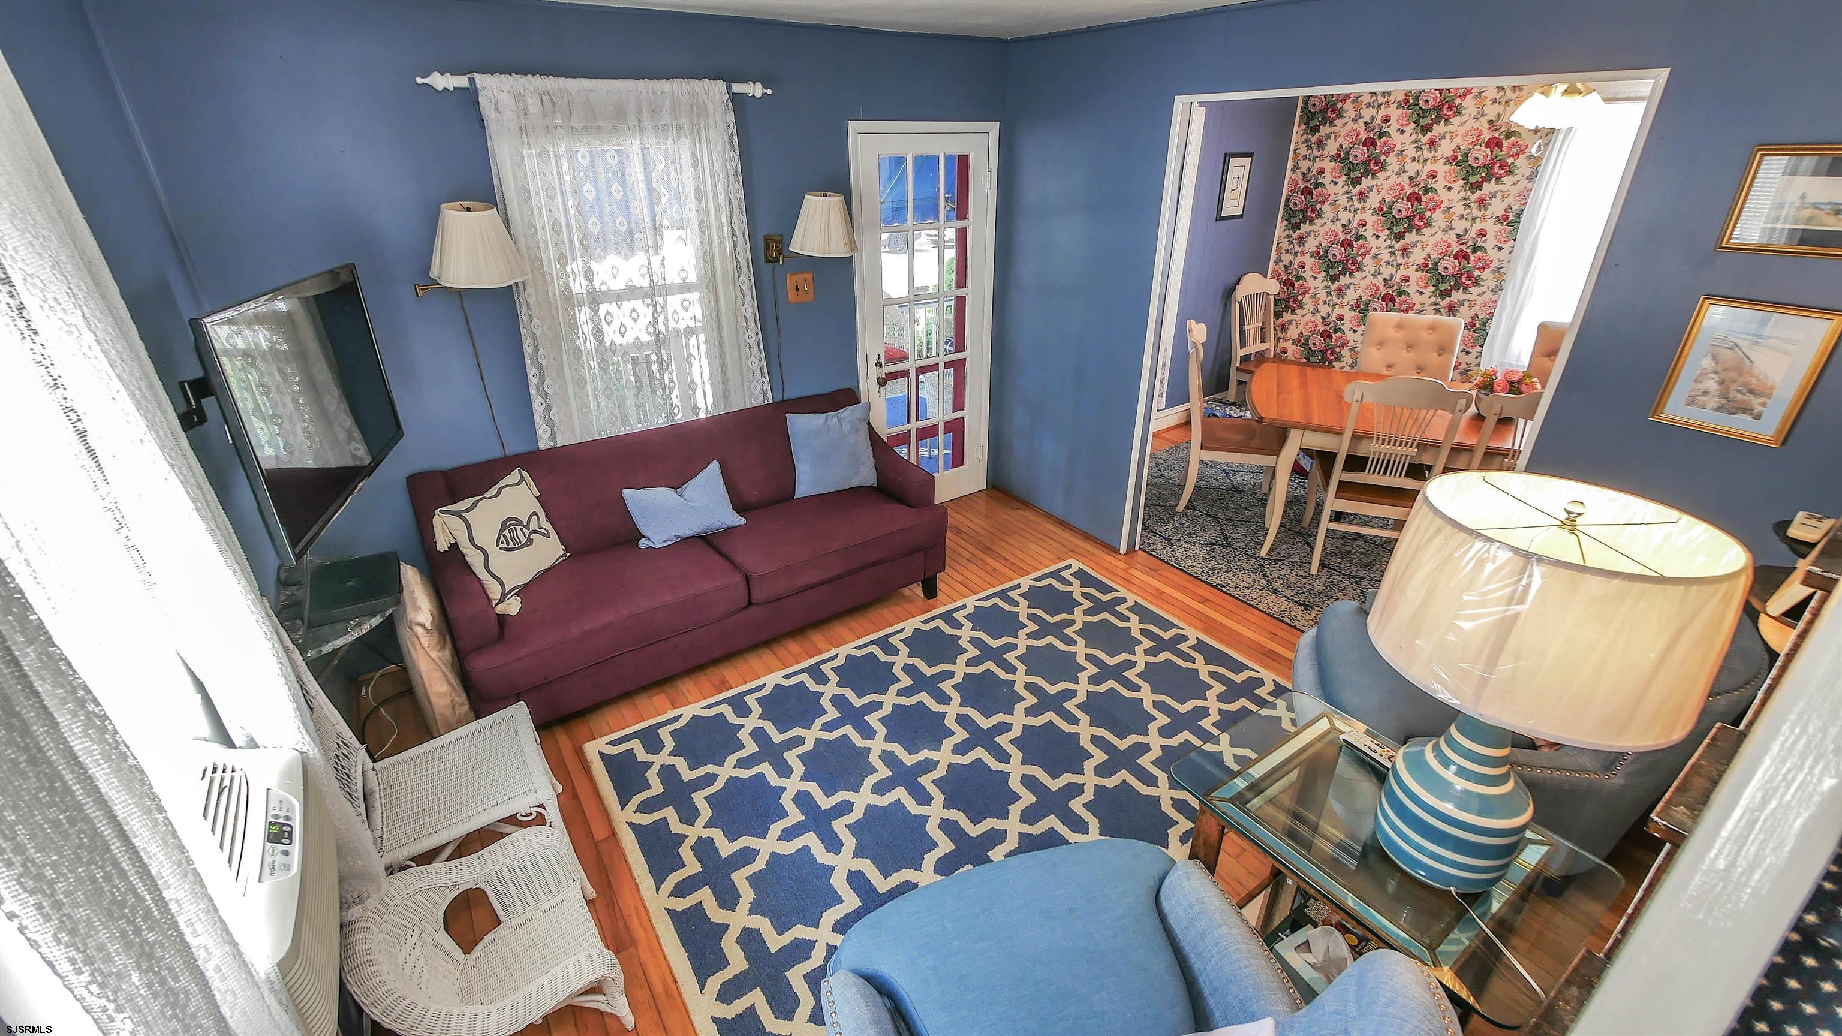
Living room with blue walls, burgundy sofa, patterned rug, and adjoining floral-wallpapered dining room.
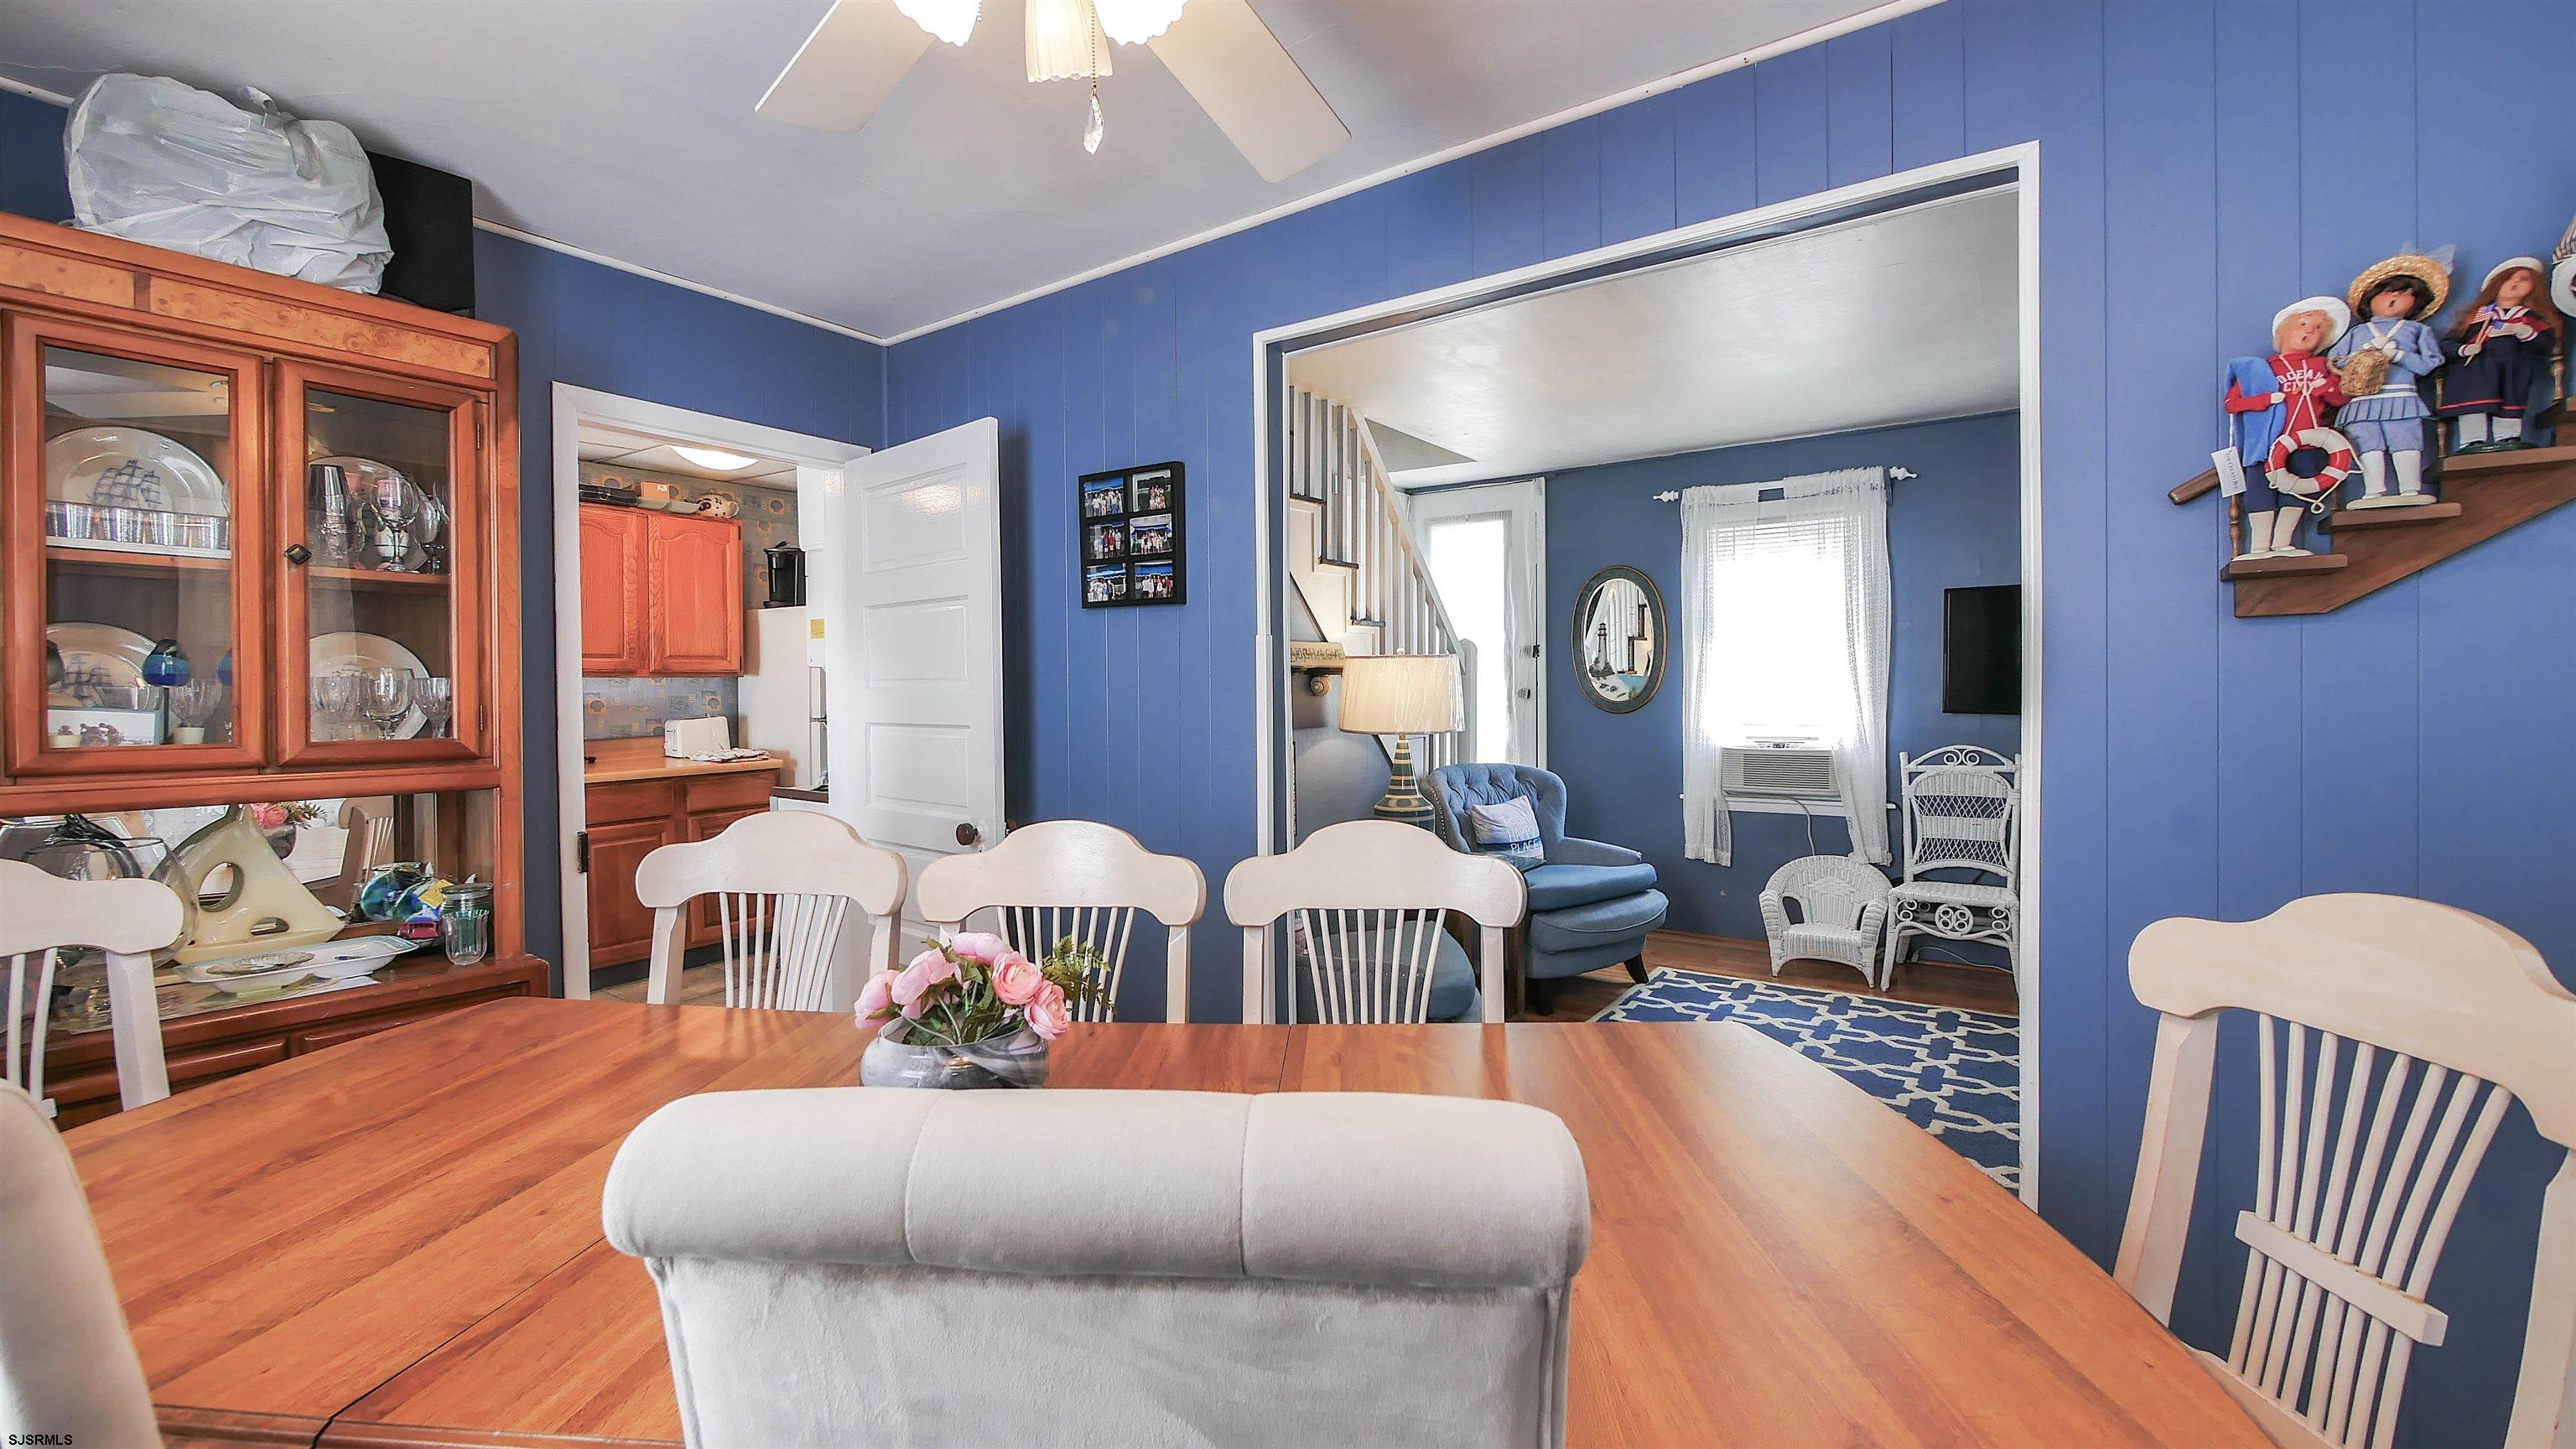
Dining room with a wooden table, white chairs, blue walls, and views into the kitchen and living room.
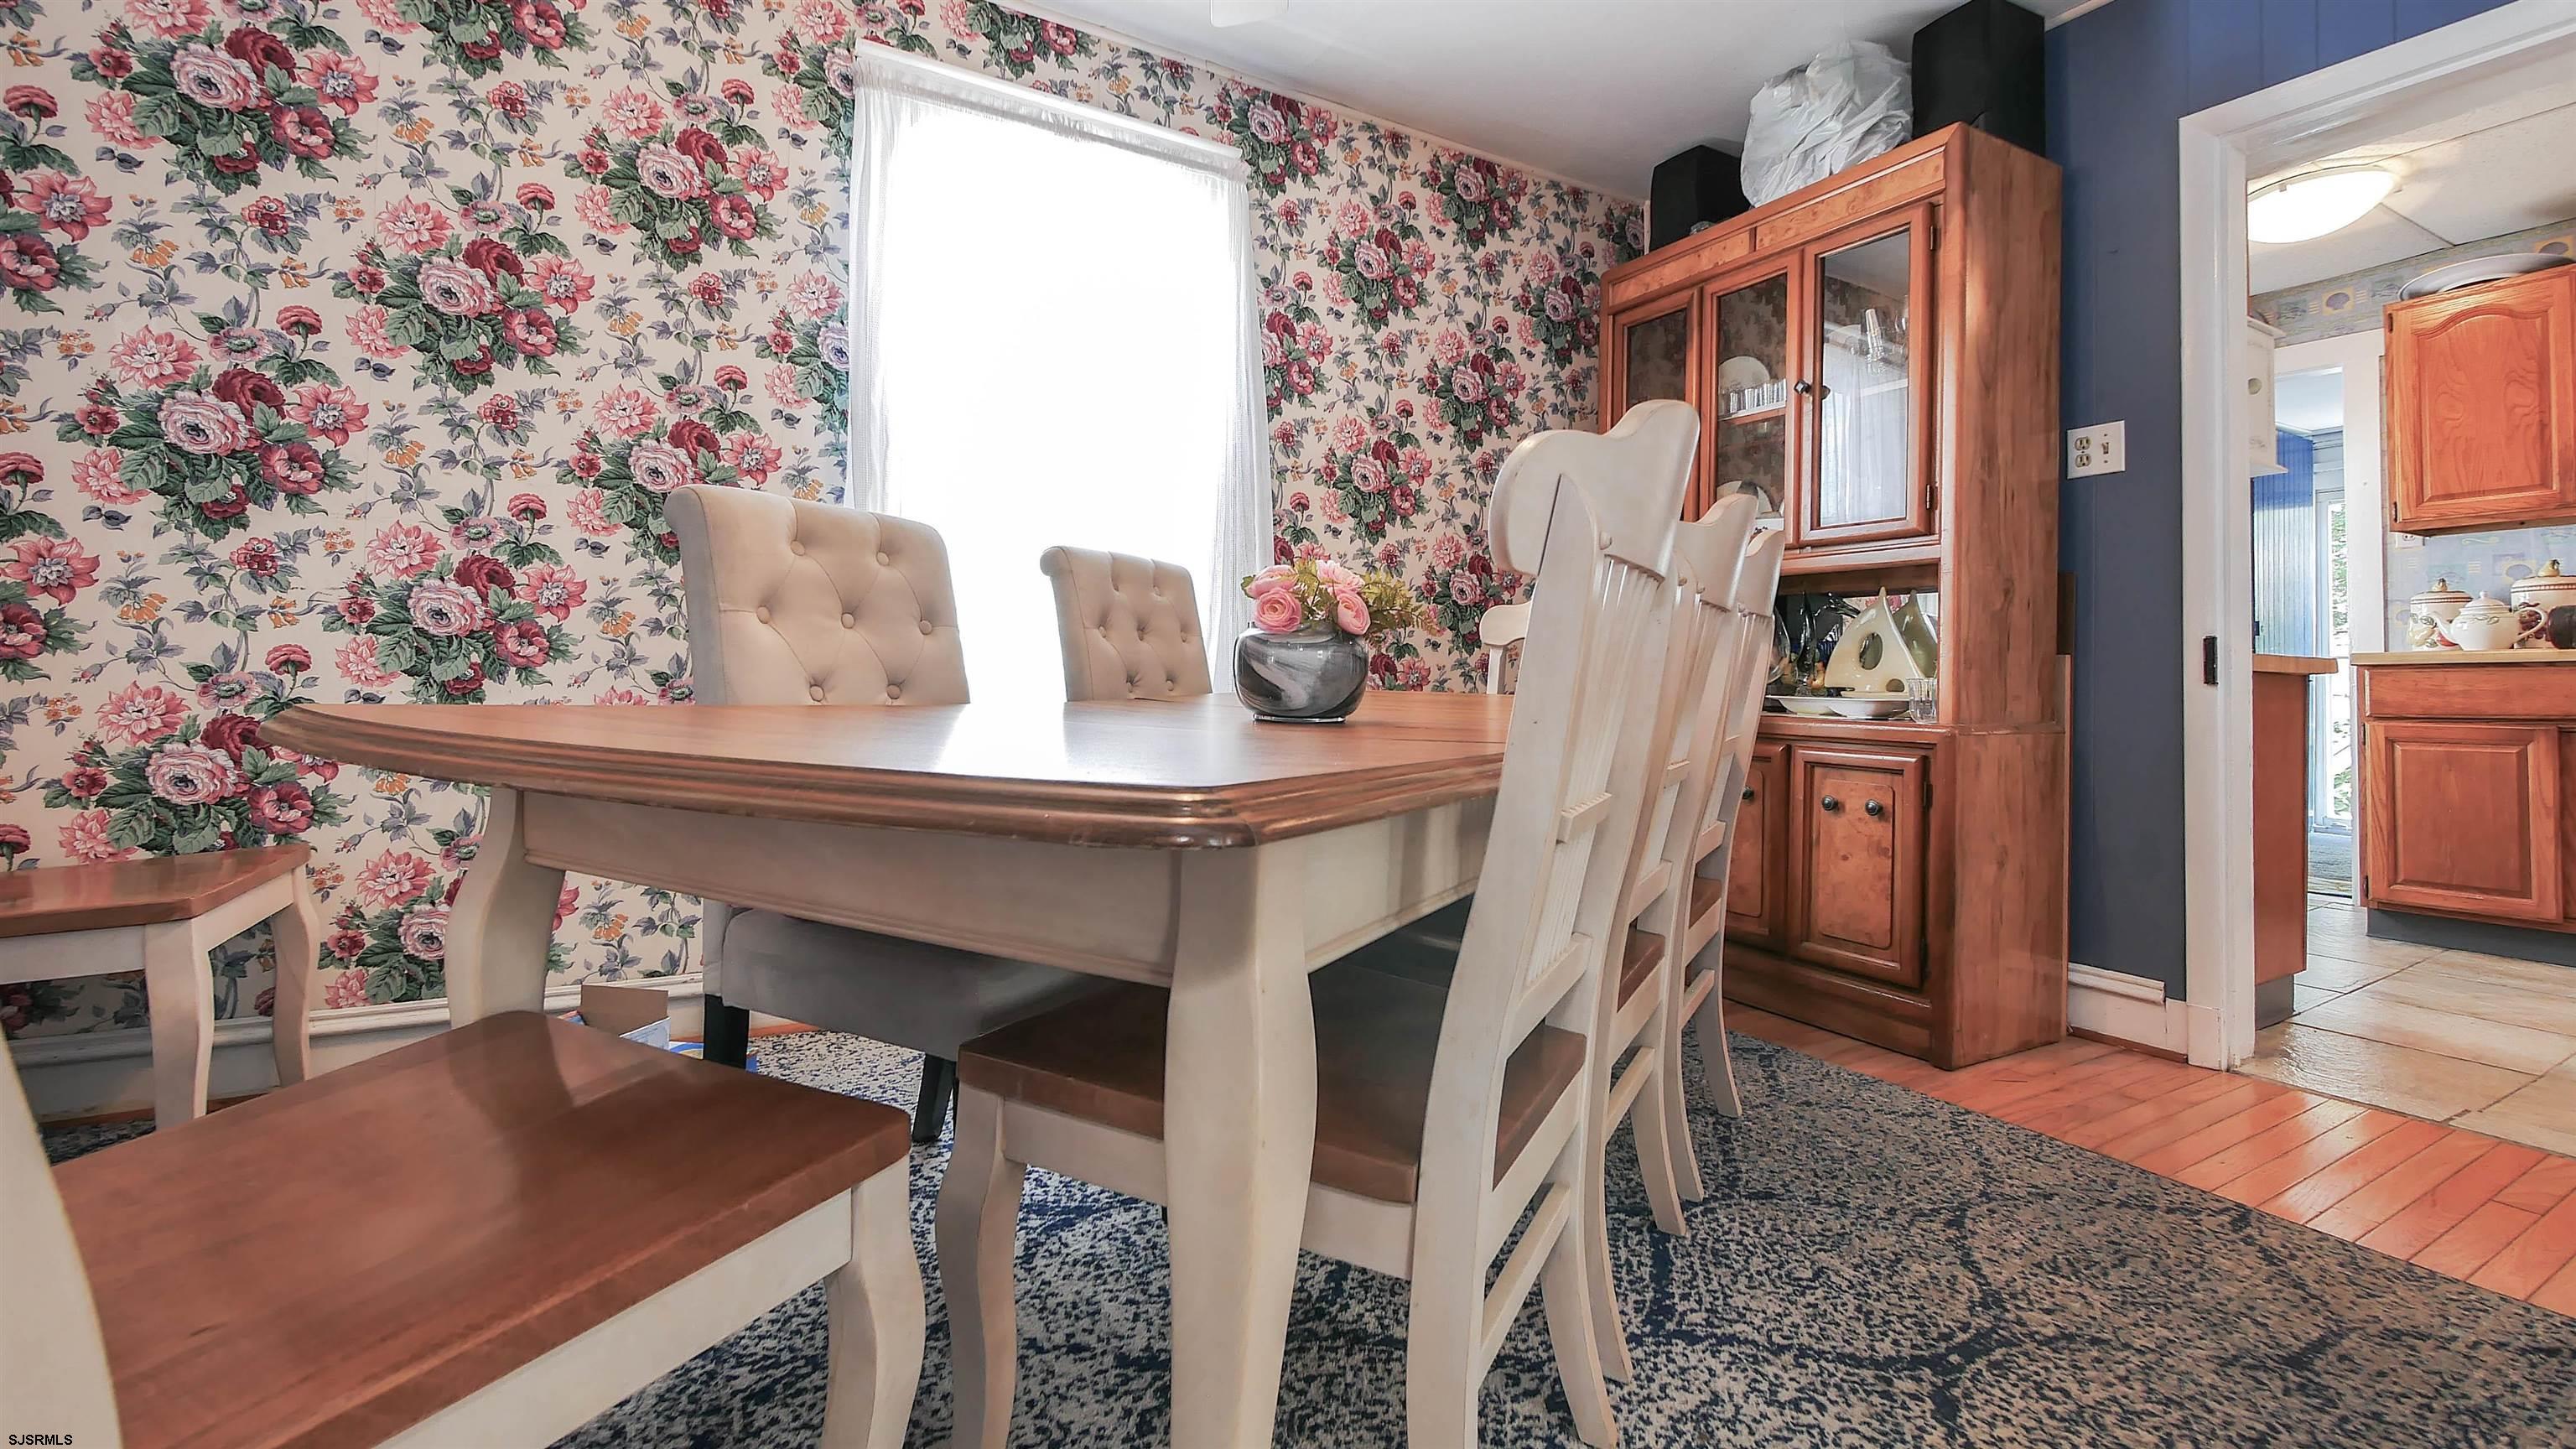
Dining room with floral wallpaper, a wooden table, cream chairs, and a glass-front china cabinet.
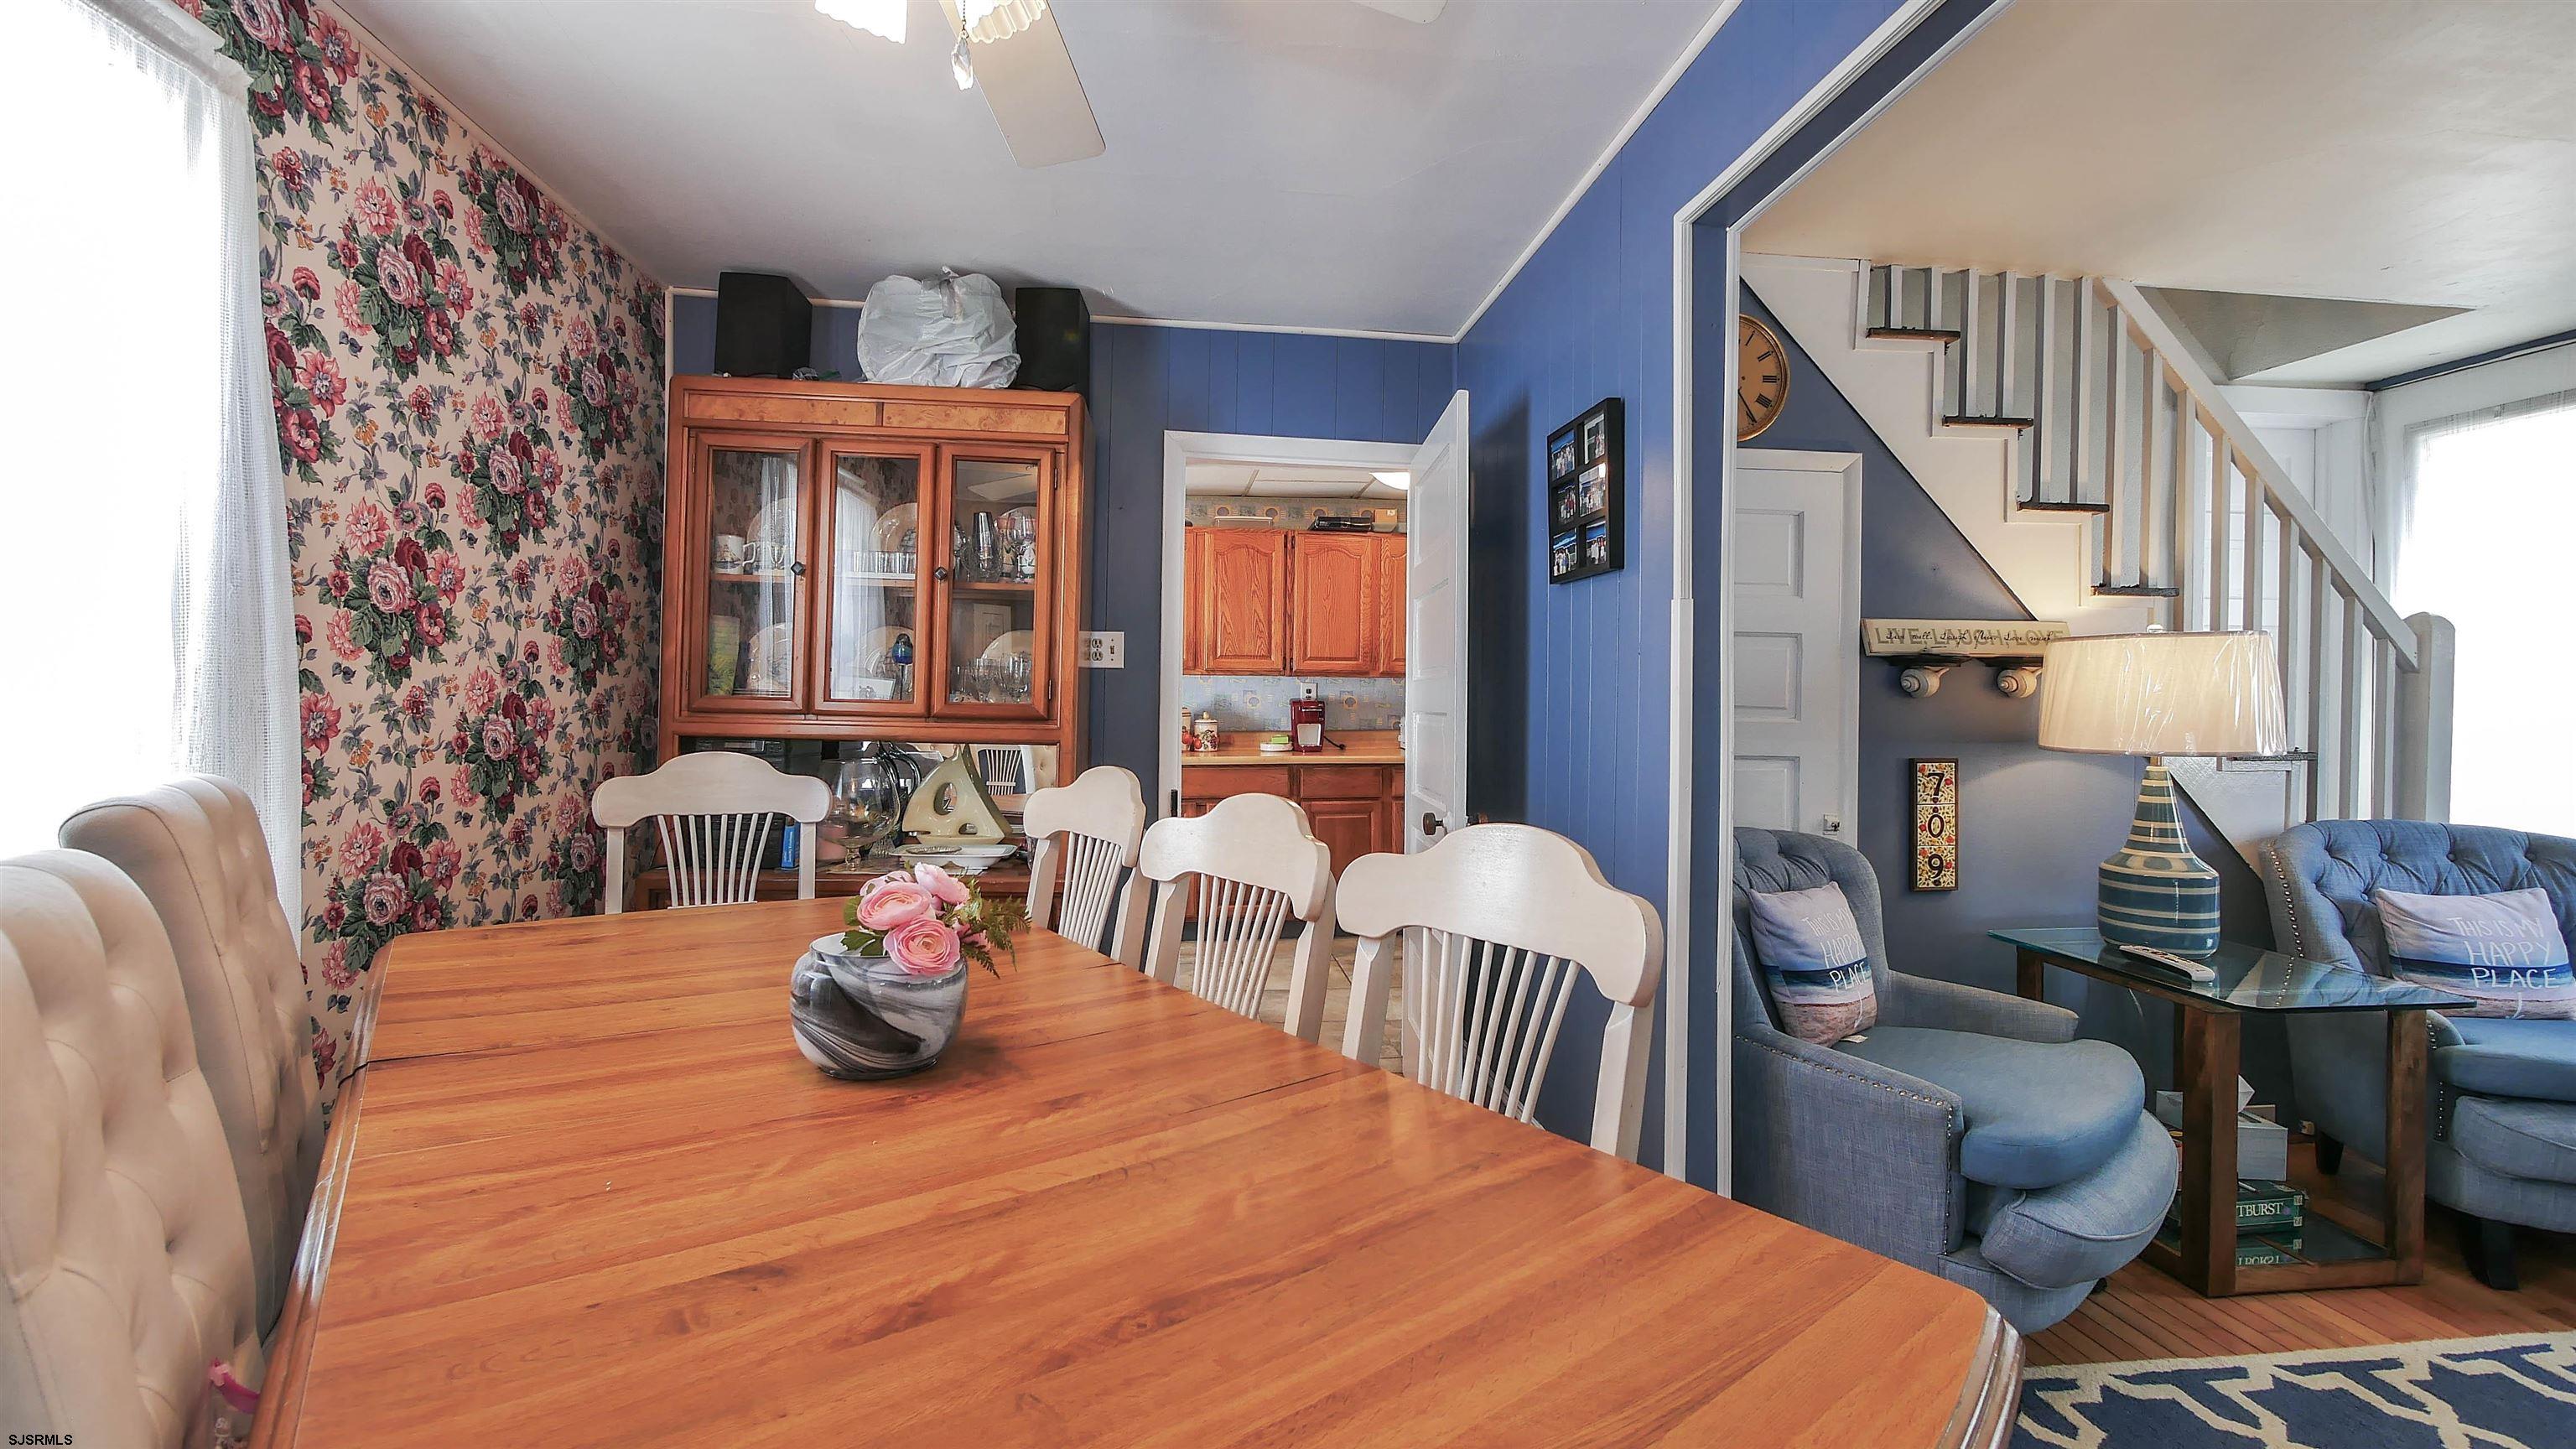
Dining and living area with a long wooden table, floral wallpaper, blue seating, and staircase.
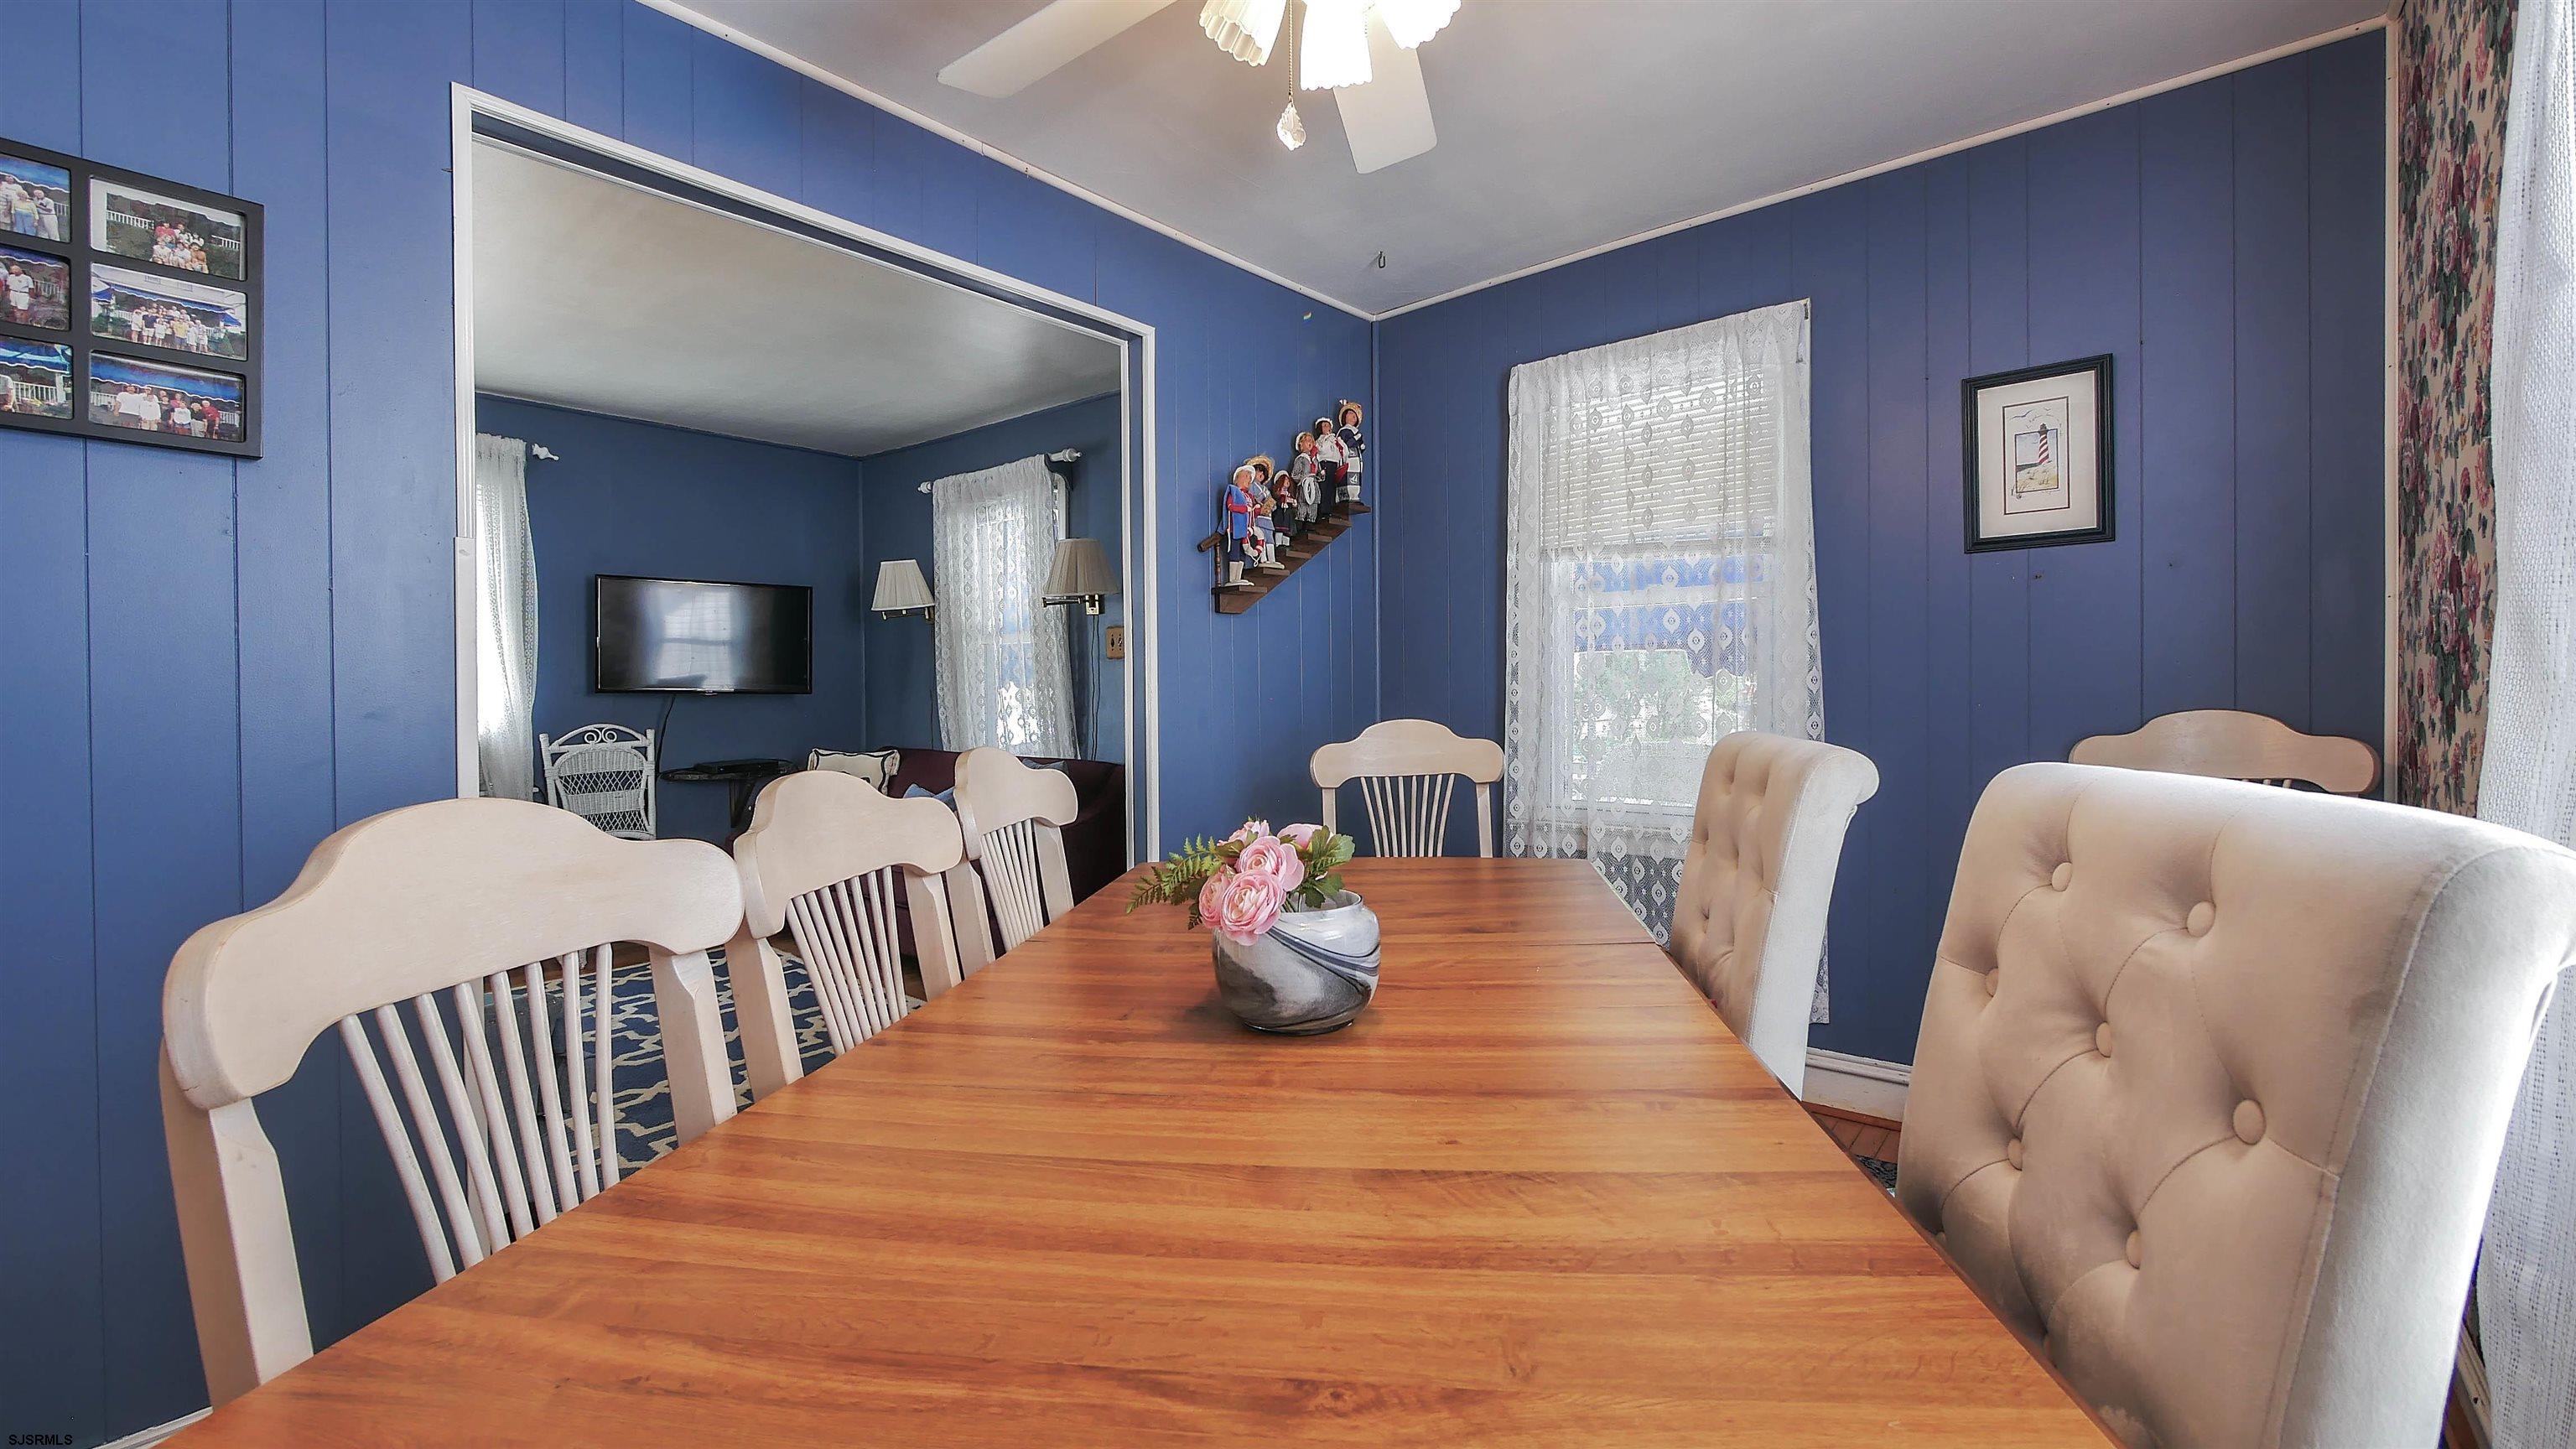
Dining room with blue paneled walls, a long wooden table, and light upholstered chairs.
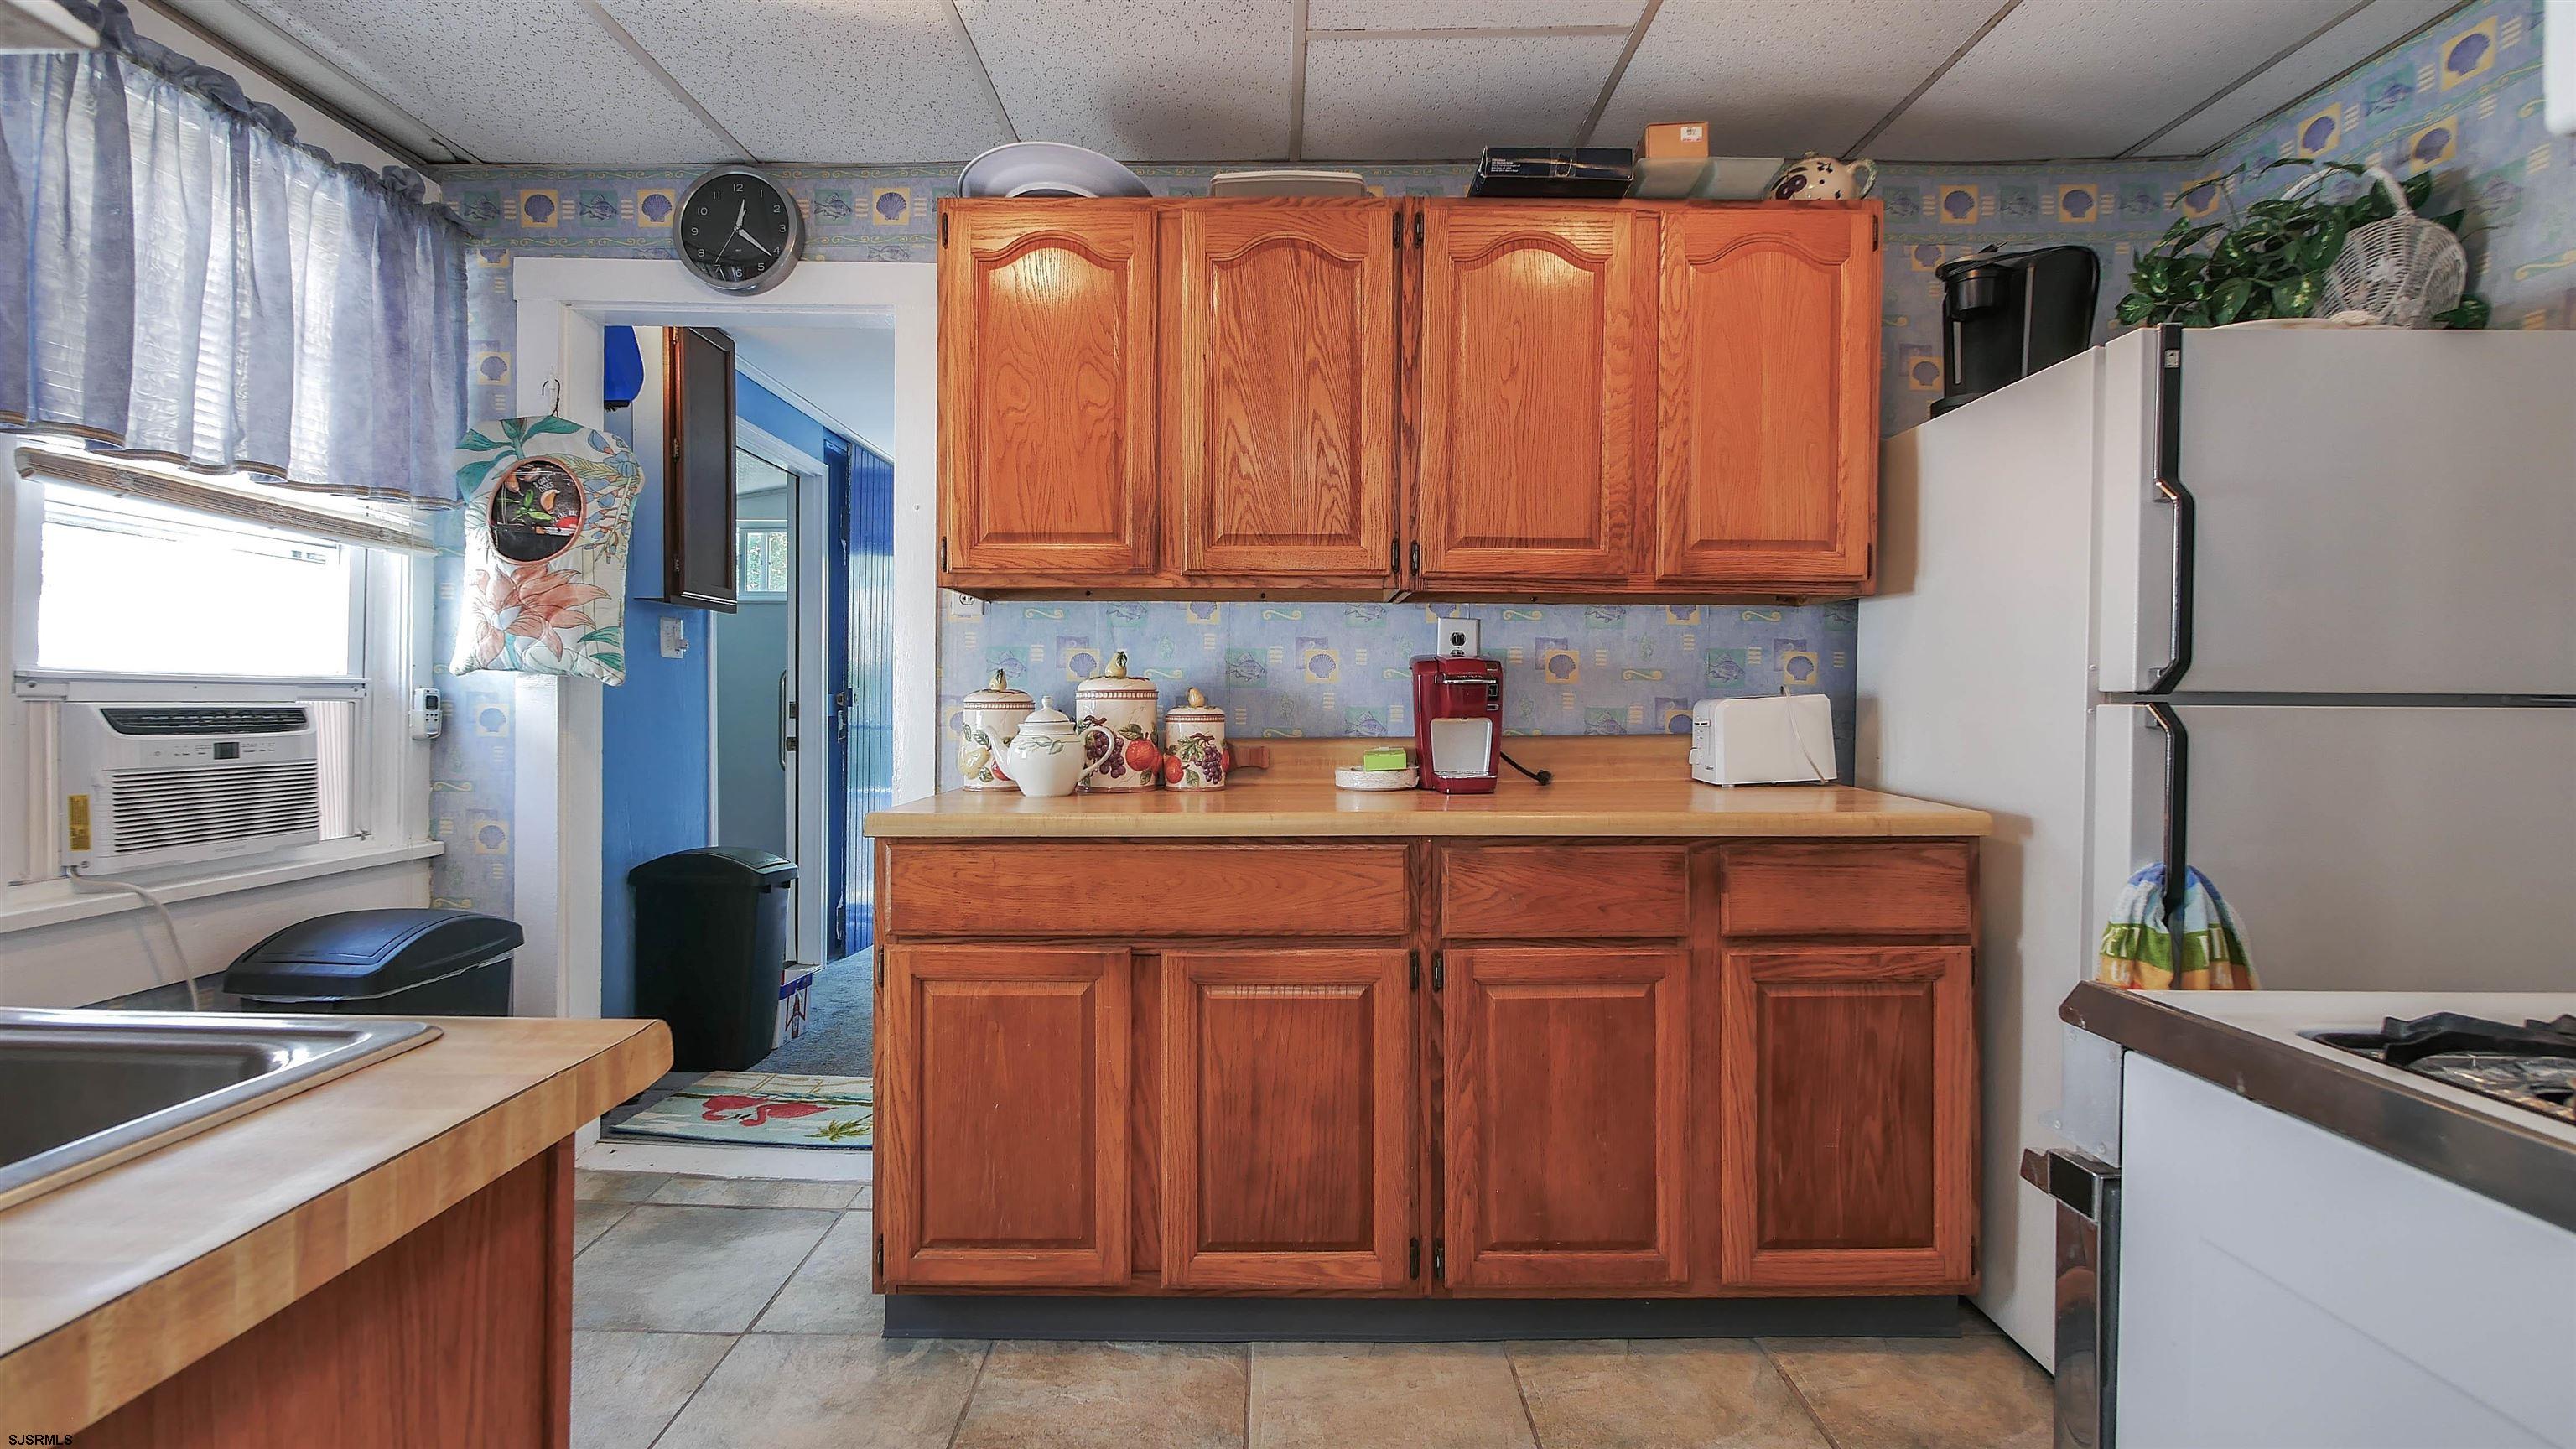
Kitchen with reddish wood cabinets, patterned blue wallpaper, and white appliances.
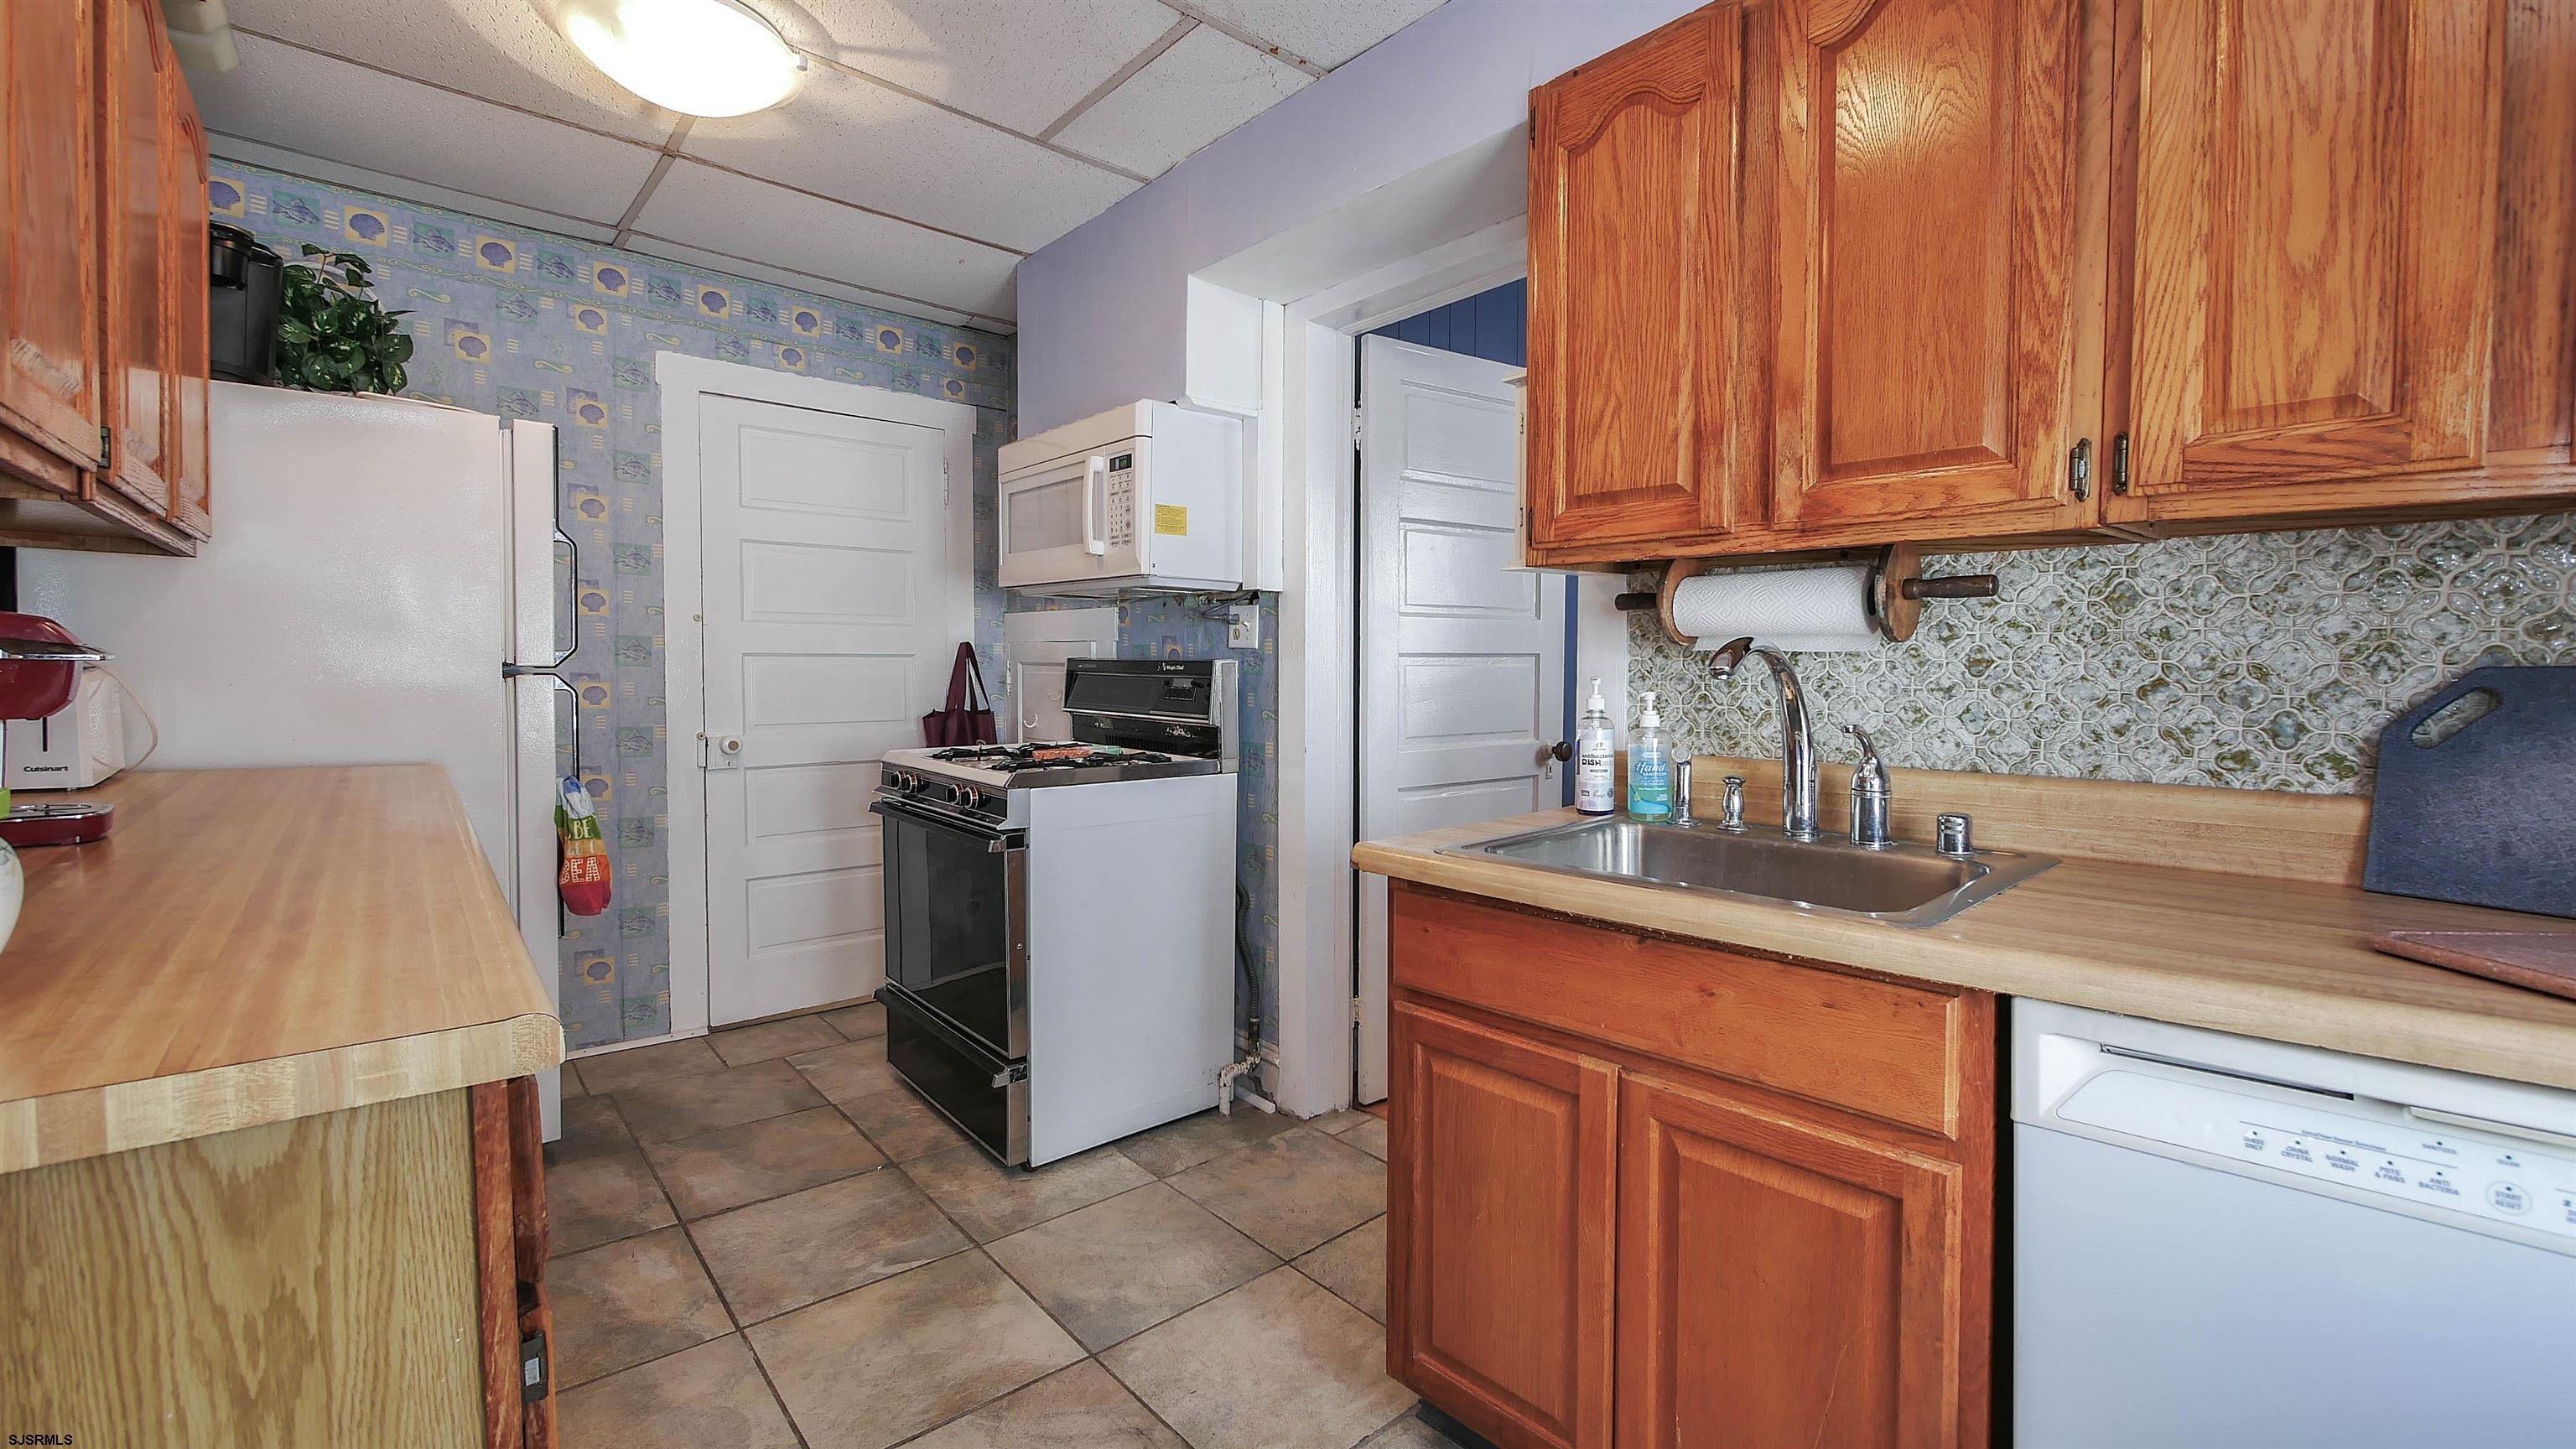
Kitchen with reddish wood cabinets, patterned tile backsplash, and a double sink.
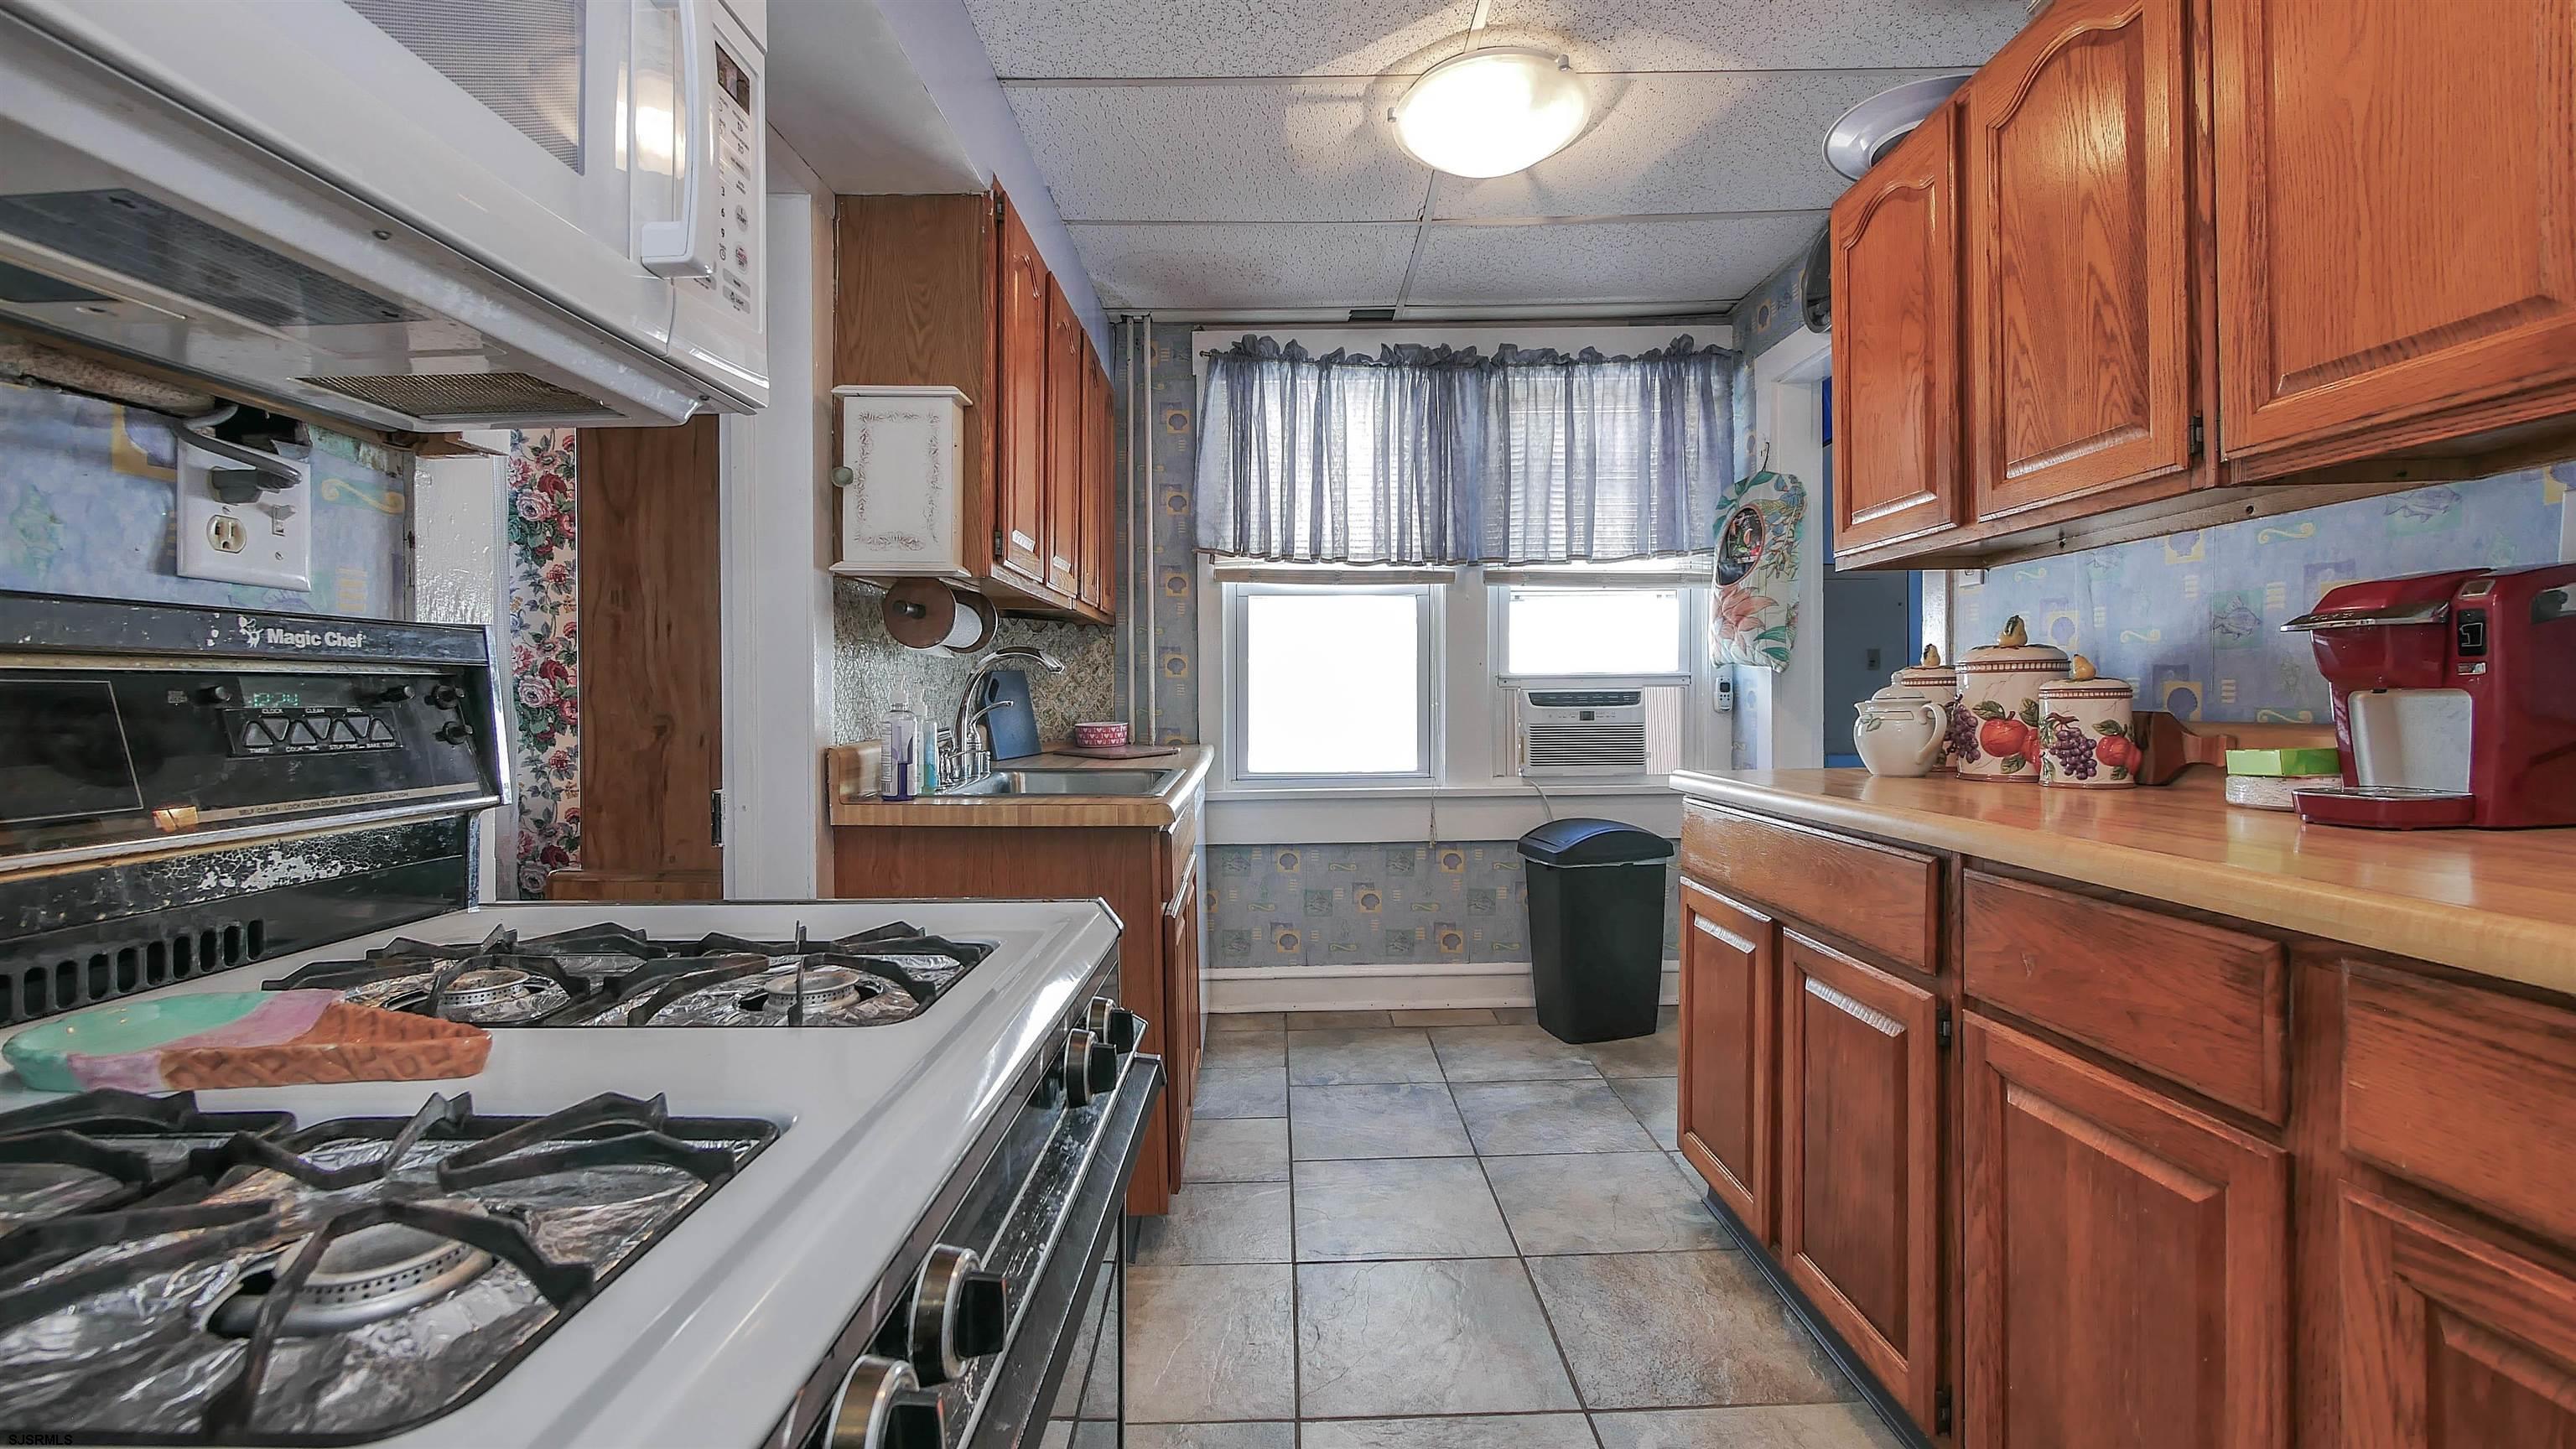
Kitchen with reddish wood cabinets, a foreground gas range, tiled floor, and window air conditioner.
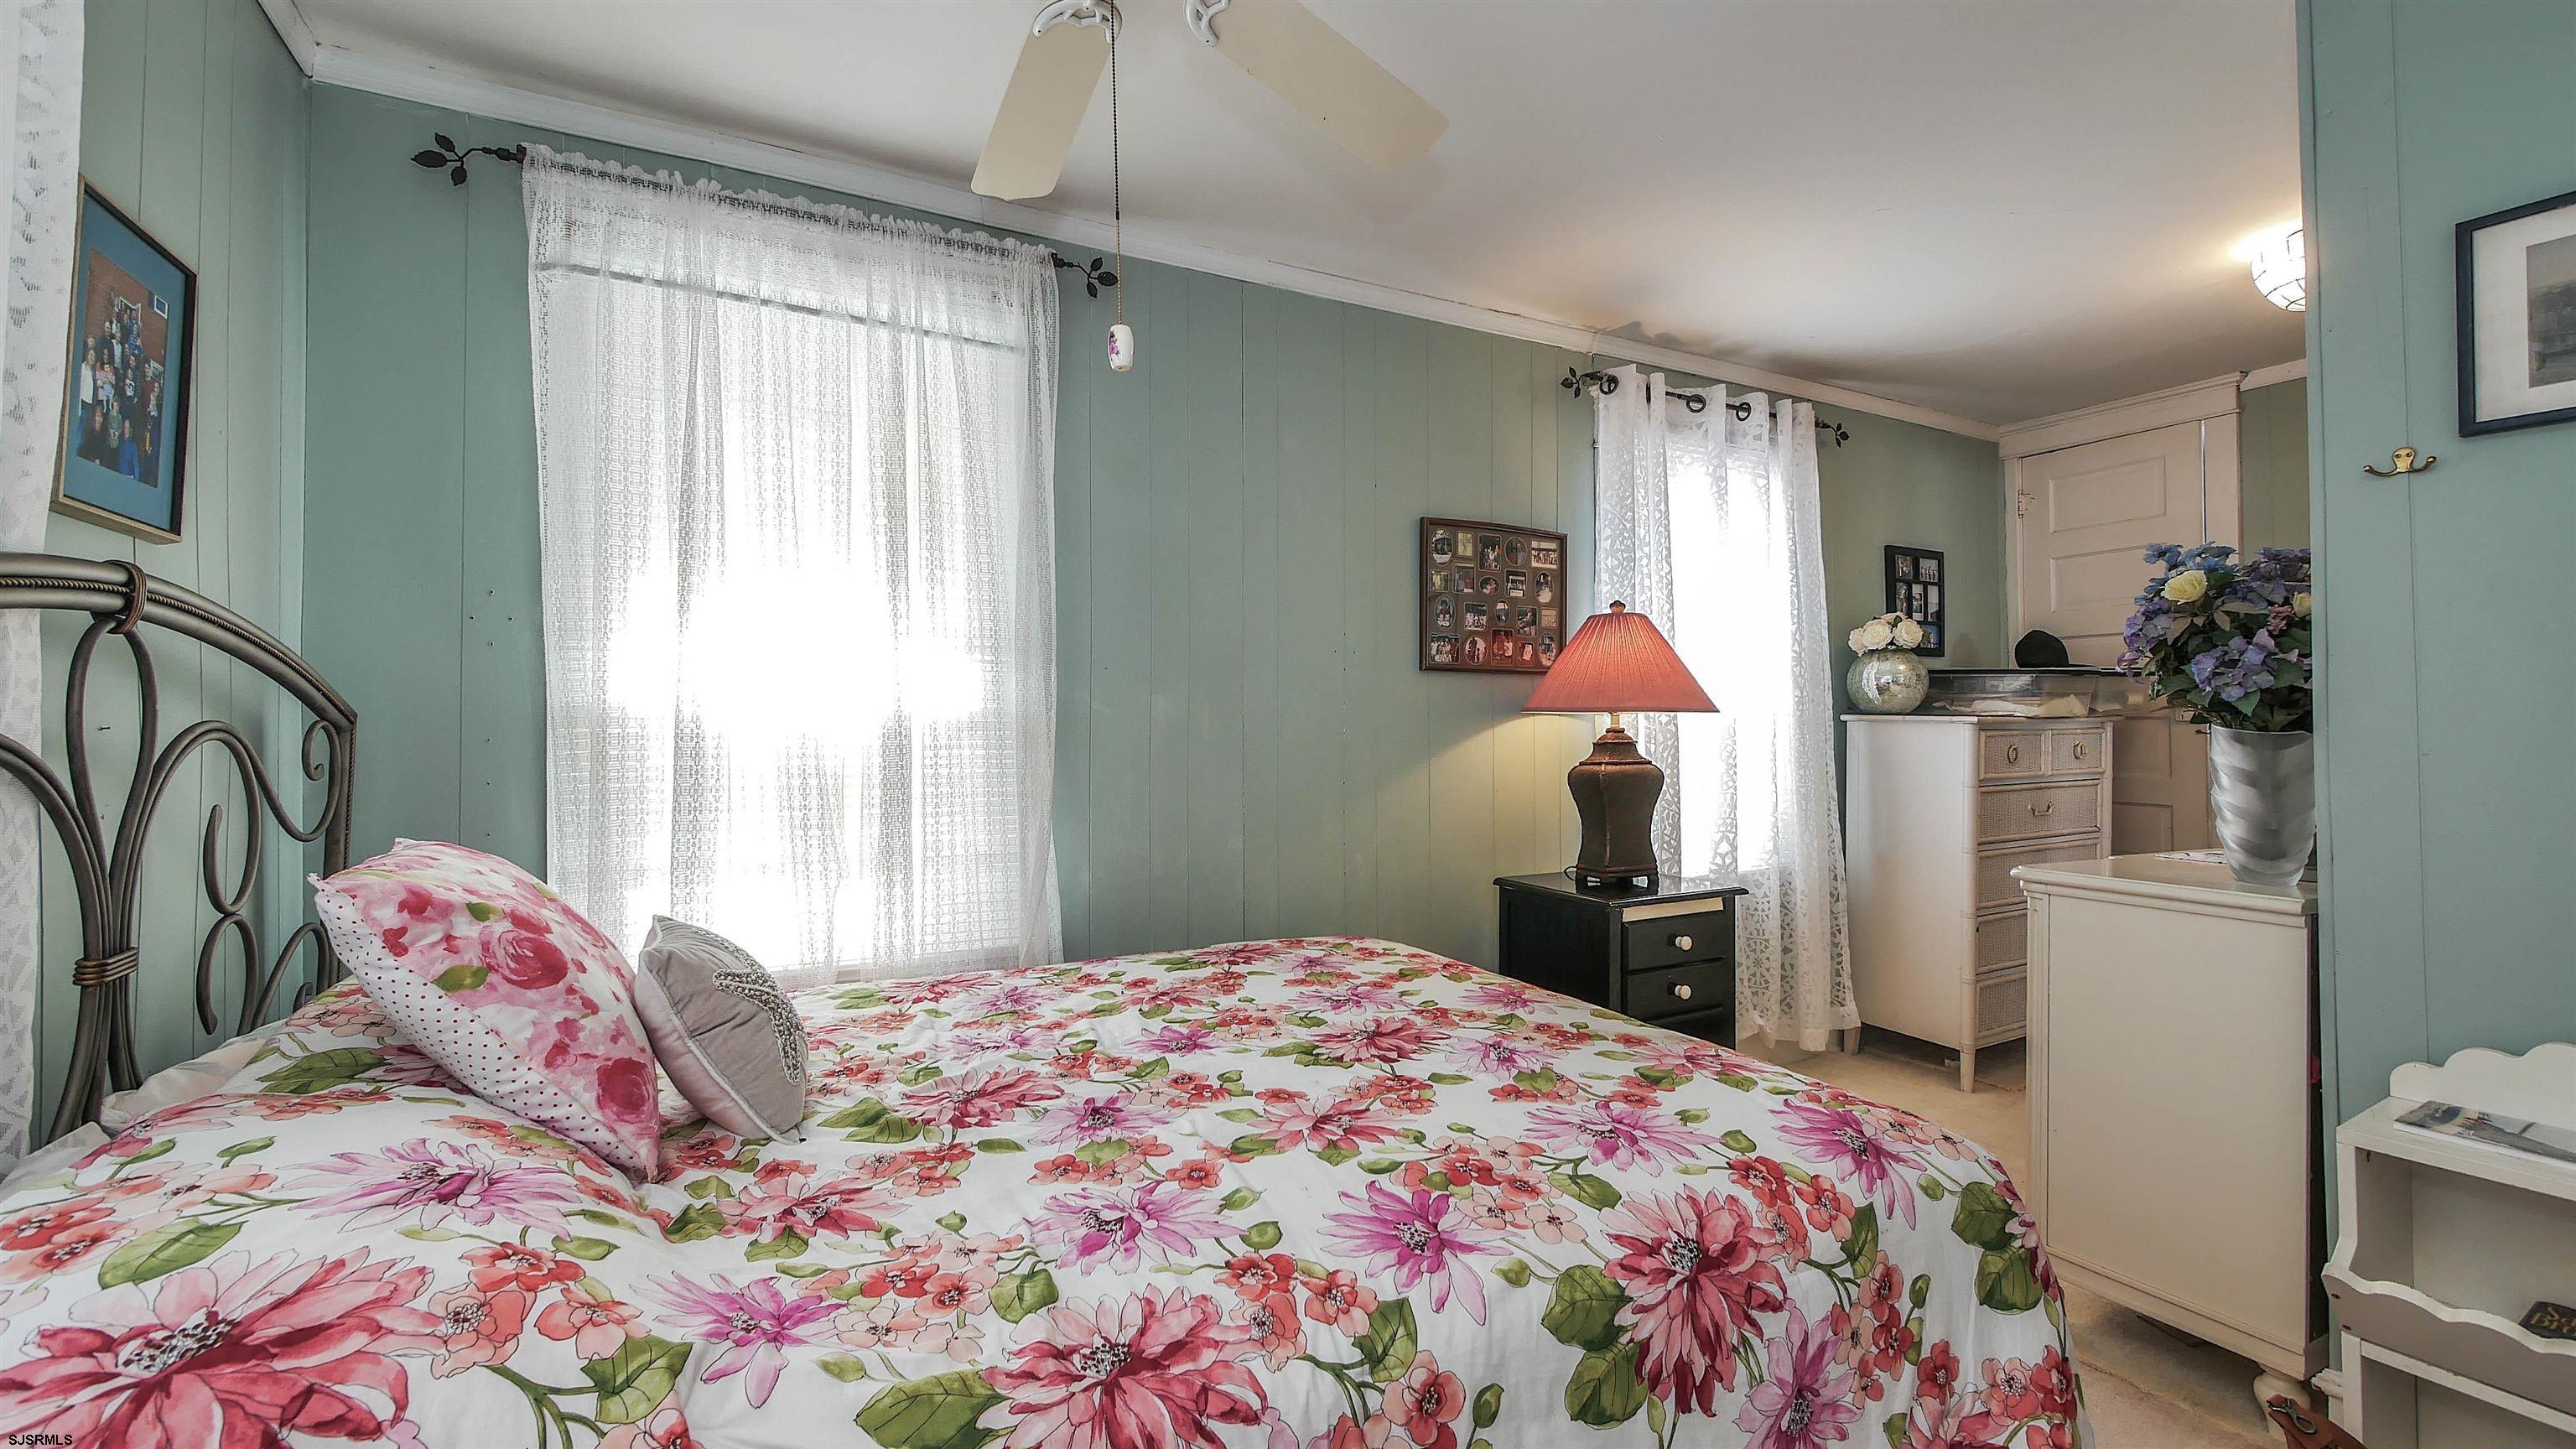
Bedroom with pink floral bedding, pale green walls, and lace-curtained windows.
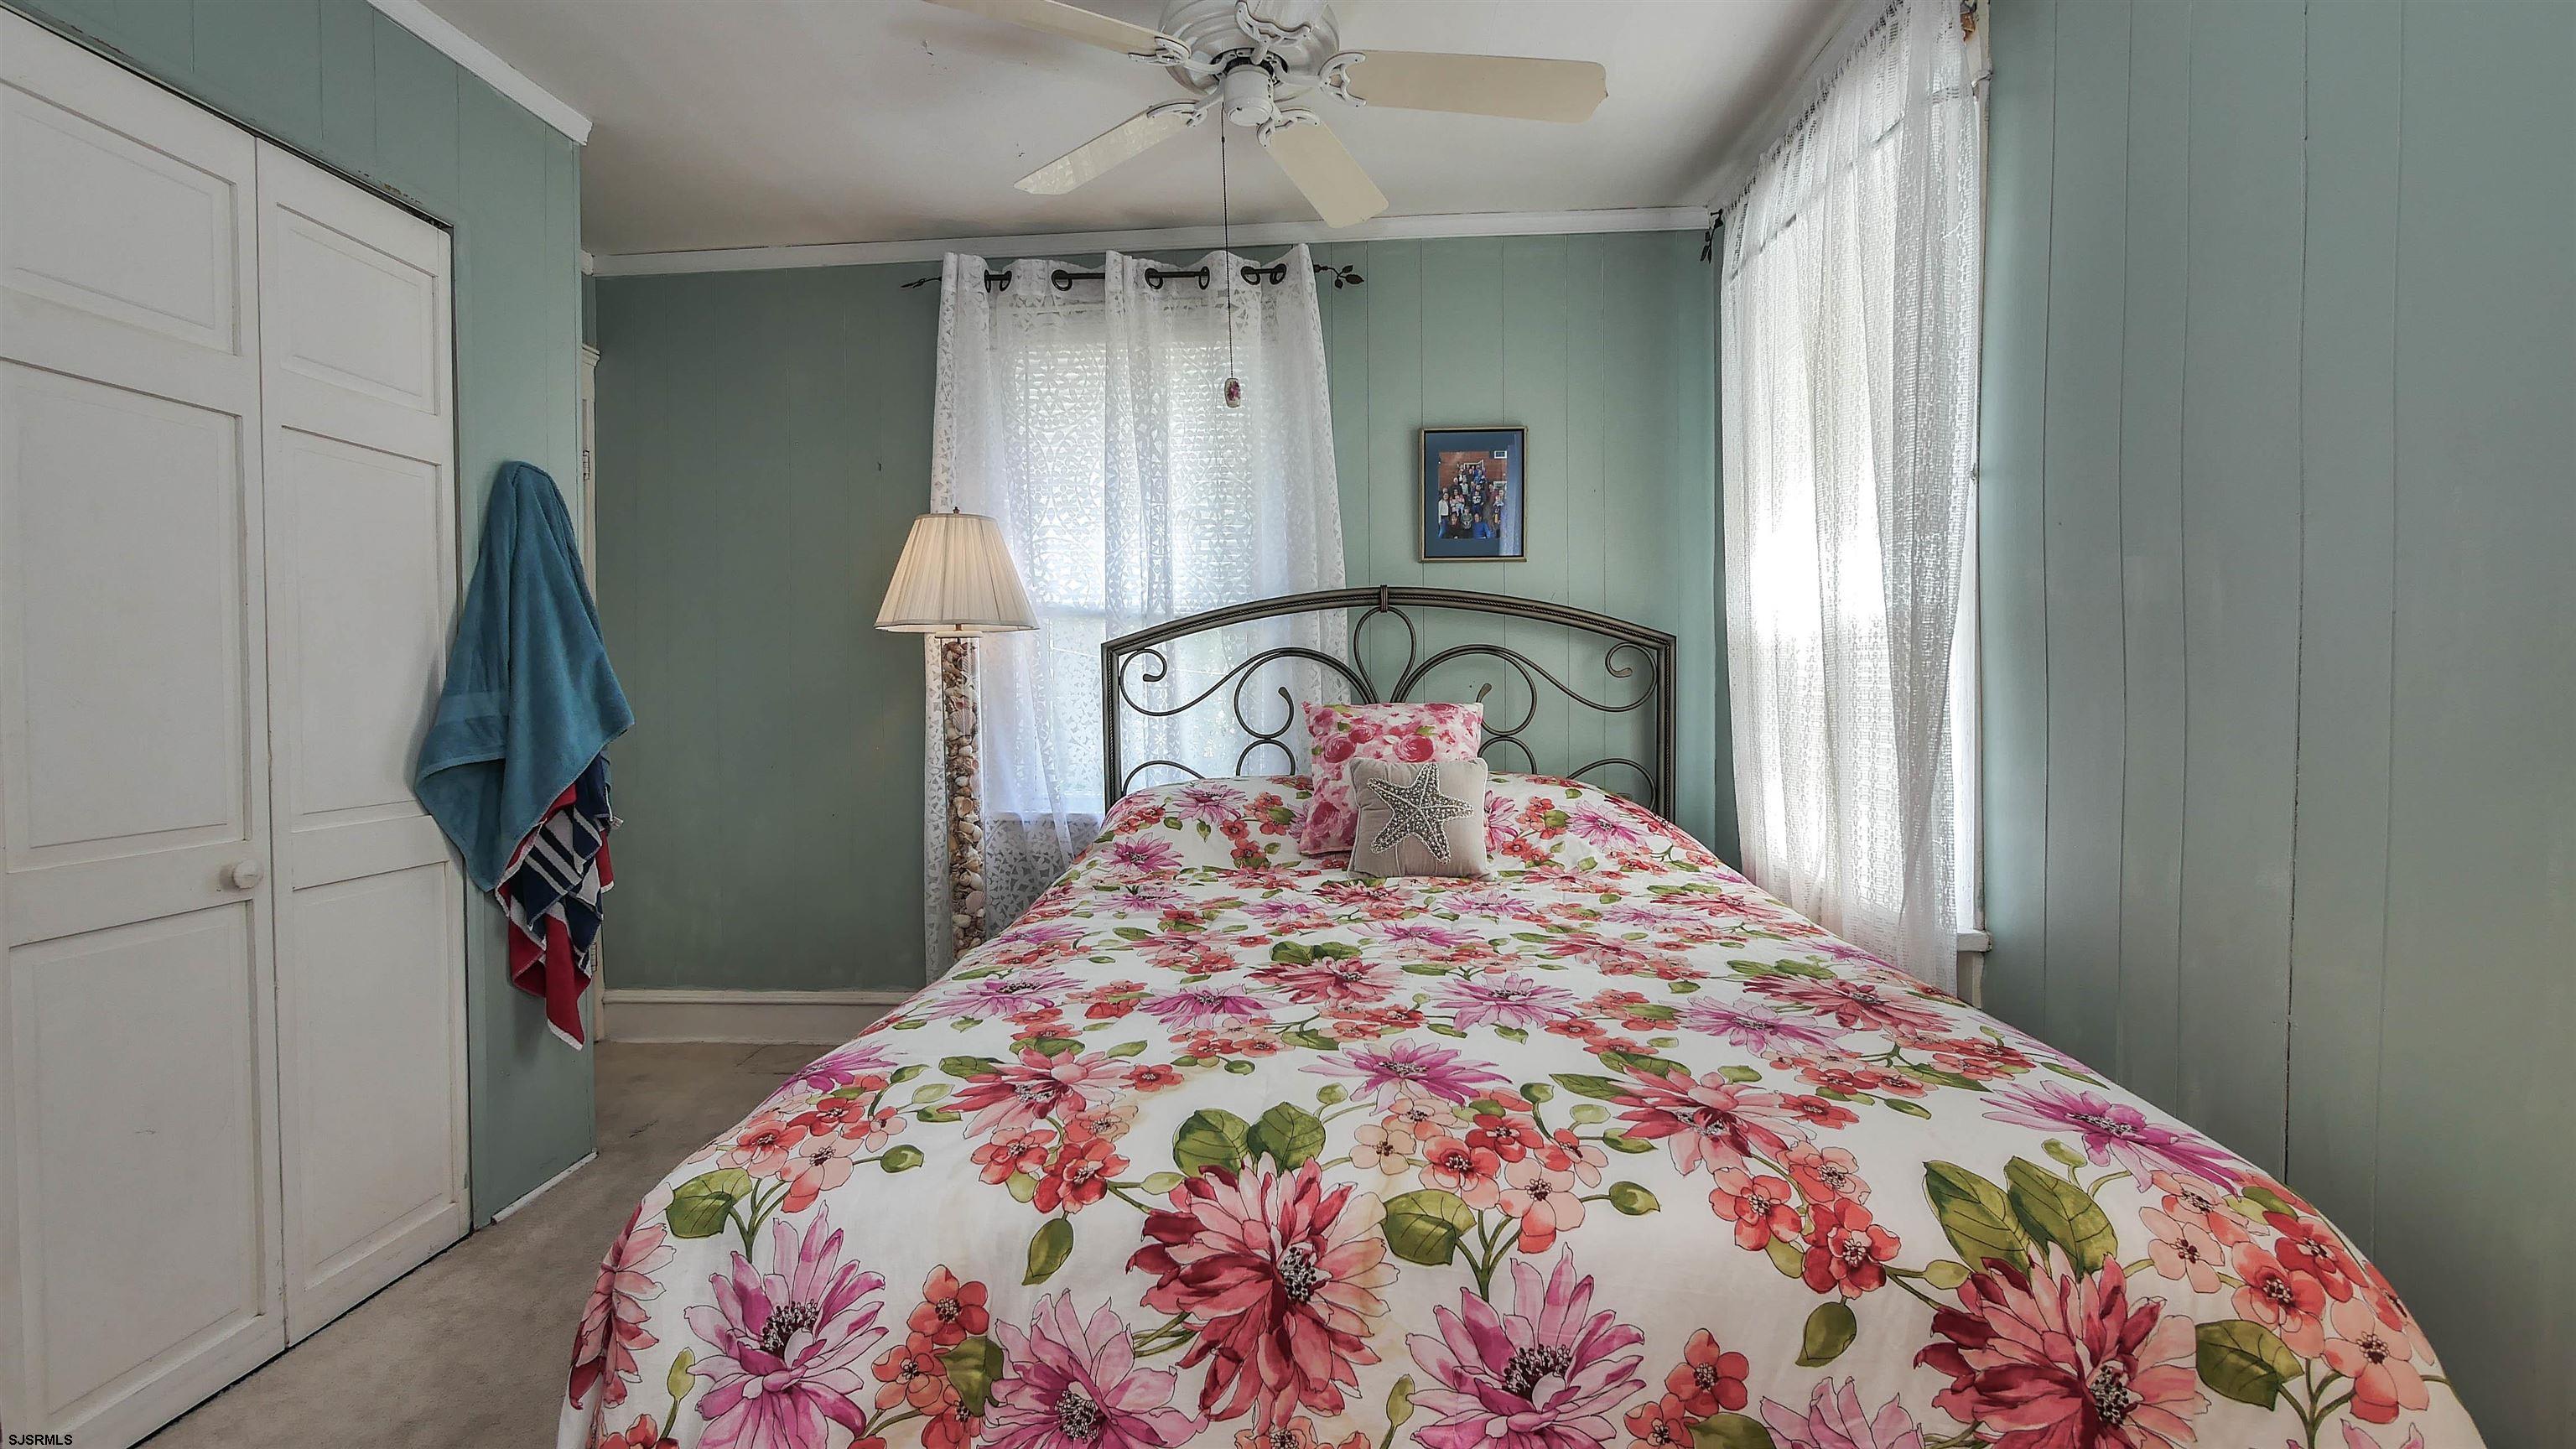
Bedroom with pale green walls, a metal bed frame, and a vivid floral bedspread.
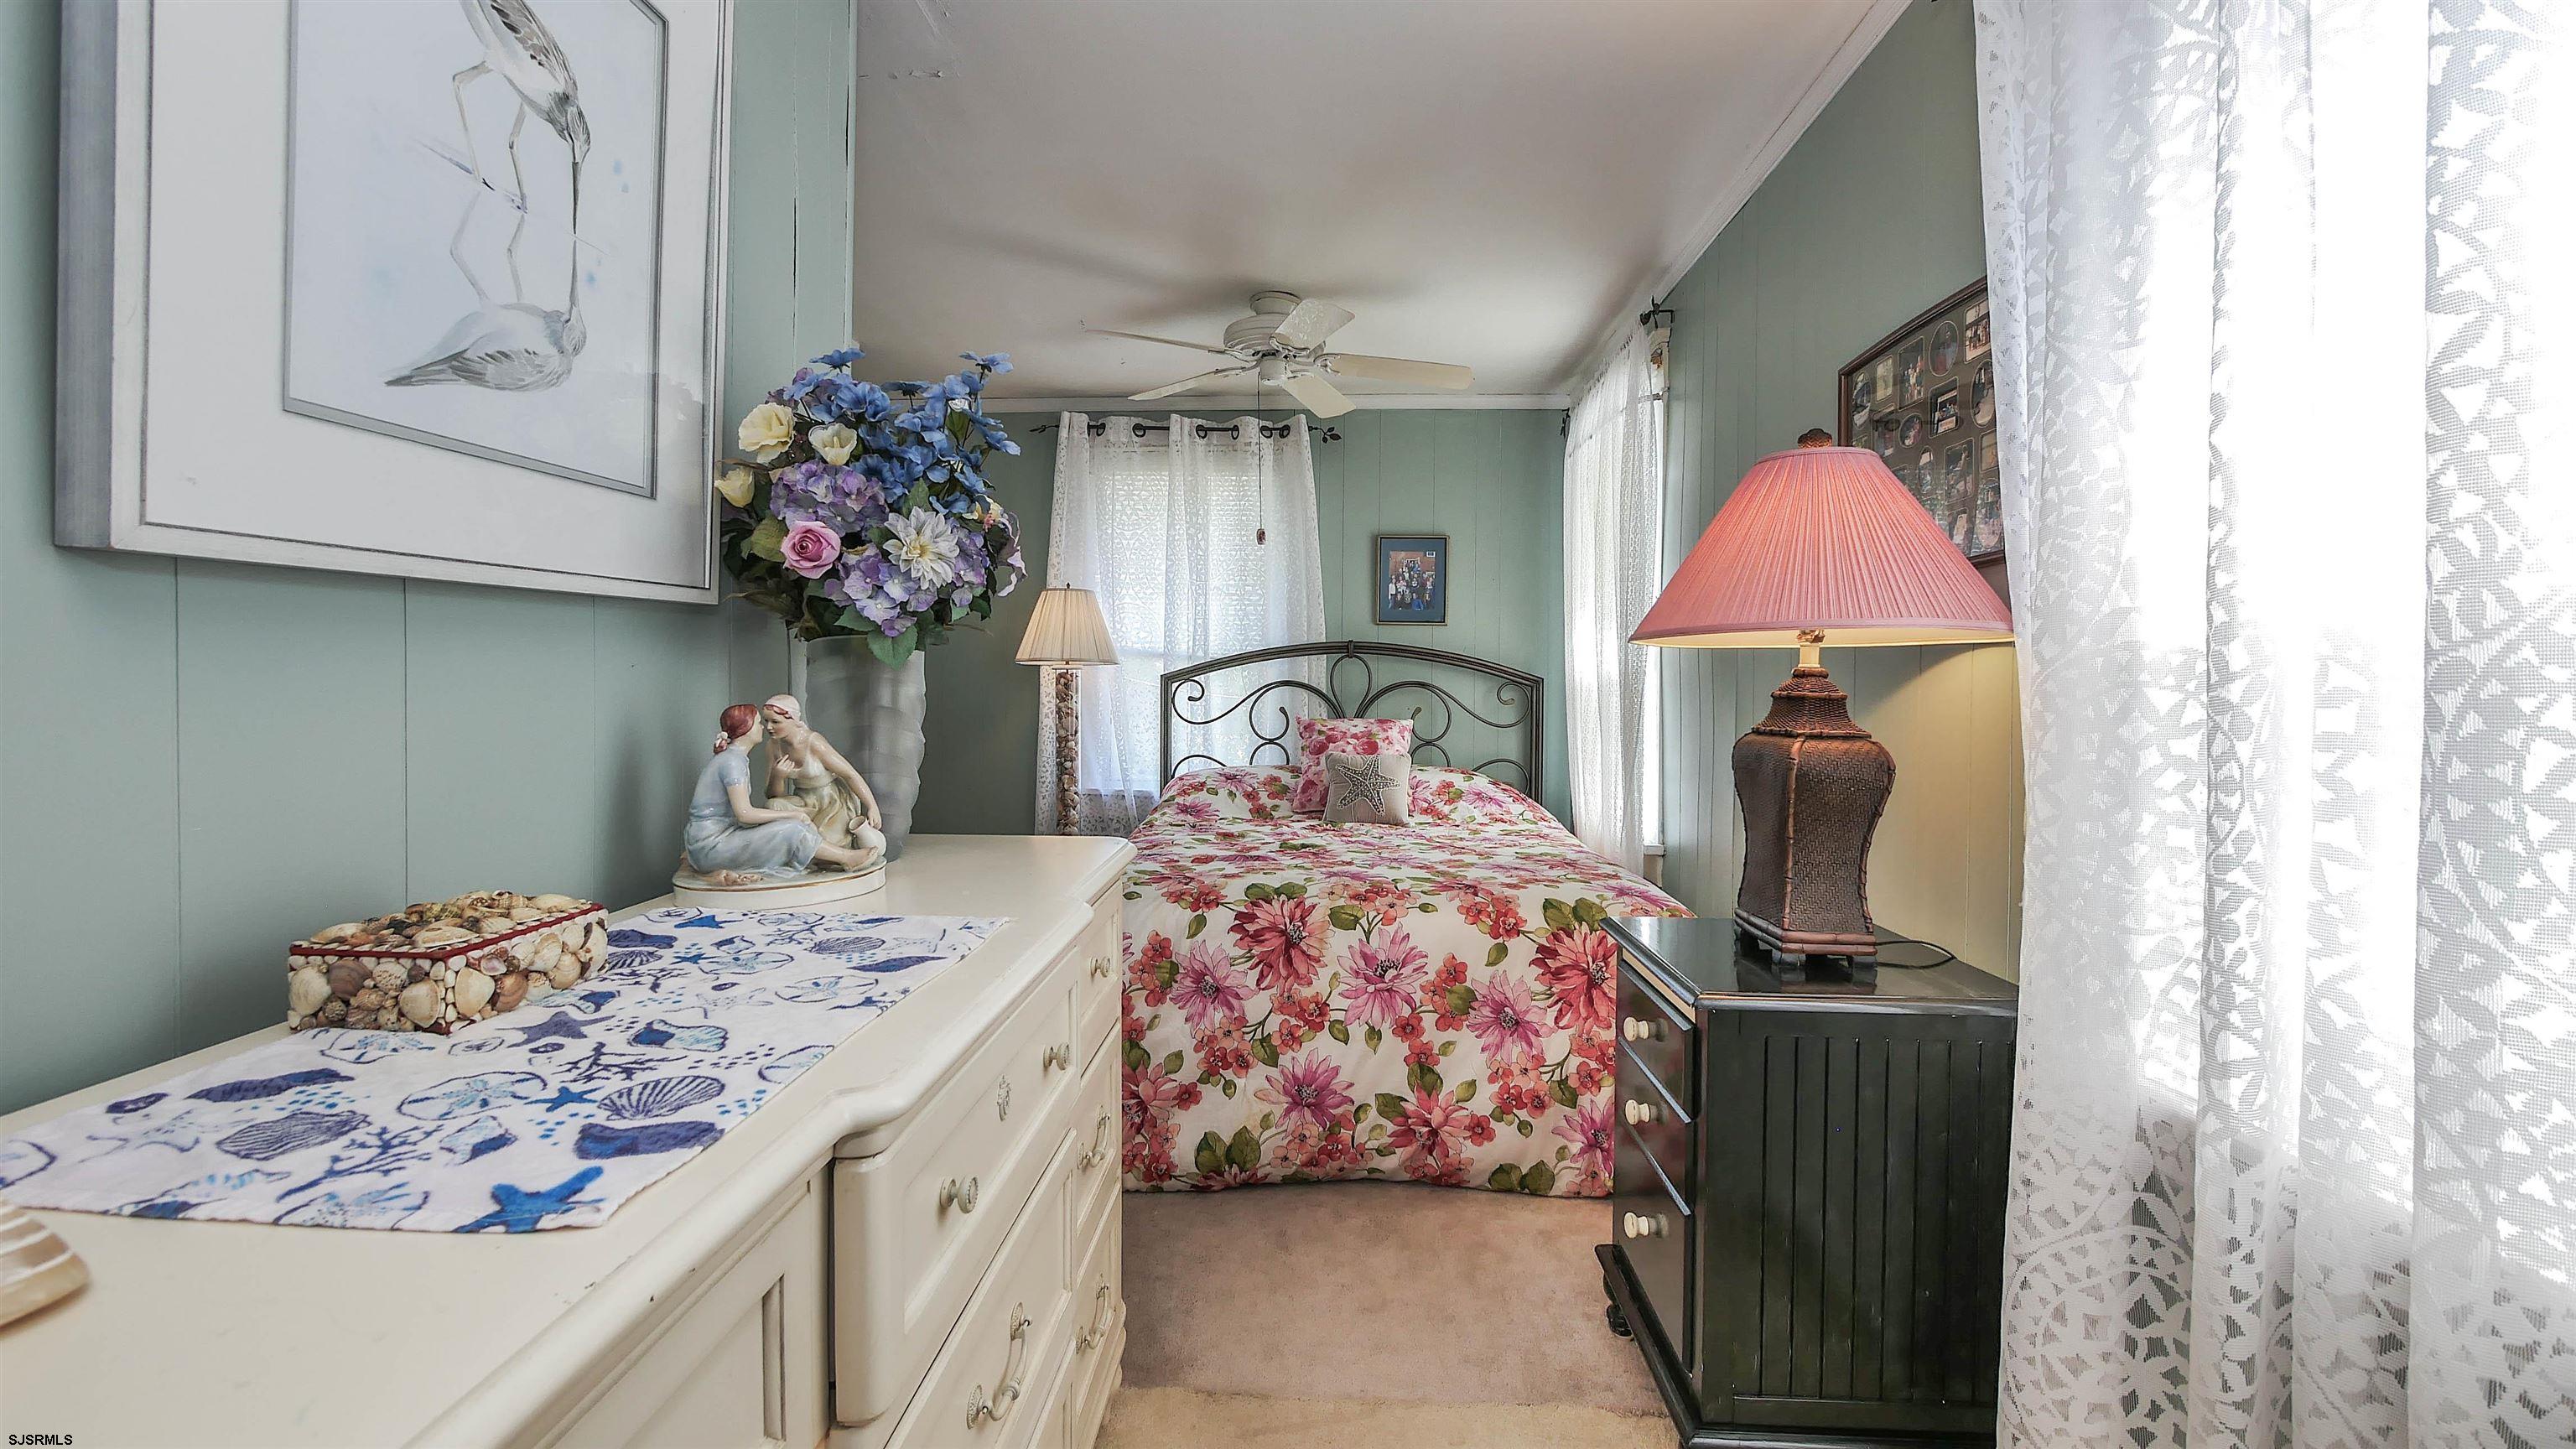
Bedroom with floral bedding, pale green paneled walls, lace curtains, and a dresser topped with flowers.
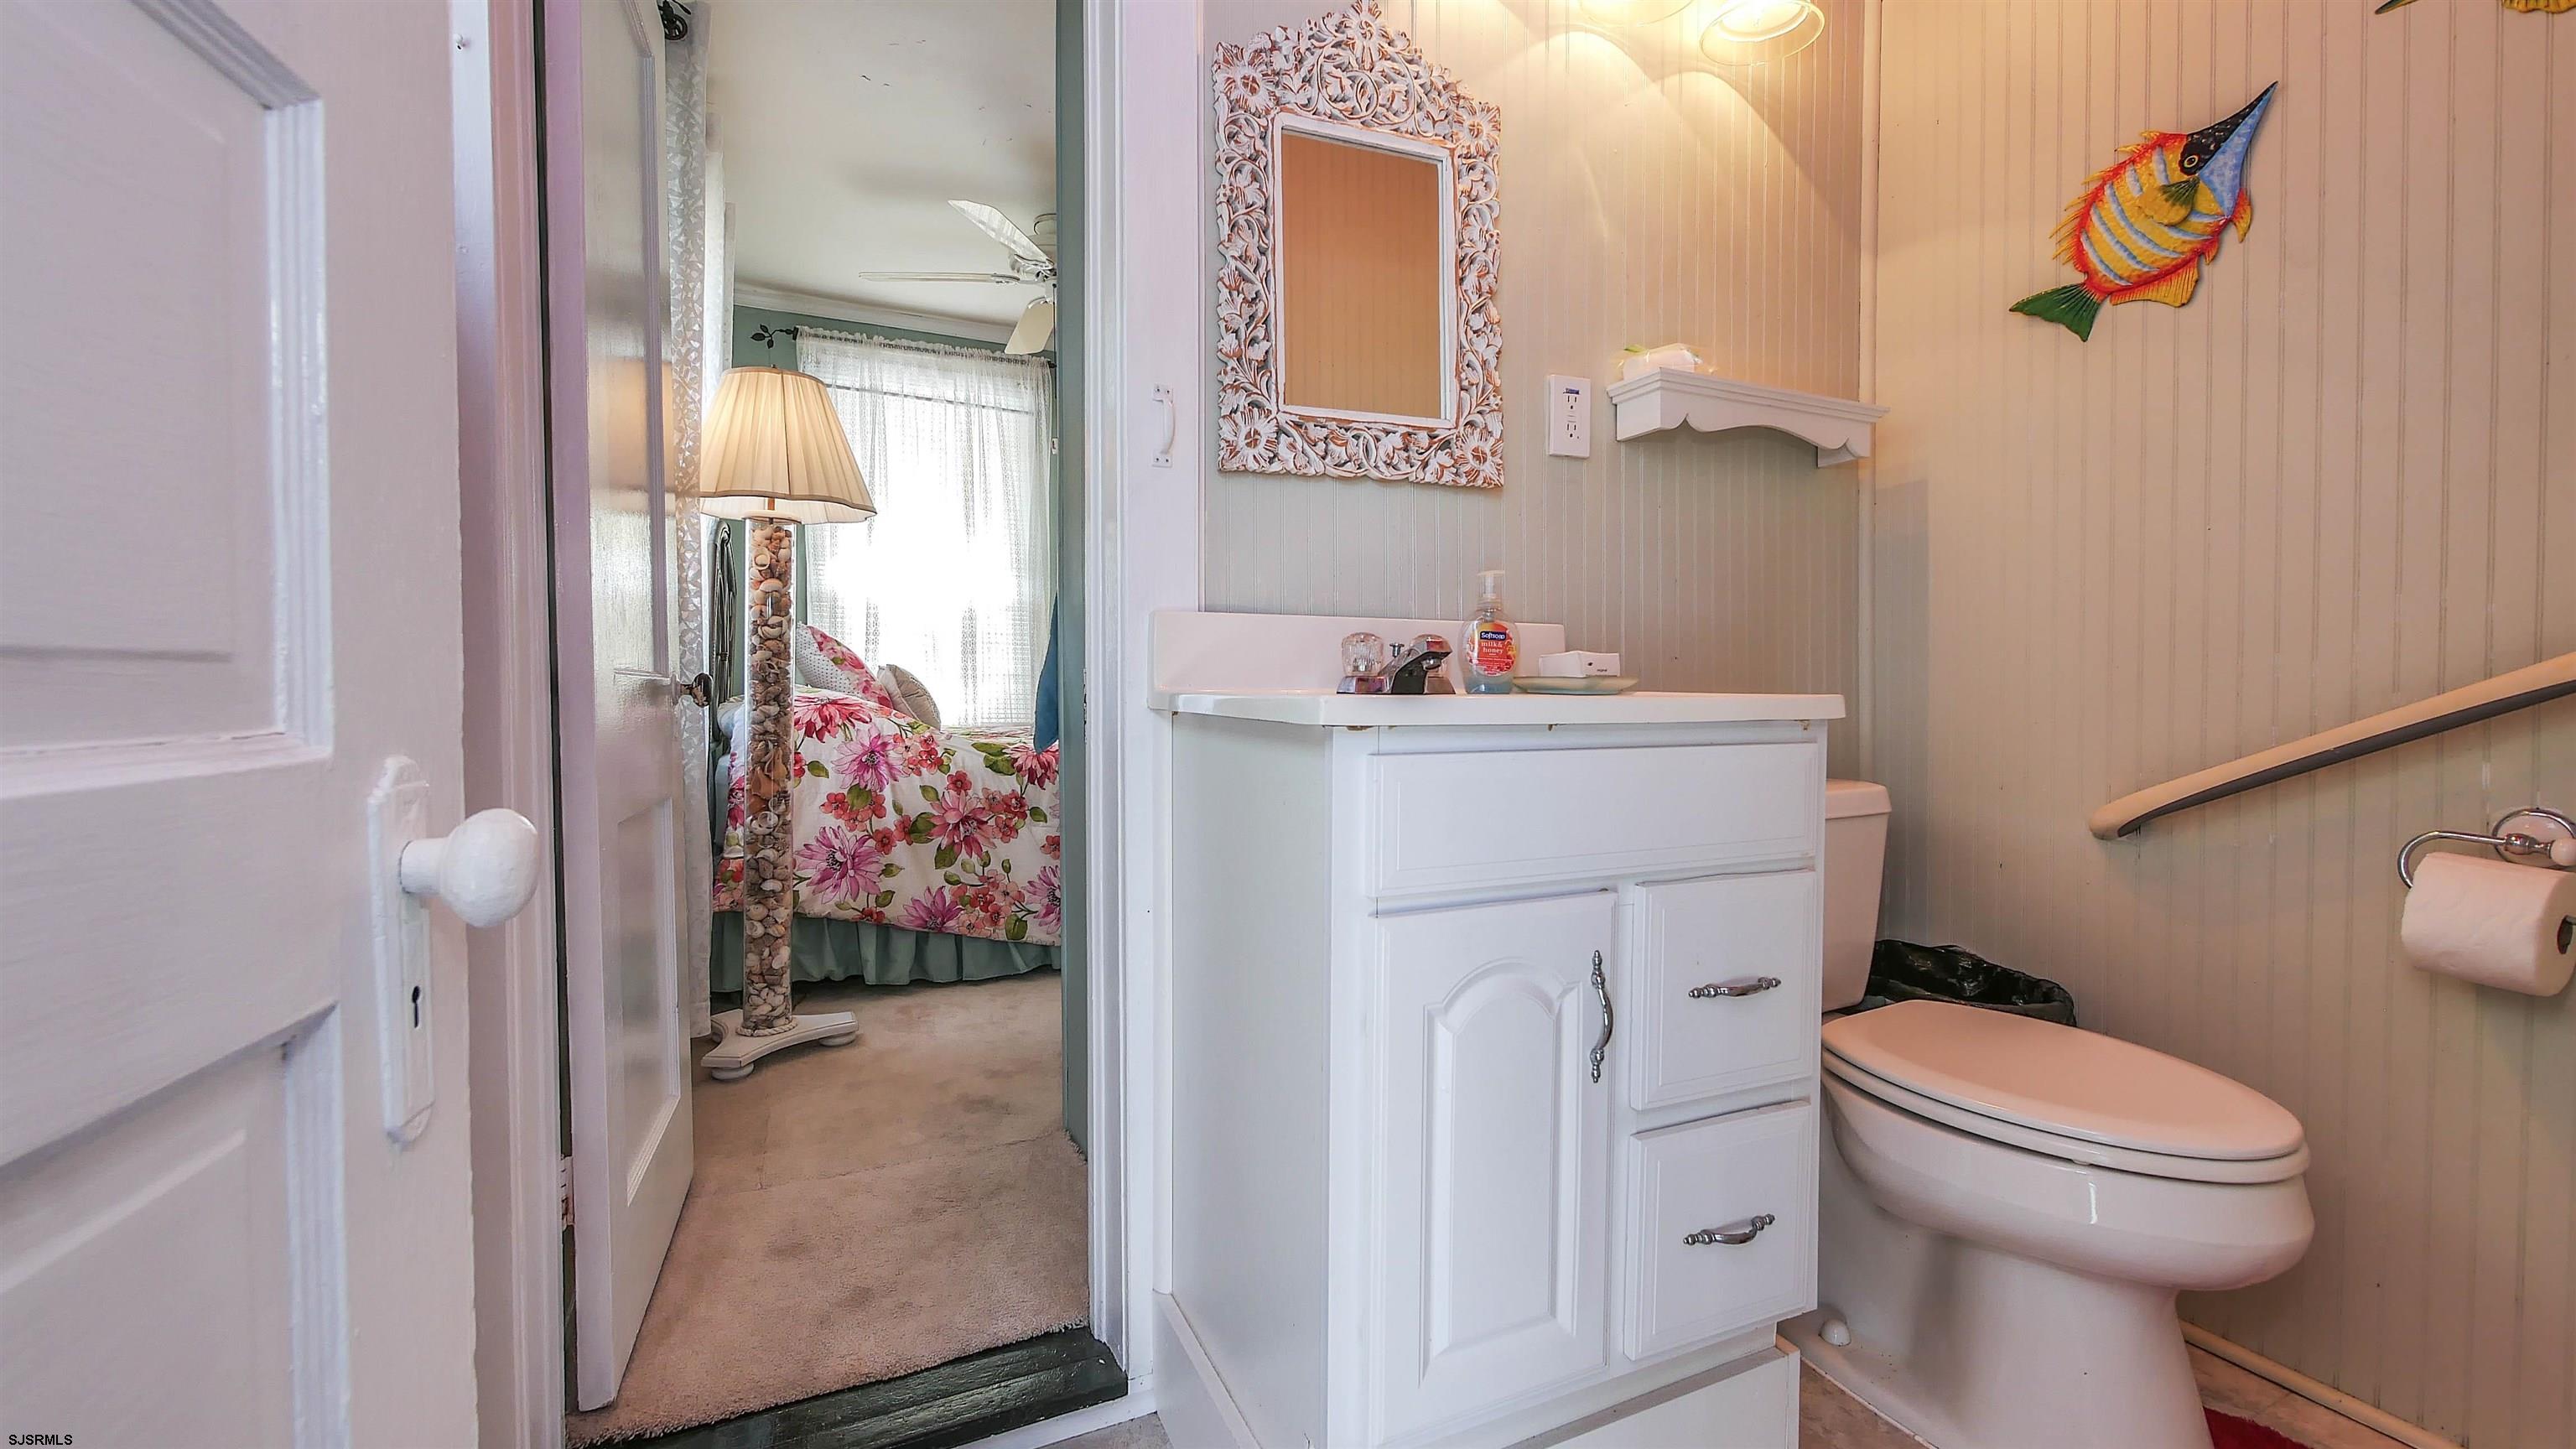
Bathroom with white vanity and toilet, colorful fish decoration, and an open doorway to a floral bedroom.
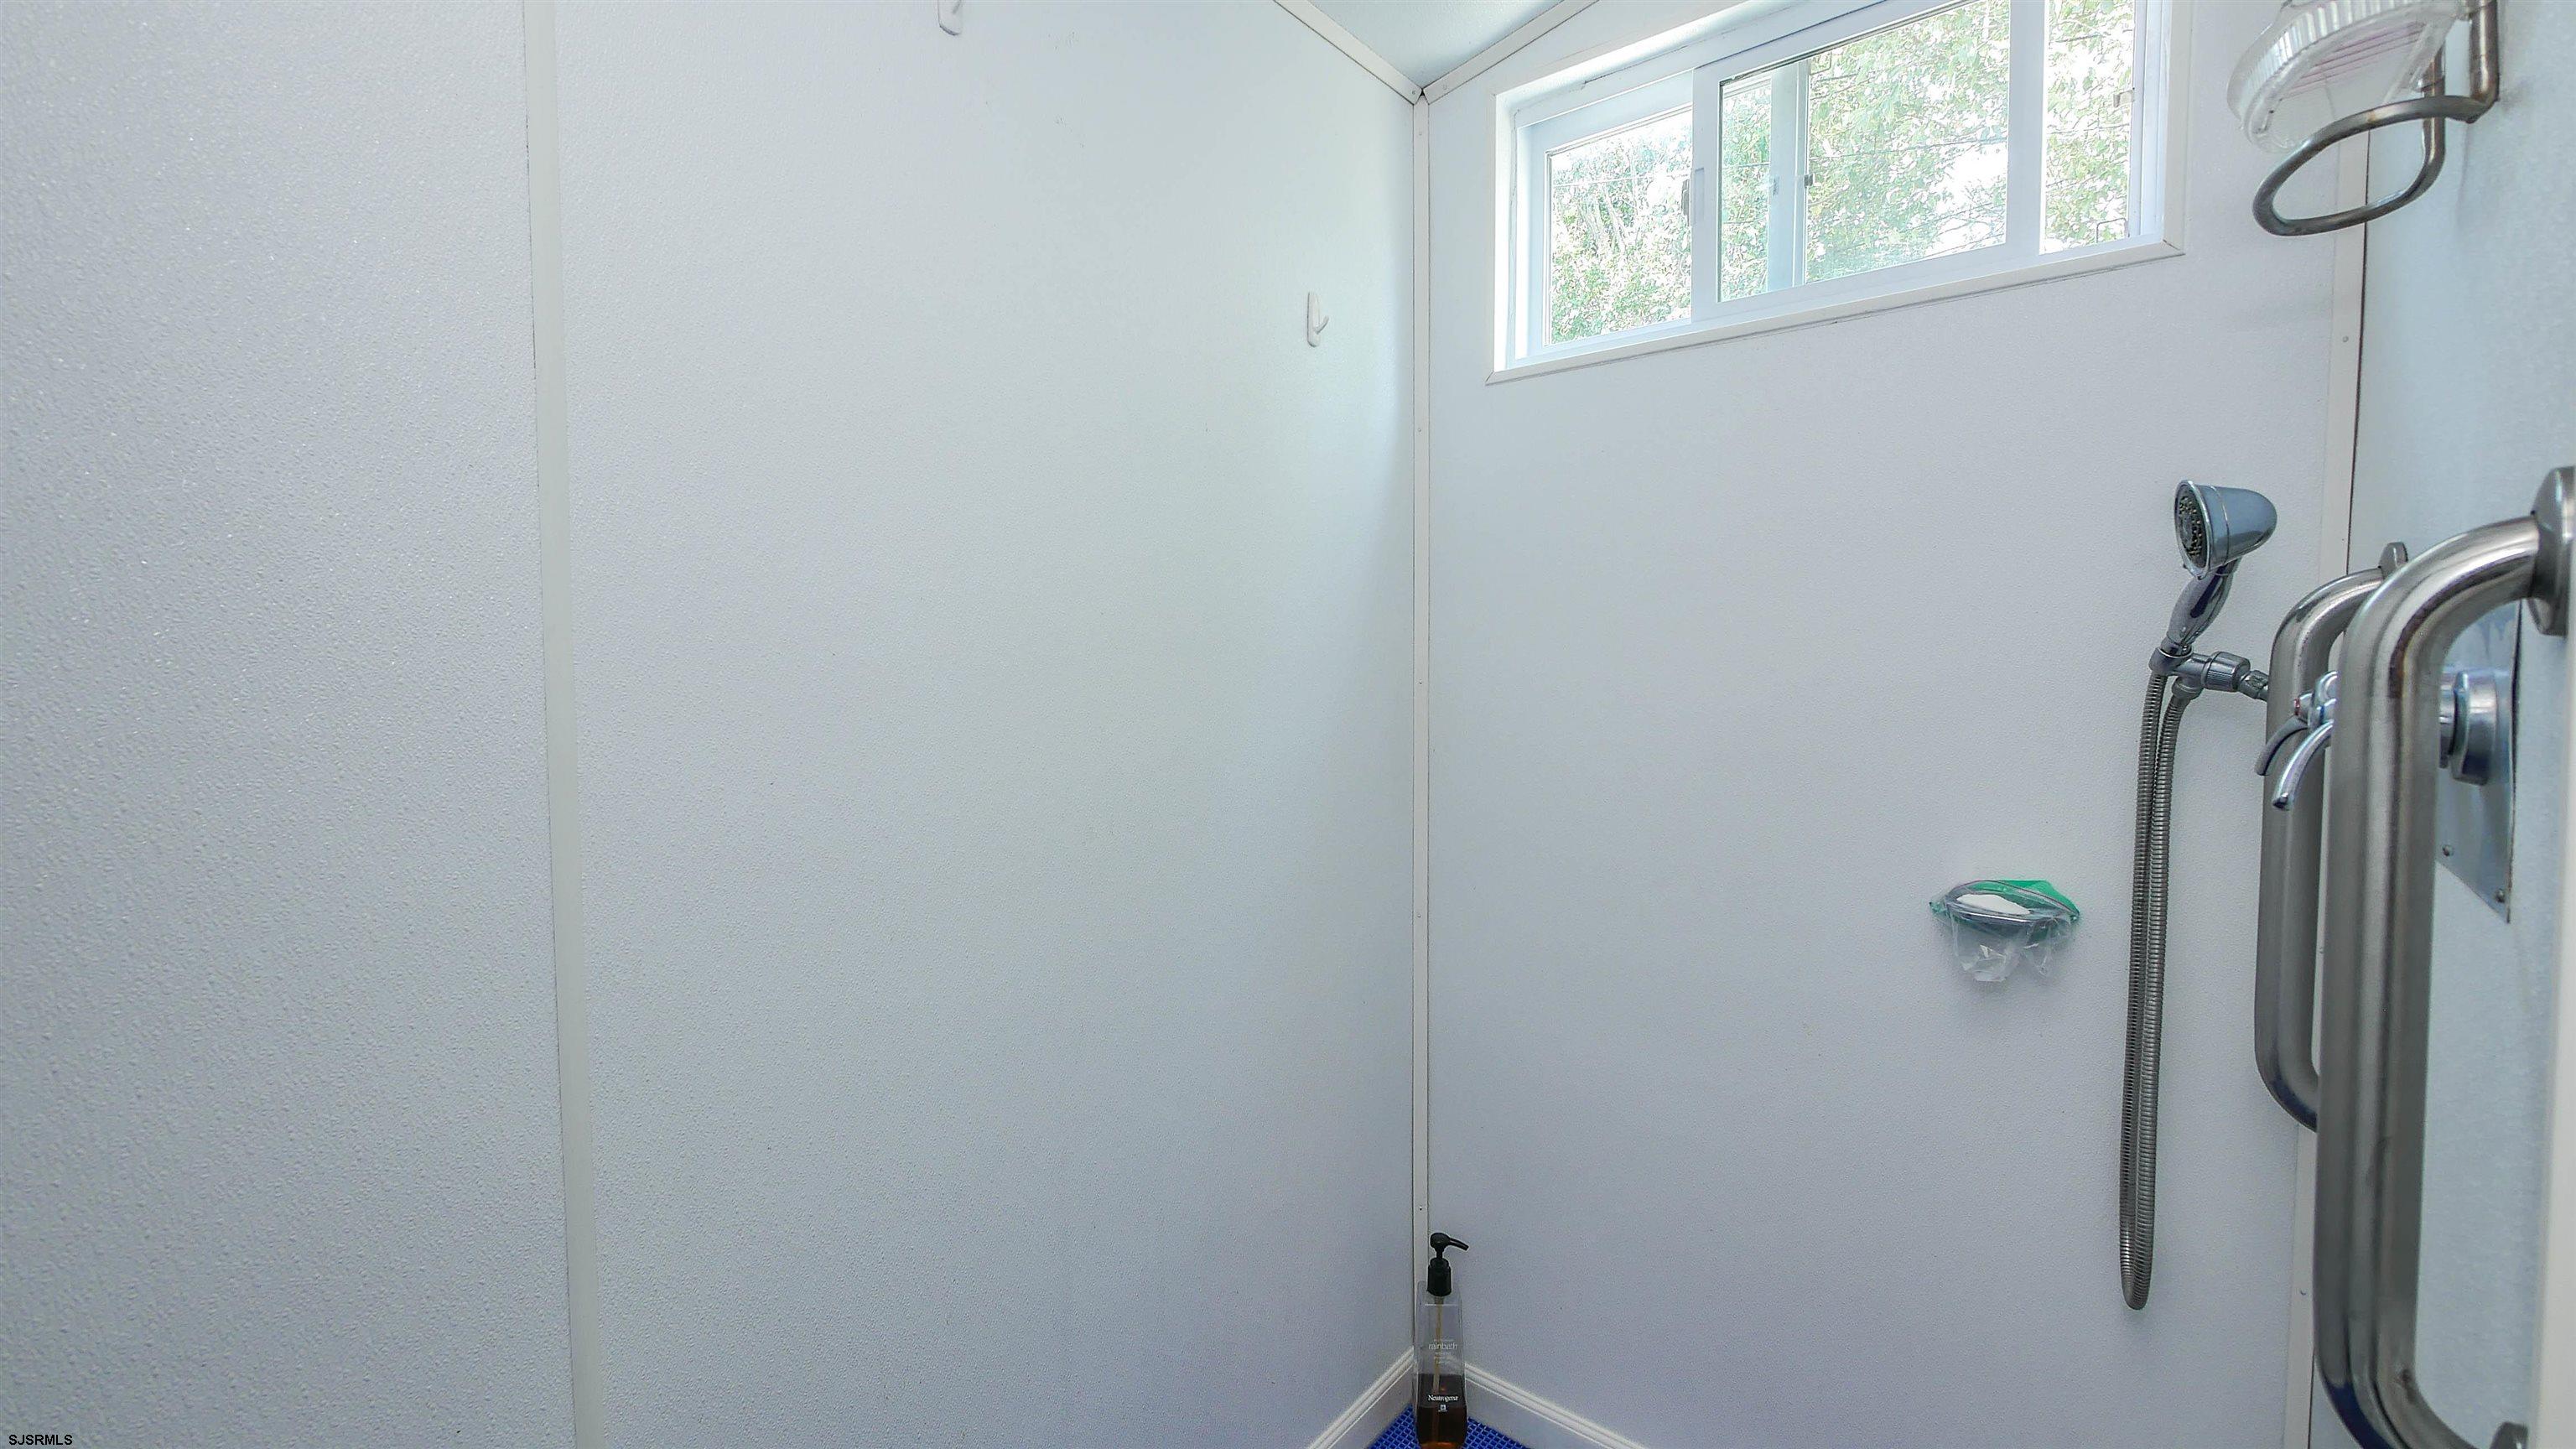
Compact white shower stall with chrome fixtures and a high window.
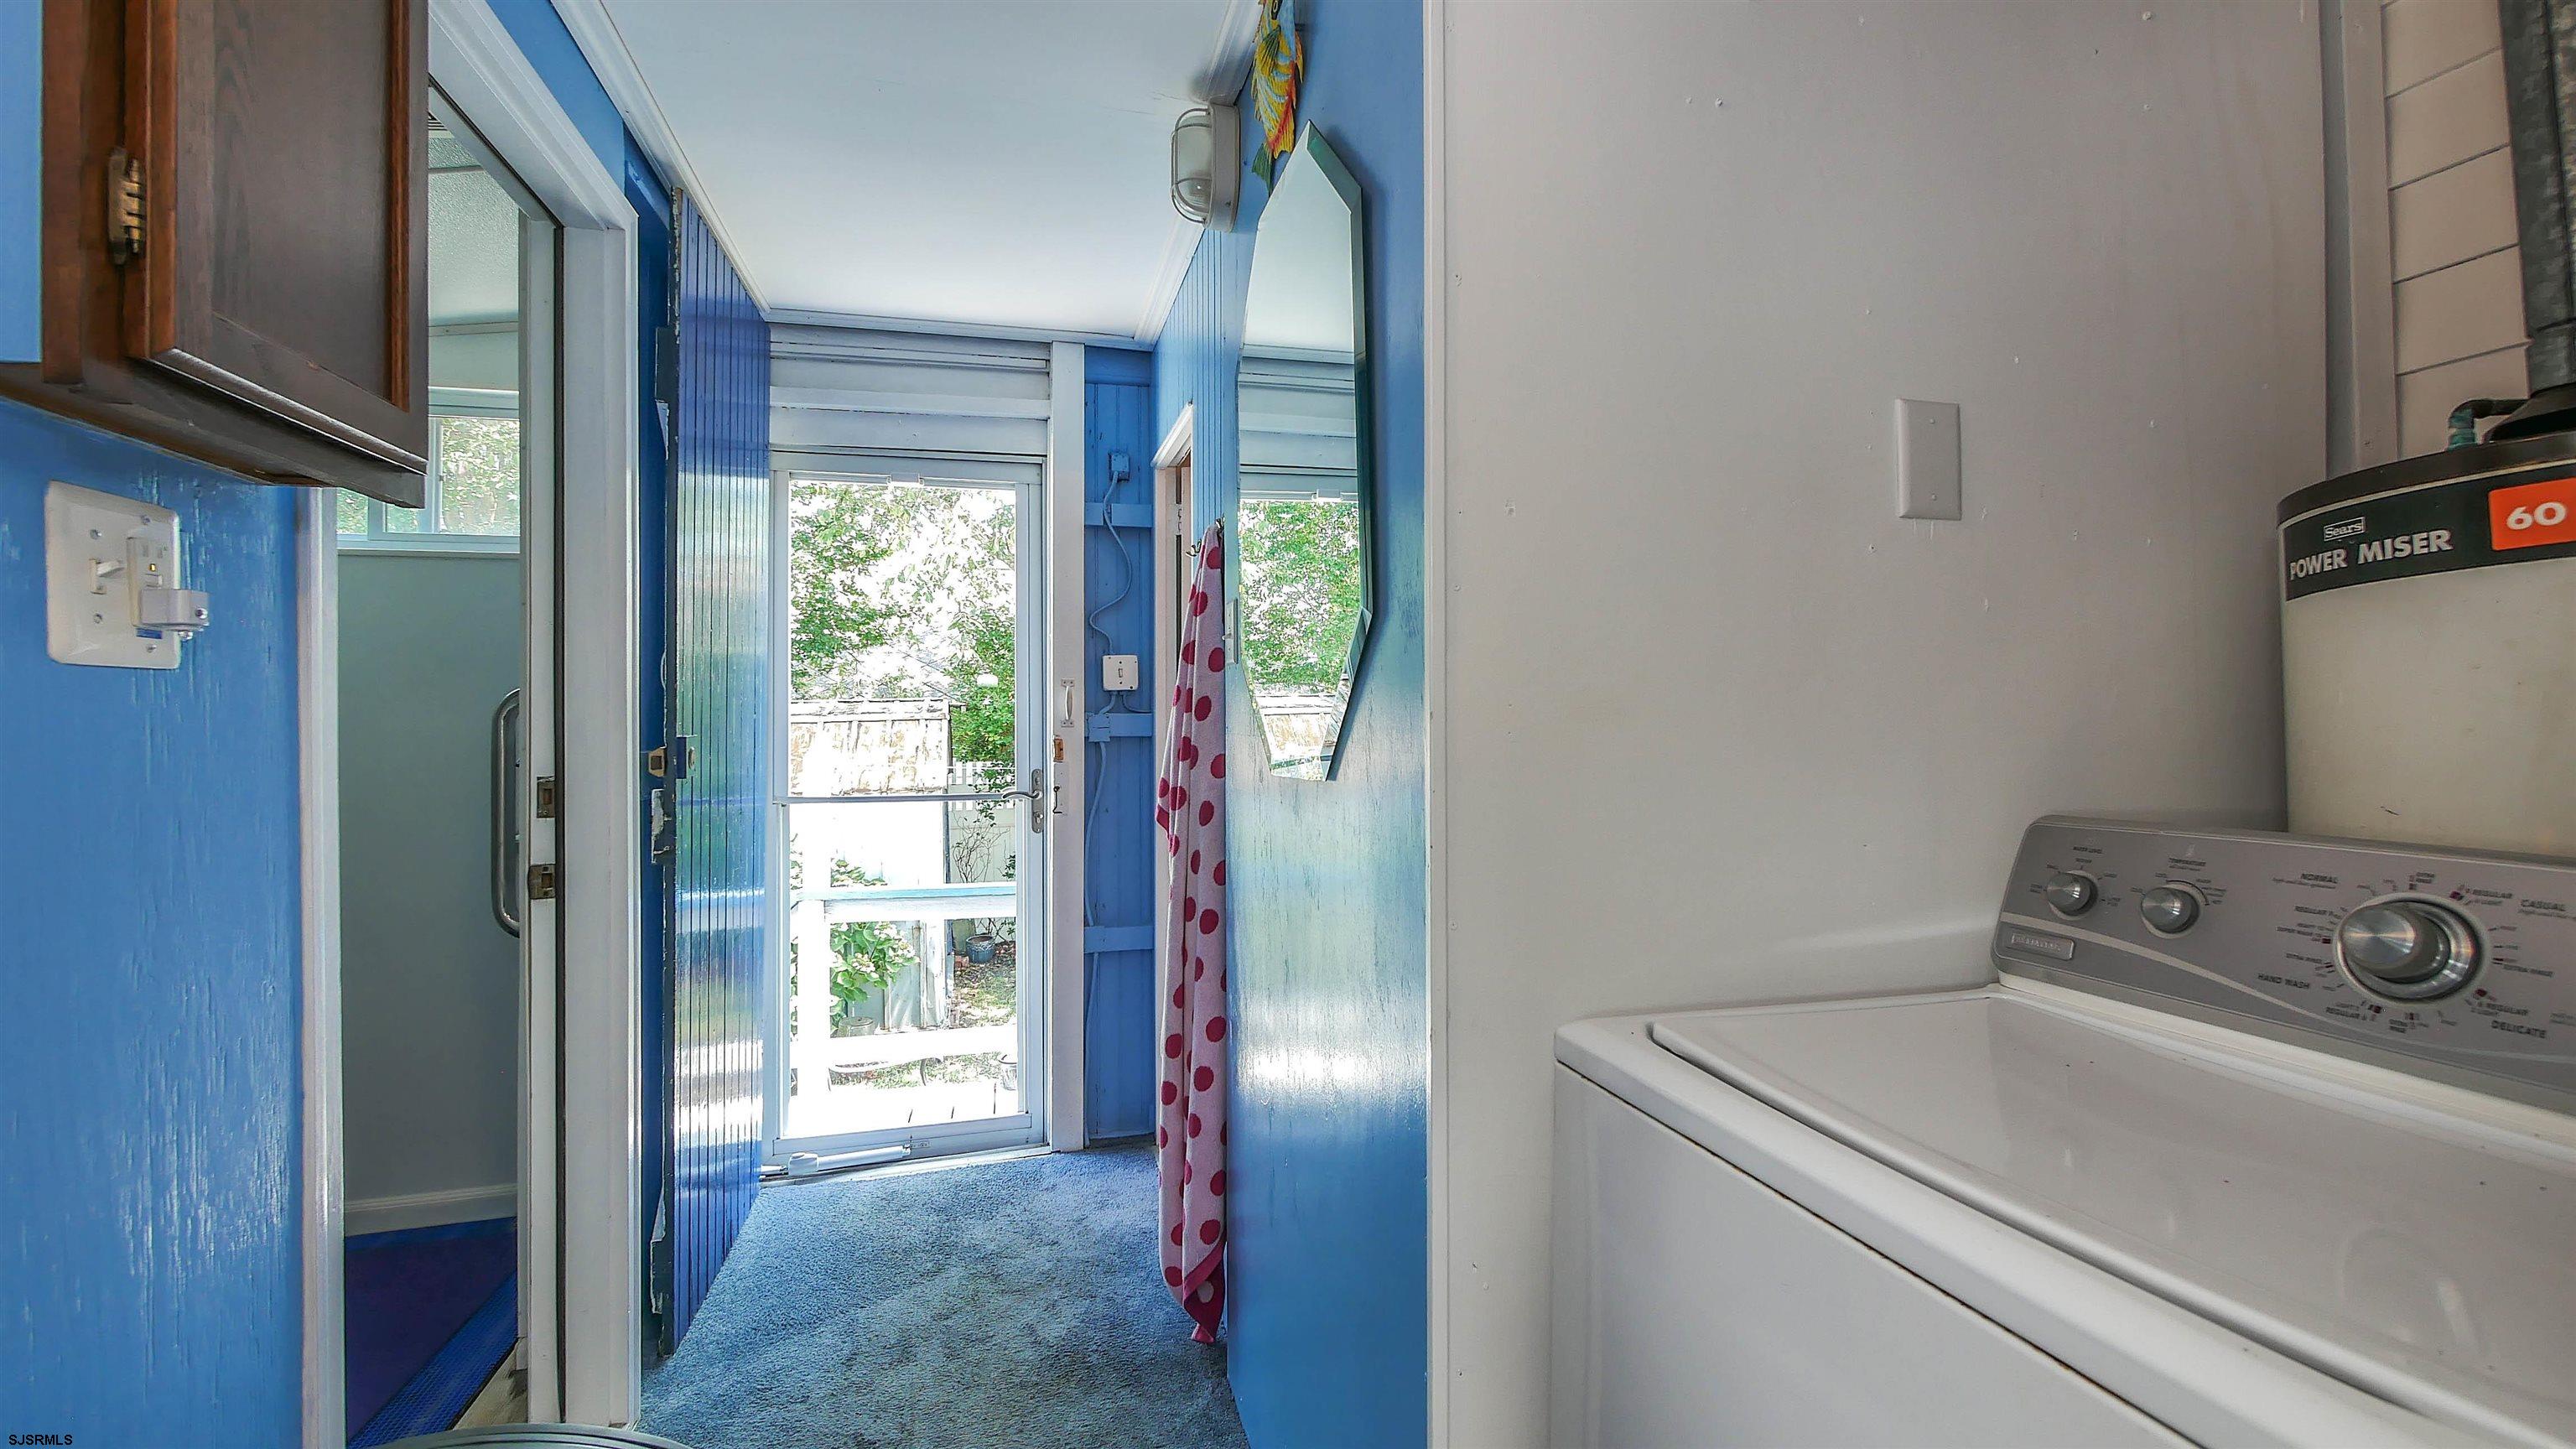
Laundry area with a top-loading washer and dryer, blue walls, and a glass door.
Living room with blue walls, burgundy sofa, geometric rug, and an adjoining floral dining room.
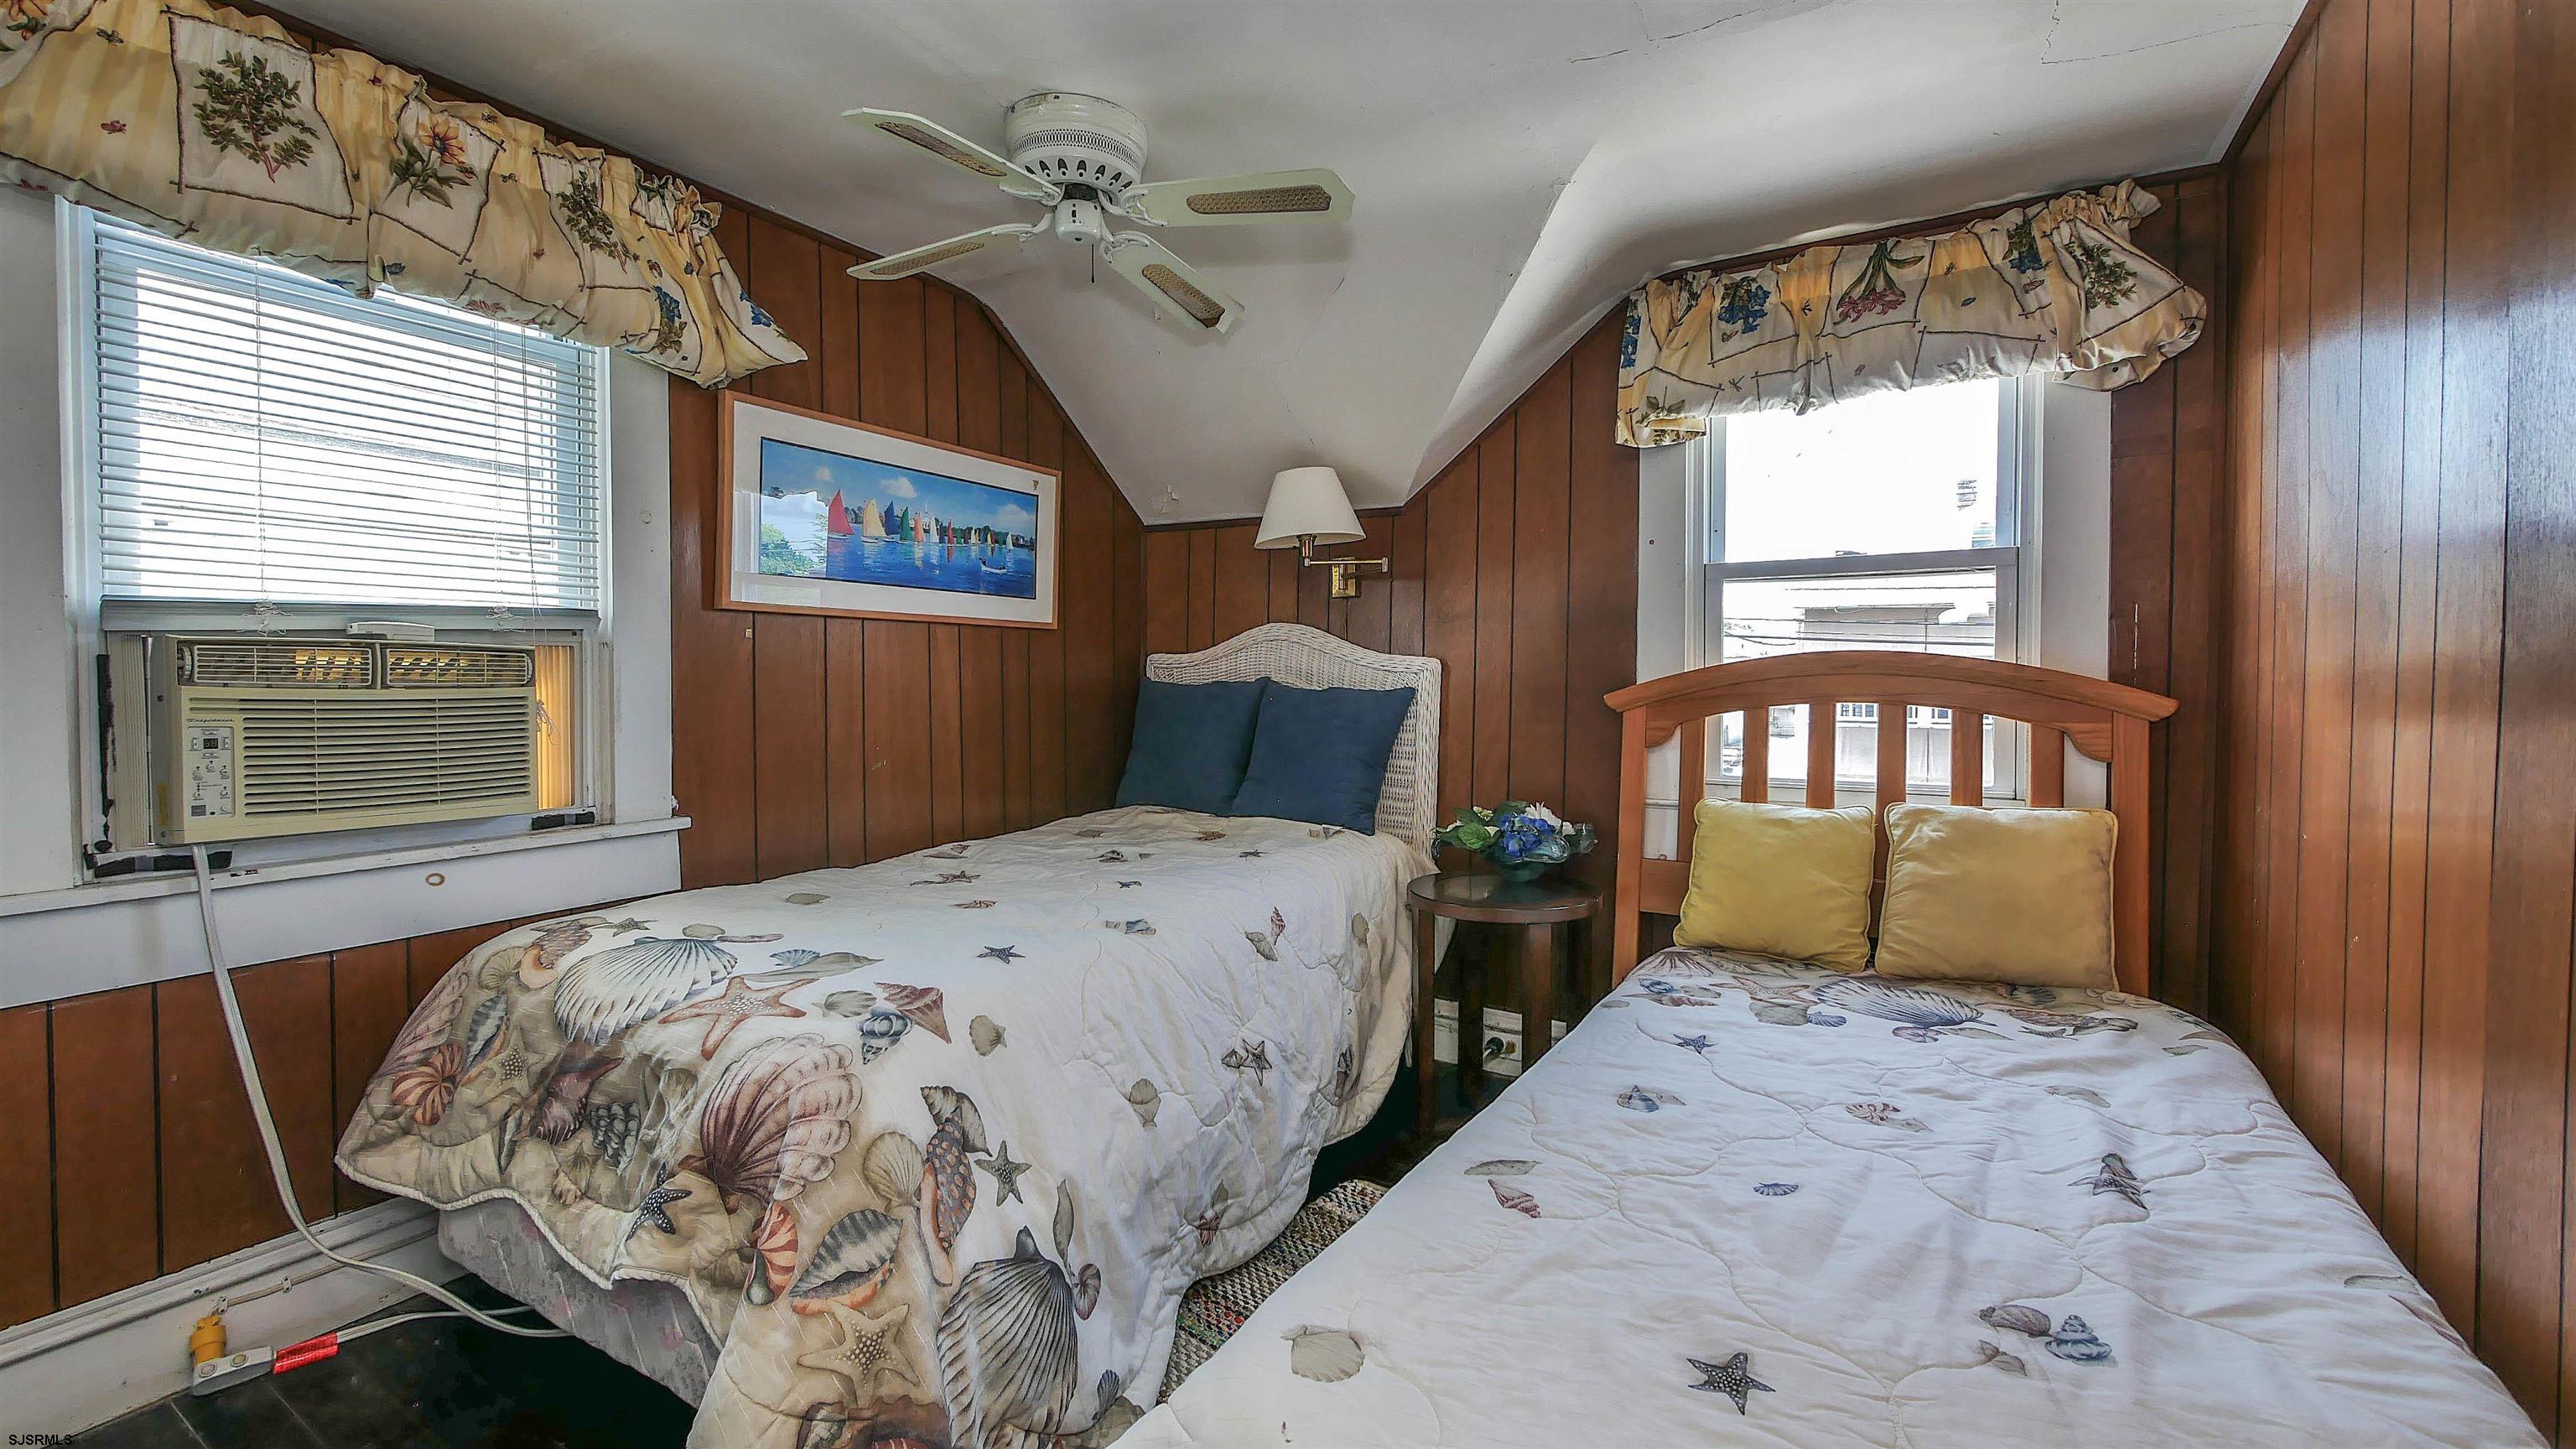
Bedroom with two single beds, seashell-patterned bedding, wood-paneled walls, and a window air conditioner.
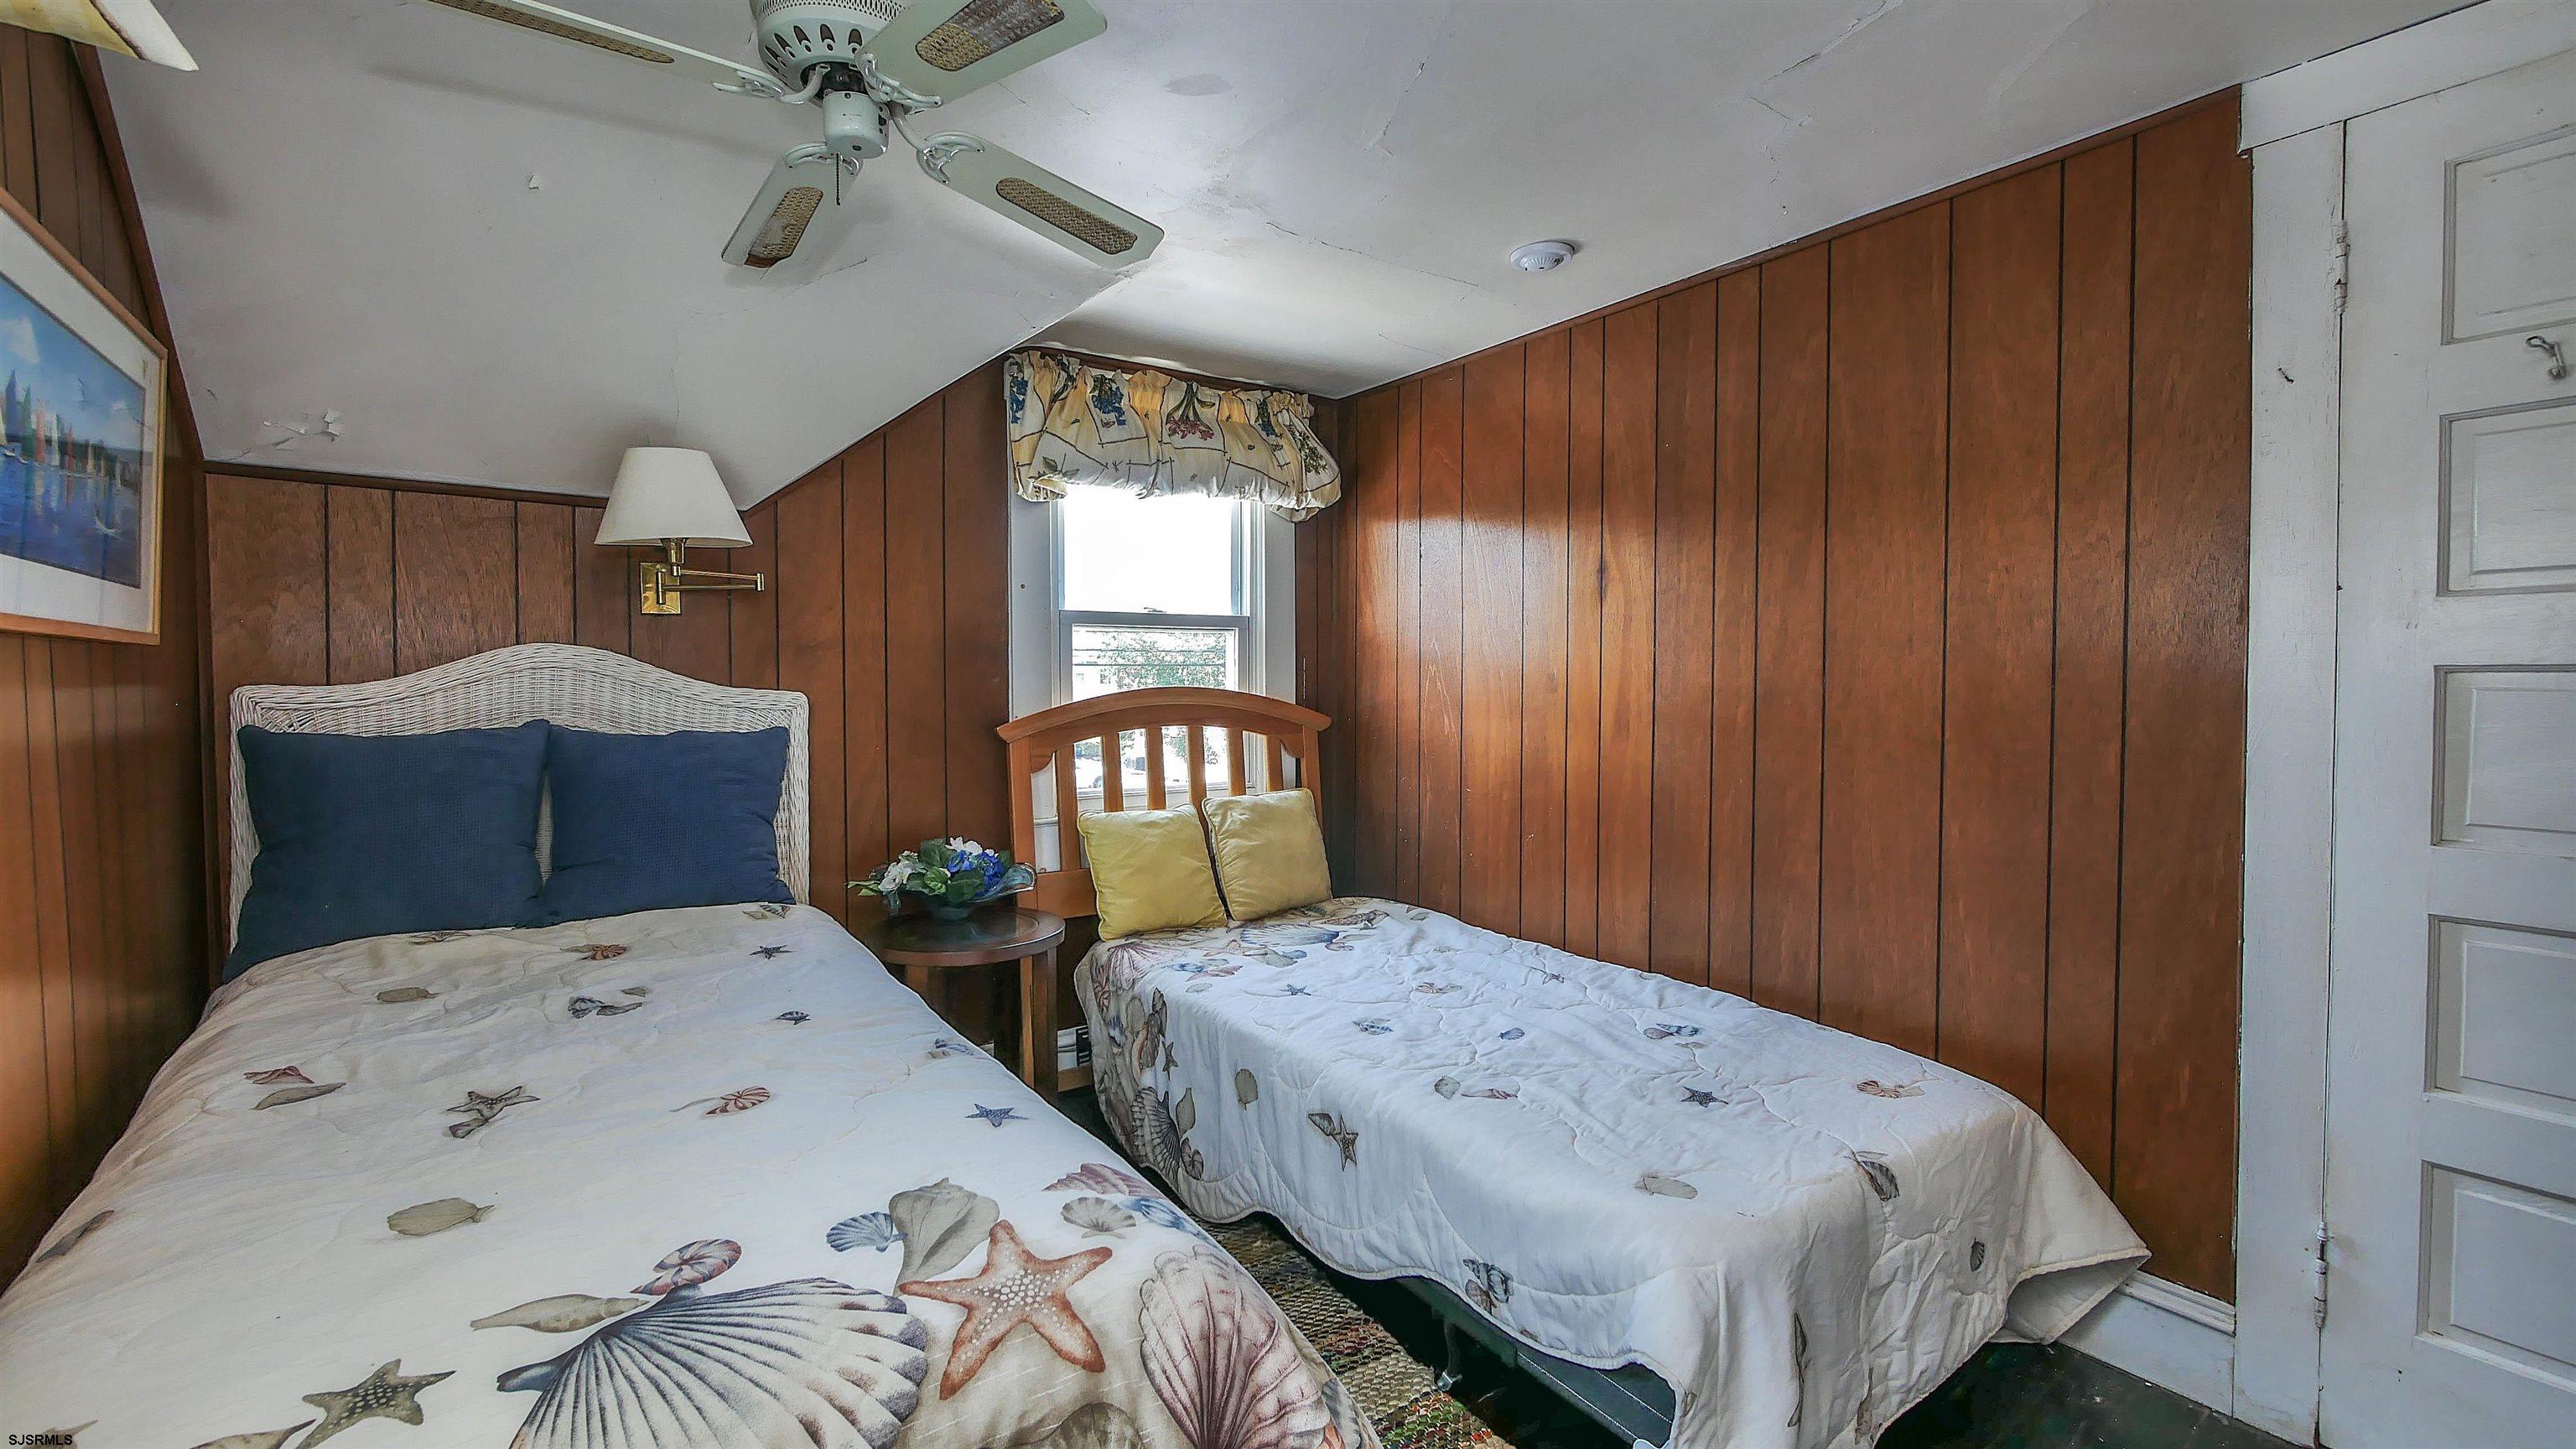
Bedroom with two twin beds, seashell-patterned bedding, and dark wood paneling.
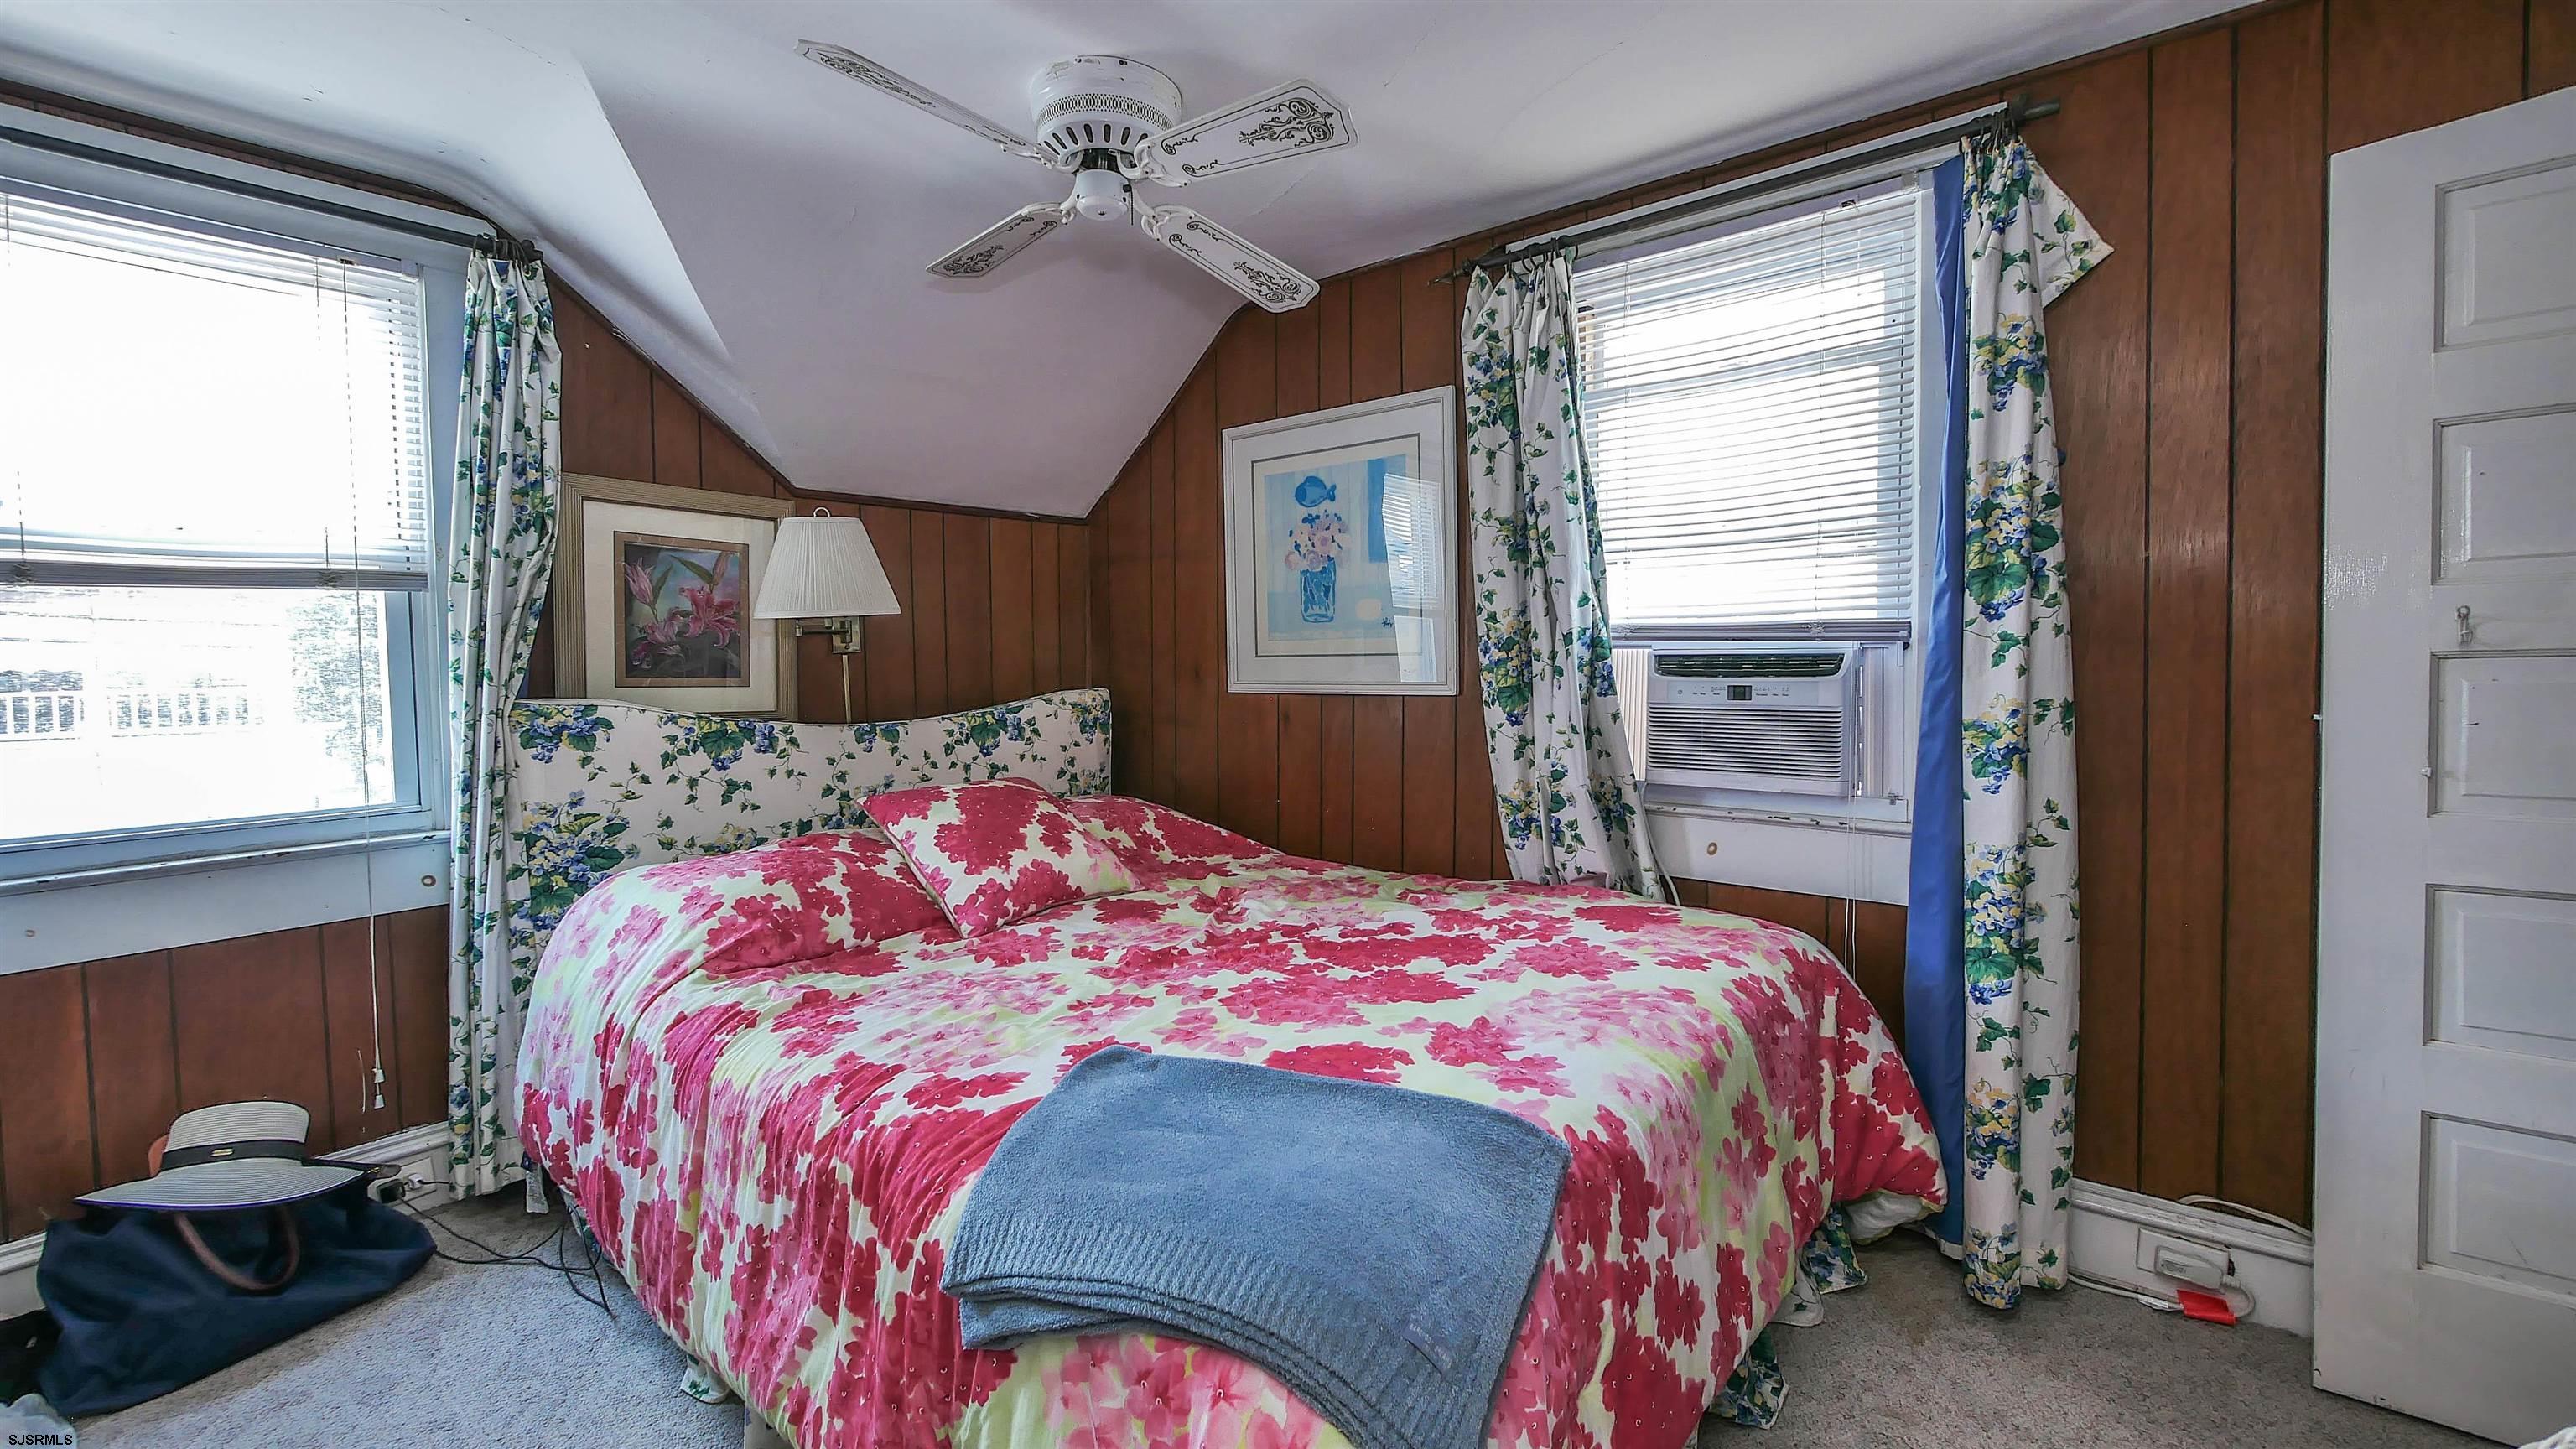
Bedroom with floral bedding, wood-paneled walls, a sloped ceiling, and a window air conditioner.
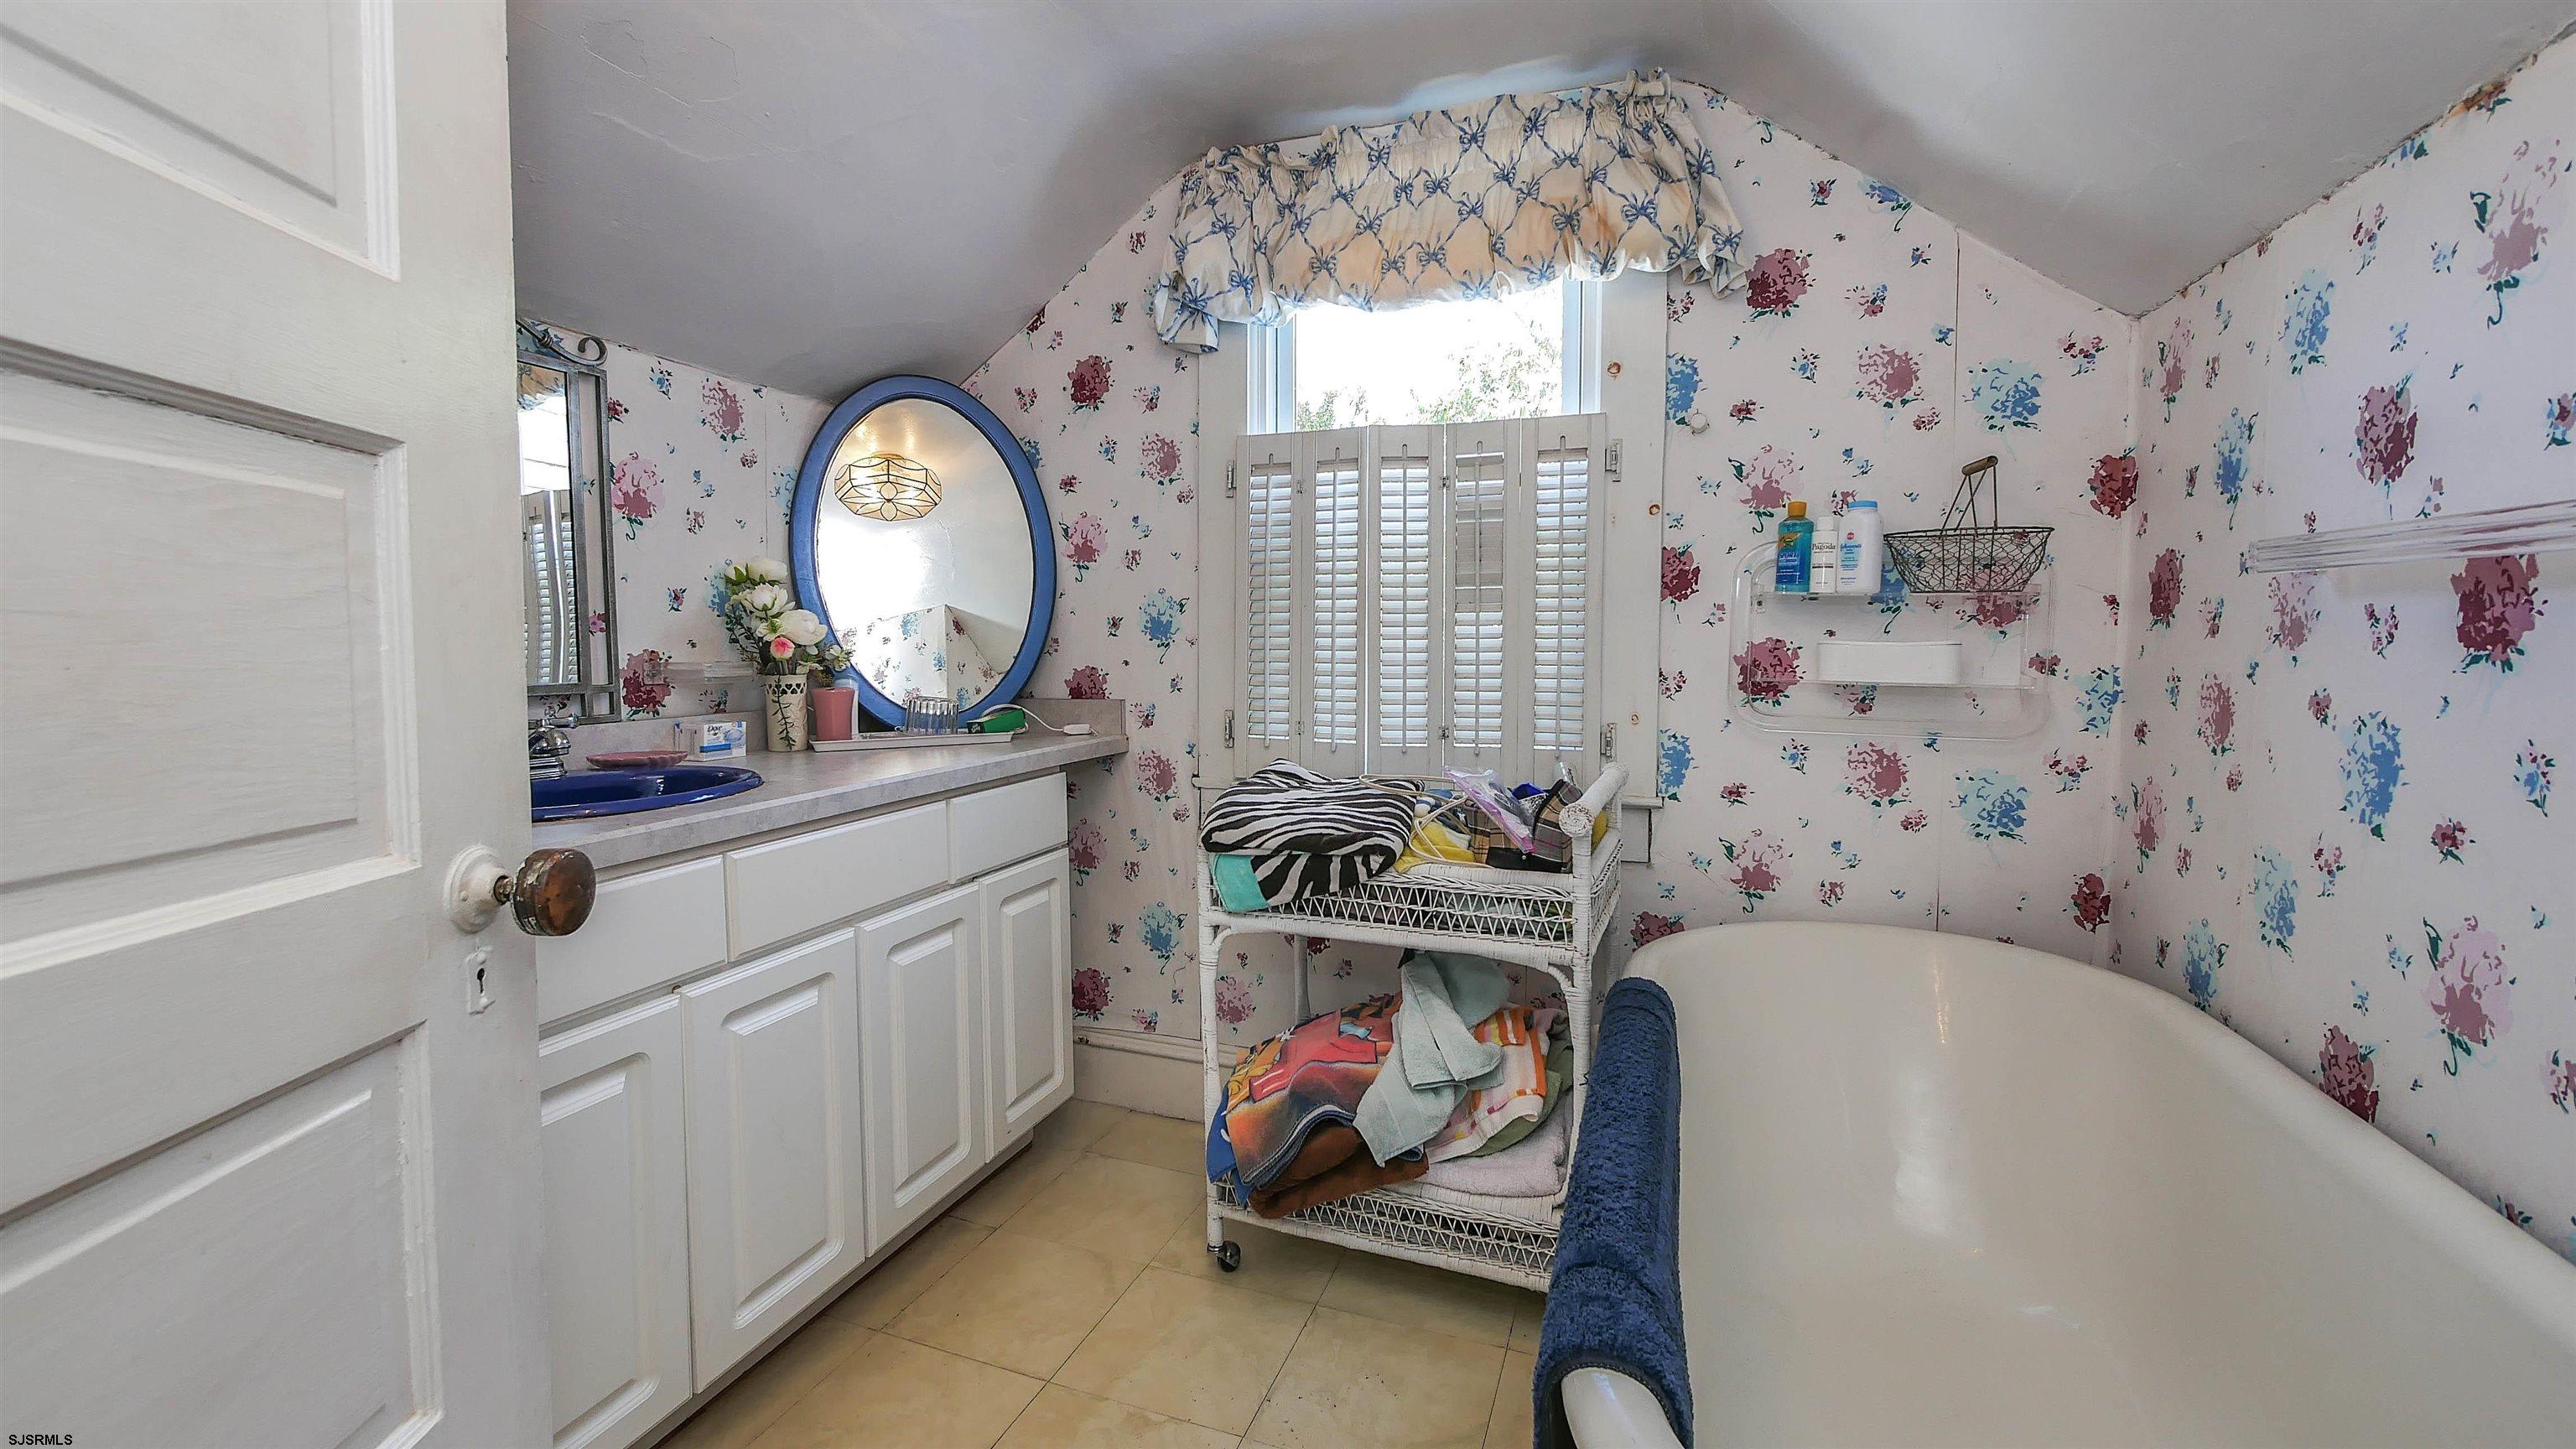
Bathroom with a large white bathtub, blue sink, and floral wallpaper.
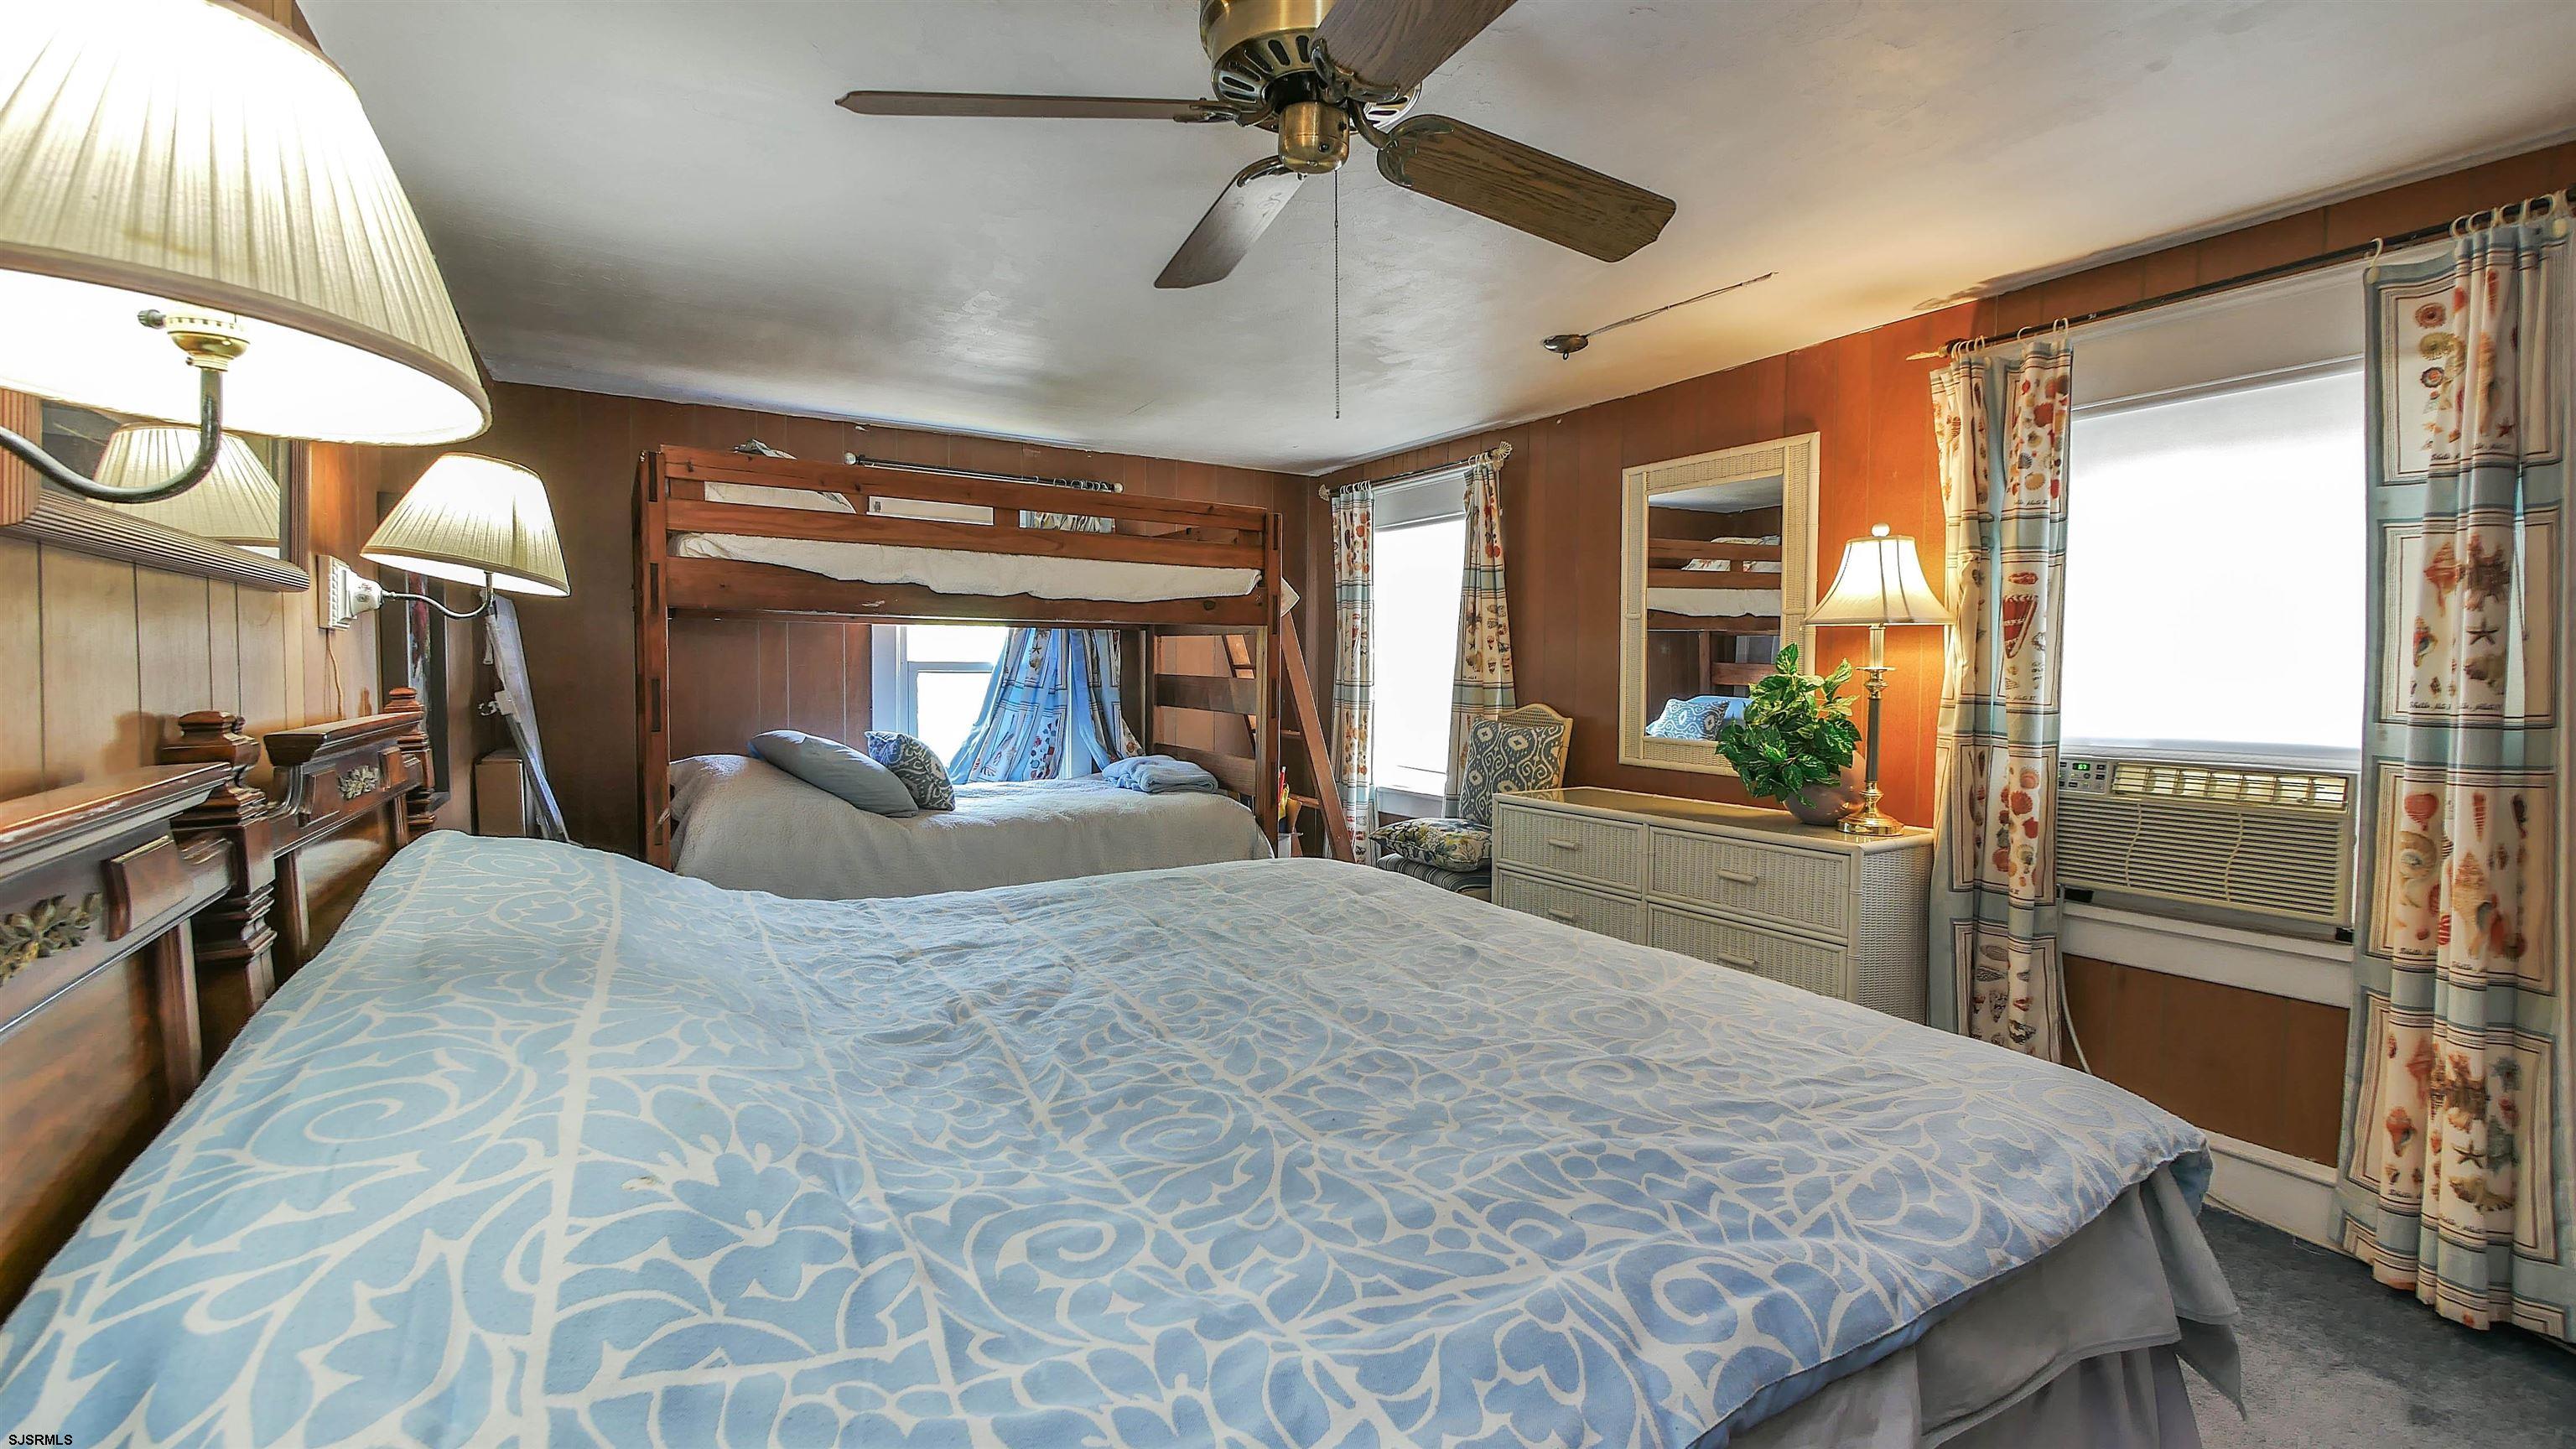
Furnished bedroom with a large bed, wooden bunk bed, brown paneled walls, and patterned curtains.
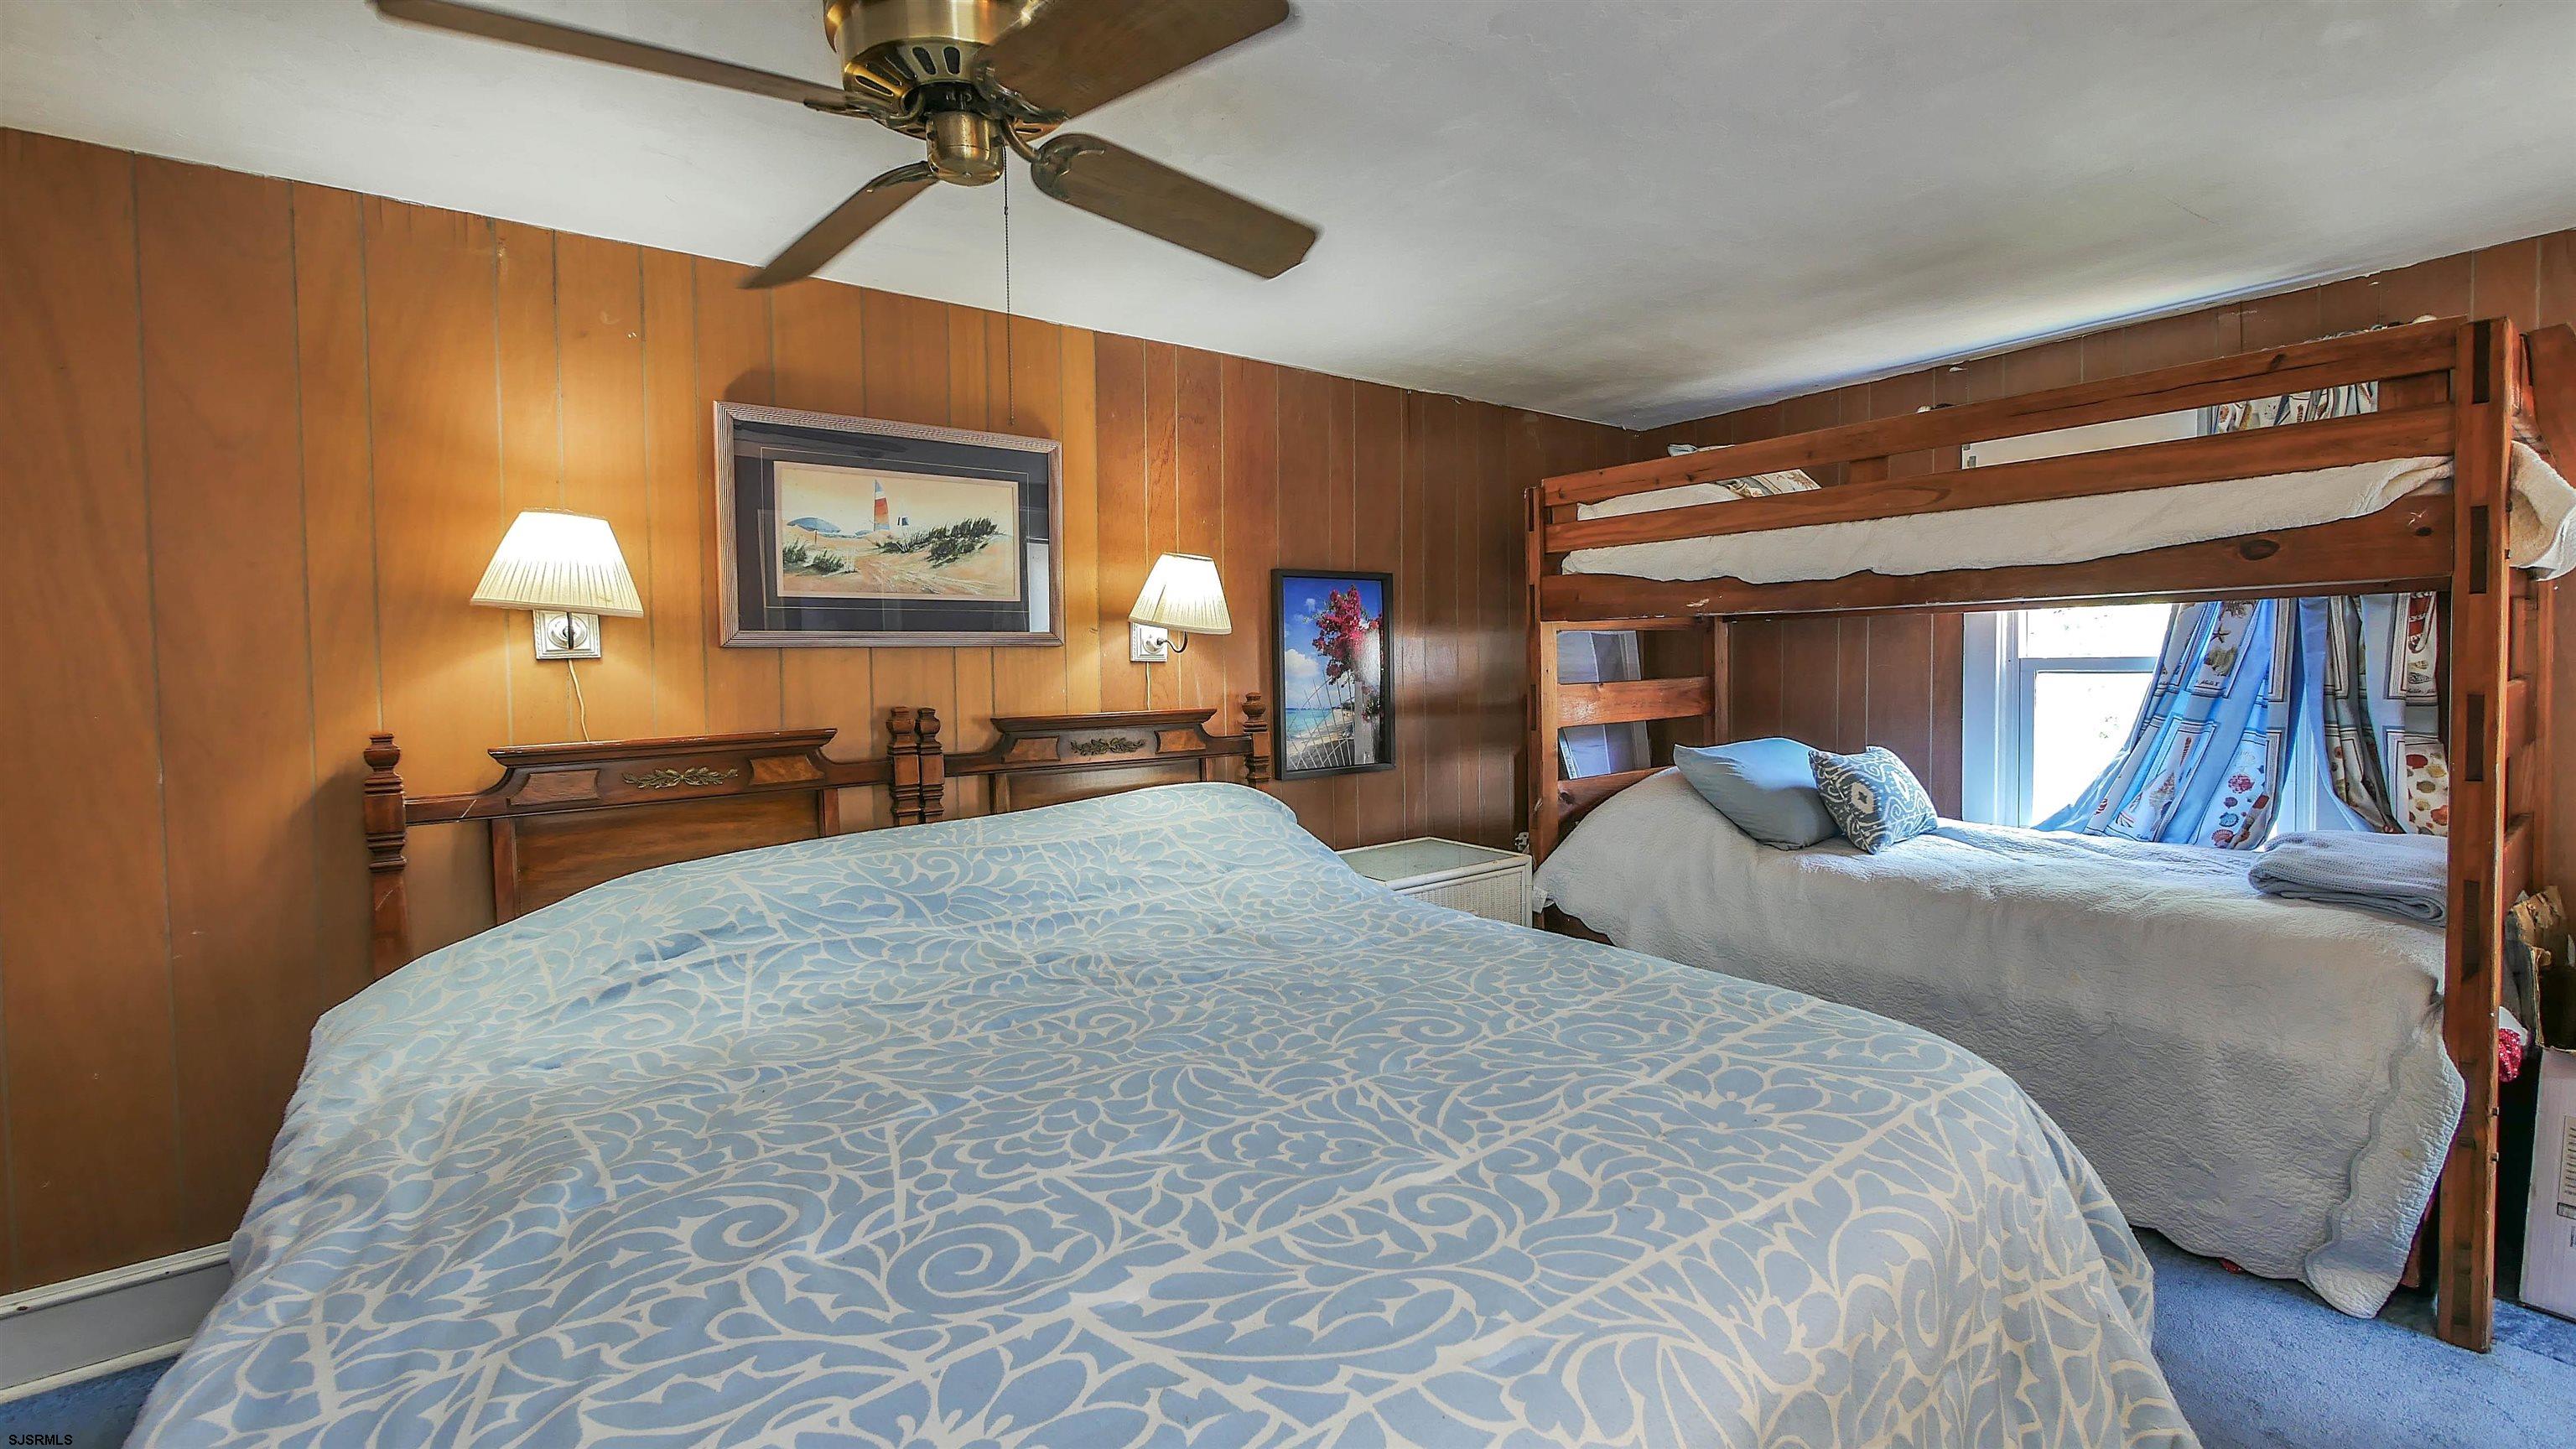
Bedroom with wood-paneled walls, a large patterned bed, and a wooden bunk bed beside the window.
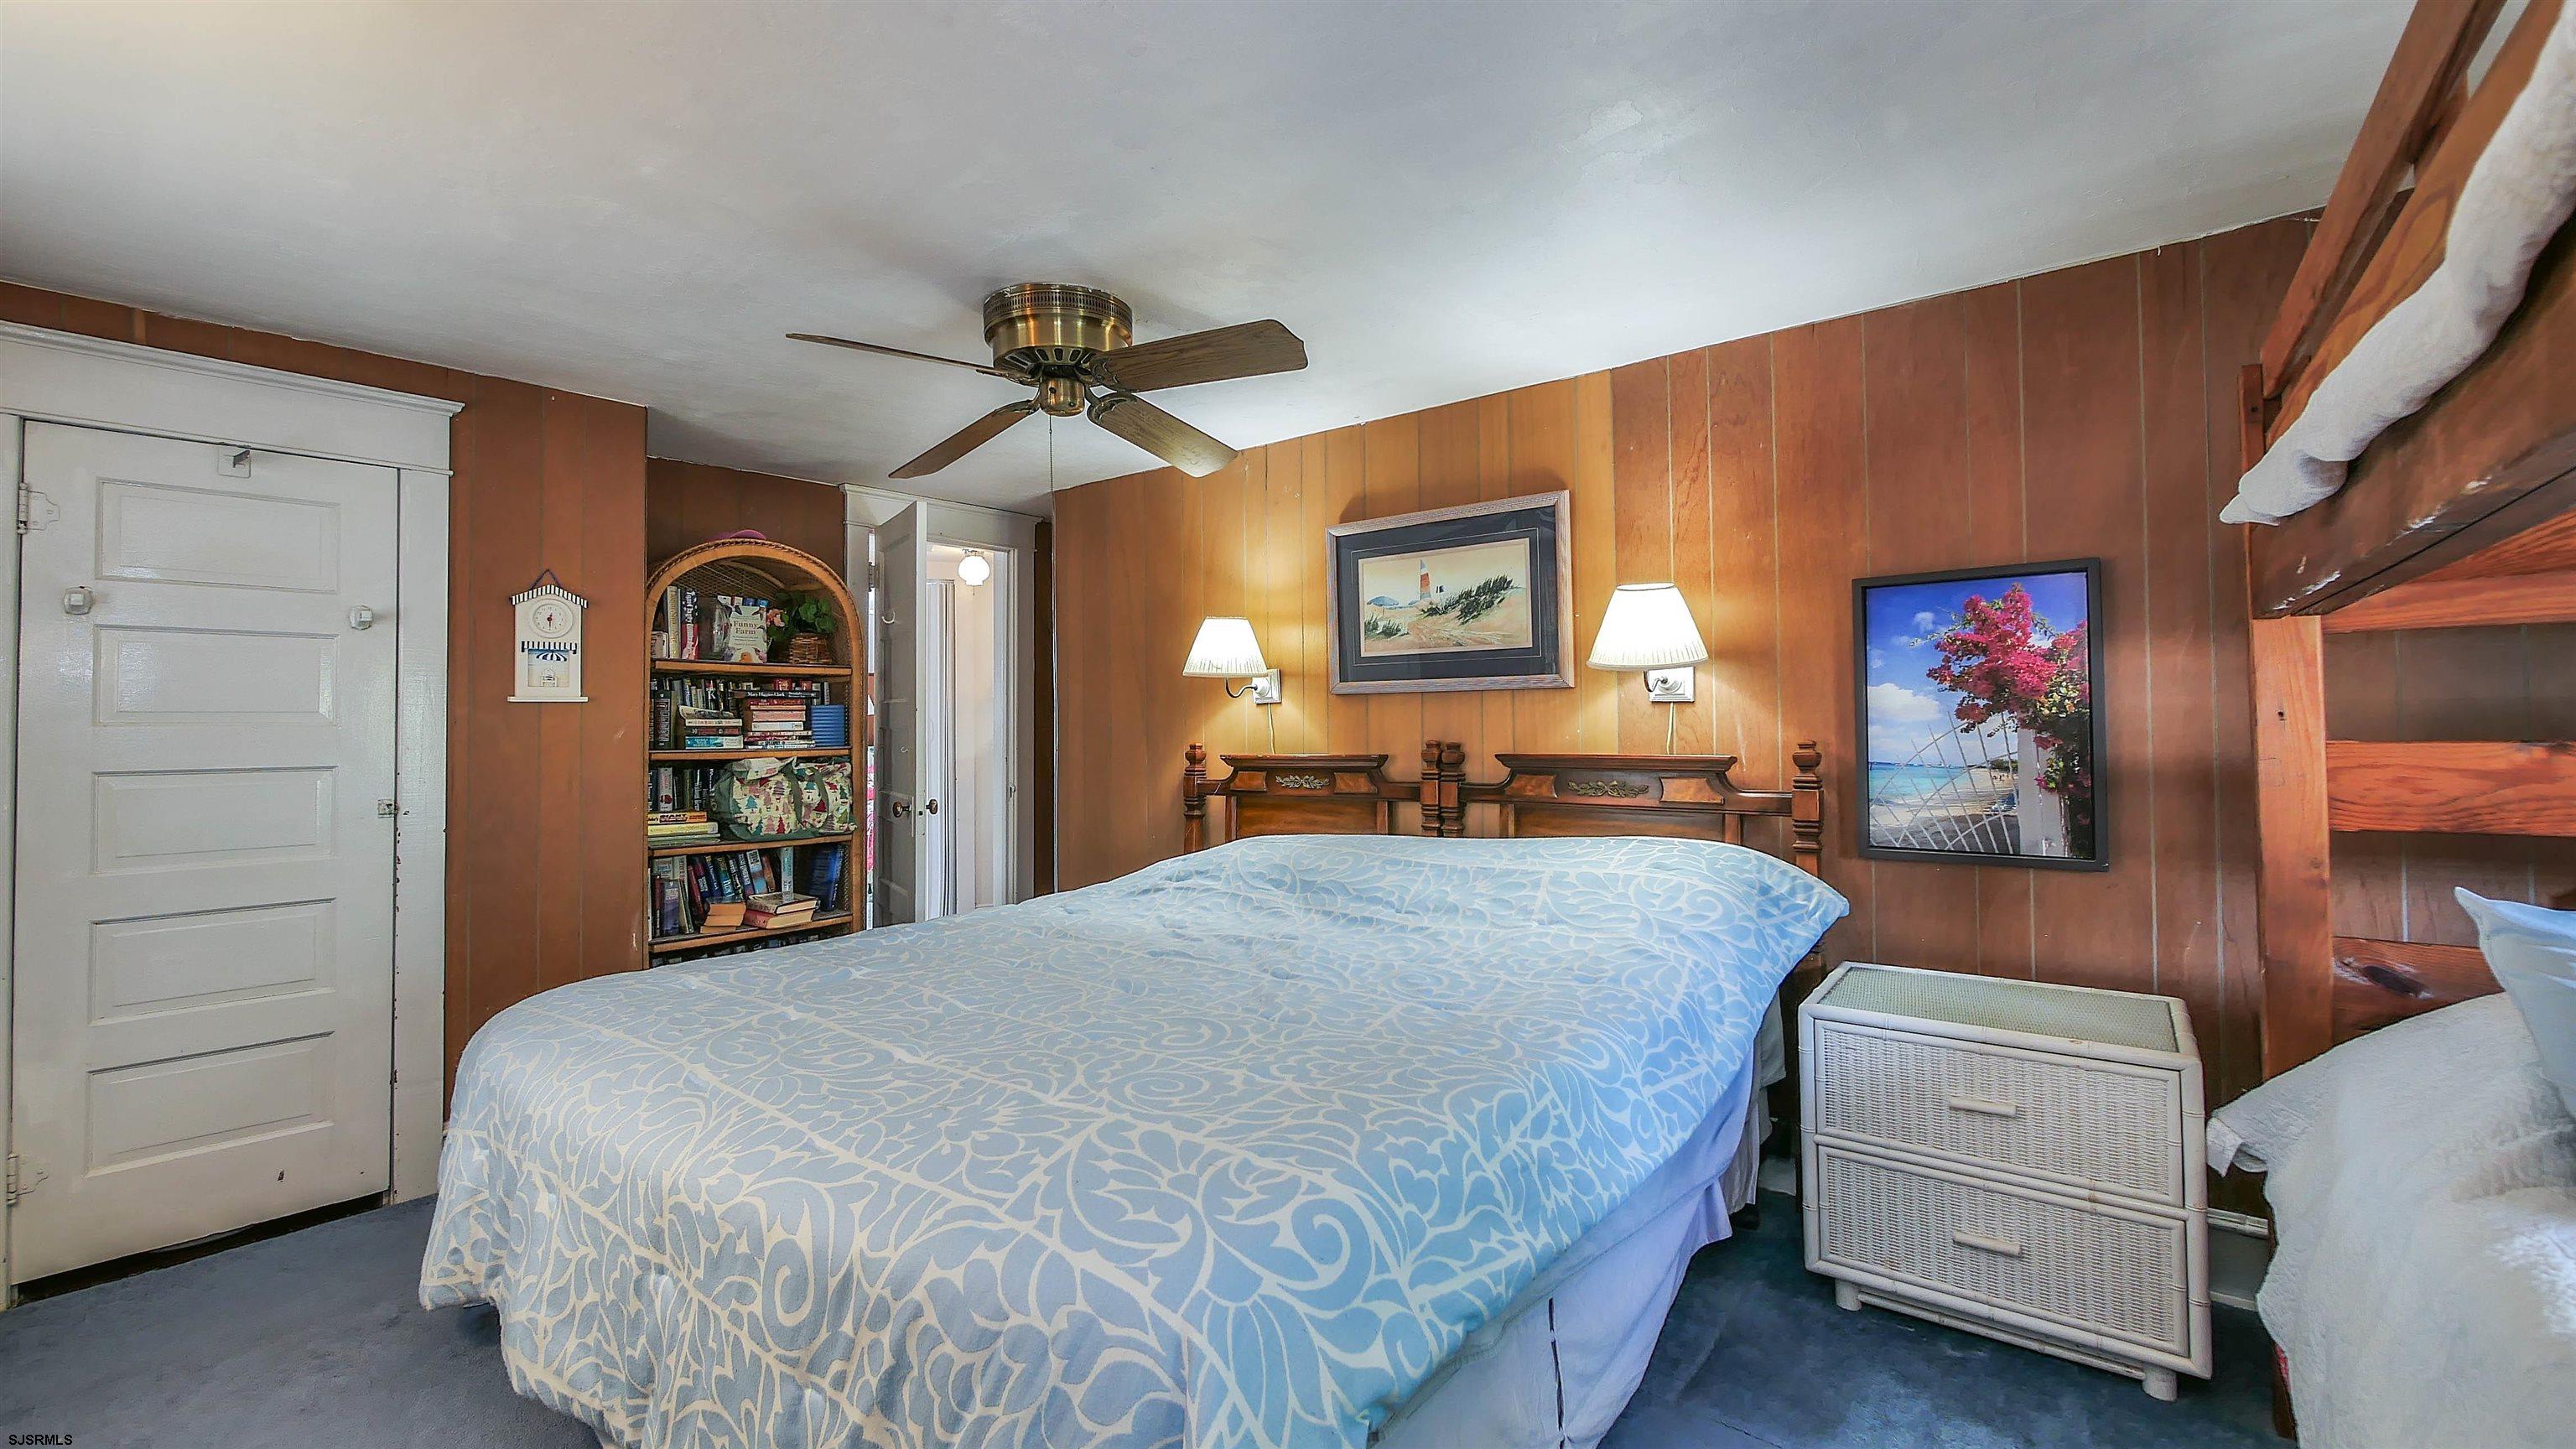
Furnished bedroom with patterned bedding, wood-paneled walls, and built-in bunk beds.
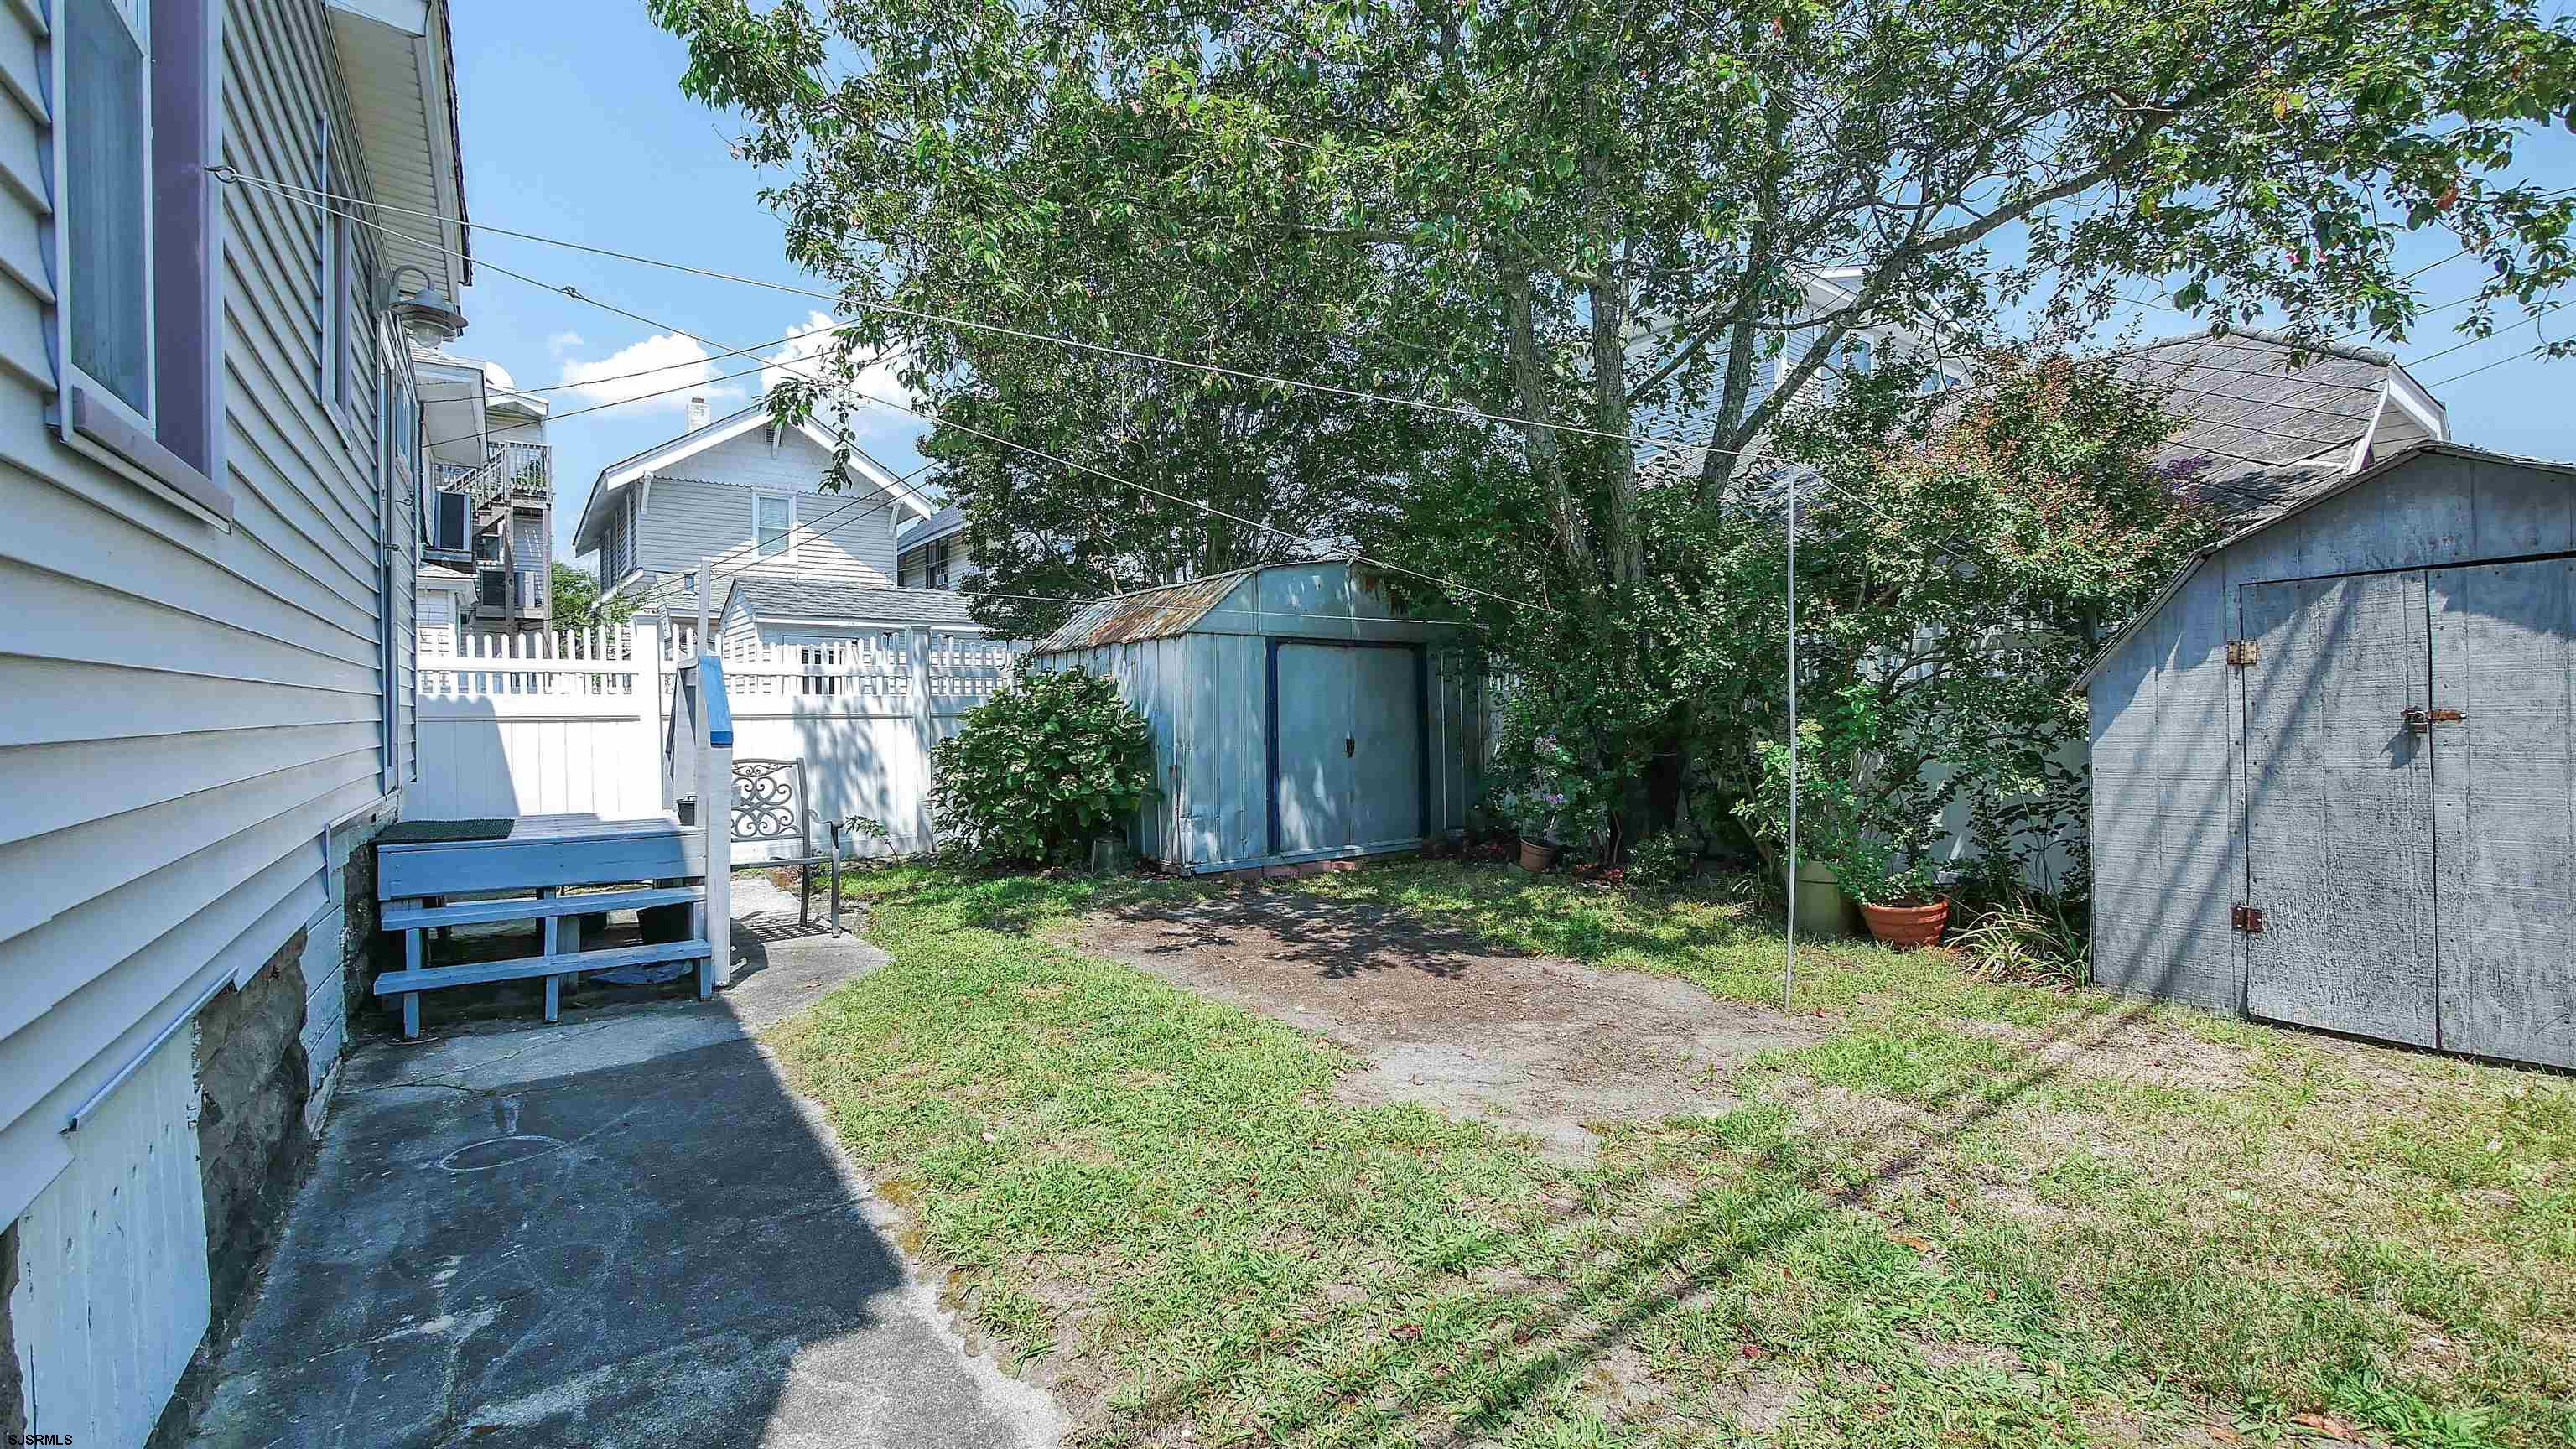
Grassy side yard with two storage sheds, mature trees, and blue steps beside the house.
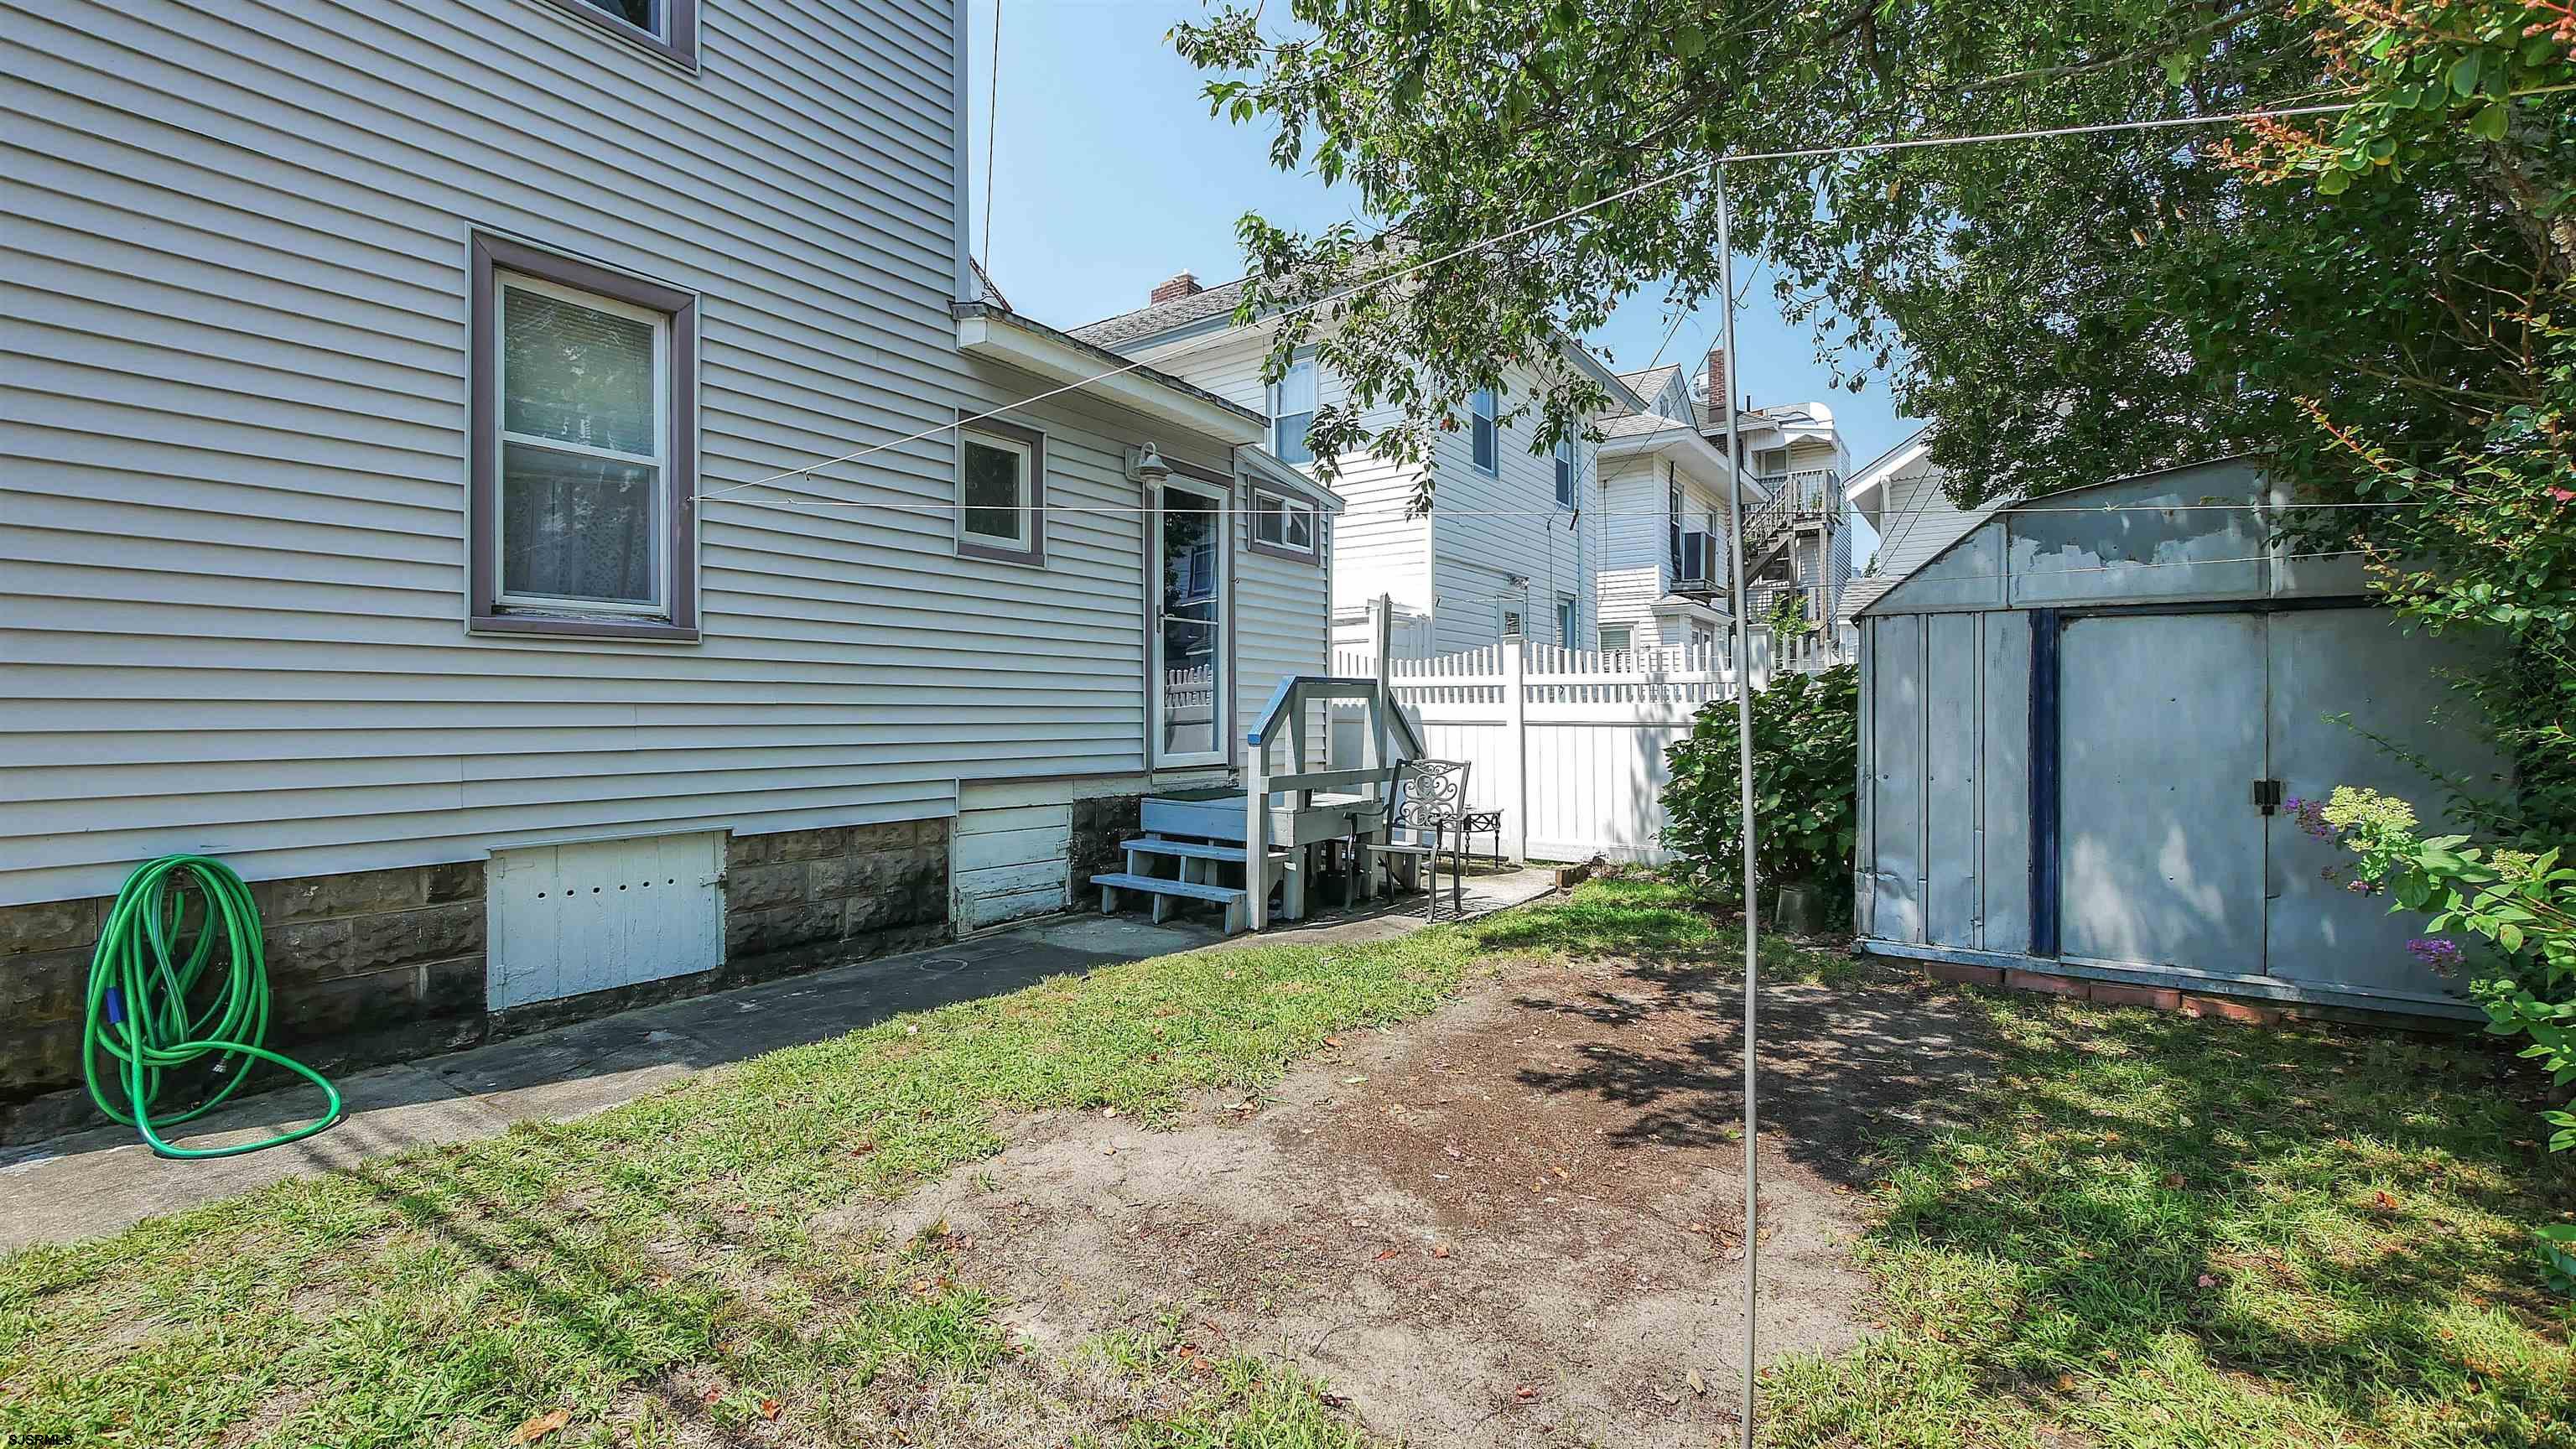
Side yard with a gray-sided house, patio steps and chairs, white fence, lawn, and storage shed.
SEE ALL PHOTOS
White two-story house with a blue porch awning, American flag, and landscaped shrubs.
House exterior with a blue awning, front porch, landscaped shrubs, and white picket fencing.
Coastal house with a bright blue porch awning, trimmed shrubs, and a white picket fence.
Two-story house with bright blue awnings, a white picket fence, and landscaped shrubs.
Home entrance with blue awnings, white porch railings, and steps marked 709.
Covered porch with blue awnings, white wicker seating, a starfish rug, and a bright pink door.
Covered porch with wicker seating, a blue awning, and a starfish-patterned rug.
Living room with blue armchairs, a patterned rug, and a staircase behind the seating.
Living room with blue walls, hardwood floors, patterned rug, and glass-paneled doors to a balcony.
Living room with blue walls, burgundy sofa, patterned rug, and adjoining floral-wallpapered dining room.
Dining room with a wooden table, white chairs, blue walls, and views into the kitchen and living room.
Dining room with floral wallpaper, a wooden table, cream chairs, and a glass-front china cabinet.
Dining and living area with a long wooden table, floral wallpaper, blue seating, and staircase.
Dining room with blue paneled walls, a long wooden table, and light upholstered chairs.
Kitchen with reddish wood cabinets, patterned blue wallpaper, and white appliances.
Kitchen with reddish wood cabinets, patterned tile backsplash, and a double sink.
Kitchen with reddish wood cabinets, a foreground gas range, tiled floor, and window air conditioner.
Bedroom with pink floral bedding, pale green walls, and lace-curtained windows.
Bedroom with pale green walls, a metal bed frame, and a vivid floral bedspread.
Bedroom with floral bedding, pale green paneled walls, lace curtains, and a dresser topped with flowers.
Bathroom with white vanity and toilet, colorful fish decoration, and an open doorway to a floral bedroom.
Compact white shower stall with chrome fixtures and a high window.
Laundry area with a top-loading washer and dryer, blue walls, and a glass door.
Living room with blue walls, burgundy sofa, geometric rug, and an adjoining floral dining room.
Bedroom with two single beds, seashell-patterned bedding, wood-paneled walls, and a window air conditioner.
Bedroom with two twin beds, seashell-patterned bedding, and dark wood paneling.
Bedroom with floral bedding, wood-paneled walls, a sloped ceiling, and a window air conditioner.
Bathroom with a large white bathtub, blue sink, and floral wallpaper.
Furnished bedroom with a large bed, wooden bunk bed, brown paneled walls, and patterned curtains.
Bedroom with wood-paneled walls, a large patterned bed, and a wooden bunk bed beside the window.
Furnished bedroom with patterned bedding, wood-paneled walls, and built-in bunk beds.
Grassy side yard with two storage sheds, mature trees, and blue steps beside the house.
Side yard with a gray-sided house, patio steps and chairs, white fence, lawn, and storage shed.
Sold

709 E 4th Street

709 E 4th Street, Ocean City, NJ 08226

$799,000
Welcome to 709 E 4th St, a charming single-family home nestled in the heart of Ocean City's historic district. This delightful 4-bedroom, 1.5-bathroom home offers 1,200 square feet of potential, making it the perfect canvas for those with vision and a passion for renovation. Step inside and you'll immediately feel the nostalgic charm of this older home, with its unique architectural details and cozy ambiance. The layout includes four spacious bedrooms, providing ample room for family and guests. The main living areas exude a warm and inviting atmosphere, with plenty of natural light streaming through the windows. The property is perfectly positioned just 0.3 miles from Ocean City's renowned beach and boardwalk. Imagine the convenience of strolling to the sandy shores or enjoying the vibrant energy of the boardwalk within minutes. Additionally, you're just a short walk away from downtown shopping, making this location ideal for those who love the quintessential Ocean City lifestyle. For those with a creative touch, this home presents an incredible opportunity to renovate and design your dream space. Whether you're looking to preserve its historic charm or infuse it with modern amenities, the possibilities are endless. The home's proximity to local attractions and its placement in a sought-after neighborhood make it a rare find. Outside, the property offers a quaint, fenced-in yard, perfect for a garden or a private retreat, with parking for one vehicle. The historic district setting ensures that you're surrounded by the beauty and character that Ocean City is known for. Don't miss your chance to own a piece of Ocean City history and create something truly special. With its unbeatable location and endless potential, 709 E 4th St is ready to welcome its next chapter.

4
beds

2
baths

Brian Logue

Brian Logue

Features & Amenities

Interior

  • total bedrooms4
  • Total bathrooms2
  • full bathroom1
  • half bathroom1
  • Flooring Hardwood, Tile, W/W Carpet
  • APPLIANCES Dishwasher, Dryer, Electric Stove, Microwave, Refrigerator, Self Cleaning Oven, Washer
  • other interior Features Carbon Monoxide Detector, Smoke/Fire Alarm, Dining Room, Laundry/Utility Room, Primary BR on 1st floor

Area & Lot

  • Status Sold
  • Date Sold October 15, 2024
  • MLS® ID587809
  • TypeResidential
  • NeighborhoodOcean City - North End

Exterior

  • water SourcePublic
  • parkingOne Car
  • HEAT TYPENone
  • AIR CONDITIONINGWindow Units
  • sewerPublic Sewer
  • security FeaturesCarbon Monoxide Detector, Smoke/Fire Alarm
  • other exterior FeaturesCurbs, Enclosed Outside Shower, Fenced Yard, Paved Road, Porch, Shed, Sidewalks

Financial

  • Sales Price$799,000
  • Real Estate Tax $4,119/yr

Ocean City - North End

Known for its quieter streets and family-friendly vibe, it is ideal for those seeking a more laid-back lifestyle.

Explore

Work With Us

The Anchor Group team has been recognized with numerous awards for its business accomplishments and community involvement. Contact them today if you are considering selling, buying, or both.

Follow Us on Instagram