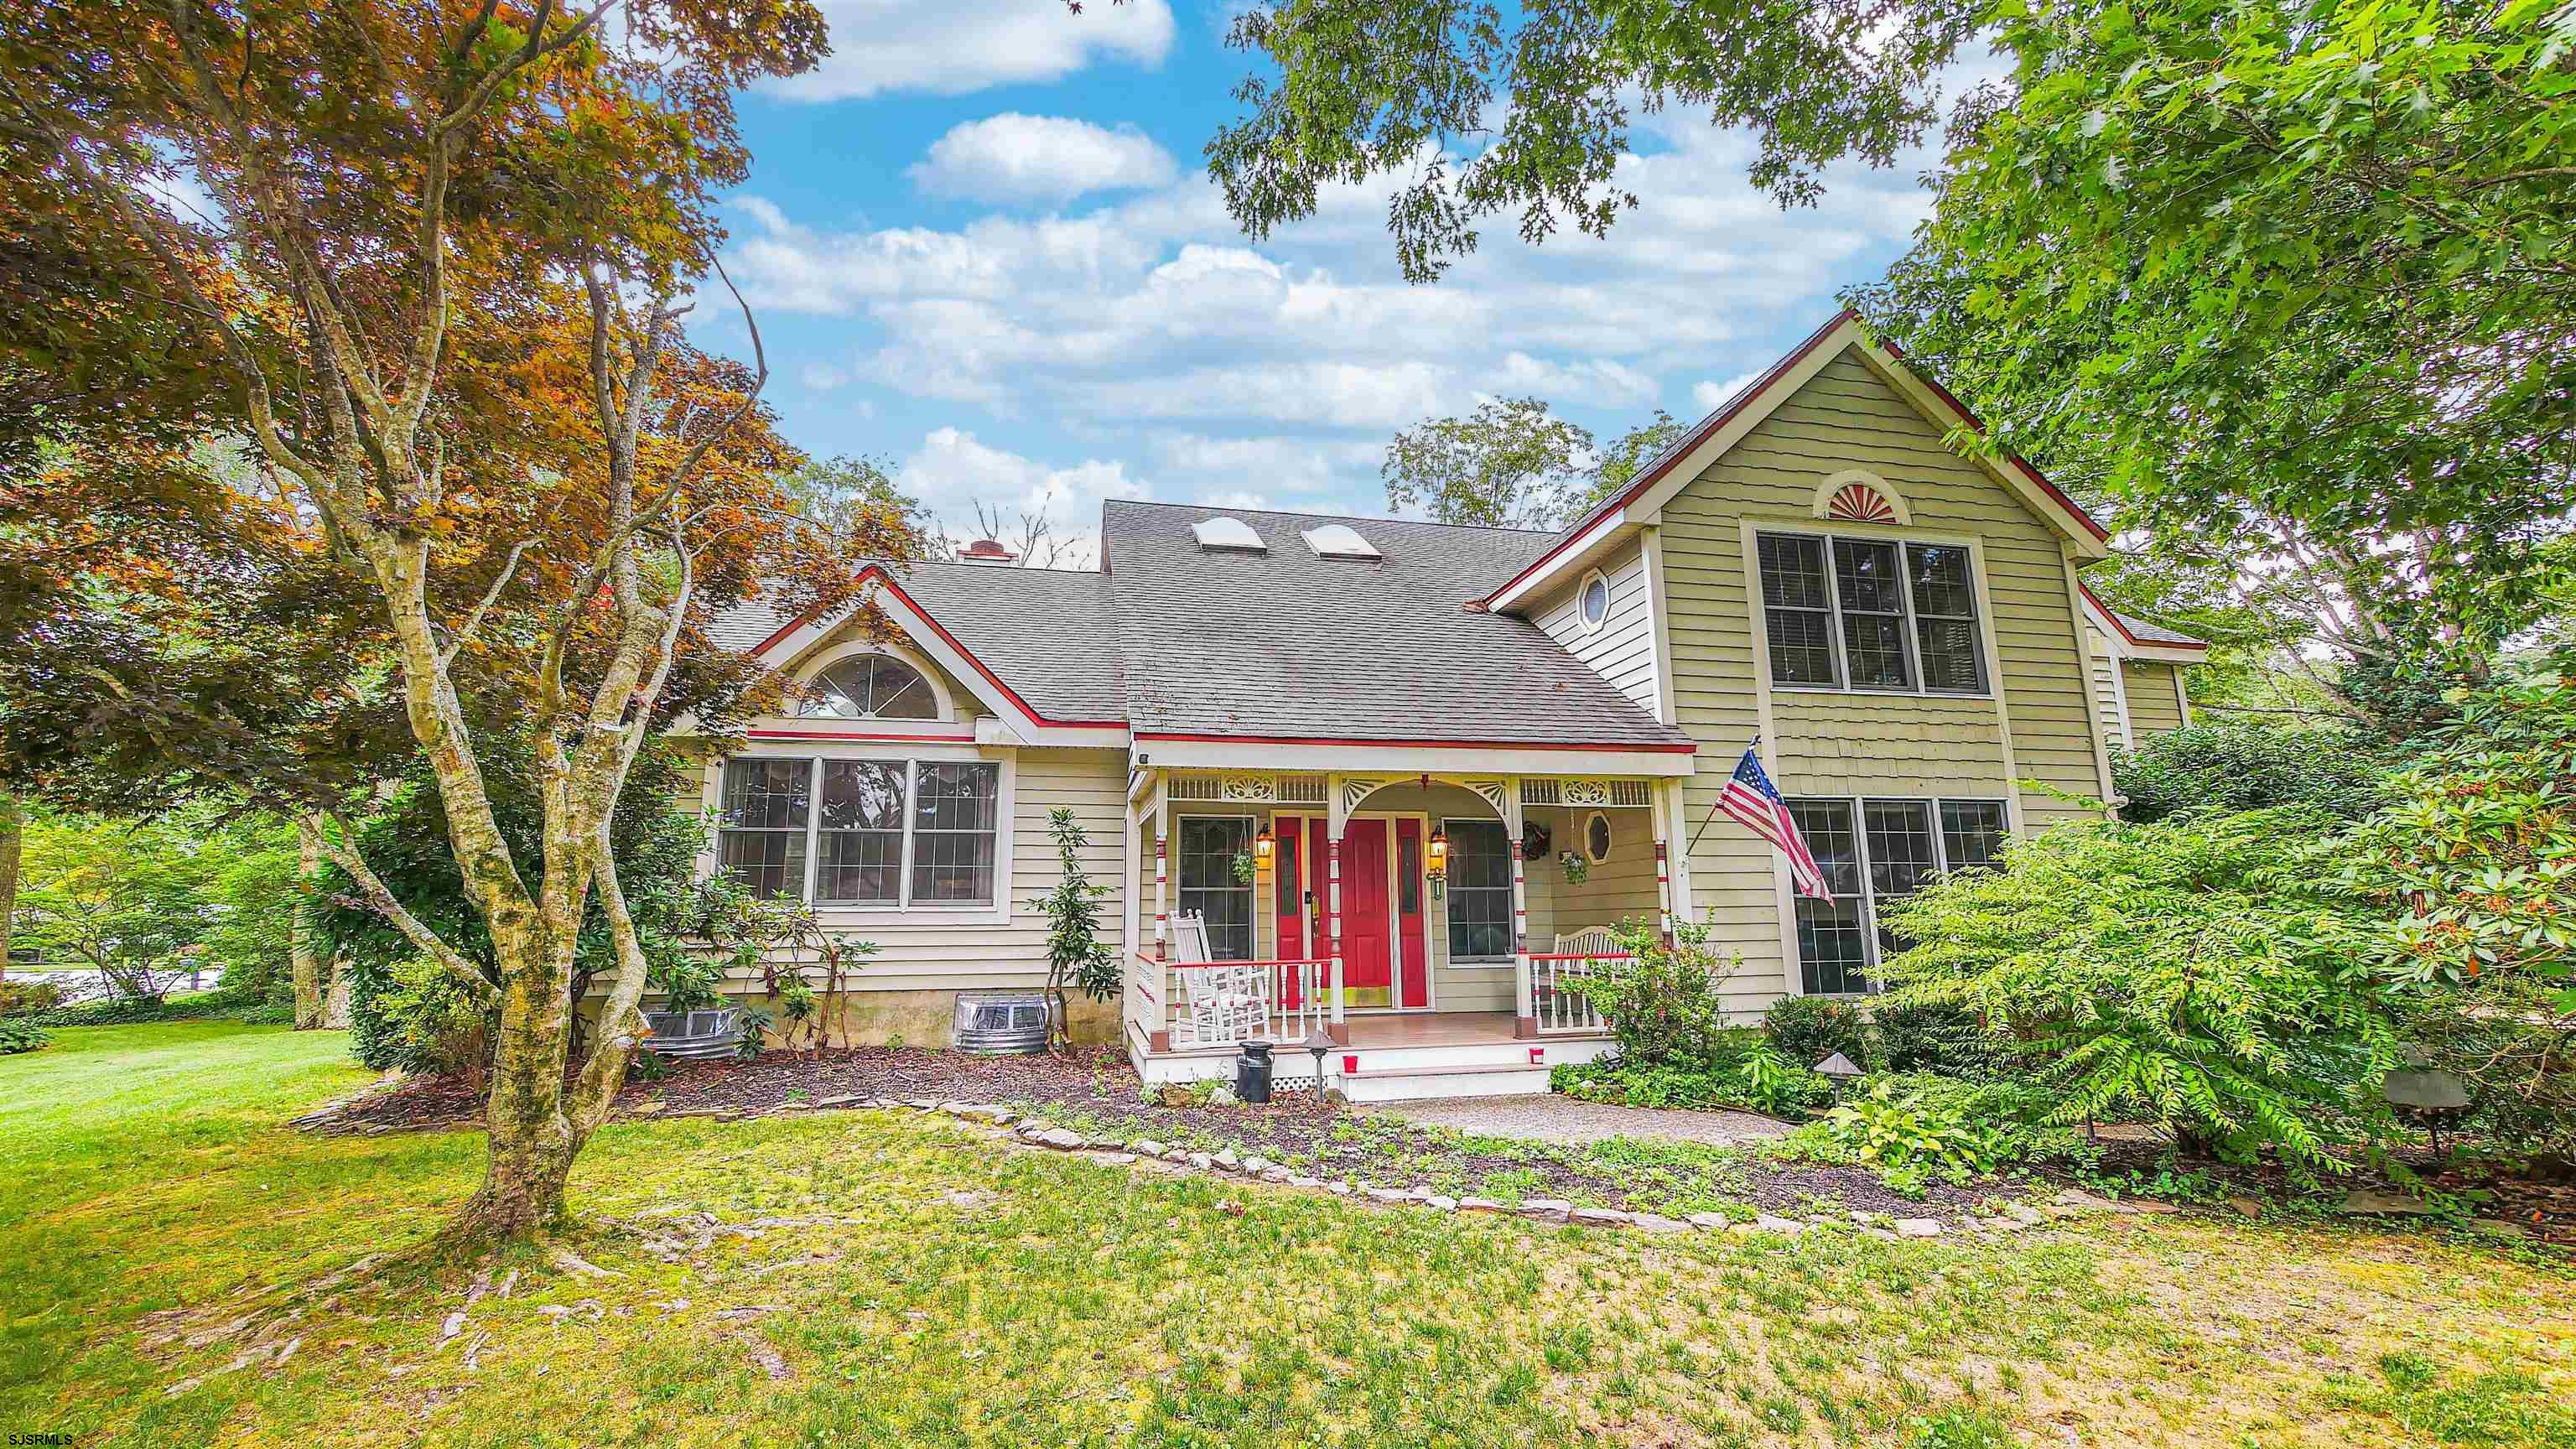
Two-story home with red-trimmed gables, a covered porch, and mature trees in the yard.
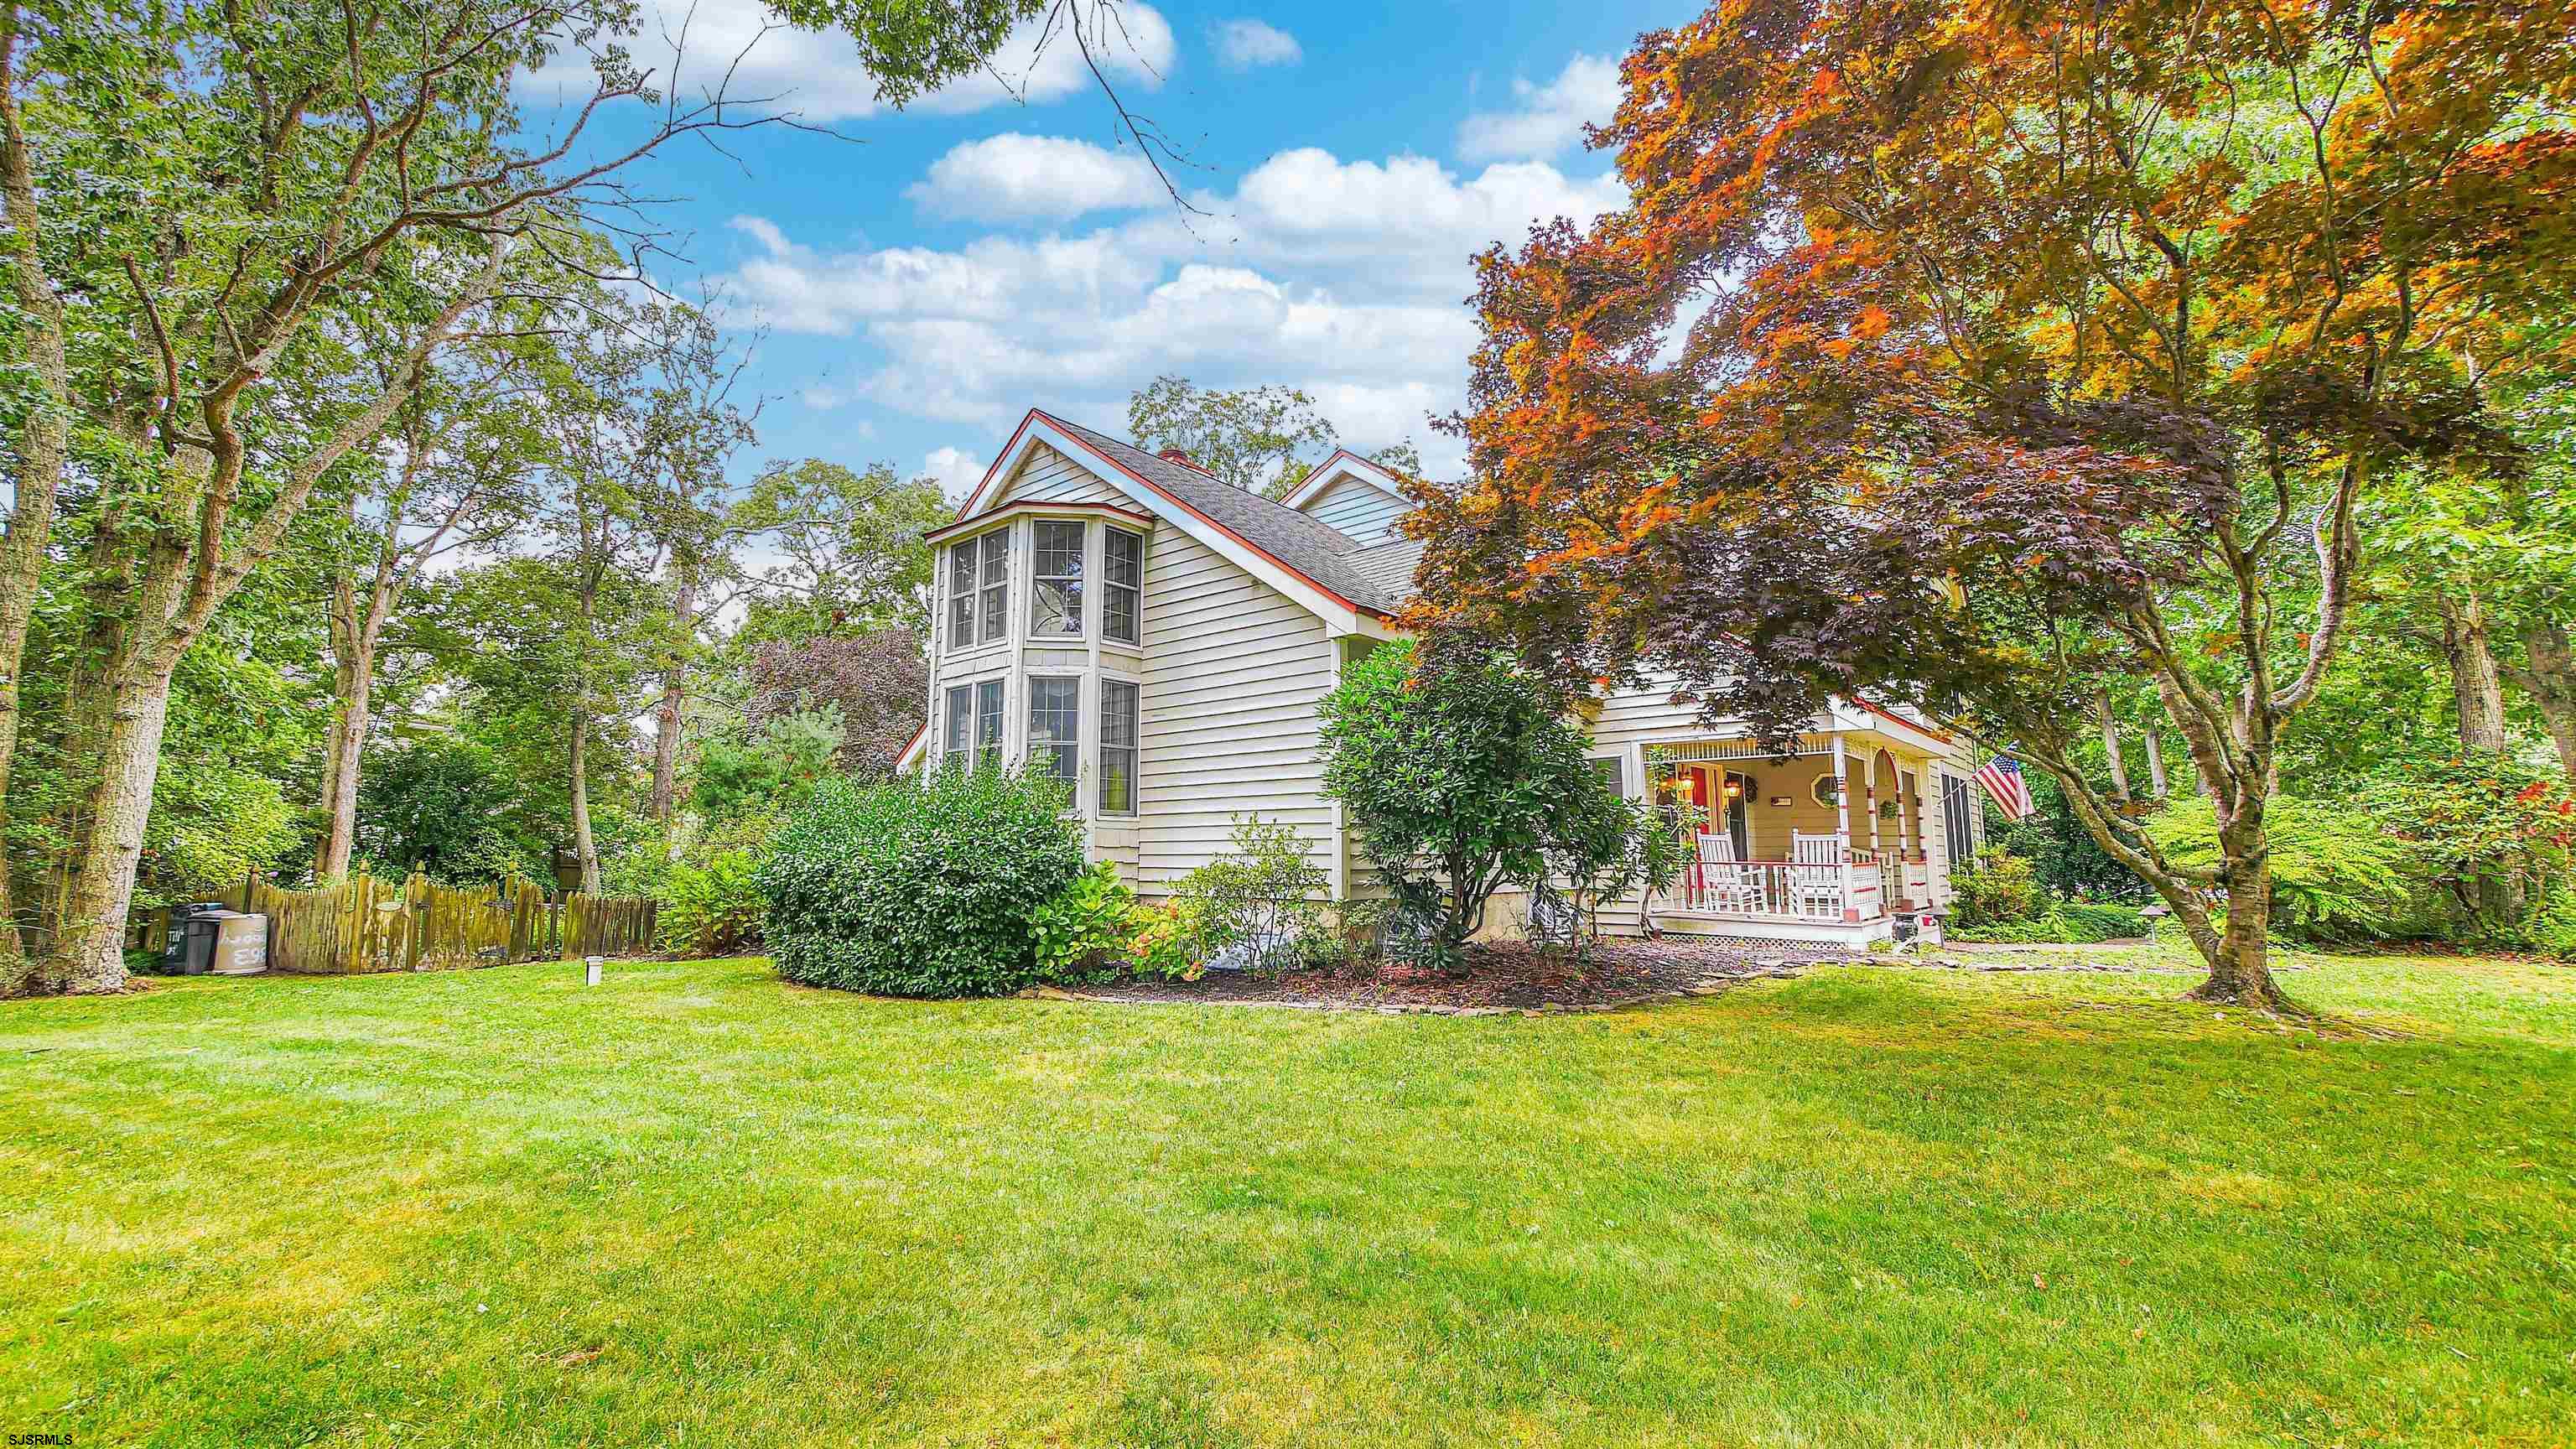
Light-colored two-story house with a tall bay window and covered porch, framed by mature autumn trees.
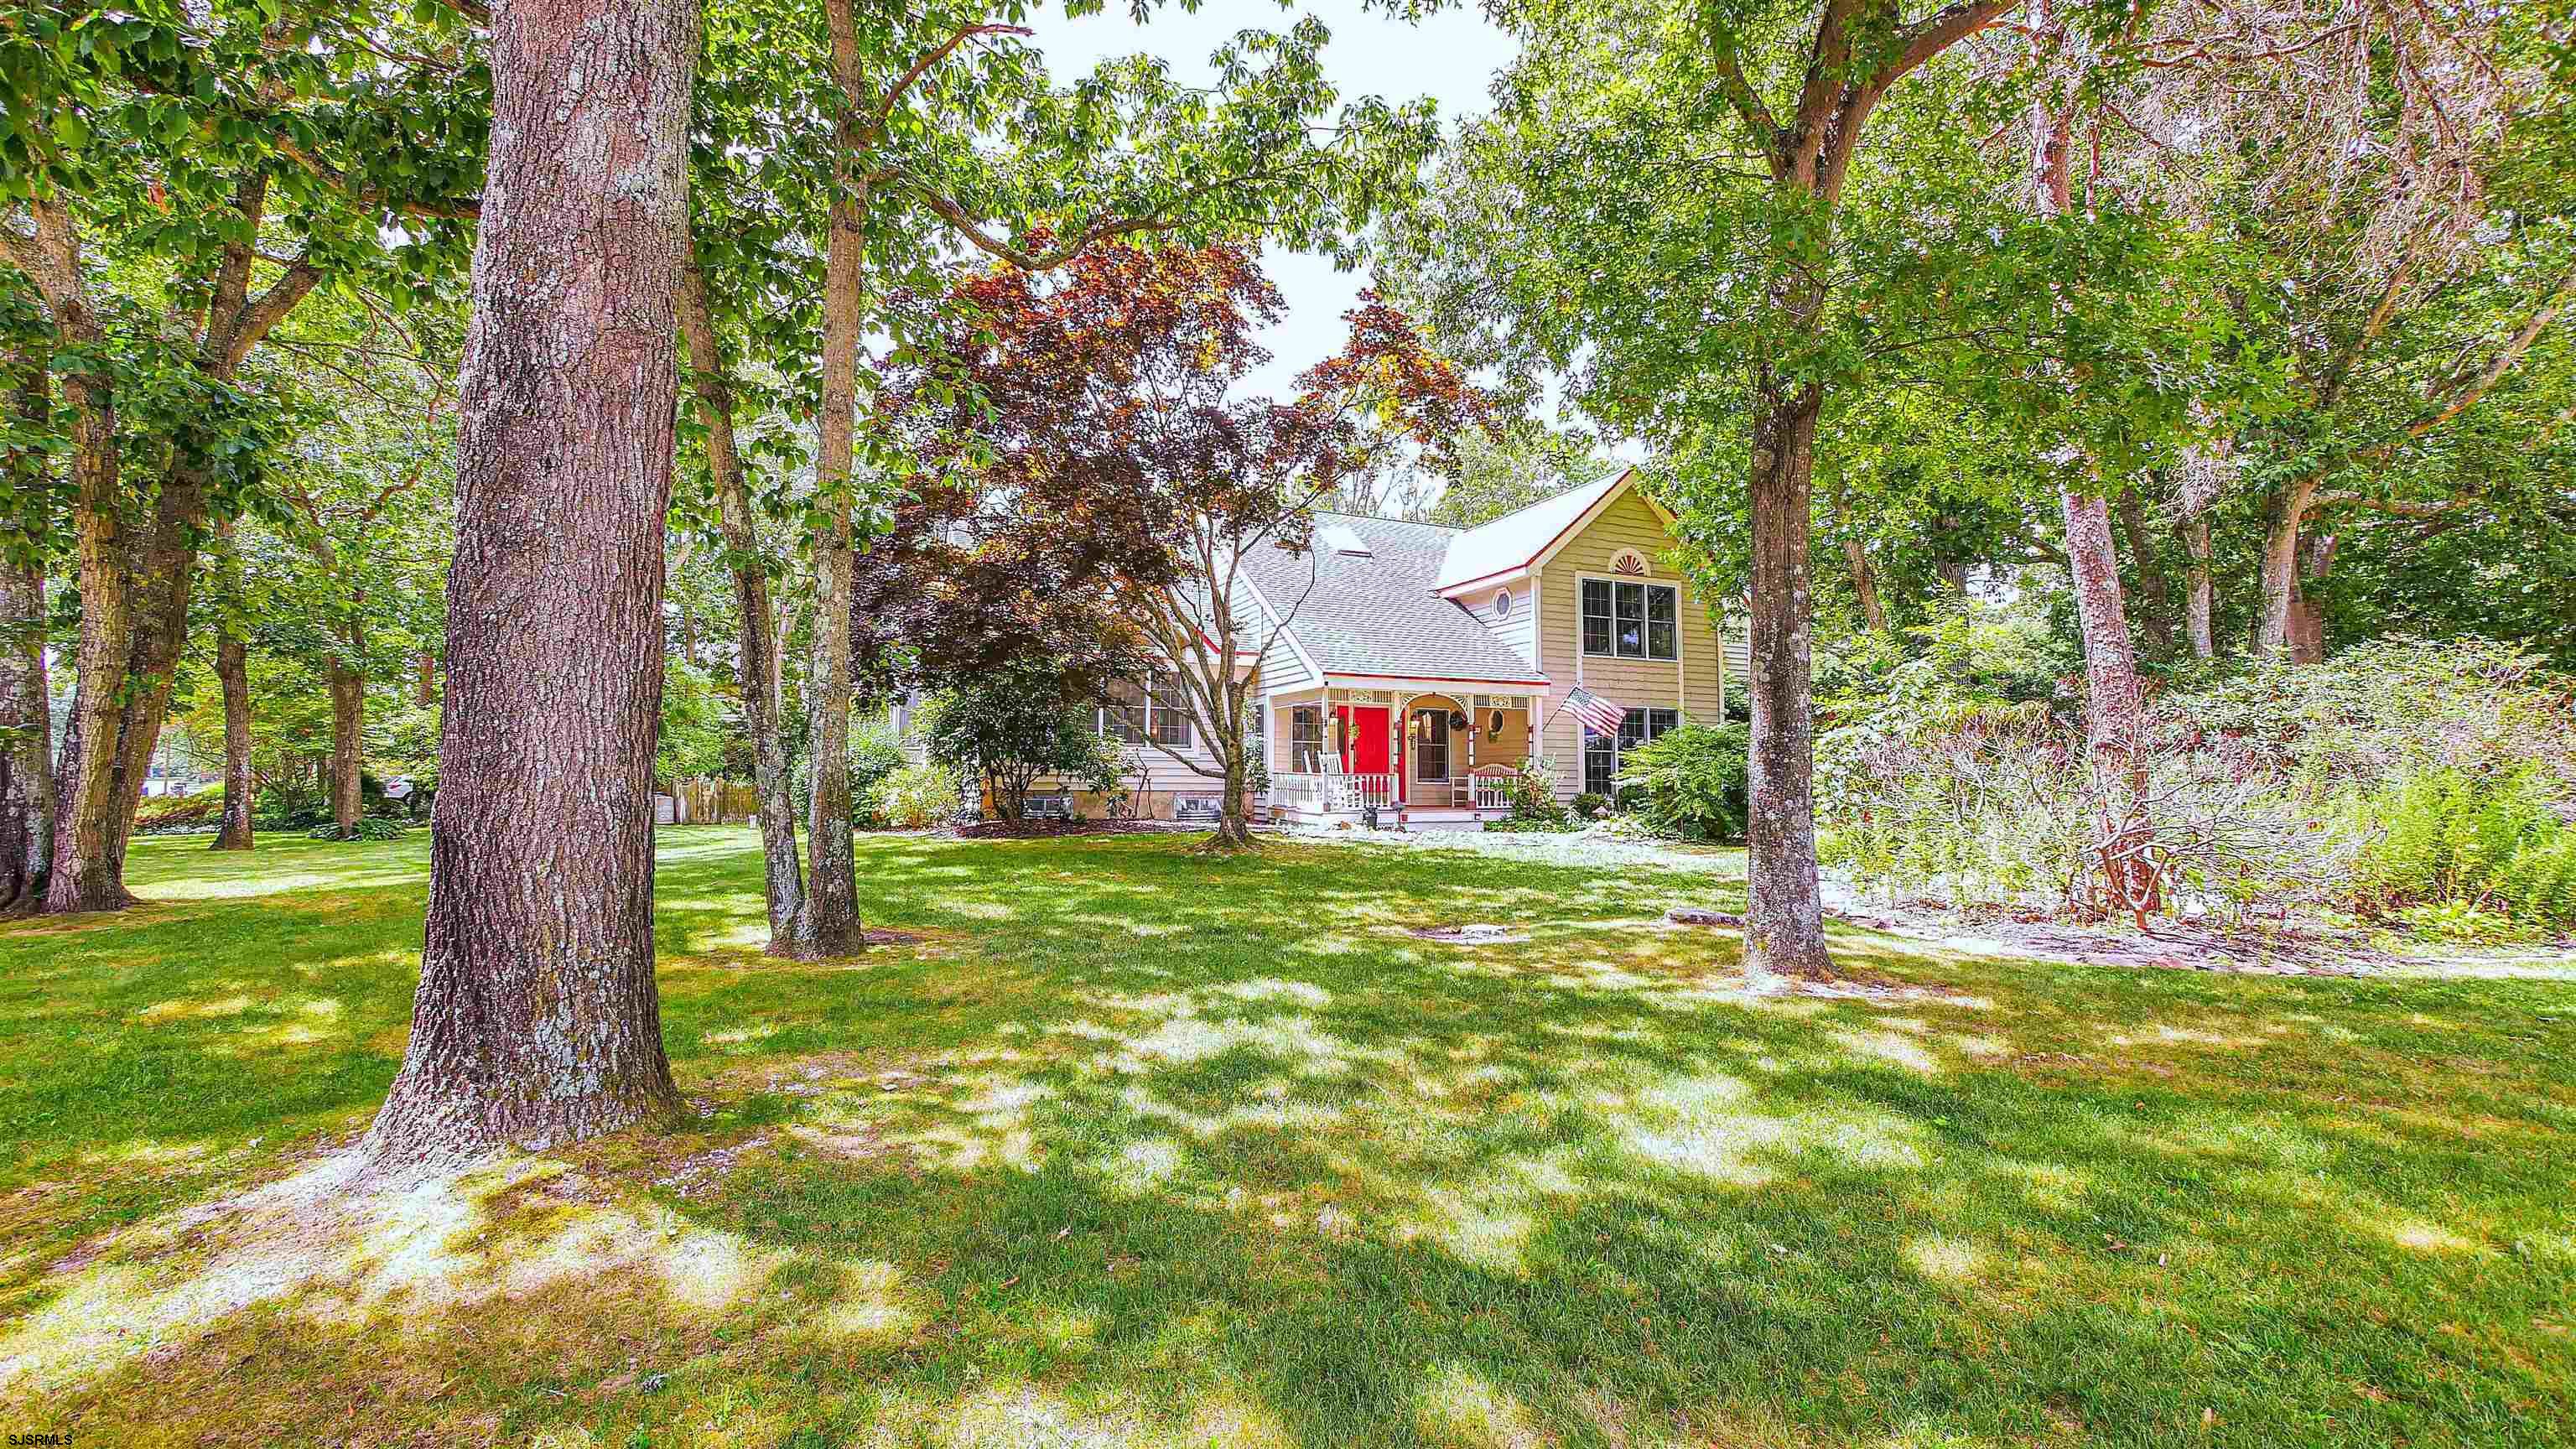
Tan two-story house with a red front door and porch, set among mature trees and a shaded lawn.
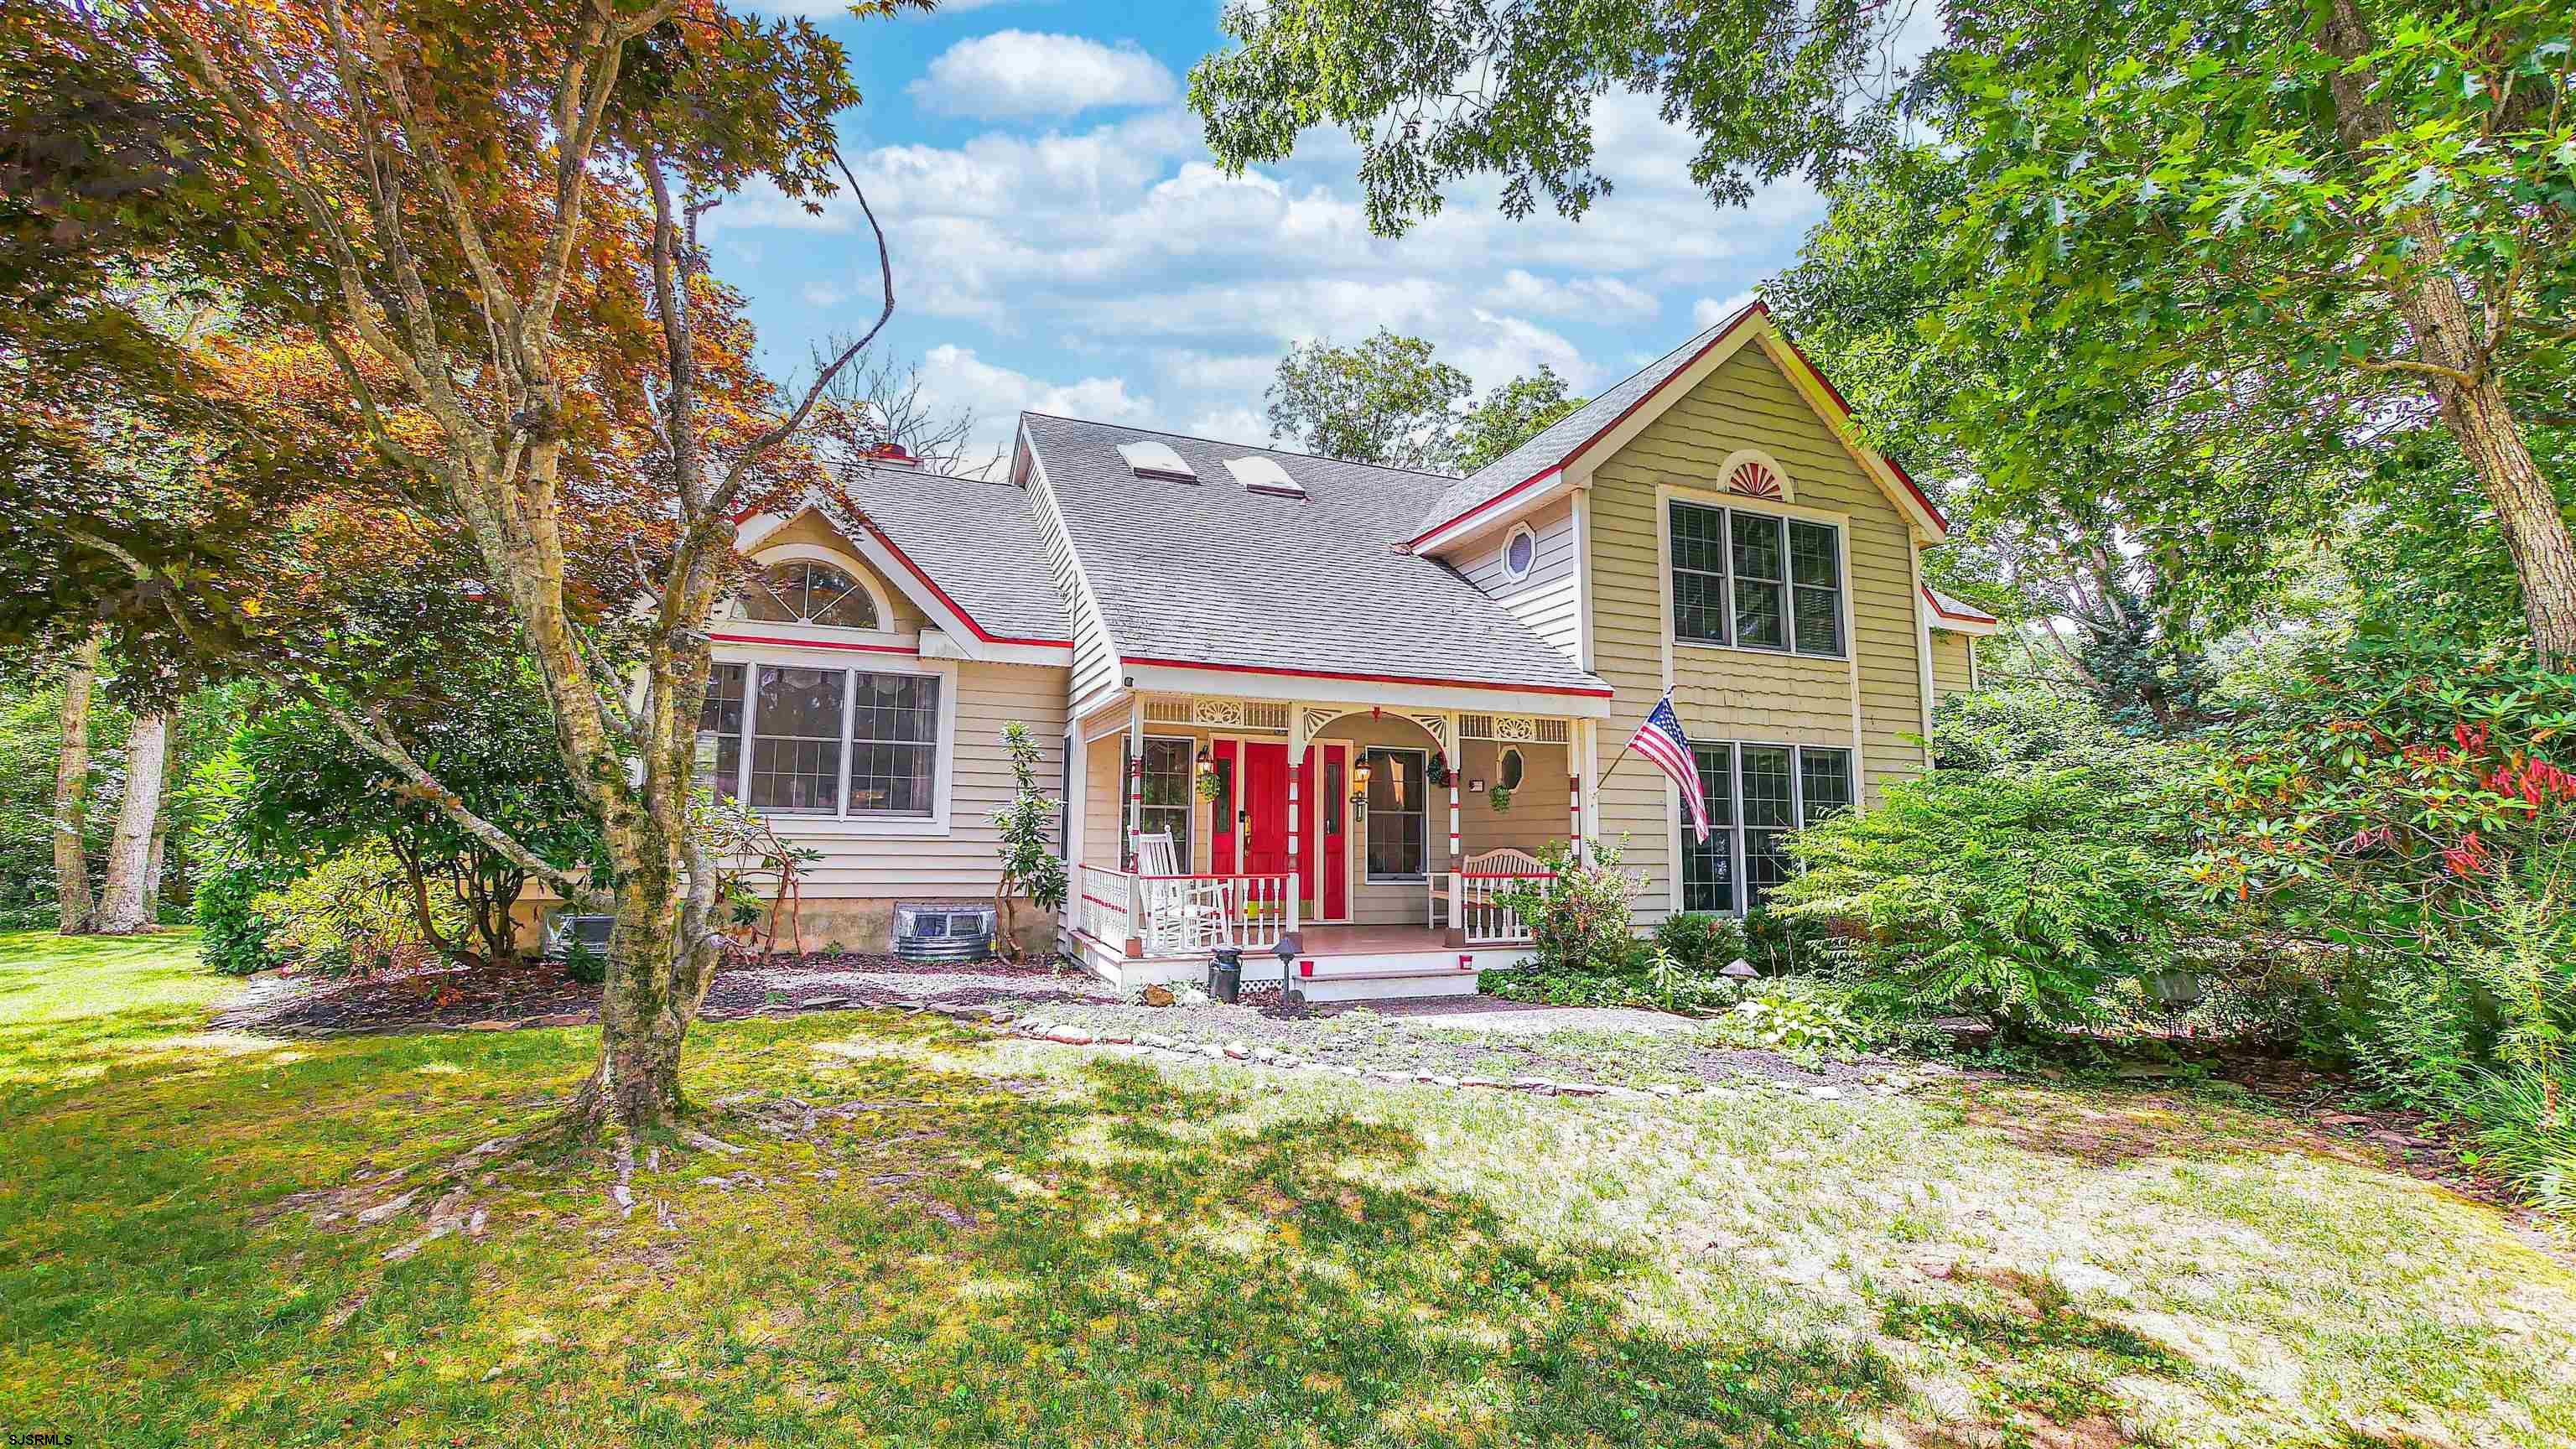
Two-story house with a red front door, covered porch, and mature trees around the yard.
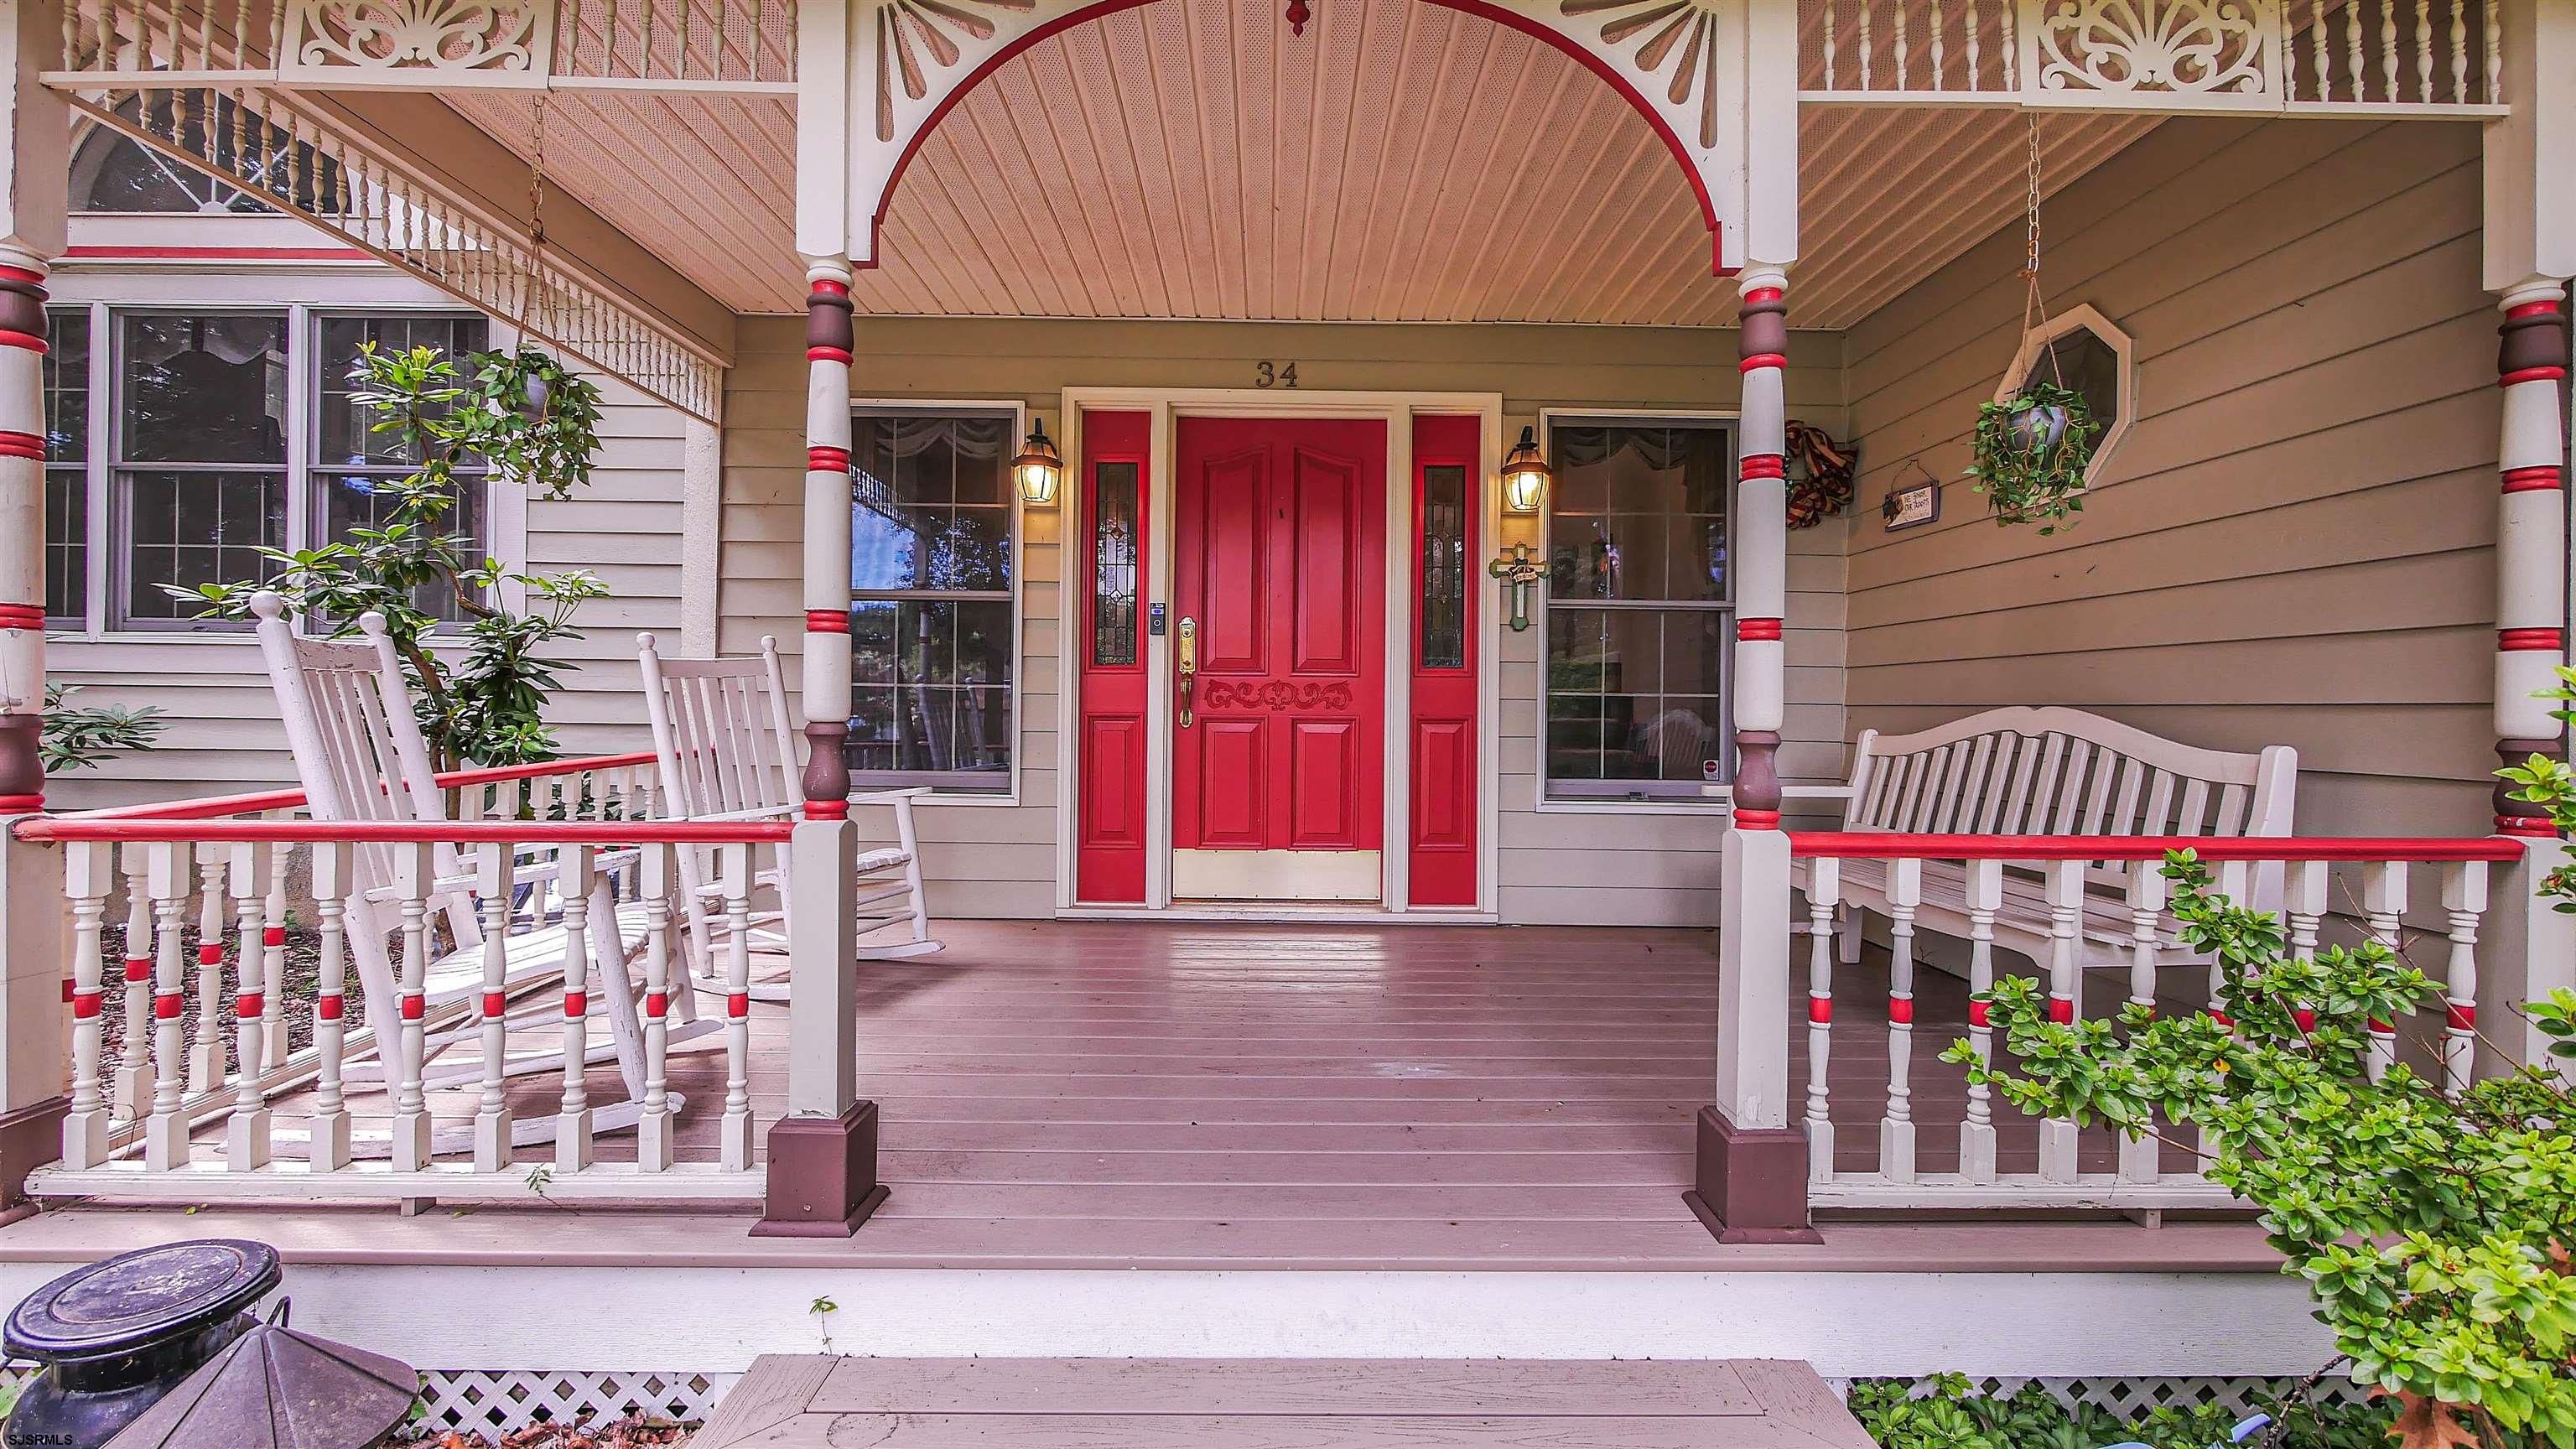
Home’s front porch with a red entry door, white rocking chairs, and ornate trim.
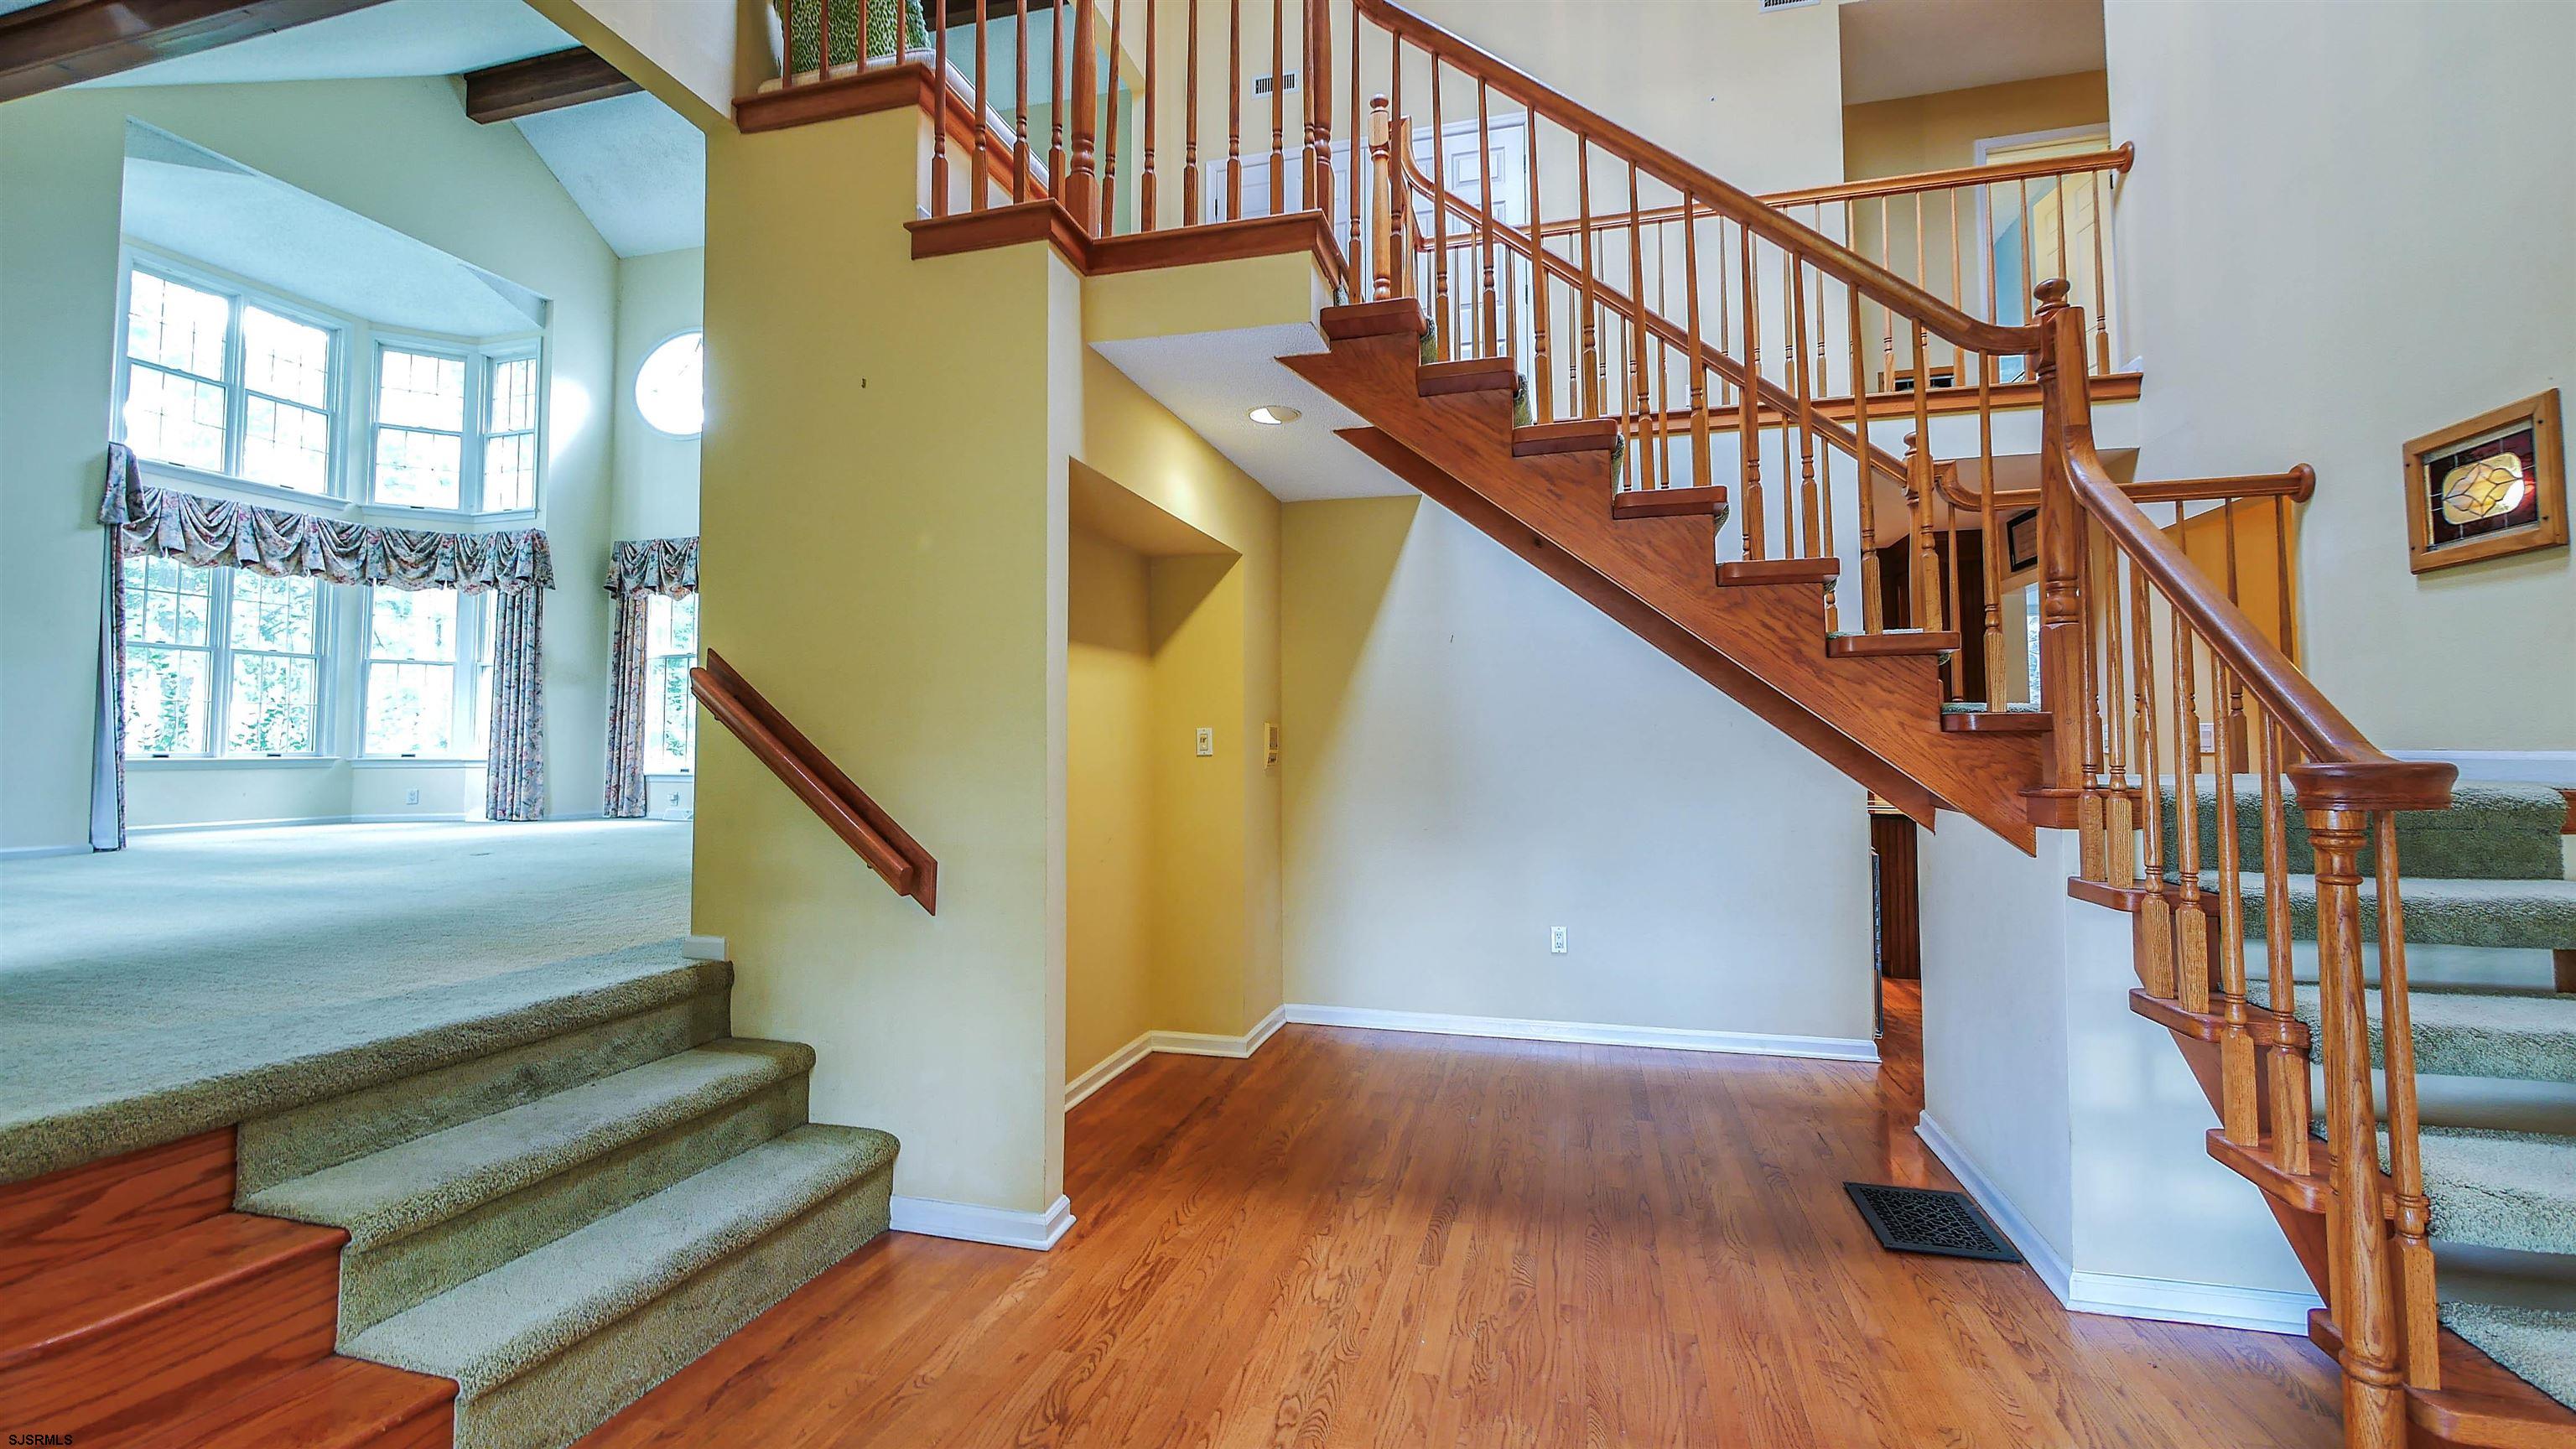
Two-story foyer with hardwood floors, multiple carpeted staircases, and a bright bay-window sitting area.
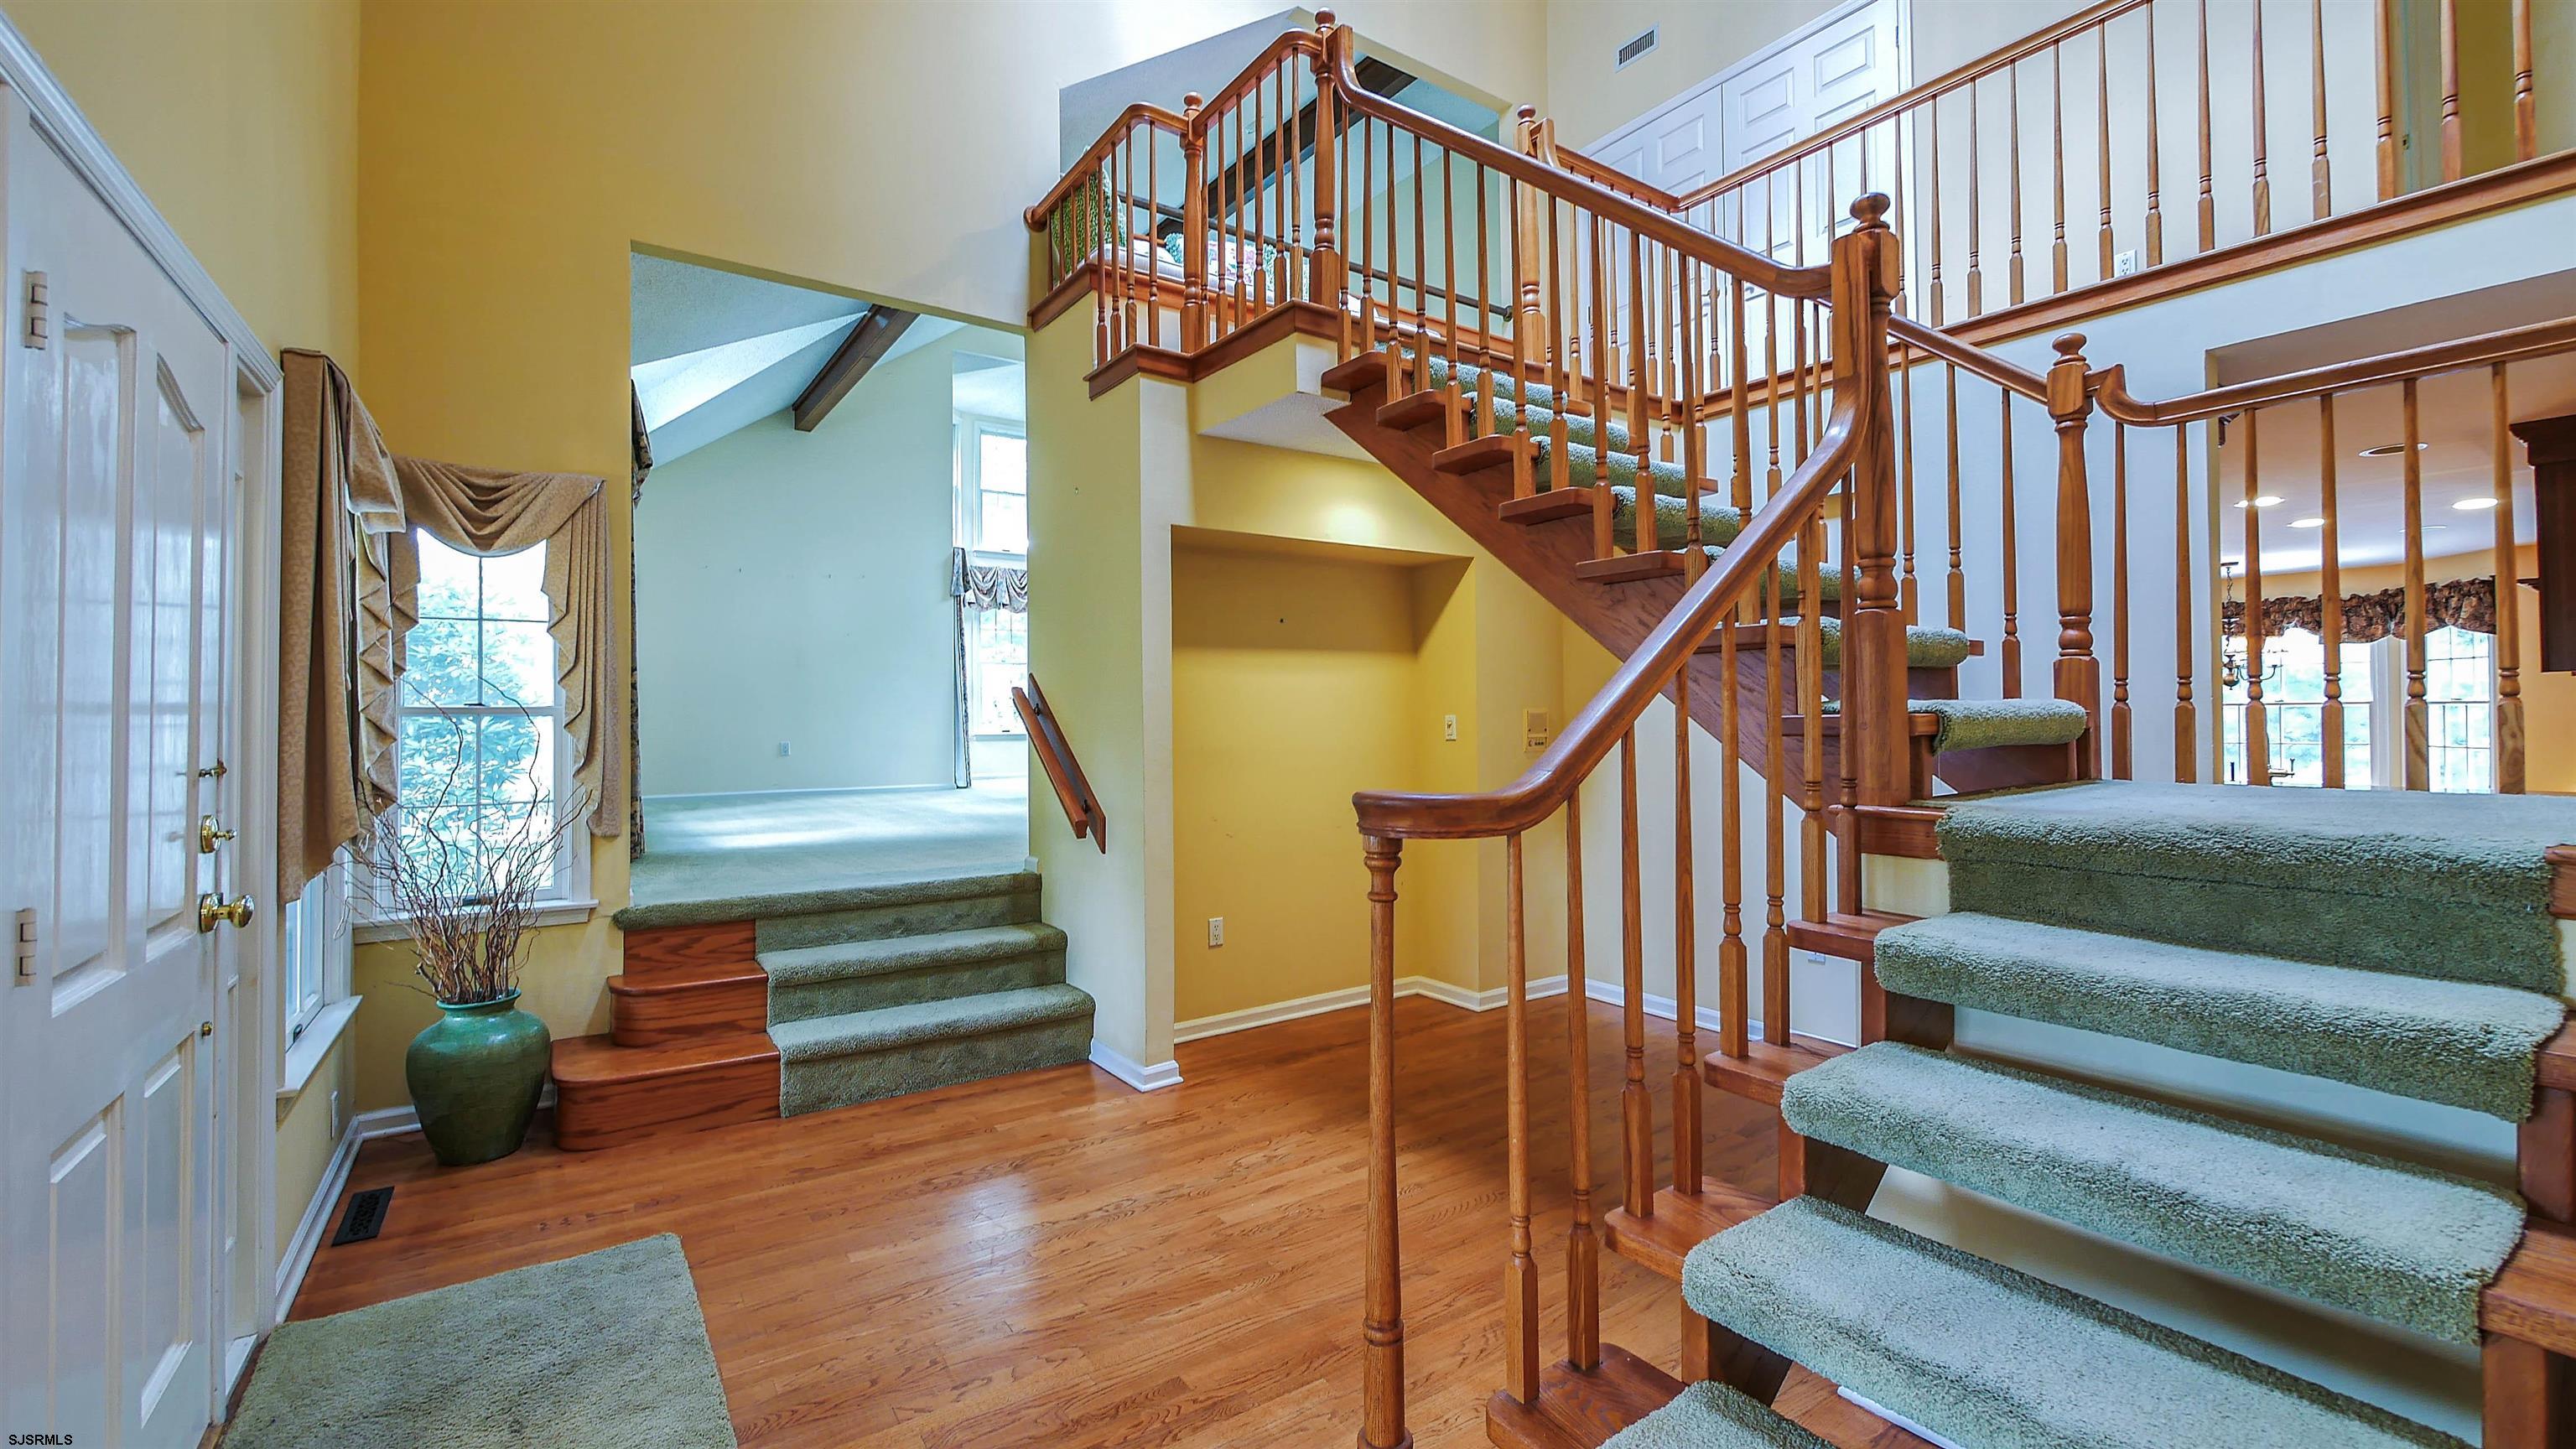
Foyer with sweeping wooden staircases, green carpeting, and hardwood floors.
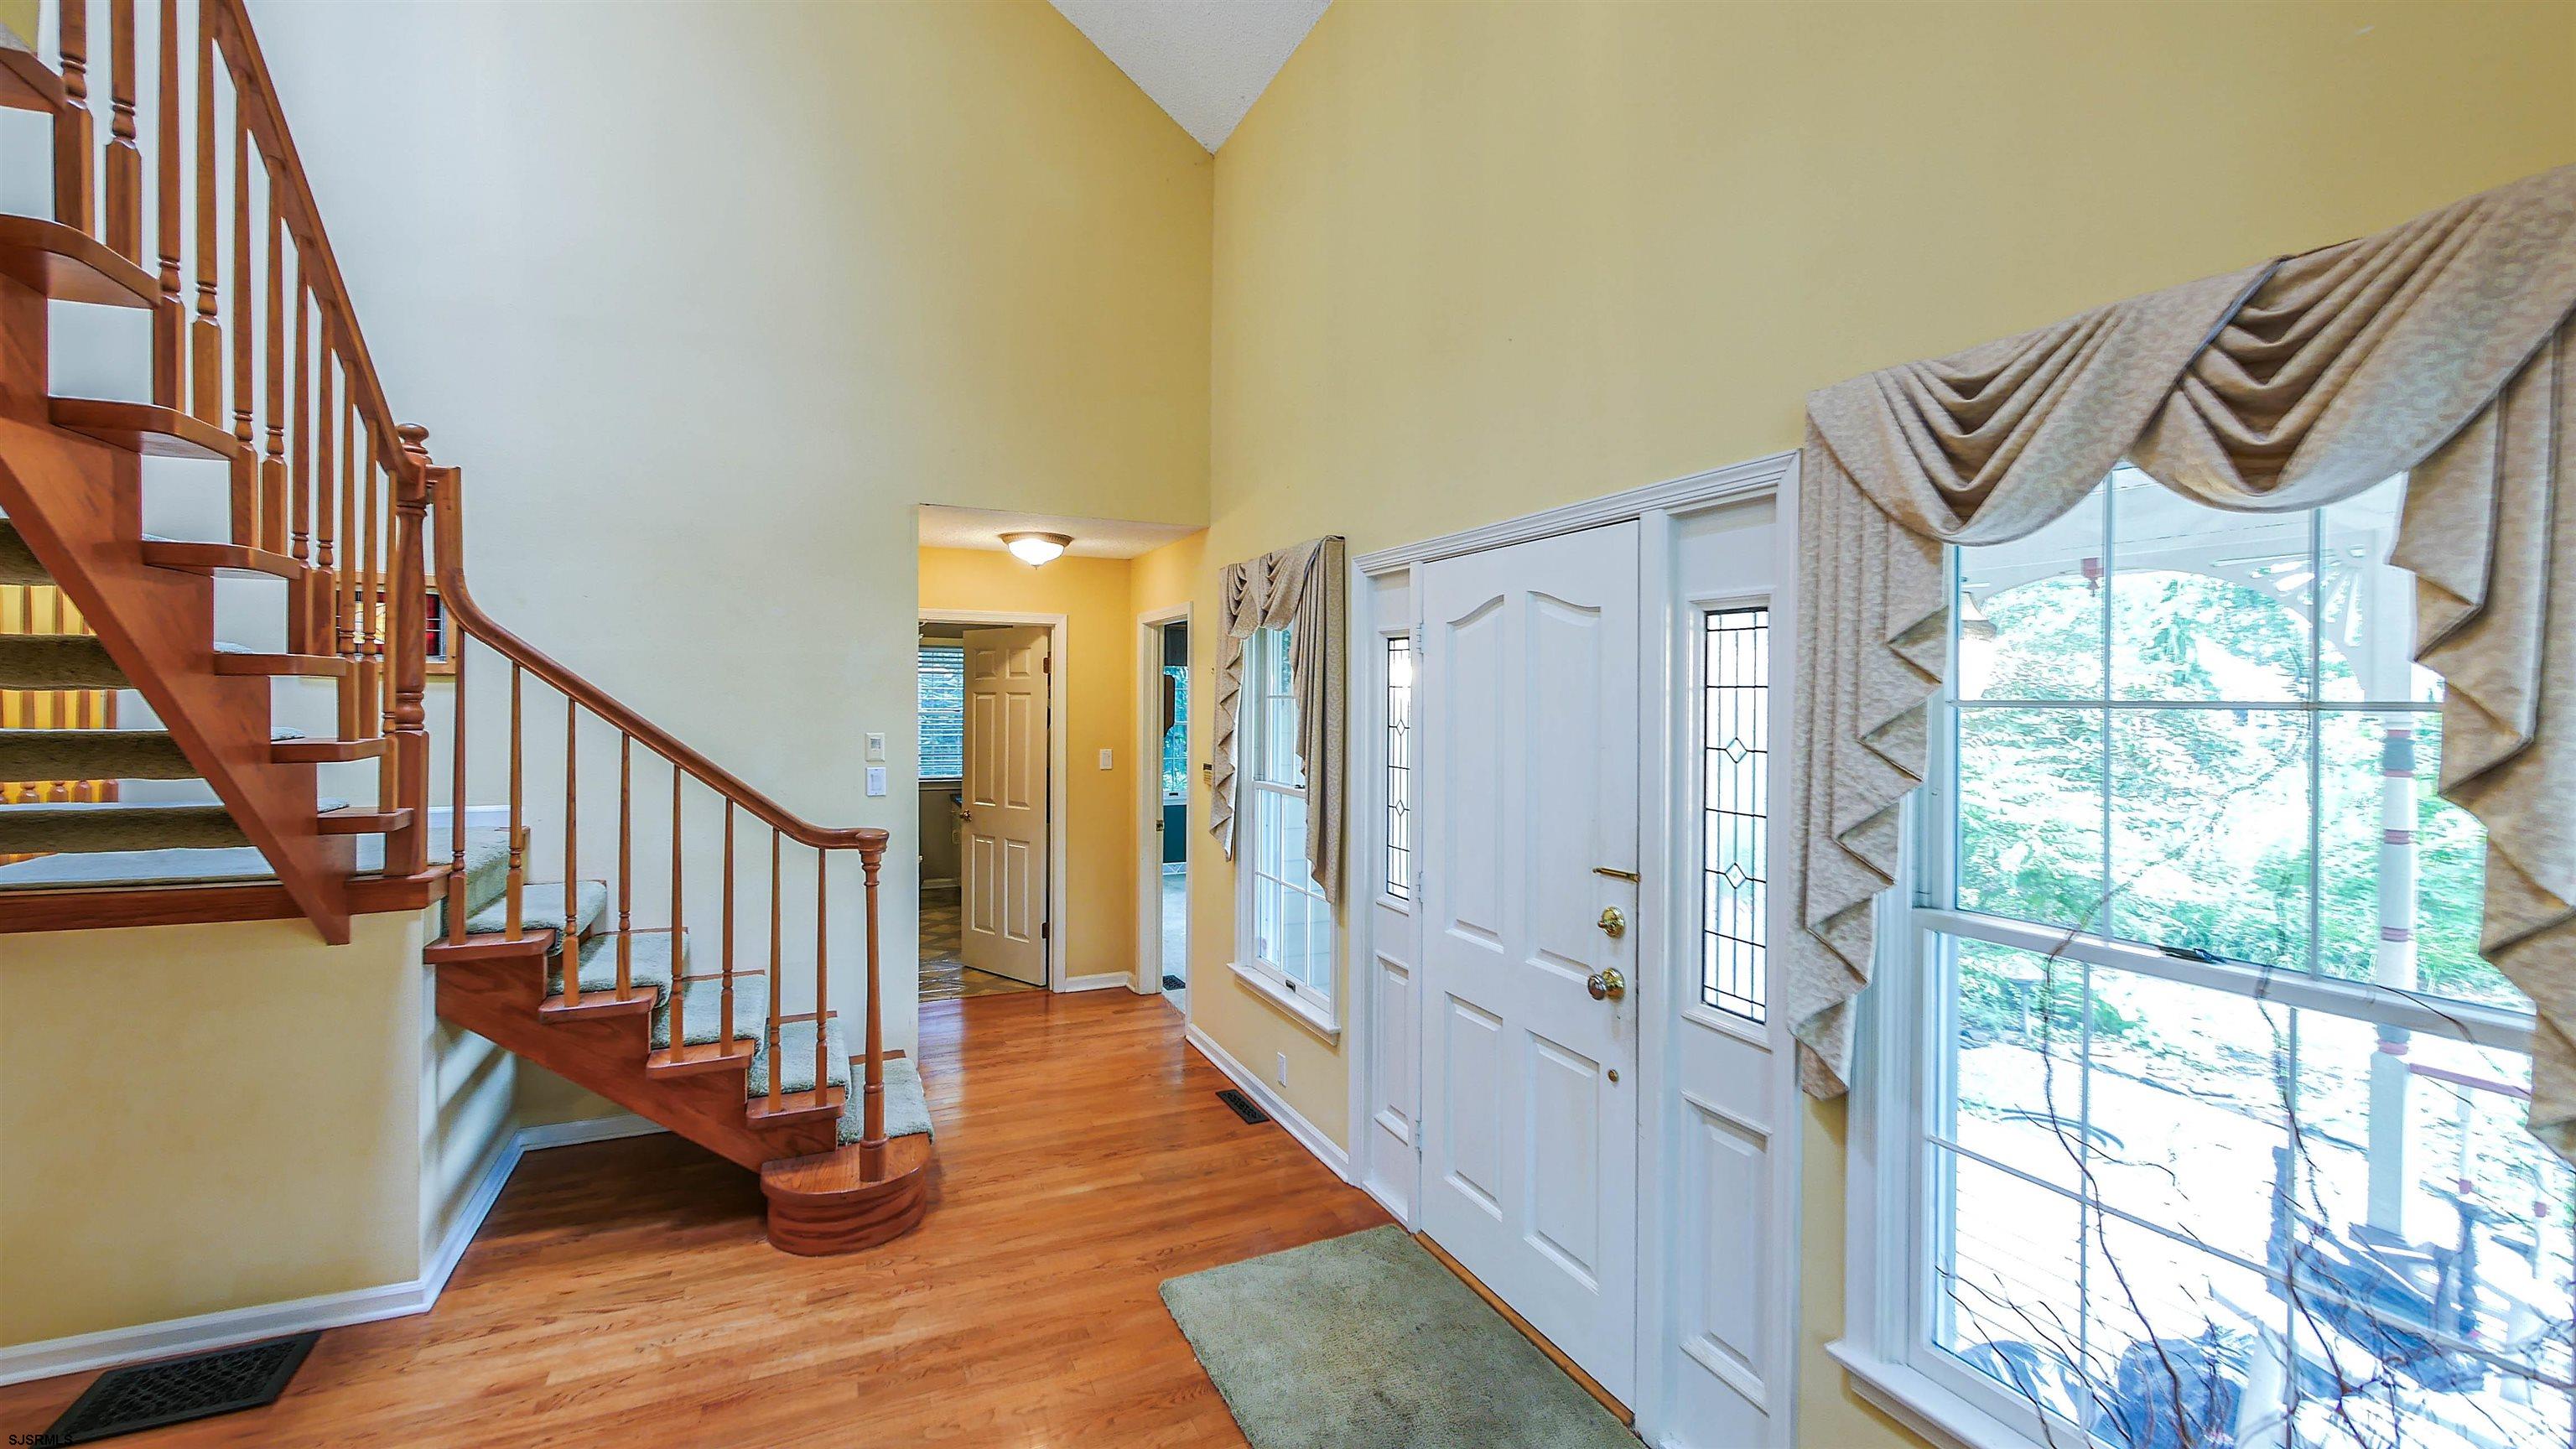
Entry foyer with a curved wooden staircase, hardwood floors, and a white front door beside a large window.
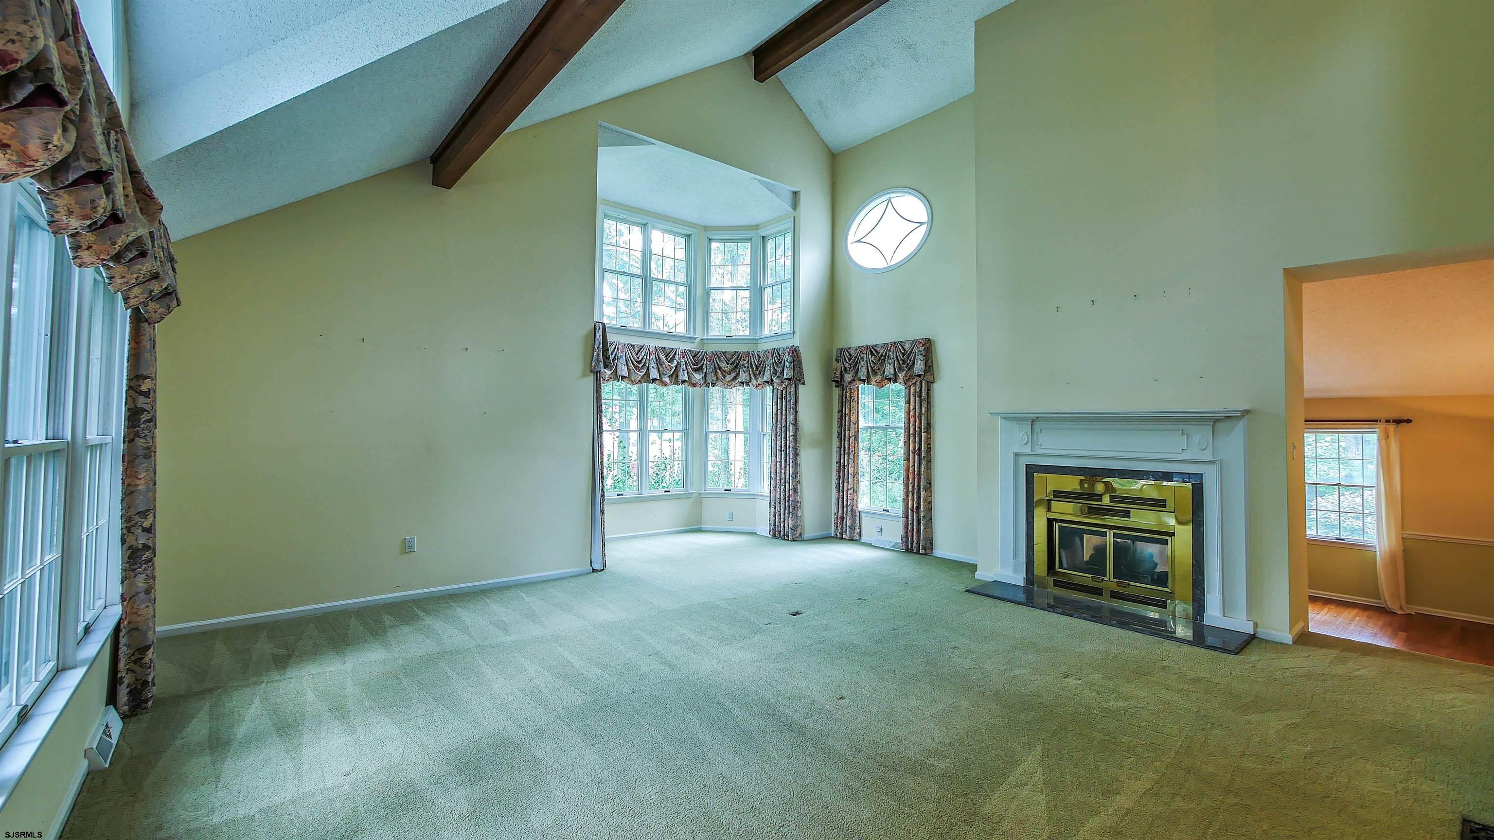
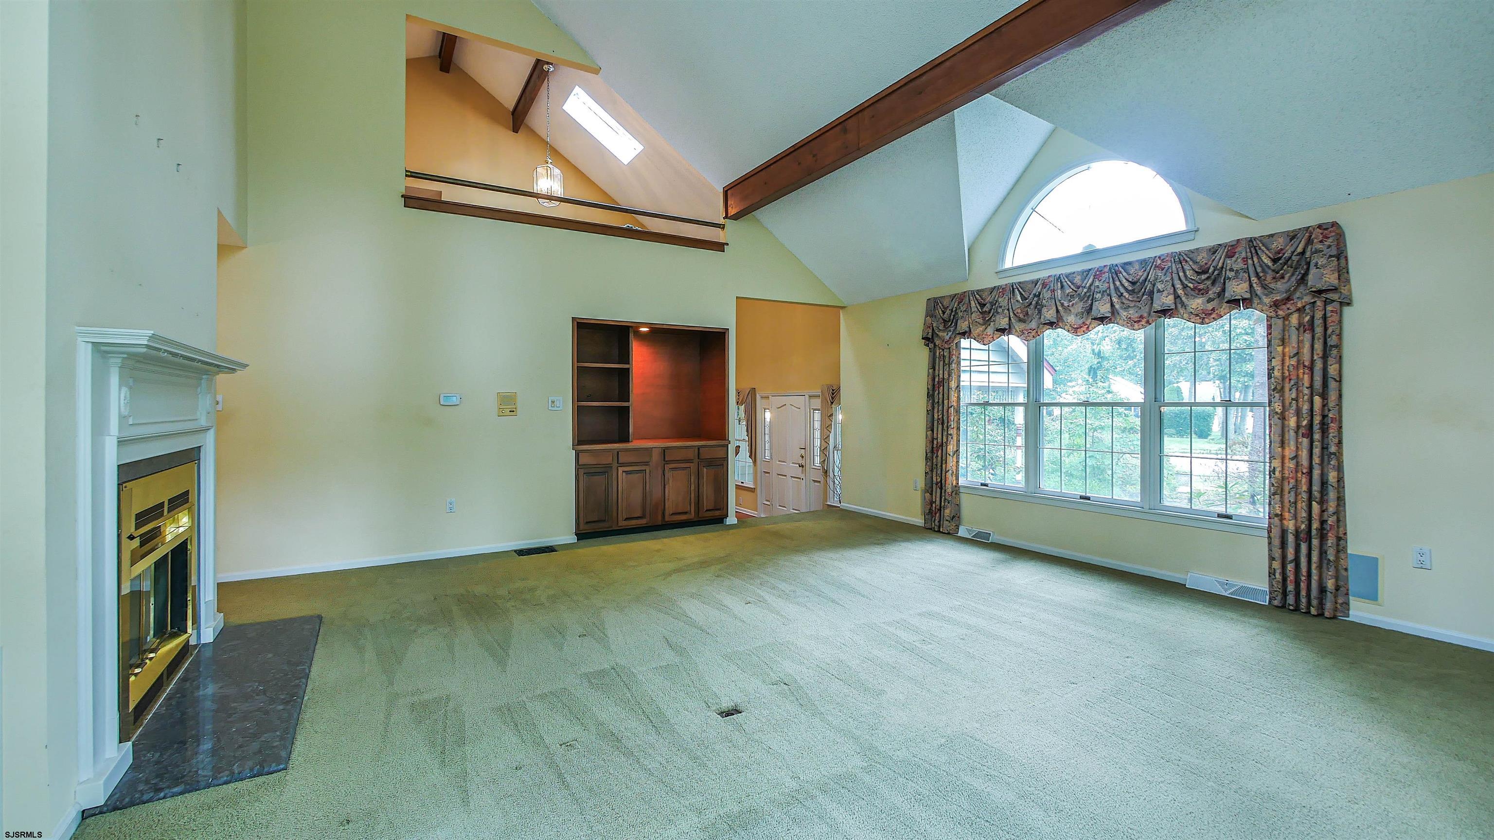
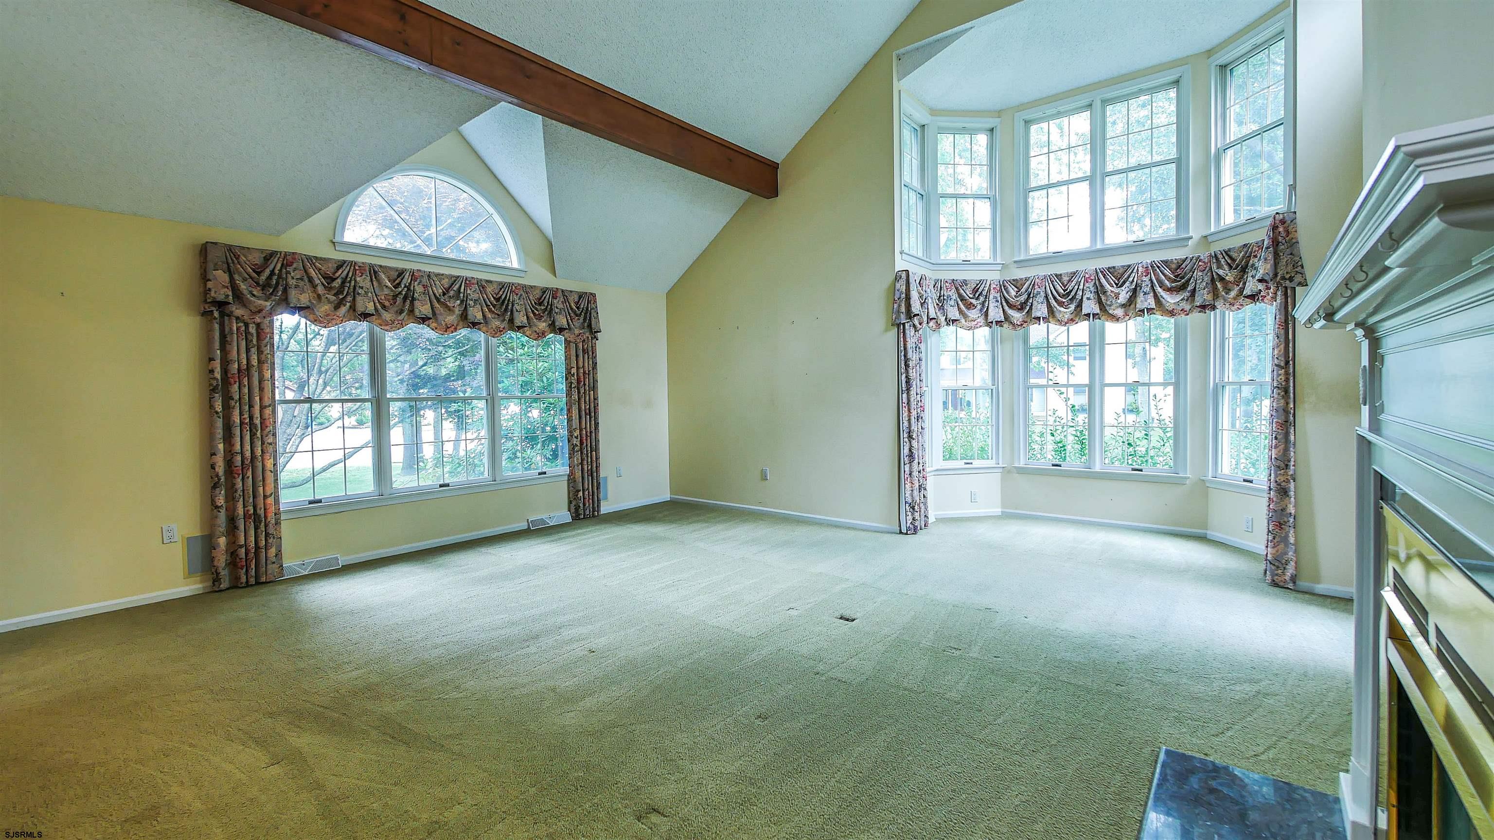
Vacant living room with vaulted beamed ceiling, tall bay windows, and a fireplace.
Empty living room with vaulted ceilings, wood beams, a fireplace, and large windows.
Empty living room with vaulted ceiling, exposed wood beam, and large bay window.
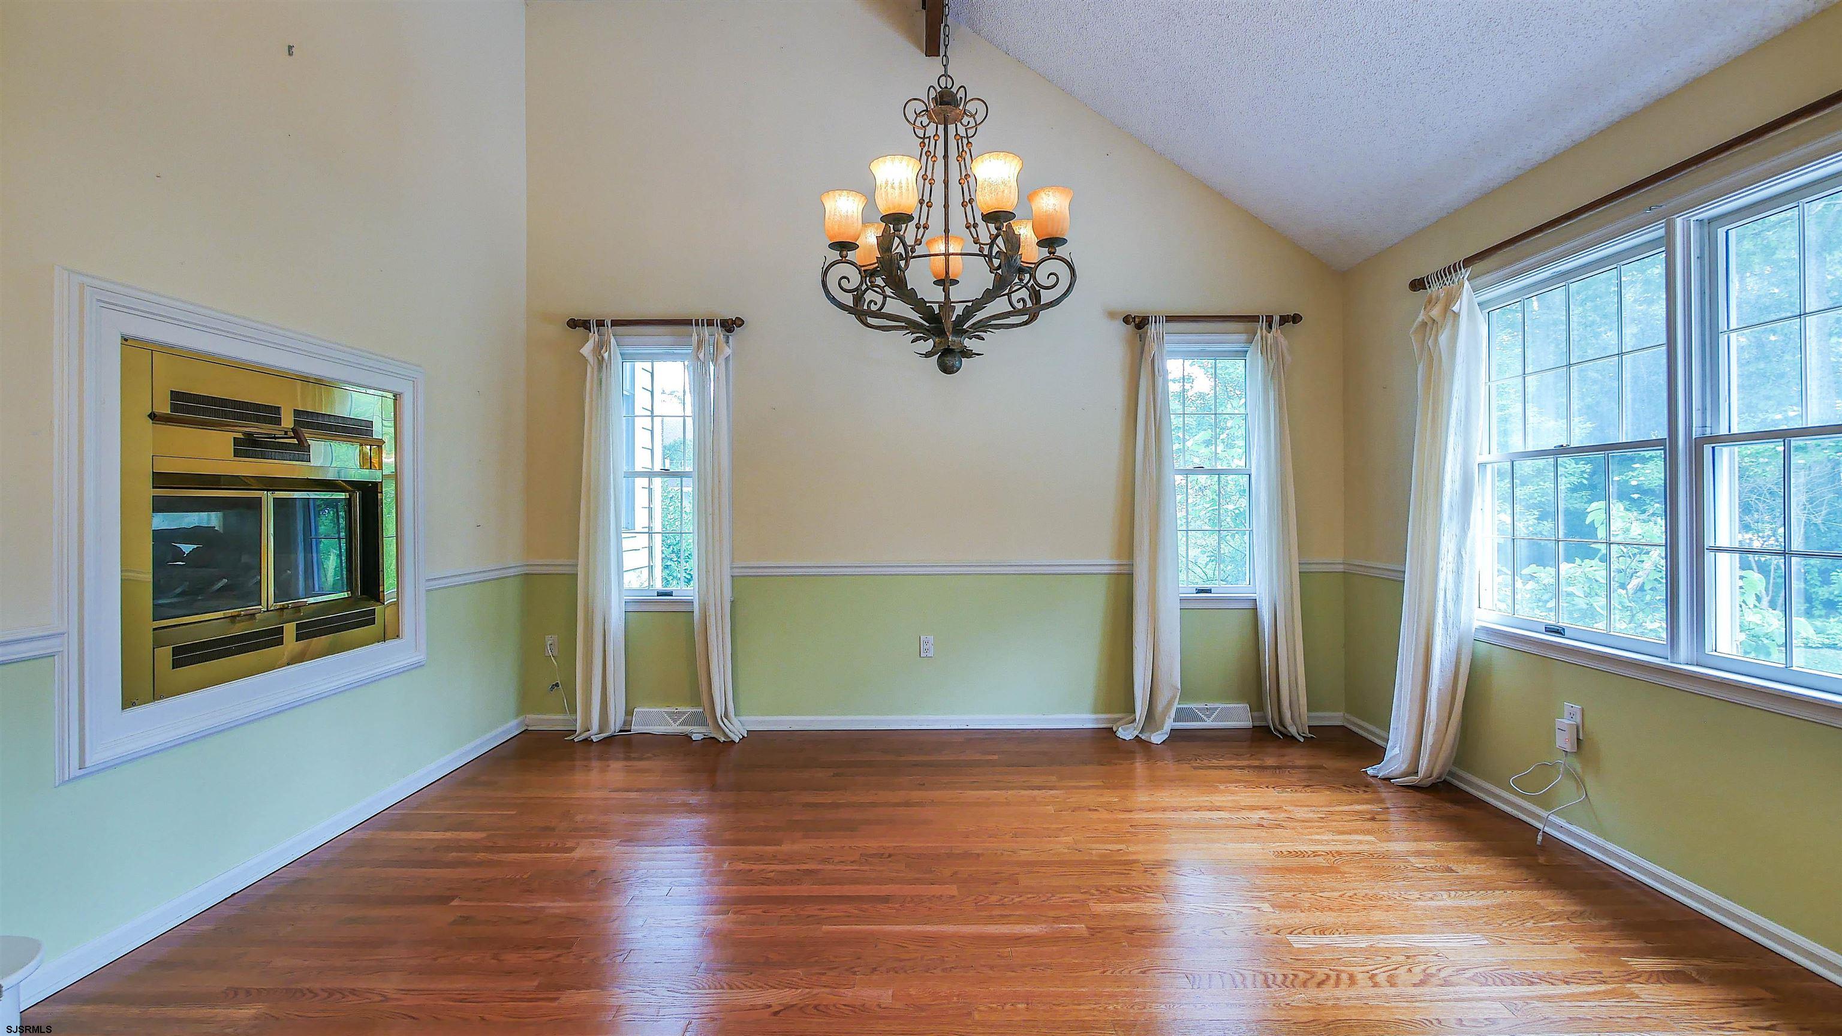
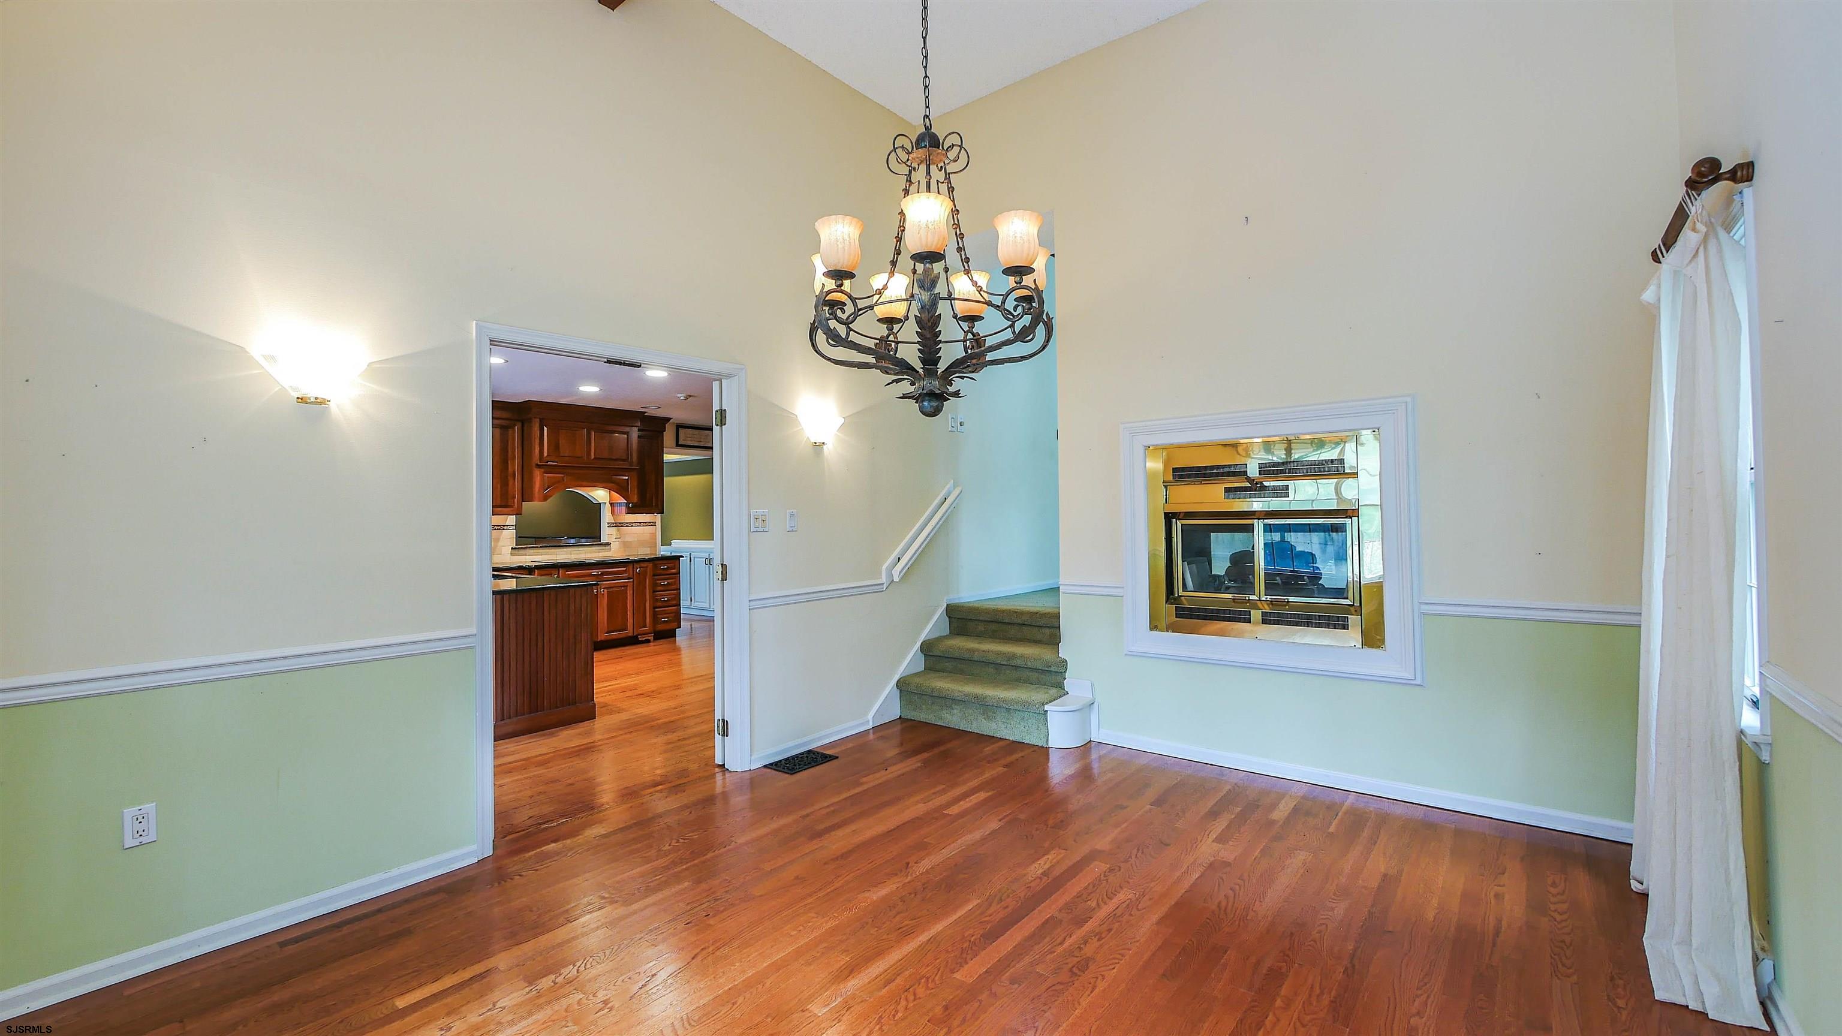
Empty dining room with hardwood floors, tall curtained windows, and an ornate chandelier.
Dining room with hardwood floors, a chandelier, built-in fireplace, and staircase.
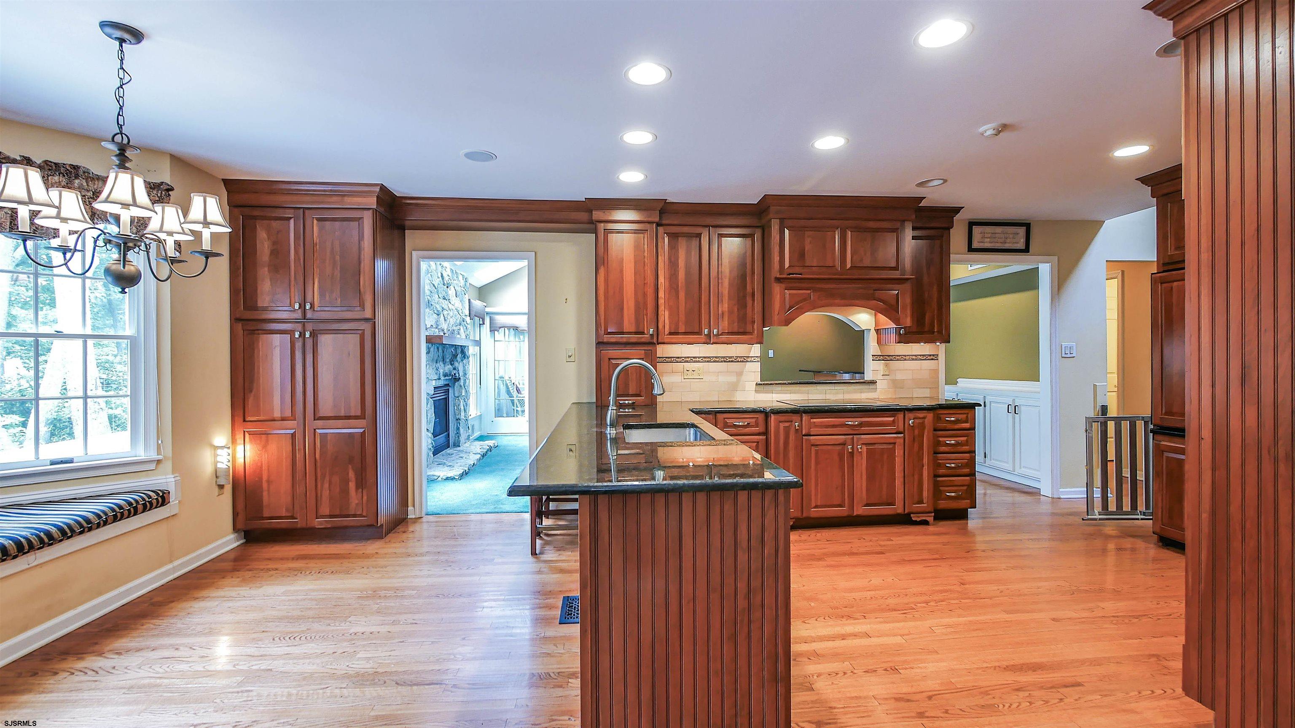
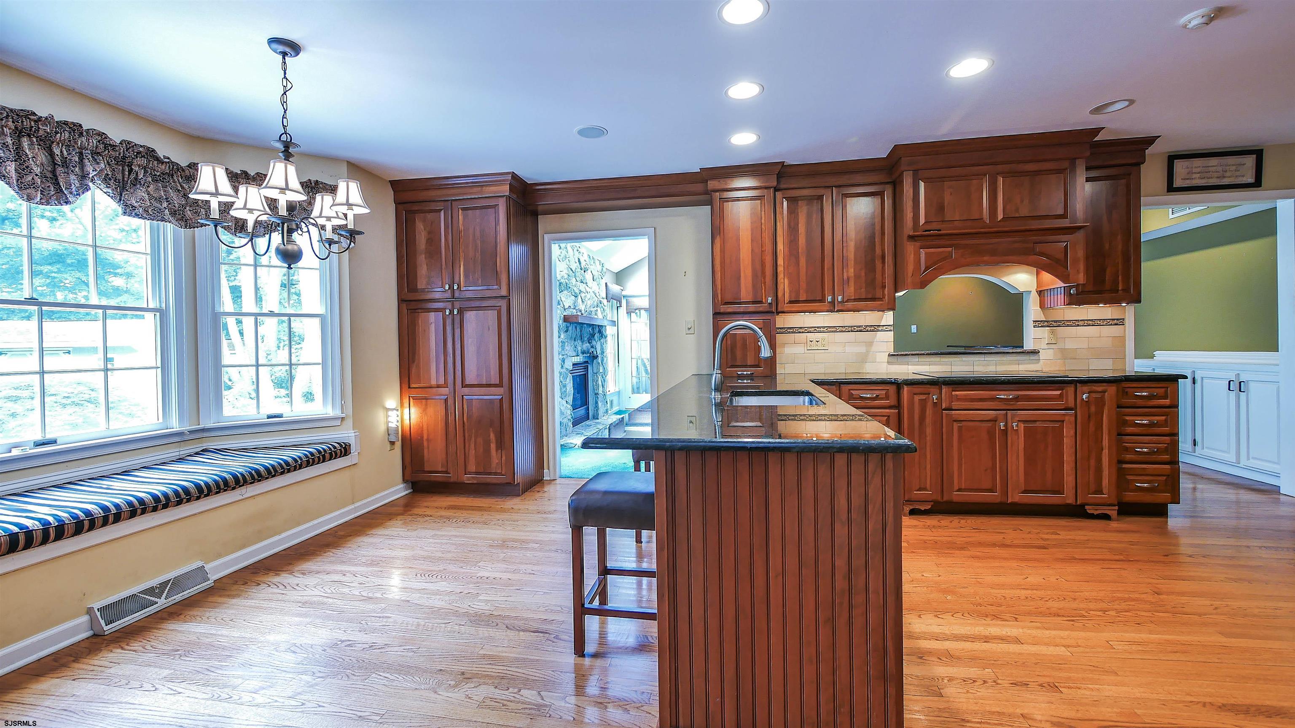
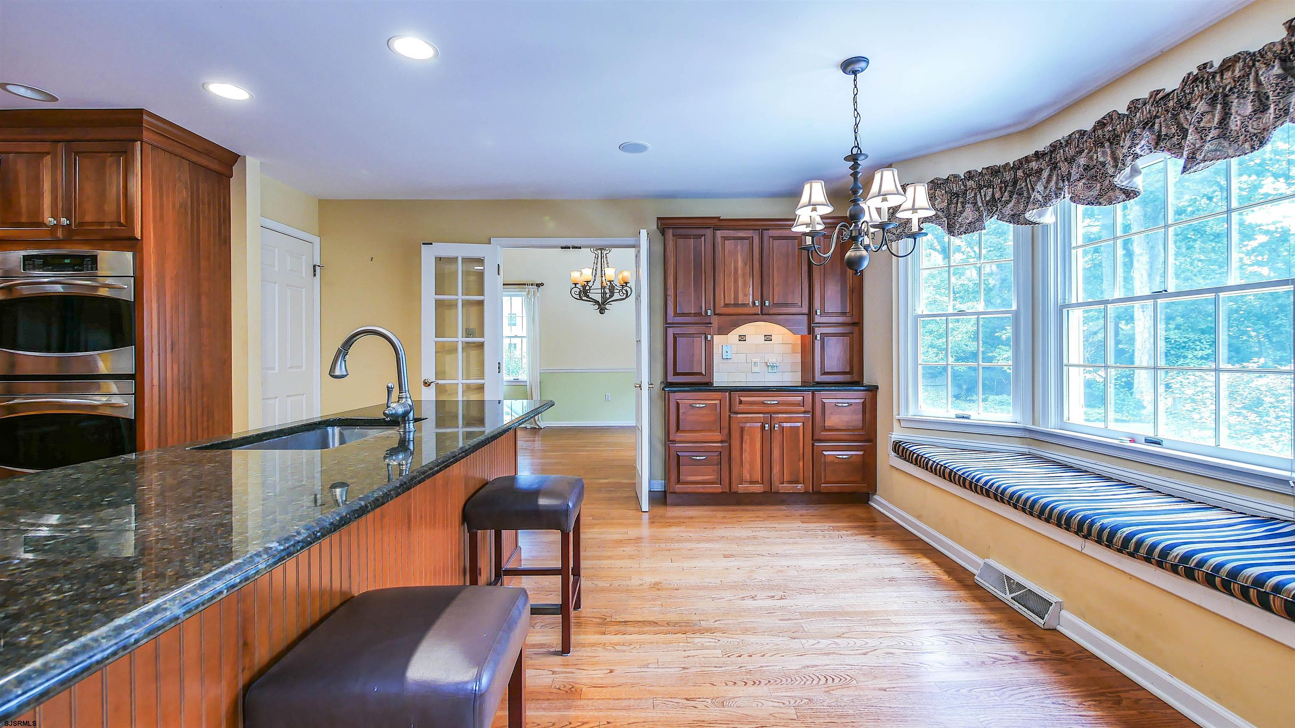
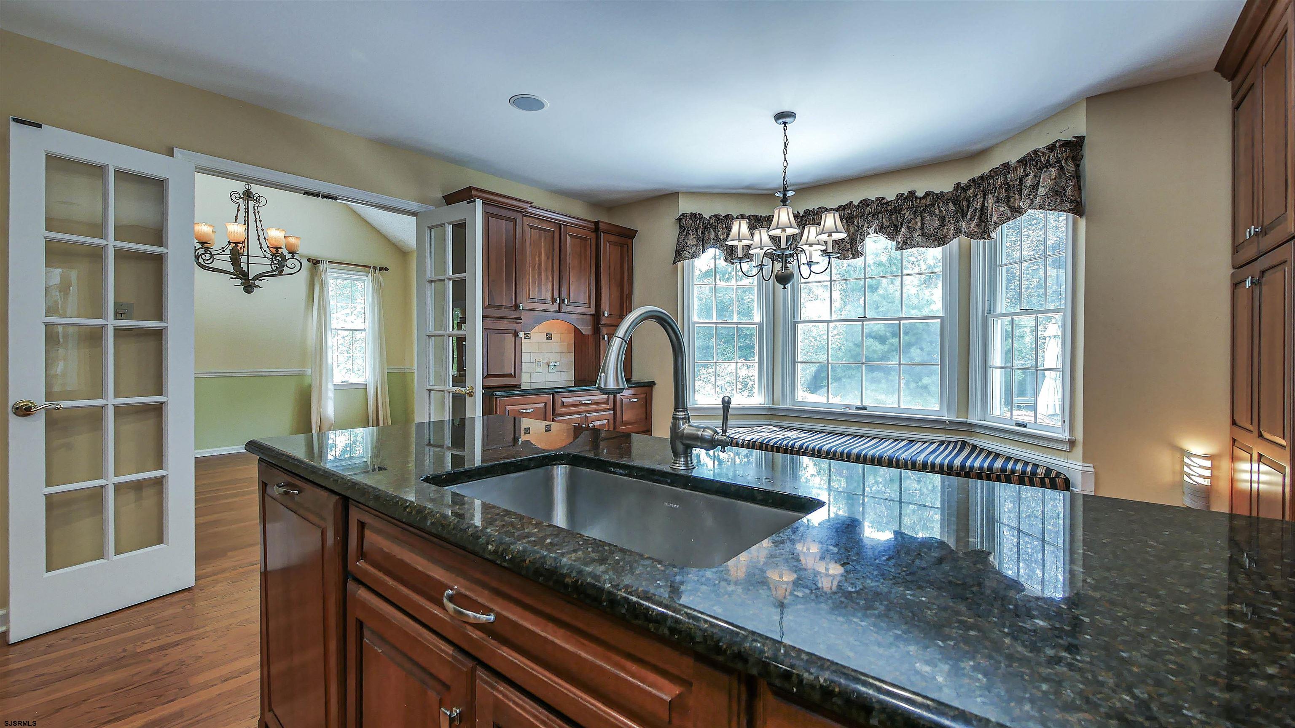
Kitchen with rich wood cabinetry, a central sink island, hardwood floors, and a window-side breakfast bench.
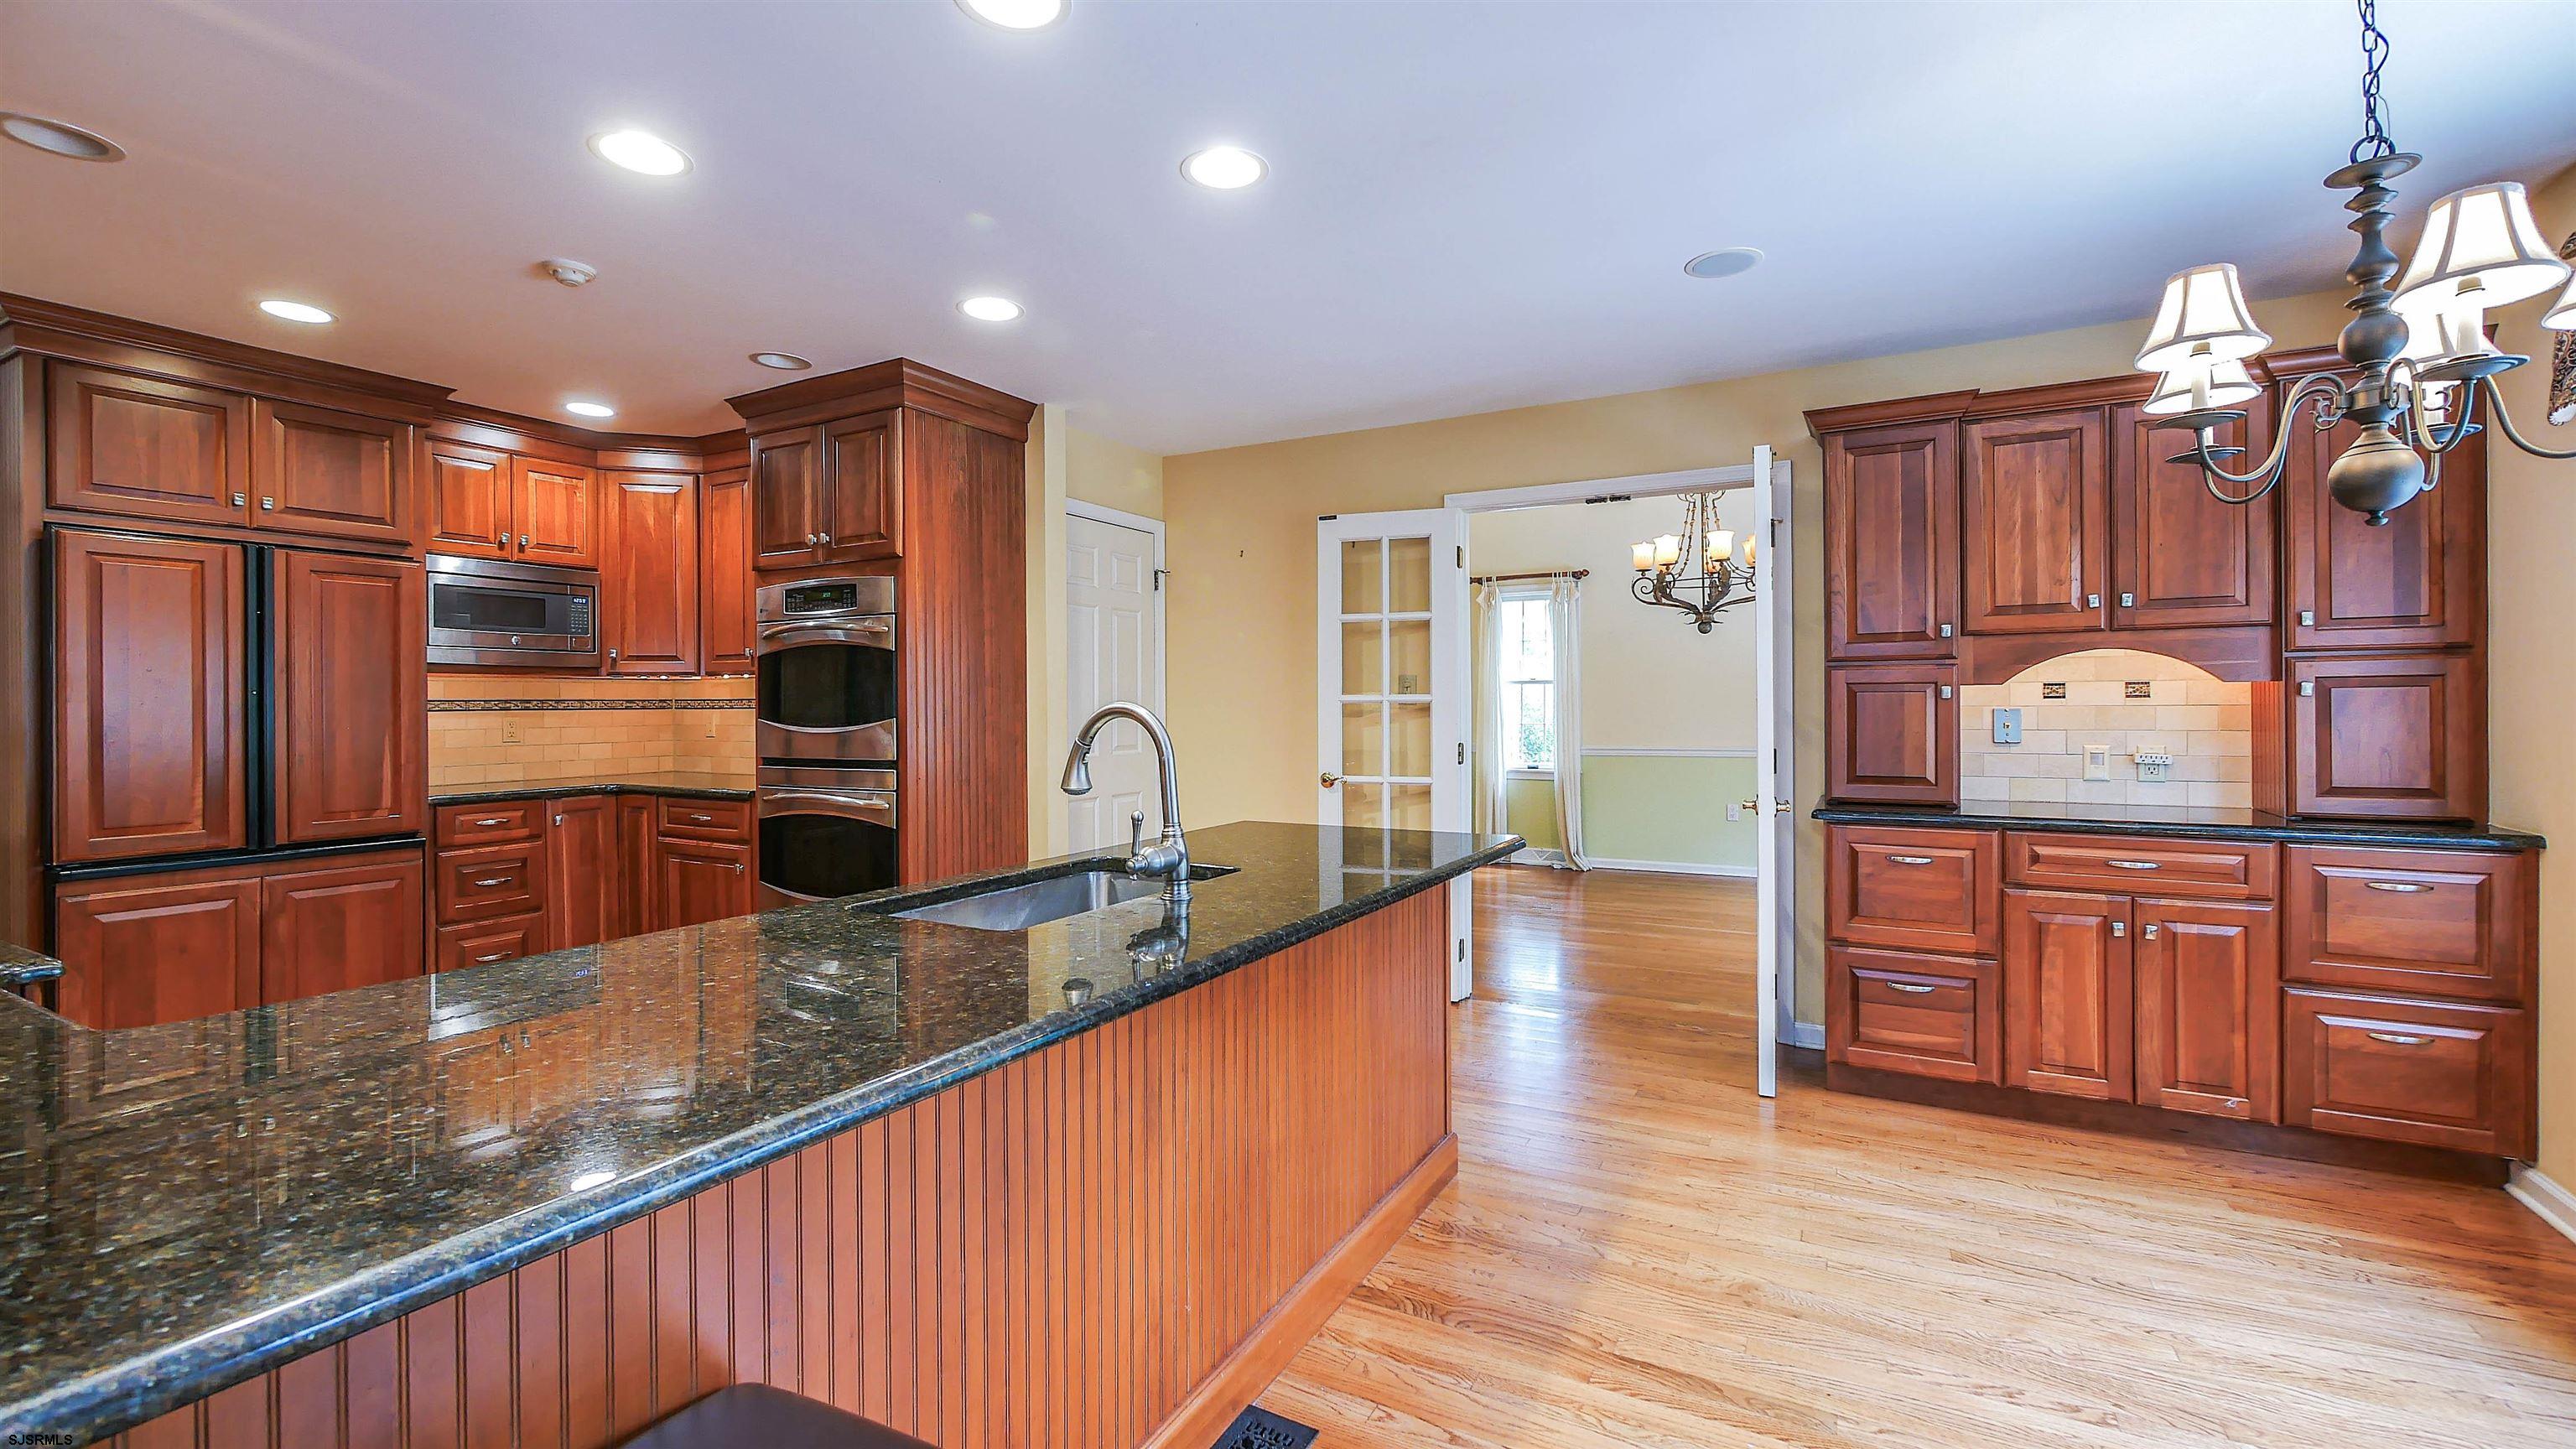
Kitchen with reddish wood cabinetry, dark granite island, stainless steel appliances, and hardwood floors.
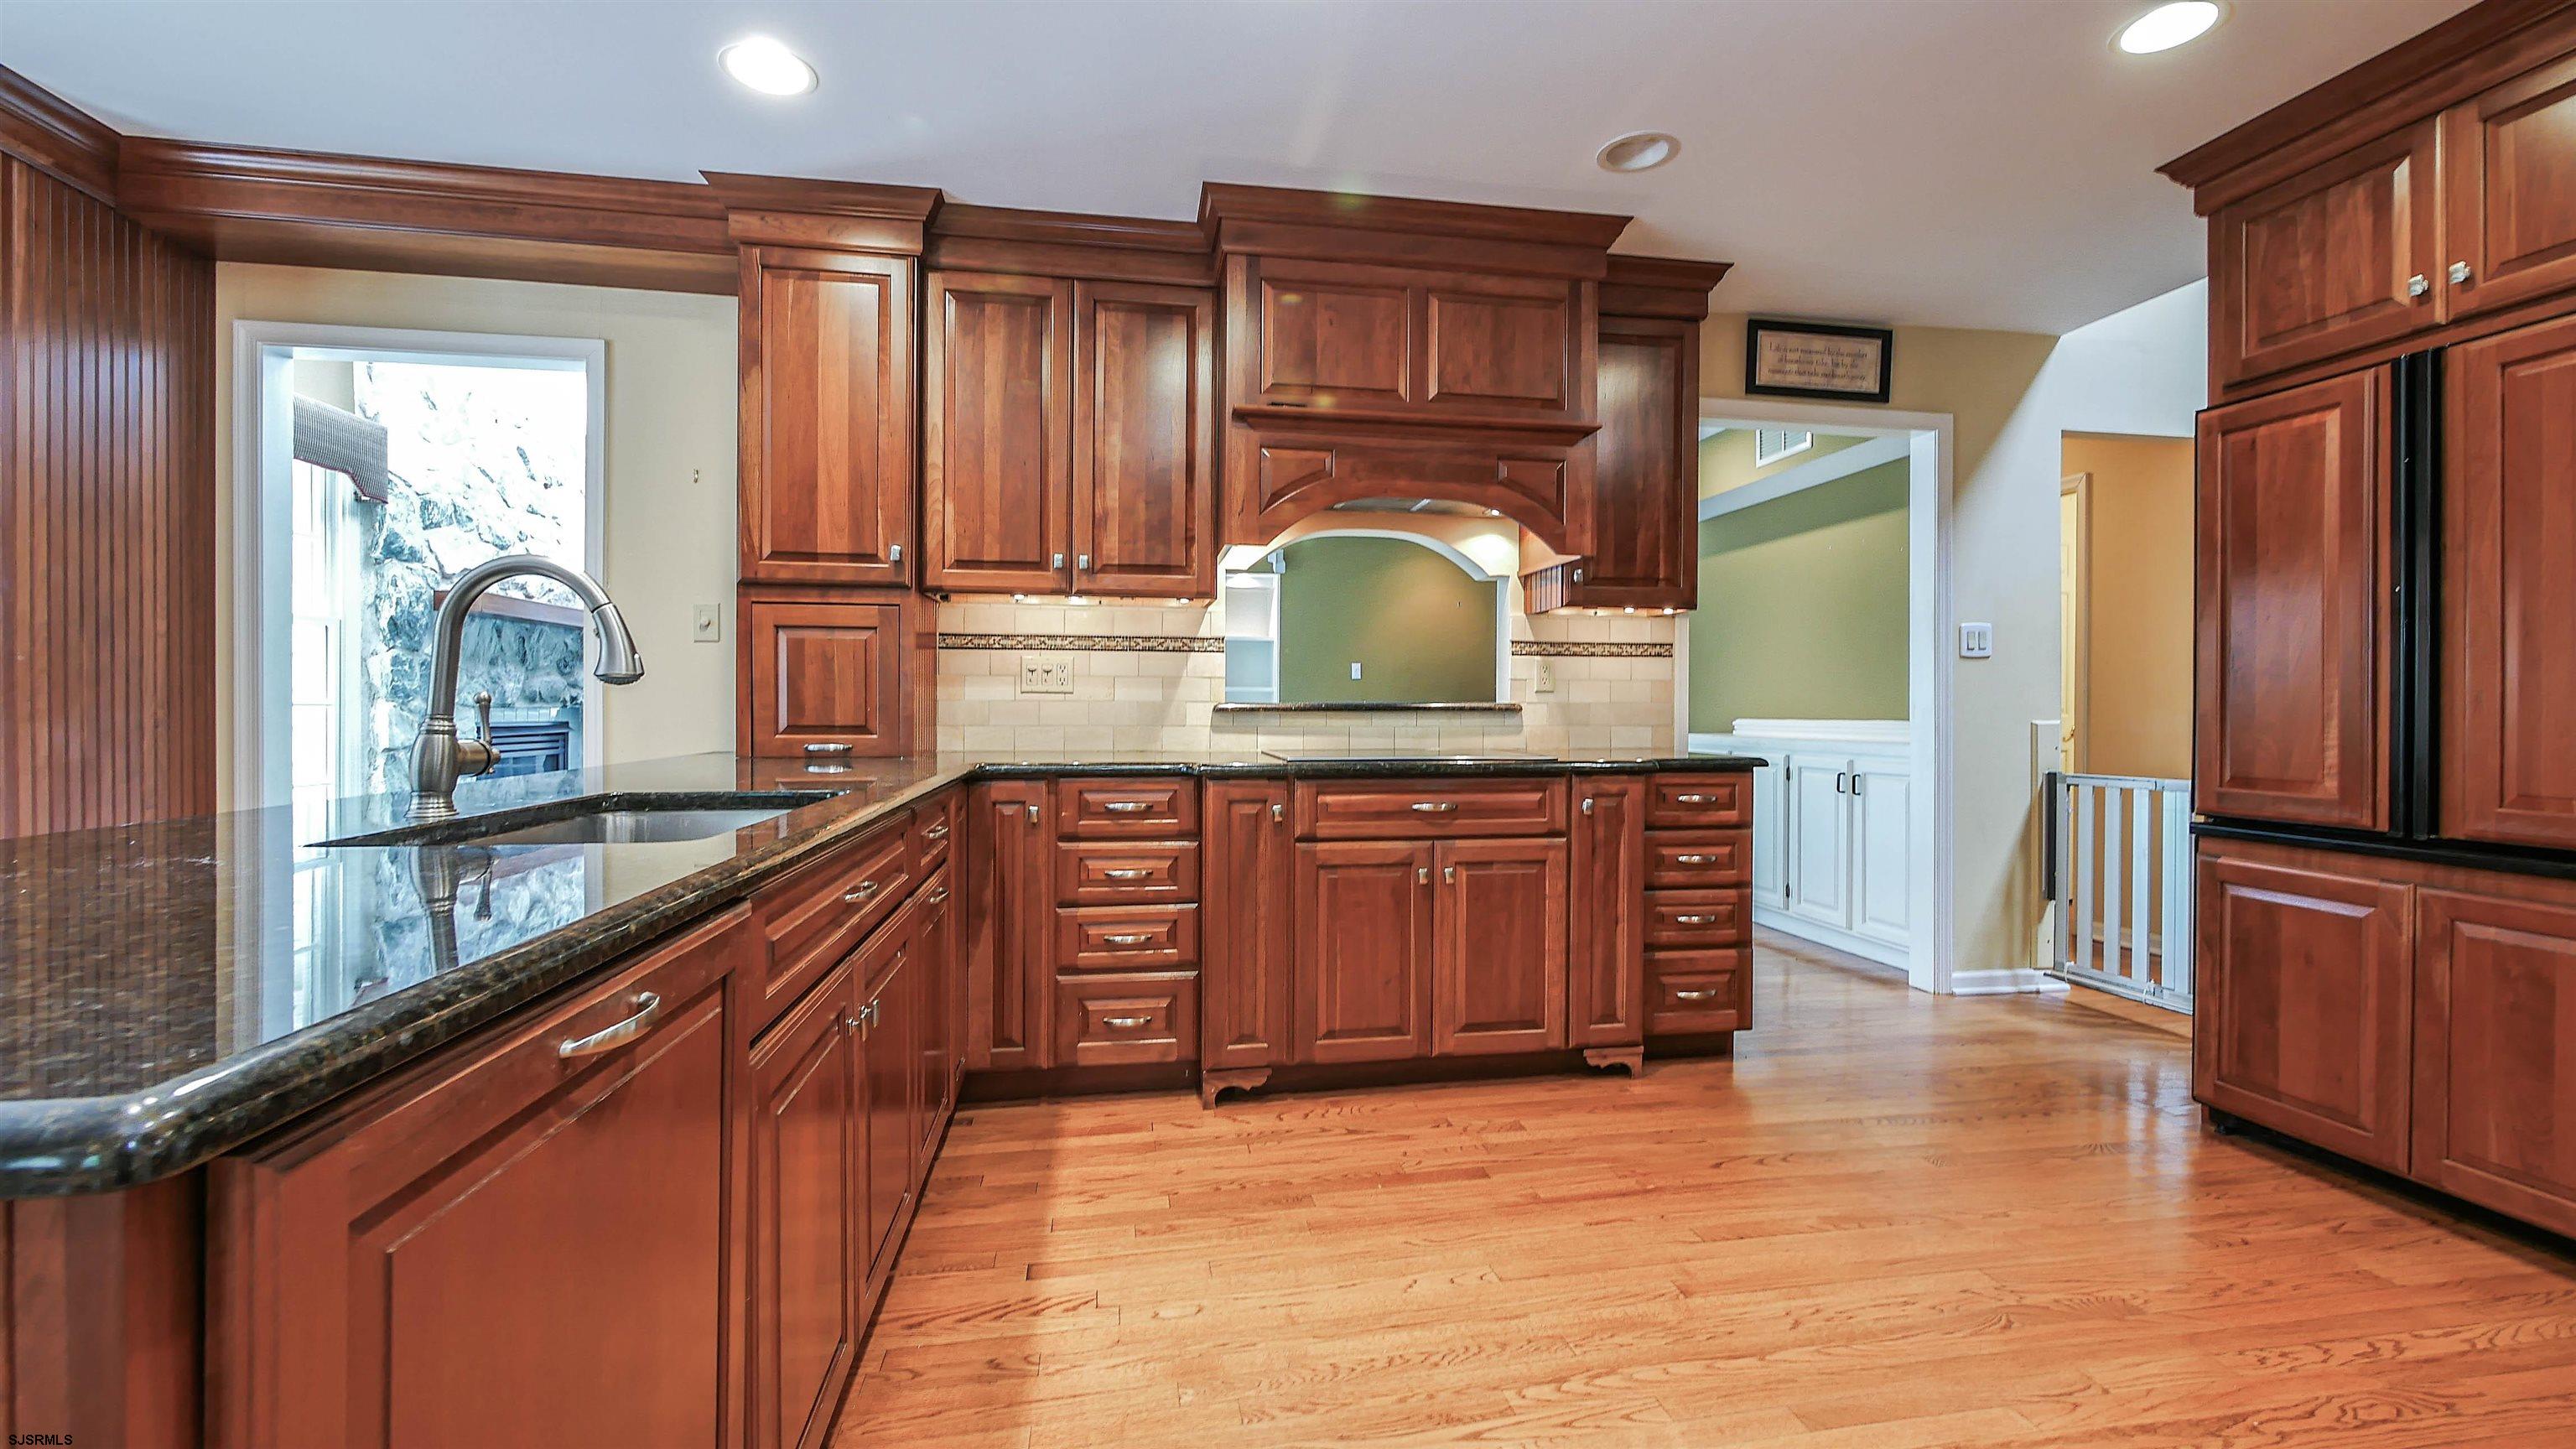
Kitchen with cherry cabinets, a granite island, hardwood floors, and a built-in window bench.
Kitchen with cherry cabinets, granite island, double ovens, and a cushioned window seat.
Kitchen with a granite island, dark wood cabinetry, built-in stainless-steel appliances, and hardwood floors.
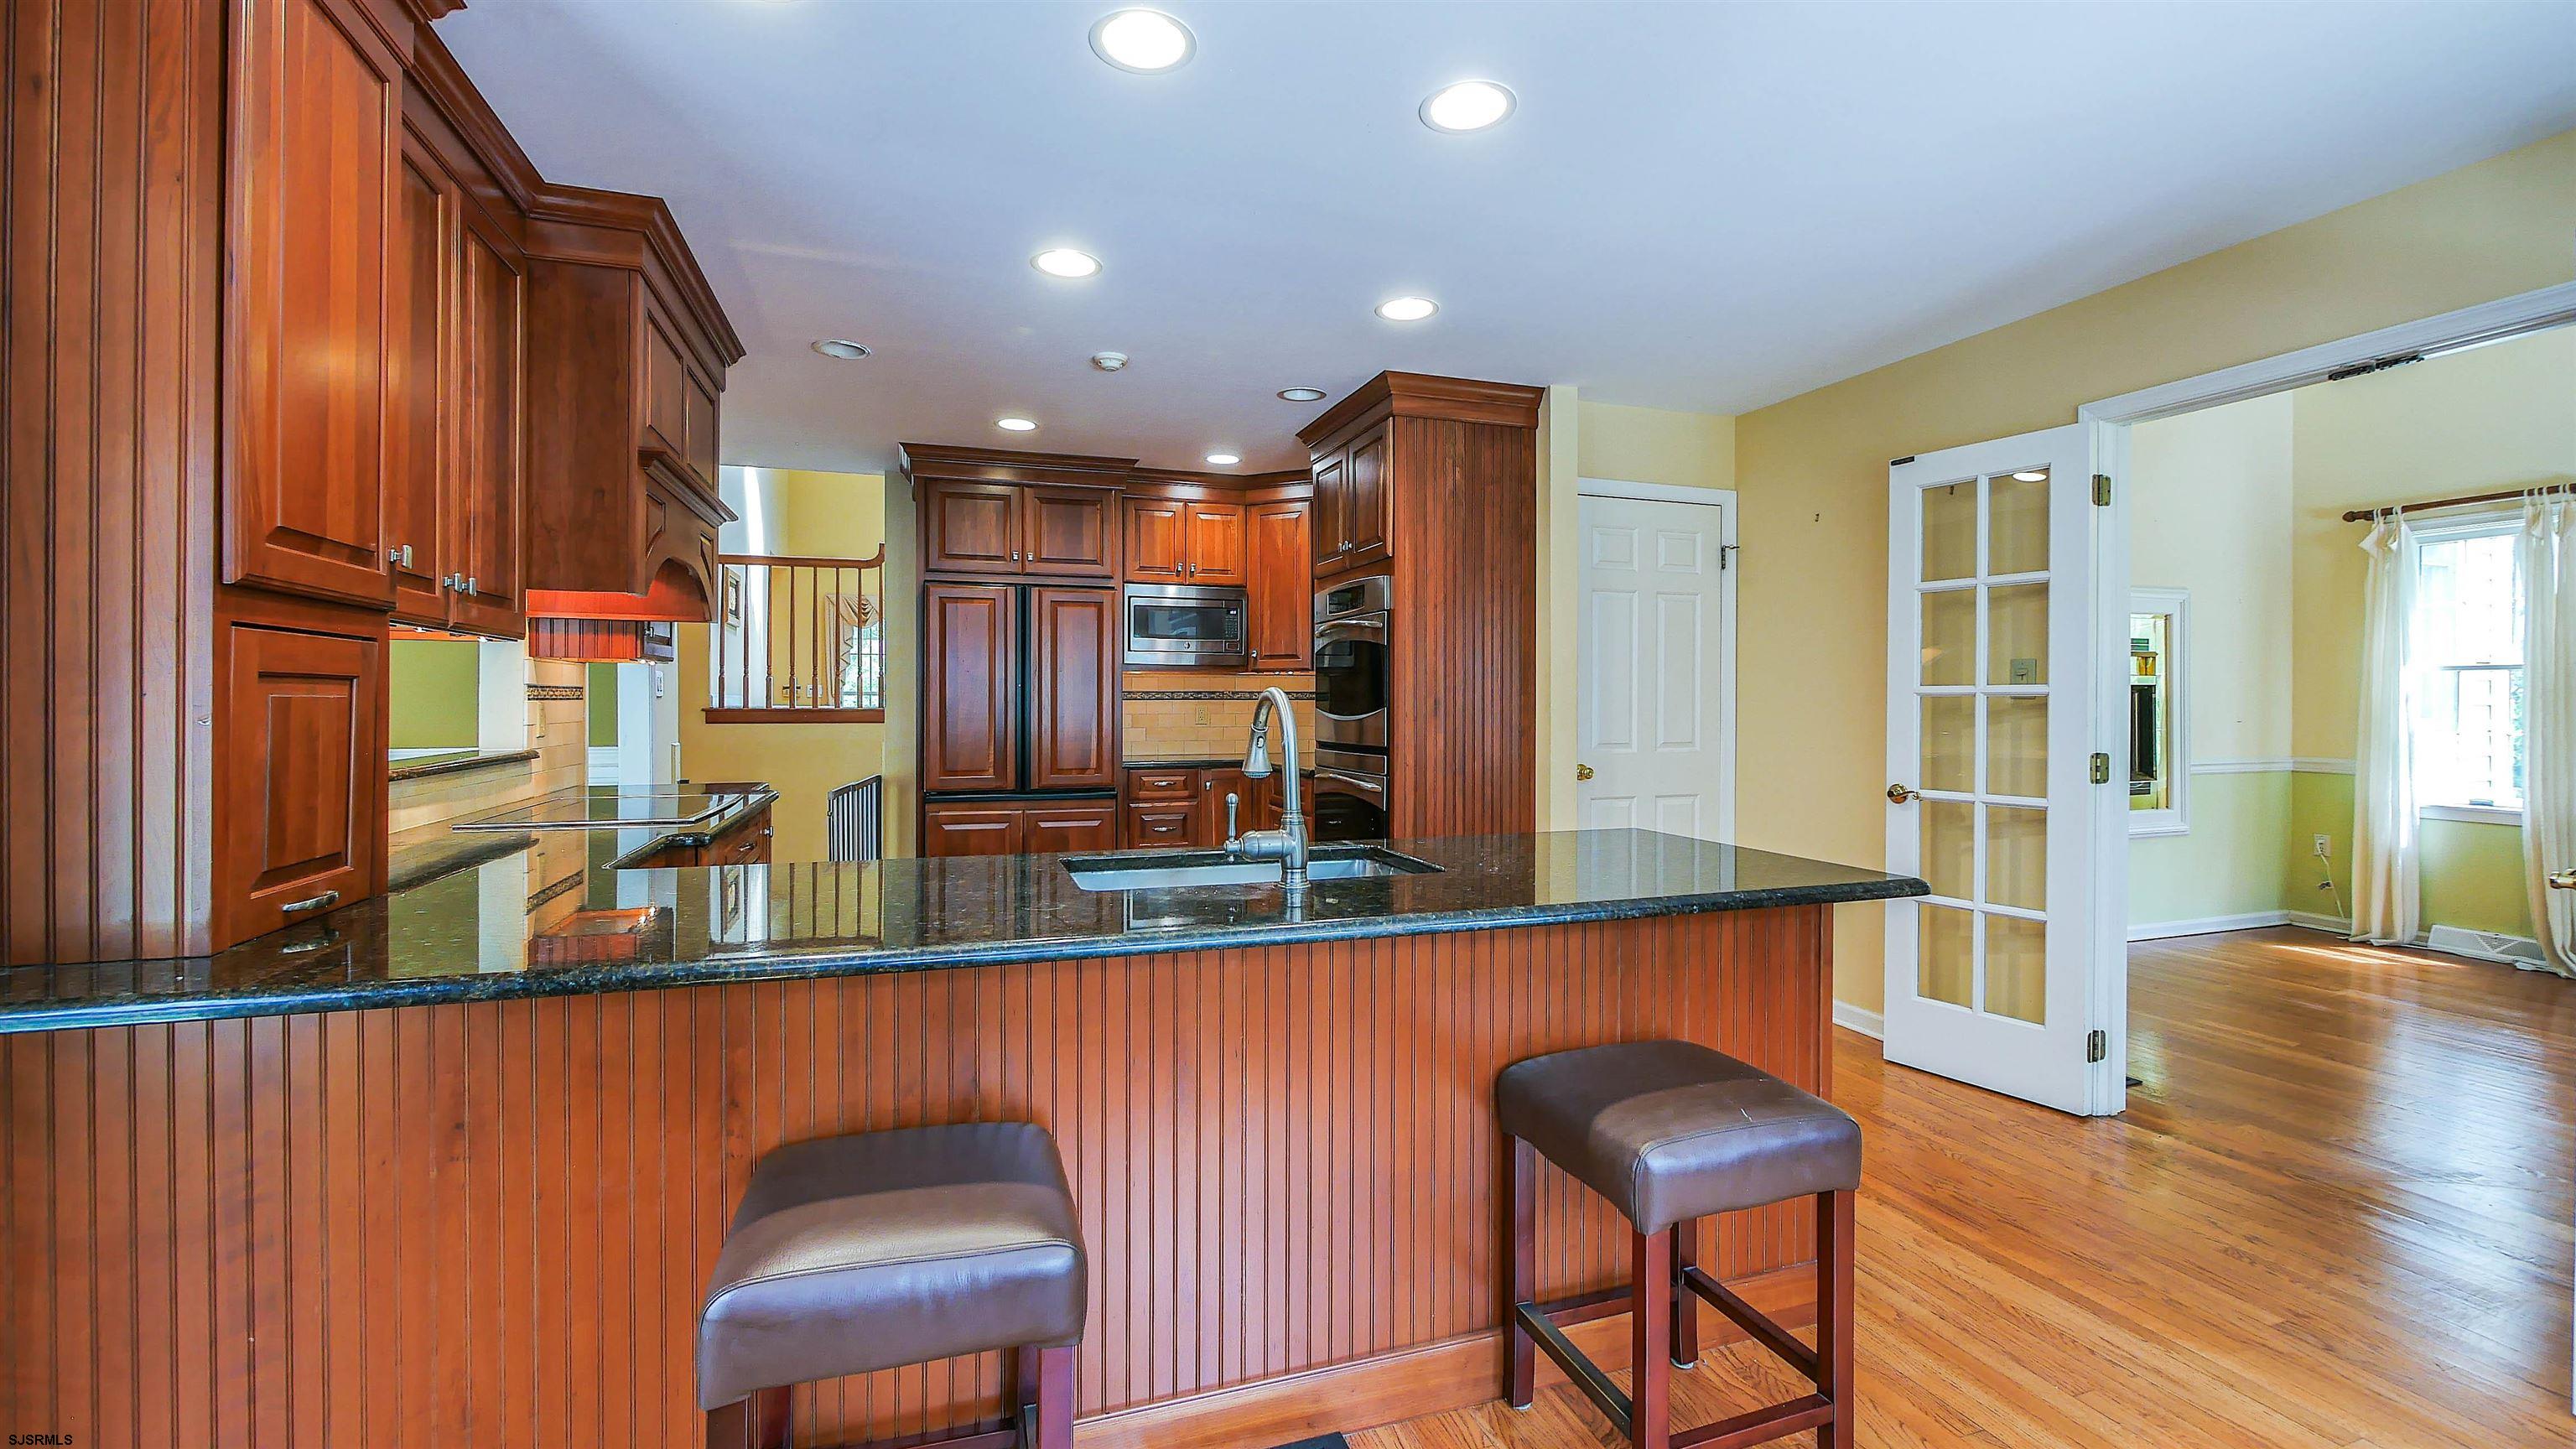
Kitchen with rich wood cabinetry, granite counters, a curved breakfast bar, and hardwood floors.
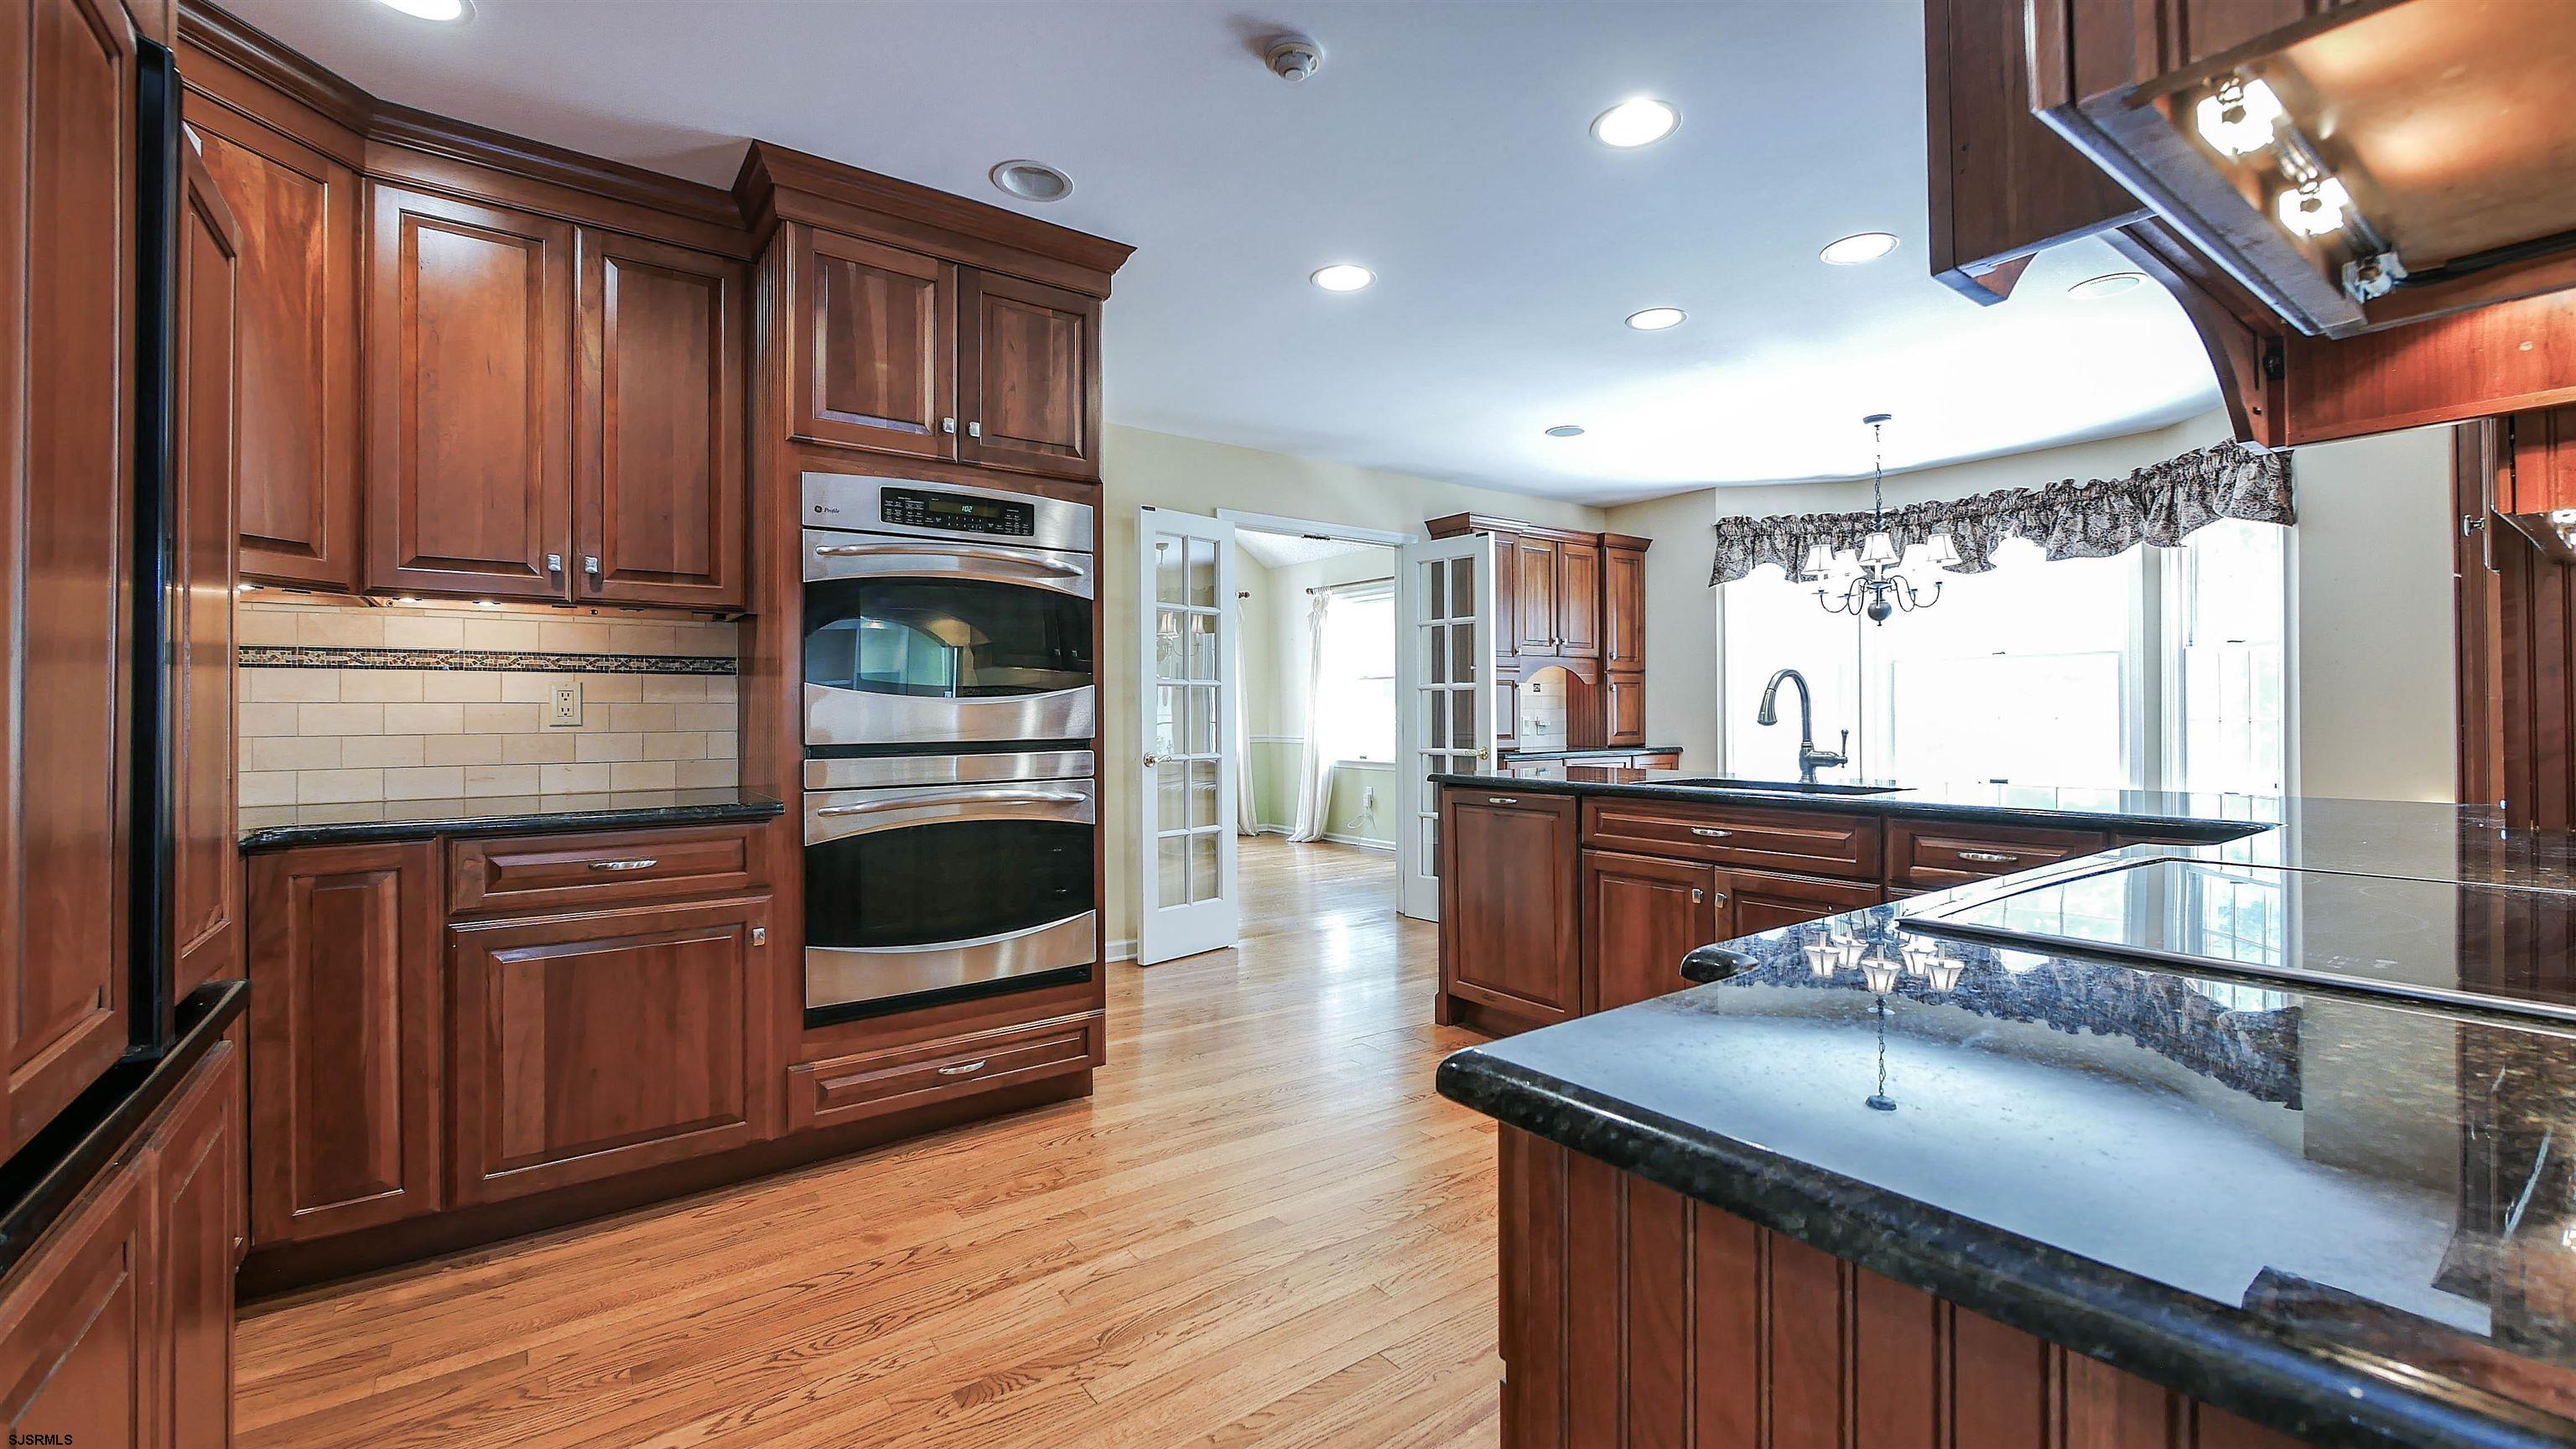
Kitchen with cherry cabinets, stainless double ovens, granite island, and hardwood flooring.
Kitchen with a granite island sink, dark wood cabinets, and a bay window with a striped bench.
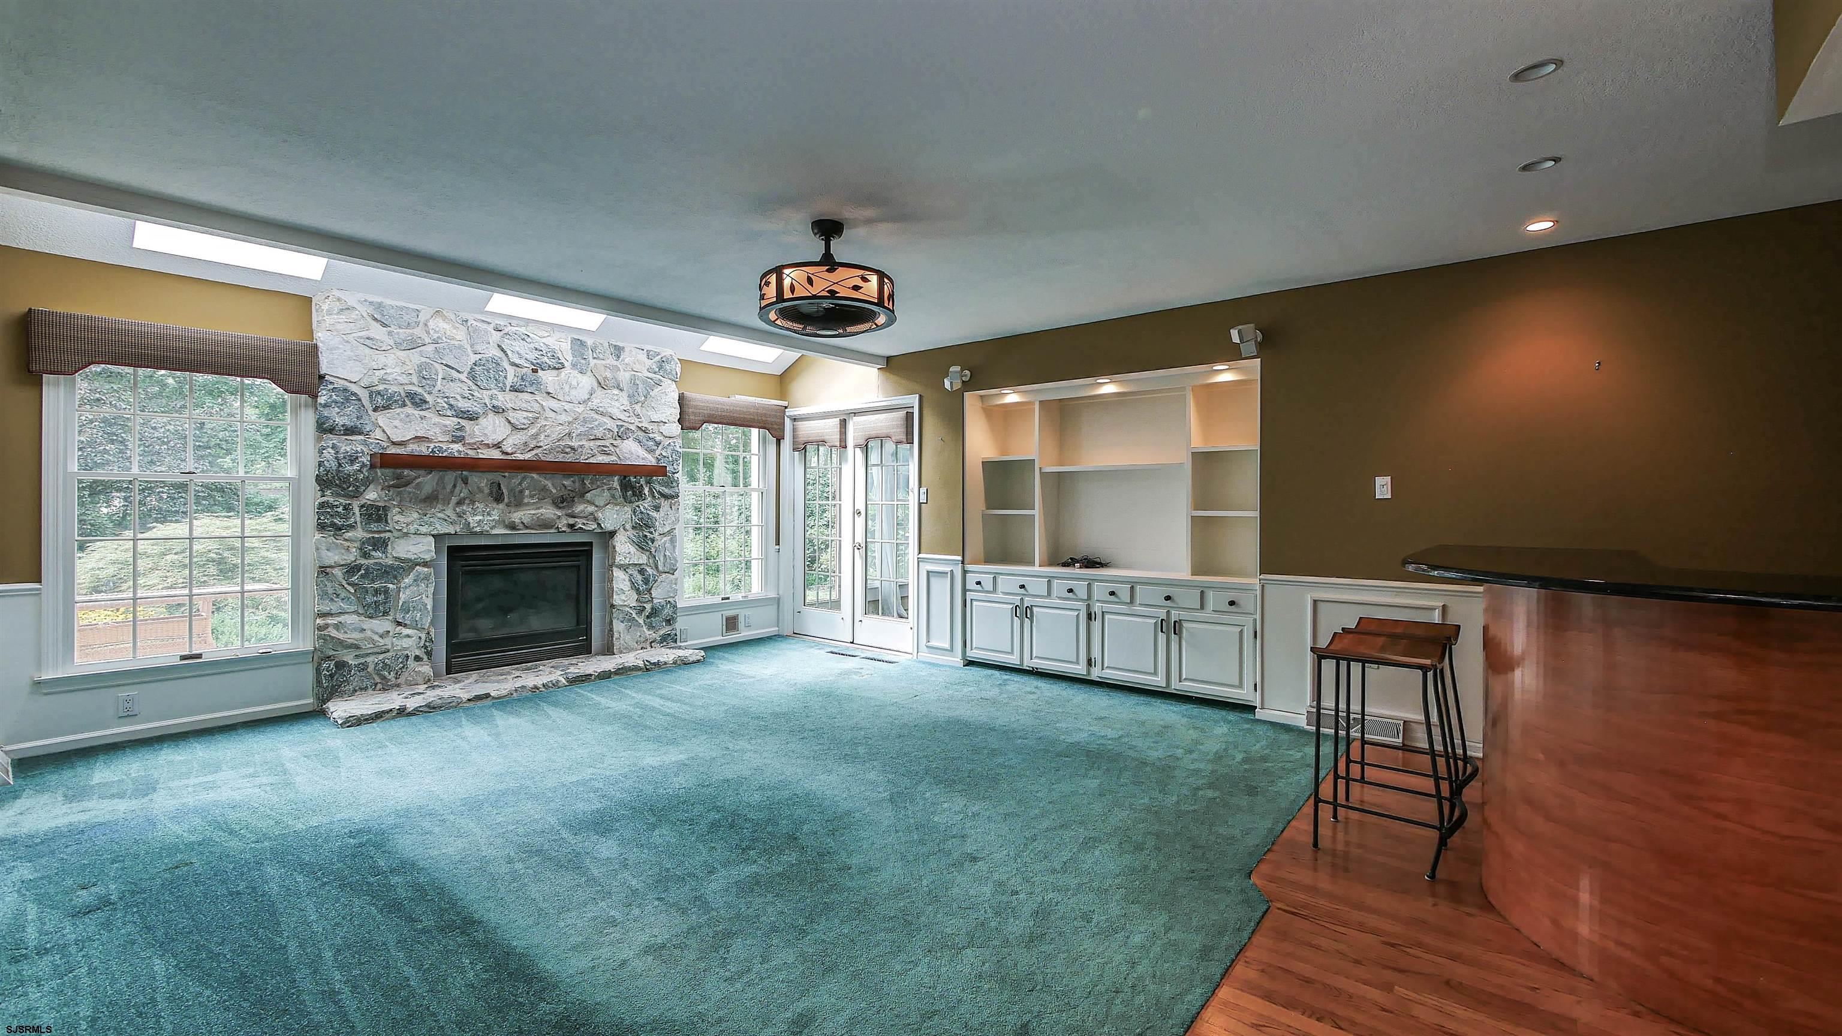
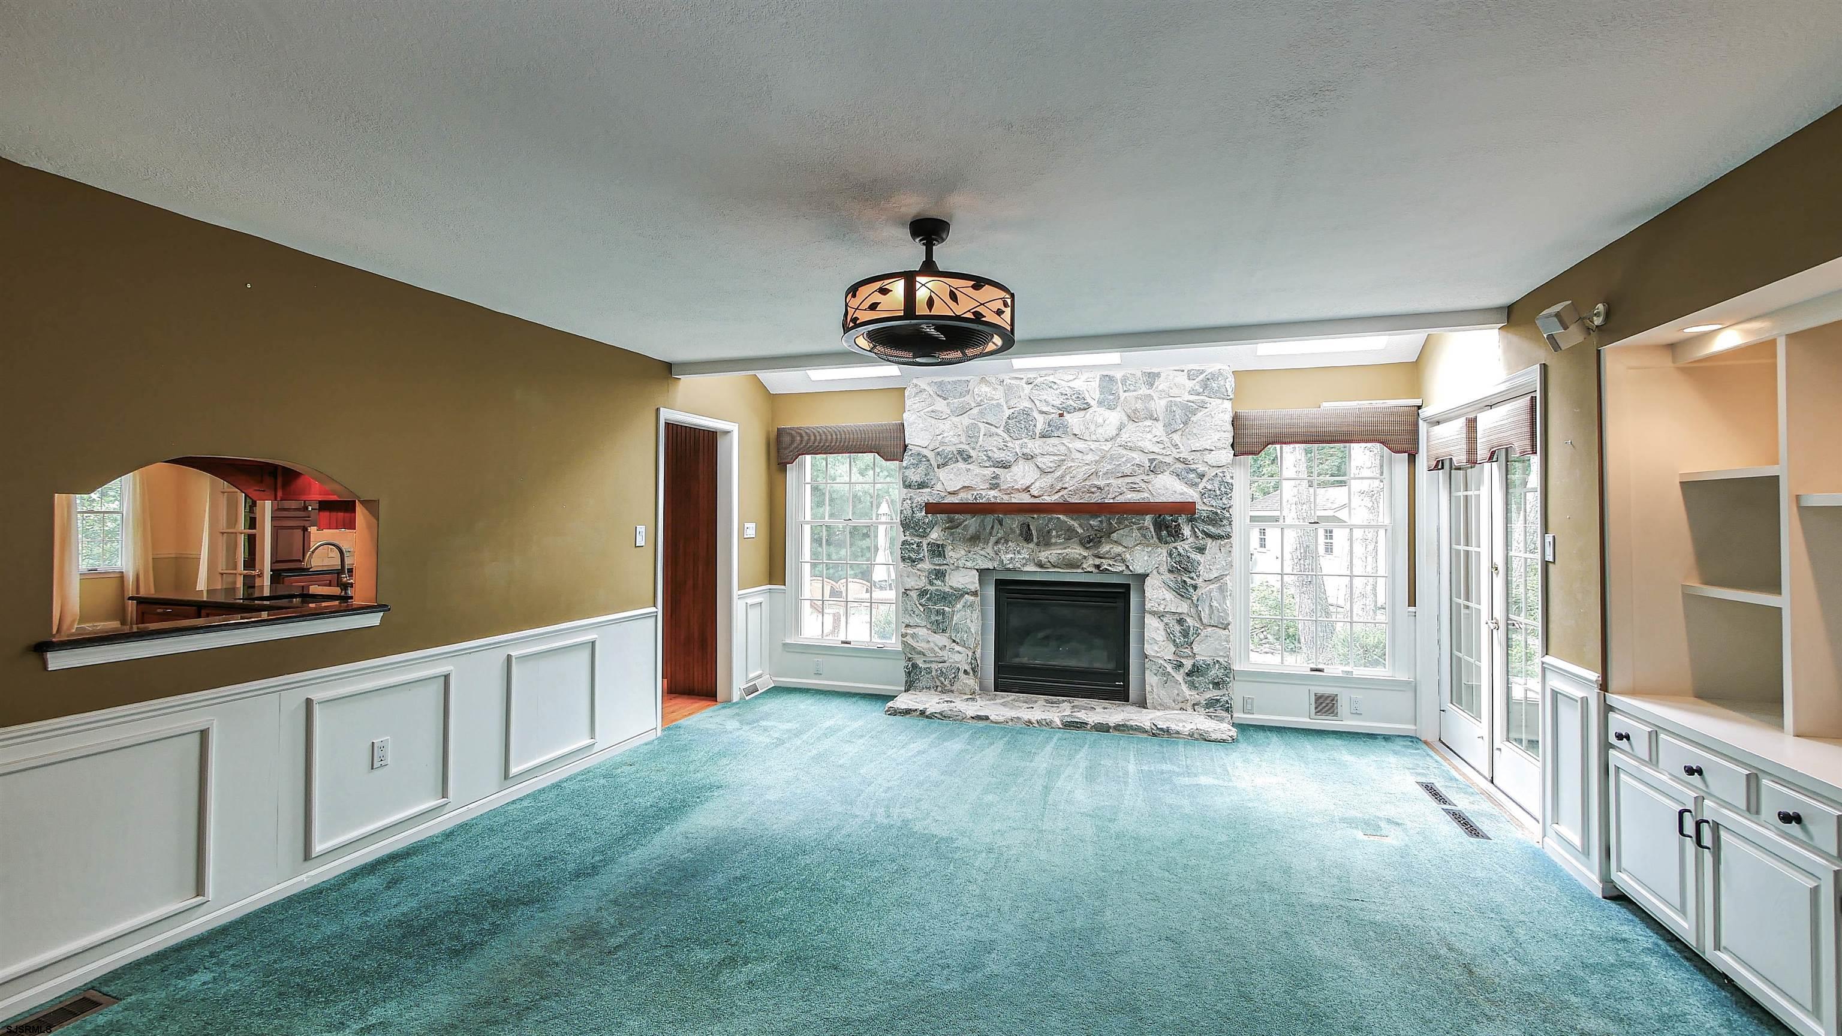
Living room with a stone fireplace, built-in cabinetry, teal carpet, and a raised wood-floor bar area.
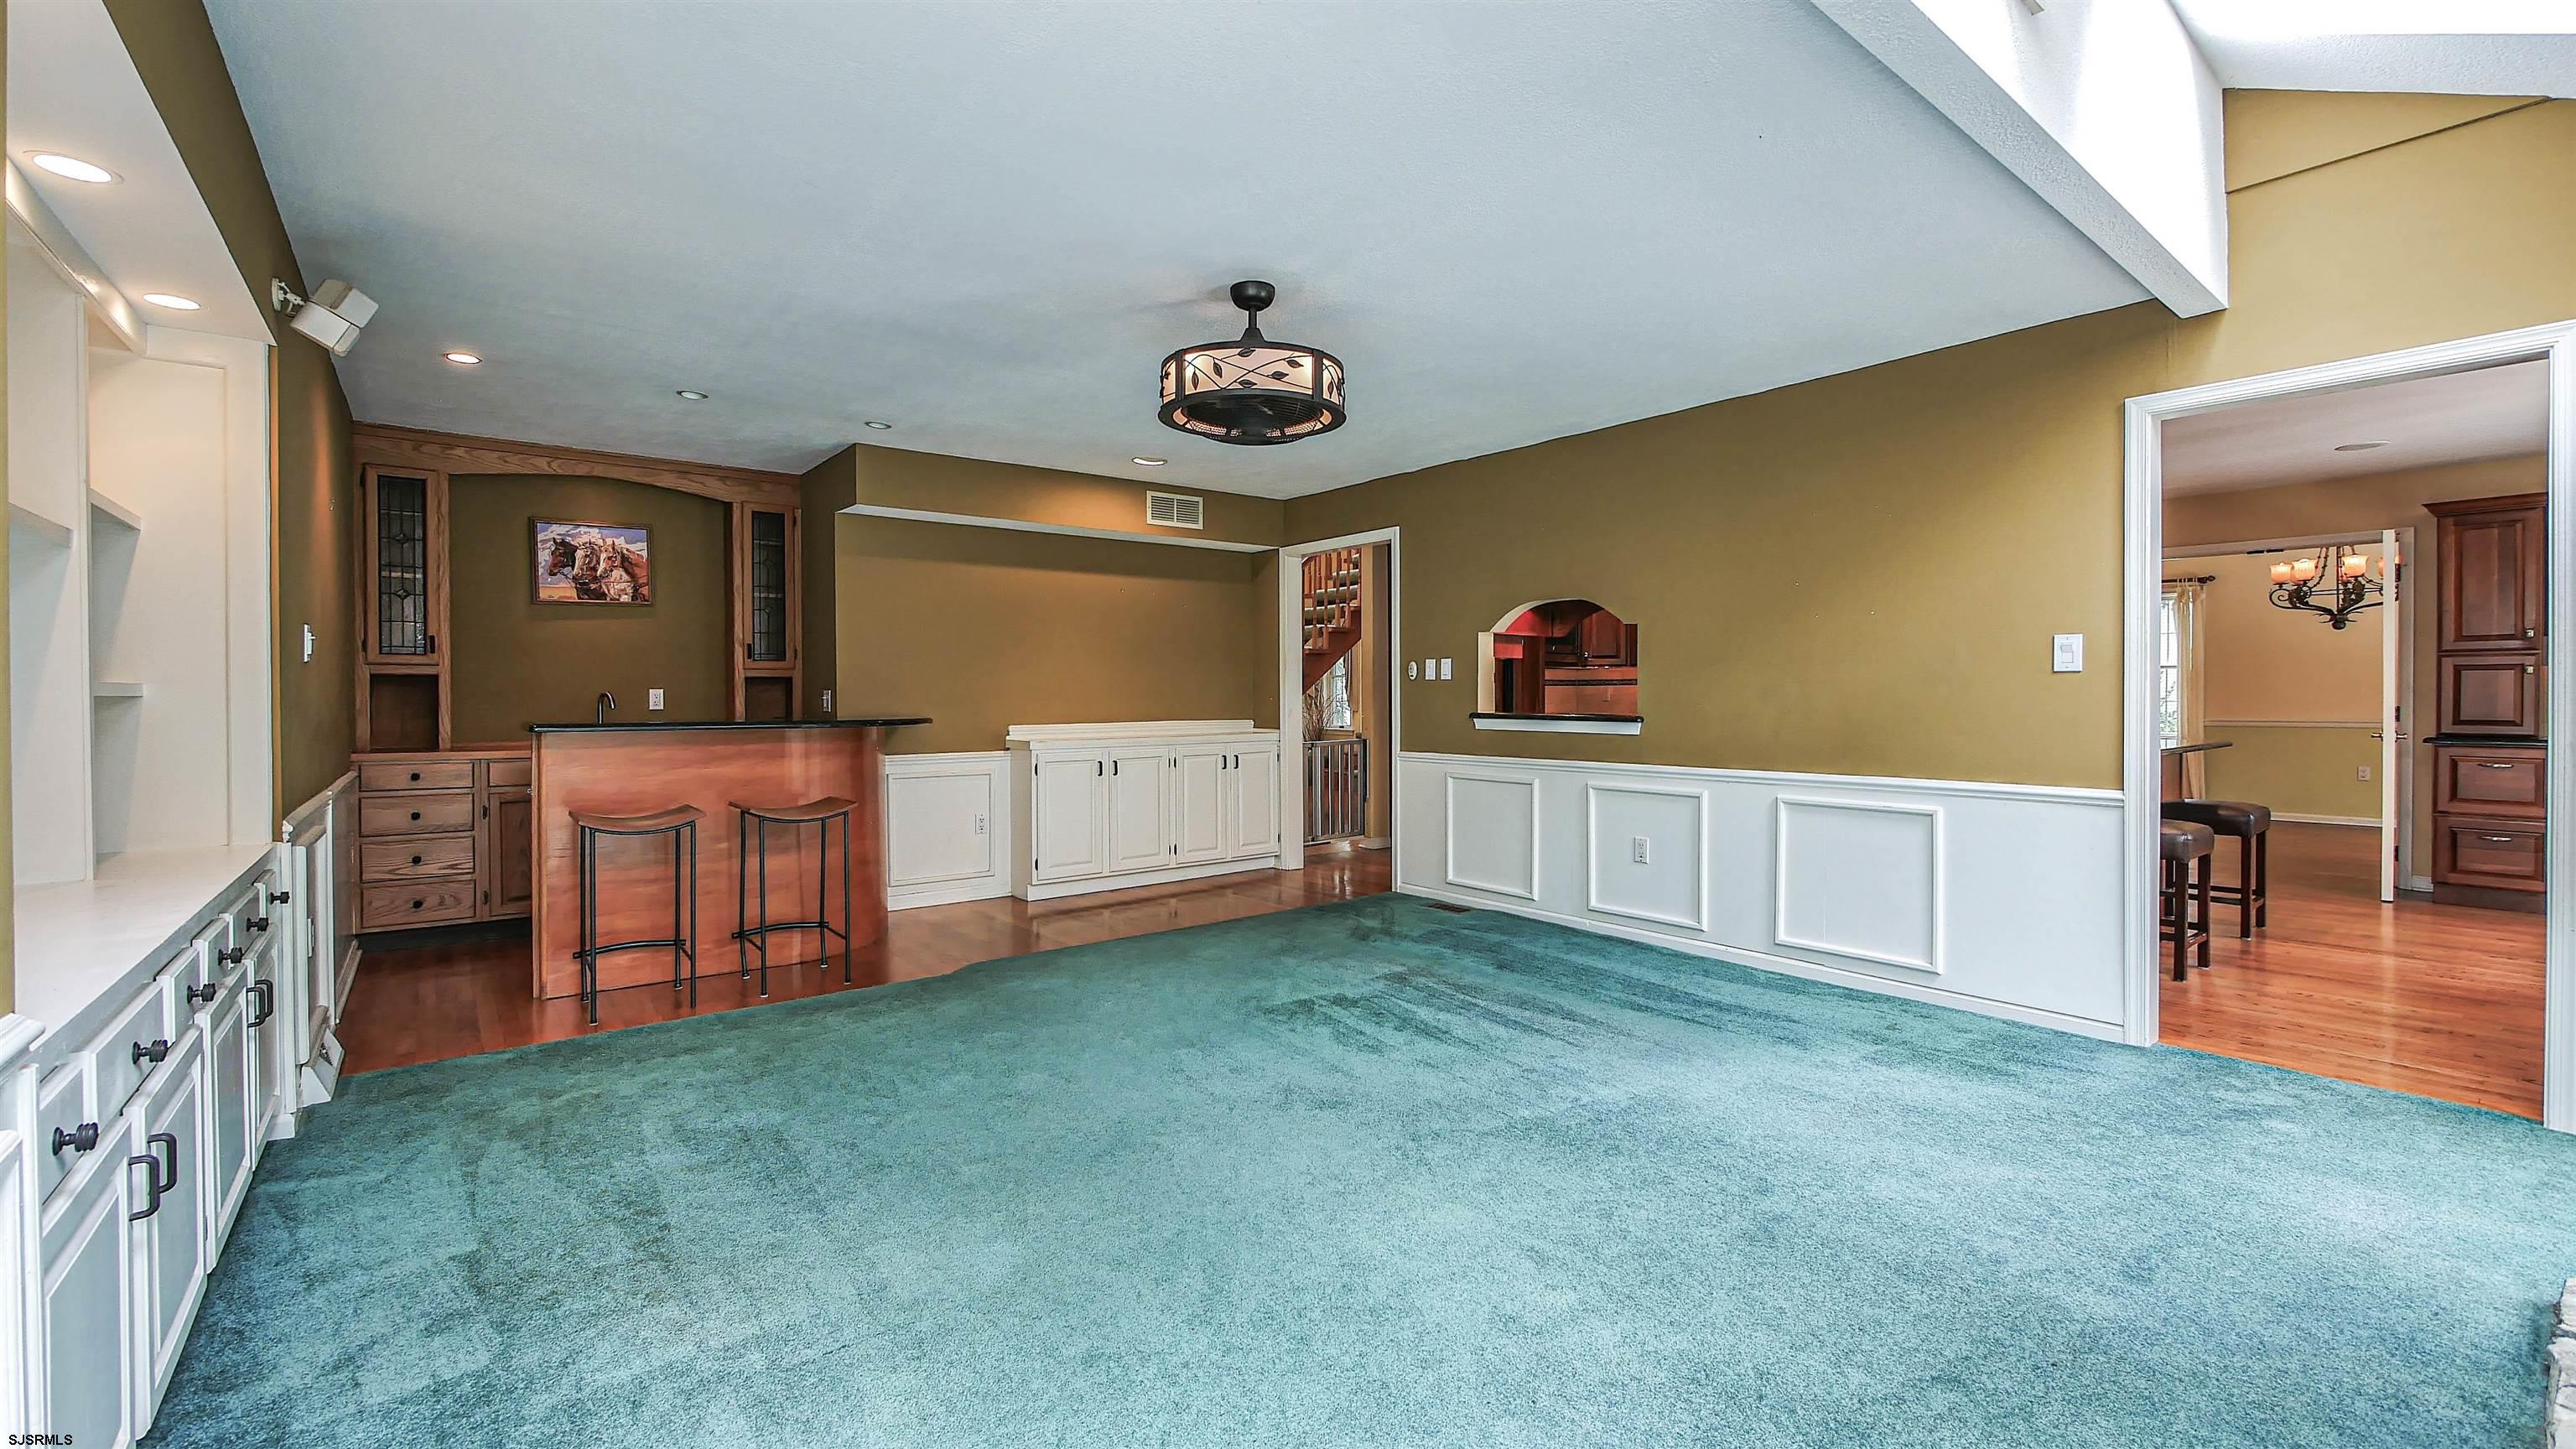
Carpeted room with a built-in wood wet bar, two stools, and white wainscoting.
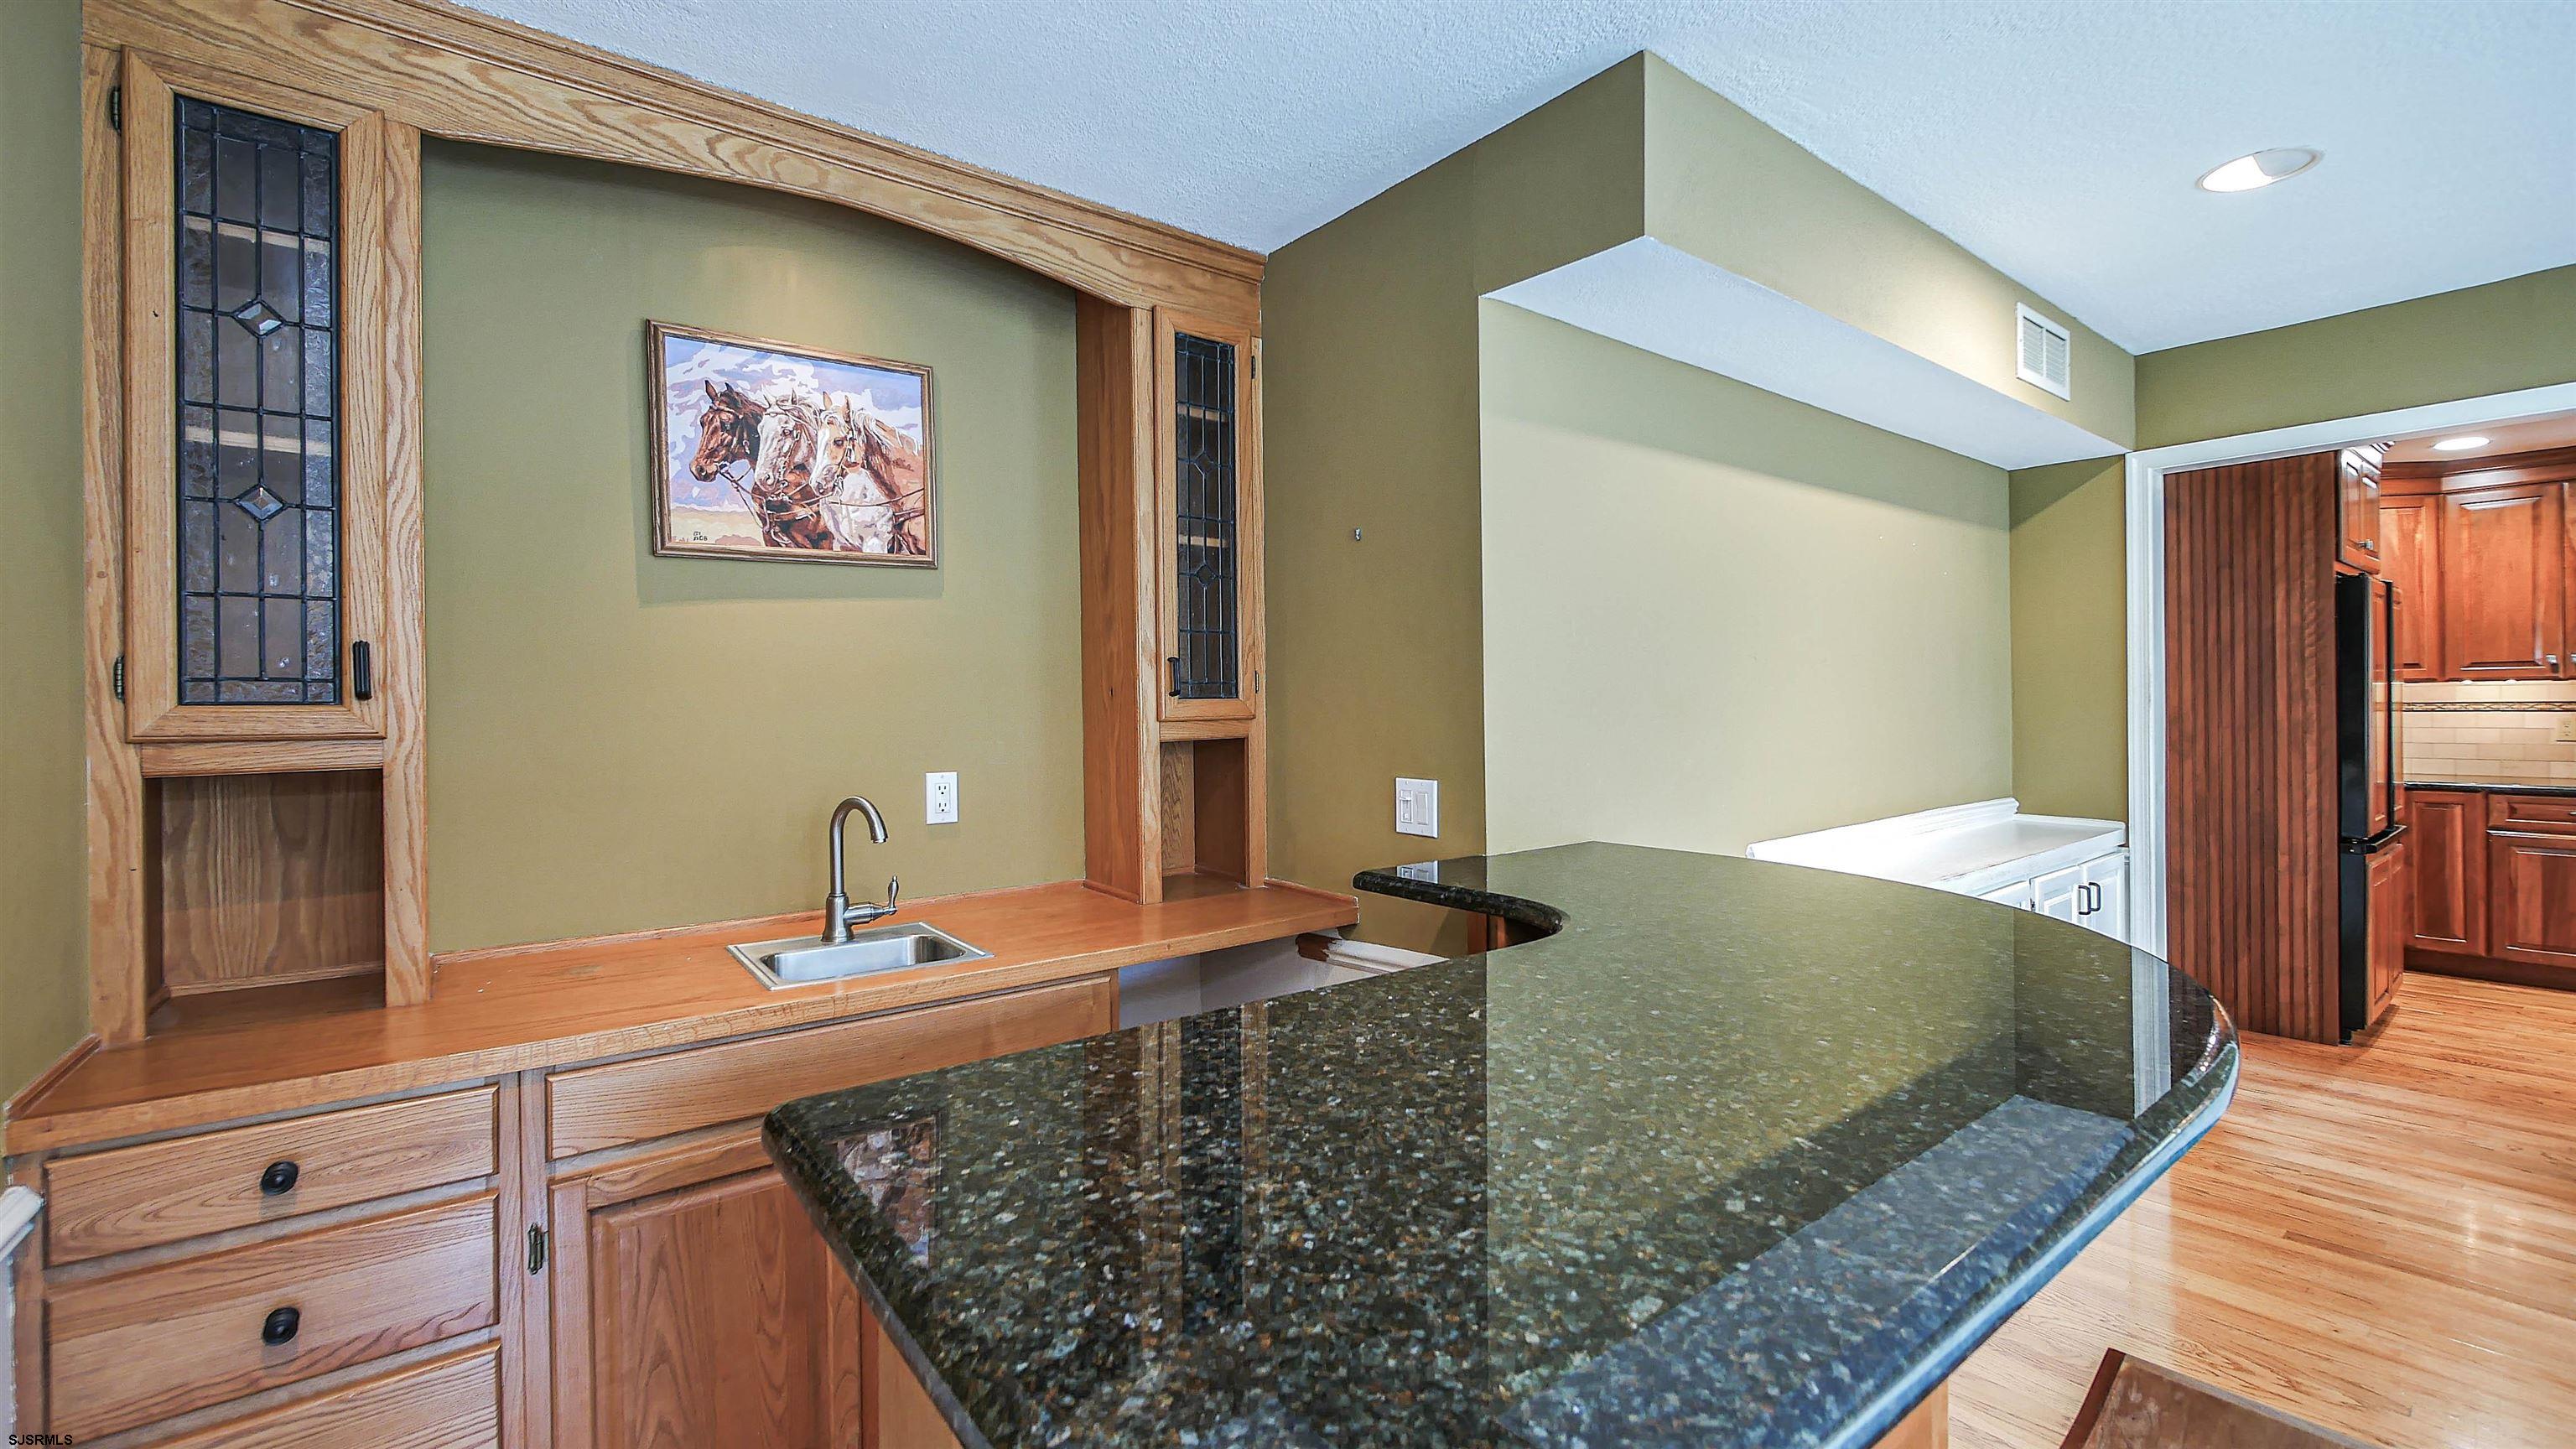
Kitchen with a curved dark granite peninsula, wood cabinetry, and a small sink.
Empty living room with teal carpet and a large stone fireplace between tall windows.
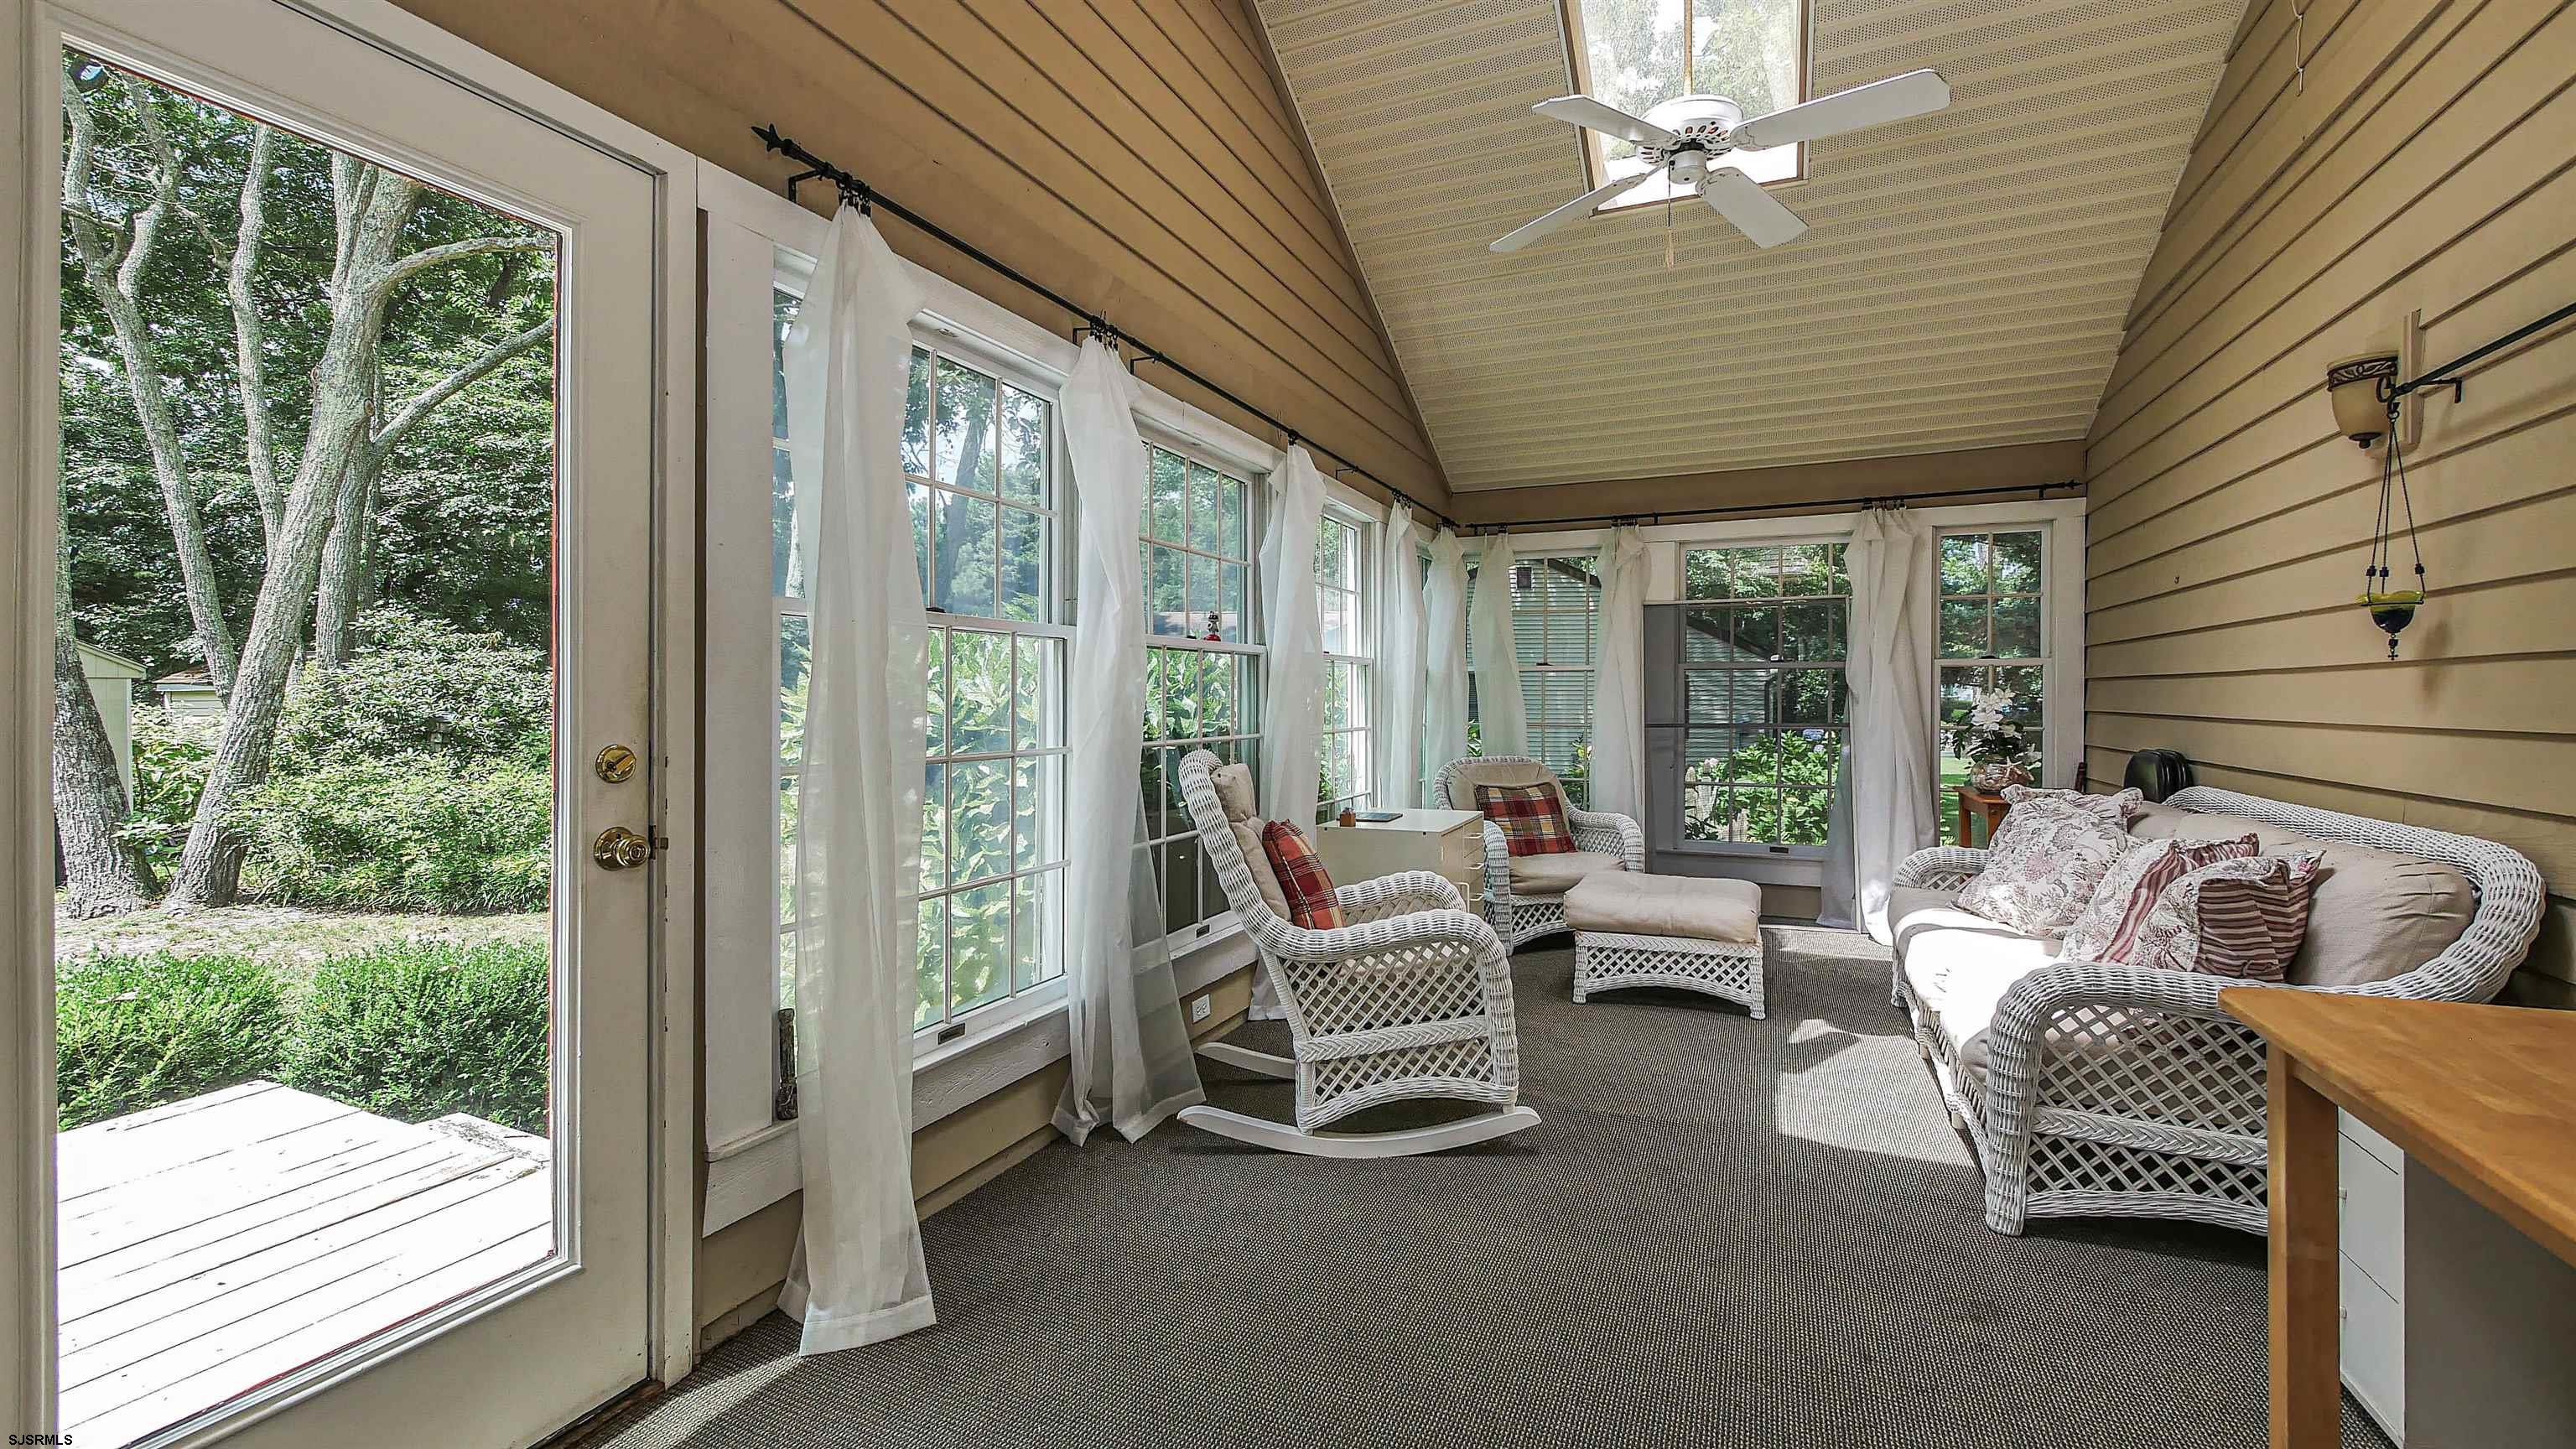
Furnished sunroom with white wicker seating, vaulted ceiling, and large windows overlooking greenery.
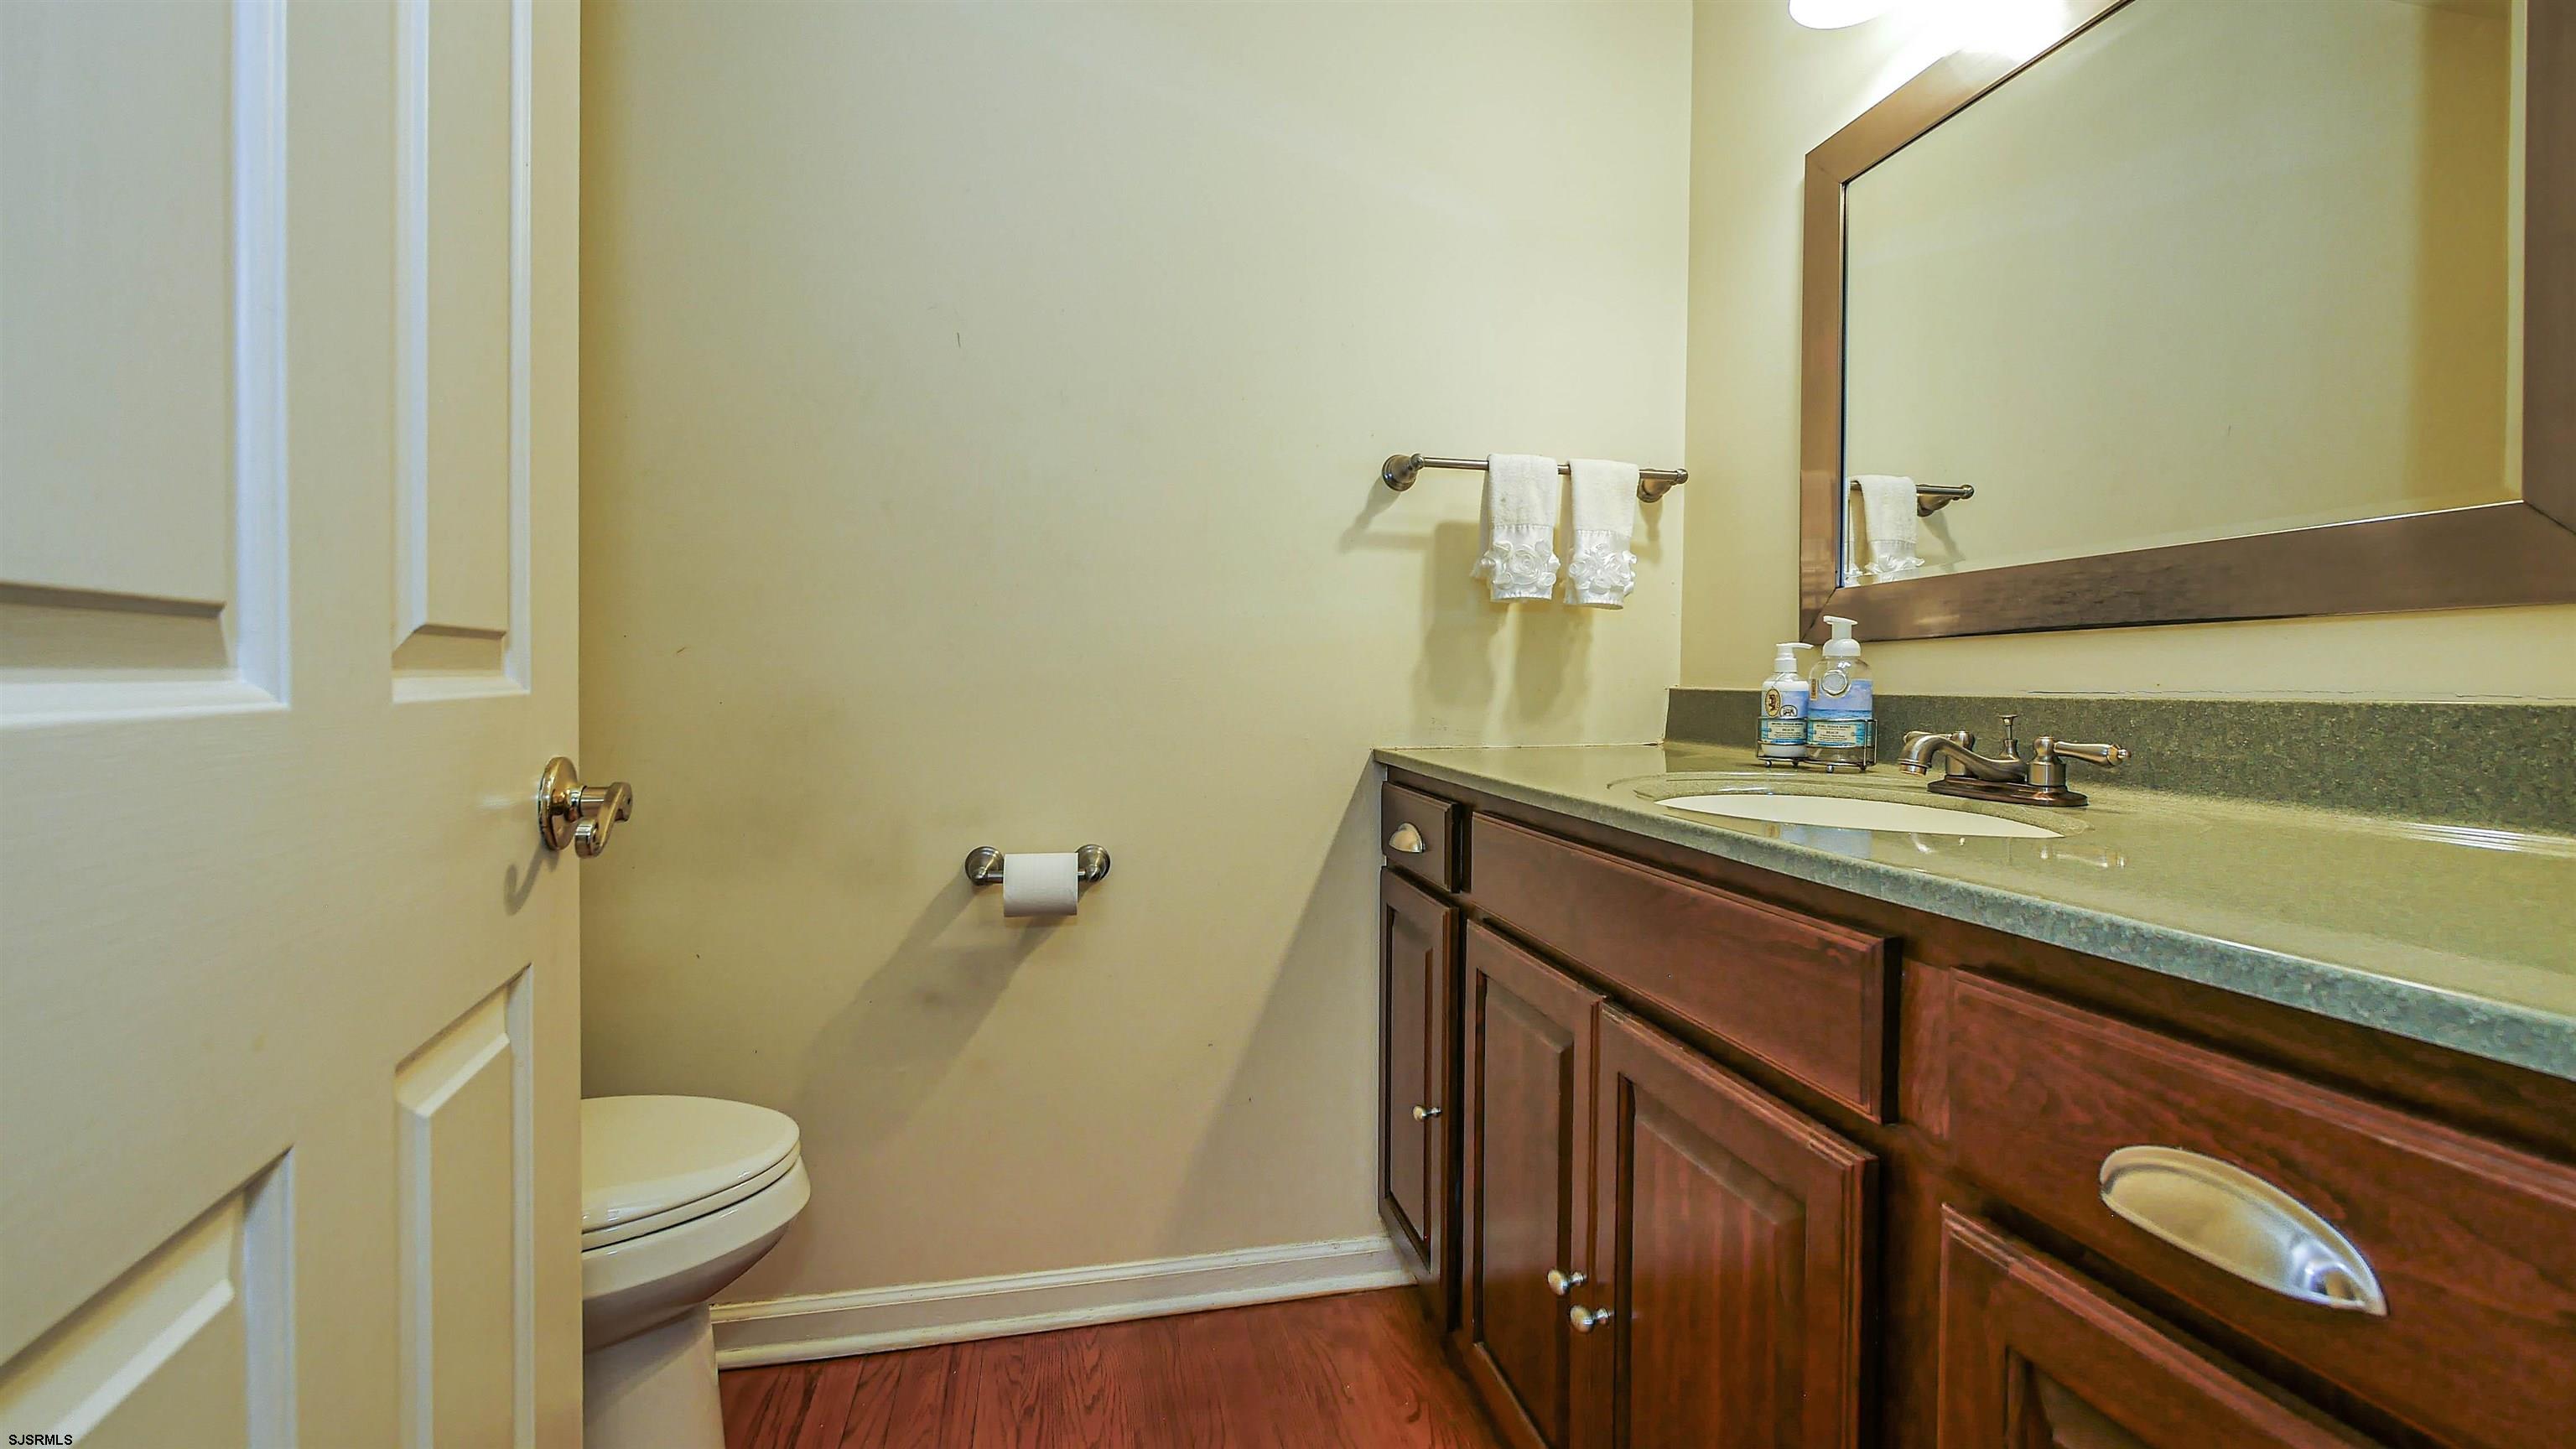
Bathroom with a dark wood vanity, green countertop, and large framed mirror.
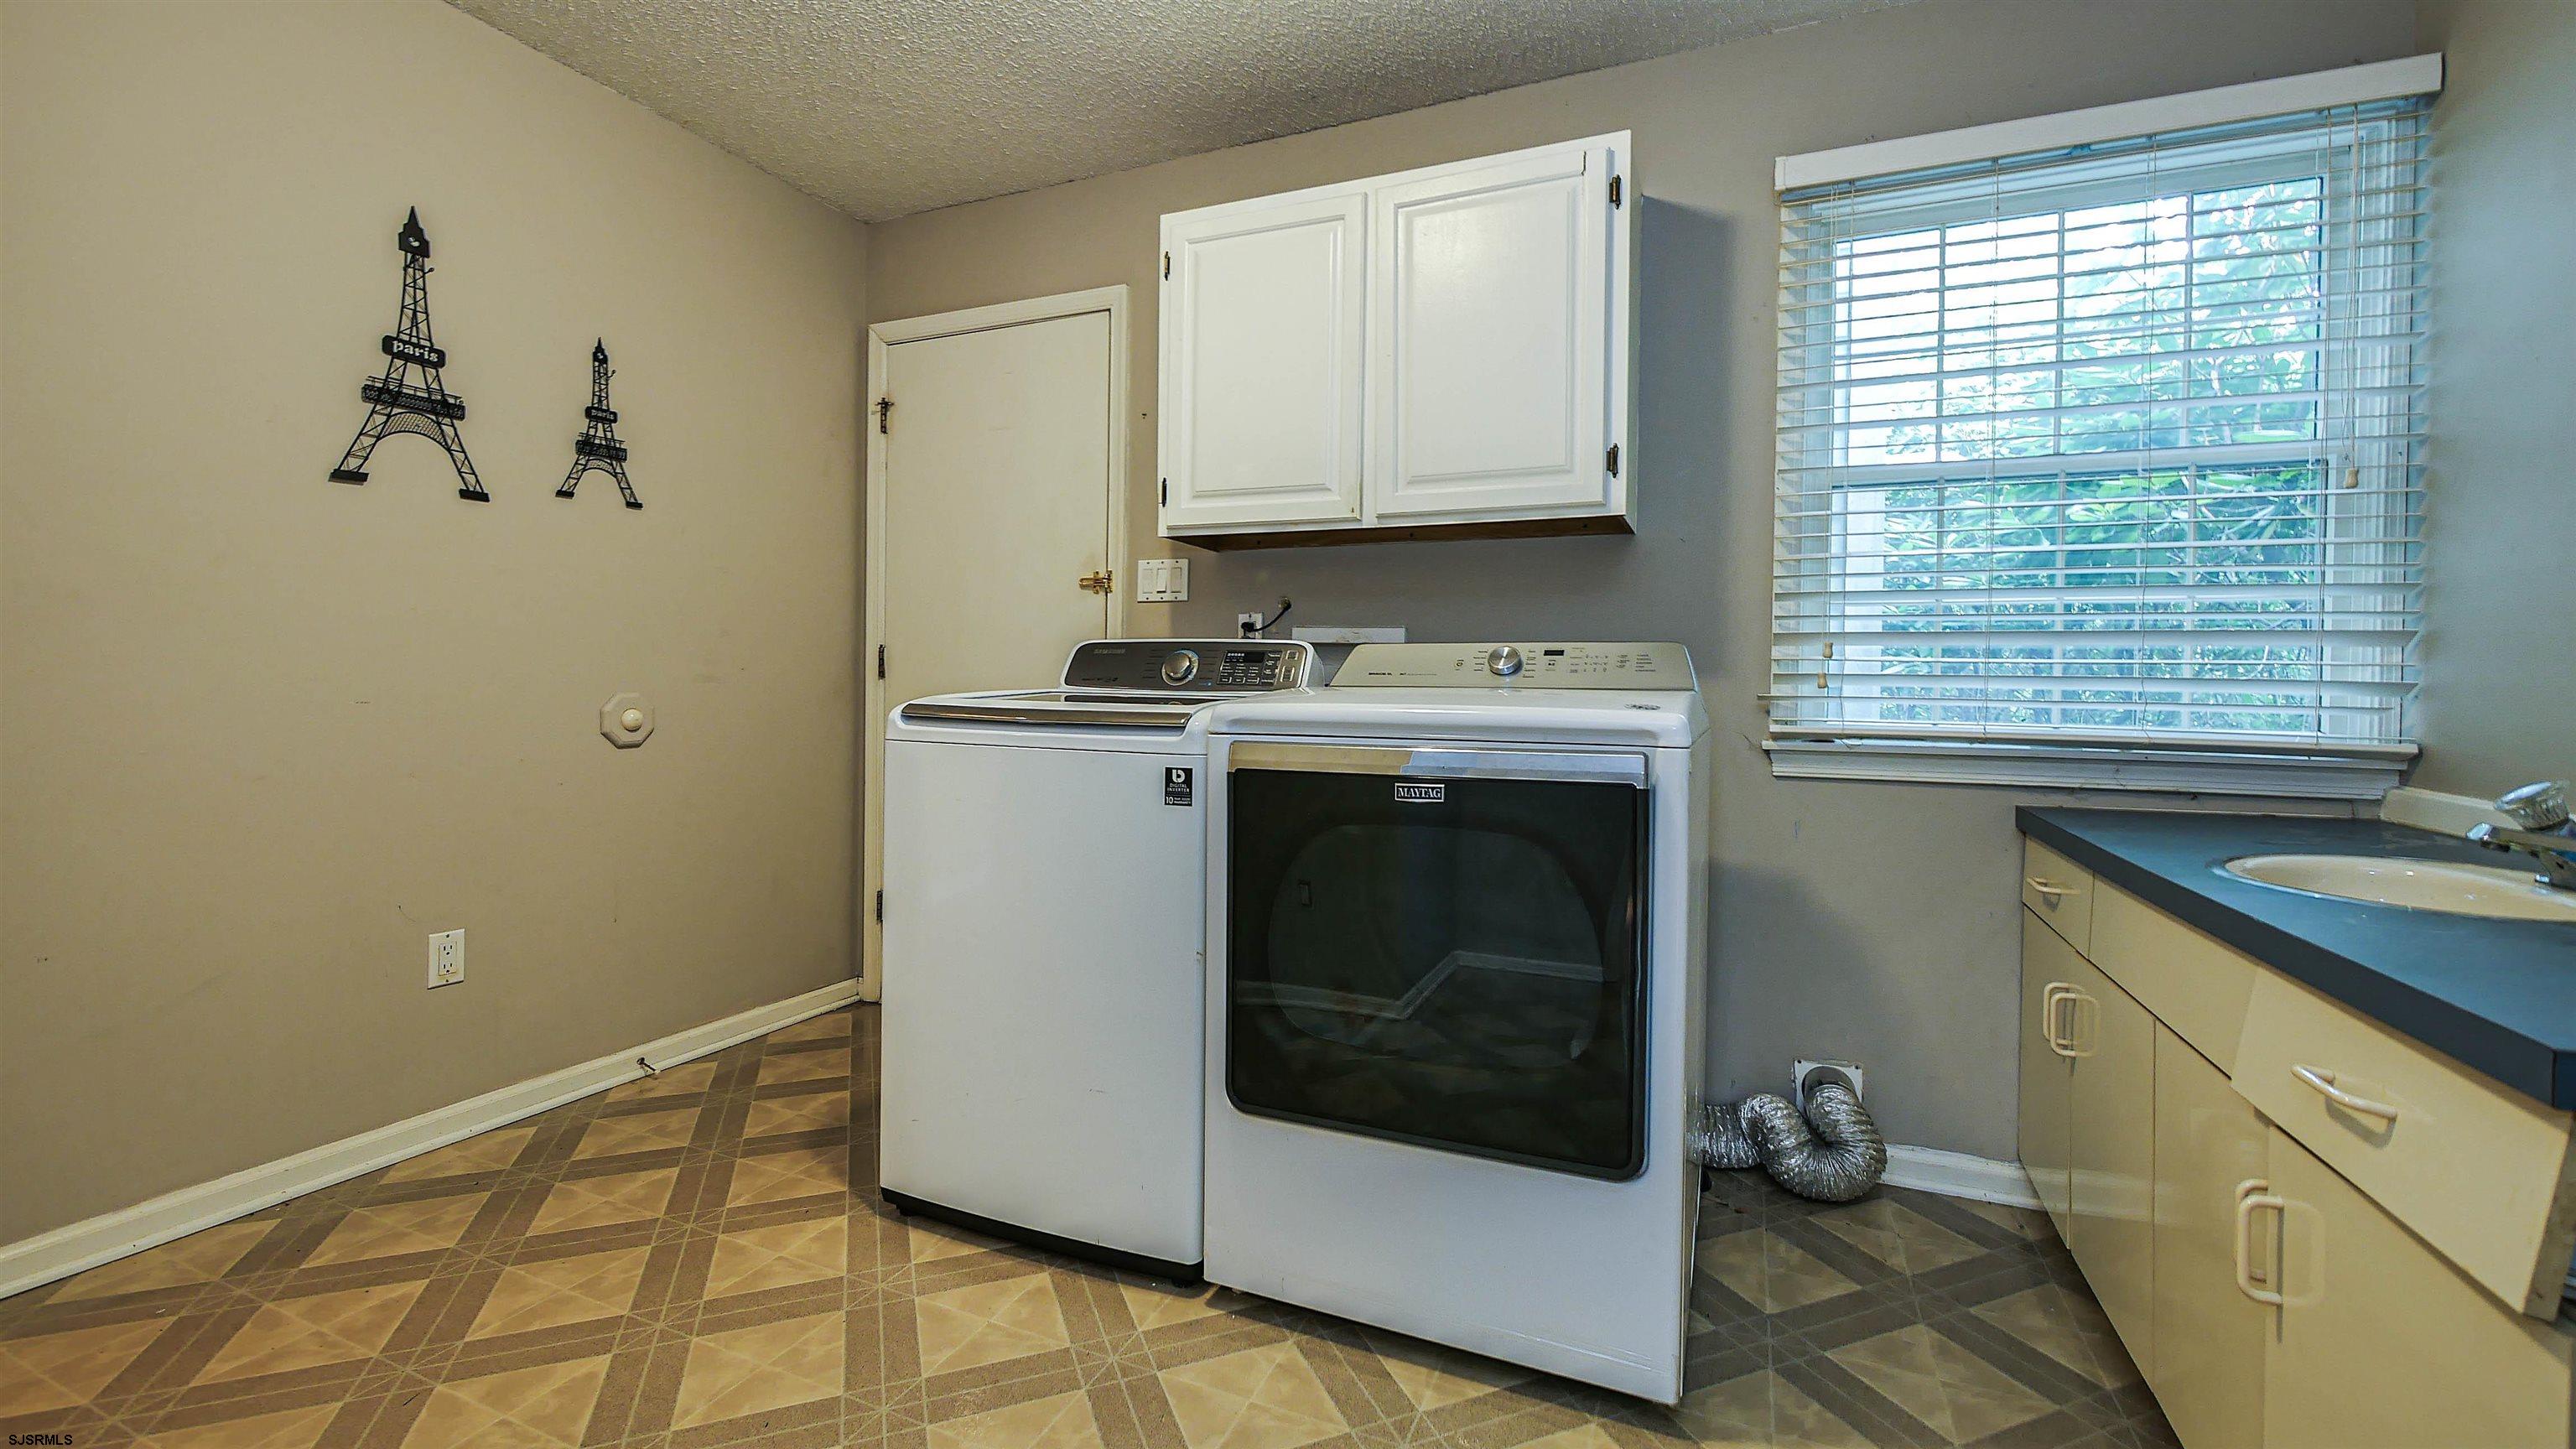
Laundry room with washer and dryer, wall cabinets, and a utility sink beside a window.
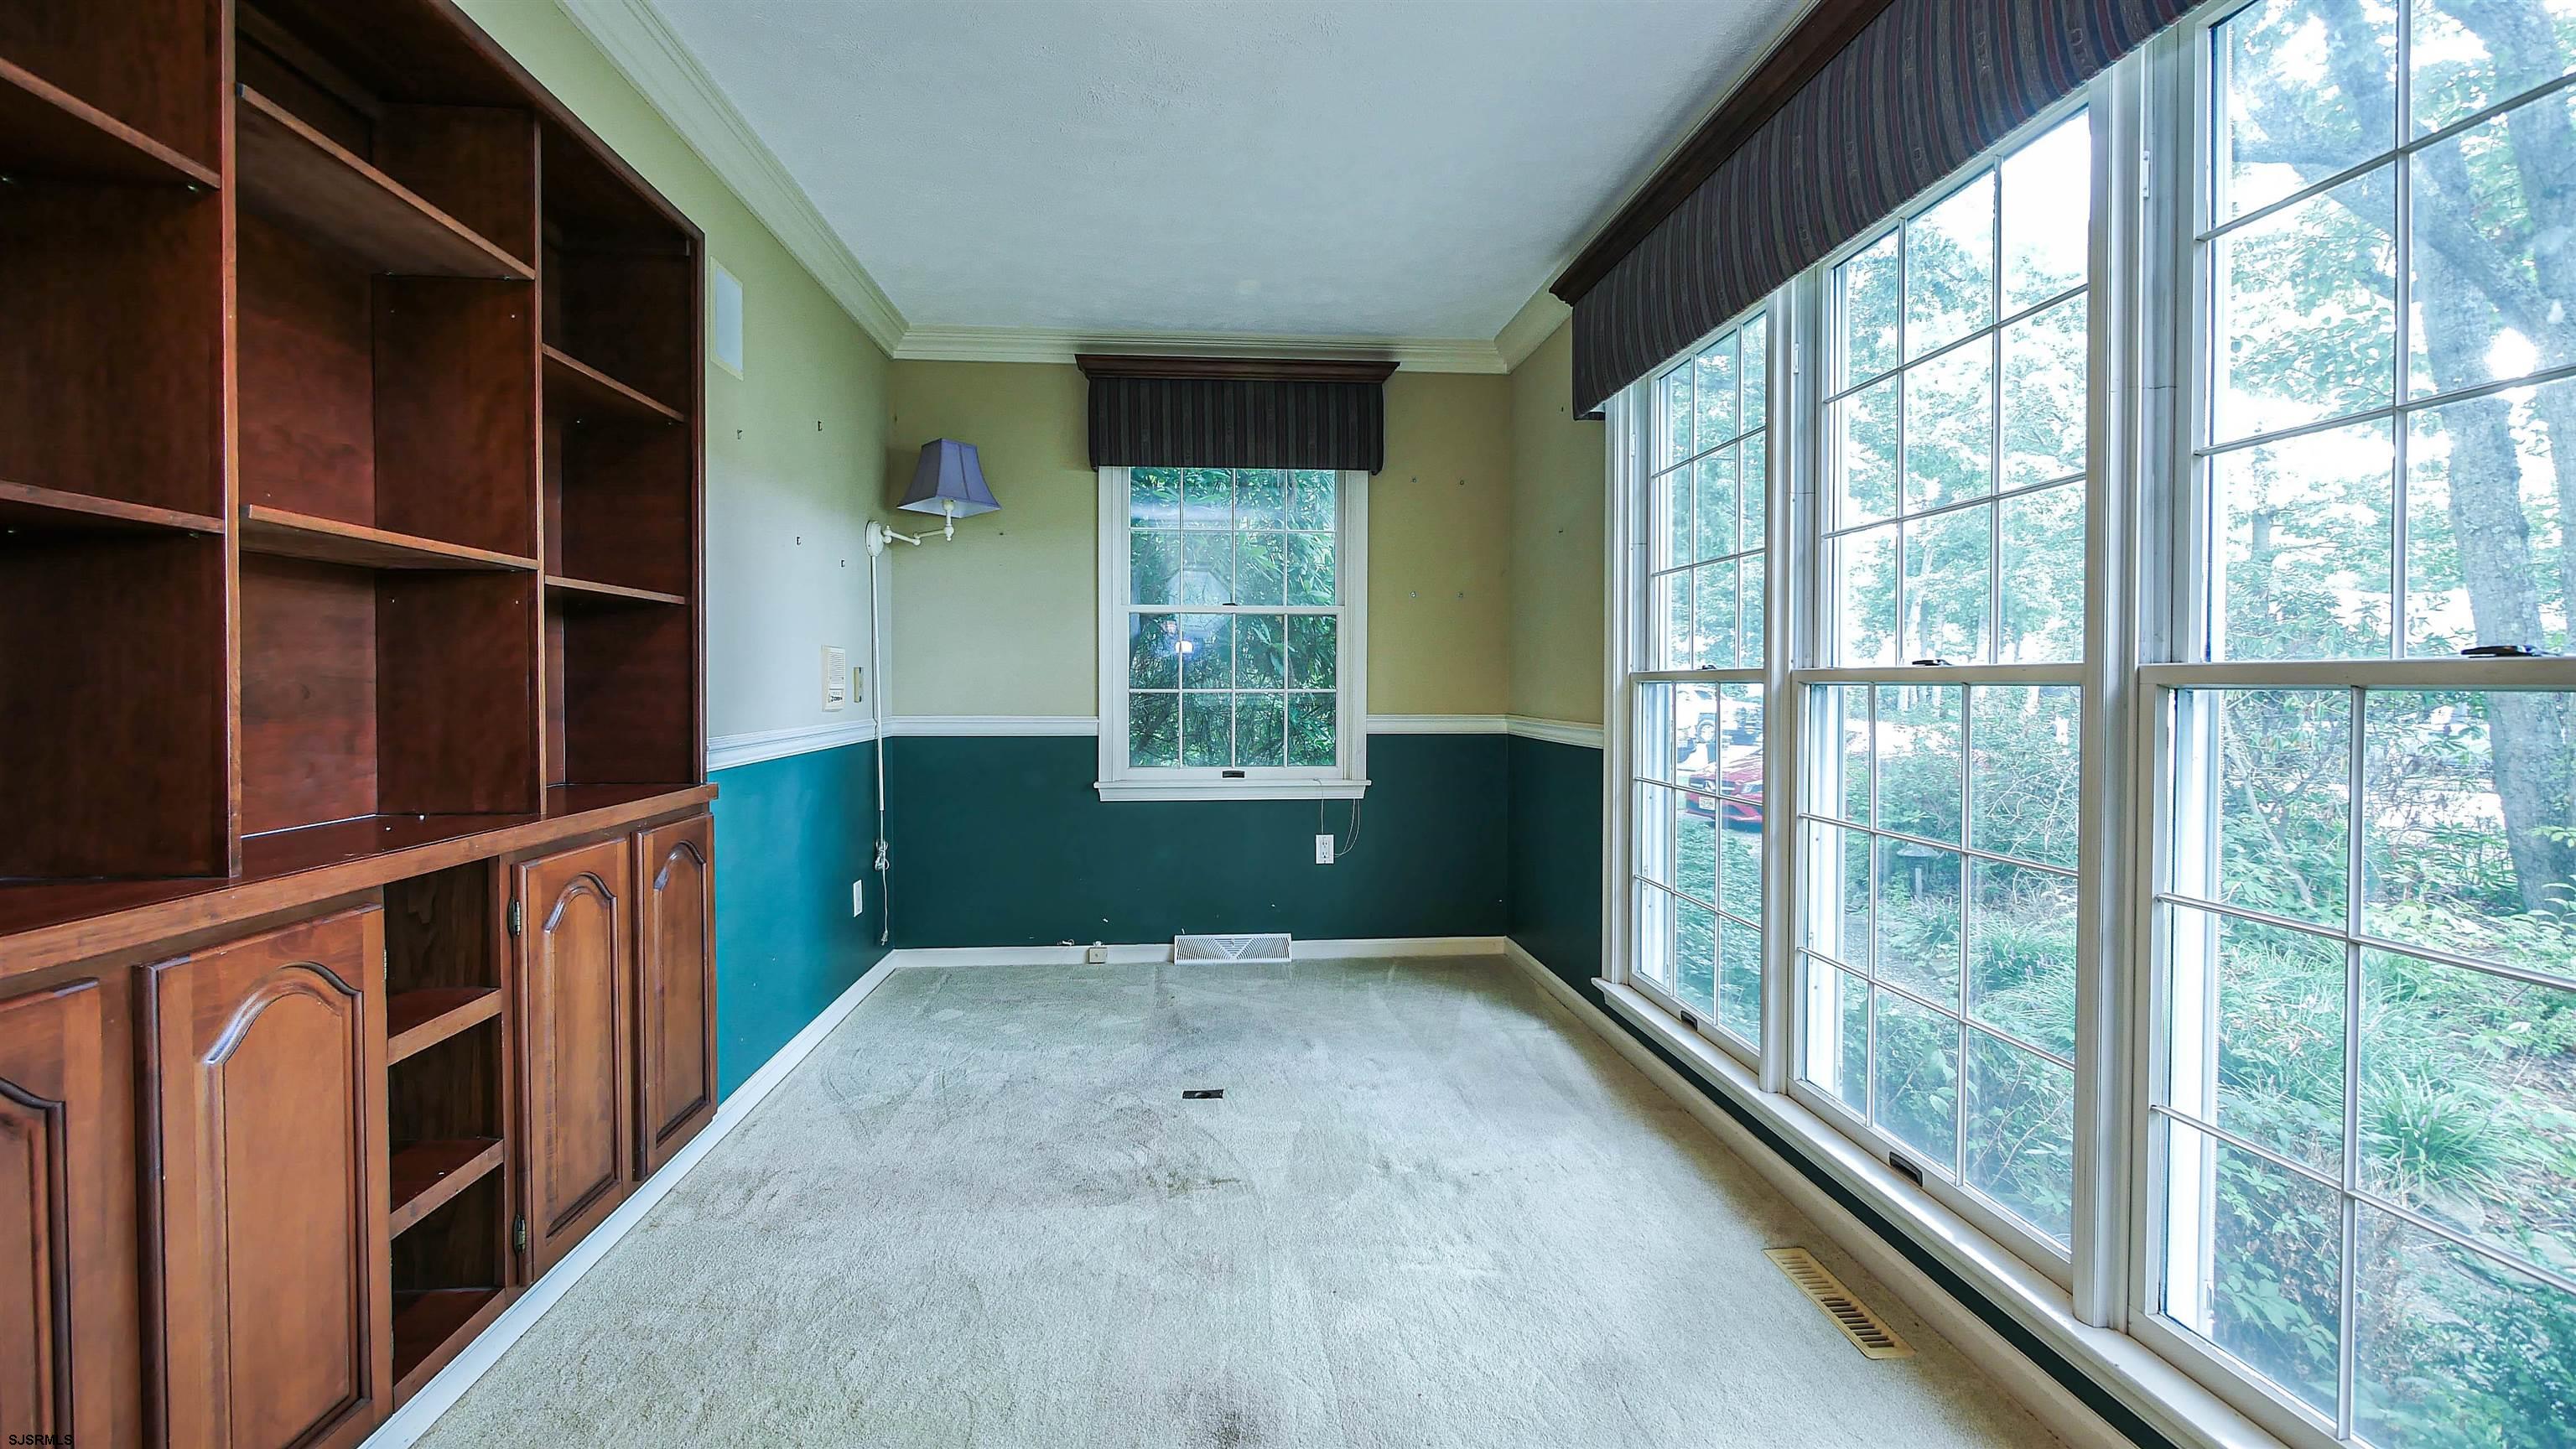
Empty sunroom with built-in wood cabinetry and a wall of tall windows overlooking trees.
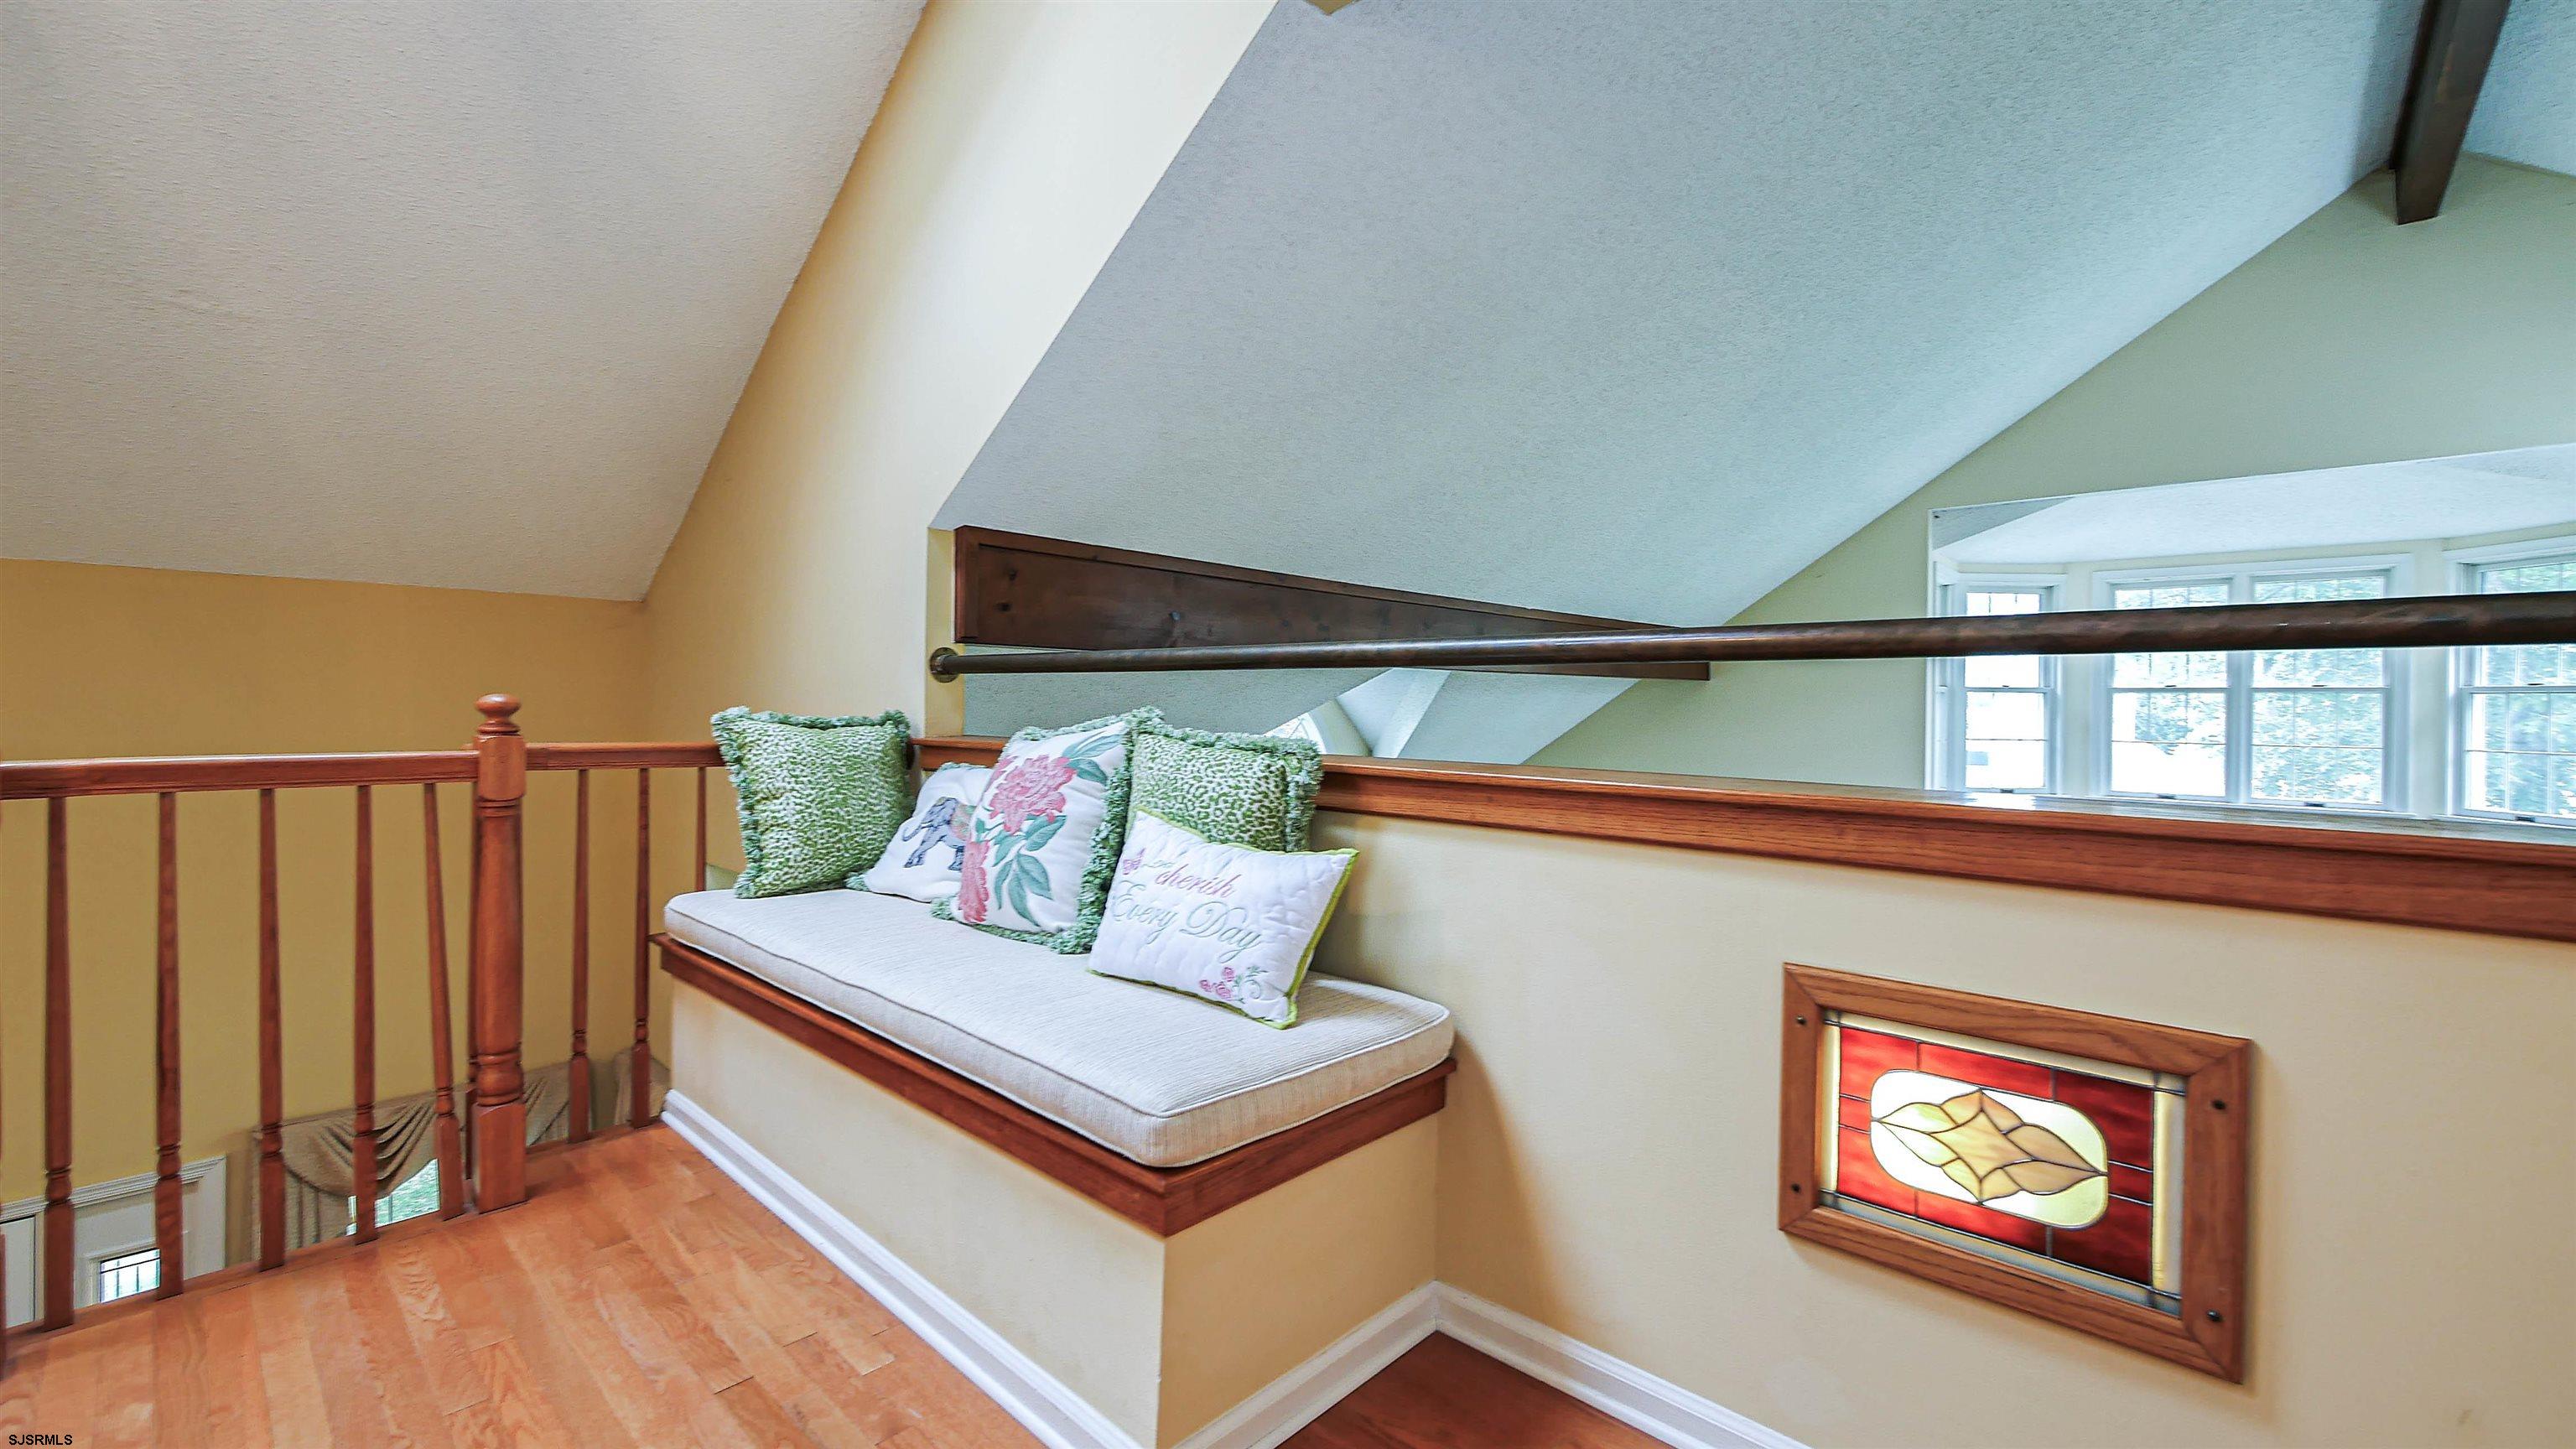
Upstairs loft landing with a cushioned built-in seat, wood railings, and a stained-glass panel.
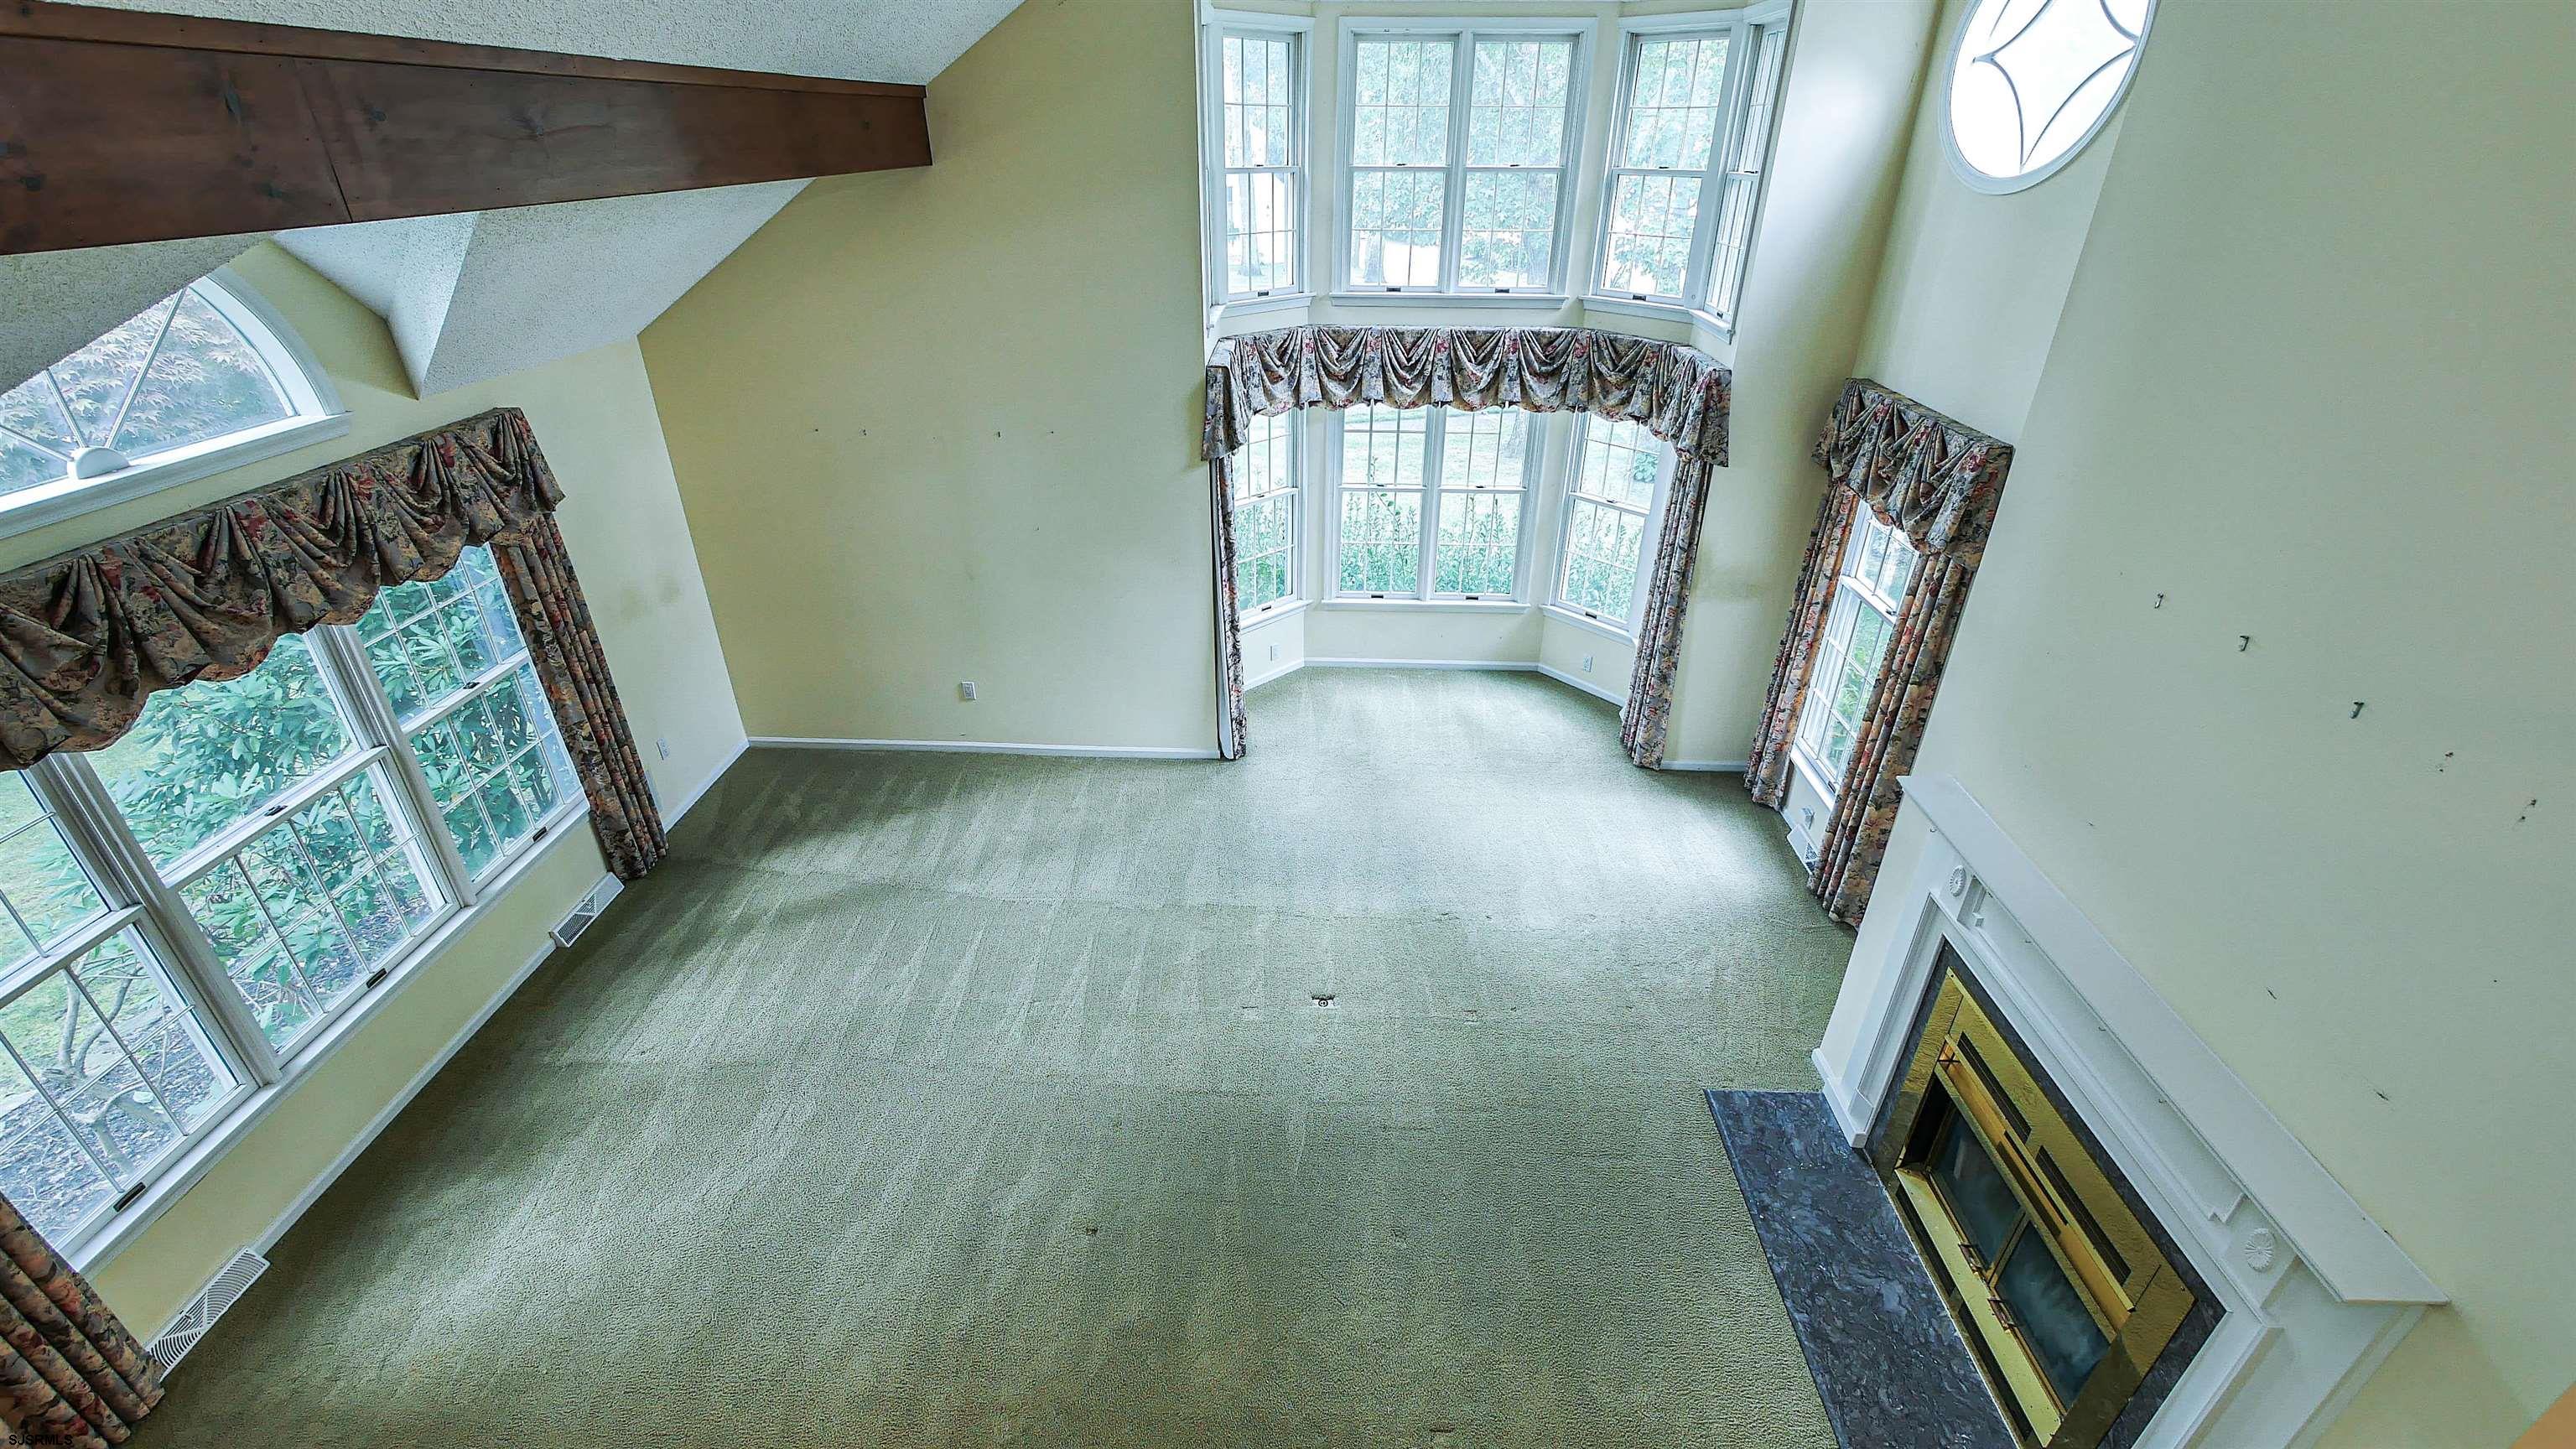
Vacant two-story living room with tall bay windows, green carpet, and a fireplace.
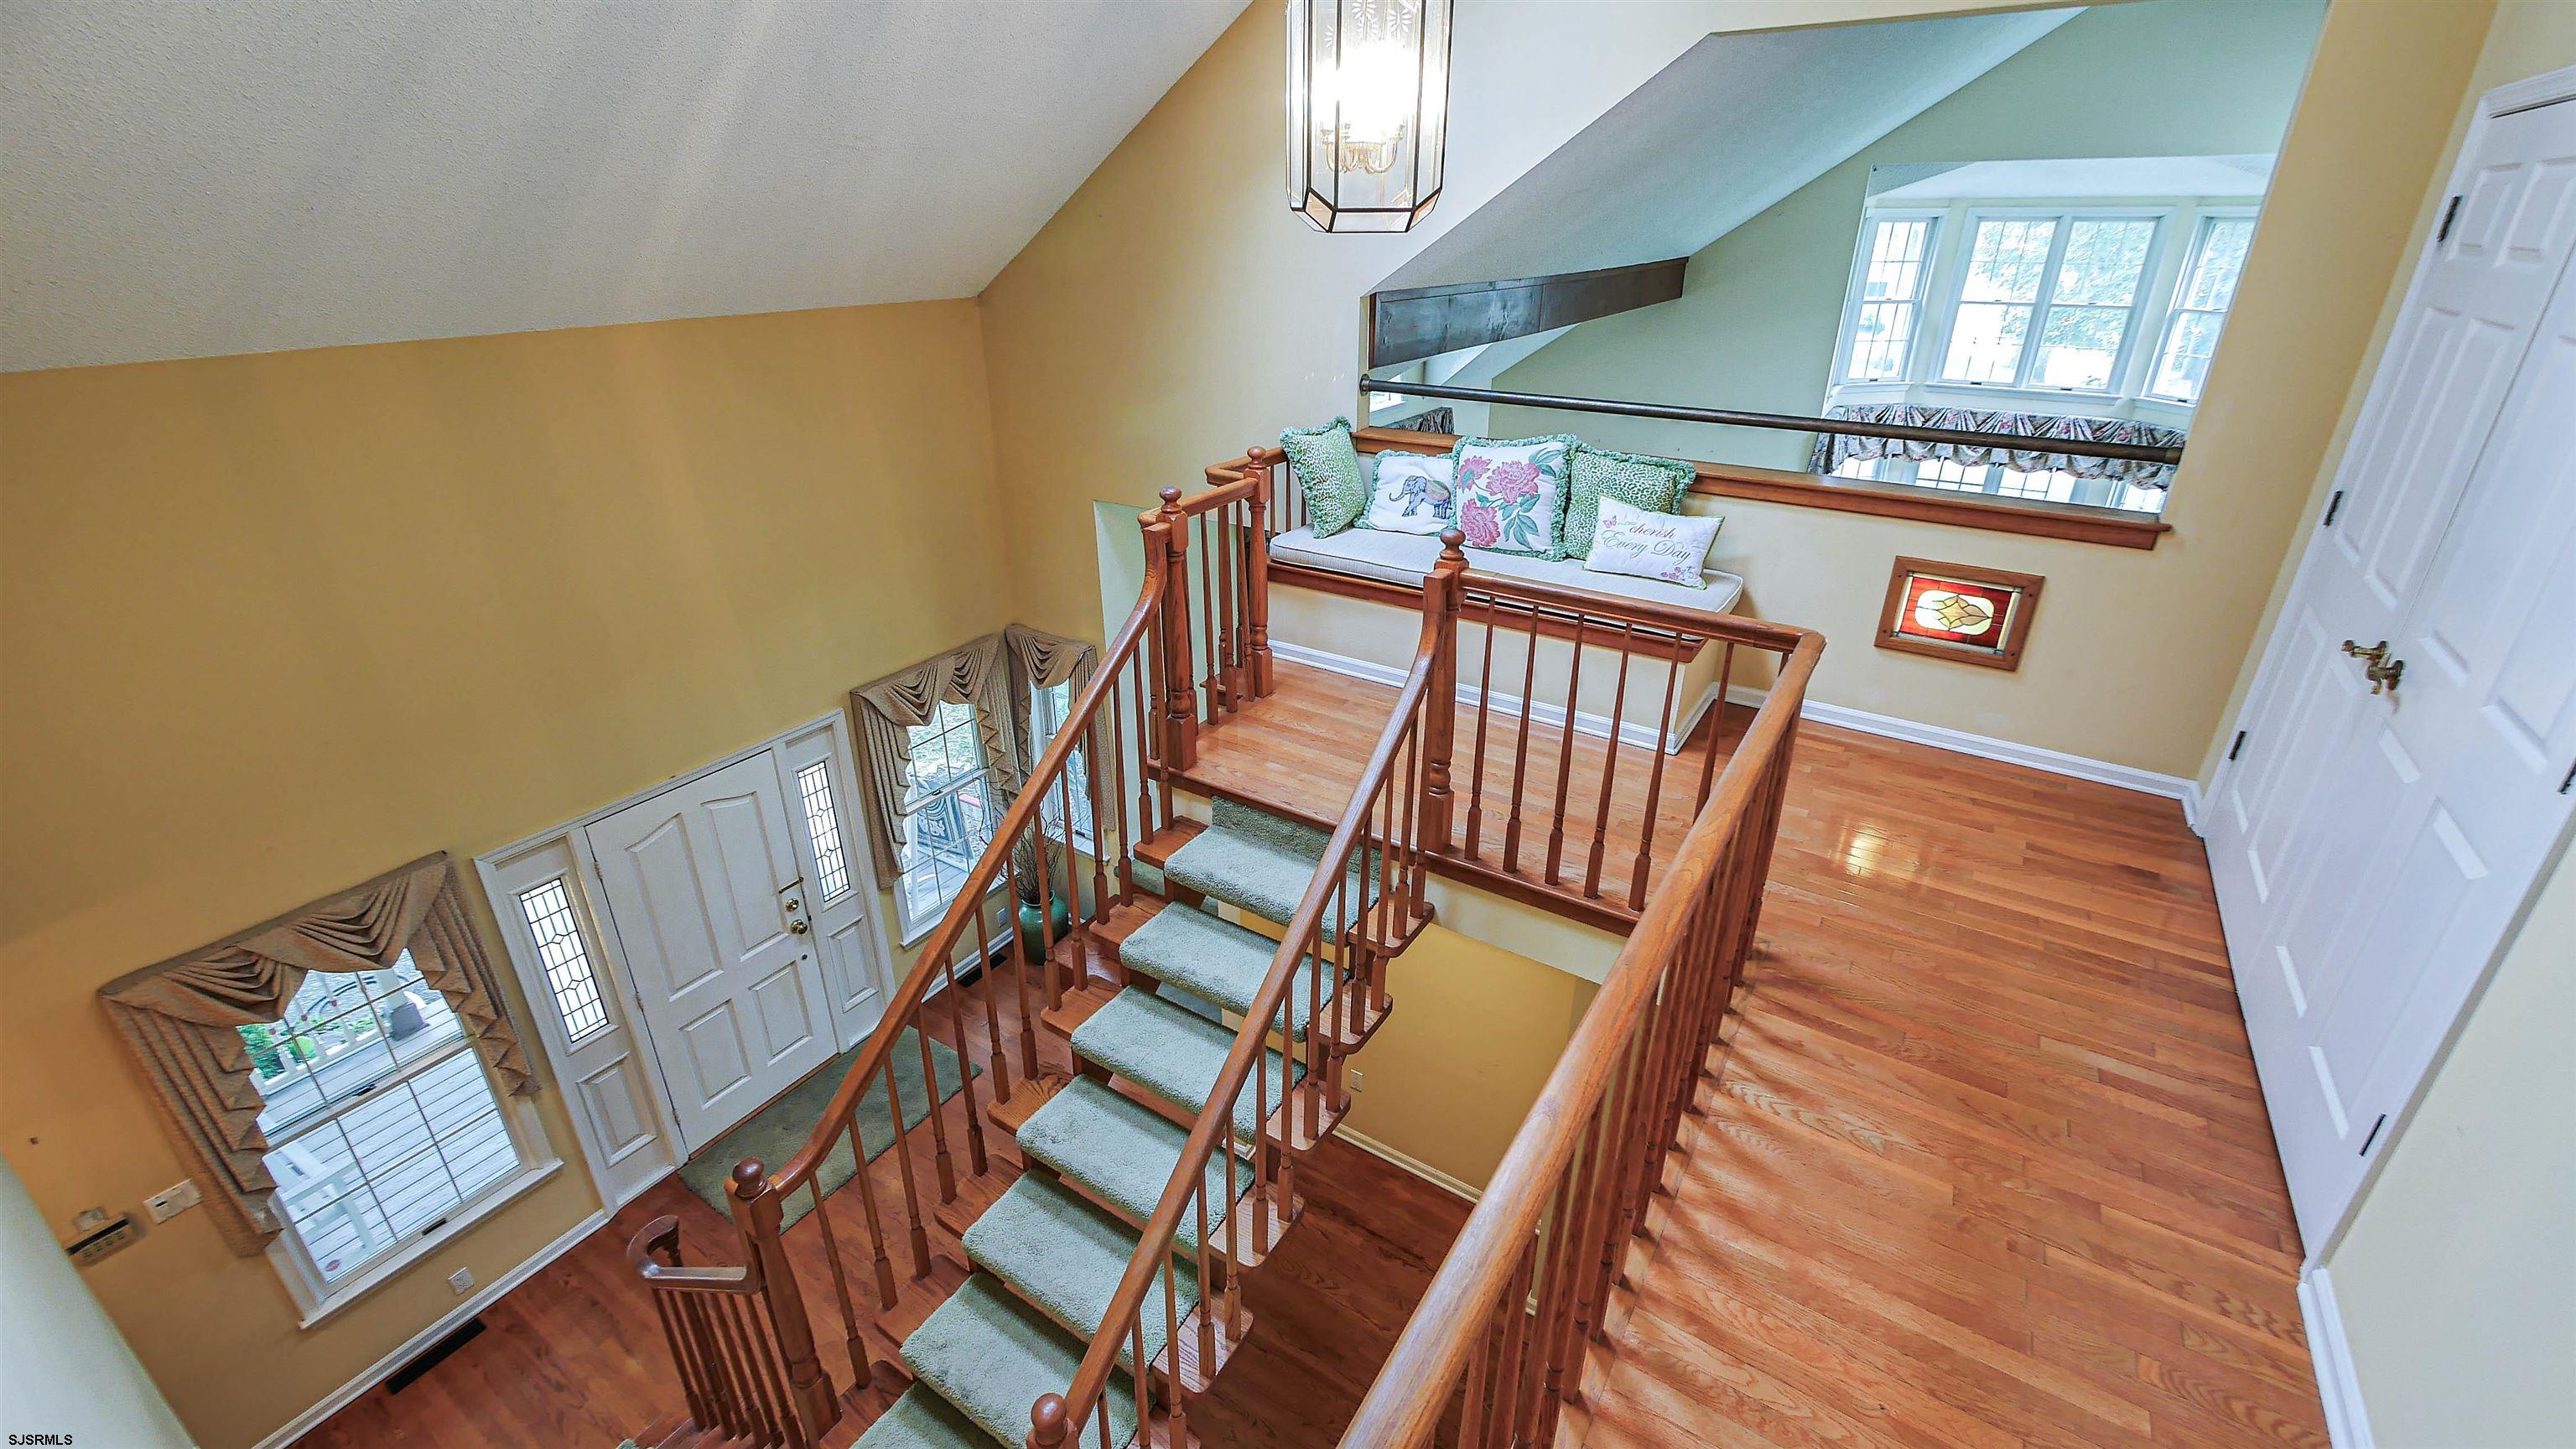
Foyer with a carpeted staircase, polished wood landing, and cushioned bench beneath large windows.
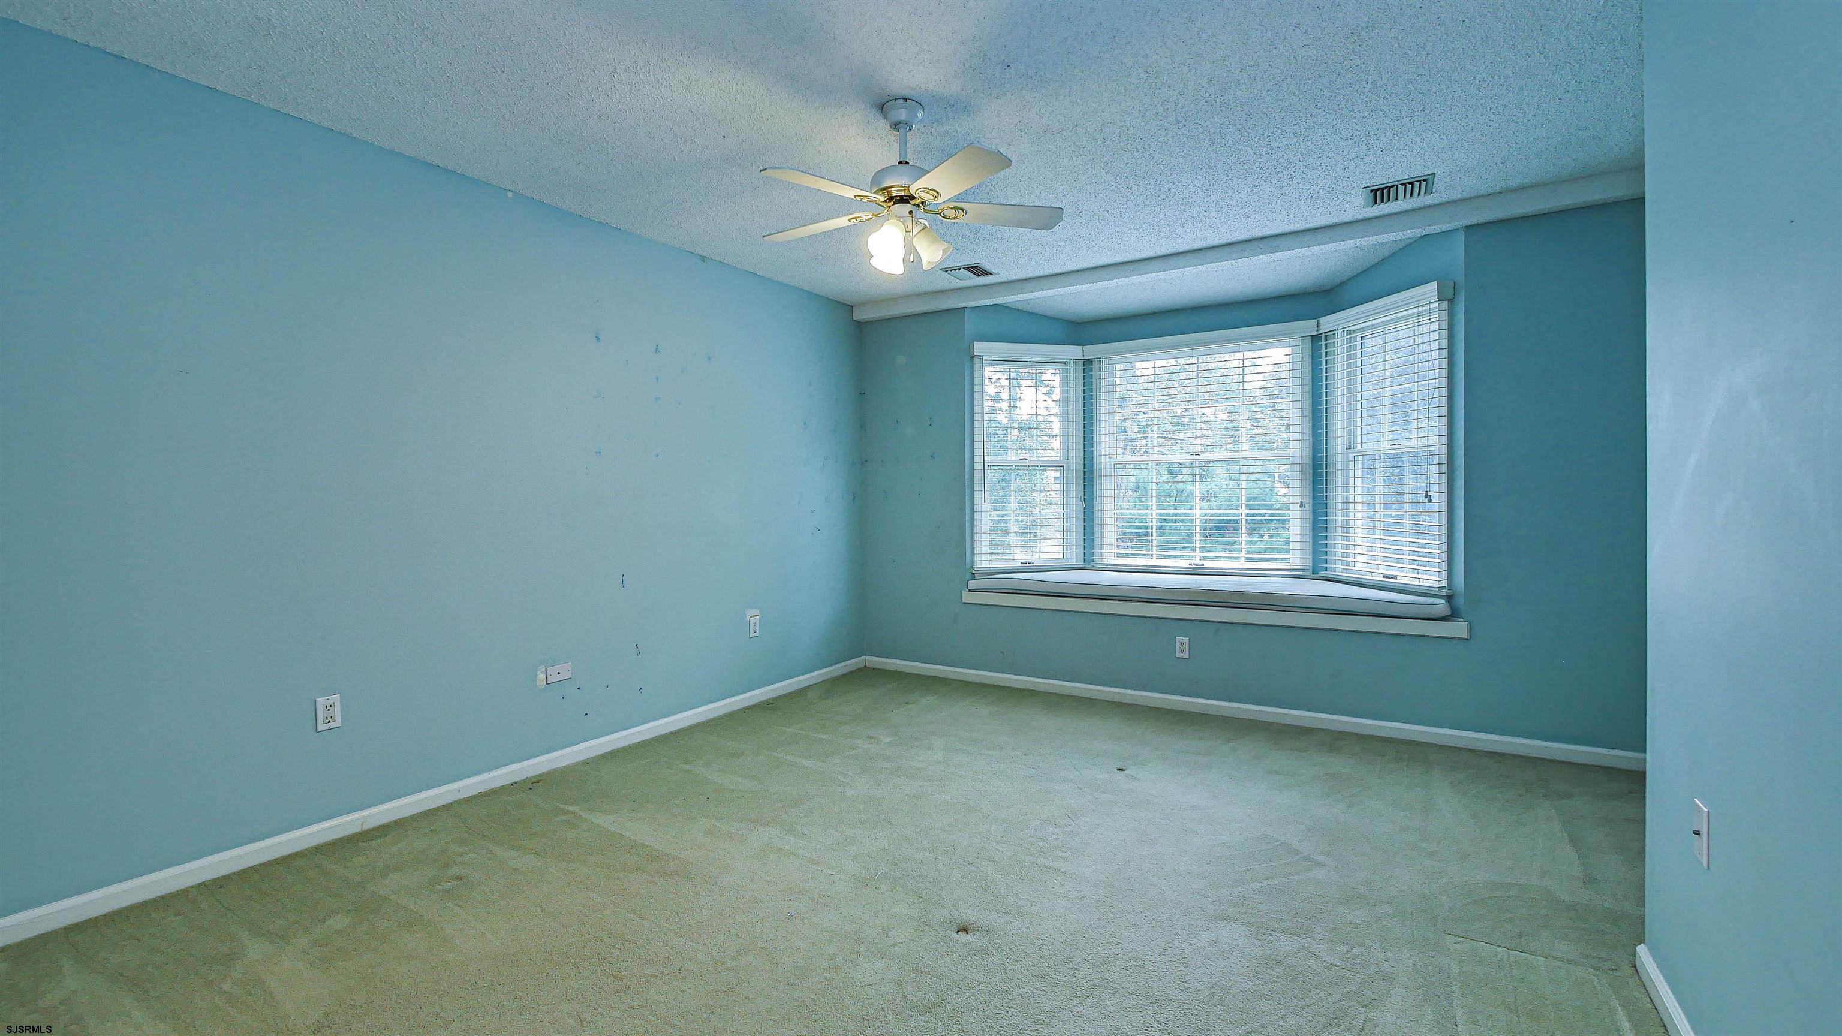
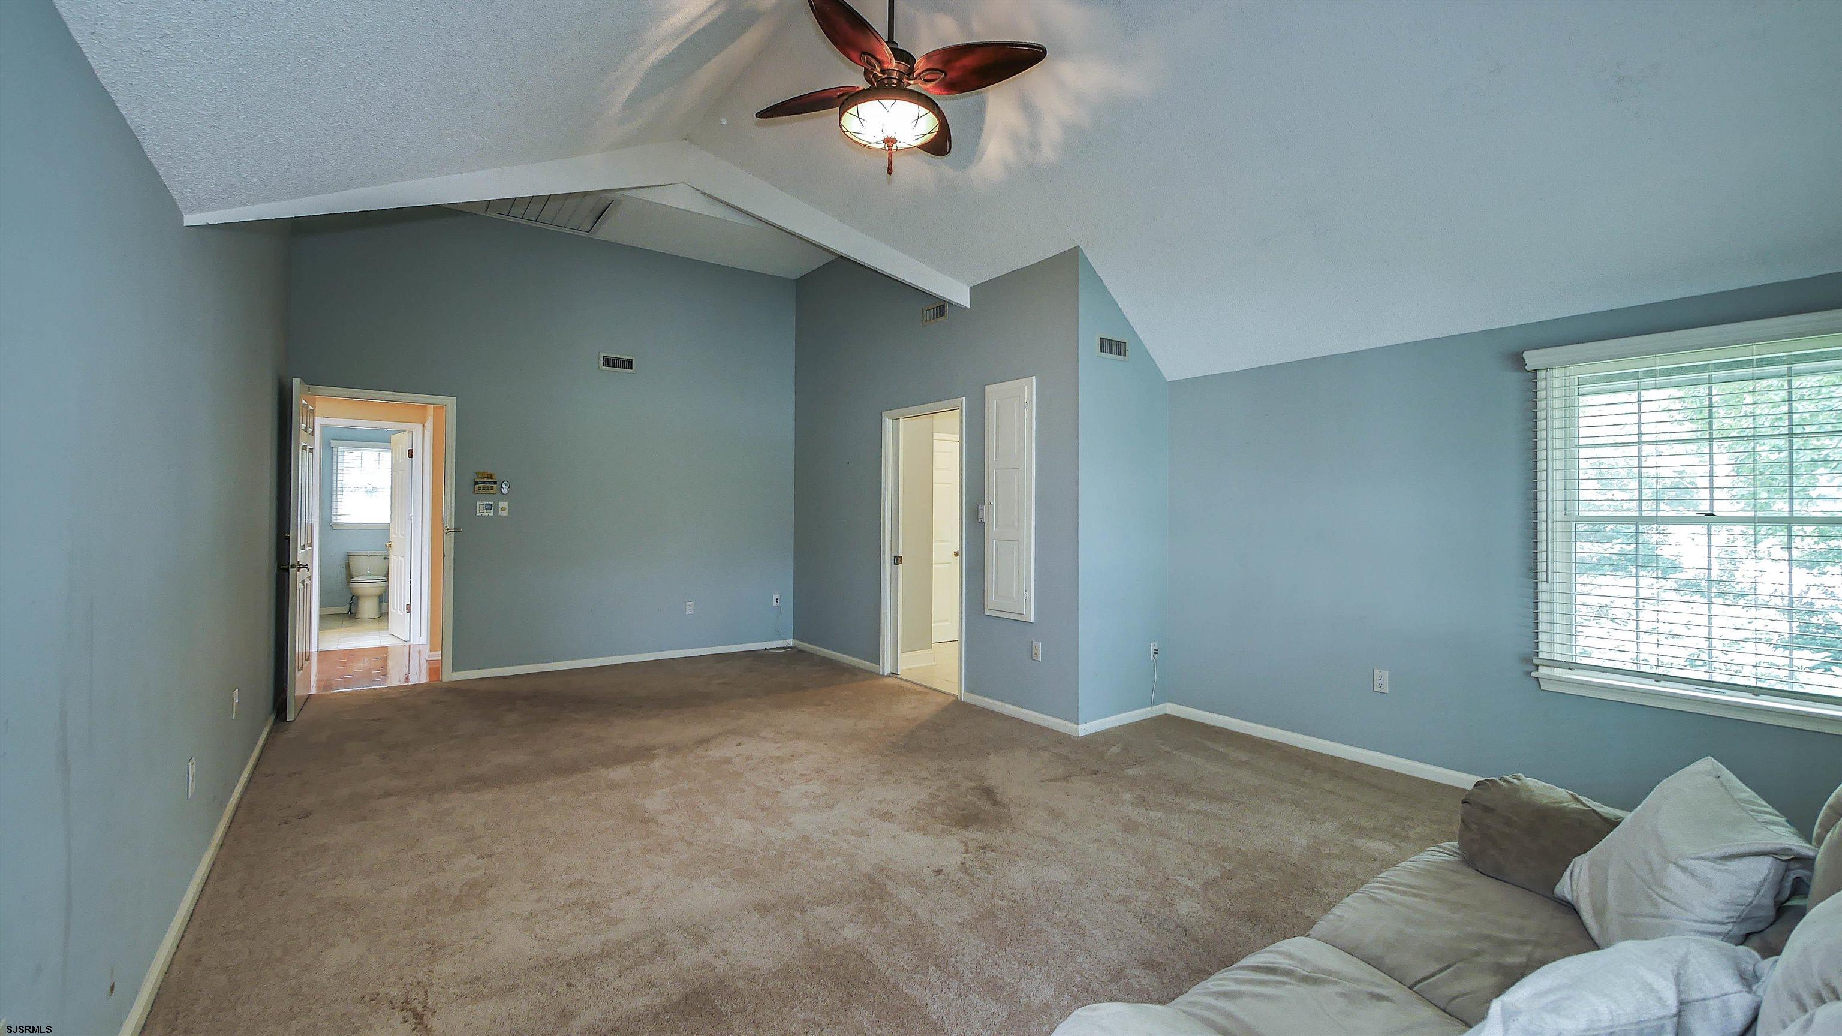
Empty blue room with carpet, a ceiling fan, and a wide bay window with blinds.
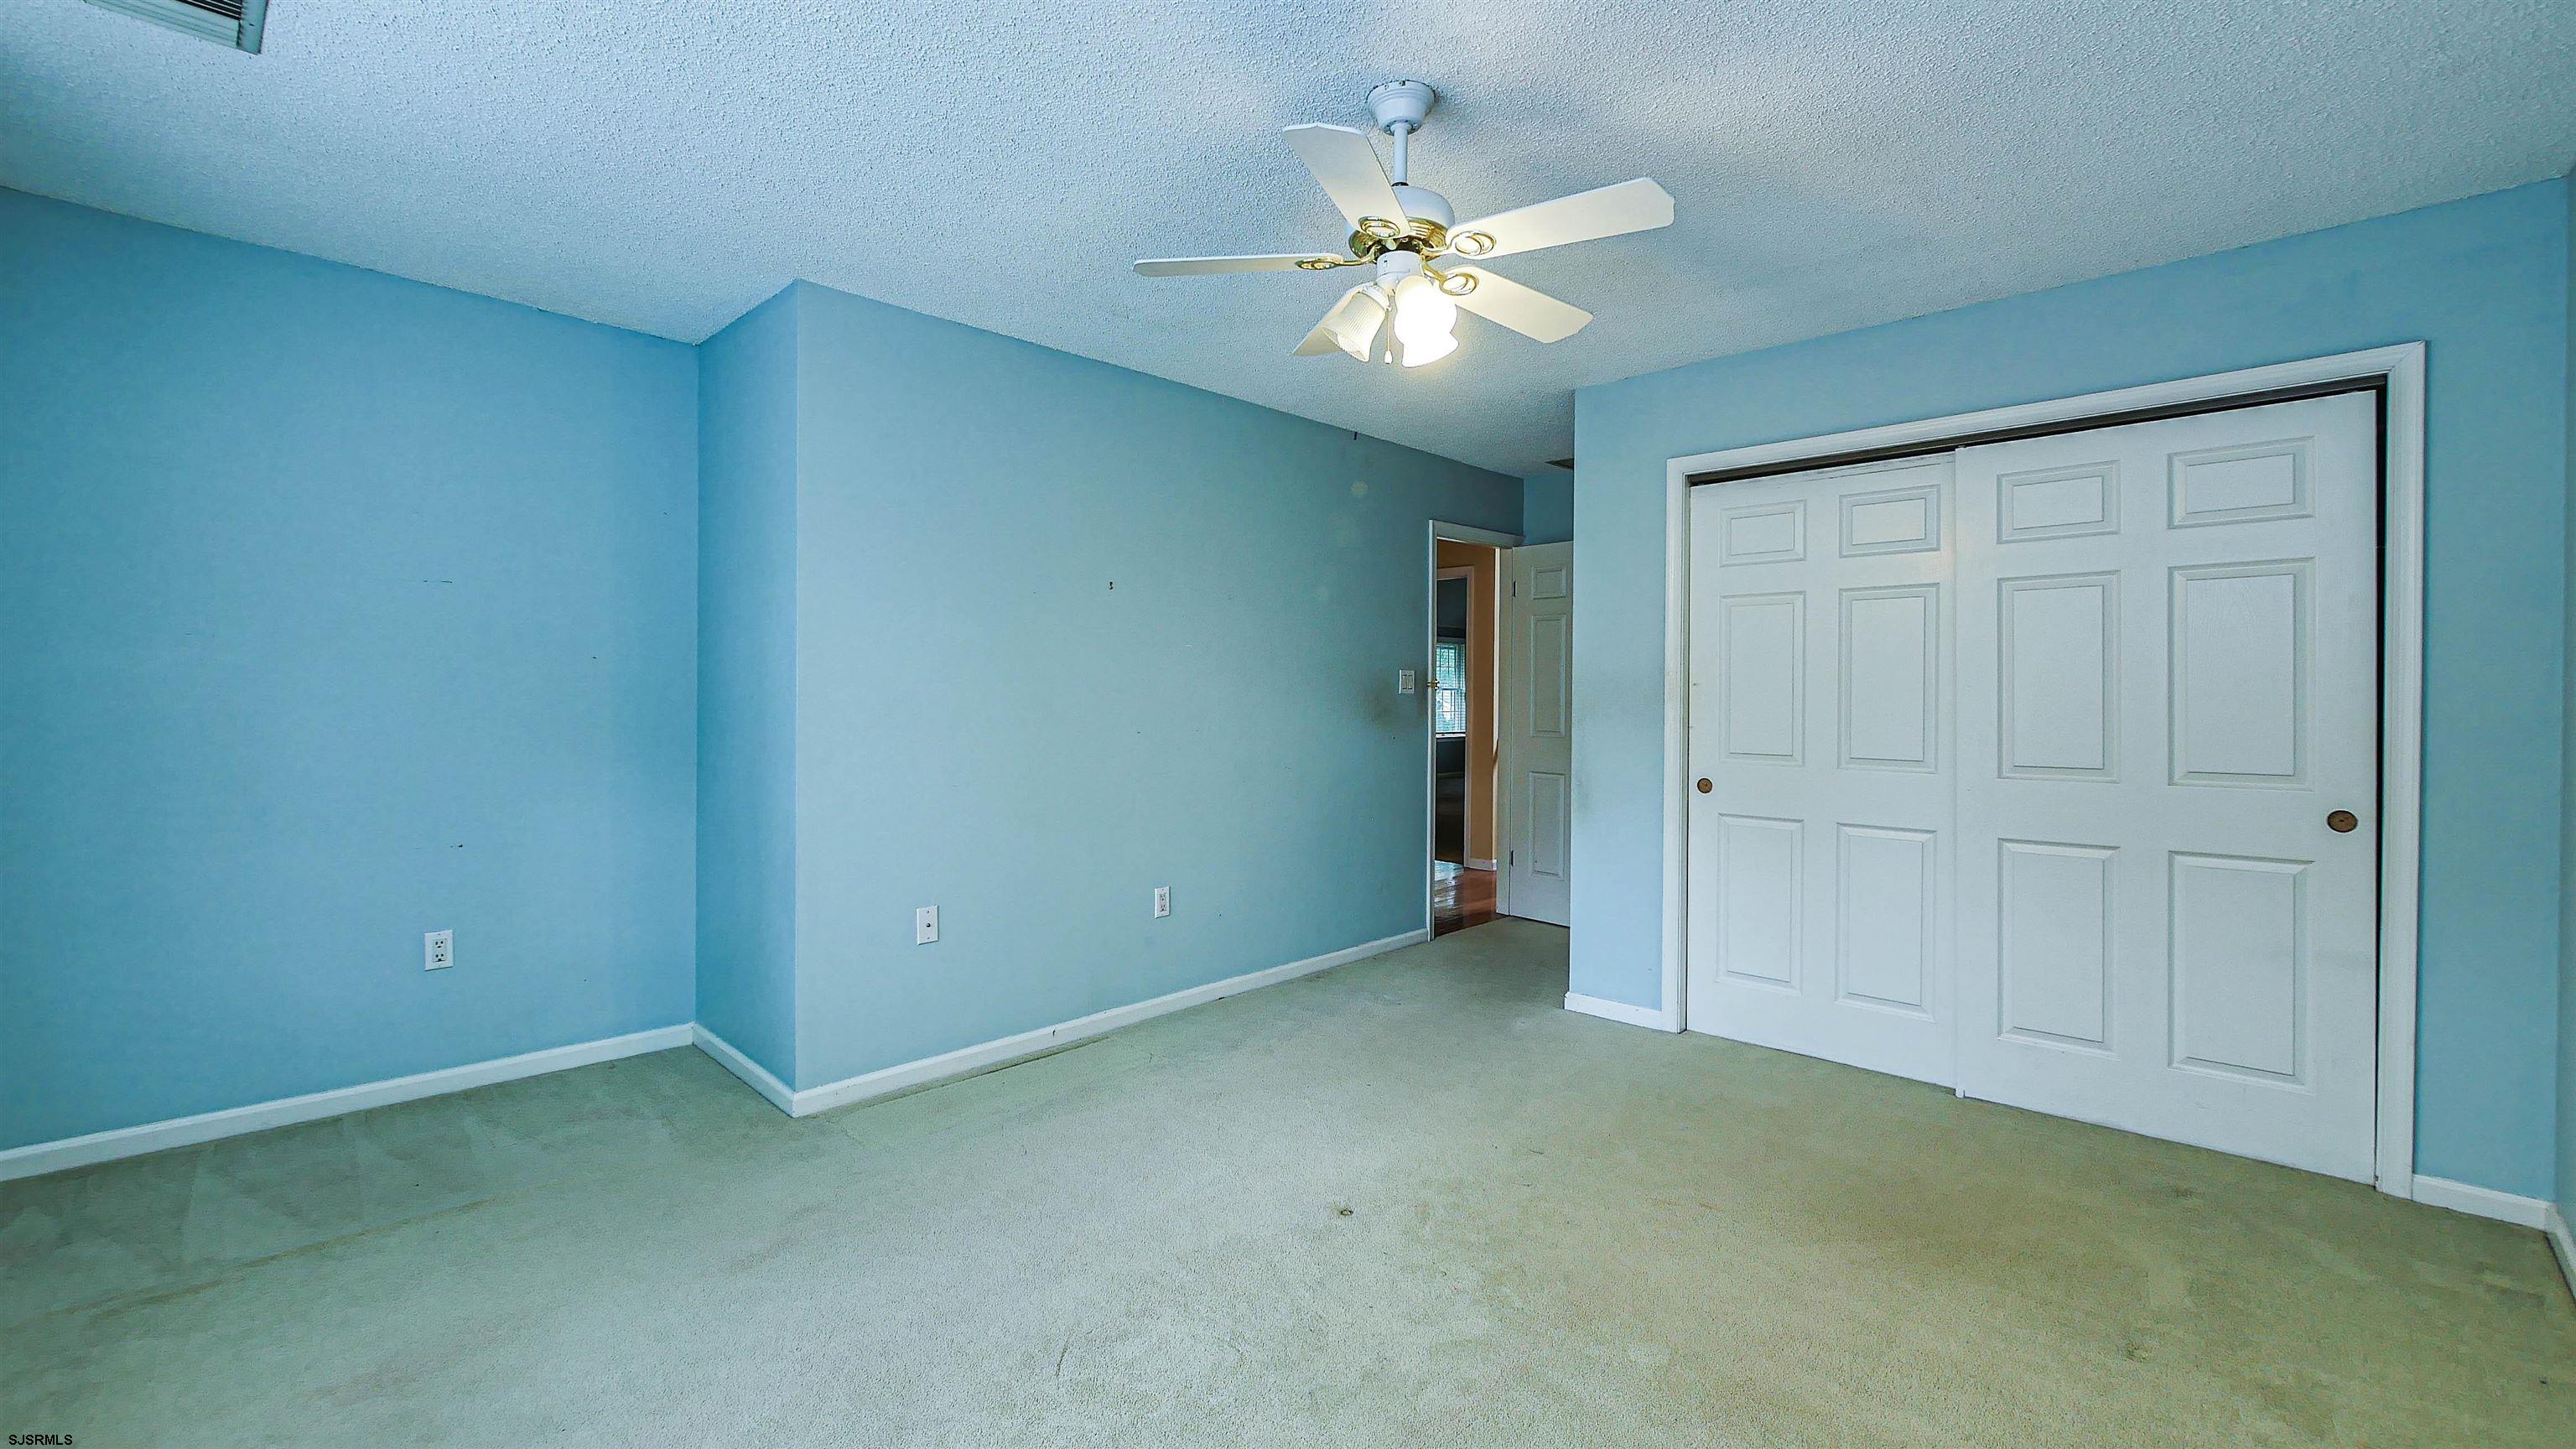
Empty blue room with carpet, a ceiling fan, and white sliding closet doors.
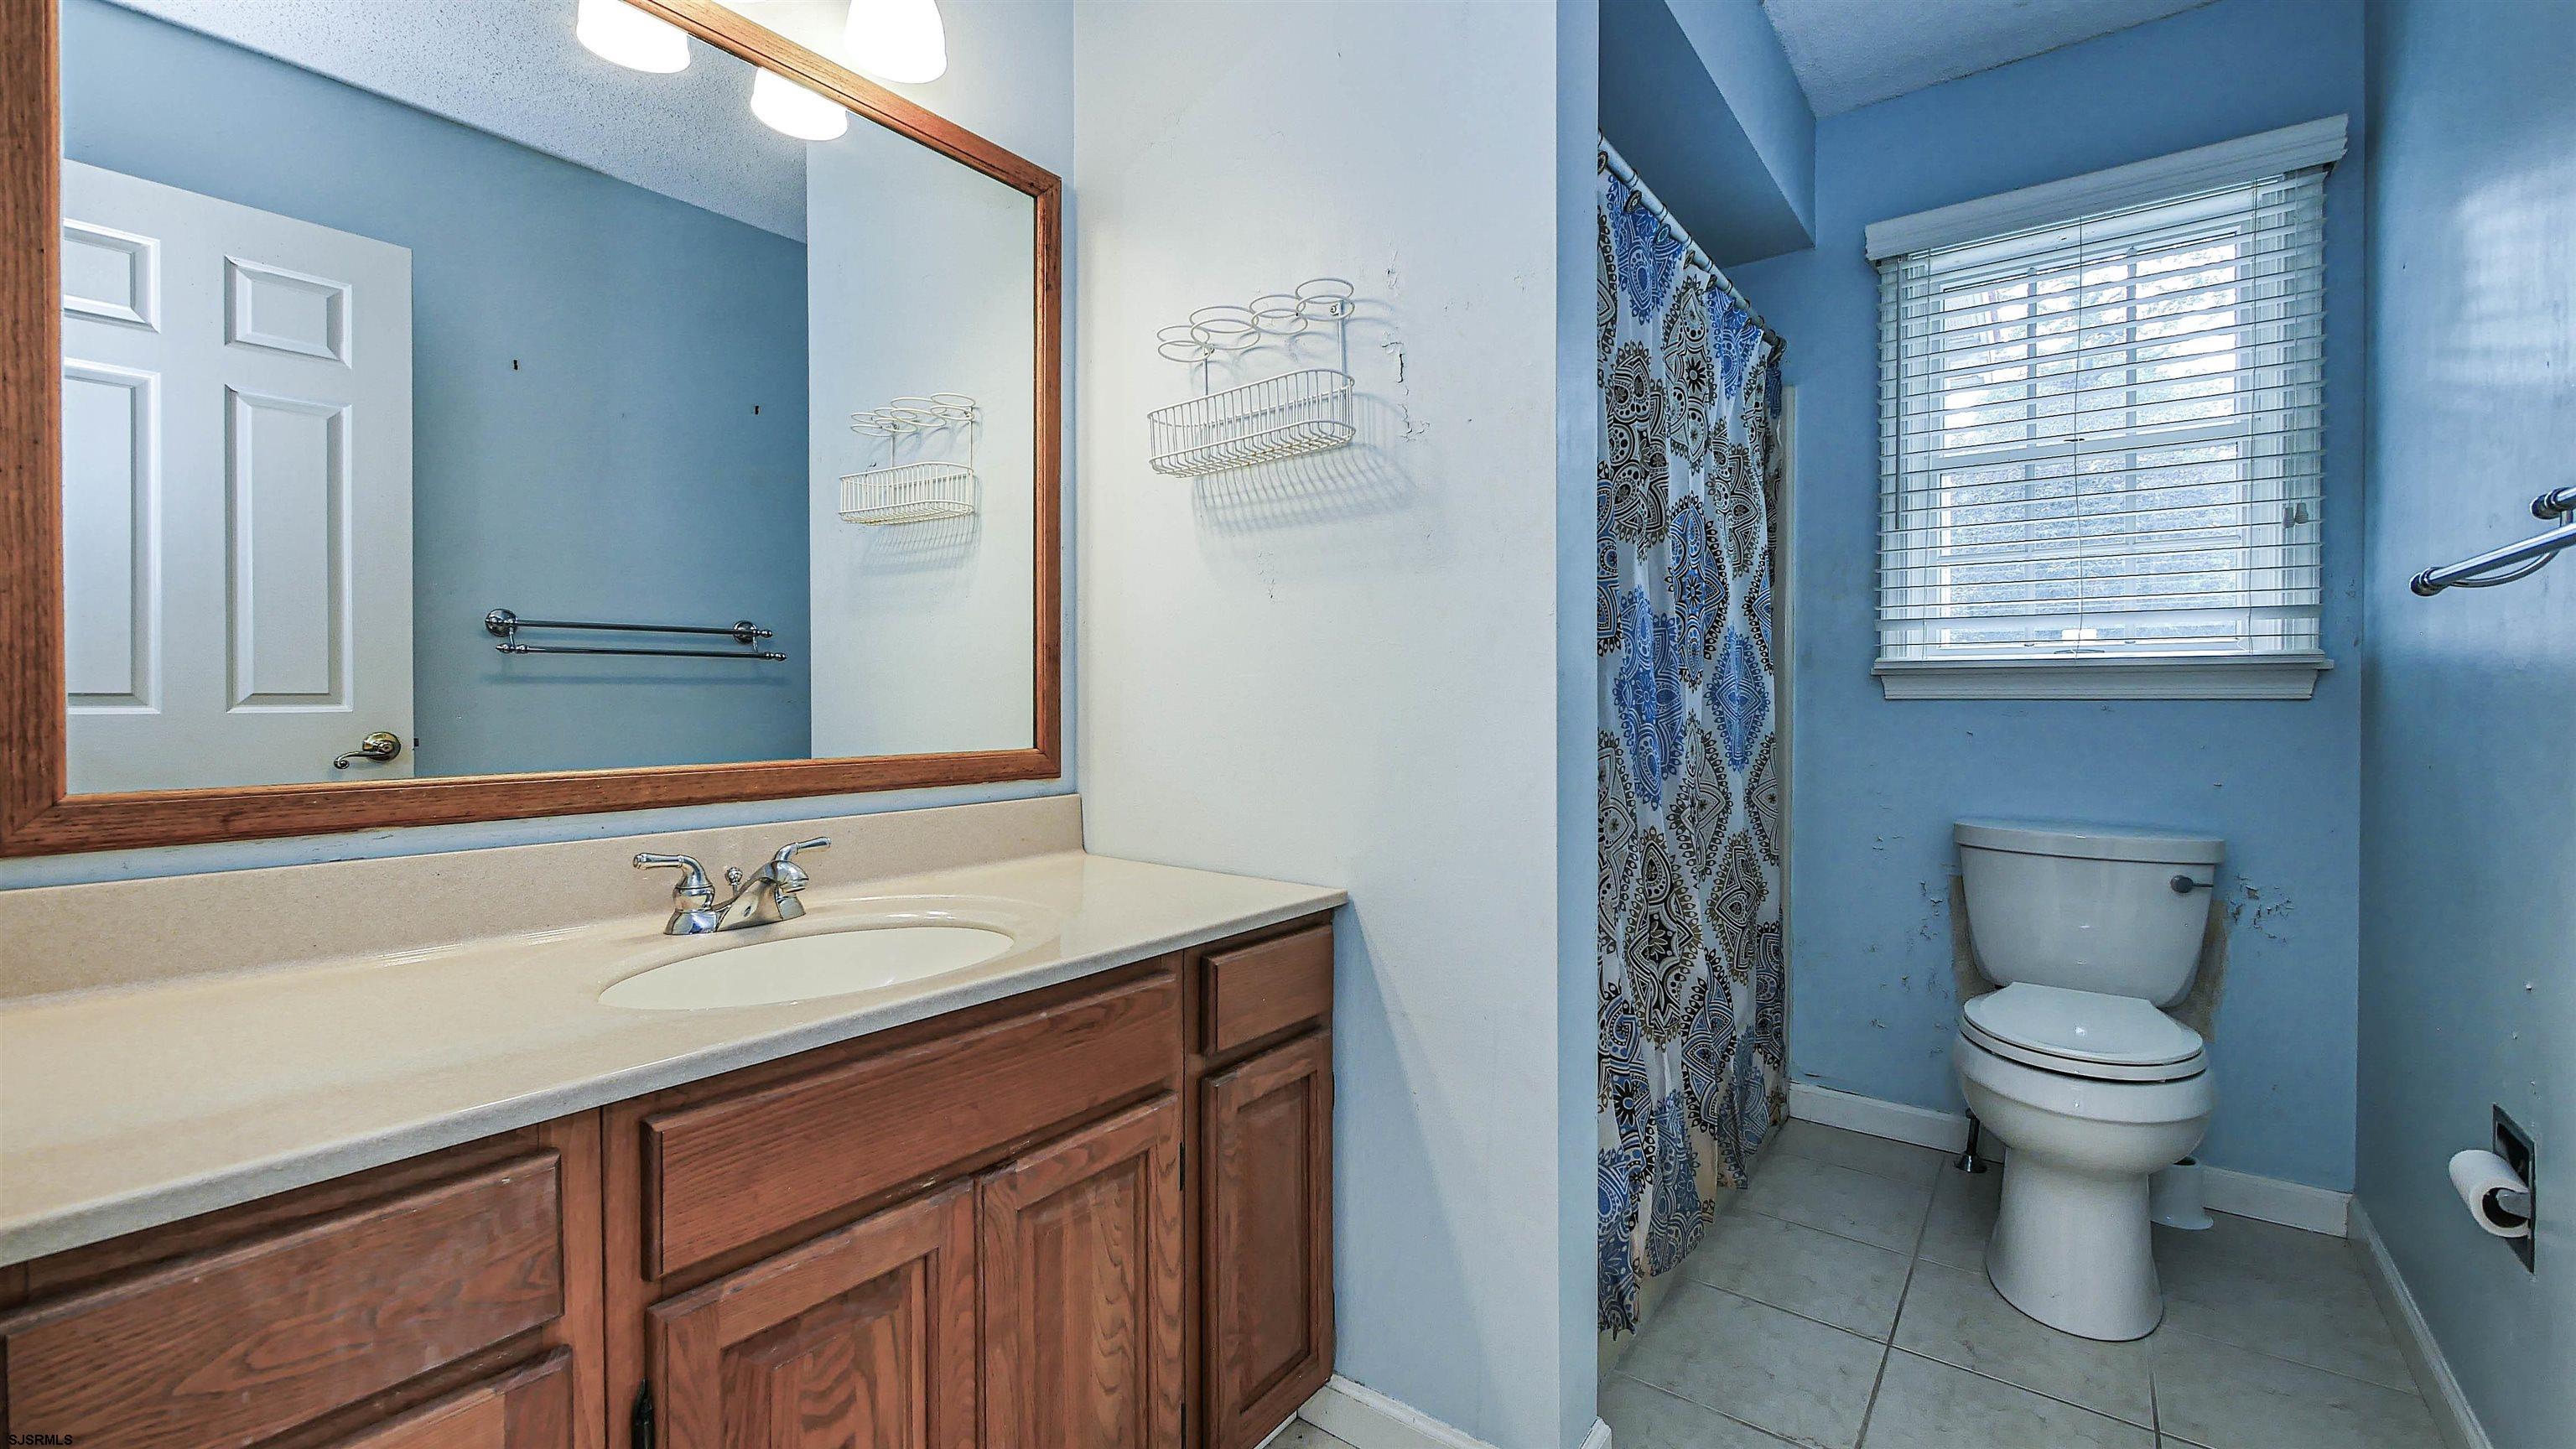
Bathroom with a wood vanity and large mirror, blue walls, and a patterned shower curtain.
Empty bedroom with polished hardwood floors, two windows, and white double closet doors.
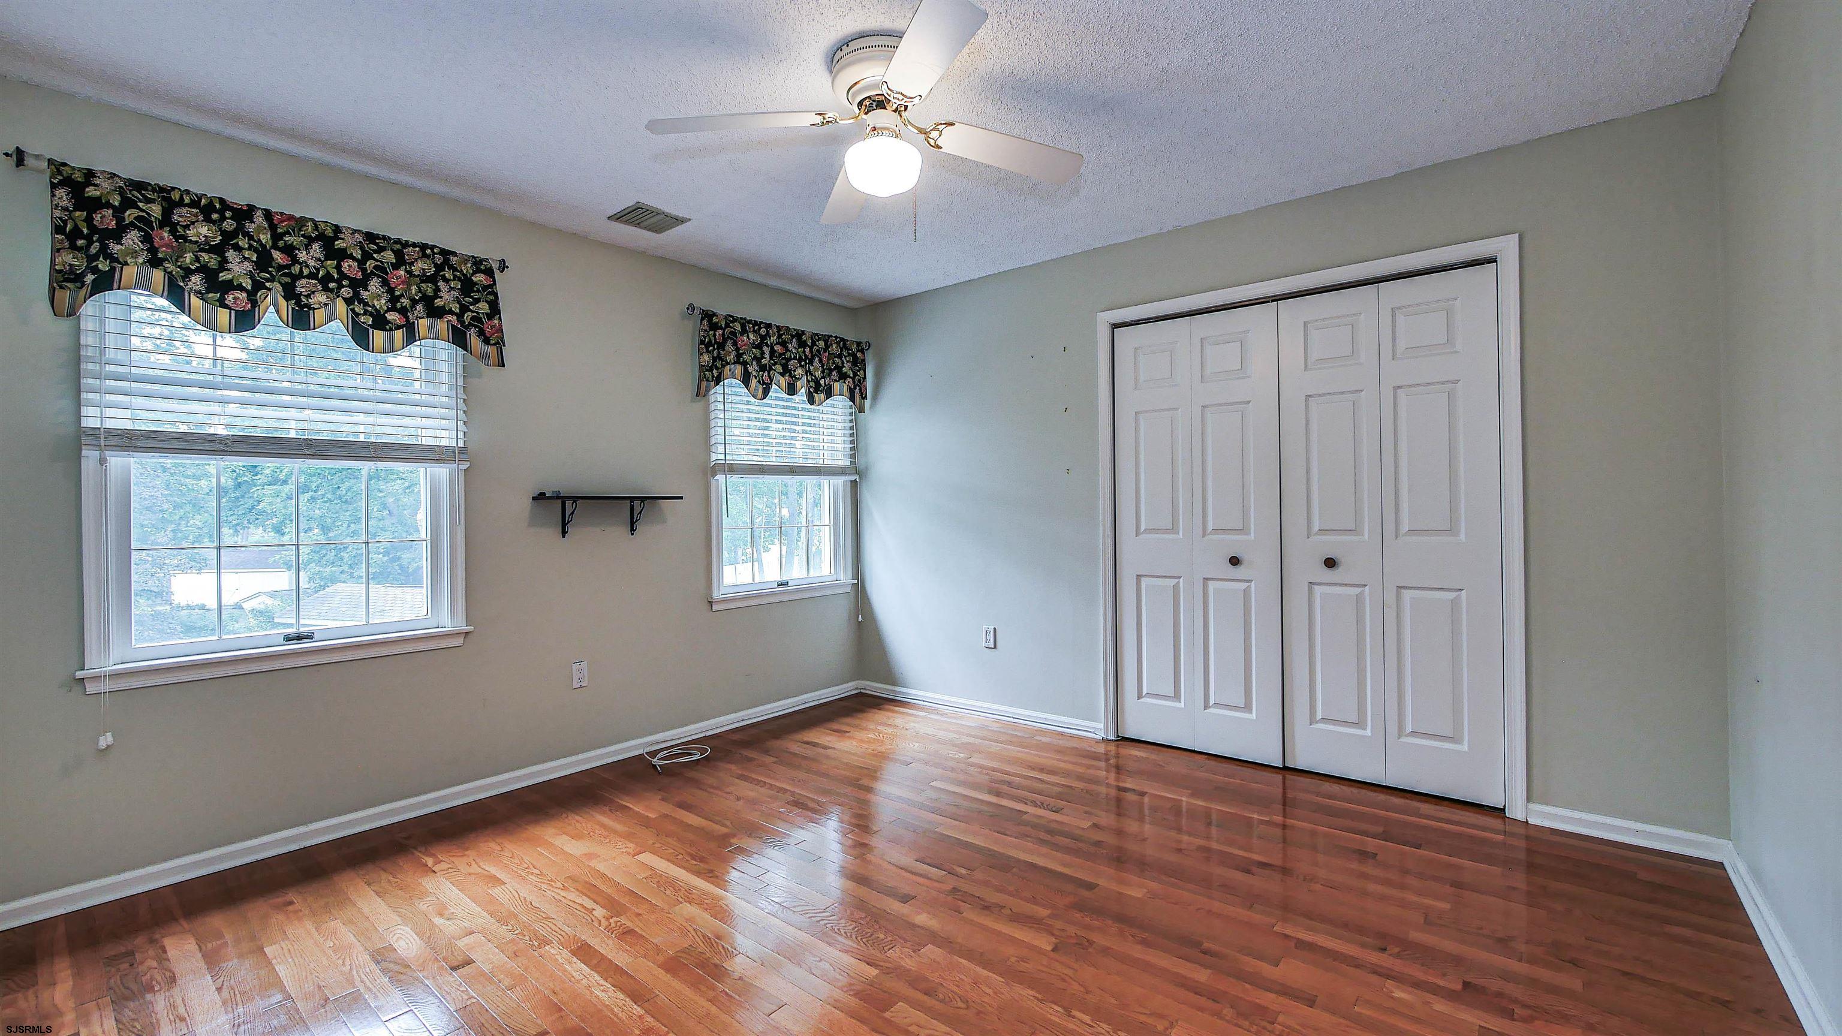
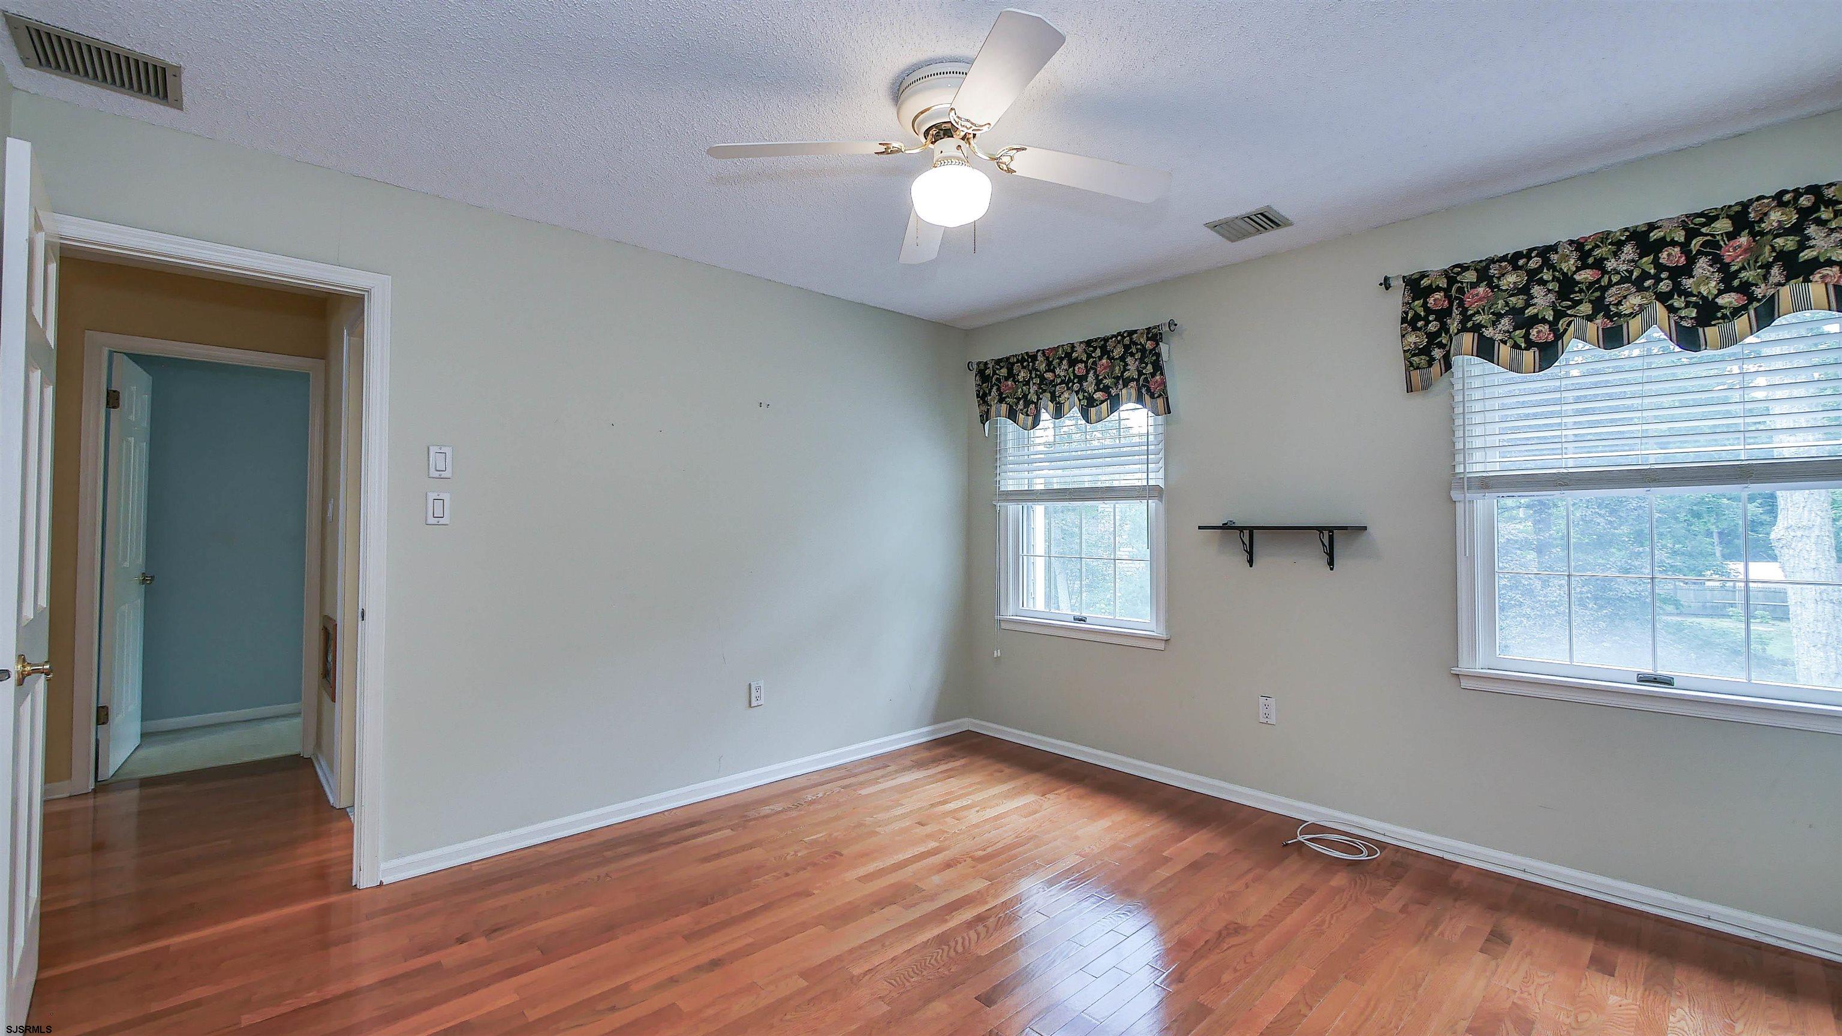
Empty bedroom with hardwood floors, two windows with floral valances, and a ceiling fan.
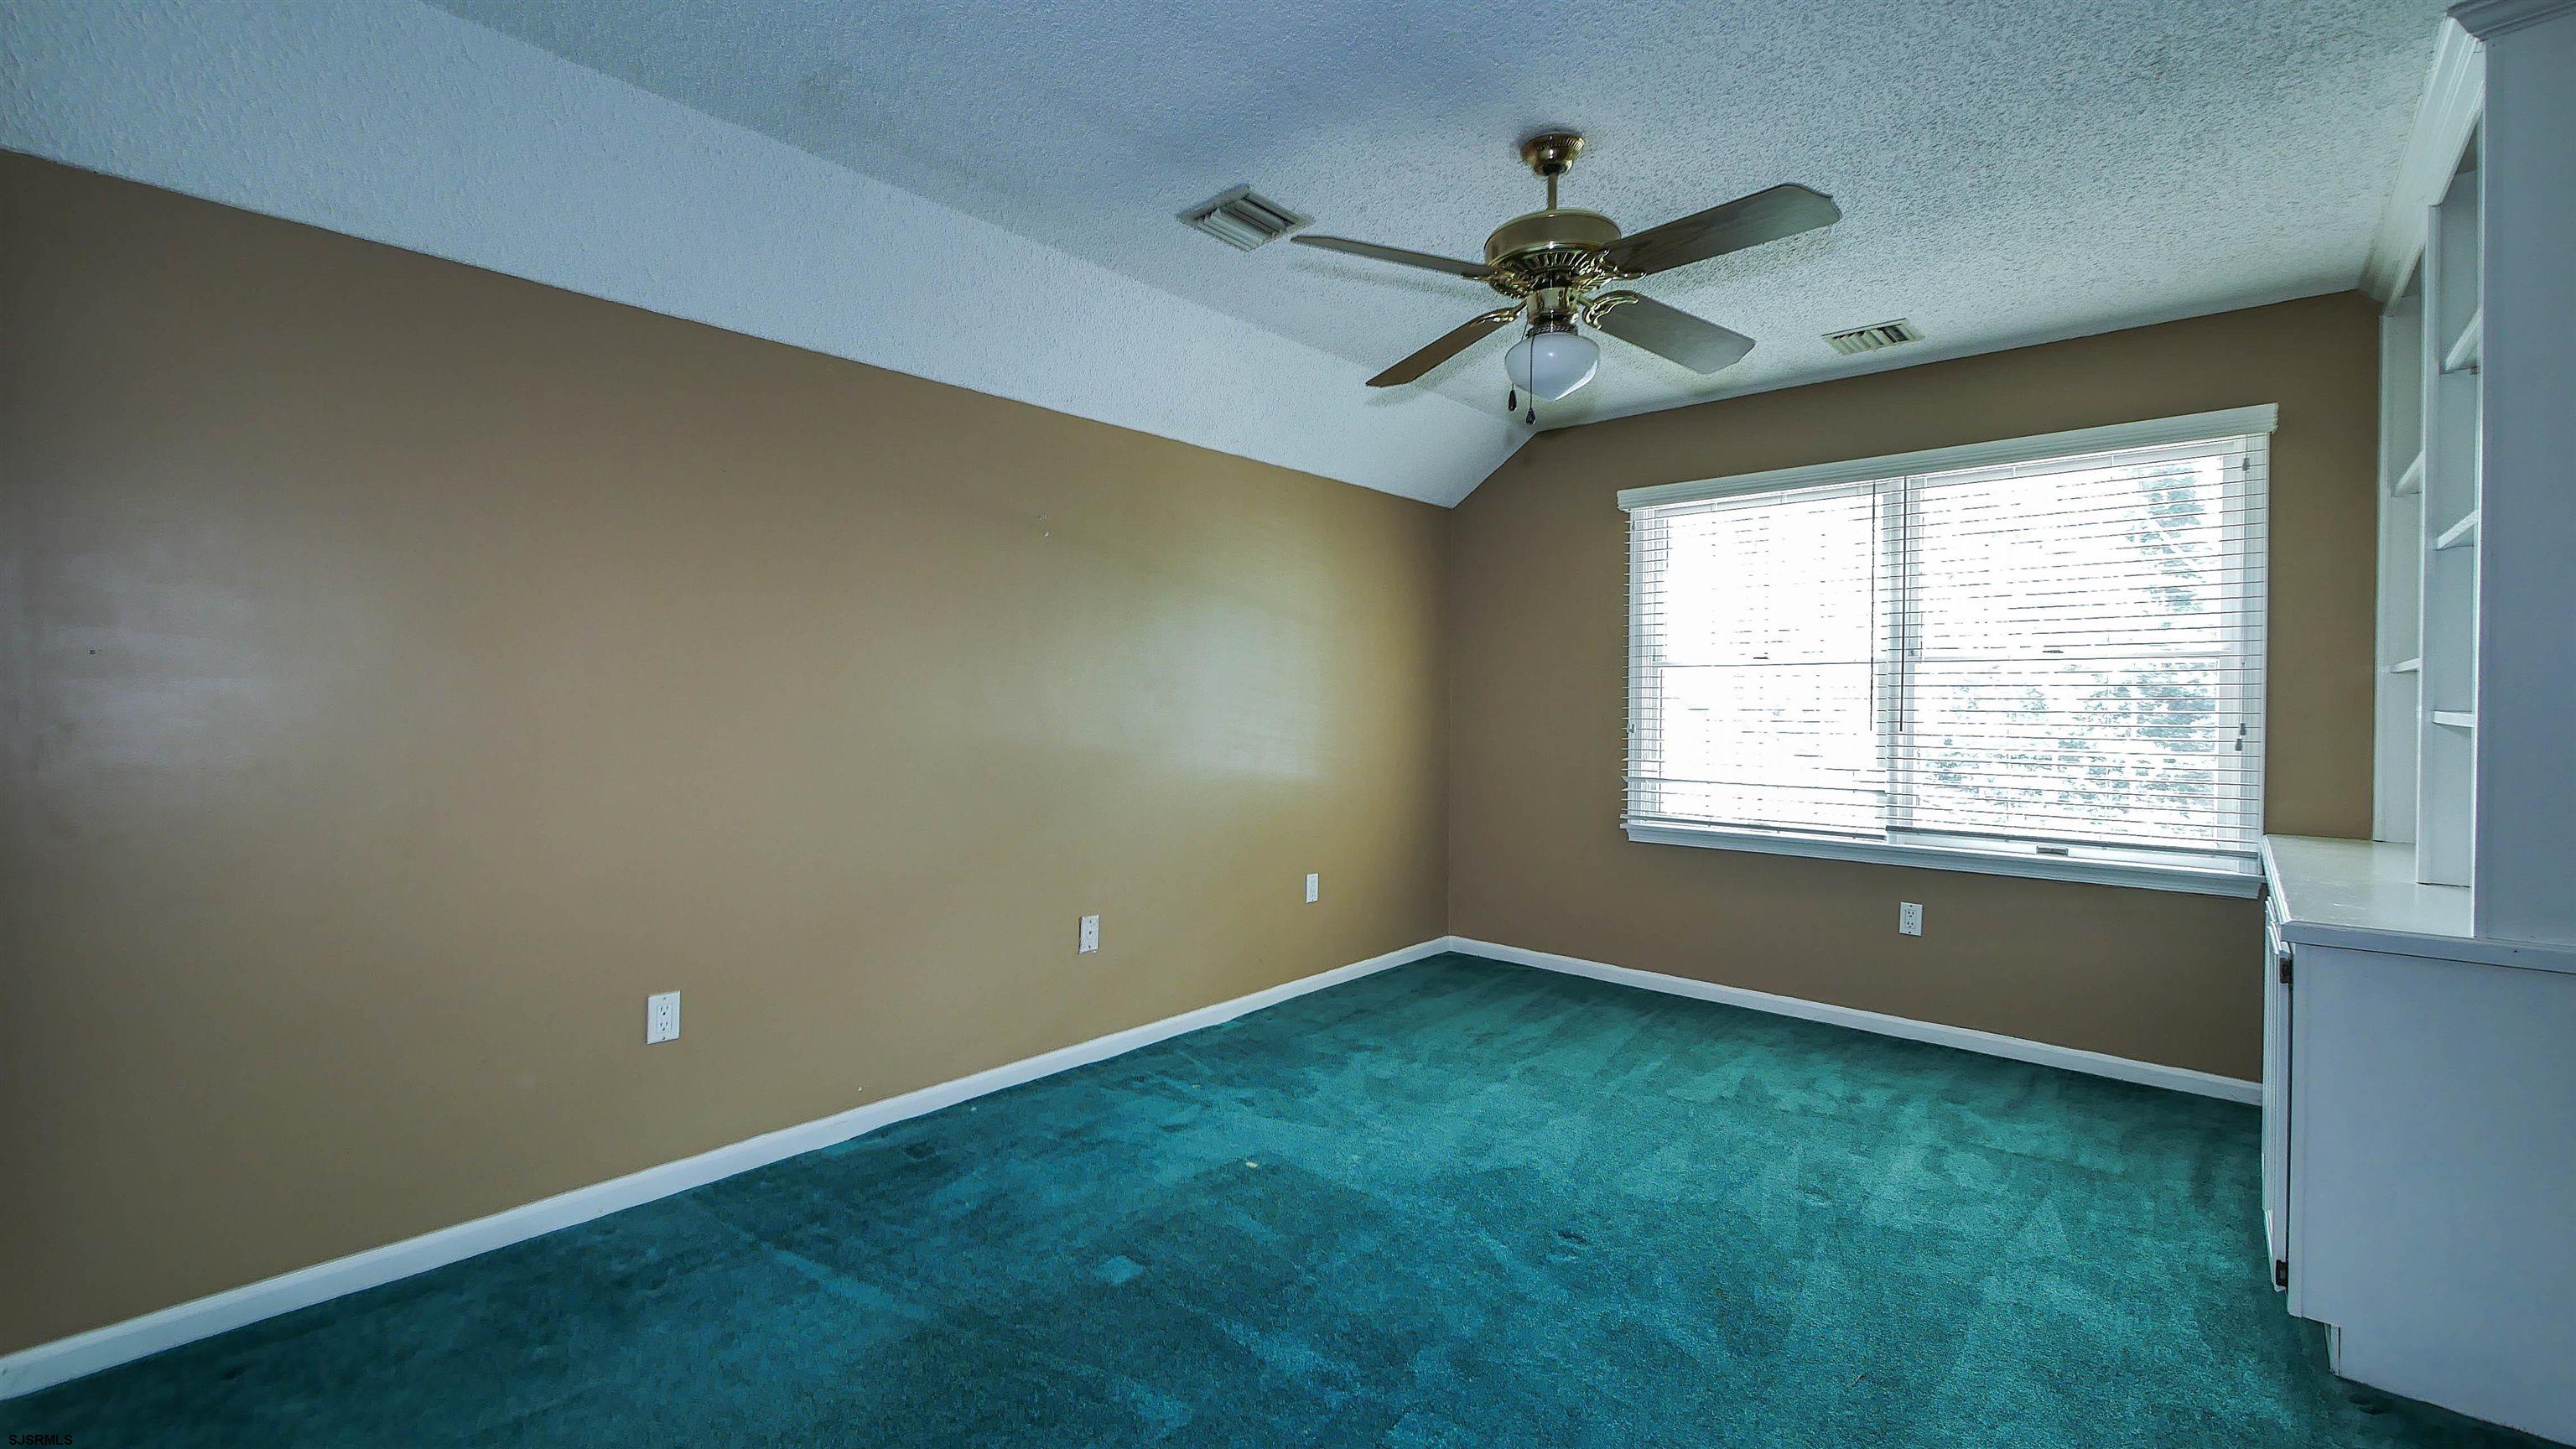
Empty bedroom with teal carpet, a ceiling fan, wide window, and built-in shelving.
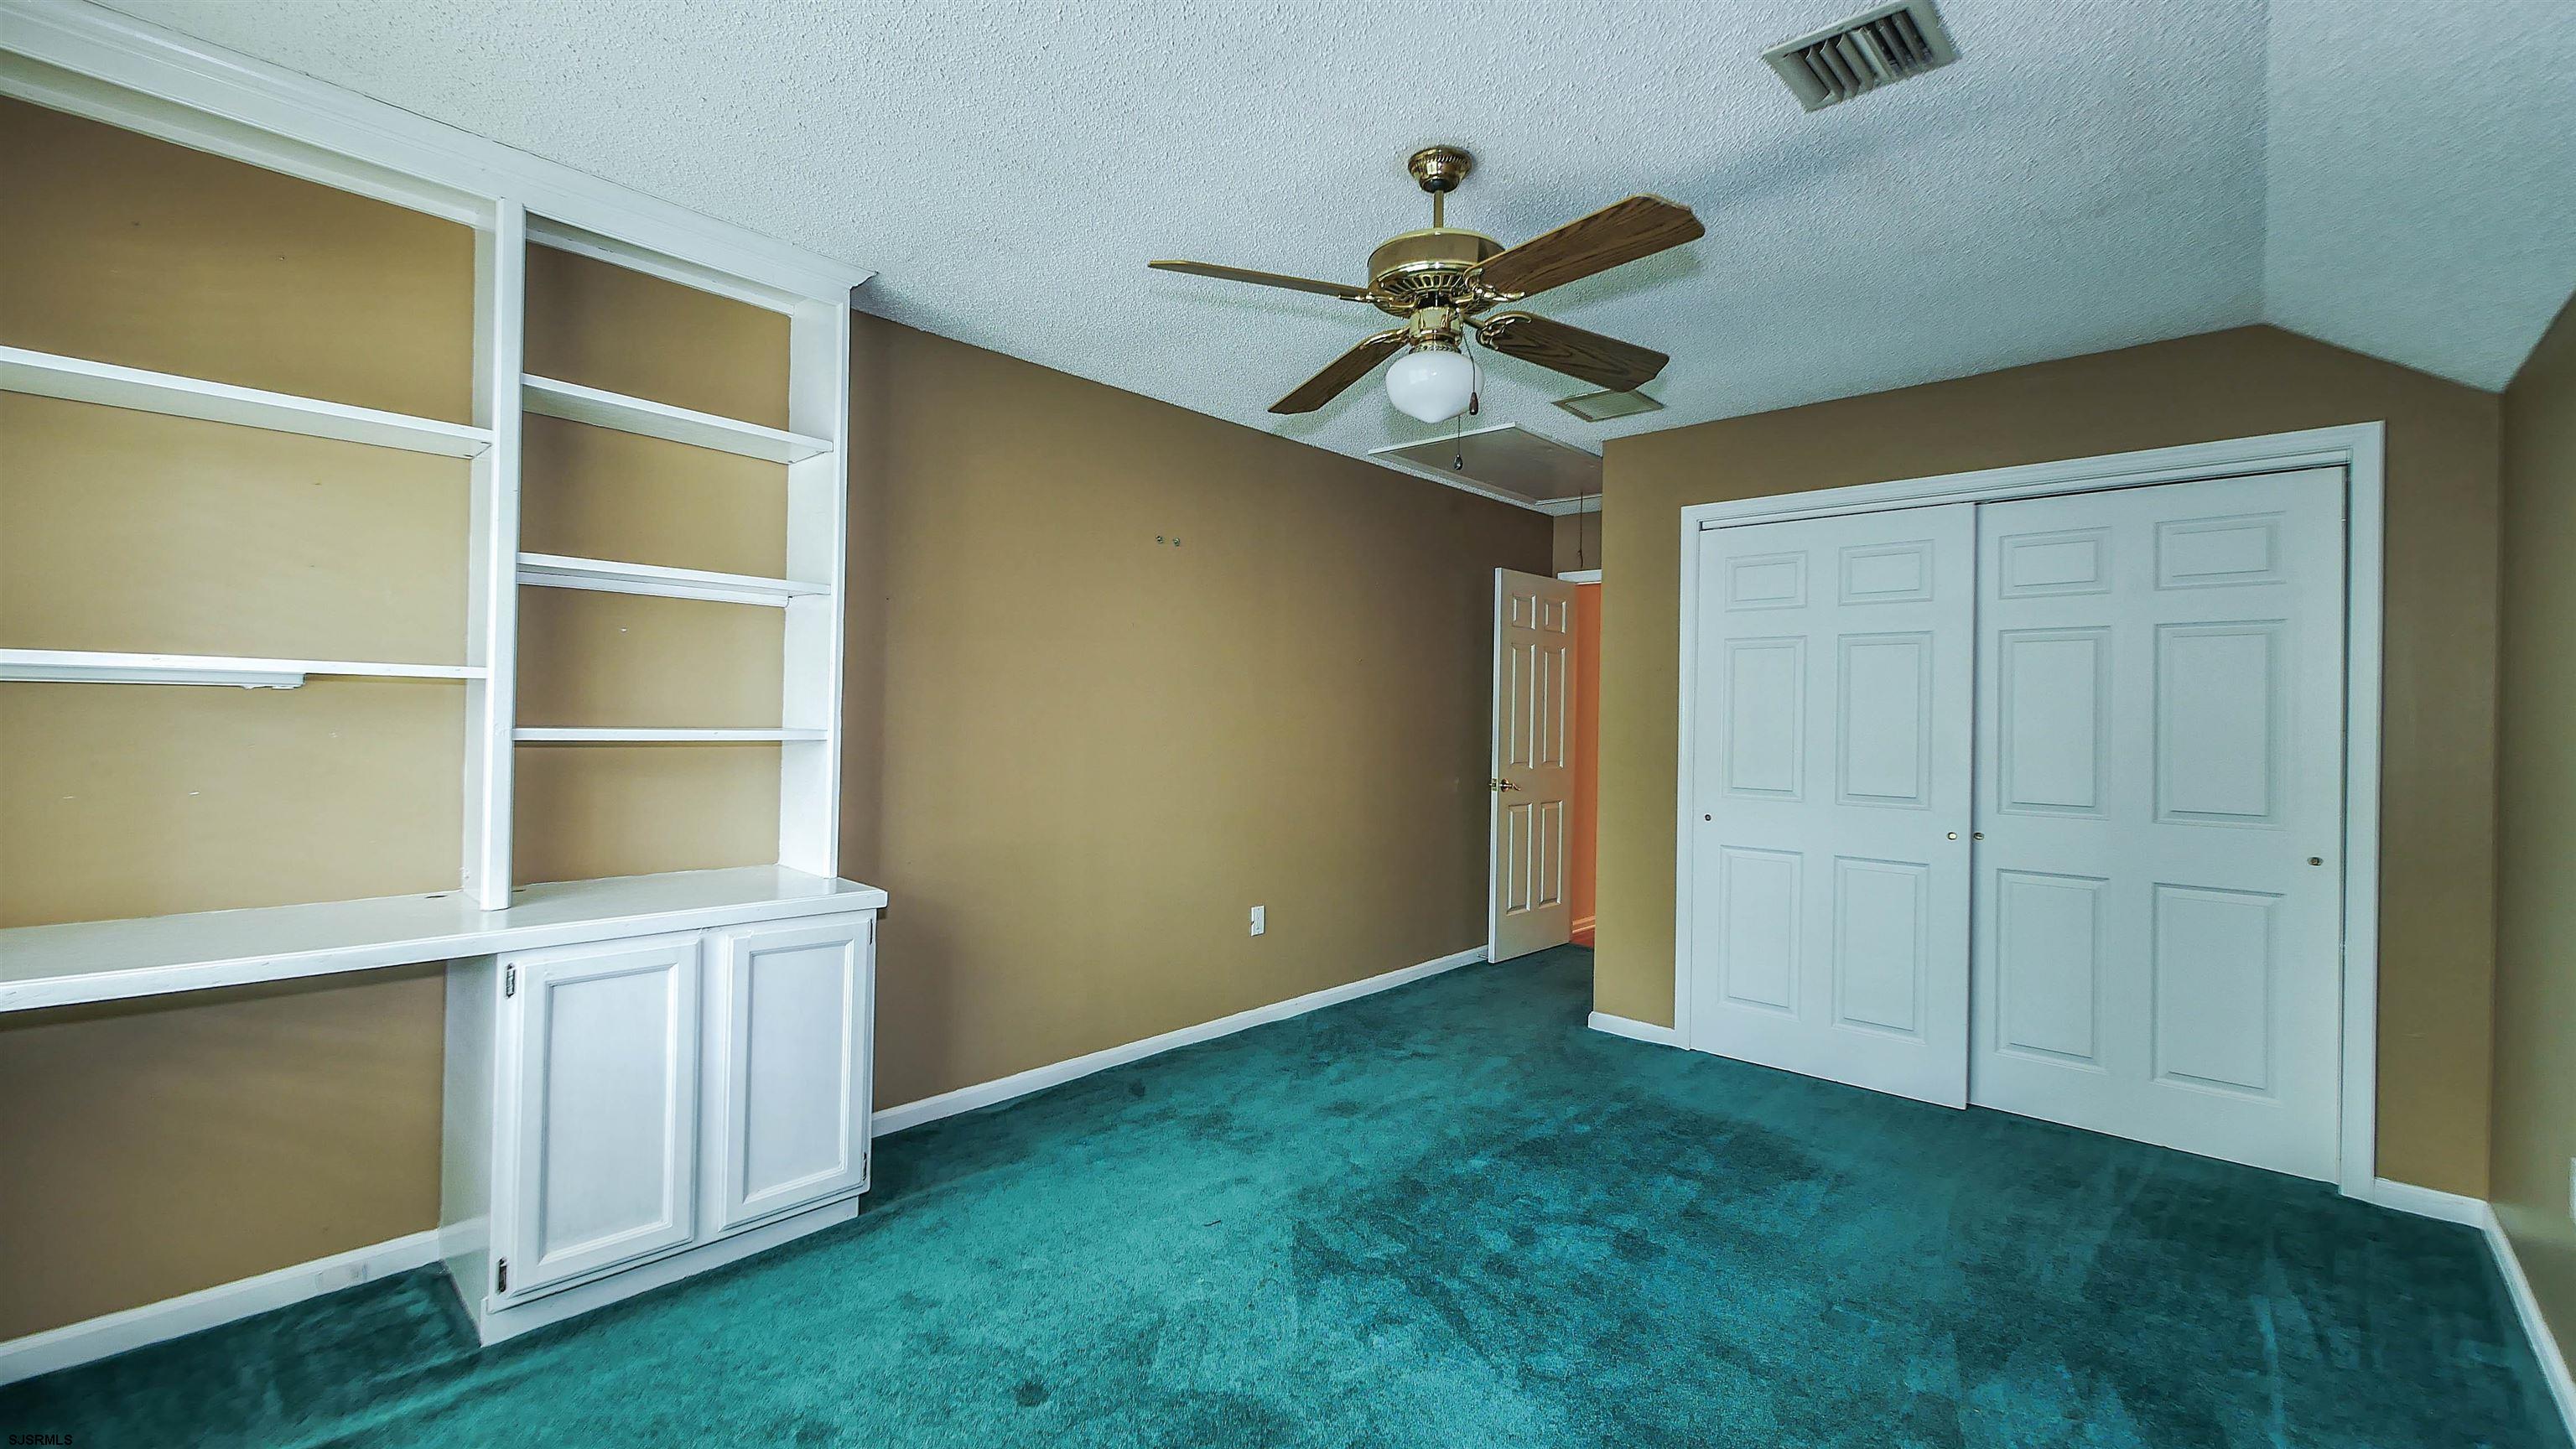
Empty bedroom with built-in white shelving, double closet doors, and teal carpet.
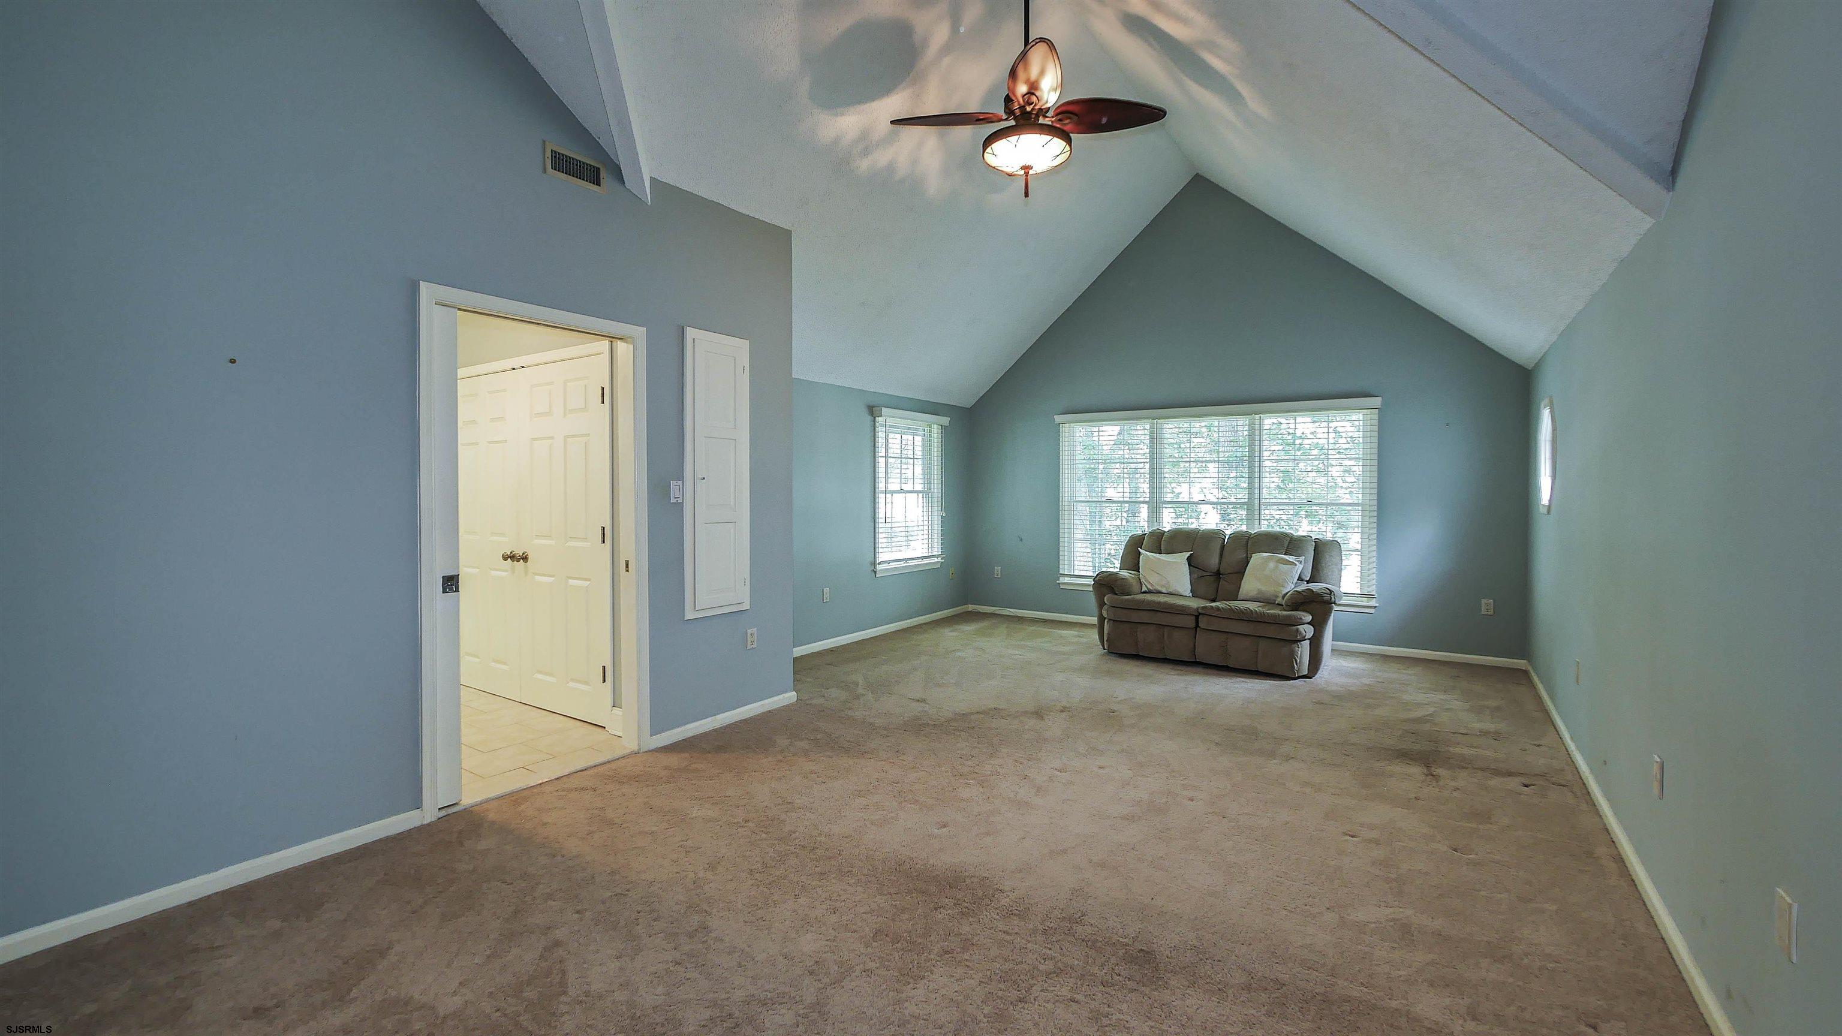
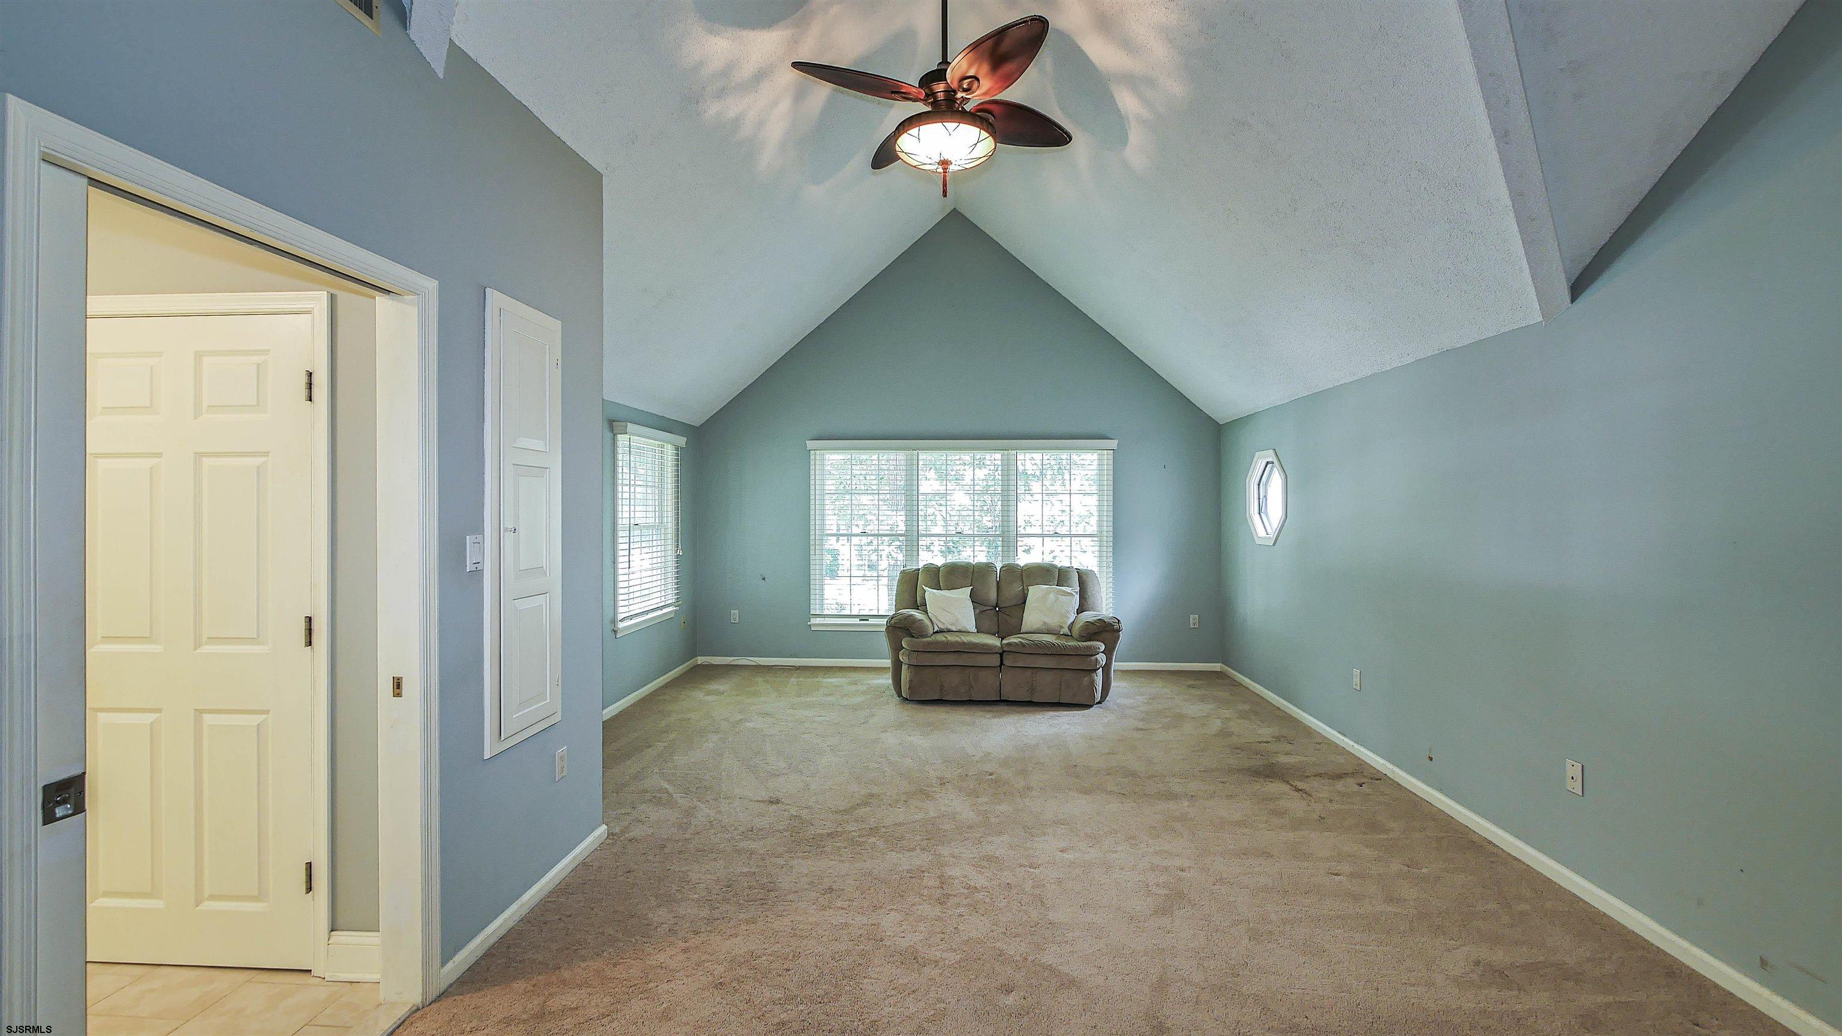
Living room with a vaulted ceiling, ceiling fan, beige carpet, and loveseat by wide windows.
Living room with vaulted ceiling, beige carpet, ceiling fan, and large window with blinds.
Living room with vaulted ceiling, beige carpet, and a loveseat beneath wide windows.
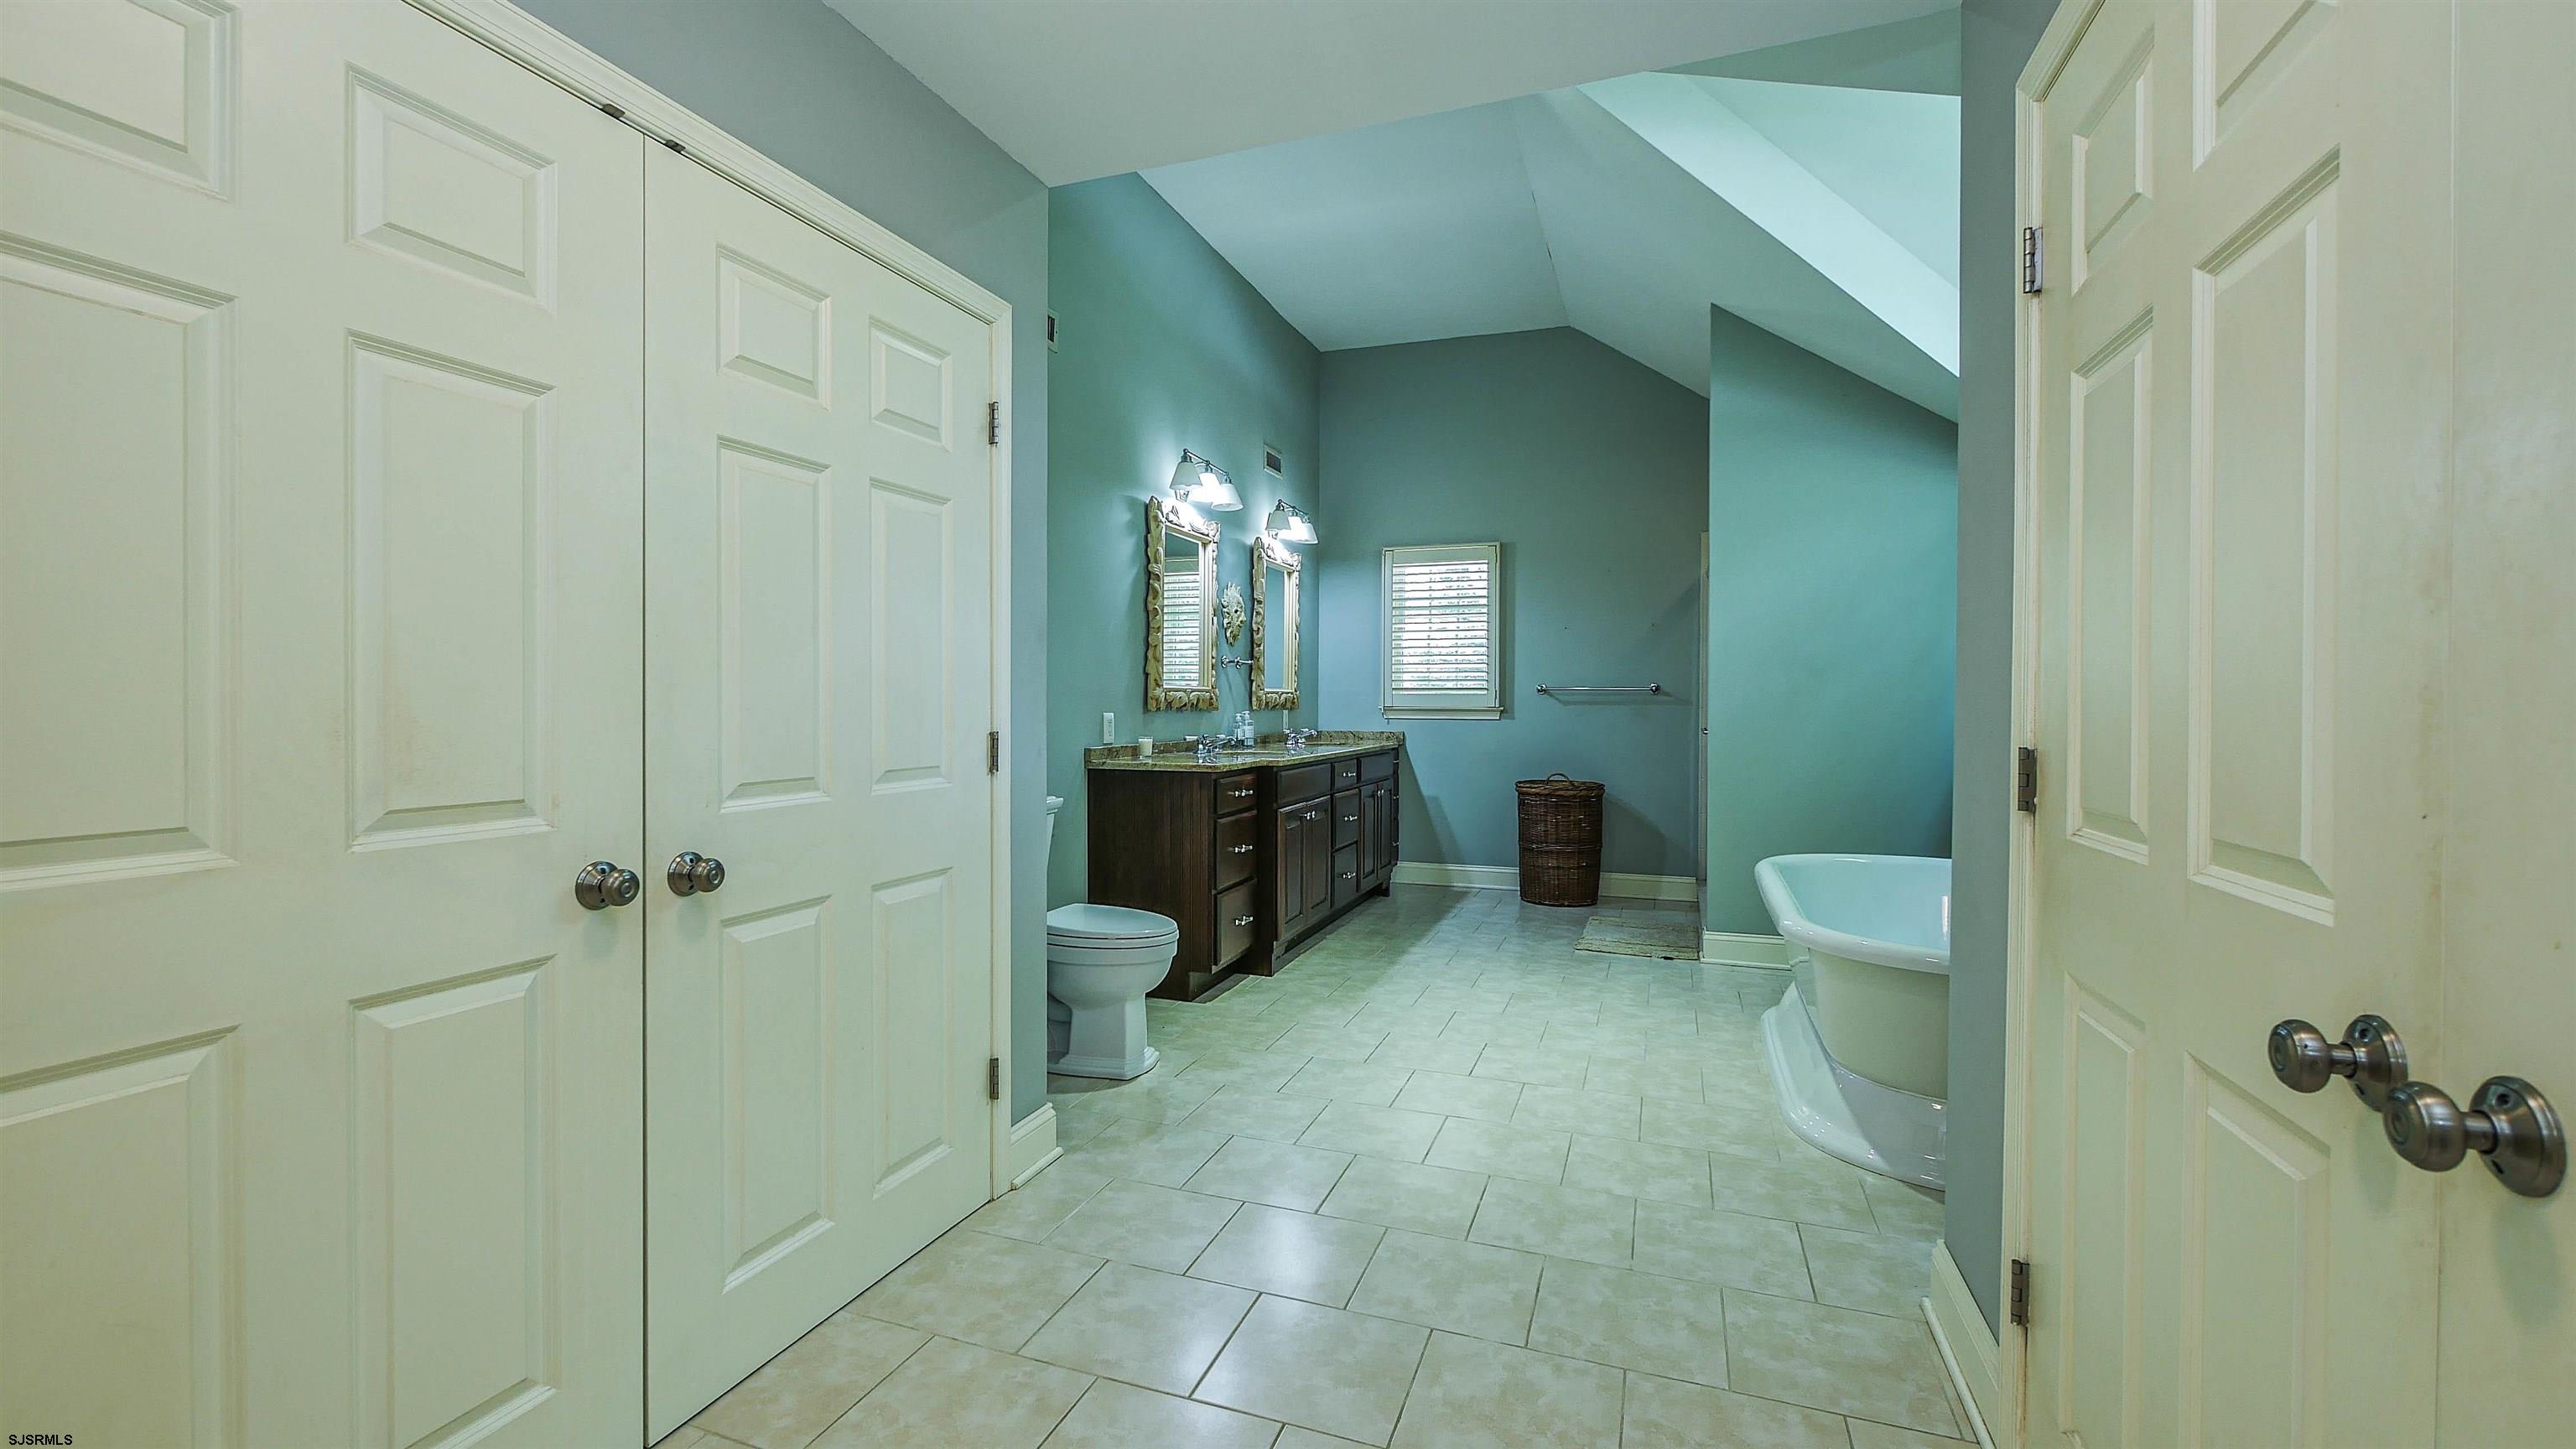
Spacious bathroom with a double vanity, freestanding tub, and vaulted ceiling.
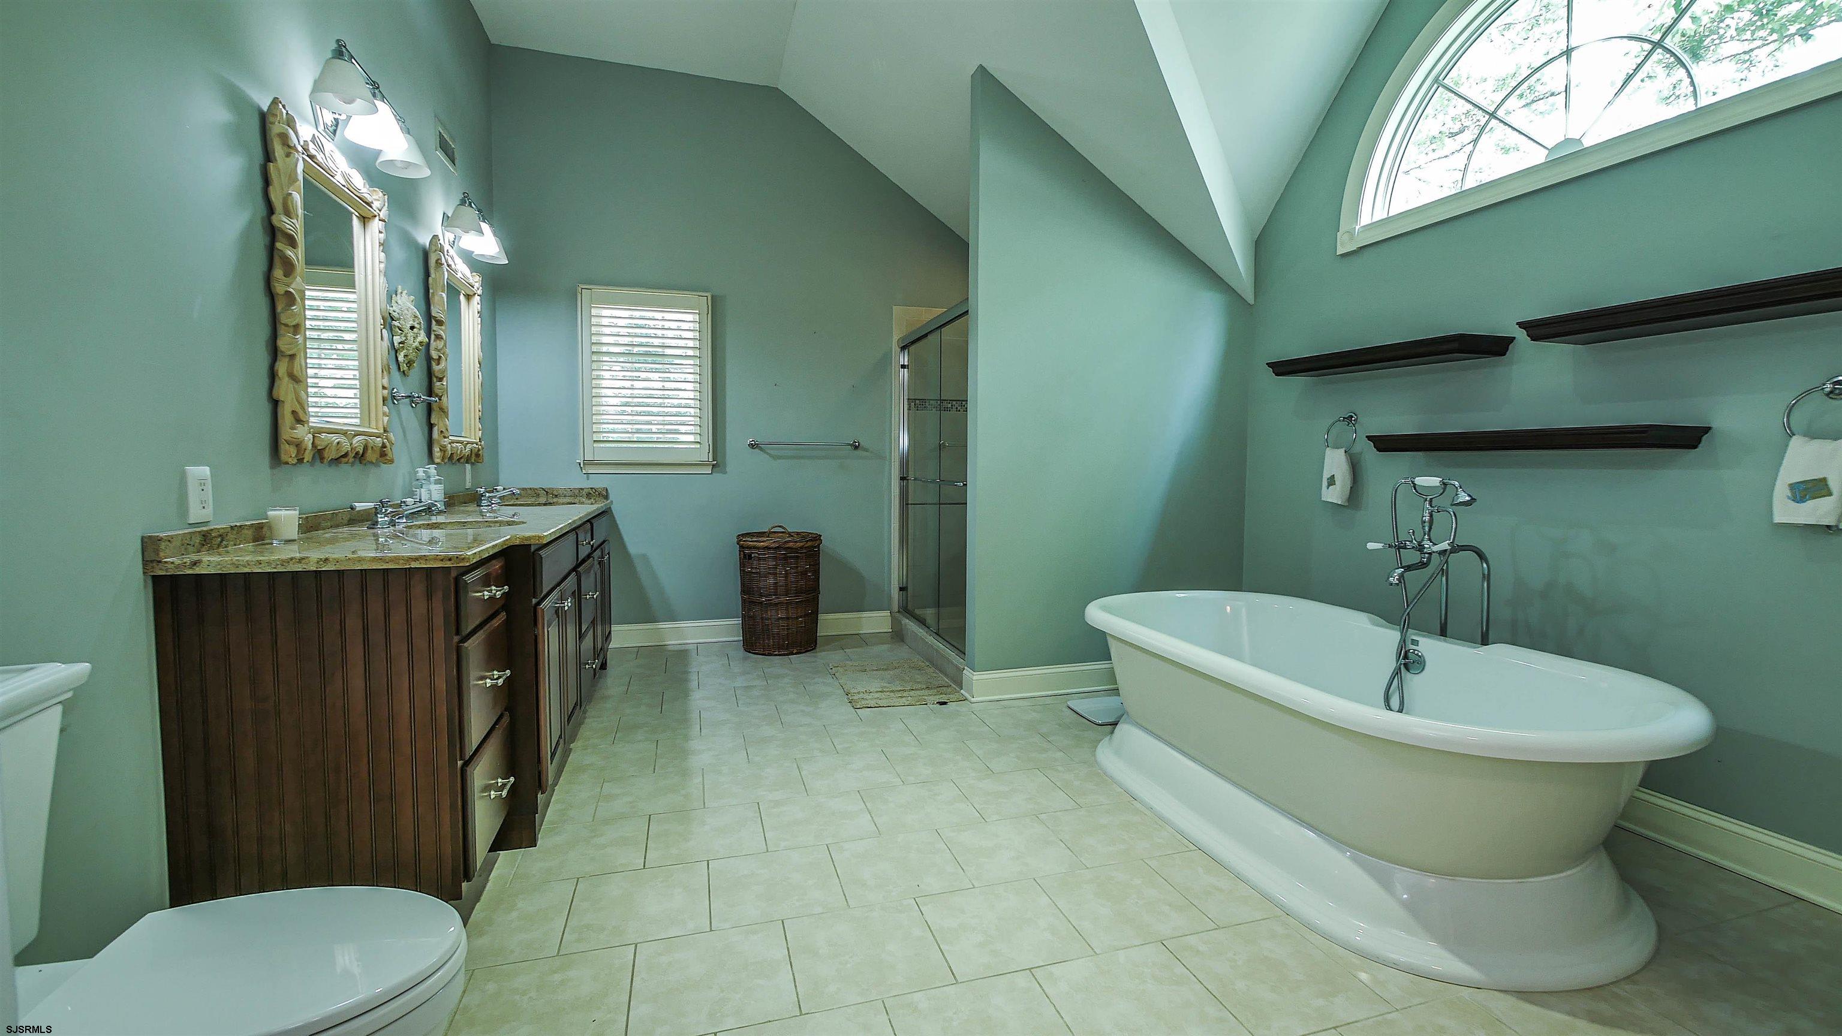
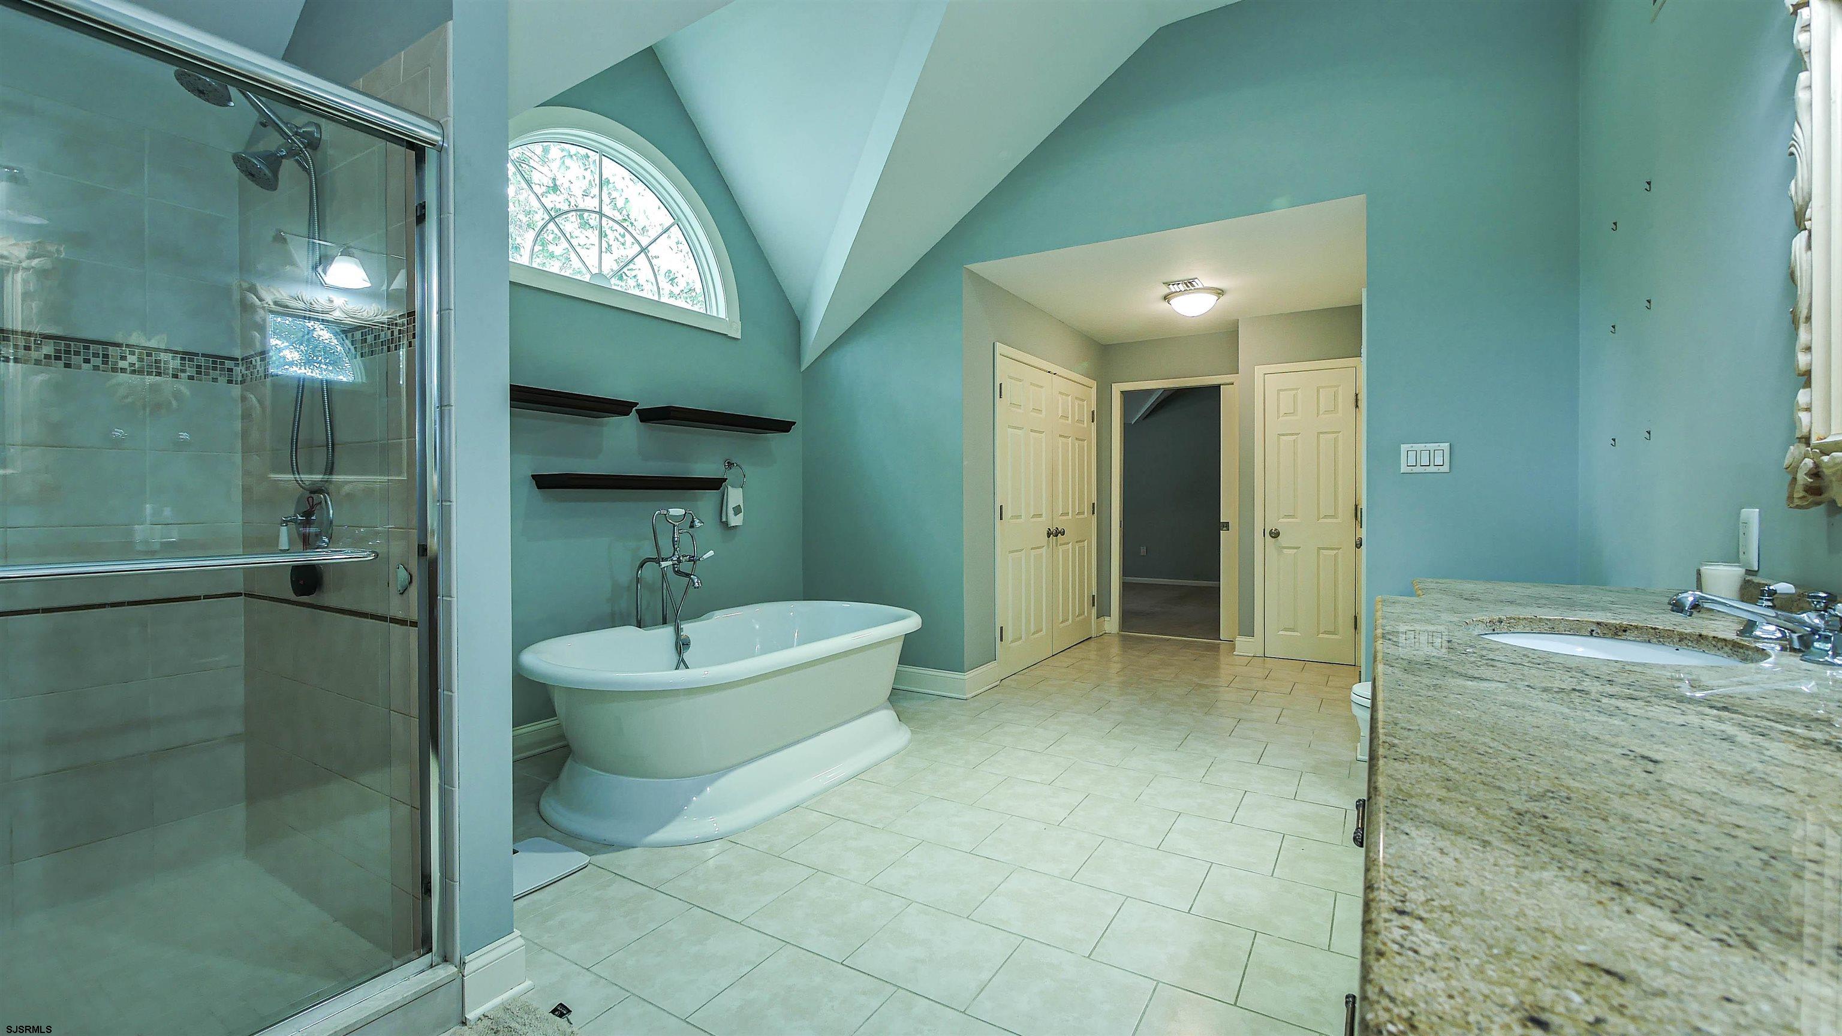
Spacious bathroom with a dark wood vanity, glass shower, and freestanding tub beneath an arched window.
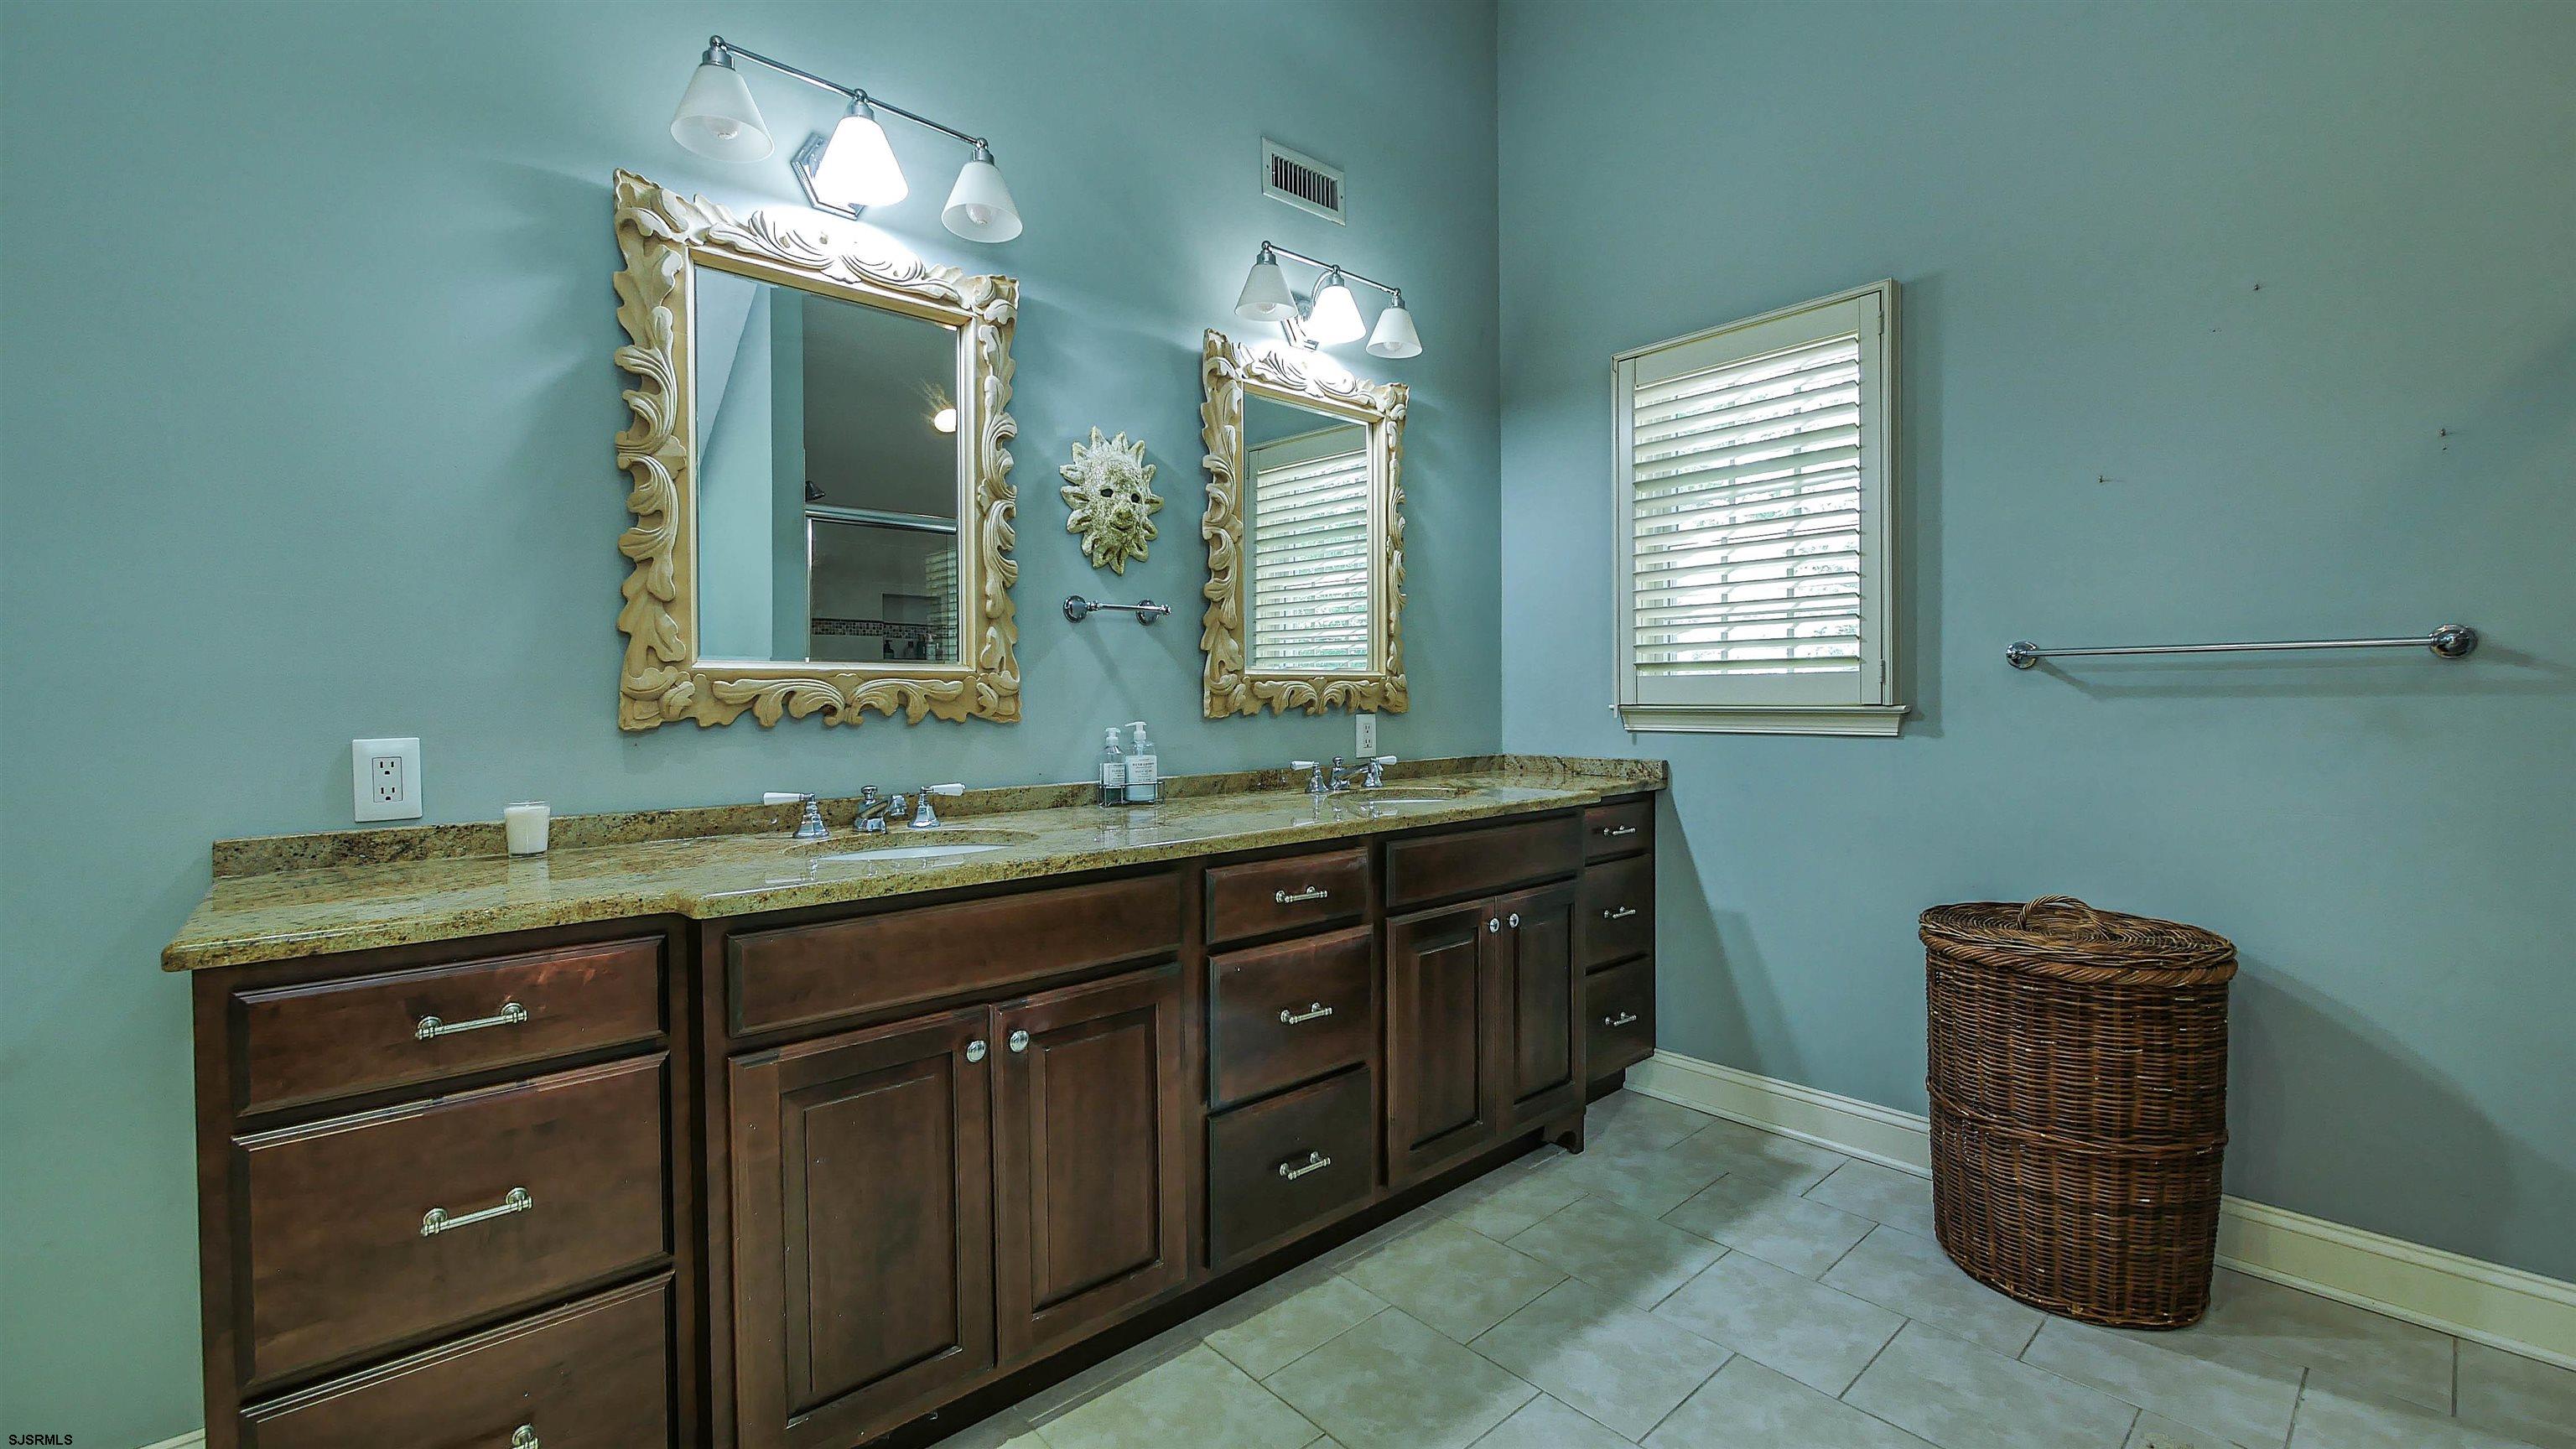
Bathroom with a double vanity, granite countertop, dark wood cabinets, and ornate framed mirrors.
Bathroom with a freestanding soaking tub, glass-enclosed shower, granite vanity, and vaulted ceiling.
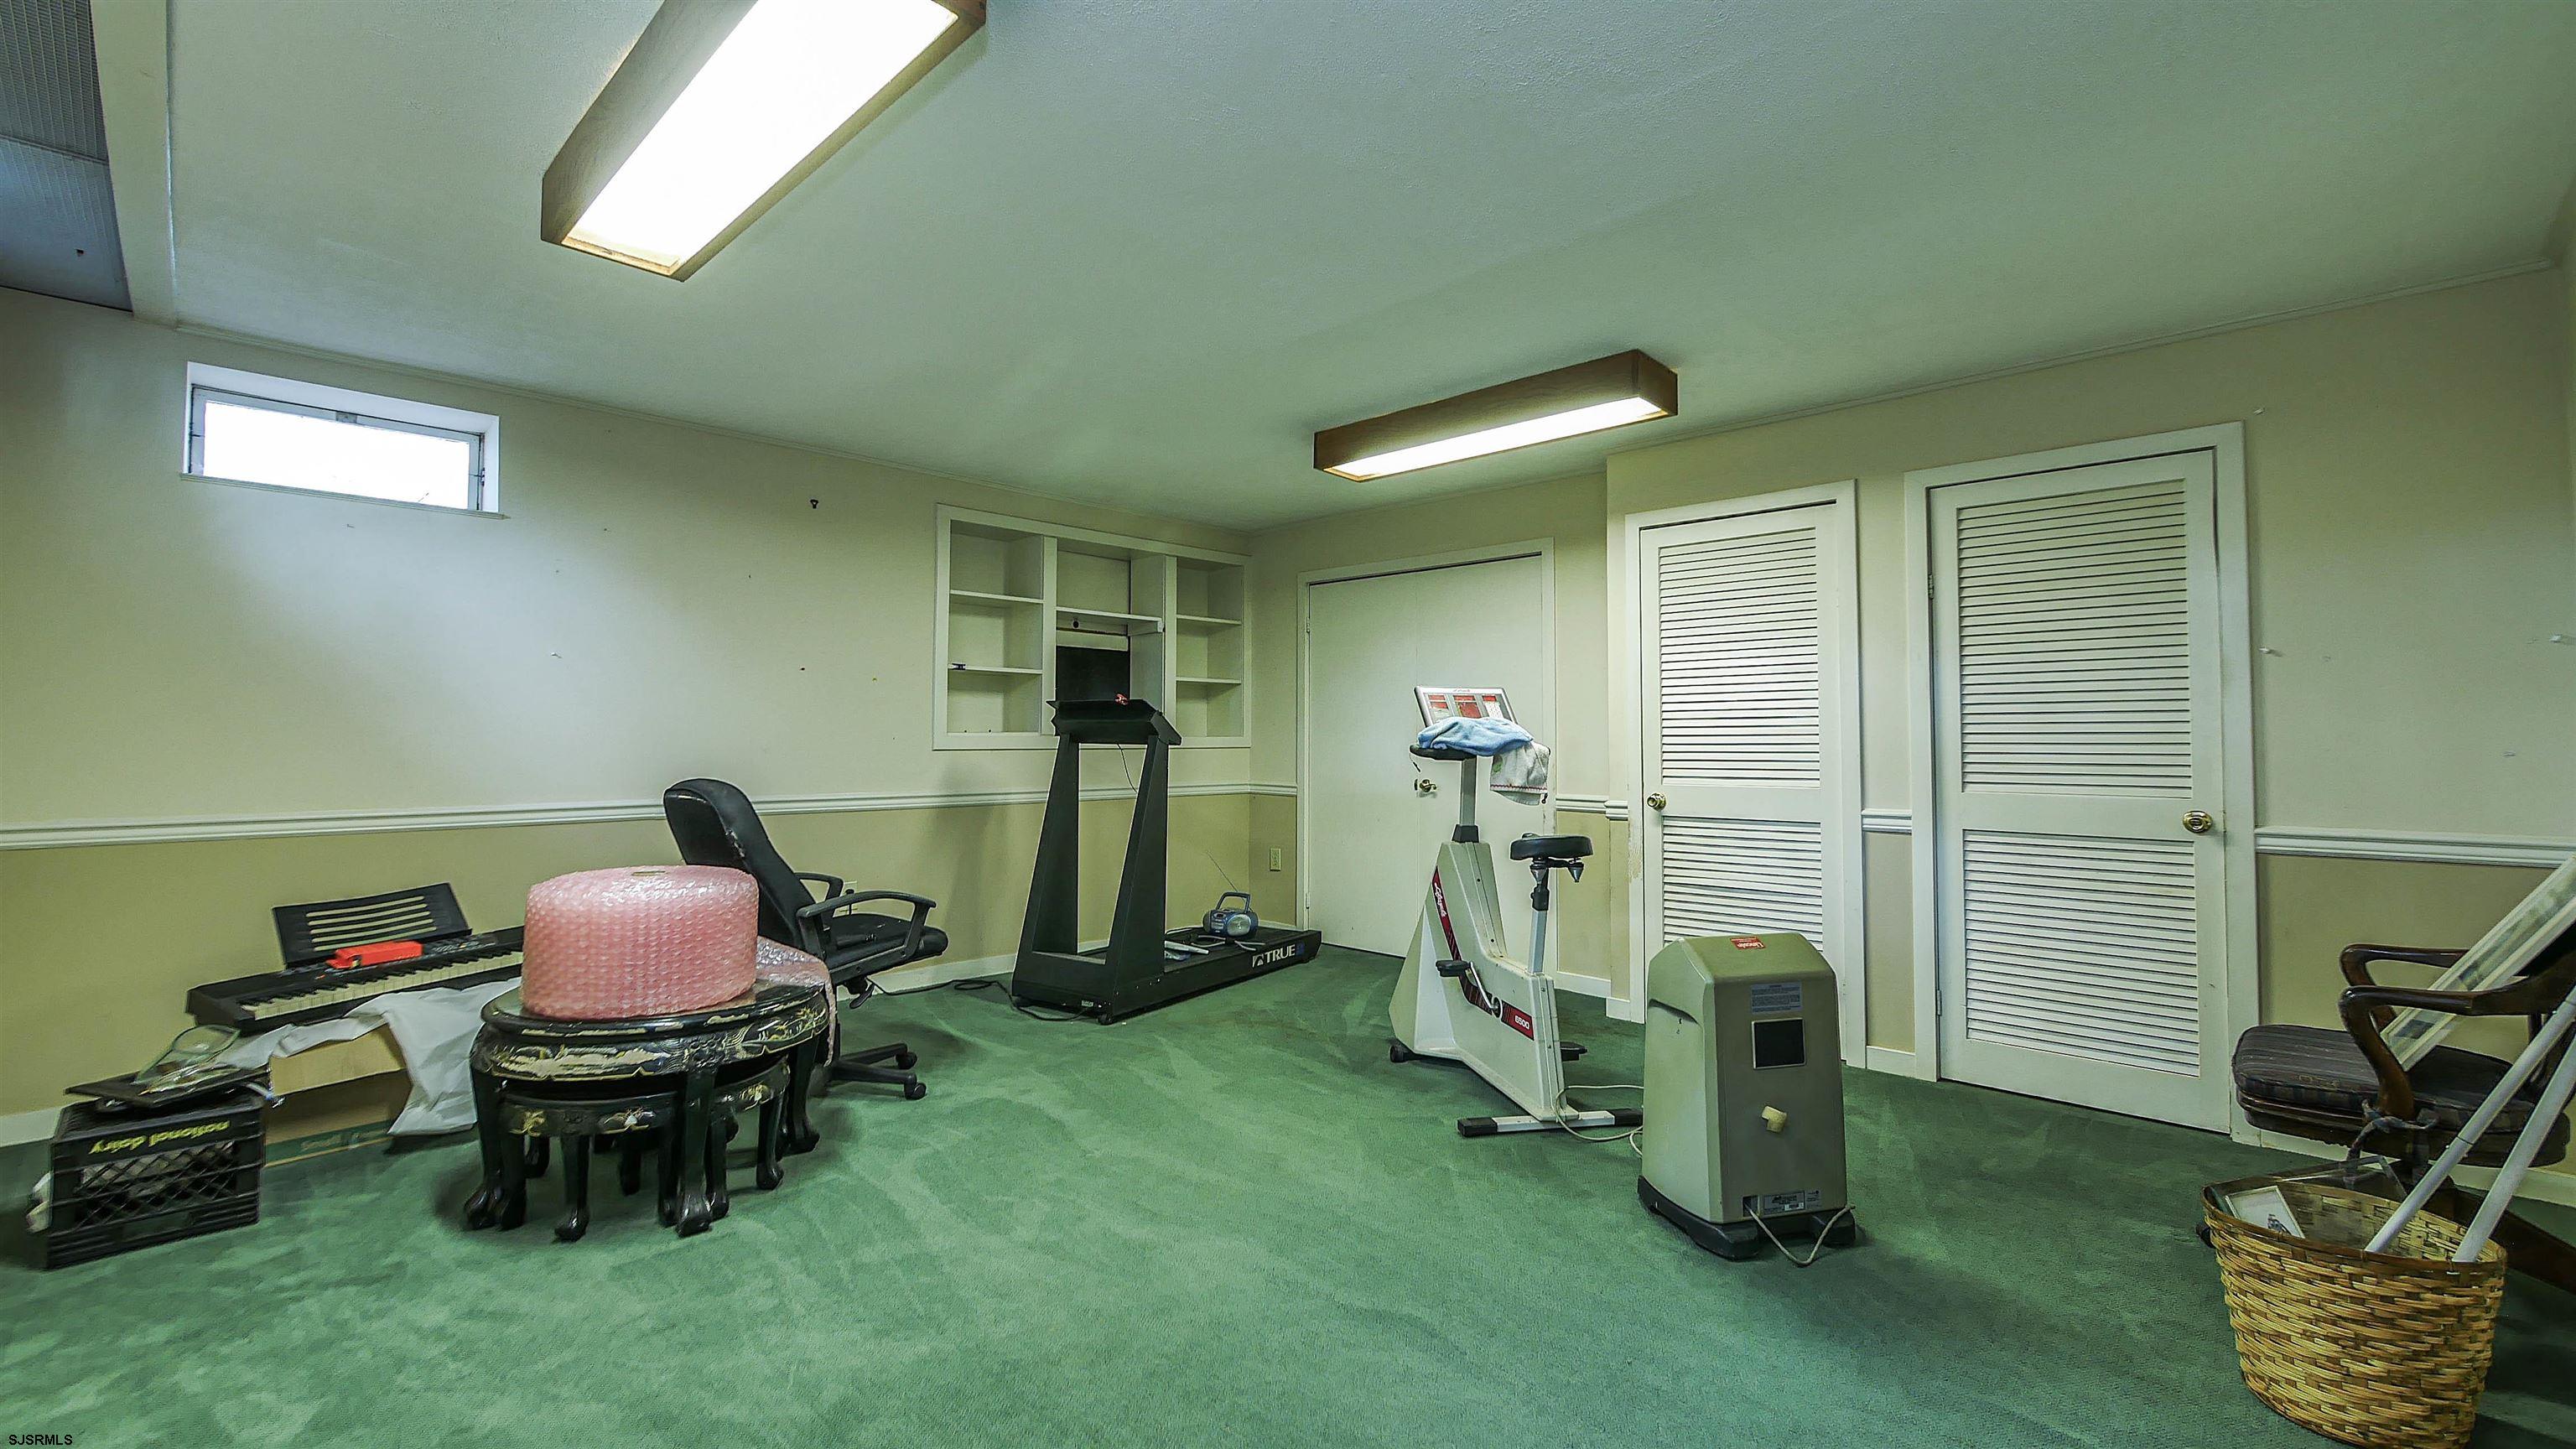
Basement exercise room with green carpet, treadmill, stationary bike, and louvered closet doors.
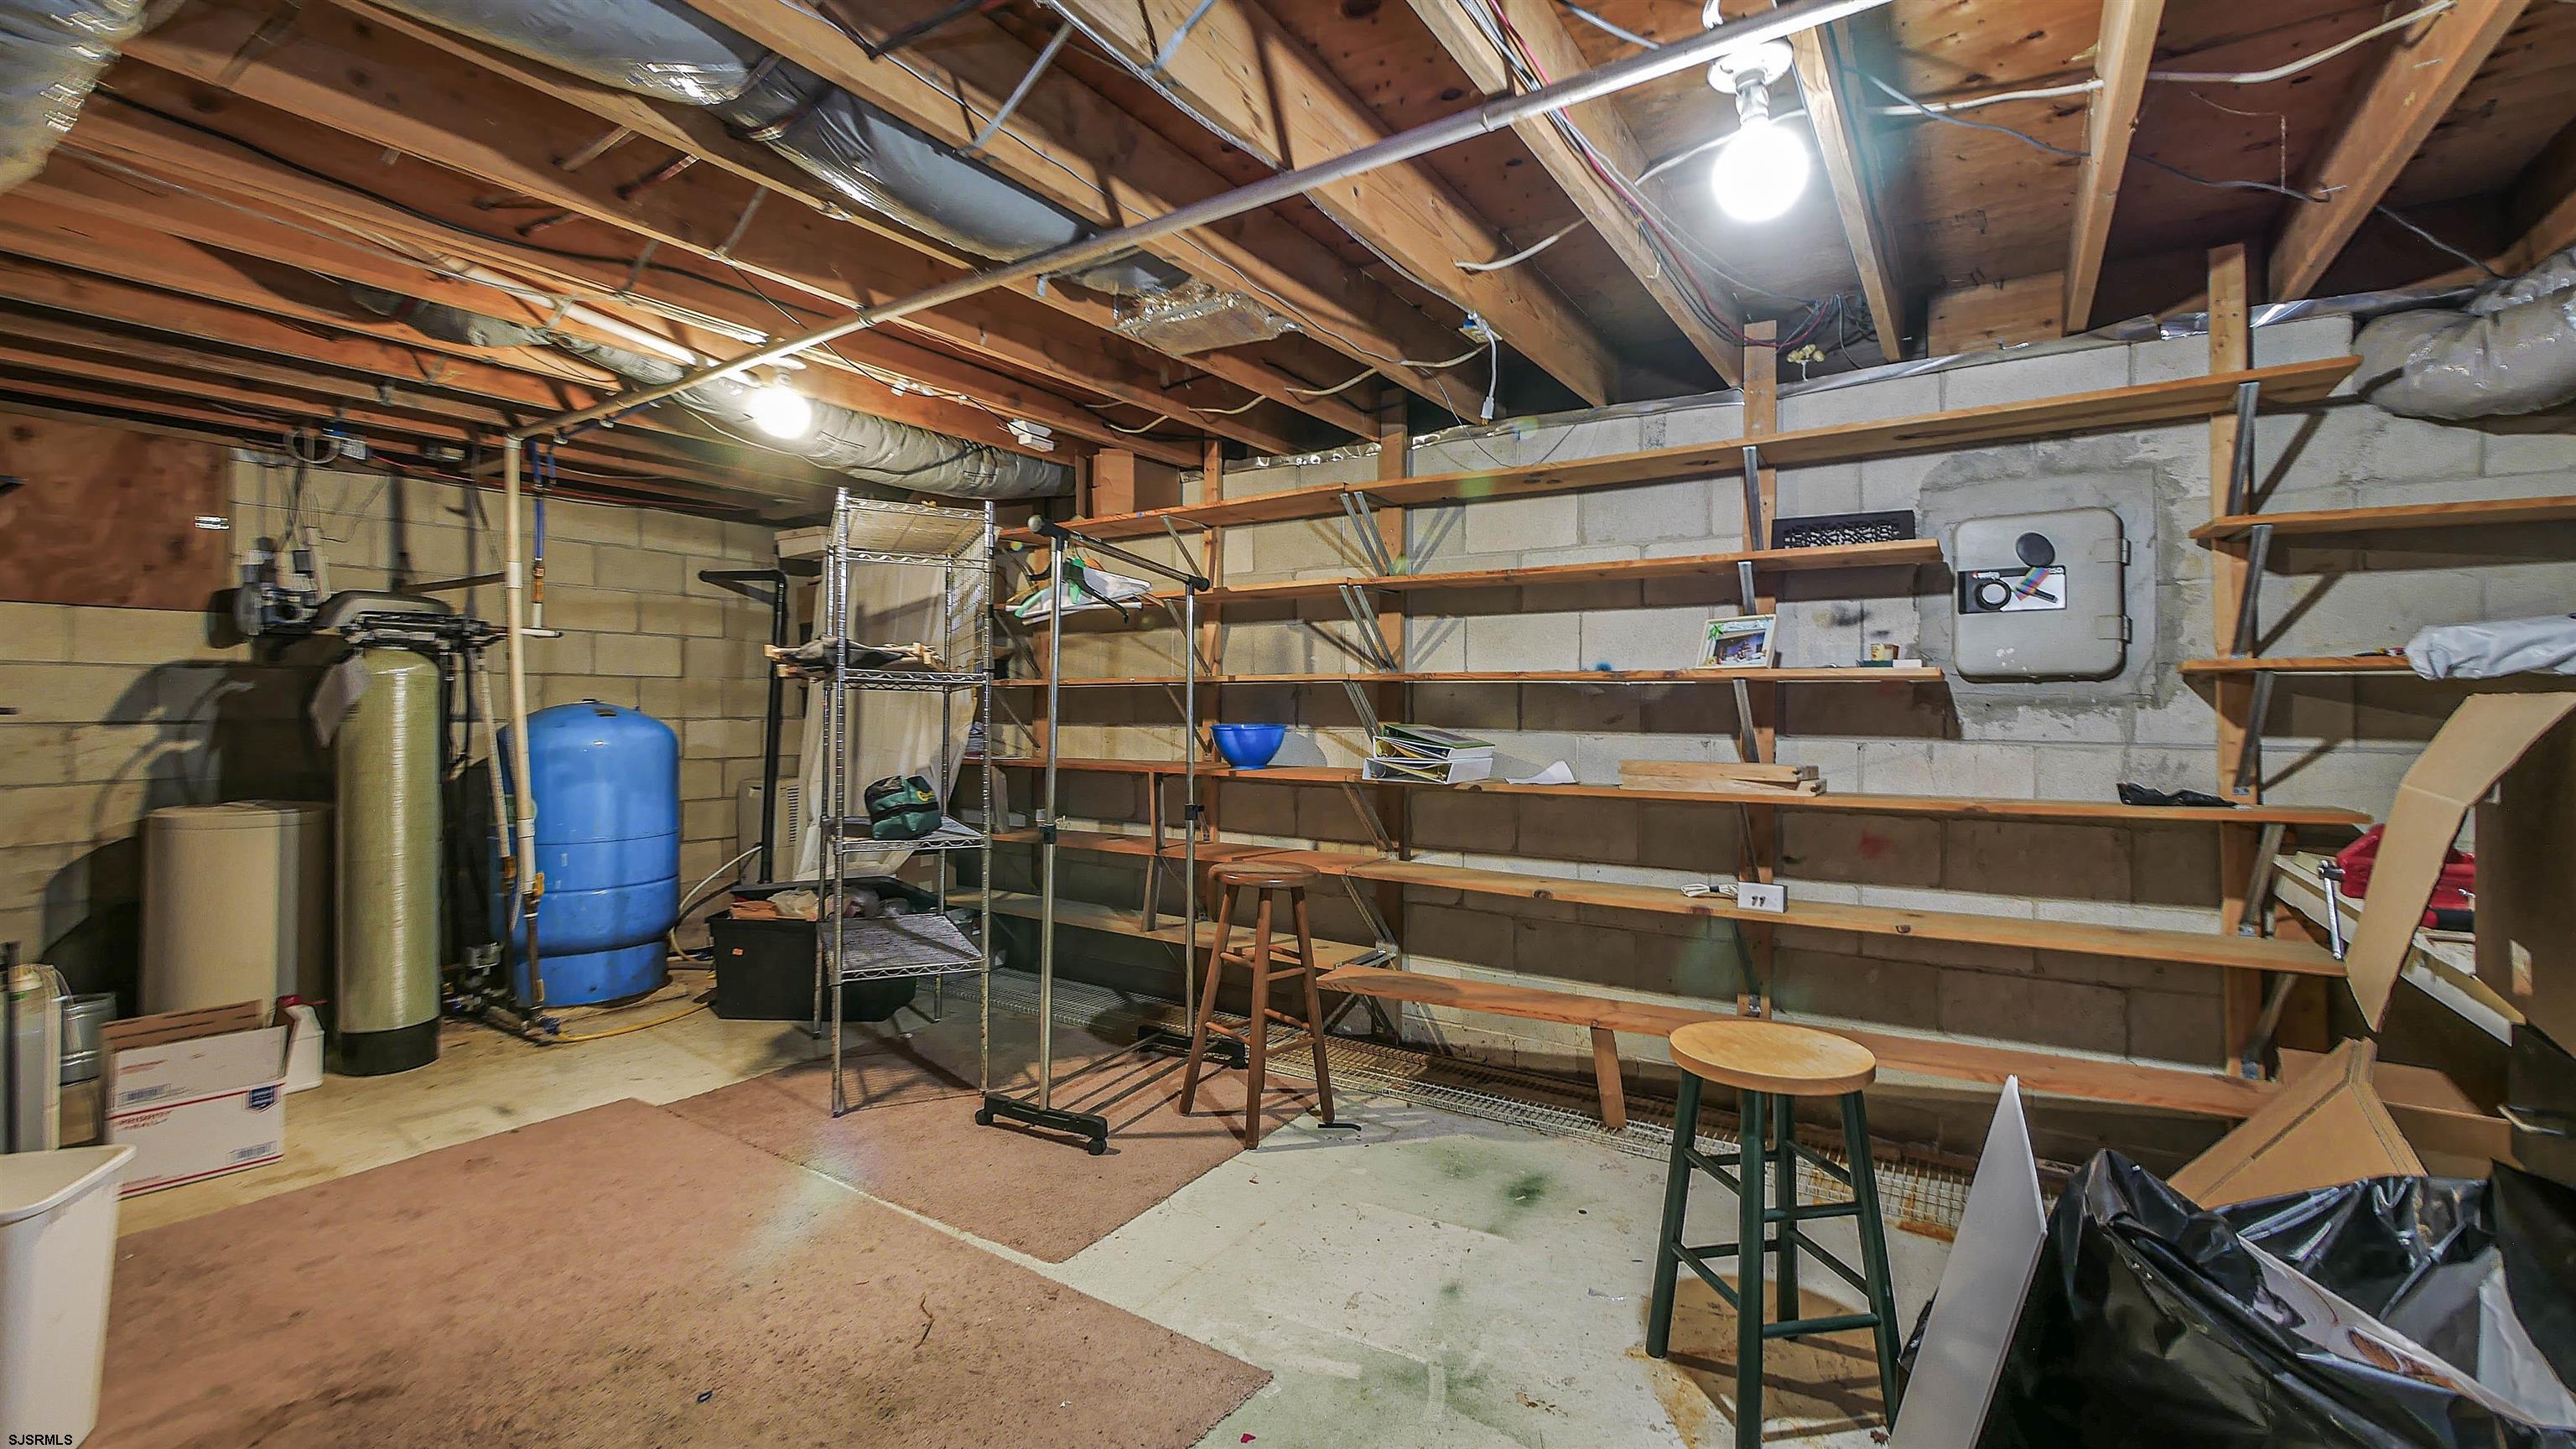
Basement storage area with exposed joists, extensive shelving, and a large blue utility tank.
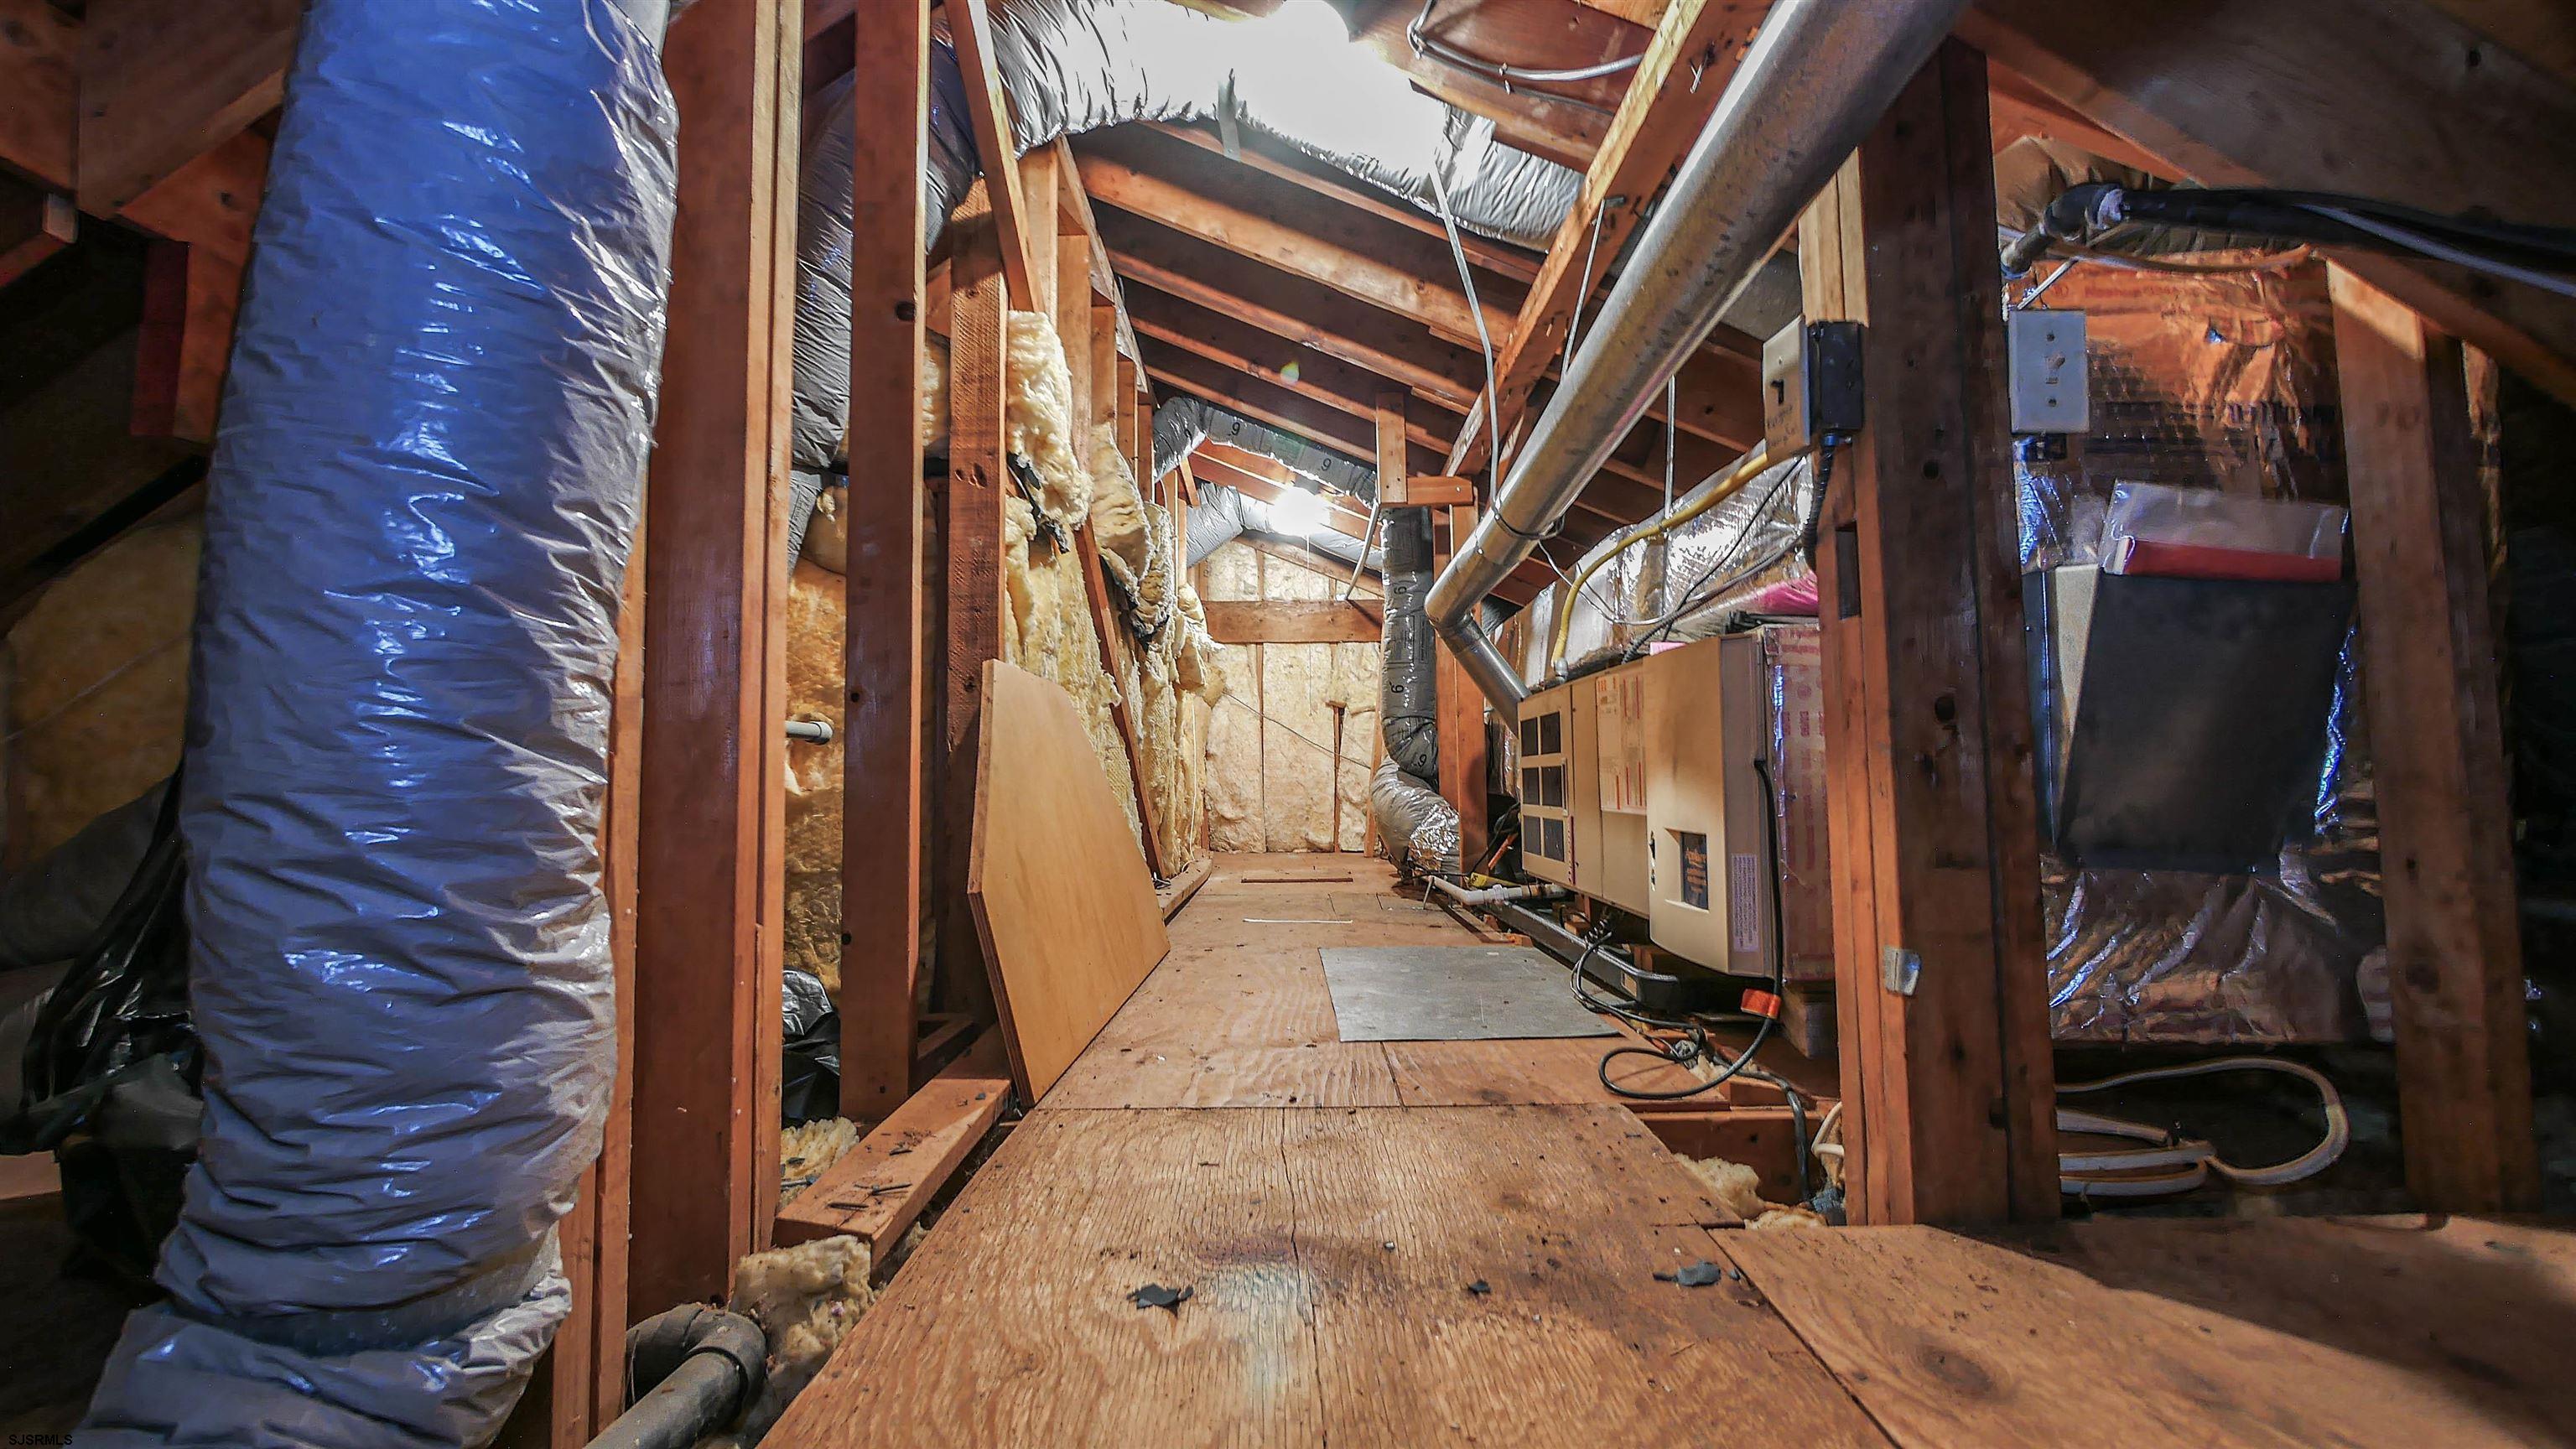
Unfinished attic with exposed framing, insulation, and HVAC equipment beside a plywood walkway.
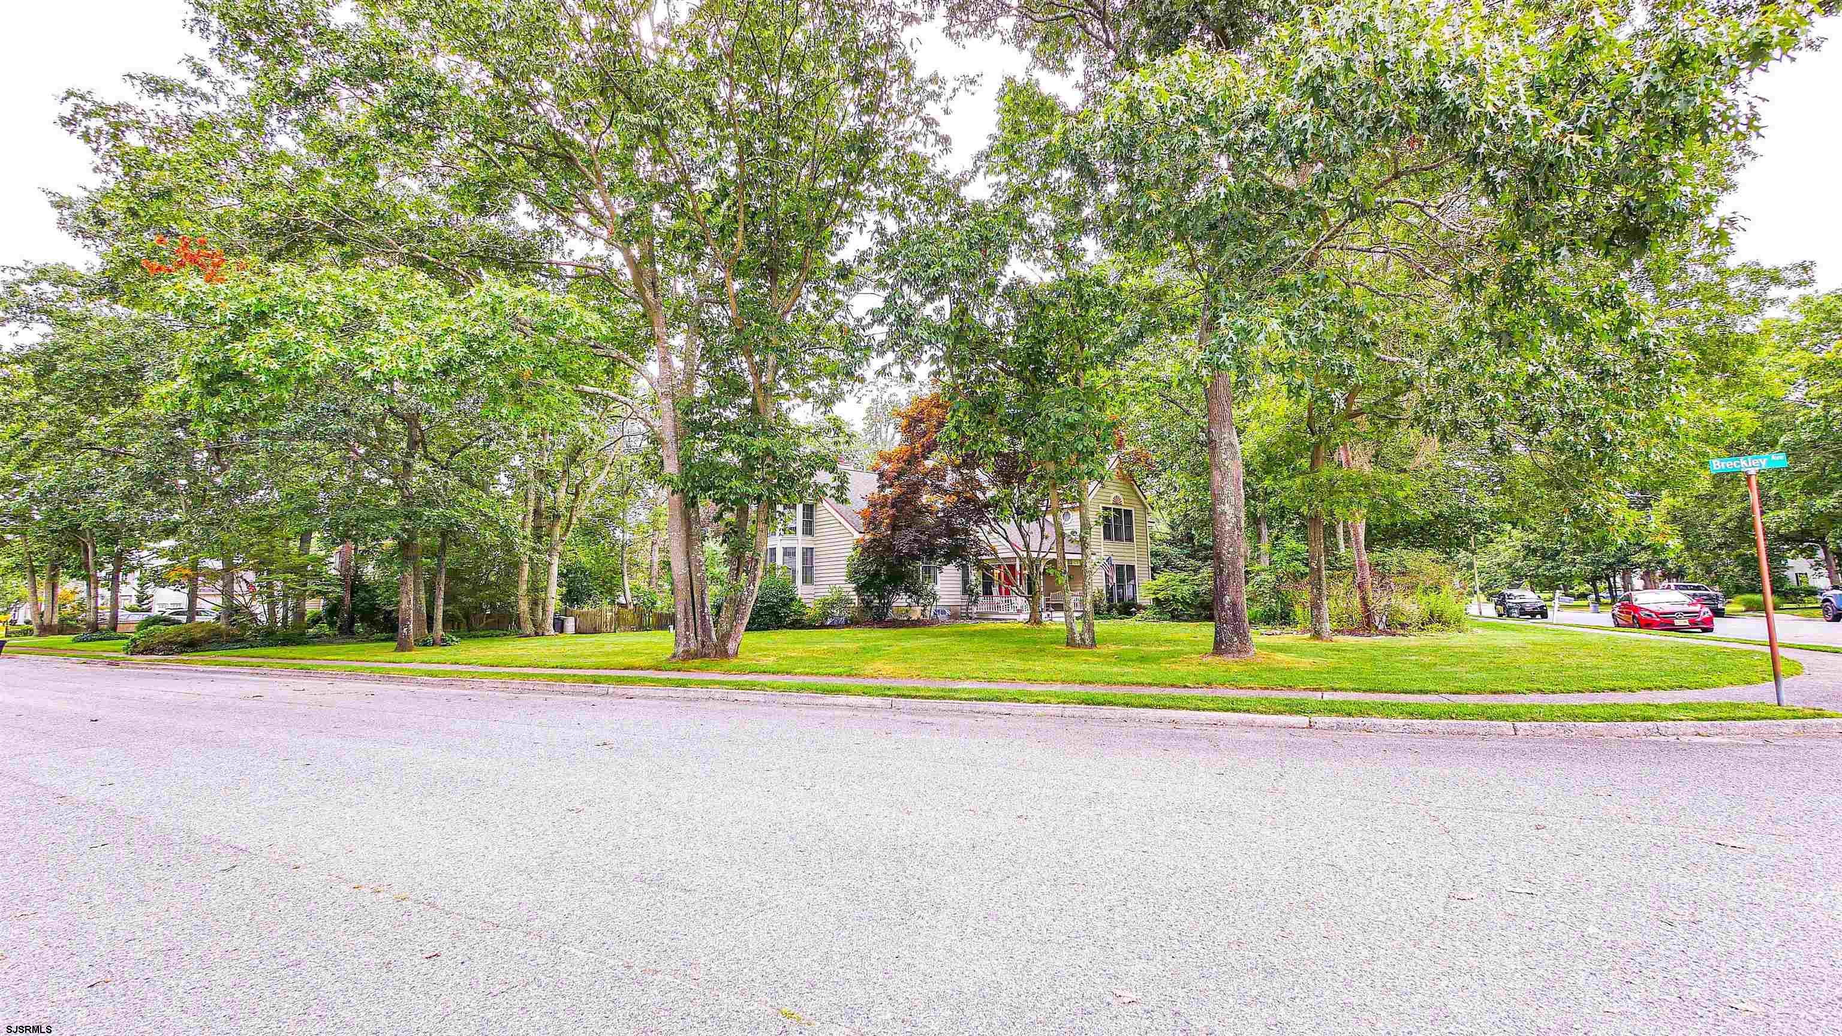
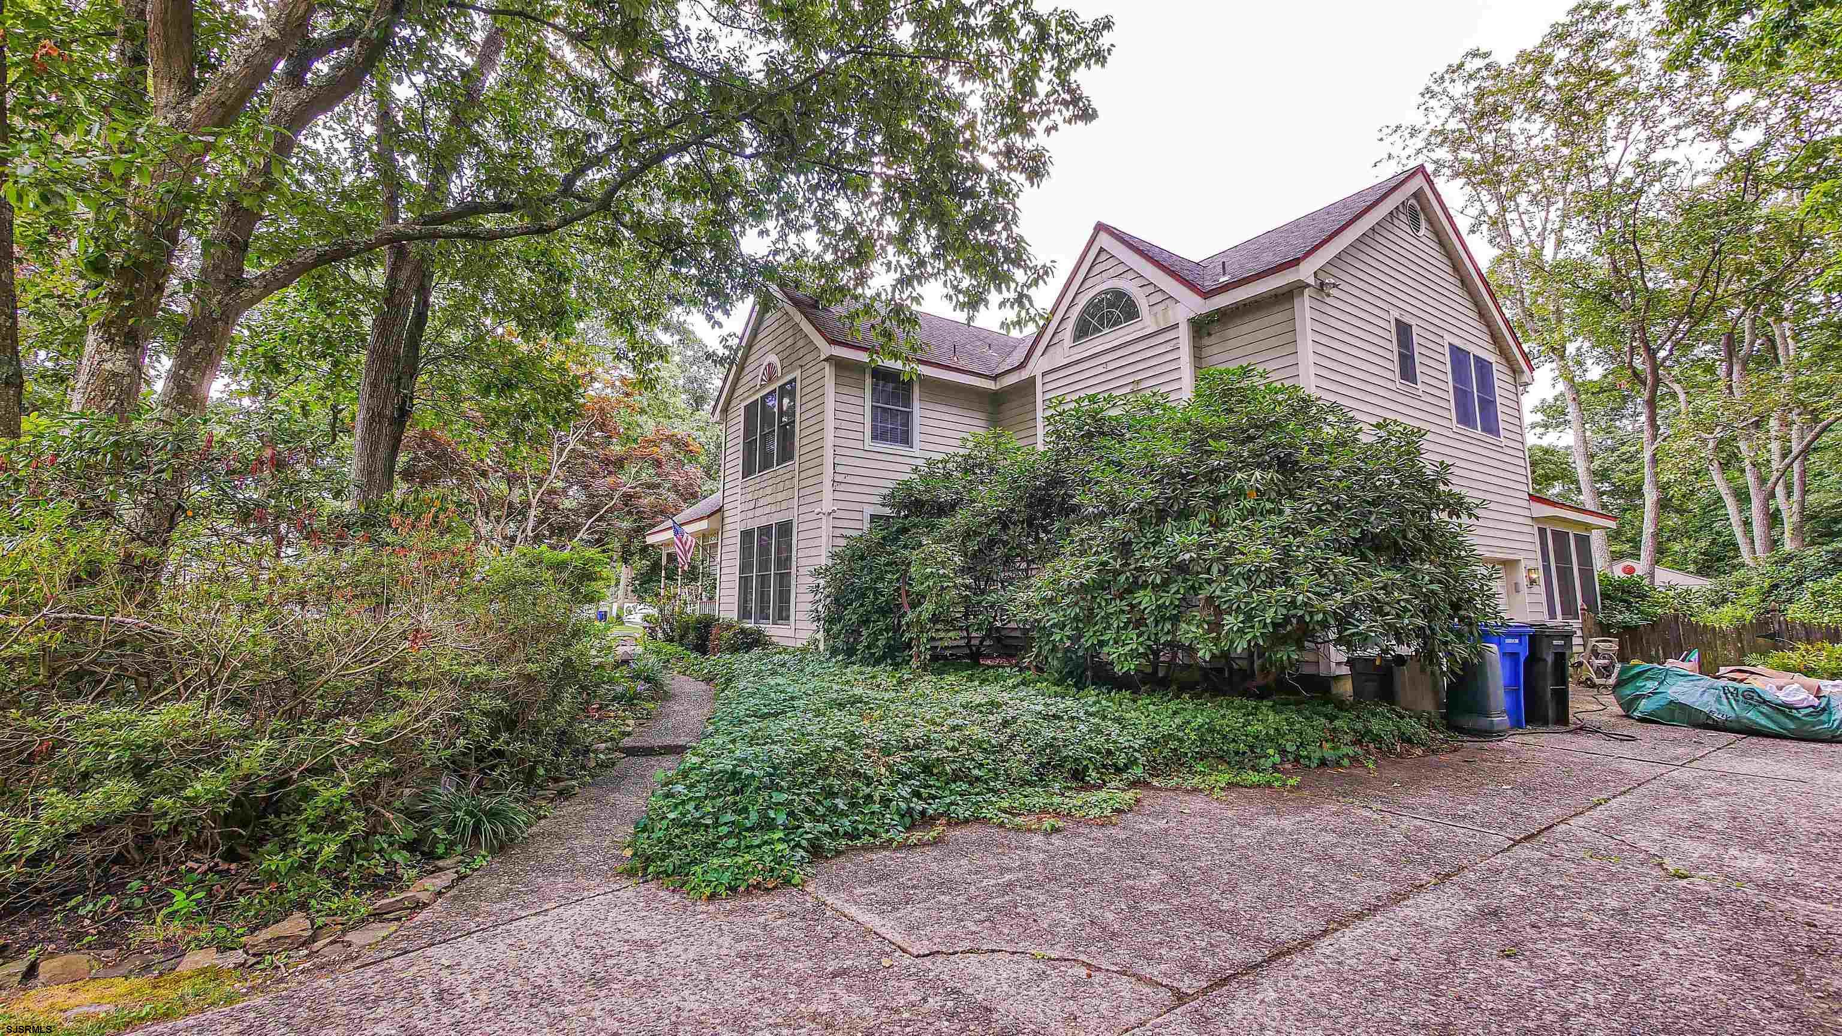
Two-story house partly screened by mature trees, with a broad corner lawn.
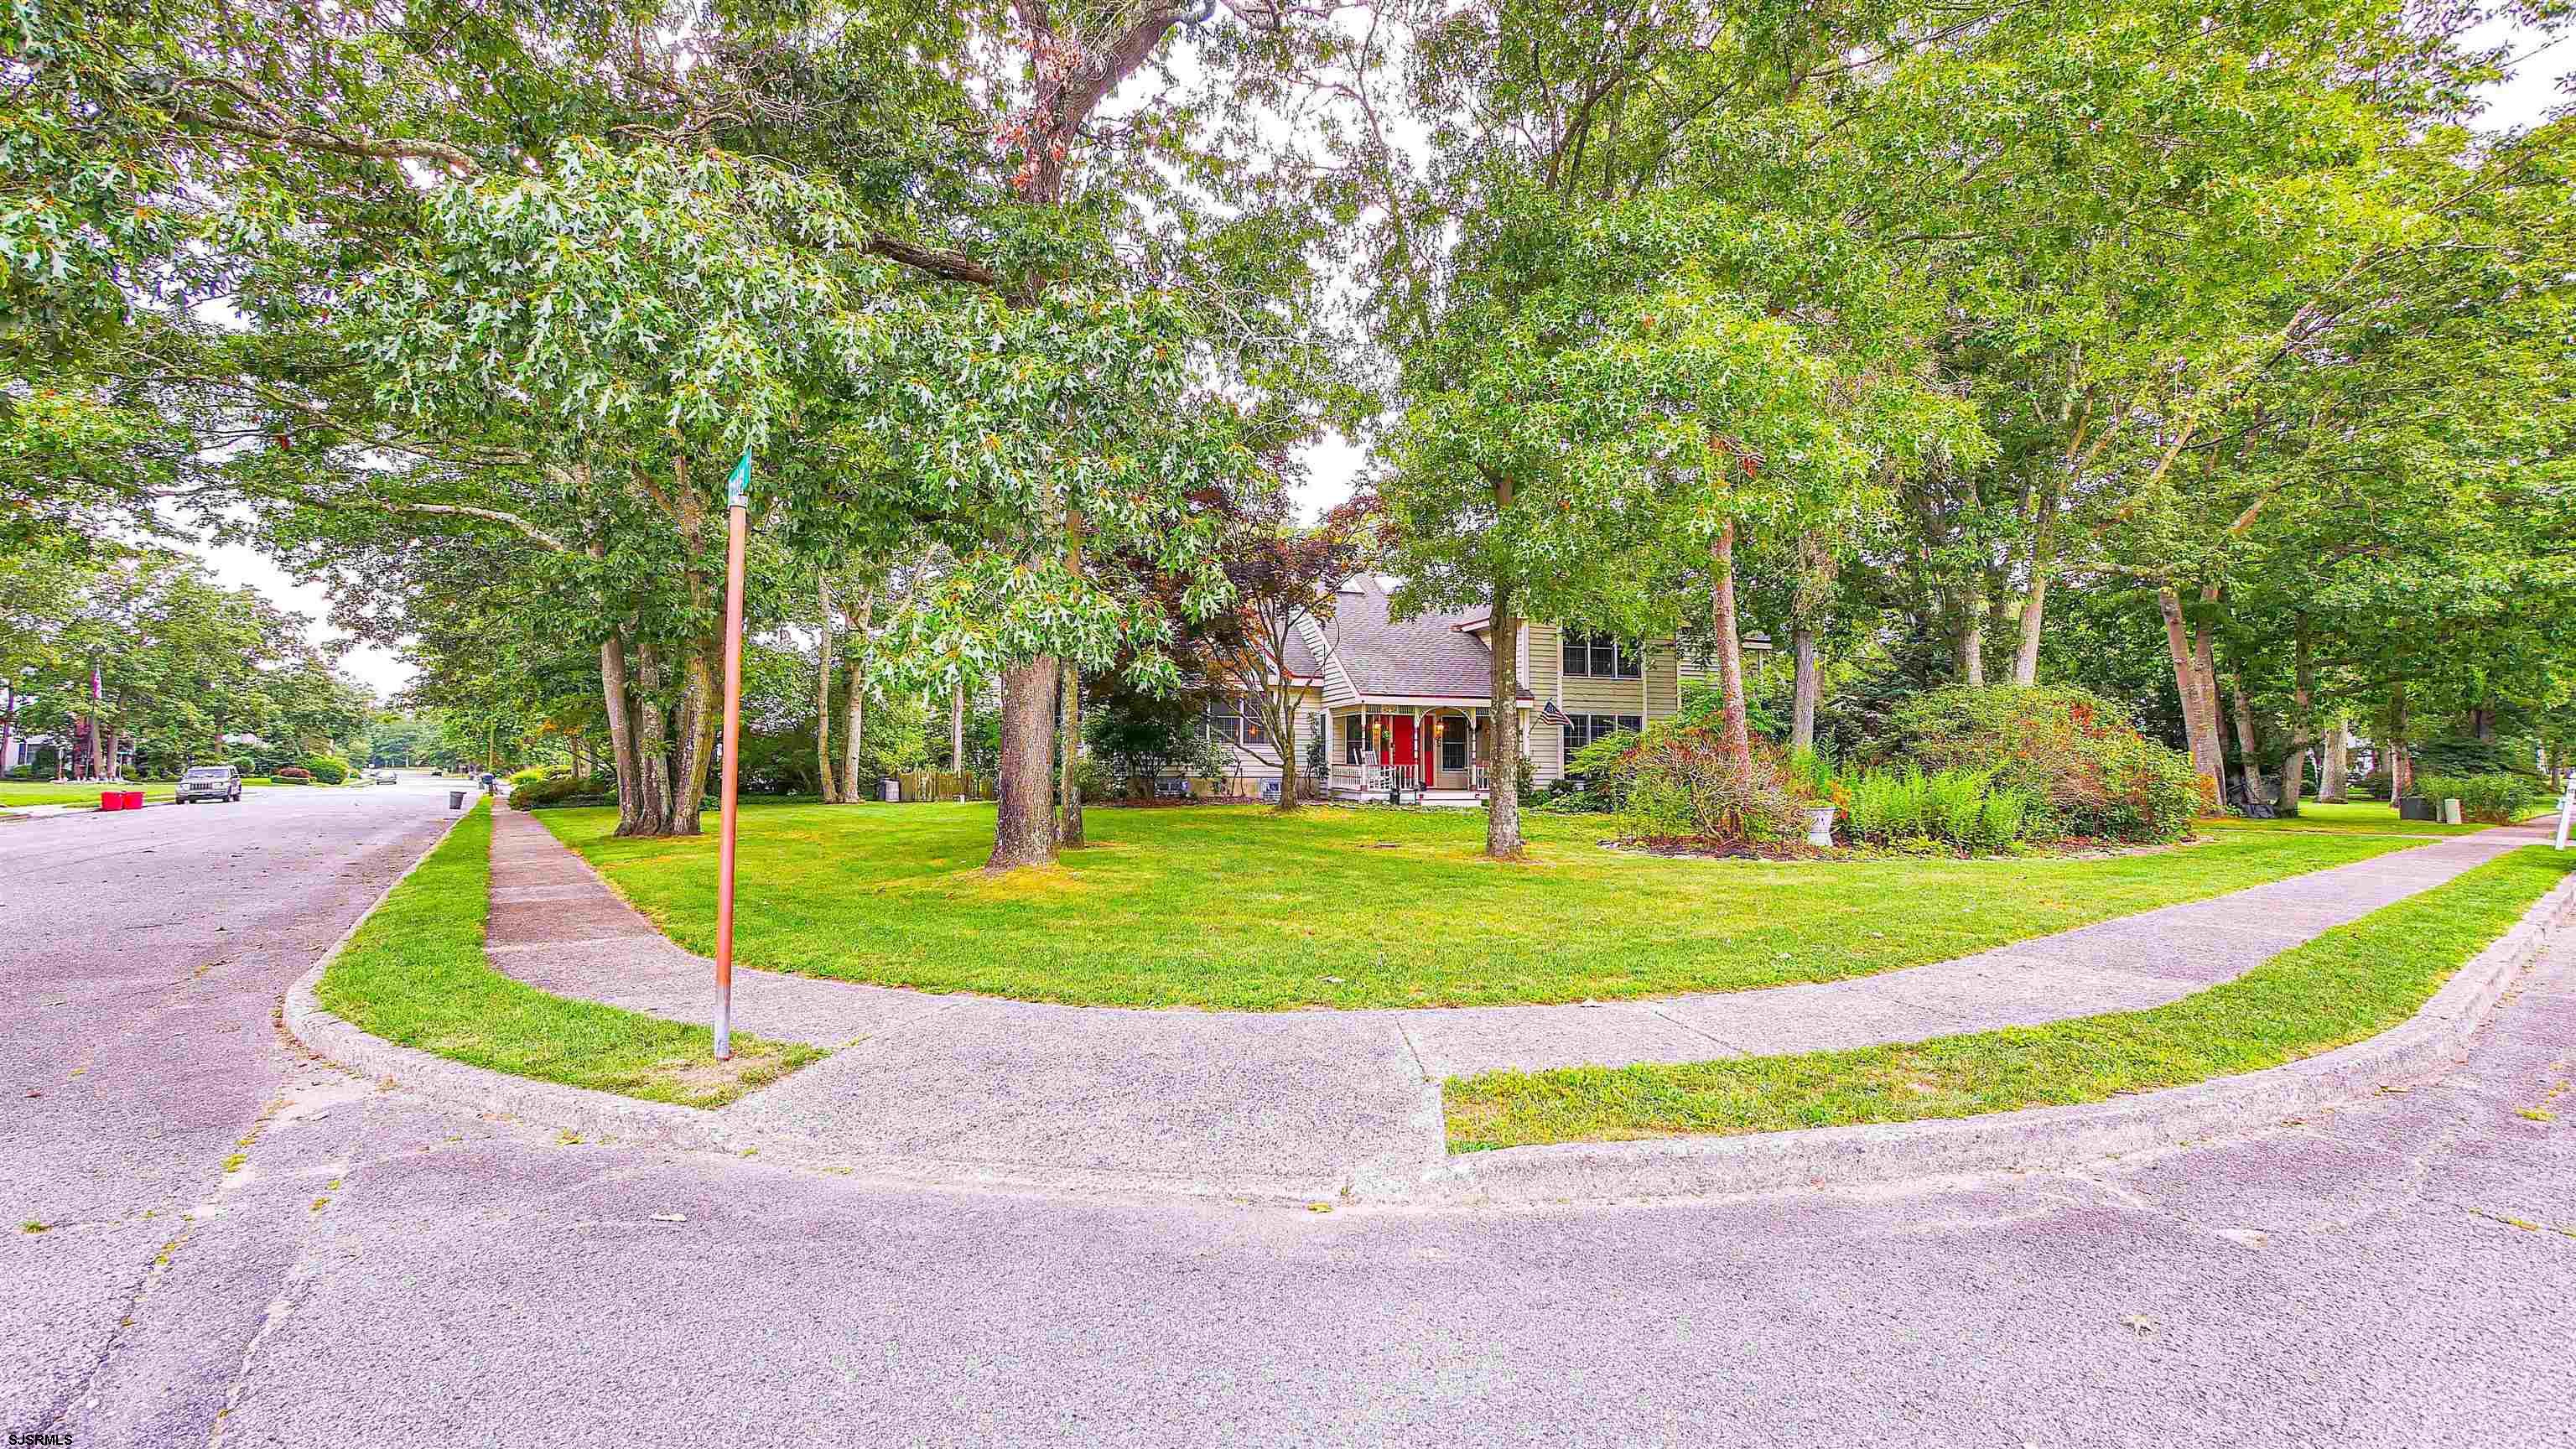
Two-story house with a red front door, broad lawn, and mature trees on a residential corner lot.
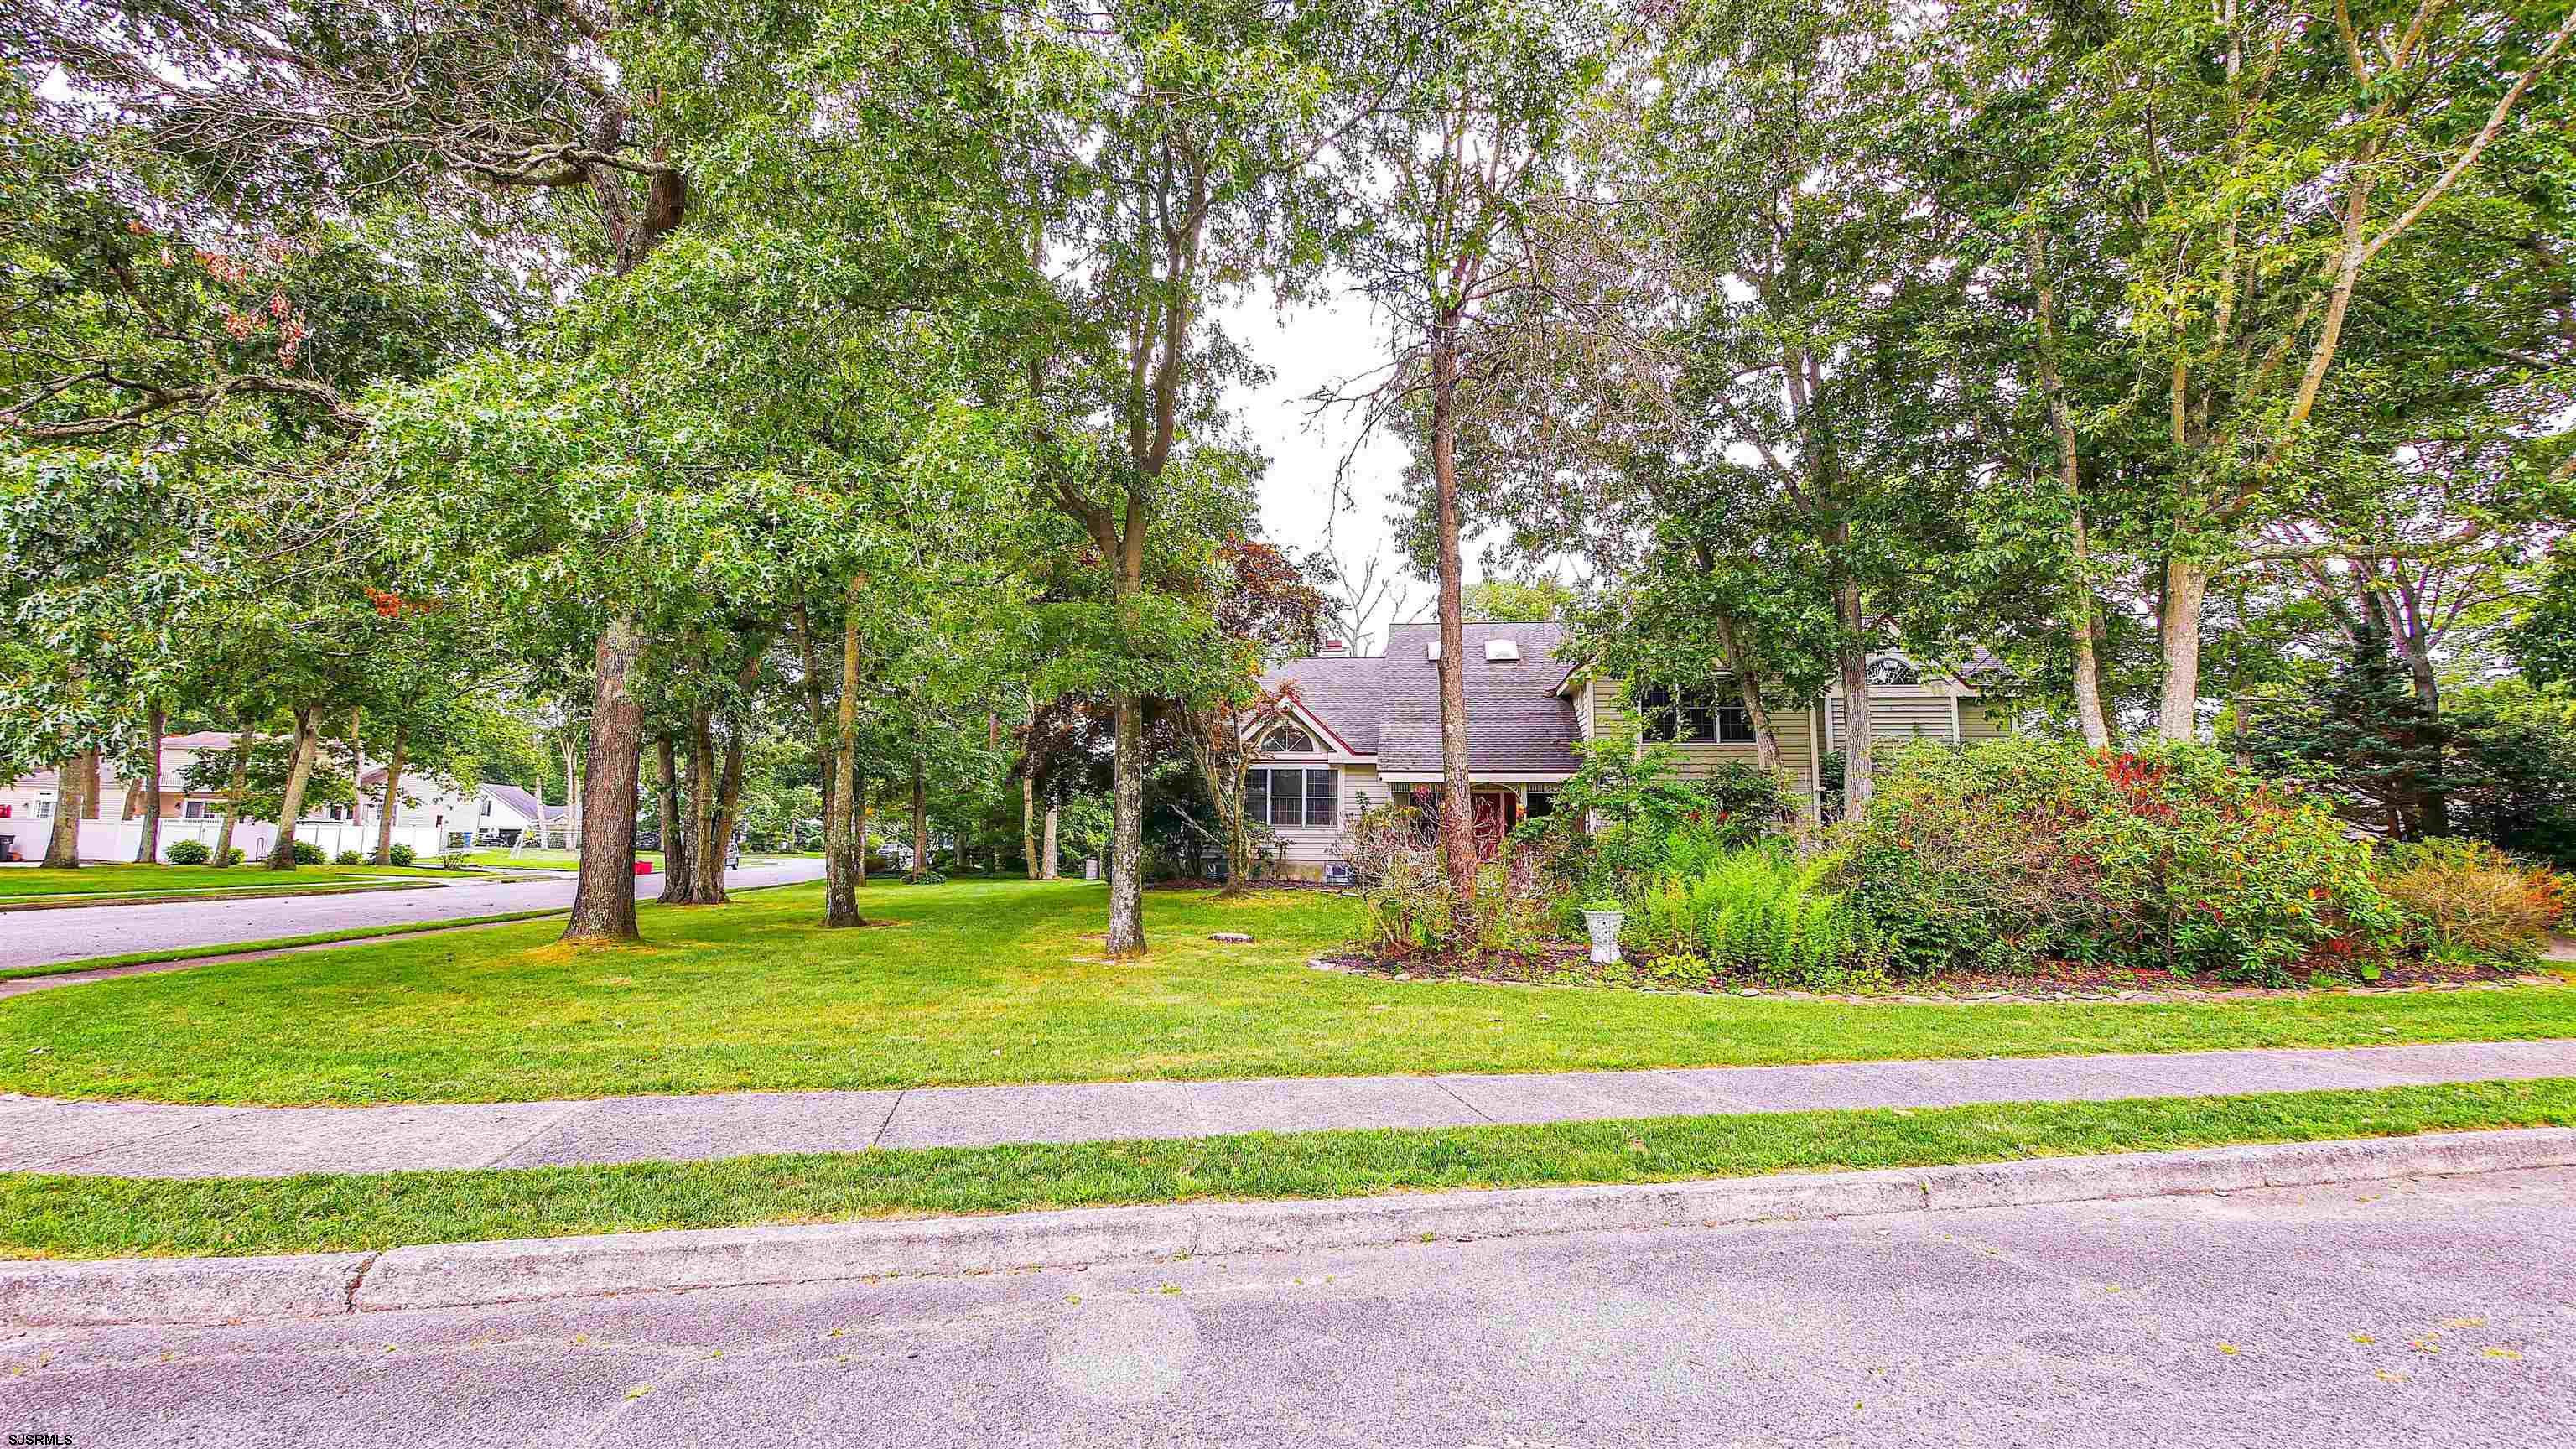
Tree-shaded home with a broad lawn, mature landscaping, and a prominent gabled roof.
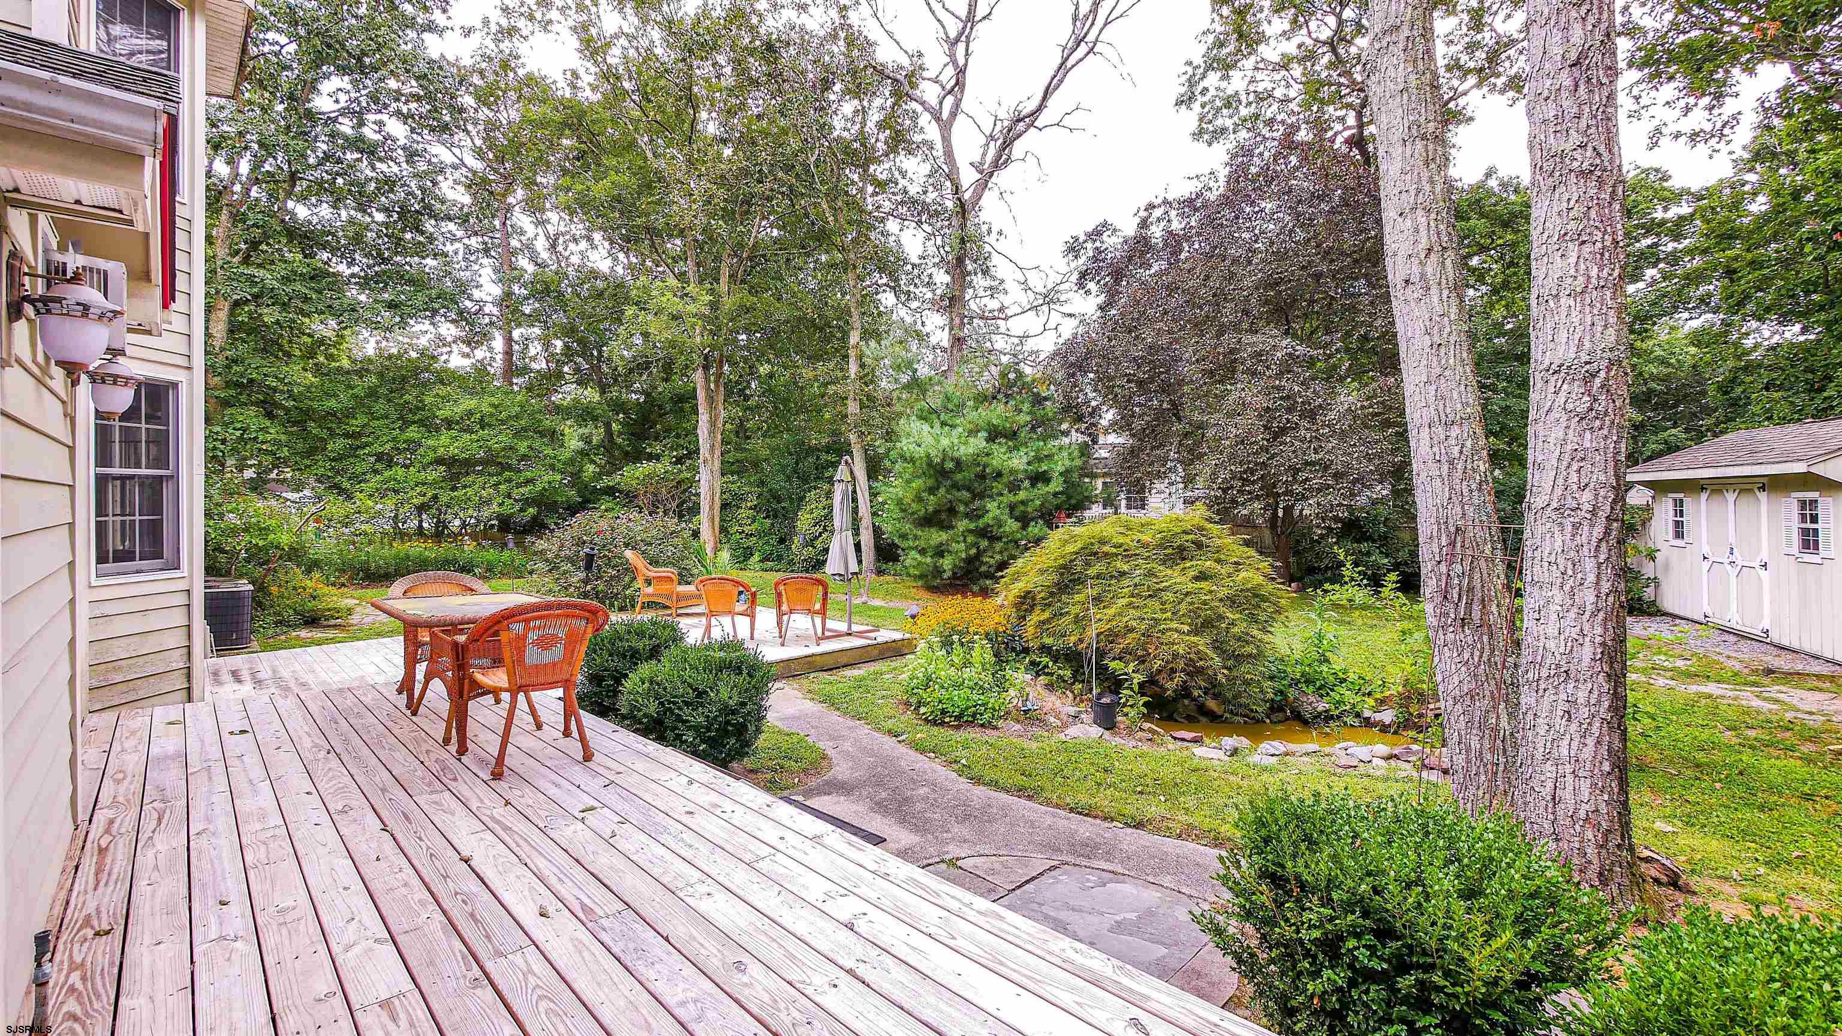
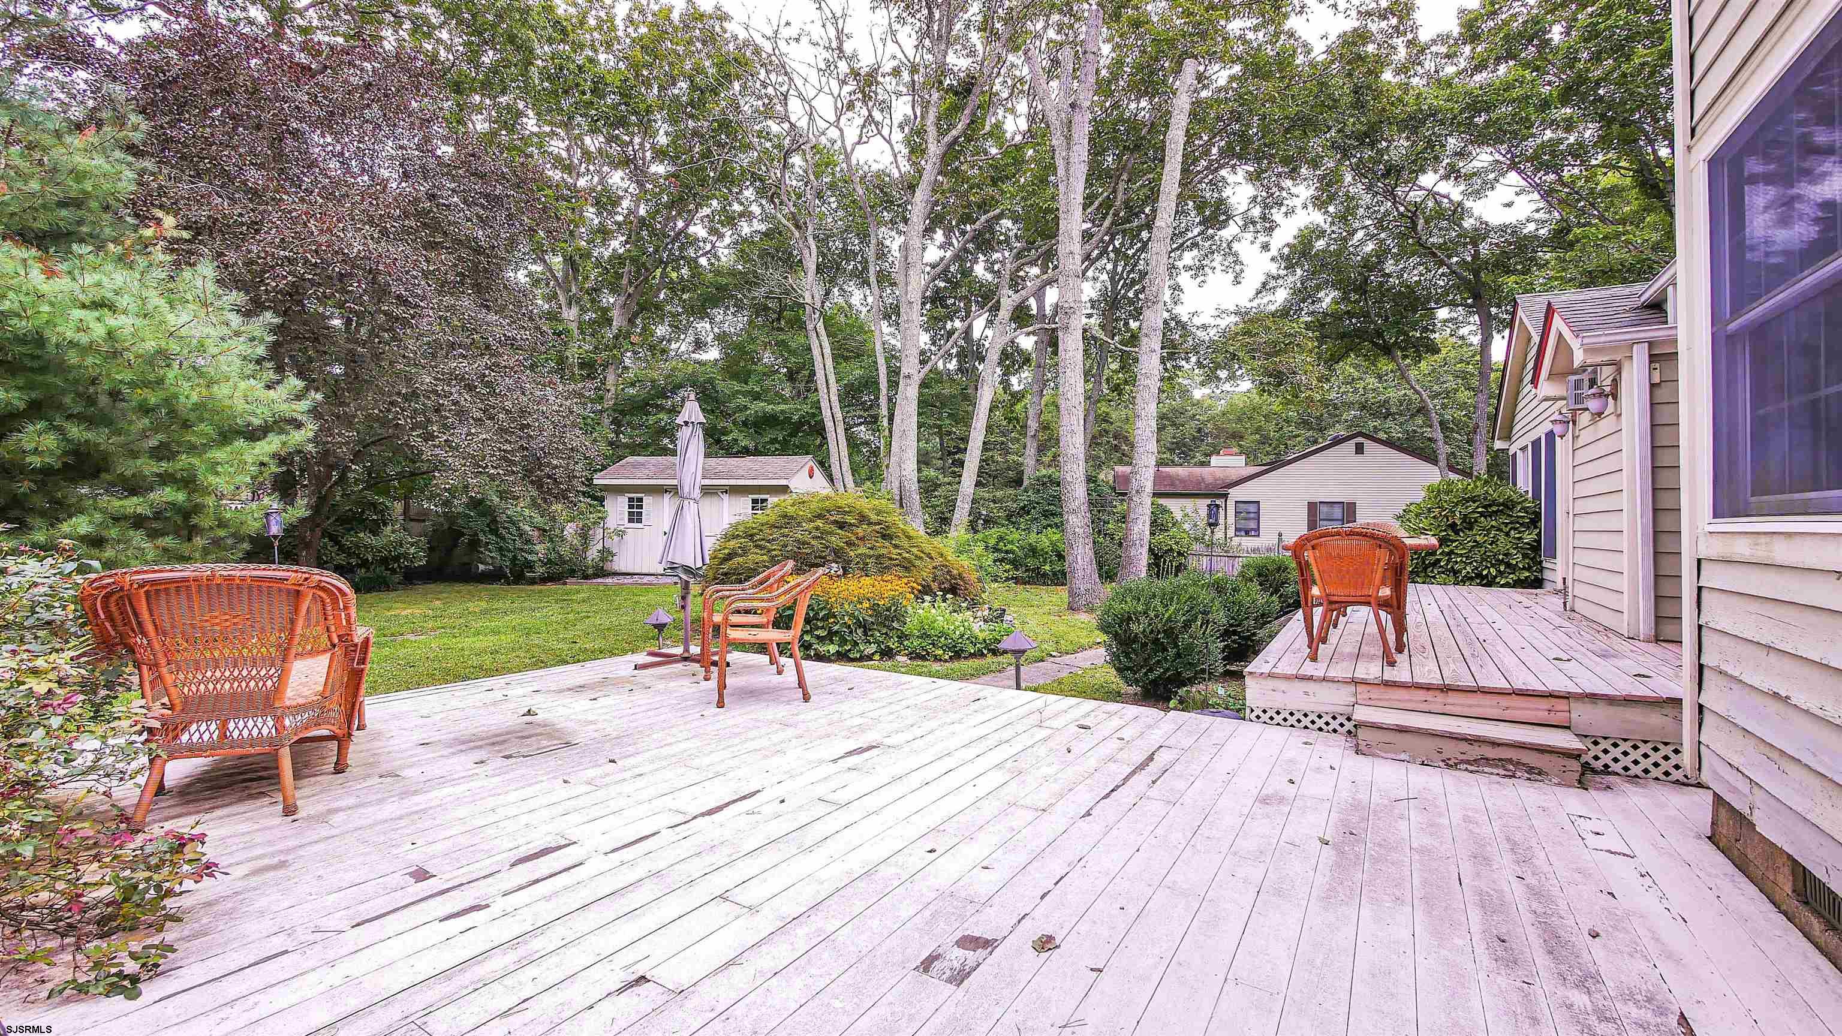
Wooden deck with outdoor dining set overlooking a landscaped garden and small water feature.
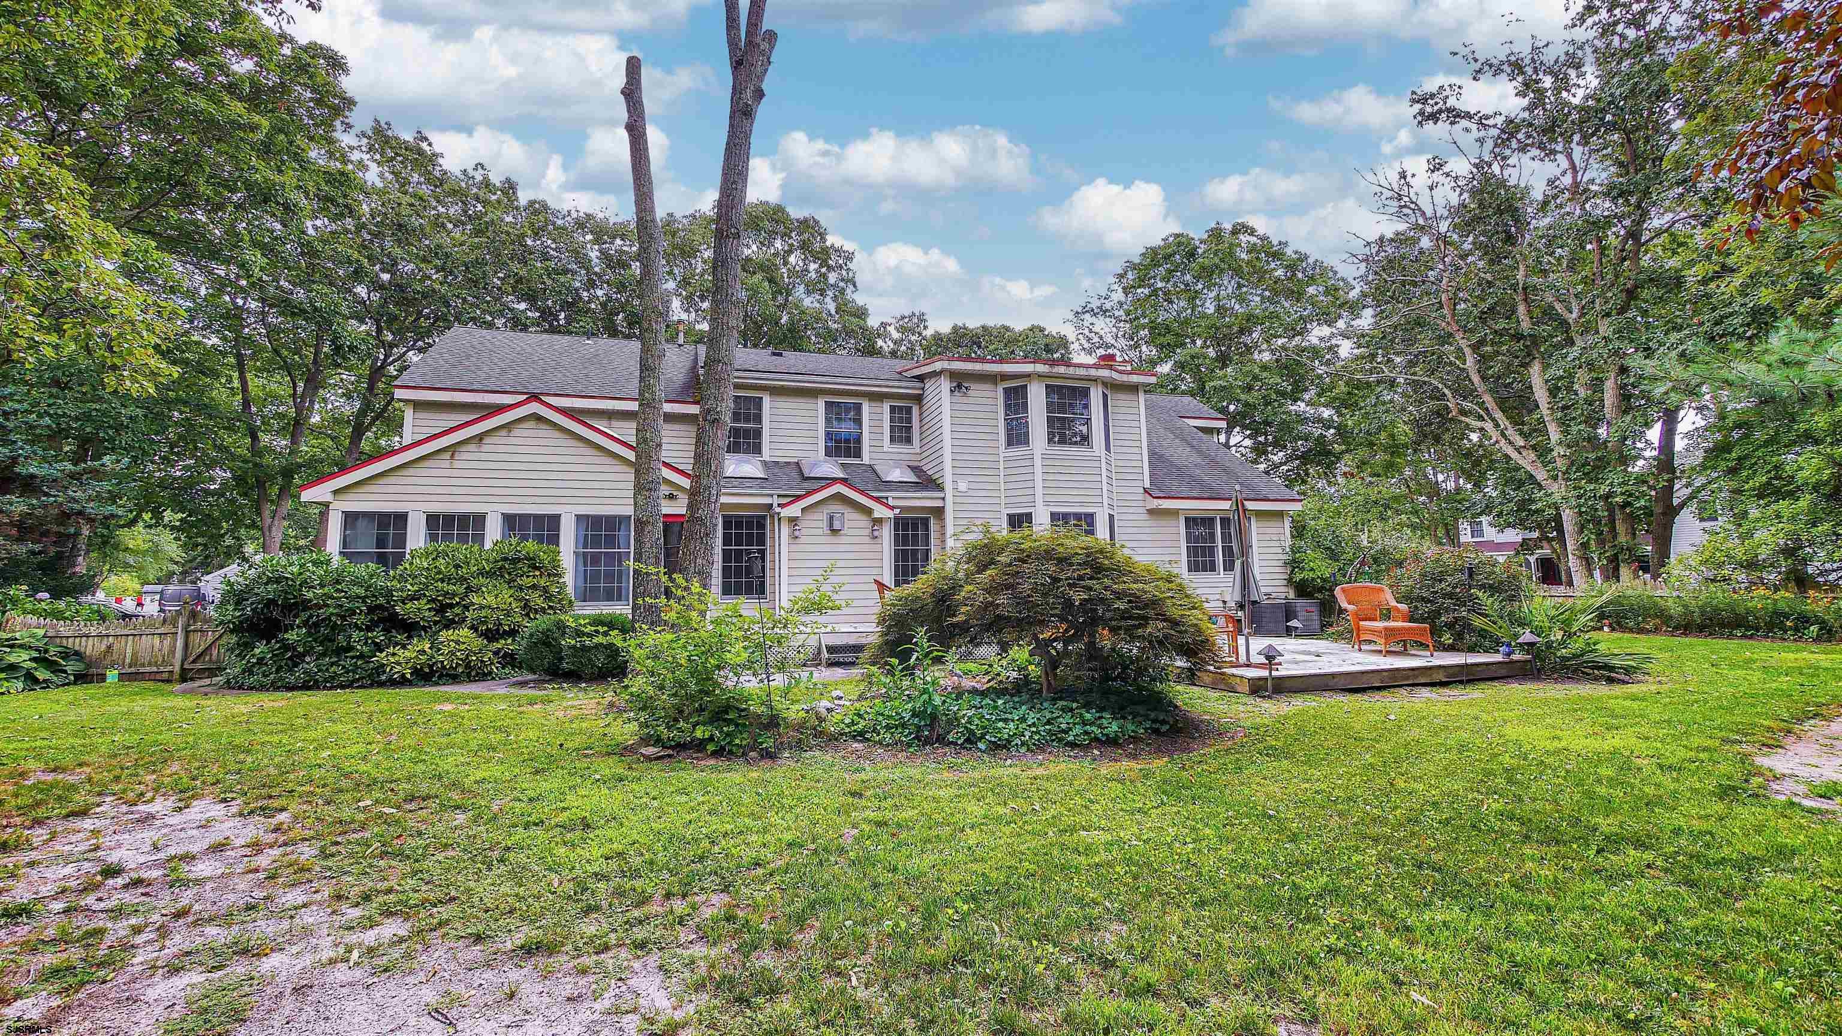
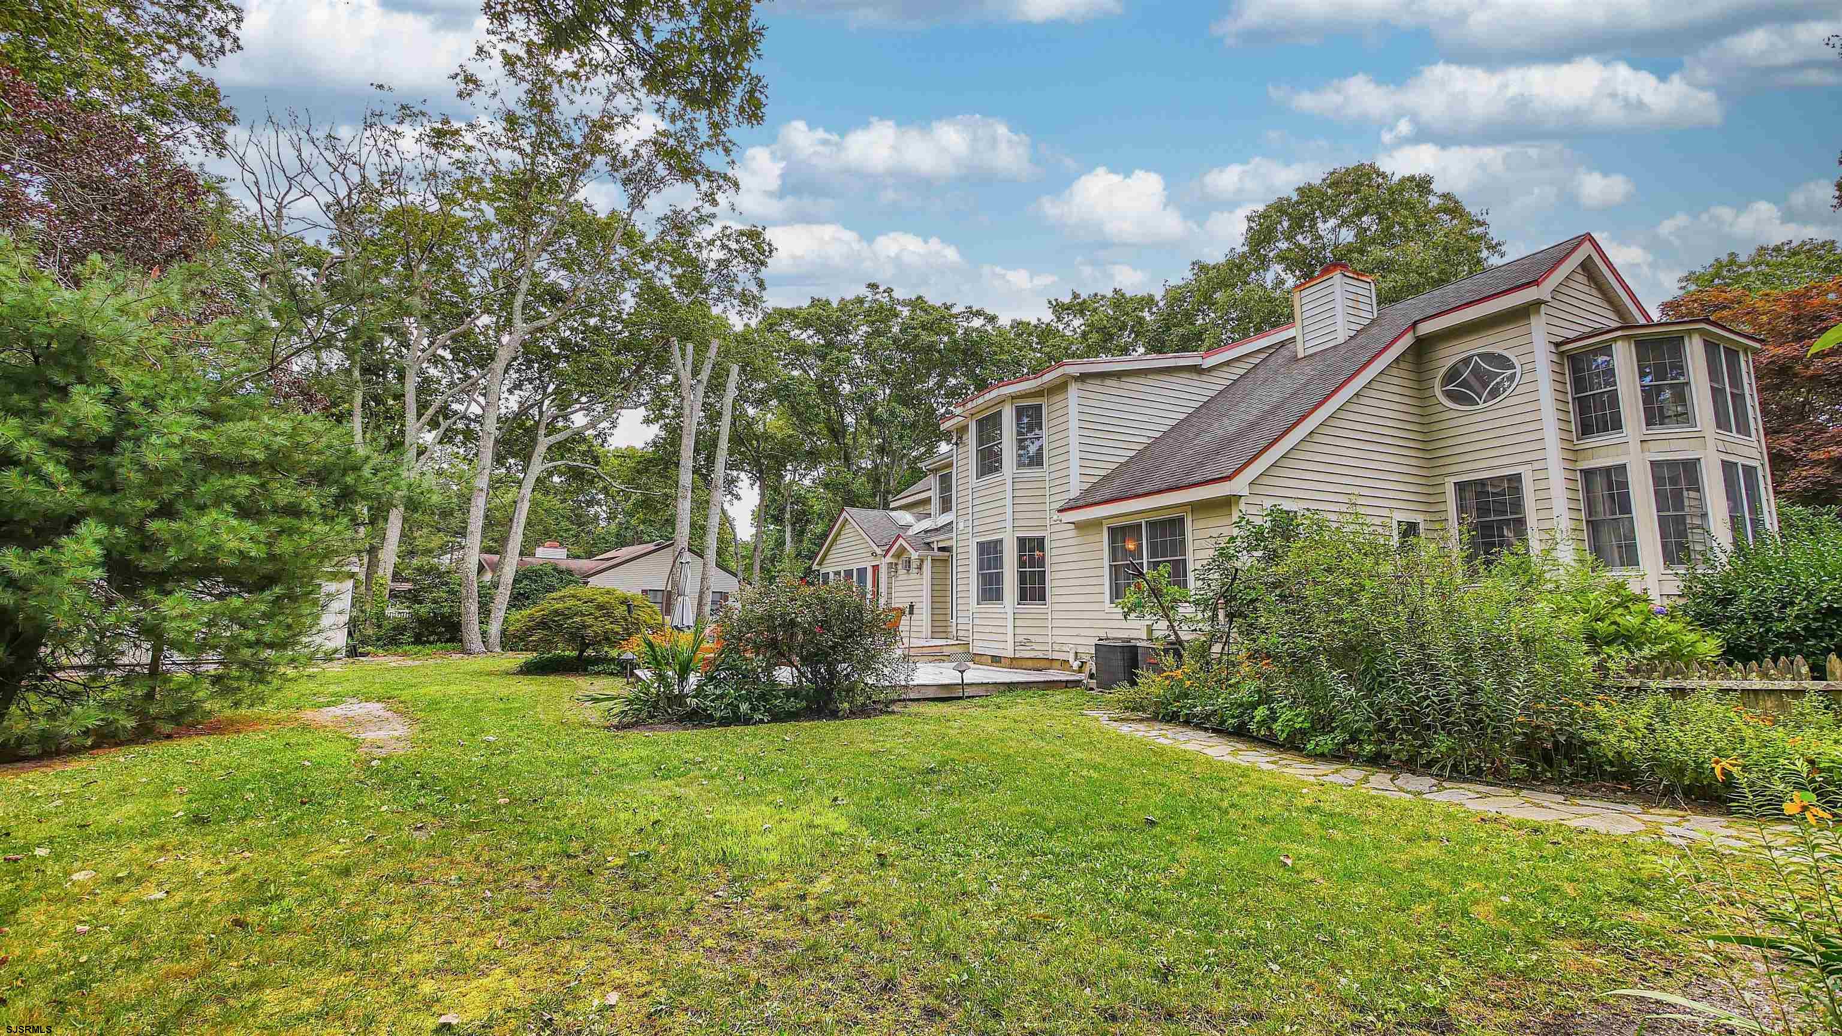
Two-story house with red trim, a landscaped lawn, mature trees, and a raised deck with chairs.
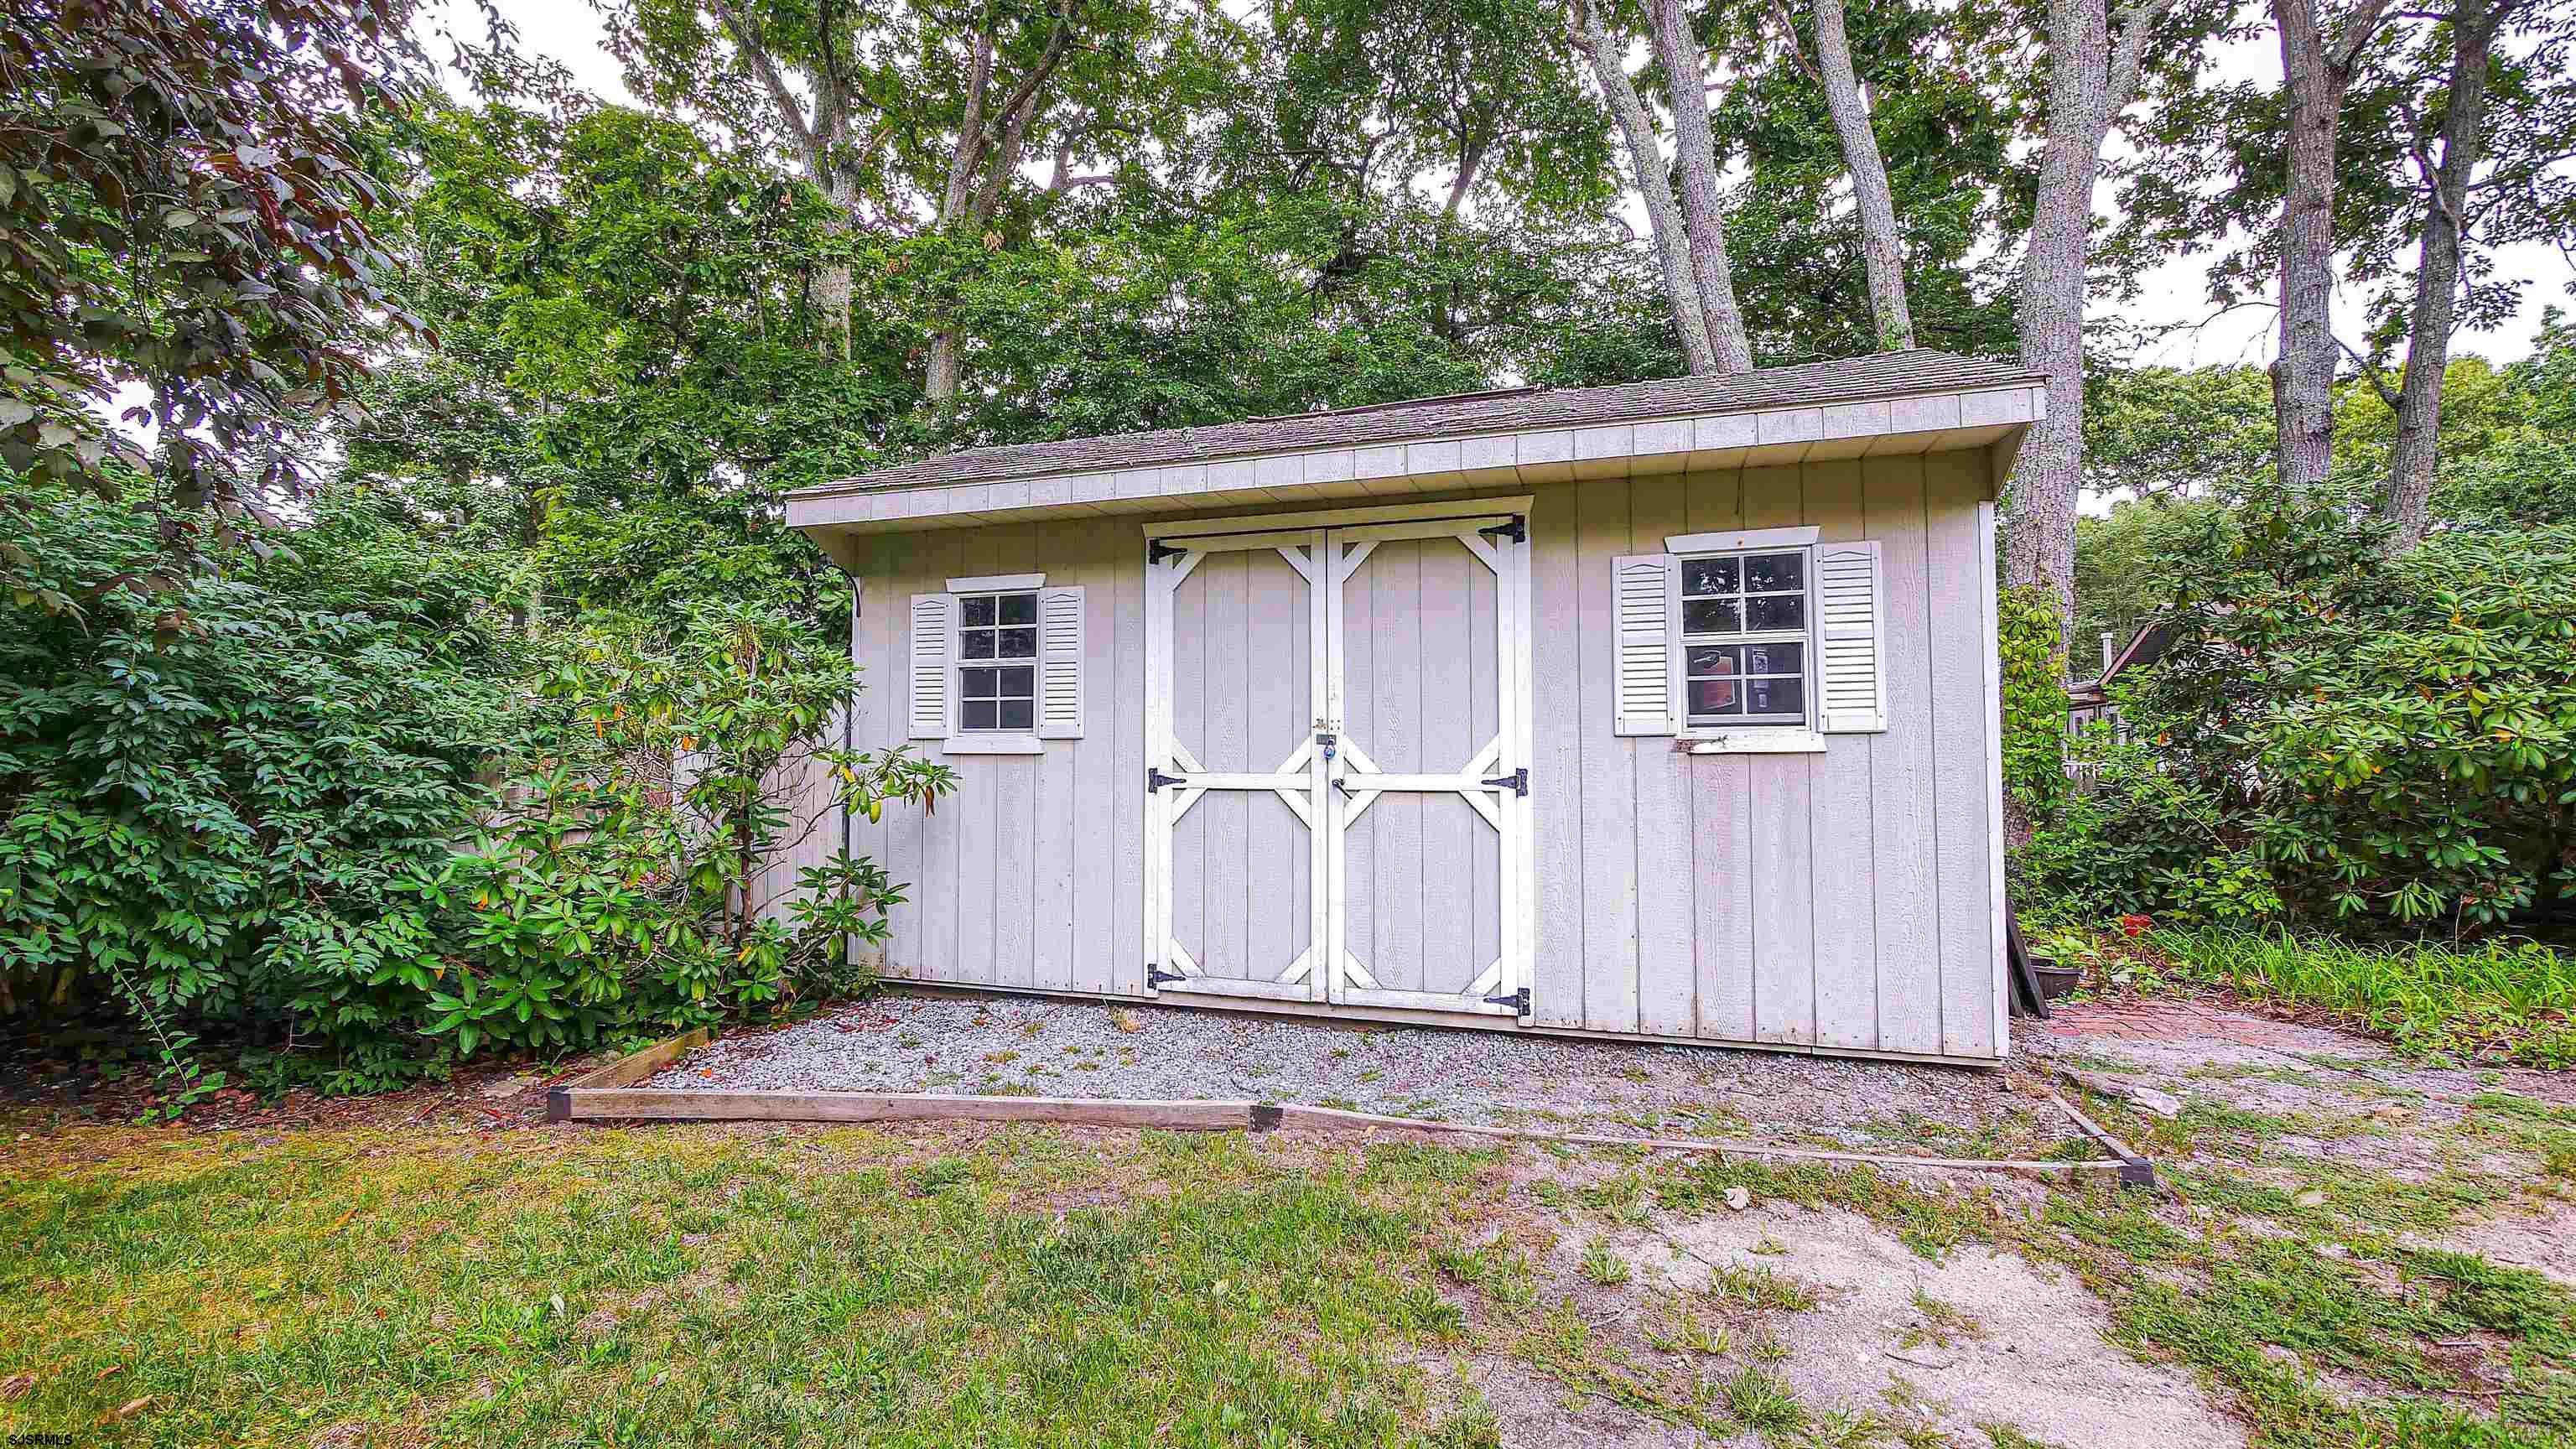
Pale gray storage shed with white double doors and shuttered windows, surrounded by mature trees.
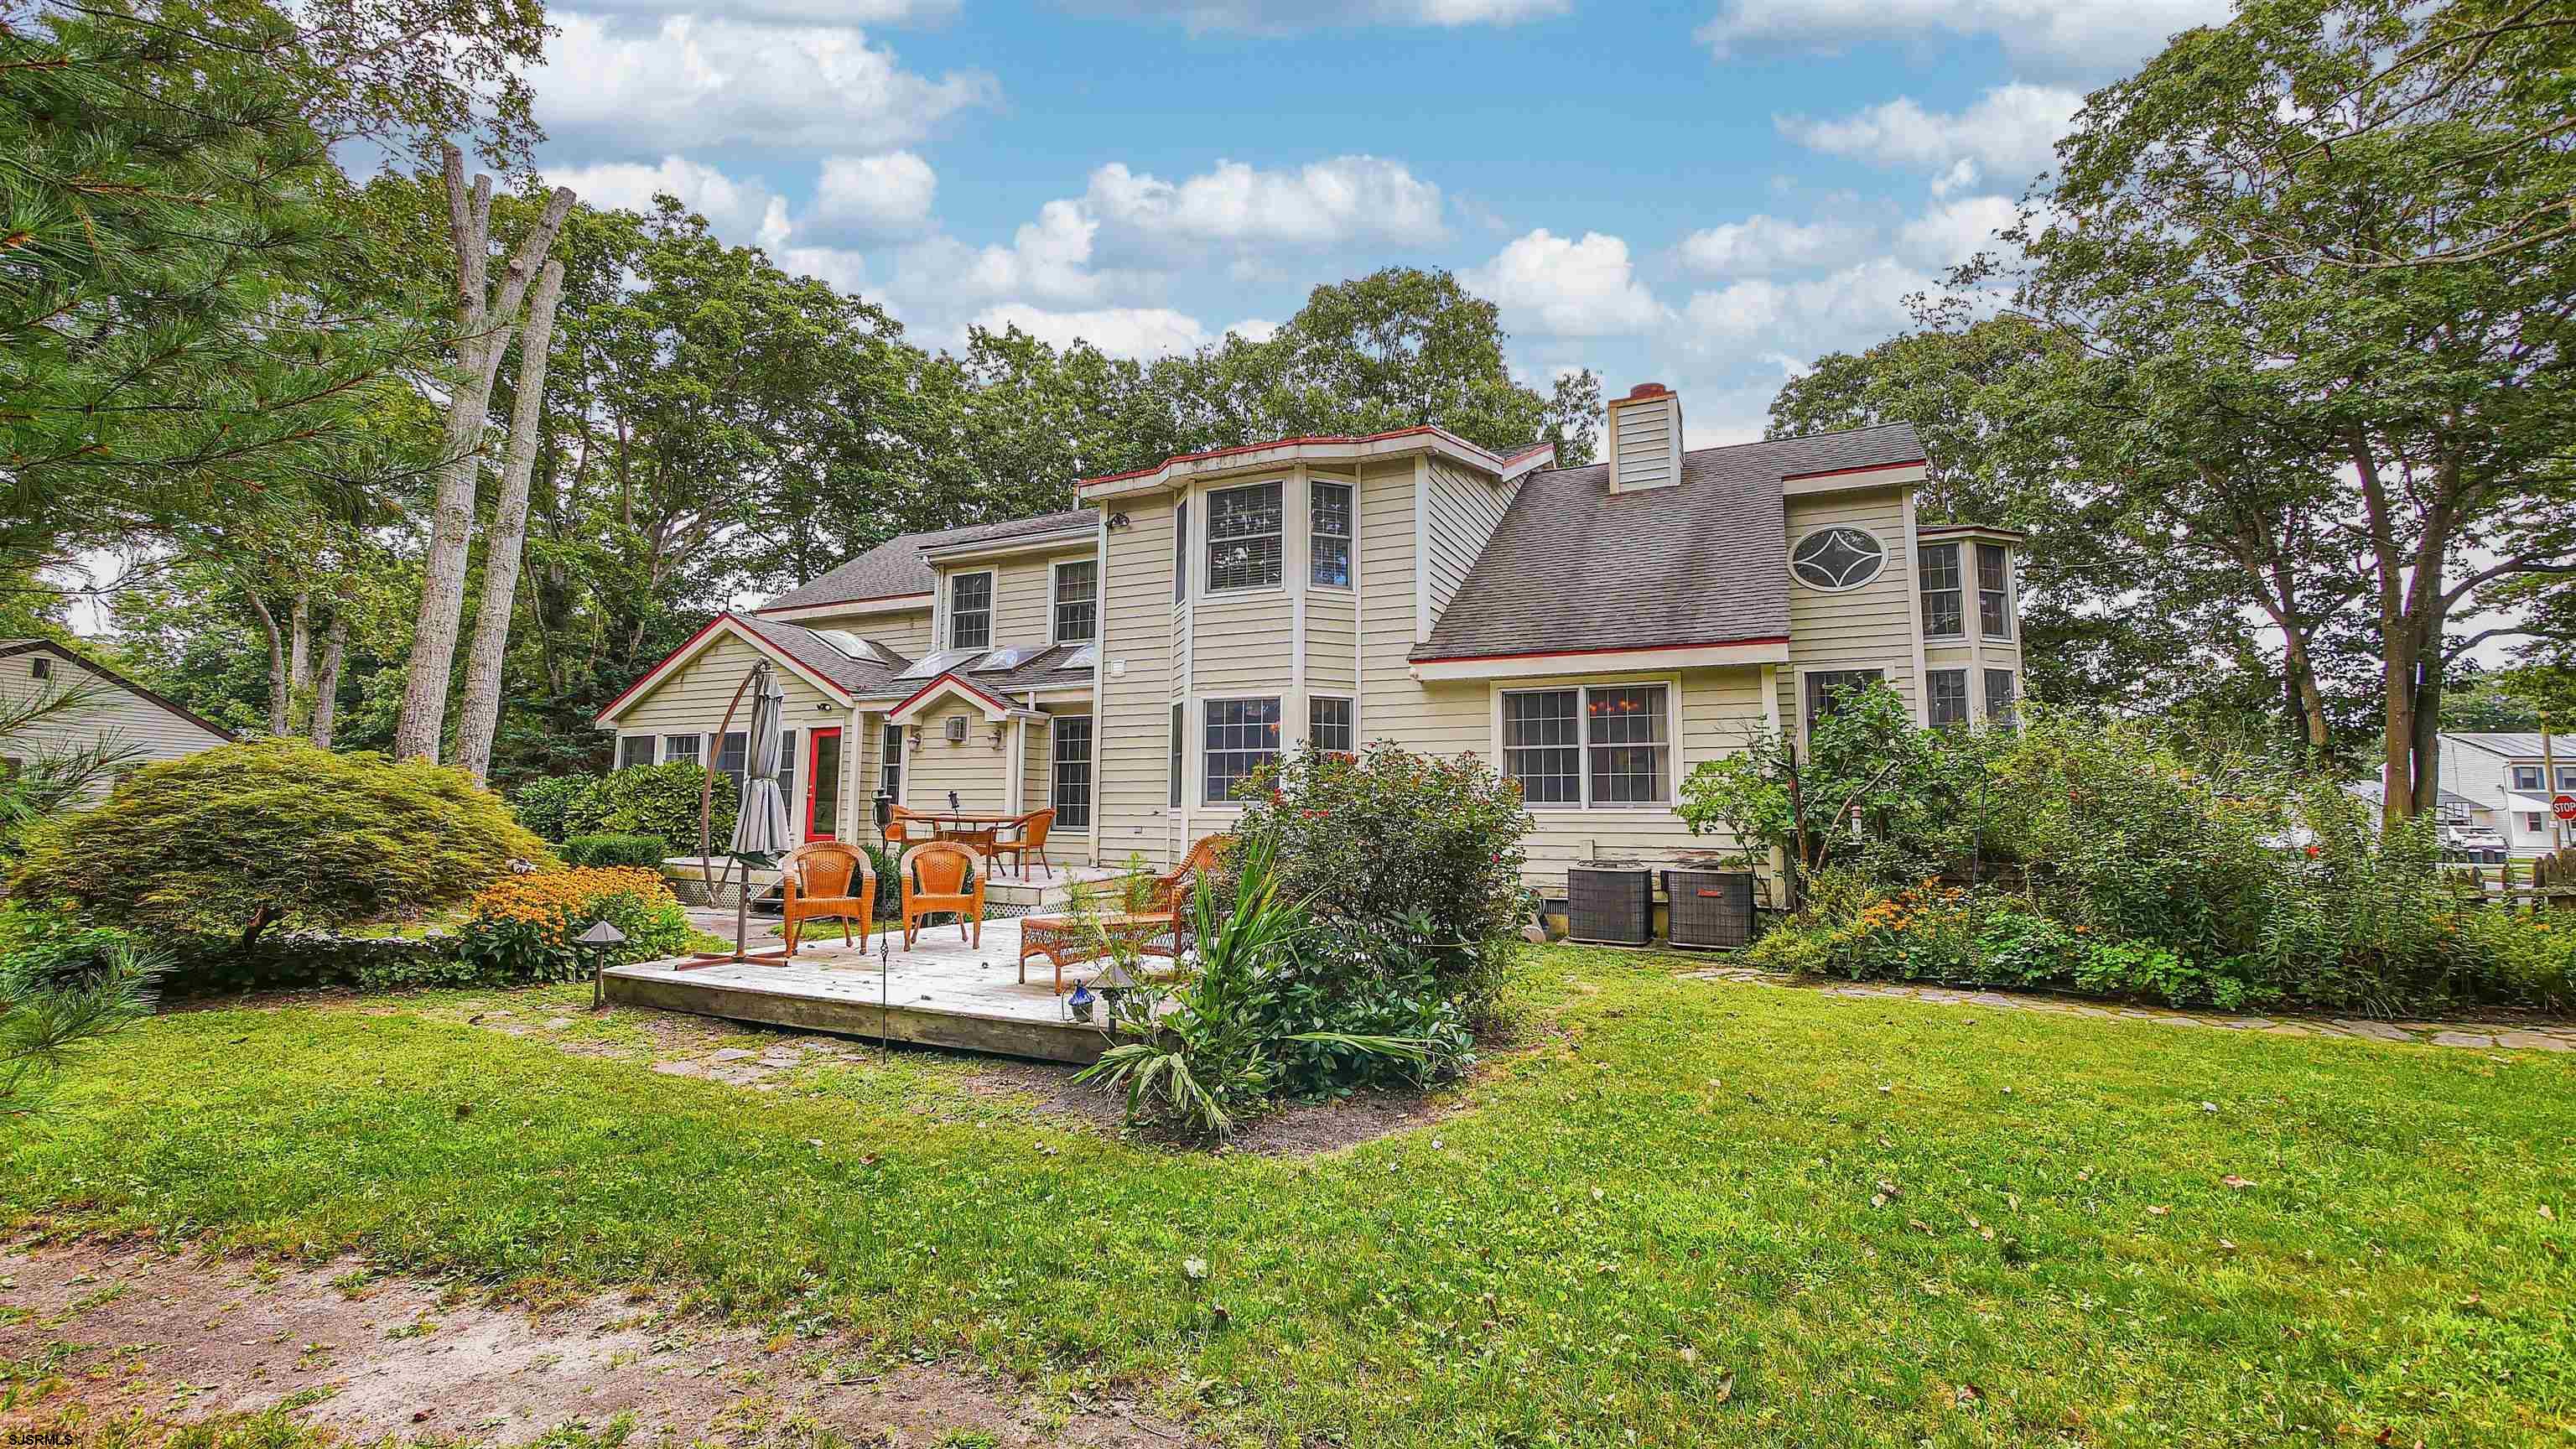
Two-story beige house with red trim, a furnished raised deck, and a landscaped backyard.
Rear of a beige house with a large bay window, deck, landscaped garden, and broad lawn.
Weathered backyard deck with wicker chairs overlooking a leafy, landscaped yard.
Two-story beige house with red roof trim, arched windows, and dense landscaping.
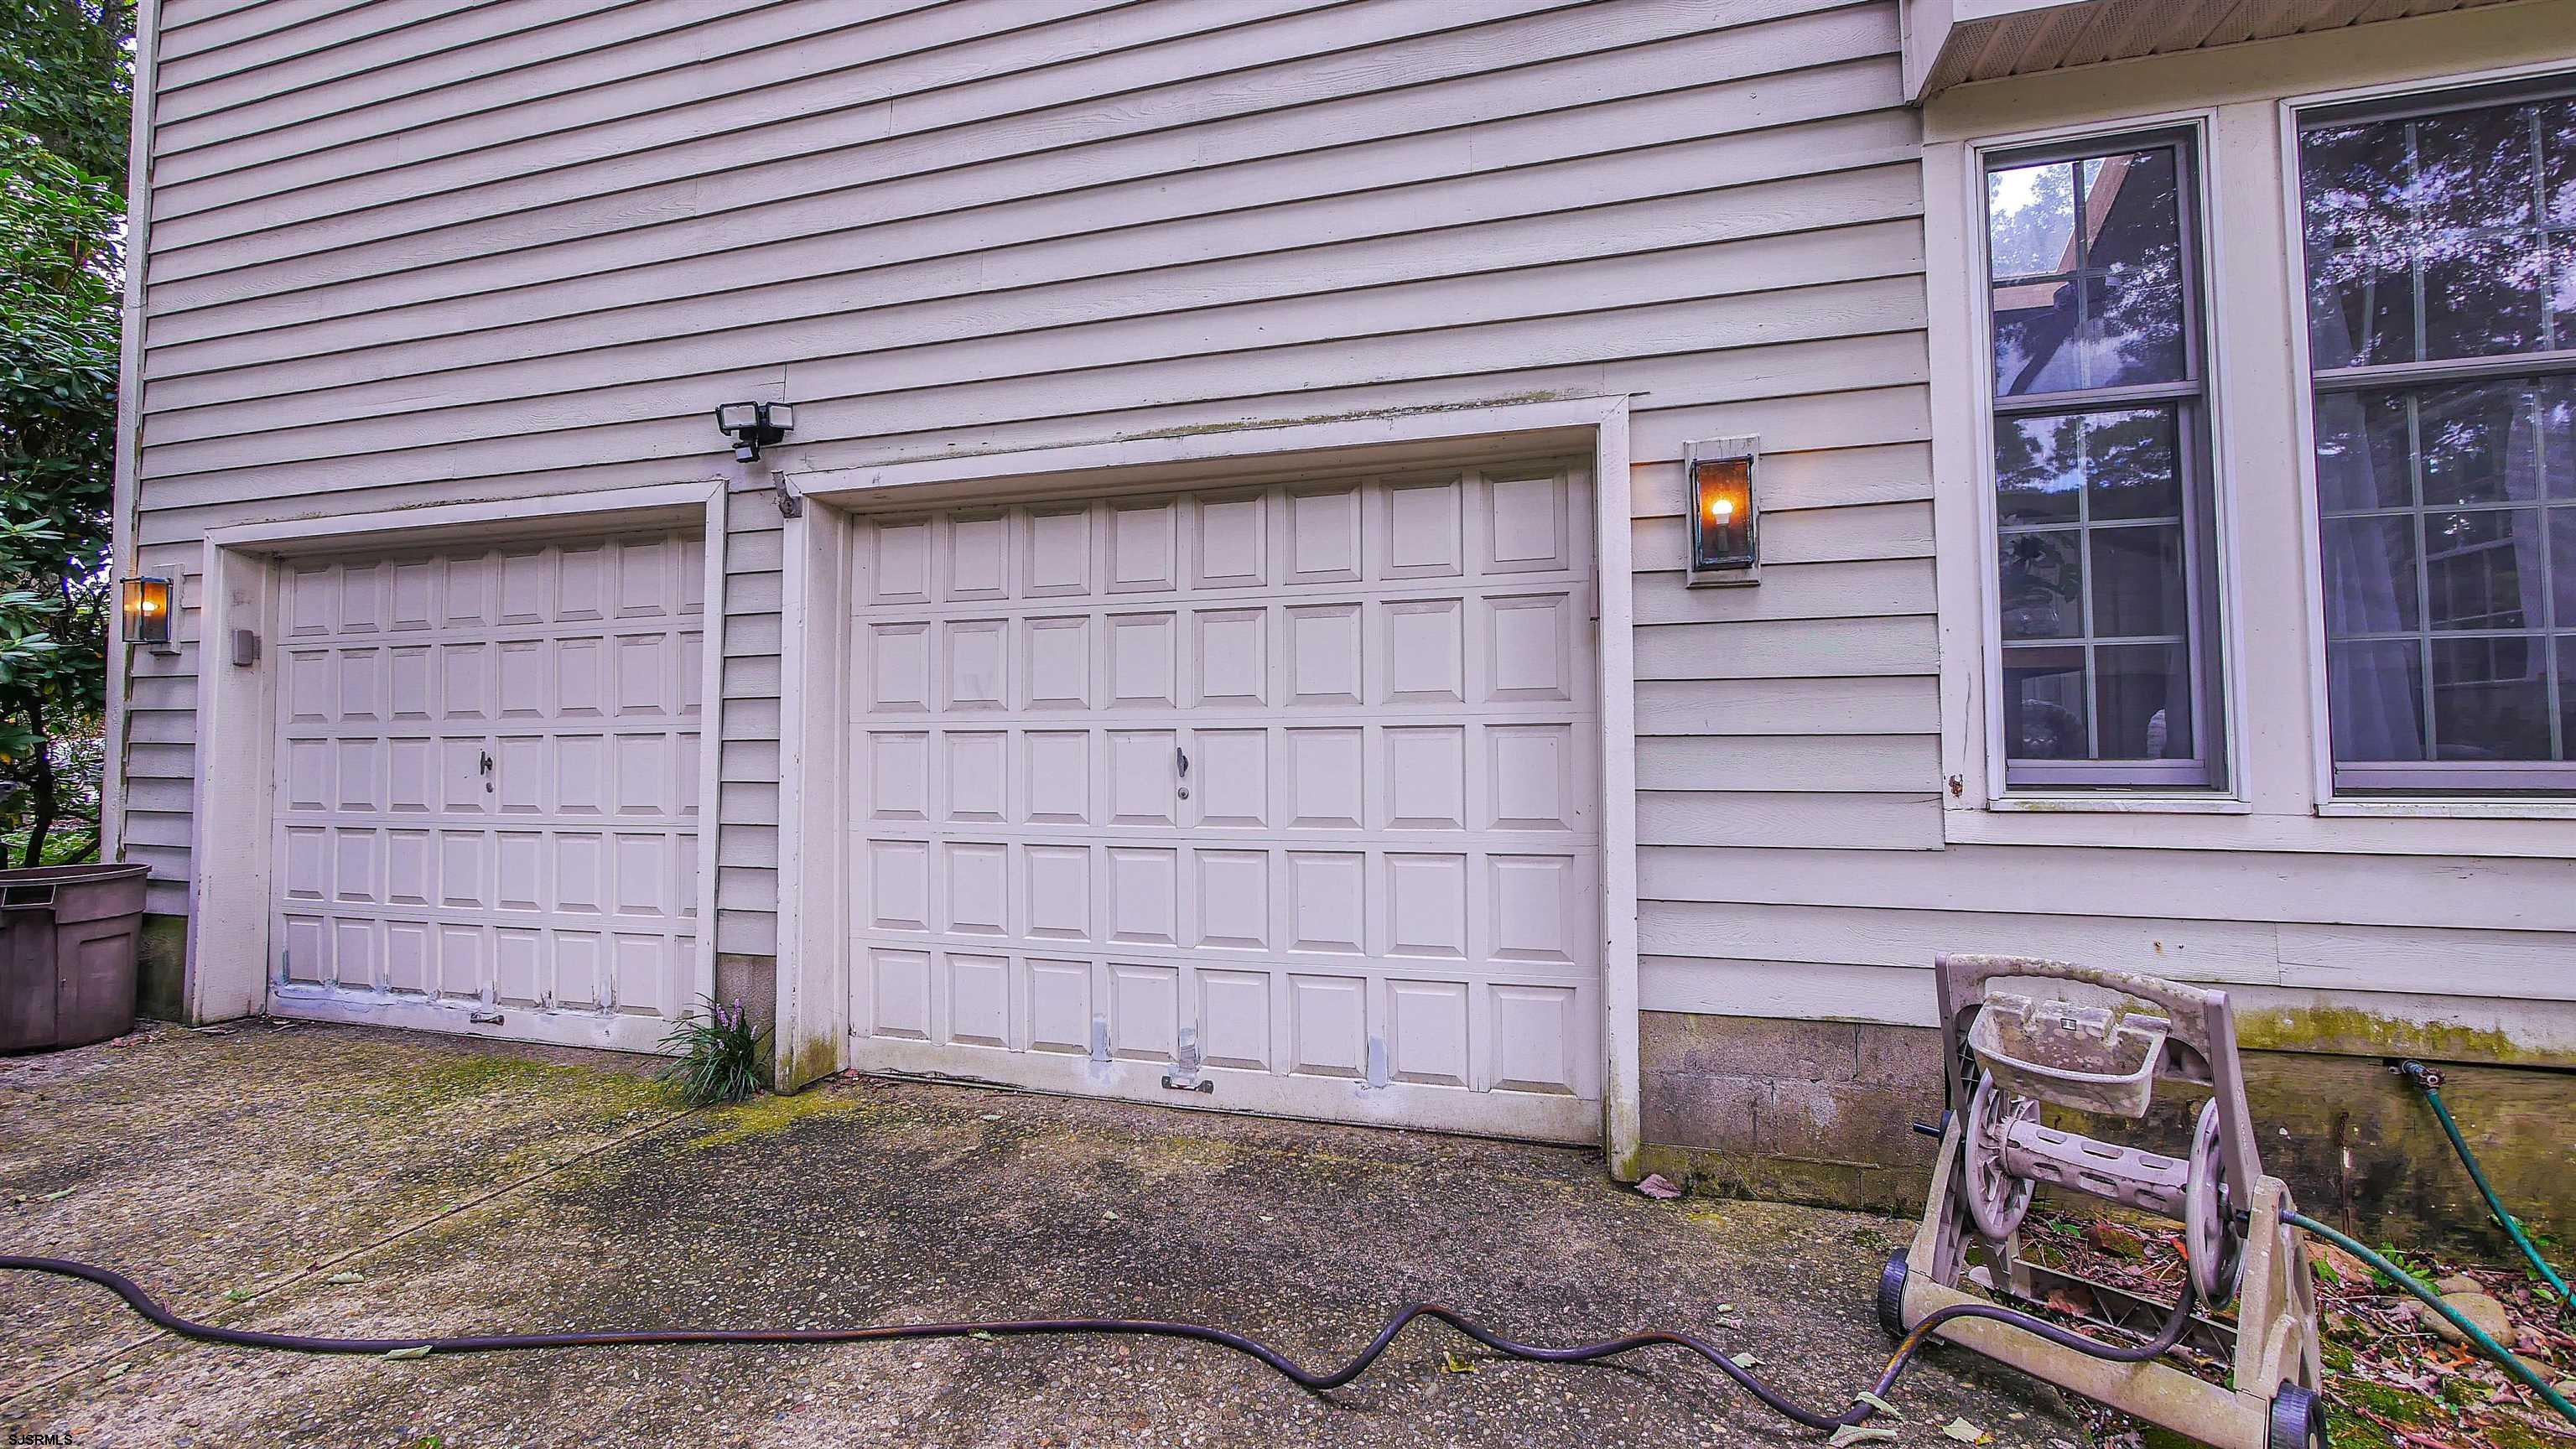
House exterior with two paneled garage doors, light siding, and a paved driveway.
SEE ALL PHOTOS
Two-story home with red-trimmed gables, a covered porch, and mature trees in the yard.
Light-colored two-story house with a tall bay window and covered porch, framed by mature autumn trees.
Tan two-story house with a red front door and porch, set among mature trees and a shaded lawn.
Two-story house with a red front door, covered porch, and mature trees around the yard.
Home’s front porch with a red entry door, white rocking chairs, and ornate trim.
Two-story foyer with hardwood floors, multiple carpeted staircases, and a bright bay-window sitting area.
Foyer with sweeping wooden staircases, green carpeting, and hardwood floors.
Entry foyer with a curved wooden staircase, hardwood floors, and a white front door beside a large window.
Vacant living room with vaulted beamed ceiling, tall bay windows, and a fireplace.
Empty living room with vaulted ceilings, wood beams, a fireplace, and large windows.
Empty living room with vaulted ceiling, exposed wood beam, and large bay window.
Empty dining room with hardwood floors, tall curtained windows, and an ornate chandelier.
Dining room with hardwood floors, a chandelier, built-in fireplace, and staircase.
Kitchen with rich wood cabinetry, a central sink island, hardwood floors, and a window-side breakfast bench.
Kitchen with reddish wood cabinetry, dark granite island, stainless steel appliances, and hardwood floors.
Kitchen with cherry cabinets, a granite island, hardwood floors, and a built-in window bench.
Kitchen with cherry cabinets, granite island, double ovens, and a cushioned window seat.
Kitchen with a granite island, dark wood cabinetry, built-in stainless-steel appliances, and hardwood floors.
Kitchen with rich wood cabinetry, granite counters, a curved breakfast bar, and hardwood floors.
Kitchen with cherry cabinets, stainless double ovens, granite island, and hardwood flooring.
Kitchen with a granite island sink, dark wood cabinets, and a bay window with a striped bench.
Living room with a stone fireplace, built-in cabinetry, teal carpet, and a raised wood-floor bar area.
Carpeted room with a built-in wood wet bar, two stools, and white wainscoting.
Kitchen with a curved dark granite peninsula, wood cabinetry, and a small sink.
Empty living room with teal carpet and a large stone fireplace between tall windows.
Furnished sunroom with white wicker seating, vaulted ceiling, and large windows overlooking greenery.
Bathroom with a dark wood vanity, green countertop, and large framed mirror.
Laundry room with washer and dryer, wall cabinets, and a utility sink beside a window.
Empty sunroom with built-in wood cabinetry and a wall of tall windows overlooking trees.
Upstairs loft landing with a cushioned built-in seat, wood railings, and a stained-glass panel.
Vacant two-story living room with tall bay windows, green carpet, and a fireplace.
Foyer with a carpeted staircase, polished wood landing, and cushioned bench beneath large windows.
Empty blue room with carpet, a ceiling fan, and a wide bay window with blinds.
Empty blue room with carpet, a ceiling fan, and white sliding closet doors.
Bathroom with a wood vanity and large mirror, blue walls, and a patterned shower curtain.
Empty bedroom with polished hardwood floors, two windows, and white double closet doors.
Empty bedroom with hardwood floors, two windows with floral valances, and a ceiling fan.
Empty bedroom with teal carpet, a ceiling fan, wide window, and built-in shelving.
Empty bedroom with built-in white shelving, double closet doors, and teal carpet.
Living room with a vaulted ceiling, ceiling fan, beige carpet, and loveseat by wide windows.
Living room with vaulted ceiling, beige carpet, ceiling fan, and large window with blinds.
Living room with vaulted ceiling, beige carpet, and a loveseat beneath wide windows.
Spacious bathroom with a double vanity, freestanding tub, and vaulted ceiling.
Spacious bathroom with a dark wood vanity, glass shower, and freestanding tub beneath an arched window.
Bathroom with a double vanity, granite countertop, dark wood cabinets, and ornate framed mirrors.
Bathroom with a freestanding soaking tub, glass-enclosed shower, granite vanity, and vaulted ceiling.
Basement exercise room with green carpet, treadmill, stationary bike, and louvered closet doors.
Basement storage area with exposed joists, extensive shelving, and a large blue utility tank.
Unfinished attic with exposed framing, insulation, and HVAC equipment beside a plywood walkway.
Two-story house partly screened by mature trees, with a broad corner lawn.
Two-story house with a red front door, broad lawn, and mature trees on a residential corner lot.
Tree-shaded home with a broad lawn, mature landscaping, and a prominent gabled roof.
Wooden deck with outdoor dining set overlooking a landscaped garden and small water feature.
Two-story house with red trim, a landscaped lawn, mature trees, and a raised deck with chairs.
Pale gray storage shed with white double doors and shuttered windows, surrounded by mature trees.
Two-story beige house with red trim, a furnished raised deck, and a landscaped backyard.
Rear of a beige house with a large bay window, deck, landscaped garden, and broad lawn.
Weathered backyard deck with wicker chairs overlooking a leafy, landscaped yard.
Two-story beige house with red roof trim, arched windows, and dense landscaping.
House exterior with two paneled garage doors, light siding, and a paved driveway.
Sold

34 Jill Ave

34 Jill Ave, Marmora, NJ 08223

$690,000
Welcome to this stunning custom-built home, nestled on a sprawling half-acre corner lot in the highly sought-after Marmora section of Upper Township, NJ. Perfectly located just 3.5 miles from the sandy shores of Ocean City, this home offers the ideal blend of comfort, luxury, and convenience. Step inside to be greeted by soaring cathedral ceilings adorned with exposed wood beams, offering a warm and inviting atmosphere. The formal foyer leads to a bright living room, complete with bay windows that flood the space with natural light and a cozy two-way gas fireplace shared with the elegant dining room. The kitchen is a chef's dream, featuring a lovely breakfast nook, peninsula with granite countertops, stainless steel GE Profile appliances, and a panel-ready fridge that seamlessly blends with custom cabinetry. A charming bay window with a window seat offers the perfect spot to enjoy your morning coffee. The family room is the perfect place for entertaining, featuring a custom-built bar and a grand fireplace, while the spacious office is ideal for working from home. The first floor also includes a large laundry room with a sink and a convenient powder room. Upstairs, a peaceful seating area awaits at the top of the stairs, leading to four generously sized bedrooms. The primary suite is a true retreat, boasting a luxurious ensuite bath with dual walk-in closets, a large soaking tub, a walk-in shower, and double vanities. Additional bedrooms feature unique touches like bay windows with window seats and built-in desks, offering plenty of space for everyone. Discover the ultimate versatile space in the full basement! The expansive finished room is perfect for your dream recreation room or home gym, offering endless possibilities for entertainment and fitness. Plus, you'll love the extra unfinished area, providing ample storage to keep your home organized and clutter-free. Outside, you'll find a beautifully landscaped, fenced yard complete with a large rear deck, lovely patio area, garden, and a three-seasons room/enclosed porch, perfect for relaxing or entertaining. The cozy front porch with Trex Decking provides a charming space to unwind, while the large driveway leads to a two-car attached garage with an automatic door opener. This home is equipped with modern conveniences like an alarm system and intercom, ensuring peace of mind. Don't miss the opportunity to make this exceptional property your forever home--schedule a showing today!

4
beds

3
baths

Brian Logue

Brian Logue

Features & Amenities

Interior

  • total bedrooms4
  • Total bathrooms3
  • full bathrooms2
  • half bathroom1
  • Flooring Hardwood, Tile, W/W Carpet
  • Fireplace Built-In, Gas Log
  • APPLIANCES Burglar Alarm, Dishwasher, Dryer, Intercom, Microwave, Refrigerator, Self Cleaning Oven, Washer
  • other interior Features Bar, Cathedral Ceiling, Skylight(s), Den/TV Room, Dining Room, Eat In Kitchen, Florida Room, Great Room, Laundry/Utility Room, Library/Study, Pantry, Workshop

Area & Lot

  • Status Sold
  • Date Sold November 15, 2024
  • MLS® ID588089
  • TypeResidential
  • YEAR BUILT1987
  • NeighborhoodUpper Township

Exterior

  • water SourceWell
  • parkingParking Pad, Three or More Cars
  • HEAT TYPEForced Air, Gas-Natural, Multi-Zoned
  • AIR CONDITIONINGCeiling Fan(s), Central, Multi-Zoned
  • sewerSeptic
  • security FeaturesBar, Cathedral Ceiling, Skylight(s)
  • other exterior FeaturesDeck, Fenced Yard, Porch Enclosed, Shed, Sprinkler System

Financial

  • Sales Price$690,000
  • Real Estate Tax $9,701/yr

Upper Township

Explore

Work With Us

The Anchor Group team has been recognized with numerous awards for its business accomplishments and community involvement. Contact them today if you are considering selling, buying, or both.

Follow Us on Instagram